Get early access to listings that match your criteria
Never miss an opportunity again. Our personalized alerts notify you instantly.

 English$ USD · m²


Under compromise: Located in a calm and pleasant environment of Pontchâteau, this house benefits from a sought-after location that allows for a peaceful living environment while remaining close to shops, schools, services, the SNCF train station, and major transport links. An ideal balance between tranquility and everyday practicality.This 70m² character stone house, built before 1948, was renovated in the 2000s and now offers a comfortable living environment with great potential for development.On the ground floor, you will discover a warm living room, a shower room, a separate WC, and a bedroom of about 10 m² allowing for particularly appreciated single-story living. The necessary space for installing a kitchen is to be planned according to your desires and needs, thus offering the opportunity to create a completely personalized layout.Upstairs, a landing leads to two additional bedrooms, each with an area of about 10 m², ideal for accommodating a family, guests, or setting up an office space.The exterior features are a real asset of this property. A garage of about 30 m² completes the set and offers many possibilities for storage, parking, or setting up a workshop.But the main advantage of this property undoubtedly lies in its buildable land of approximately 1,000 m² in a classified Ub zone. Such surface area is currently particularly rare on the market. This generous space opens up many prospects: extension of the dwelling, supplementary construction, landscaping, or simply the possibility of enjoying a large private garden. A considerable advantage that gives this property particularly interesting appreciation potential.The house is sound and well-maintained. No significant structural work is to be expected. Only the replacement of radiators and the layout of the kitchen will need to be considered in order to adapt the property to your life project.A rare opportunity in Pontchâteau for lovers of stone, tranquility, and large spaces, with land offering a potential that is difficult to find in the area.? Discover this house now through the virtual tour available on the Sublimons website by entering the reference 416672.I am Axel Tikour, at your disposal for any additional information or to arrange a visit.Information on the risks to which this property is exposed is available on the Géorisques website: www.georisques.gouv.frHousing with excessive energy consumption: Energy class F, Climate class B Estimated amount of annual energy expenses for standard use: between €2440.00 and €3360.00 for the years 2021, 2022, and 2023 (subscriptions included). Information on the risks to which this property is exposed is available on the Géorisques website: georisques.gouv.fr.Your SUBLIMONS LOIRE-ATLANTIQUE advisor: Axel TIKOUR Commercial agent (Sole proprietorship) RSAC 890918030This description has been automatically translated from French.
…By Sublimons


in a highly sought-after area in Piriac-sur-Mer SEA VIEW from the GROUND FLOOR Valérie LEJAY, IMMONANTES agency, offers you: A house with exceptional SEA VIEWS. 2 steps from the beach and the coastal path, detached & bright house of 170 m2, on a plot of + 850 m2. It includes on the ground floor: A large living room with fireplace and open fitted and equipped kitchen, a large bedroom with closet, a large bathroom, a separate toilet, a laundry room, a cellar space. On level 1 (semi-converted attic): a landing, 3/4 bedrooms, a shower room & toilet available. APPENDIX : A terrace facing the sea, a double garage with attic storage, parking for 4 cars EXTERIOR : Plot of over 850 m2, landscaped garden, suitable for a swimming pool. Comfort features: Heating with insert and distribution on level 1 + convectors Double-glazed aluminum windows and doors + electric roller shutters, electric gate. Mains drainage? To give you a more contemporary perspective, the 3 photos directly show a before and after view of the refreshed area on each one. Energy diagnostics D (186 kWh/m2/year) and GHG: B (8 Kg CO2/m2/year). Information on the risks to which this property is exposed is available on the Géorisques website: www.georisques.gouv.fr Ref. 2286 Price: EUR999,900 (agency fees included, payable by the buyer: 4%) Valérie LEJAY - IMMONANTES Agency, tel. 06.12.32.08.46 or by email: [email protected] Contact Valérie LEJAY, registered as a sales agent for IMMONANTES, with the RCA under number: 2016AC00202 FREE ESTIMATE Atlantic Coast sector: from Pornic, La Baule, Le Pouliguen, Pornichet to La Tranche sur Mer, Noirmoutier, Piriac sur Mer?.. Specializing in: Character properties, prestigious properties, exceptional properties, contemporary houses, modern houses, villas or bourgeois residences, manor houses, castles, mansions, private mansions? SEA FACING OR SEA VIEW, beachfront, on the coast? I remain at your disposal for any further information, to arrange a visit, or to request an estimate...
…By Immo Nantes


Located within a private dead-end in the highly sought-after Saint-Pasquier neighborhood, just moments away from Paul-Bellamy Street, this characterful house dating from 1890 boasts 217 m² on the ground, including 160 m² of living space. Fully renovated, it benefits from a calm and privileged environment while enjoying close proximity to shops, schools, and transport links.Spread over four levels, this family home charms with its unique layout, generous volumes, and the quality of its renovation.The ground floor features a pleasant cross-living area where the lounge, enhanced by an open fireplace, invites conviviality. This bright space, opening onto the terrace and garden, offers a beautiful continuity between indoors and outdoors.On the garden level, the house reveals a beautiful fitted and equipped kitchen, open to a living area with loft accents, designed as a place for sharing. This level also includes a dedicated sports area, a laundry room, and a WC, and benefits from direct access to the garden, strengthening the connection with the outdoors.The first floor serves three lovely bedrooms as well as a bathroom with a WC. The top level is entirely devoted to the parental space with a bedroom, built-in storage, a shower room, and a WC.A true asset of the property, the 22 m² outbuilding has independent access from the street while remaining connected to the garden of the house. Equipped with a shower room with a WC and storage spaces, it can accommodate a business activity, a workshop, or an independent space intended for guests.Outside, the garden and its terrace create a peaceful and preserved living environment in the heart of the city. A 9 m² cellar, a 22 m² independent garage, and an additional parking space in front of the house complete the features of this character property.With its sought-after location, quality renovation, family-friendly layout, and versatile outbuilding, this house offers a rare lifestyle in the heart of Nantes.To discover this property, contact me: Maryline Tella EI at 06 99 62 32 42 [email protected] Commercial Agent RSAC 847 565 041 NANTESENERGY CLASS: D / CLIMATE CLASS: DCosts are estimated for standard use across 5 usages (heating, hot water, air conditioning, lighting, auxiliaries) between 3180 euros and 4302 euros per year, average energy prices indexed as of January 1, 2021 (subscriptions included). Information on the risks to which this property is exposed is available on the Géorisques website: www.georisques.gouv.frMaryline TELLA (EI) Commercial Agent - RSAC Number: - .This description has been automatically translated from French.
…By Espaces Atypiques Nantes


DESIRED AREA: QUIET location close to shops.... Near Nantes or Vertou. In Basse-Goulaine, in a sought-after and desirable area, in a quiet location, 9 km from Nantes train station, 3 km from the ring road, and above all, close to shops, services, and public transport. In Basse-Goulaine In a natural and protected environment, beautiful single-storey house of more than 285 m2 surrounded by a landscaped and wooded park of more than 2800 m2. A true haven of peace comprising 9 rooms: A beautiful living room with cathedral ceiling + fireplace & a lounge, all opening through large bay windows onto the park adorned with majestic trees, in the center a large fitted & equipped kitchen with its open fireplace for grilling, 5 bedrooms including a master suite with large dressing room, 4 toilets, 3 bathrooms / shower rooms, a laundry room and many cupboards. Outside: A large parking area and carport for several vehicles, an adjoining workshop on a fully enclosed, private lot. You'll be surrounded by birds and squirrels who also enjoy this beautiful park. A peaceful, green oasis on the edge of town. A complete change of scenery. Comfort features: Heat pump + thermodynamic water heater + mains drainage + sliding doors + electric gate with video intercom + controlled speakers in living areas? Energy performance certificate: C (120 kWh/m2/year) and GHG emissions: A (3 kg CO2/m2/year). Annual estimate between EUR2220 and EUR3070/year. Average energy prices indexed to the years 2021, 2022, 2023 (including subscriptions). Information on the risks to which this property is exposed is available on the Géorisques website: www.georisques.gouv.fr VALERIE LEJAY, REAL ESTATE AGENT FOR IMMONANTES Ref: 2243-VL. Price: EUR1,085,000 (agency fees included, 3.33% payable by the buyer) Specializing in properties: Prestige, beautiful homes, villas, manor houses, castles, atypical properties, bourgeois houses, etc. South Loire area: Nantes Métropole, Vertou, Les Sorinières, Basse Goulaine, Haute Goulaine, Pornic?
…By Immo Nantes


iad France - Alexandre MERCERON offers you: A "Maison de Maître" style residence in Bouin – 208 m² on a park of 2,202 m²This description has been automatically translated from French.
…By Iad France


Located 15 minutes from Angers, this elegant master house built in 1870 opens a rare parenthesis, that of these family homes that transcend generations without ever losing their soul.Entirely restored with care to preserve its character, it offers nearly 400 m² of living space and reveals, through its rooms, beautiful volumes, generous proportions, and that timeless elegance specific to old houses.From the entrance, two lounges invite receptions and shared moments, while the fitted kitchen naturally opens onto daily life. A first master suite completes this level, offering the possibility of single-level living.The upper floor accommodates five bedrooms and three bathrooms designed to host family and friends in a spirit of comfort and conviviality. On the second floor, two additional master suites complete the ensemble.Outside, more than 6,000 m² of landscaped garden surround the house in a green setting. A pond, beautiful living spaces, and over 100 m² of outbuildings enrich the property and offer numerous possibilities according to desires and projects. The configuration of the site also lends itself to the imagination of a hospitality project, such as an elegant guesthouse, in an intimate and confidential spirit.Here, everything invites you to imagine a new story: large summer tables, family reunions, rooms that welcome generations, and those simple moments that give family homes their unique character.An authentic and elegant residence, restored with respect, where the charm of 1870 meets the art of living today, just 15 minutes from Angers Saint Laud train station.Contact: Laure DESVAUX 06 35 10 72 68Information about the risks to which this property is exposed is available on the Géorisques website: www.georisques.gouv.fr (5.00% fees included at the charge of the buyer.)This description has been automatically translated from French.
…By L'exception


Your negotiator, Valérie LEJAY: 06.12.32.08.46 [email protected] offers you: EXCLUSIVELY & IN ADVANCE A character property, of prestige, A must-see, at the edge of the forest, close to the beaches.... Guaranteed love at first sight for this single-story home, completely renovated and expanded, in a green setting, at the edge of the state forest, located halfway between Fromentine and Notre Dame de Monts in less than 5 minutes, 20 minutes from Noirmoutier and less than 10 minutes by bike to the beaches, through the forest.... This prestigious property of 220 m2 includes 4 bedrooms (including a large master suite with a bathroom and dressing room), a large living room of more than 80 m2 with an insert, a large kitchen and back kitchen/laundry room, 4 toilets, and an additional shower room. Renovated and expanded with taste and quality materials, featuring high-end amenities. Underfloor heating, heat pump, double glazing.... Outbuildings: - An annex of 30 m2 attached to the garage - A garage attached to the house, for 2 vehicles - A swimming spa/jacuzzi, heated and secured Landscaped park of over 8000 m2 with magnificent palm trees, olive trees, etc... No overlooking, in a quiet location Ref. 2321VL, Energy diagnostics A (69 kWh/m2/year) and GHG: A (2 Kg CO2/m2/year). Information on the risks to which this property is exposed is available on the Géorisques website: www.georisques.gouv.fr Information on the risks to which this property is exposed is available on the Géorisques website: www.georisques.gouv.fr EXCLUSIVITY - Price: 1,310,000 EUR FAI, fees included at the expense of the buyer: 4.8% Valérie LEJAY - IMMONANTES Agency, tel. 06.12.32.08.46 or by email: [email protected] Contact Valérie LEJAY, registered as a commercial agent for IMMONANTES, with RCA under number: 2016AC00202 FREE ESTIMATE, make an appointment. Atlantic Coast sector: from Pornic, La Baule, Le Pouliguen, Pornichet, Piriac sur Mer to St Jean De Monts, La Tranche sur Mer, Noirmoutier, ..... Specialized in: Character property, prestigious property, exceptional, contemporary house, modern, villa or bourgeois residence, mansion, castle, manor, private hotel.... SEA FACING or SEA VIEW, feet in the water, on the coast.....This description has been automatically translated from French.
…By Immo Nantes


BARNES Baie La Baule presents this exceptional property, set within an extraordinarily beautiful natural environment. Nestled within approximately one hectare of landscaped grounds, this elegant seaside villa enjoys a privileged setting with direct access to the beach, a private fishing hut and a boat garage, offering a unique lifestyle where the sea and nature come together. Facing the ocean, an independent guest house of approximately 100 sq m complements the property perfectly. A true asset, it provides an ideal space for family and guests to stay in exceptional surroundings, while ensuring privacy for all. Overlooking the ocean, the property boasts exceptional panoramic sea views. Retaining all the charm and authenticity of its 1950s architecture, the villa has been meticulously renovated, combining elegance and comfort while preserving its original character. Designed to make the most of its remarkable surroundings, the house is naturally oriented towards the sea and its sweeping views. Bathed in natural light, the living spaces open onto the outdoors, creating an atmosphere that is both warm and timeless. The property features five principal bedroom suites, offering exceptional accommodation for family and guests. On the garden level, a spacious reception room extending into a summer kitchen provides the perfect setting for entertaining. Opening onto the garden and swimming pool, this space is equally suited to long summer days and relaxed returns from the beach. The property also benefits from a covered garage accommodating up to four vehicles, complemented by a carport providing additional parking for three to four cars. A discreet and truly exceptional address, where the beauty of the setting, privileged access to the sea, the presence of an independent guest house and the timeless appeal of a beautifully renovated seaside villa come together with effortless elegance. Agency fees payable by vendor - Les informations sur les risques auxquels ce bien est exposé sont disponibles sur le site Géorisques : www.georisques.gouv.fr
…By Barnes Nantes - La Baule


Just 15 minutes from Angers, in the heart of the prestigious Savennières wine region, this fully restored 17th-century manor comes with a guest house, outbuildings and a swimming pool, set within 1.82 hectares of grounds with no neighbours or overlooking properties. The estate provides approximately 407 sqm of living space: a 285 sqm main manor and an independent 122 sqm guest house. It offers up to six bedrooms and four bathrooms, together with five garages, a workshop, cellar, tack room and stables suitable for a horse. The entire property has undergone a comprehensive interior and exterior renovation. Roofs, façades, electrical systems, technical installations and living spaces have all been carefully restored. The kitchens and bathrooms are recent, the upper floors feature solid wood flooring, and a high-performance gas boiler was installed less than two years ago. Both houses have a D energy performance rating and are ready for immediate occupation, with no work required. The manor is distinguished by its natural light and harmonious proportions. Its elegant rooms benefit from ceiling heights of up to 3.40 metres on the ground floor. The living room, dining room and kitchen are spacious while retaining a warm atmosphere. Traditional French-beamed ceilings, tuffeau stone fireplaces, wood panelling and terracotta floors blend naturally with the contemporary renovation. The recent kitchen combines fine materials with Siemens appliances. Upstairs, the slate, brick and tuffeau stone staircase leads to three large bedrooms, a library that could serve as a fourth bedroom, and two polished-concrete bathrooms. Facing the manor, the fully renovated guest house forms a genuine second residence. It includes a spacious reception room with polished-concrete flooring and a Smeg-equipped kitchen, while the upper floor offers two large en-suite bedrooms, allowing family and guests to stay in complete independence. The grounds include a formal French garden, mature trees, orchards, meadowland, a pond and a 4 × 9 metre swimming pool. The estate enjoys a rare setting, with uninterrupted 360-degree views across protected, non-buildable land. Close to Angers, with Paris approximately 1 hour 30 minutes away by TGV, the property combines the prestige of a historic residence with the comfort of a completed renovation and an easy-to-manage layout. Private sale: no agency enquiries. We speak fluent English and can assist international buyers throughout the process.
…Private owner


EXPERTIMO est le leader français des réseaux dédiés aux mandataires expérimentés
…By Expertimo


EXCLUSIVITYIn the heart of the highly sought-after Zola neighborhood, on a quiet and preserved street, discover this elegant townhouse where the charm of the old perfectly meets contemporary comfort.With approximately 120 m² of living space for 133 m² on the ground, it immediately captivates upon entry with its beautiful volumes, antique parquet floors, and the quality of its features.The ground floor accommodates a stunning living area of 54 m² with a fitted and equipped kitchen. Bathed in light thanks to large bay windows, this space naturally opens onto the southwest-facing terrace and garden, offering nearly 90 m² of outdoor space, calm and without vis-à-vis.A bedroom with an en-suite shower room on the ground floor allows for true single-level living. Upstairs, the sleeping area features three bedrooms as well as a bathroom.A garage, a laundry room, and a dependency at the back of the plot complete the property.Just steps away from the shops, schools, and services of Zola, the house enjoys a particularly peaceful environment while fully benefiting from neighborhood life.Not to be missed.Well presented by Agences de France by delegation. Agences de France – SIREN: 899413603 – Holder of T card: 29012021000000009 not authorized to collect fundsThis description has been automatically translated from French.
…By Agences De France


The charm and authenticity of a 17th-century manor house. In the heart of Pruniers, in Bouchemaine (49080), discover this remarkable 17th-century manor, nestled in a preserved environment and surrounded by over 1,500 m² of enclosed land, offering privacy and serenity. From the entrance, the property reveals all the character of ancient dwellings: terracotta tiles, exposed beams, generous volumes, and a period fireplace create a warm atmosphere, imbued with history. The ground floor revolves around an entrance hall and beautiful reception rooms. It includes a living room with a period fireplace, a kitchen, an independent pantry, a dining room, and a magnificent 60 m² lounge, perfect for hosting family and friends. Upstairs, the sleeping area accommodates five bedrooms, in line with the style and authenticity of the home. The preserved ancient materials and architectural elements provide a rare identity and unique charm to the whole. A singular property, intended for lovers of old stones, history, and character homes. Your file is personally handled by Jacques Batardière, at 9 Foch. Phone: 0252097354. Email: [email protected] description has been automatically translated from French.
…By Maison Blanche


Your real estate agency Immo Pornic offers you this house located in a quiet area surrounded by greenery, comprising on the ground floor: an entrance, a living room with an insert fireplace, and a fitted kitchen opening onto a terrace and a garden facing south with no overlooking neighbors, 4 bedrooms including a master suite with its own shower room, an office, a shower room, a toilet, and a laundry room. Upstairs: two large bedrooms of 25 and 20 m2. Outside: a double garage, a large terrace with an unobstructed view of the fields, a semi-buried swimming pool, a vegetable garden, and a pétanque court. Very nice plot in a quiet area, beautifully wooded. DPE (03/24): C - Price of the property excluding fees: 550,000 EUR. Price of the property: 569,750 EUR. Primary energy consumption: 116 kWh/m2/year. Final energy consumption: 110 kWh/m2/year. Information on the risks to which this property is exposed is available on the website https://www.georisques.gouv.fr/ Ref: 2026SL: fees included payable by the buyer: 3.41%. Contact me Sébastien LOLLIER at 06-09-71-77-59This description has been automatically translated from French.
…By Immo Nantes


BEAUTIFUL FAMILY VILLA OF MORE THAN 200 M² – LES PONTS-DE-CÉ Come discover this beautiful house built in 1991, ideally located in the heart of Les Ponts-de-Cé, close to the Authion and all amenities. Calm, spaciousness, and intimacy await you! Nestled at the end of a peaceful cul-de-sac, this property of over 200 m² enjoys a privileged, green environment with no vis-à-vis. Upon entering, you will be charmed by a spacious living area flooded with light, offering beautiful volumes and a warm atmosphere. The fitted kitchen, open to the living room, also communicates with a pleasant conservatory, a true extension of the reception areas. It opens onto a fully landscaped garden, perfectly exposed and sheltered from view. A true single-level living experience thanks to a bedroom and its shower room on the ground floor. Upstairs, a landing leads to 4 bedrooms, a bathroom, and separate toilets, offering all the space needed to comfortably accommodate a large family or host your guests. An attic completes this floor. On the annex side, the property also has beautiful assets: • a large outbuilding • a large garage • a closed carport of great height, which can notably accommodate a motorhome. A family home with generous volumes, in a calm and green setting, to discover in Les Ponts-de-Cé. Your file is personally followed by Jacques Batardière, at 9 Foch. Phone: 0252097354 Email: [email protected] Honoraires inclus de 4.36% TTC à la charge de l'acquéreur. Prix hors honoraires 550 000 €. Classe énergie A, Classe climat A. Estimated amount of annual energy expenses for standard use: between €1150.00 and €1620.00 for the years 2021, 2022, and 2023 (subscriptions included). Date of realization of the DPE: 19-05-2026. Information about the risks to which this property is exposed is available on the Géorisques website: georisques.gouv.fr. Professional card. RDPA 4901 2019 000 010 949This description has been automatically translated from French.
…By Maison Blanche


EXCLUSIVITY - PRESTIGE ATLANTIQUE. A rare address enhanced by an unobstructed panorama, in the heart of Gourmalon, one of the most sought-after areas of Pornic, discover this exceptional villa of 156m2 benefiting from a privileged location on the front line facing the ocean, with no road or construction between the property and the sea. The property offers six bedrooms and living spaces open to breathtaking sea views. Built on a 502 m2 plot sheltered from view, its landscaped garden features a heated pool, a pool house, and a sauna, providing a living environment that is both privileged and confidential. A garage completes the ensemble. A unique opportunity to acquire a villa facing the ocean, in the heart of one of the most desirable locations in Pornic: just a short walk from the Source beach, thalassotherapy, and the coastal path, an exceptional living environment where the city center and the Old Port are within walking distance. Information on the risks to which this property is exposed is available on the Géorisques website. Selling price: 1,785,000 EUR including VAT, of which 5% fees are to be paid by the buyer, resulting in a net seller price of 1,700,000 EUR. Prestige Atlantique (RCS Saint-Nazaire 897 587 946) 02 40 21 91 13.This description has been automatically translated from French.
…By Prestige Atlantique


Abriculteurs is pleased to present this house for sale located in Nantes (44100). Family home with wooded and secluded garden – Zola neighborhood In the heart of the Zola district, just steps from the square and all its amenities, this beautiful family home offers 178 m² of total floor space, including 165 m² of living space. It benefits from a sought-after environment that is both residential and lively, with shops, schools, public transport, and market all within walking distance. Spread over three floors, the house features 5 bedrooms, an office, and generous spaces, perfectly suited to meet the needs of a family as well as teleworking or hosting projects. From the entrance, the ground floor impresses with its large living room of approximately 50 m². Its stone wall, high ceilings reaching up to 3.60 m, and wood-burning stove create a warm and elegant atmosphere. Large openings naturally extend this space onto the terrace and garden. Adjacent to this, the kitchen of over 22 m² offers a real dining area, ideal for family meals or gatherings with friends. A vestibule with ample storage provides a transition to the outdoors and can also serve as a secondary entrance. This level also includes a 19 m² versatile room, which can easily become a bedroom, office, or dedicated hobby room. It has its own shower room and a suspended toilet. Designed around the terrace, the ground floor enjoys wonderful natural light and allows several rooms to open pleasantly to the garden's greenery. Upstairs, you will find two bedrooms, a contemporary shower room with suspended toilet, and a laundry/boiler room that is particularly functional thanks to its abundant storage. The top floor accommodates three additional bedrooms and a second shower room with toilet. This layout offers many possibilities: children's rooms, guest area, office, playroom, or leisure space. The wooded garden, private and completely shielded from view, is a true haven of peace. The terrace allows you to fully enjoy this calm, green environment. A 10 m² glazed outbuilding, mostly facing the garden, completes the space. Workshop, independent office, playroom, or reception room, it can evolve according to your wishes. A 23 m² garage completes the property. It is equipped with a motorized door, a mezzanine offering extra storage capacity, and a dedicated bike space. The house benefits from a privileged location in a neighborhood appreciated for its quality of life and accessibility. You will quickly reach Fournillière Park, Le Concorde cinema, the tramway – Égalité stop –, bus lines 10 and 11, Bicloo stations, as well as public and private schools. Local shops and the Zola square market are also very close. Highlights: - Semi-detached house (only one shared wall on kitchen side) - 50 m² living room - Family kitchen over 22 m² - Ground floor bedroom or office with shower room - Wooded garden with complete privacy - Glazed outbuilding offering multiple layout options - 23 m² garage with mezzanine and motorized door - 10 m² glazed outbuilding - Bathrooms on every floor Additional information: - Property tax: €2,839 in 2025 - Gas heating and wood insert fireplace - Connected to collective sanitation system (sewer) Conventional energy consumption (kWhEP/m2.year): 221 (D) Estimated emissions (kg CO2/m2.year): 14 (D) Estimated annual energy expenses for standard use: between €2,730 and €3,730 per year. Average energy prices indexed on 2021, 2022, and 2023 (subscriptions included) Energy consumption for gas and electricity: €276 per month Sale price: €649,000 including taxes (Abriculteurs fees borne by the seller) Information on risks related to this property is available on the Géorisques website: www.georisques.gouv.fr Listing written under the editorial responsibility of Mr. François LAGABRIELLE, sales agent (EI), registered with the Nantes RSAC under number 2023AC00268, without holding funds, acting on behalf of SARL Abriculteurs immobilier, with capital of €5,000, registered under SIREN number 837 704 584, holder of professional card number CPI 7501 2018 000 025 842 issued by the Paris Île-de-France Chamber of Commerce, whose legal representative is Mr. Adrien Piot.
…By Abriculteurs


Family house of 240 sqm in the heart of Hauts-Pavés The house measures 178 sqm plus 62 sqm of already insulated attic space, where simply installing electric heaters would increase the living area to 240 sqm. Located in a quiet private avenue in the Hauts-Pavés neighborhood, this house offers a rare living environment combining tranquility, natural light, and proximity to the city center, schools, and public transport. From the entrance, you will be charmed by the space and layout. A hall welcomes you and leads to a cloakroom and separate toilets, away from the living area. The 60 sqm southeast-facing living-dining room, bathed in natural light, features a cozy fireplace and opens onto the garden and wooden terrace—perfect for convivial moments with family and friends. The adjoining kitchen, open to the dining room and terrace, is a functional space ideal for everyday meals. Upstairs, you will find four spacious bedrooms, one of which has an en-suite bathroom with WC. On the same level, there is also a shower room with WC and a large laundry room. On the top floor, the 60 sqm attic space is to be renovated. With development work, this level can be transformed into a large master suite thanks to existing water supply and drainage connections. The house offers two parking spaces in the private avenue and a 78 sqm basement garage that can accommodate two cars and serve as a large storage area, as well as additional storage space under the terrace. Finally, exterior lighting and a retractable awning add a practical and appreciated touch to fully enjoy the terrace. Public schools: - Léon Say Primary School - Gaston Serpette Nursery/Primary/College Private schools: - Saint Jean XXIII Primary School - Notre Dame de Toutes Joies School Key features of this house: - A very nice location in a private avenue - Brightness - Beautiful volumes on all levels - A spacious 60 sqm living-dining room - A large garage and 2 parking spaces - 5 large bedrooms - Energy rating C Conventional consumption (kWhEP/m².year): 179 (C) Estimated emissions (kg CO2/m².year): 7 (B) Estimated annual energy costs for standard use: between €2,467 and €3,115 per year. Final energy consumption: Not Communicated Please note: - Property tax: €4,275 in 2025 Sale price: €699,000 including taxes, of which €27,960 fees are payable by the buyer representing 4% of the sale price Information about risks to which this property is exposed is available on the Géorisques website: www.georisques.gouv.fr This property is potentially not concerned by such a risk. Announcement written under the editorial responsibility of Mr. François LAGABRIELLE, commercial agent (EI), registered with the Nantes RSAC under number 2023AC00268, without fund custody, acting on behalf of SARL Abriculteurs immobilier, capital €5,000, registered under SIREN number 837 704 584, holder of professional card number CPI 7501 2018 000 025 842 issued by the Paris Île-de-France CCI, whose legal representative is Mr. Adrien Piot.
…By Abriculteurs


Abriculteurs is pleased to present this house for sale located in Pornic (44210). Exclusive A privileged living environment in the heart of a preserved setting Sheltered from view and any disturbance, this beautiful single-story property, fully renovated in 2025, offers an exceptionally peaceful environment. Set on a magnificent 2,500 m² wooded plot, it harmoniously combines nature, privacy, and contemporary comfort. From the entrance, the spaciousness and brightness captivate. The living area opens widely onto the garden thanks to large bay windows with an ideal orientation. Designed as a warm and convivial space, it features a modern kitchen with a central island, equipped with high-end De Dietrich appliances. This arrangement naturally invites shared meals and social moments. The interior layout clearly separates living spaces from private areas. The sleeping quarters include five bedrooms, each providing comfortable and independent space, as well as three shower rooms, one bathroom, and four toilets. A configuration especially well suited for family life as well as regular hosting of guests. Outdoor areas designed to fully enjoy the fine weather From the living rooms, a large terrace of approximately 130 m² made of exotic wood serves as a true extension of the house. It offers various spaces to fully enjoy the garden and entertain in a friendly atmosphere. Set in this green environment is a recently heated swimming pool, perfectly integrated into its surroundings. A pétanque court complements the property, creating a genuine area dedicated to leisure and relaxation. Moreover, the property benefits from recent and high-quality equipment: reversible air conditioning via heat pump, home automation, motorized roller shutters, new septic tank, laundry space, and a garage equipped with a motorized door. Several vehicles can also be parked on the property. A location balancing tranquility and convenience While benefiting from a particularly quiet residential environment, the house remains easily accessible. Shops and services are only a few minutes away, while Nantes is reachable in about 45 minutes. Equestrian enthusiasts will also appreciate the presence of a riding center nearby. Fully redesigned in 2025, this property now offers a level of contemporary comfort combined with a rare natural setting. A home where the quality of renovation, spaciousness, features, and privacy come together to provide a particularly pleasant living environment. Key features: • Privileged environment with no immediate neighbors • Single-story house renovated in 2025 • Heated swimming pool from 2025 • Exotic wood terrace of about 130 m² • Reversible air conditioning for optimal comfort all year round • Contemporary features and high-end equipment • Renovation covered by a ten-year warranty • Excellent energy performance: Energy Rating B Conventional consumption (kWhEP/m².year): 78 (B) Estimated emissions (kg CO2/m².year): 3 (A) Estimated annual energy expenses for standard use: between €960 and €1,350 per year. Final energy consumption: NC Sale price: €794,850 including VAT (fees payable by the seller) Information on risks to which this property is exposed is available on the Géorisques website: www.georisques.gouv.fr Announcement drafted under the editorial responsibility of Mr. François LAGABRIELLE, commercial agent (EI), registered with the RSAC of Nantes under no. 2023AC00268, without holding funds, acting on behalf of SARL Abriculteurs immobilier, with a capital of €5,000, registered under SIREN no. 837 704 584, holder of professional card no. CPI 7501 2018 000 025 842 issued by the CCI Paris Île-de-France, whose legal representative is Mr. Adrien Piot.
…By Abriculteurs


Abriculteurs is pleased to present this house for sale located in Guérande (44350). A Family Property Between Guérande and La Baule Situated just a stone's throw from the medieval town of Guérande and only 7 km from the beaches of La Baule, this property enjoys a particularly pleasant location. By bike, shops, beaches, and daily activities are easily accessible. Set in a green environment within the highly sought-after private estate of Haut Bissin, this family home of 259 m² benefits from a fenced and wooded plot of 1,800 m². Built in 1988 and carefully renovated in 2020, it now offers generous spaces and an excellent level of comfort. A Bright House with Spacious Volumes The entrance opens onto a beautiful, light-filled reception room combining a living room and dining area centered around a fireplace. Large openings allow full enjoyment of the garden and extend the living spaces onto a large south-facing terrace. Adjacent to this, the open-plan kitchen is fitted and equipped and includes a convivial dining area perfectly integrated. The ground floor also accommodates a suite with a private bathroom, as well as an independent toilet. A back kitchen, laundry room, and cellar complete the functional spaces on this level. An enclosed garage with an electric door also allows for sheltered vehicle parking. An Exceptional Pool Area The property features a distinctive element: a separate building entirely dedicated to wellness and an indoor pool. Thanks to numerous bay windows and an impressive cathedral ceiling, part of which is glazed, this space benefits from remarkable light and offers a pleasant feeling of openness to the surrounding nature. The pool is secured by an electric cover, and the space also includes a shower room, toilets, and a technical room. Upstairs, Flexible Spaces A large mezzanine of approximately 30 m² constitutes a very versatile additional area. Depending on needs, it can be arranged as a playroom, TV lounge, office, or relaxation area. It then serves three bedrooms, a shower room, and separate toilets, thus offering comfortable sleeping quarters well separated from the reception rooms. An Intimate, Wooded Garden Outside, the landscaped garden, facing southwest, offers a calm and pleasant environment, ideal for enjoying sunny days. The vegetation contributes fully to the charm of the place, including several fruit trees such as a fig tree, a mirabelle plum tree, and a hazelnut tree. Two outdoor parking spaces complete the garage. Residents of the estate also benefit from private access to a tennis court, a valuable facility for family or friendly leisure activities. A Privileged Living Environment Between Guérande, the salt marshes, and the La Baule coastline, this property combines the sought-after qualities of a family residence: generous volumes, a preserved environment, an indoor pool, a landscaped garden, and amenities designed for everyday comfort. An ideal address to fully enjoy a privileged residential environment while remaining close to beaches, shops, and the attractions of the Guérande peninsula. Property highlights: • Private estate and sought-after environment • Indoor pool in a dedicated, light-filled space • Renovated and perfectly maintained house • Ground-floor master suite • Fenced, wooded garden with southwest exposure • Pleasant terrace and well-kept outdoor spaces • Enclosed garage and private parking spaces • Tennis court accessible within the estate • Proximity to Guérande, La Baule, and cycle paths Please note: - Property tax: 3,545 euros in 2024. - Electric heating in the house and heat pump for the pool - Septic tank - Annual fees of €570 for maintenance of green spaces and tennis court Conventional consumption (kWhEP/m².year): 248 (D) Estimated emissions (kg CO2/m².year): 8 (B) Estimated annual energy costs for standard use: between €3,710 and €5,070 per year. Final energy consumption: Not Communicated Sale price: €799,000 including tax (Fees borne by the seller) Sale by delegation of mandate Information about the risks to which this property is exposed is available on the Géorisques website: www.georisques.gouv.fr Announcement drafted under the editorial responsibility of Mr. François LAGABRIELLE, commercial agent (EI), registered with the Nantes RSAC under no. 2023AC00268, without holding funds, acting on behalf of SARL Abriculteurs immobilier, with a capital of €5,000, registered under SIREN no. 837 704 584, holder of professional card no. CPI 7501 2018 000 025 842 issued by the Paris Île-de-France Chamber of Commerce, whose legal representative is Mr. Adrien Piot.
…By Abriculteurs


This elegant and beautifully appointed property set in 4500 sqm of landscaped grounds is located in the peaceful Domaine du Housseau residence on the outskirts of Nantes. Offering 242 sqm of bright living space, it includes a spacious living/reception room with a fireplace, an elegant dining room, an open-plan kitchen with a central island, a study, a utility room and a boiler room. Upstairs are four bedrooms including a master suite with a shower room, a bathroom, and a 30 sqm recreation room. Ample fitted storage space. The garden is planted with superb trees, and features a 200 sqm timber terrace and an elegant 11 x 5 metre traditional swimming pool with a heat pump. Floodlighting, automatic sprinkling. The property has undergone significant renovation, with new roof and wall insulation, and is equipped with a condensing boiler. With a double garage and a carport. The residence benefits from a tennis court and a clubhouse. An ideal family home in a convenient location near the transport networks, and with easy road access to the coast.
…By daniel Féau Nantes-atlantique


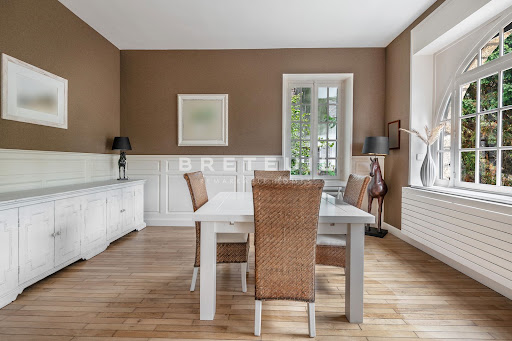


In the heart of La Baule-les-Pins, just a few minutes’ walk from the beach and shops, a renovated 1930s La Baule-style villa, built on a lot of approximately 500 m². On the garden level: 2 bedrooms, shower room, separate toilet, laundry room. Upstairs: a beautiful living room with a fireplace, a separate kitchen opening onto a sunroom, and a guest toilet. On the second floor: 3 beautiful bedrooms, a bathroom, a walk-in closet, and a separate half-bath. Bicycle garage. Parking available on the property.
…By Breteuil La Baule


Karacterre® Le Mans presents this property in the verdant countryside of Loué, embodying a blend of historical heritage and contemporary living thanks to a high-quality renovation. Dating from the late 18th century, this characterful property captivates with its authenticity, charm, and amenities. Historically, it was once a hamlet home to three families. The main house offers approximately 330m² of living space with various living areas distributed throughout. The entrance room, known as the winter garden and used as a living room, leads to a first area on your right via a charming hallway with original terracotta tiles, opening onto a cozy reading room with a fireplace. From this room, a staircase leads to the three upstairs bedrooms, each with its own shower room and toilet. Starting to the left of the 'winter garden,' a second space leads to a large family kitchen with a working bread oven that delights guests every evening as they bake pizzas or rolls. Continuing on, a second comfortable living room with a fireplace also offers a lovely view of the outdoors. In this part of the house, for your absolute pleasure, you'll find a true master suite for your privacy, and above all, a heated indoor swimming pool with a counter-current system, available and enjoyable year-round. This area includes a shower room and a separate toilet. A second dwelling of approximately 50m² of living space offers, in the same charming and cozy atmosphere, a living room with a fireplace opening onto a kitchen, as well as two bedrooms and a lovely shower room. The entire property is suitable for a bed and breakfast business and has been awarded the four-star 'Epi d'Or' rating. A former tack room is located on the property, housing a workshop and a dormitory accessible by a magnificent stone staircase. The remaining buildings are used for storage, with a covered area and a garage. The rural grounds boast a vegetable garden, an orchard, and a particularly charming stone pond and the path leading to the courtyard. Authentic and welcoming, this property captivates with its family atmosphere, renovated with beautiful materials. A unique setting, just minutes from a village center with all amenities. Karacterre is an agency specializing in authentic properties. We operate throughout the Pays de la Loire and Brittany regions. ANGERS CHOLET SAUMUR LE MANS RENNES SAINT MALO Discover our properties, including period homes, townhouses, lofts, contemporary houses, private mansions, castles, manor houses, charming farmhouses, character apartments, exceptional properties, luxury properties, charming properties, and investment properties, directly on the Karacterre real estate website. Free valuation upon request. Proof of identity will be required before any viewing, in accordance with Article L561-2-2 of the French Monetary and Financial Code. Envoyer des commentaires Including fees of 4.81% TTC to be paid by of the purchaser. Price excluding fees 520 000 €. Energy class E, Climate class E Estimated average amount of annual energy expenditure for standard use, based on the year's energy prices 2021: between 4884.00 and 6608.00 €. Information on the risks to which this property is exposed is available on the Geohazards website: georisques.gouv.fr.
…By Karacterre


The Agency Cadre d'Envies offers you at first glance an elegant character house from 1880, carefully renovated in 2022. This property of about 200 m2 living space perfectly combines the charm of the old and the comfort of today. From the entrance, the living room and its dining area welcome you under a superb cathedral ceiling, around a fireplace that creates a warm atmosphere. The independent kitchen, equipped and fitted, houses an authentic functional bread oven, a true witness to the history of the place. The ground floor offers a first bedroom opening onto the garden through large bay windows, with a wardrobe, as well as a second bedroom with parquet flooring equipped with a dressing room. A bathroom with double sinks, bathed in light thanks to its electric skylight, services these areas. An office of 9 m2 overlooking the terrace through a tilting door completes this level. The house also has an independent bedroom with its own bathroom, ideal for ensuring everyone's privacy. Upstairs, a third bedroom illuminated by a skylight and a master suite with a wardrobe offer calm and comfort. In terms of amenities, the house benefits from underfloor heating, excellent insulation, wooden floors, and numerous storage spaces. Outside, an independent annex on old parquet flooring, a beautiful room with a cathedral ceiling, includes a kitchenette, a shower room, and a separate toilet. It is perfectly suited for hosting your family, friends, or for a rental project. A courtyard of 300 m2 with interlocking pavers, a wooden terrace, an old pig shelter, and a large garage of 73 m2 that can accommodate five vehicles complete the ensemble. The enclosed and landscaped land of 1,600 m2, without any vis-à-vis, is suitable for a swimming pool. In your projects, imagine weekends with family around the fireplace, gatherings of friends on the terrace in nice weather, and why not, a pool at the end of the garden. With its independent annex, this house offers you the freedom to receive your loved ones autonomously or to develop a rental activity. A character property designed to live fully, in peace, without giving anything up. For any further information or to arrange a visit, please contact: Jérôme SEEL at 06.14.56.67.78. Information about the risks to which this property is exposed is available on request or on the Géorisques website: www.georisques.gouv.fr. DPE: C, GES: A. Sale price: 699,500 EUR HAI, including 26,904 EUR in fees to be paid by the buyer (4% including tax). Net seller price: 672,596 EUR. This ad is brought to you by SEEL Jérôme - EI - NoRSAC: 941890477, Registered at the Commercial Court of Nantes.
…By Cadre D'envies


THE GUIERCHEFOR SALE - EXCLUSIVE LABEL CLE D'ORMore than one hectare of land, the charm of the old and a great potential to exploit!Do you dream of space, nature, and a house full of character? This former farmhouse from the 1940s is waiting for your project.Offering approximately 145 m² of living space, it currently has 4 bedrooms, with the possibility of creating a fifth, as well as converting a room and a bathroom on the ground floor, a real asset for the future.You will be immediately charmed by its authentic character, exposed beams, and warm atmosphere. Heating is provided by electric radiators, complemented by a stove and a fireplace.Outside, you will enjoy a plot of over 10,000 m², part of which is in pasture. An ideal space to accommodate horses or other animals, create your nature corner, or rent it out according to your projects. A small outbuilding complements this property.Renovation work is still required, but it will allow you to customize this house to your taste while retaining all the charm of the old.Possibility of short-term rental in part of the house.Specialist's opinion: A rare property for lovers of the countryside, large spaces, and renovation projects. A visit is a must!Kévin THOMMERET (EI) Commercial Agent - RSAC Number: 525100509 - LE MANS.This description has been automatically translated from French.
…By Marteau Immobilier


Ref. 4319: 5 MINUTES FROM THE BEACH : Elegant manor house, anglo-norman style In Loire Atlantique, near Nantes, the Pays de Retz is the southern gateway to Brittany. Around the cove of Pornic and the long beaches of Saint-Brévin, 52 km of coastline are dotted with creeks, long stretches of fine sand and picturesque seaside resorts. The famous square-net fisheries are part of the unmissable heritage of this coast, known as the Côte de Jade. Alongside the bustling coastline, marshes and bocage create a bucolic mosaic. It's in this verdant Pays de Retz countryside, less than a kilometer from the first beaches and 10 minutes from Pornic and Saint Brévin, that this half-timbered seaside-style residence is nestled in its grounds. The nearest seaside resort is less than a kilometer away. All local shops, elementary school, health center and pharmacy are nearby. The origins of the manor house date back to 1776. This date is inscribed on the façade of the manor house. It was an estate with farms, belonging to the same family for several generations. The manor house was remodeled in the early 19th century, giving it a seaside feel with its half-timbering. In the early years of the 19th century, the Côte de Jade became the destination of choice for a wealthy elite attracted by the benefits of spring waters and sea bathing. From the road, through the gate, you can see the manor house in its wooded grounds. The manor's main facade, with its half-timbering, dark red shutters, sloping slate roof with dormer windows, small balconies and chapel with bell tower, is in the Anglo-Norman style, and is part of the commune's remarkable heritage. Access is via a small path to the side. To the south, a gate leads to a garden. As soon as you enter the house, you'll be charmed by its luminosity. The recent decoration is very successful. Original features have been preserved, including parquet flooring, tiles, wood panelling, fireplaces and beams. The colors of the walls and woodwork have been carefully chosen in soft tones, bringing serenity throughout the house. The surface area of the manor house is 216 sqm. Access is via an open-plan hall with attractive period tiles in warm tones. The wooden staircase and beams immediately add to the charm of the place. On the right, a large, light-filled living room (32 sqm). The floor features the same tiles as the entrance hall, wood panelling, exposed beams and a beautiful wooden fireplace. On the left, a cosy kitchen with dining area (17 sqm). The floor is tiled, the kitchen units are black, and the briquette fireplace has been judiciously painted black. A scullery with a door to the outside, and a toilet. There's also a shower room on the first floor, with a fine choice of tiles. A beautiful wooden staircase leads to the second floor. A corridor leads to two bright bedrooms, with parquet floors, white walls and a wooden fireplace, as well as a shower room with toilet. A pretty boudoir-style dressing room completes the second floor. The second floor features a large landing that could be converted into an office area, a first bedroom with an adjoining room that could be used as a study or dressing room. On this floor, there's also a bathroom with toilet, tiled floor and wooden vanity unit. A few meters from the manor house is an old outbuilding that has just been completely renovated and perfectly decorated, facing the swimming pool. With a surface area of approx. 50 sqm, it features a living room with kitchenette and sitting area. The floor is travertine. Exposed beams. A shower room and toilet. A new pellet stove has been installed. Double-glazed PVC windows. At the far end, a lovely, bright bedroom with access to the swimming pool. Adjoining the manor house is a pretty chapel with a bell tower, in the same spirit as the manor house. A little further away are the former stables, in need of renovation. A second dwelling could be created here, with a surface area of approx. 50 sqm. The surface area of the grounds is approx. 9,000 sqm. The park is surrounded by old stone walls. To the south, a garden with a well and old lime trees. To the north, a beautiful park planted with century-old trees, with a well. A beautiful meadow surrounded by hundred-year-old oaks with a large pond. The pool area is in front of the annex house. The pool is new (2023) and heated, with a surface area of 20 sqm. The pool enclosure is new. Cabinet LE NAIL – Loire-Atlantique and Vendée - Mrs Nathalie TOULBOT : +33 (0)2.43.98.20.20 Nathalie TOULBOT, Individual company, registered in the Special Register of Commercial Agents, under the number 418 969 077. We invite you to visit our website Cabinet Le Nail to browse our latest listings or learn more about this property.
…By Cabinet Le Nail
'%20stroke='%23DDAA3A'%20stroke-width='1.909'%20stroke-linecap='square'%20stroke-linejoin='bevel'/%3e%3c/svg%3e)
Receive by email any new listing that may match your search criteria
Your criteria :
By validating this form, you accept the general conditions of use of Le Figaro Properties.
These agencies offer a selection of luxury properties vente in the Pays de la Loire. Feel free to contact them for personalized assistance.
For your search for an exceptional property, select from our luxury houses with panoramic views in Pays de la Loire, starting at $266,847. Offering exceptional panoramas, these 85 residences overlook the city and its surroundings. As the seasons pass, the spectacle is renewed without ever becoming tiresome. Depending on the area you are looking for, such as Nantes, Le Croisic and Batz-sur-Mer, the living areas may vary and start at a minimum of 95 m². The largest properties rise to 570,000 m².
As part of your search for a luxury property, discover our catalog of 821 luxury houses with a terrace in Pays de la Loire, offered from $246,565. Outdoor meals or summer receptions, the terrace extends the house outdoors. Property listings are found in particular in La Baule-Escoublac, Nantes and Angers. The houses listed in our listings offer attractive living areas measuring between 45 m² and 570,000 m².
Set down your suitcases without waiting: our catalog brings together 41 furnished luxury houses in Pays de la Loire, with a starting price of $336,634. From the living room to the bedrooms, each residence is tastefully furnished and ready to live in. Property listings are particularly numerous in the following areas: Angers, La Baule-Escoublac and Le Croisic. The average price of this furnished stock stands at $5,213 per square meter. Living areas reach 2,160 m² for our largest properties.
As part of your search for properties of excellence, browse our privileged selection of 473 luxury houses with a pool in Pays de la Loire available from $303,984. These exceptional residences enjoy prime locations, particularly in Nantes, Guerande or La Baule-Escoublac. Whether the architecture of these houses incorporates a covered indoor aquatic space or a vast outdoor pool, each property flourishes amid remarkably landscaped grounds measuring between 200 m² and 81 ha.
Your receptions deserve a setting to match: discover 30 luxury houses with a reception room in Pays de la Loire, starting at $413,756. These residences combine family privacy with spaces dedicated to major events. Family gatherings, business dinners or parties with friends naturally find their place there. The fashionable addresses are located in Saumur, Angers and La Roche-sur-Yon. Depending on the property, the property area extends up to 23.8 ha.
The beach as an extension of the garden: this is the spirit of 115 luxury houses by the sea in Pays de la Loire, for sale from $358,026. Your life there will be organized to the rhythm of the coastline, between sea bathing and walks. La Baule-Escoublac, Le Pouliguen and Noirmoutier-en-l'Ile enliven the local market. In these residences, the minimum recorded living area is 45 m².
The sea horizon as a guiding thread: explore the 82 luxury houses with sea views in Pays de la Loire, with prices starting at $560,457. The sea accompanies your days, from sunrise to the last light. A daily privilege that few addresses can claim. Browse the listings in La Baule-Escoublac, Le Pouliguen or Noirmoutier-en-l'Ile first. In terms of dimensions, the living areas start at a minimum of 93 m² and the grounds at 93 m².
Anchor your daily life at the water's very edge: this is what the 11 luxury houses right on the water in Pays de la Loire allow, for sale from $874,008. These rare residences provide direct access to the shore, with no obstacle to cross. In the geographical area, Le Croisic, Batz-sur-Mer and L'Ile-d'Yeu account for a significant share of our listing catalog. The average price per square meter stands at $8,959. Expect living areas measuring between 130 m² and 760 m². In our selection of listings, a property can have up to 14 rooms.
Within our catalog, 11 luxury houses listed as historic monuments in Pays de la Loire are for sale, starting at $433,459. These residences perpetuate exceptional architectural expertise. Acquiring one means continuing a story that began long before you. Your search can focus on Saumur, Angers and Chateau-gontier. The properties recorded in our listings have between 4 and 9 bedrooms. The grounds in our collection measure 1,058 m². This can rise to 19.5 ha depending on the property.




