Get early access to listings that match your criteria
Never miss an opportunity again. Our personalized alerts notify you instantly.

 English$ USD · m²


Contemporary family home comprising: Ground floor: Spacious entrance hall, pleasant living room, open fitted kitchen with equipment, Cellar with integrated cupboard, Bedroom with cupboard, Modern shower room, Independent WC. Upstairs: Large hallway converted into an office, Two bedrooms with cupboard, Shower room, Independent WC. The highlights: Bright conservatory, Large garage, above-ground pool, Attached workshop. A visit is essential!!! (5.20% fees including tax payable by the buyer.)This description has been automatically translated from French.
…By Ajp Immobilier


House to renovate in Brévinoise, comprising an entrance leading to a bright living room, a friendly open kitchen, a hallway, an independent WC, three comfortable bedrooms, a bathroom, and a shower. An attached garage completes this property on a beautiful wooded plot. (6.20% fees including tax payable by the buyer.)This description has been automatically translated from French.
…By Ajp Immobilier


In Saint-Brévin-les-Pins, in a sought-after location close to the town center and the coastline, this historic seaside villa offers a rare character and a truly exceptional quality of life, blending heritage, spaciousness, and outdoor living. Behind its period facade lies a property of approximately 192 sq m of living space and 274 sq m of total floor area, arranged over several levels and thoughtfully designed over time to comfortably accommodate family life. From the entrance, the light-filled living areas create a warm and elegant atmosphere, where the living room with a fireplace opens onto a dining room that extends into a superb glass-roofed veranda, a true signature feature of the house, directly connected to the garden. Adjoining this is a generously sized eat-in kitchen, creating a convivial and functional space. An office, which could easily be used as a bedroom, completes this level. The upper floor comprises three bedrooms, a dressing room, and a bathroom with a shower and bathtub. On the top floor, a vast open space offers endless possibilities: a dormitory, playroom, workshop, office, or additional bedroom. The garden level adds another dimension to the property with an independent studio apartment complete with its own shower room and toilet. A laundry room, workshop, and cellar complete this level, providing ample storage and workspace. Outside, the landscaped garden creates a pleasant and secluded setting, with several areas perfect for enjoying time together. The swimming pool naturally complements this environment, ideal for sunny days. This villa retains the charm of Saint-Brévin's seaside homes while offering a layout perfectly suited to modern lifestyles. An address where you can enjoy the town center, the beach, and the resort's seaside atmosphere on foot, while also benefiting from a garden and swimming pool in the heart of town. A family property with a distinctive character, perfect for those who appreciate seaside architecture and living spaces that stand out from the crowd. For all information, please contact: Galliane GILBERT Tel: 33 6 14 46 28 16 Email: [email protected] Sales Agent (Sole Proprietorship) RSAC 2023AC00086 Nantes Energy Class D / Climate Class C Estimated average annual energy costs for standard use, based on 2021-2023 energy prices: between EUR3,250 and EUR4,450 per year. Information on the risks to which this property is exposed is available on the Géorisques website: https://www.georisques.gouv.fr
…By Espaces Atypiques Nantes


The notarial office SELAS NOTAIRES LOIRE OCEAN, SCP offers you: House/villa for sale in Immo-interactive - - - - - - - - - - - - - - - - - - - - - - Property address: 7 Allée des Cygnes 44250 ST BREVIN LES PINS - - - - - - - - - - - - - - - - - - - - - - Real estate.notaries and the notarial office NOTAIRES LOIRE OCEAN offer you: House for sale in Immo-interactive - - - - - - - - - - - - - - - - - - - - - - SAINT-BREVIN-LES-PINS - IMMO-INTERACTIVE: The negotiation service offers you in SAINT-BREVIN-LES-PINS, 750m from the beach and amenities, this lovely residential house of about 109m², including: On the garden level: a hallway with closet, a bedroom with dressing room and a bathroom with WC. On the ground floor: a living area with kitchen space (to be created) and access to the balcony, a bathroom with WC and a bedroom. Upstairs: a landing with office space, a sleeping area with closet, and a bedroom. Outside: a closed garden, a terrace, a garage, a well, and three sheds. A very pleasant house combining beautiful spaces and a green living environment! "Information on the risks to which this property is exposed is available on the Géorisques site: www.georisques.gouv.fr". Visits by appointment: From 17/09/2026 to 29/10/2026. 1st OFFER possible: €350,000 including negotiation fees to be paid by the buyer. No offers: of €5,000. Receipt of online offers no later than Thursday, October 30, 2026, at 12:00 PM. - - - - - - - - - - - - - - - - - - - - - - Sale conditions: The property is presented in Immo-interactive for an increase: - 1st possible offer: starting from €350,000 (negotiation fees included) - Subsequent offers: multiples of €5,000. - Receipt of offers from 29/10/2026 12:00 to 30/10/2026 12:00 on the Immobilier.notaires site. - - - - - - - - - - - - - - - - - - - - - - Contact: 02.40.82.19.22 - - - - - - - - - - - - - - - - - - - - - - Sale conditions: The property is presented in Immo-interactive for an increase: - 1st possible offer: starting from €350,000 (negotiation fees included) - Subsequent offers: multiples of €5,000. - Receipt of offers from 29/10/2026 at 12:00 to 30/10/2026 at 12:00 on the Immo-interactive® site. - - - - - - - - - - - - - - - - - - - - - - Announcement from the SELAS NOTAIRES LOIRE OCEAN study - Notaries in Pornic - SIRET number: 30973121400024 - - - - - - - - - - - - - - - - - - - - - - Immo-interactive®: the pressure-free, transparent, and secure real estate auction system offered by your notary.This description has been automatically translated from French.
…By Immo-interactif


In the heart of the highly sought-after Rochelets district, just steps from shops and across from the beach, this elegant 162 sq m single-story villa exudes charm in a privileged and verdant setting, on a magnificent landscaped plot of over 1,800 sq m. From the entrance, enhanced by built-in storage, the house reveals superb, light-filled spaces. The cathedral-ceilinged living room, a true centerpiece, captivates with its high ceilings and fireplace, adding warmth and character to the entire space. The seamlessly integrated open-plan kitchen extends this convivial area and opens generously onto the terrace and garden, inviting indoor-outdoor living in harmony with the seasons. A second, more intimate living room offers additional space dedicated to relaxation, reading, or entertaining in complete tranquility. The sleeping quarters comprise four comfortable bedrooms, two bathrooms, and two separate toilets, ensuring functionality and comfort for family life as well as for hosting guests. A back kitchen, a laundry room, and a garage complete the amenities of this property, designed for seamless and enjoyable daily living. Outside, the beautifully landscaped grounds offer a true haven of nature, a rare find in this area. The garden provides privacy, tranquility, and remarkable potential for adding a swimming pool or further landscaping. A discreet address, an exceptional location just steps from the beach, and a sought-after lifestyle make this villa a rare find. Contact: Galliane Gilbert Tel: 33 6 14 46 28 16 Email: [email protected] Sales Agent (Sole Proprietorship) RSAC 2023AC00086 Nantes Energy Rating: A / Climate Rating: A Estimated average annual energy costs for standard use, indexed to 2021, 2022, and 2023 (including subscriptions): between EUR650 and EUR930 Information on the risks to which this property is exposed is available on the Géorisques website: www.georisques.gouv.fr
…By Espaces Atypiques Nantes


EXCLUSIVITY - PRESTIGE ATLANTIQUE. In a calm and green environment, close to the ocean, this architect-designed house offers 160 m2 of living space with high-quality features. The entrance opens onto a generous living area bathed in light, complemented by a fitted and equipped kitchen, all leading to a 100 m2 space dedicated to a covered pool under a motorized dome, extending the volumes to the outside and providing perfect continuity with the beautifully landscaped garden. Two suites with private bathrooms affirm the single-level living. A laundry room completes the layout. Upstairs, there are two bedrooms, an office, and a shower room. Built on a closed and landscaped plot of 1262 m2, a garage adds the finishing touch to this property. A privileged address benefiting from a rare living environment near the ocean. Information on the risks to which this property is exposed is available on the Géorisques website http://www.georisques.gouv.fr. For more information or to arrange a private visit, contact us without delay, PRESTIGE ATLANTIQUE 02.40.21.91.13. Sale price 649,950 EUR including VAT, of which 5% agency fees are the responsibility of the buyer, resulting in a net seller price of 619,000 EUR (RCS. Saint-Nazaire 897 587 946).This description has been automatically translated from French.
…By Prestige Atlantique


Located in a sought-after area of Saint-Brévin-les-Pins, within easy reach of the beaches and the town center, this listed villa, dating from 1900, perfectly embodies the seaside architecture of the Atlantic coast. Set within a landscaped garden of approximately 850 sqm, this property offers 107 sqm of living space (159 sqm of floor space), complemented by a separate 20 sqm outbuilding, and immediately captivates with its elegant lines, period features, and timeless atmosphere. The raised ground floor opens onto a beautiful, light-filled entrance hall, which leads to a first bedroom with authentic charm, enhanced by its original parquet flooring. Beyond this, a living room adjoining a fully glazed veranda provides a living space that opens onto the garden. The separate, fully equipped kitchen flows seamlessly into the living room, creating a welcoming and functional space. This level also includes a bathroom and a separate toilet. Upstairs, accessible via a renovated wooden staircase, the sleeping area features a bright bedroom overlooking the garden, as well as a dormitory, ideal for stays with family or friends. The garden level boasts a characterful bedroom with original terracotta tiles. A recently renovated shower room, a laundry room, and a cellar complete this level, designed for relaxing after a day at the beach and everyday living. Outside, the structured and landscaped garden offers a privileged living environment, blending Mediterranean flora with secluded corners. A recently built, insulated, heated outbuilding with a water connection and a terrace offers multiple possibilities: independent accommodation, an office, etc. A covered patio, a garden shed, and ample parking complete the property. This characterful villa has been meticulously cared for over the past twenty years, combining careful restoration, rigorous maintenance, and the enhancement of its heritage. Beyond its history and architectural qualities, it is first and foremost a living space, designed to welcome and share precious moments. For all information, please contact: Galliane GILBERT (EI) at 33 6 14 46 28 16 [email protected] Sales Agent RSAC 2023AC00086 Nantes ENERGY RATING: G / CLIMATE RATING: F Estimated average annual energy costs for standard use, based on average energy prices indexed to the years 2021, 2022, and 2023 (including subscriptions): between EUR3,780 and EUR5,290. This property has excessive energy consumption. The law requires that the energy performance level of the property, currently rated F/G, be between A and E from January 1, 2028. Information on the risks to which this property is exposed is available on the Géorisques website: www.georisques.gouv.fr
…By Espaces Atypiques Nantes


A Belle Époque villa with self-contained houses, in a 1,700-m² garden, 200 metres from the ocean, on the Côte de Jade coastline. This property is only 200 metres from the ocean and stands in an approximately 1,700-m² plot that is entirely enclosed. It includes a tree-filled garden with an orchard, a vegetable garden and several relaxation areas. It is made up of three main buildings and various outbuildings. The centre of the plot is occupied by a two-storey seaside villa erected in the late 19th century. It also has a basement level and its architecture is typical of the Belle Époque period. Its rendered facades are underlined by brick quoins plus window as well as door surrounds and are punctuated by tall windows fitted with wooden shutters. The steeply sloped, tiled roof is dotted with dormers. The most remarkable element is a polygonal bay window protruding from the southern facade into the garden. In a niche at the top of a gable, a statue of Saint Joseph has watched over the residence since it was built and pays witness of the builder’s desire to place it under the protection of the patron saint of families. On the western edge of the property, there is a wing that includes several adjoining constructions: a self-contained guests’ house, buildings housing various technical facilities and a second house built in the 1990s. This single-storey edifice stands around a patio and boasts a more modern appearance but fits seamlessly into the rest of the property. The buildings total almost 500 m² of living space spread over three separated but connected edifices. The main villa boasts a surface of more than 300 m², with vast reception rooms, four ground-floor area bedrooms and around 110 m² of a partially convertible attic level. The modern house and guests’ house possess living space of 140 m² and 150 m² respectively. On this part of the property, there is also a double garage, while a stone outbuilding stands near the vegetable garden.
…By Patrice Besse


BETWEEN LA BAULE AND PORNIC. This magnificent seaside villa from the early 20th century is classified as a 'remarkable property.' Its location is ideal: beach, all shops, and market within walking distance! It offers, on the ground floor, a beautiful entrance leading to a living room with a fireplace, a large dining room with an open kitchen. Upstairs: three bedrooms, one with a terrace, and two bathrooms. In the attic, a large attic bedroom. Pretty wooded garden with a charming old kiosk. Town gas heating. SNCF train station 10 minutes away, airport 35 minutes away. Information on the potential risks to which this property could be exposed is available on the Géorisques website: www.georisques.gouv.fr
…By Propriétés Au Bord De L’eau


OCEAN CREST Where the maritime pines lean towards the sea, Ocean Crest imposes itself as a property like no other on the Jade Coast. Built on the foundations of a blockhouse, this contemporary villa of 250 m² combines the history of the place with a white and sculptural architecture, bright, open to the Atlantic horizon from terraces facing the sea. The main level combines a large living room bathed in light, wide open to a panoramic terrace framed by pine trees, and an equipped kitchen with geometric tiles. Upstairs, four bedrooms including a master suite with dressing room and private bathroom dressed in black, island bathtub. On the ground floor, an additional bedroom, an office and a games room complete the distribution. The original blockhouse of 200 m², intact, offers an exceptional storage or project space. A home that holds the lookout and the ship - dominant posture, singular soul, horizon for the only limit. The land of nearly 4,000 m² guarantees a rare privacy on the first line of the sea, with private access to the beach by gate. Carport two vehicles, four outdoor parking lots. DPE C. Fees charged to the buyer of 4%, or € net. Estimated annual energy consumption, between €2530 and €3480 indexed to the average 2023 energy price. Information on the risks to which this property is exposed is on: georisques.gouv.fr Non-holder of escrow funds. D.B. Christie's International Real Estate 3 Market Avenue 44500 La Baule, France International Real Estate - Real Estate International La Baule - Nantes - Vannes - Gulf of Morbihan
…By David Bilder Christie’s


Between Pornichet and Saint-Nazaire - Saint-Marc-sur-MerJust 500 meters from the beach, this elegant family property built in 1995 by architect Poutier is set in a privileged, calm, and preserved environment, away from prying eyes. Here, the charm of the coast meets an atmosphere imbued with serenity. In this setting once immortalized by Jacques Tati and his famous Monsieur Hulot, the house cultivates an authentic way of life, between generous spaces, light, and intimacy. Of beautiful architectural quality, it develops comfortable and harmonious volumes. The ground floor features a vast reception area of approximately 56 m², enhanced by a fireplace, as well as a master suite offering true ground-level living comfort. On the upper floor, three bedrooms, a mezzanine, and their complementary spaces make up a warm sleeping area, ideal for hosting family and friends. Outside, the landscaped garden of 1,117 m², facing south and completely shielded from view, constitutes a true green haven. Several terraces naturally extend the living spaces and invite one to fully enjoy the beautiful days around the pool. A basement of approximately 95 m² completes the ensemble and offers numerous possibilities for storage, development, or parking. The location is particularly sought after: 500 m from the beach, 800 m from the center of Saint-Marc-sur-Mer, 7 km from the pleasure port of Pornichet, and only 8 km from the TGV station of Saint-Nazaire. A rare property, where the elegance of a family home combines with the sweetness of coastal living, in one of the most desirable areas of the Côte d'Amour. Information about the risks to which this property is exposed is available on the Géorisques website: www.georisques.gouv.frCarole BASSEVILLE — 06 73 21 20 85 RSAC Saint-Nazaire 329 357 172 — ADC: 2903 2021 000 000 156Bretagne Sud Sotheby’s International Realty Your prestigious real estate agencyThis description has been automatically translated from French.
…By Bretagne Sud Sotheby's International Realty La Baule


House in the center of ST MARC SUR MER and Beaches offering: An entrance with storage, a large living room very bright with a wood stove, a fully fitted and equipped kitchen of quality, a laundry back kitchen, 2 bedrooms including one with a dressing room and a bathroom, independent toilet. Upstairs: 2 bedrooms with storage, shower room and toilet. All on a closed plot of 523m² on a south-facing terrace with a 5x3 pool. Sauna. Garage. A must see! (4.50% fees incl. VAT charged to the buyer.)This description has been automatically translated from French.
…By Ajp Immobilier


BARNES Baie La Baule presents this exceptional property, set within an extraordinarily beautiful natural environment. Nestled within approximately one hectare of landscaped grounds, this elegant seaside villa enjoys a privileged setting with direct access to the beach, a private fishing hut and a boat garage, offering a unique lifestyle where the sea and nature come together. Facing the ocean, an independent guest house of approximately 100 sq m complements the property perfectly. A true asset, it provides an ideal space for family and guests to stay in exceptional surroundings, while ensuring privacy for all. Overlooking the ocean, the property boasts exceptional panoramic sea views. Retaining all the charm and authenticity of its 1950s architecture, the villa has been meticulously renovated, combining elegance and comfort while preserving its original character. Designed to make the most of its remarkable surroundings, the house is naturally oriented towards the sea and its sweeping views. Bathed in natural light, the living spaces open onto the outdoors, creating an atmosphere that is both warm and timeless. The property features five principal bedroom suites, offering exceptional accommodation for family and guests. On the garden level, a spacious reception room extending into a summer kitchen provides the perfect setting for entertaining. Opening onto the garden and swimming pool, this space is equally suited to long summer days and relaxed returns from the beach. The property also benefits from a covered garage accommodating up to four vehicles, complemented by a carport providing additional parking for three to four cars. A discreet and truly exceptional address, where the beauty of the setting, privileged access to the sea, the presence of an independent guest house and the timeless appeal of a beautifully renovated seaside villa come together with effortless elegance. Agency fees payable by vendor - Les informations sur les risques auxquels ce bien est exposé sont disponibles sur le site Géorisques : www.georisques.gouv.fr
…By Barnes Nantes - La Baule


In Saint-Marc-sur-Mer, nestled in a secluded cul-de-sac, this seafront villa enjoys a particularly peaceful and private setting. Built on a landscaped plot of over 2,400 sqm, it occupies a rare location where the heated swimming pool takes center stage, offering panoramic views of the coastline, its iconic fishing weirs, and the endless ocean. With a total area of nearly 520 sqm, including approximately 250 sqm of living space, a 190 sqm basement, and nearly 75 sqm of easily convertible attic space, the property is organized around generous and light-filled rooms. The living room, approximately 65 sqm, features an inset fireplace and opens onto a terrace facing the ocean, which flows seamlessly into the fully fitted and equipped kitchen. A master suite and two comfortable bedrooms complete the ground floor. Upstairs, two offices, one directly overlooking the sea, offer ideal workspaces, along with a master suite facing the sea. The attic, approximately 75 sq m, allows for further development as needed, while the basement, approximately 190 sq m, offers a wide range of uses, including parking for three vehicles. Outside, several terraces allow you to fully enjoy the sea views in a calm and secluded atmosphere. The landscaped garden, meticulously maintained and equipped with automatic watering, complements the property and enhances its intimate character. This property combines a prime seafront location, a private setting on a cul-de-sac, and direct access to the coastal path. A truly unique property, designed to offer comfort, privacy, and quality of life in an exceptional environment. ENERGY RATING: E / CLIMATE RATING: D Estimated average annual energy costs for standard use, based on 2021 energy prices (including subscription): between EUR5,390 and EUR7,340. Information on the risks to which this property is exposed is available on the Géorisques website: www.georisques.gouv.fr Contact: Steven MARTIN, Espaces Atypiques La Baule, Tel: 33 6 69 22 02 94, Email: [email protected] Sole Proprietorship, Commercial Agent RSAC 2020AC00119 Saint-Nazaire
…By Espaces Atypiques Nantes


In a highly sought-after residential area in Saint-Marc-sur-Mer, discover this beautiful family home of approximately 170 m2 of living space, situated on a generous plot of 876 m2, just 3 minutes' walk from the beach of Jaunais. A privileged maritime panorama: From the first floor and the attic, the house reveals a pleasant view of the sea, offering a soothing living environment in tune with the rhythm of the ocean. Generous volumes and strong potential: Ideal for accommodating a family or realizing a second home project, this building offers beautiful volumes and an excellent distribution of spaces. Outside: A large plot of 876 m2 to fully enjoy sunny days and imagine your future landscaping projects. Inside: A sound structure displaying a good energy diagnosis (DPE class D). A simple refresh will reveal all the potential of the property and shape a custom living space. Major assets: Location: 3 minutes' walk from the beach of Jaunais and public transport. Sea view: Clear view from the first floor and the attic. Surface & Land: ~170 m2 of living space on a 876 m2 plot. Performance: DPE D (very good energy base). Potential: Refreshment works to be planned for total personalization. A rare opportunity to acquire a sea view property just steps from the coastal area of Nazaire. Selling price: 619,500.00EUR fees included at the purchaser's expense: 3.25% including tax (Net seller price: 600,000.00EUR excluding fees). Maguy Immobilier also offers other properties in ST NAZAIRE, blue ribbon, city center, town hall, Sautron, Pertuishaud, Kerlédé, Porcé, Bouletterie, l'immaculée, Saint-Marc sur mer. Information on the risks to which this property is exposed is available on the Géorisques website: www.georisques.gouv.frThis description has been automatically translated from French.
…By Maguy Immobilier

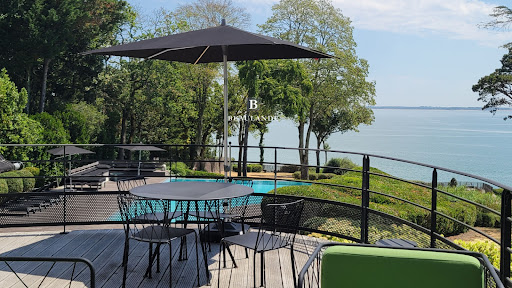


Exceptional property of 460 m2 of living space set on a landscaped park of over one hectare facing the sea.Entirely renovated in 2020, this Art Deco villa with an area of 460 m² includes 10 rooms, including bright reception rooms and 6 beautiful suites with large openings offering breathtaking views of the ocean.The property also includes a guest house of approximately 100 m2 with a living room opening onto a large wooden terrace overlooking the sea, an infinity pool, a bedroom in the cliff, garages, a boat shed, and a fishery.Rare features that make this residence an exceptional property in a unique setting for lovers of prestigious places and the art of living by the sea.High-end decoration, this property is sold furnished.(1.96% fees including VAT to be paid by the buyer.)This description has been automatically translated from French.
…By Beaulande Immobilier


BARNES Pornichet presents to you, facing the ocean and at the heart of a landscaped park, an elegant property offering a rare lifestyle in a preserved environment. Open to the horizon, the villa captivates with its generous volumes, omnipresent light, and spectacular views of the sea. The spacious reception room with a fireplace naturally extends to a wide continuous balcony, inviting you to contemplate the ocean at every moment. The sleeping area includes a master suite, several comfortable bedrooms, as well as an inspiring office with a sea view. The convertible attic and the large basement offer numerous possibilities to imagine complementary spaces according to your desires. Outside, the terraces prolong the pleasant way of life facing the maritime panorama. Sheltered from view, the heated pool harmoniously integrates into a carefully maintained garden, conducive to relaxation and special moments with family or friends. This rare property appeals with its sought-after location by the sea, direct access to the coastal path, and the unique atmosphere that emanates from it. A confidential address to fully enjoy the art of living on the Atlantic coast. Fees borne by the seller - Estimated annual energy expenses for standard use, based on energy prices from 2021: €5400 ~ €7320 - Information about the risks to which this property is exposed is available on the Géorisques website: www.georisques.gouv.frThis description has been automatically translated from French.
…By Barnes Nantes - La Baule


- EXCLUSIVE - Near the sea, ideally located just a few minutes from one of the beaches in Saint-Marc-sur-Mer, a quiet villa with no neighbors directly across, set in a superb, enclosed, tree-lined garden of 1,140 m², featuring on the ground floor: entryway, living room, dining room, fireplace, separate fully furnished and equipped kitchen, hallway leading to two bedrooms, access to a third bedroom, shower room, separate toilet, and storage space. Upstairs: two bedrooms and storage space, a shower room and separate toilet, and an attic suitable for conversion. Spacious basement: double garage, cellar, and laundry room (approximately 70 m²).
…By Breteuil La Baule


Located in the heart of the highly sought-after La Havane district, just 50 meters from the seafront and the main beach, this elegant 1920s period home exudes old-world charm on a 230 sq m plot. Its beautiful stone facade, generous proportions, and meticulous finishes make it a rare find on the market. Offering approximately 180 sq m of living space and a total floor area of over 270 sq m, the house captivates from the moment you enter with its warm atmosphere, high ceilings, and original parquet floors. The ground floor comprises a bedroom, a double living/dining room with east-west exposure, a fireplace, and a bay window, as well as a semi-open-plan fitted and equipped kitchen. The living room opens onto a pleasant terrace overlooking the heated swimming pool, perfect for enjoying sunny days. The first floor opens onto three bedrooms, including a master suite with a dressing room and ensuite shower room. A second shower room and a separate WC complete this level. The top floor, entirely renovated in 2018, offers a TV lounge/playroom and an additional bedroom. A basement of over 50 sq m completes the property, comprising a laundry room, a workshop, and a cellar. This charming villa, perfectly suited to family life, enjoys a prime location in close proximity to shops, schools, and the seafront. It tastefully combines period character with modern comfort in the heart of a highly sought-after area. ENERGY RATING: C (148) / CLIMATE RATING: C (28) Estimated annual energy costs: between EUR2,360 and EUR3,260 (prices indexed to 2021-2024). Risk information is available at: www.georisques.gouv.fr. The price indicated includes the buyer's fees: 4.23% including VAT of the property price excluding fees. Price excluding fees: EUR815,000, of which EUR34,500 are agency fees. Contact: Steven MARTIN, Espaces Atypiques La Baule, Tel: 33 6 69 22 02 94, Email: [email protected]. Sole Proprietorship, Commercial Agent RSAC 2020AC00119 Saint-Nazaire (4.23 % fees incl. VAT at the buyer's expense.)
…By Espaces Atypiques Nantes


Located in Saint-Marc-sur-Mer, in a calm and sought-after environment, close to the coastal path, Courance beach, the Océanis shopping center, public transport, schools, the university, and the clinic, this recent contemporary house offers an ideal living environment for a family in search of comfort and functionality.Built on a landscaped plot of approximately 545 m², it develops a living area of about 140 m² and benefits from a pleasant southern exposure.On the ground floor, you will discover a spacious living area of approximately 50 m² comprising a living room, a dining room, and an equipped open-plan kitchen. Very bright, it opens directly onto a tiled terrace of about 45 m², part of which is covered by a pergola, allowing you to fully enjoy the outdoors.This level also features a master suite with a bedroom, a dressing area, and a private shower room with an Italian shower. A pantry, an independent toilet, and a garage complete the ground floor.Upstairs, a mezzanine that can accommodate an office space or a TV area leads to three bedrooms, a bathroom equipped with a bathtub, a shower, and a double sink, as well as an independent toilet.In terms of amenities, the house is equipped with electric heating with underfloor heating on the ground floor and radiators upstairs, electric roller shutters, centralized vacuuming, and a fireplace with an insert. A shed and a wood storage area complete the ensemble.The house is only attached by the garage and benefits from two outdoor parking spaces as well as a space that can accommodate a motorhome or a boat.This house will appeal to buyers looking for a recent, functional property ideally located just a few minutes from the ocean.Discover it now through the virtual tour available on the Sublimons website by entering the reference 416539.I am Axel Tikour, at your disposal for any further information or to organize a visit.Information on the risks to which this property is exposed is available at the Géorisques website: www.georisques.gouv.frFees are the responsibility of the seller. Energy class C, Climate class A Estimated amount of annual energy expenses for standard use: between €1800.00 and €2500.00 for the years 2021, 2022, and 2023 (subscriptions included). Information on the risks to which this property is exposed is available at the Géorisques website: georisques.gouv.fr.Your SUBLIMONS LOIRE-ATLANTIQUE advisor: Axel TIKOURCommercial agent (Individual business) RSAC 890918030This description has been automatically translated from French.
…By Sublimons


In Saint-Nazaire, the La Berthauderie district offers a particularly convenient location for those who wish to remain close to the city without experiencing the hustle and bustle of the city center. The train station, main roads, public transport, services, and green spaces are all easily accessible. This area provides an appealing balance between tranquility, proximity, and mobility. This is where Pascal RICORDEL exclusively offers you this 2023 house which asserts its difference. Upon entering, one's gaze is immediately drawn to the volume of the living room and its cathedral ceiling. The height, the materials, and the openness of the space create a feeling that photographs cannot capture. The bright living room connects directly to an open-plan, fitted and equipped kitchen, perfectly integrated into the living area and contributing to this warm and friendly atmosphere, in a New York loft style. Also on the ground floor, a bedroom with an en-suite shower room allows for true single-level living. A utility room serving as a laundry room and a separate WC complete this level. Within this same space, a custom-made metal staircase becomes a decorative architectural element. Its steel structure combined with wooden steps, and its deliberately airy design, complement the height of the room and lead to a vast open mezzanine, almost suspended above the living room. Converted into a second sleeping area with storage and an open bathroom, this mezzanine fully embraces its atypical character and contributes to the unique identity of the house. Outside, the southeast-facing terrace extends seamlessly from the house into a private and easy-to-maintain garden. The plot offers ample parking for several vehicles and still allows for further landscaping to suit individual preferences. The building benefits from modern, high-quality features: timber frame, open-joint cladding, anthracite aluminum window and door frames, motorized shutters, underfloor heating, air conditioning, and an alarm system. Its B energy performance rating also confirms its excellent energy efficiency. This house doesn't try to replicate the conventions of a traditional home. Its appeal lies in its architecture, its materials, and the feeling of spaciousness you experience as soon as you enter. It was designed for those who value personality, ease of maintenance, and a different way of living comfortably. Some houses can be imagined through a few photos, but this one takes on its full dimension when you step inside. Estimated annual energy expenditure for standard use: between 710? and 1,020? based on average energy prices indexed to the years 2021, 2022 and 2023. Information on the risks to which this property is exposed is available on the Géorisques website . Ref. PR-113152 - Sale price: EUR248,980 including fees, of which EUR12,980 are payable by the buyer, representing 5.5% of the net selling price of EUR236,000. Viewings by appointment. To discover this property, contact Pascal RICORDEL - +33 6 82 05 60 02 - [email protected] - EXPERTIMO Sales Agent - RSAC Saint-Nazaire No. 510 687 312 EXPERTIMO est le leader français des réseaux dédiés aux mandataires expérimentés
…By Expertimo


To be discovered without delay! Perfectly arranged house, offering all modern comfort to welcome your family.On the ground floor: A functional entrance with a closet leads you to an equipped kitchen and a warm living space consisting of a living room with a wood stove and a dining area with a separate toilet.On the upper floor: The sleeping area includes 4 bedrooms, a shower room, and a second separate toilet. One of the bedrooms is a large, bright master suite with a spacious dressing room and its own bathroom.The exteriors and annexes: * Fully fenced garden, ideal for children or your moments of relaxation outdoors. * Garage and dedicated laundry area.Major assets: * Energy performance: DPE C (low consumption). * Comfort and charm: Wood stove in the living room. * Functionality: Complete master suite, plenty of storage, garage, and enclosed garden.L'EVIDENCE IMMOBILIÈRE, much more than an agency! We carry out virtual tours, HD photos, videos, and plans for each property! Discover more on our site: L'Évidence Immobilière or on our social networks.Information about the risks to which this property is exposed is available on the Géorisques website: www.georisques.gouv.fr Agency reference: 1179This description has been automatically translated from French.
…By L'évidence Immobilière


On the outskirts of Pornichet, this 180 m² house offers a pleasant living environment, combining volume, functionality, and spaces dedicated to relaxation.The spacious and welcoming living area revolves around a fireplace that brings warmth and conviviality. It extends into an independent kitchen. The ground floor also hosts a master suite, storage spaces, and a laundry room, designed for daily comfort.Upstairs, three bedrooms, a bathroom with a shower, and a large room currently set up as a playroom offer multiple possibilities. An additional bedroom, office, or relaxation lounge: everyone can envision this space according to their needs and lifestyle.Outside, charm reigns in a green environment dotted with palm trees. Sheltered from prying eyes, the pool area and its pleasant lounge invite you to fully enjoy the sunny days in an intimate and friendly atmosphere.A large basement completes the ensemble with a double garage, a cellar, and a laundry room, offering valuable storage spaces and numerous usage possibilities.The market of Pornichet can be reached in just five minutes by car or fifteen minutes by bike.A house with generous spaces, where the friendliness of the living areas naturally extends into an intimate outdoor space, designed to savor every season.This description has been automatically translated from French.
…By Kretz Real Estate


BARNES LA BAULE presents this superb house located facing the sea in the Jardin des Plantes district. This villa, built in 1960, comprises 449 m² of living space on 3 levels. On the ground floor there is an office, 2 bedrooms, and technical rooms. On the 1st floor, you will enjoy a kitchen, a dining room, and a double living room with exceptional ocean views, as well as a master suite. The 2nd floor offers 5 additional bedrooms and 3 bathrooms. You will appreciate the prime location of this property, close to shops and the center of Saint Nazaire, its magnificent volumes, and its incredible ocean views. Agency fees payable by vendor - Montant estimé des dépenses annuelles d'énergie pour un usage standard : 6410€ ~ 8740€ - Les informations sur les risques auxquels ce bien est exposé sont disponibles sur le site Géorisques : www.georisques.gouv.fr
…By Barnes Nantes - La Baule


In the Toutes-Aides district of Saint-Nazaire, Pascal RICORDEL offers you exclusively this stone house from the 1920s, completely renovated and carefully maintained. Here, everything is within walking distance: shops, schools and services are accessible in a few minutes from this quiet street. This house doesn't aim to compete in terms of square footage. It charms in other ways, through its authenticity, its practicality, the quality of its renovation, and that warm atmosphere which, unlike anything else, cannot be measured. Upon entering, one is immediately struck by the bright, open-plan living space facing south. The beautifully crafted, well-equipped and thoughtfully laid-out kitchen is organized around a central island, while custom-made storage solutions allow for discreet use of every inch. Outside, a landscaped and enclosed garden offers ample space to enjoy sunny days or share a playtime with a child or pet, while remaining very easy to maintain. A small storage shed is also provided for bicycles and gardening equipment. Upstairs, the landing leads to two bedrooms with sloping ceilings. One benefits from custom-built storage that cleverly utilizes the attic space, while the other has a nook offering additional storage. A bathroom with a shower, solid wood flooring, an oak vanity unit, and a wall-hung toilet completes this sleeping area. Already renovated in 2018, the house has since benefited from numerous improvements. The roof has been completely redone with natural slate, the main bay window replaced, as well as the skylight, which is now equipped with a motorized shutter. New radiators complete these works, which also include repainting and replacing the fence. Beyond its exceptionally tasteful decor, this house inspires confidence with the quality of its renovations and its impeccable condition. It combines the charm and warmth of an older building with the comfort of a successful refurbishment. This house has something that photos don't show: a welcoming atmosphere, attention to detail, and the feeling of being at home from the very first moment. Are you looking for a first purchase that doesn't resemble an apartment, an easy-to-live-in pied-à-terre, or simply a characterful house with a garden, requiring no work? This address deserves to be discovered. Estimated annual energy expenditure for standard use: between 800? and 1,120?, based on average energy prices indexed to the years 2021, 2022 and 2023. Information on the risks to which this property is exposed is available on the Géorisques website: www.georisques.gouv.fr . AI-optimized photographs, without modification of the layout or characteristics of the property. Ref. PR-113149 - Sale price: EUR247,925 including agency fees, of which EUR12,925 are payable by the buyer, representing 5.5% of the net selling price of EUR235,000. Viewings by appointment. To discover this property, contact Pascal RICORDEL - +33 6 82 05 60 02 - [email protected] - EXPERTIMO Sales Agent - RSAC Saint-Nazaire No. 510 687 312 EXPERTIMO est le leader français des réseaux dédiés aux mandataires expérimentés
…By Expertimo
'%20stroke='%23DDAA3A'%20stroke-width='1.909'%20stroke-linecap='square'%20stroke-linejoin='bevel'/%3e%3c/svg%3e)
Receive by email any new listing that may match your search criteria
Your criteria :
By validating this form, you accept the general conditions of use of Le Figaro Properties.
These agencies offer a selection of luxury properties vente at Saint-Brevin-les-Pins. Feel free to contact them for personalized assistance.
As part of your search for a luxury property, discover our catalog of 8 luxury houses with a terrace in Saint-Brevin-les-Pins, offered from $393,301. Outdoor meals or summer receptions, the terrace extends the house outdoors. Property listings are found in particular in L'Ocean. The houses listed in our listings offer attractive living areas measuring between 107 m² and 493 m².
As part of your search for properties of excellence, browse our privileged selection of 2 luxury houses with a pool in Saint-Brevin-les-Pins available from $730,437. Whether the architecture of these houses incorporates a covered indoor aquatic space or a vast outdoor pool, each property flourishes amid remarkably landscaped grounds measuring between 506 m² and 1,262 m².