The agencies at Missillac
These agencies offer a selection of luxury properties vente at Missillac. Feel free to contact them for personalized assistance.

 English$ USD · m²


The advertiser did not provide an english description for this listing.
…By Immo Nantes


Ideally located in the heart of the Brière Regional Natural Park, just 27 minutes from La Baule and less than an hour from Nantes, ARNOLD IMMOBILIER is pleased to offer you LA VILLA MARINE. Some properties have a soul. The Villa Marine also has a true signature. Imagined by owners passionate about sailing, this remarkable architect-designed house from 2004 with nearly 310m2 of usable space on a landscaped park of over 4600m2 elegantly draws inspiration from the world of yachting. Guardrails reminiscent of a boat deck, a harmony of blue and white, ubiquitous light—every detail invites you on a journey. The spacious living area of over 80m², bathed in light, is organized around a warm central fireplace. The open kitchen naturally extends the reception spaces, while the indoor pool offers a true wellness space to enjoy in every season. Designed for the comfort of family living, the house offers five bedrooms, including a ground-floor suite, an office, and quality features. Outside, the terraces open onto a carefully landscaped garden where a true lighthouse stands, a unique nod to the identity of this home. Beyond its singular architecture, La Villa Marine also impresses with its excellent technical design: impeccable maintenance, quality equipment, thermal comfort, and meticulous finishes—a property where aesthetics merge with perfect technical mastery. A confidential address, meant for lovers of architecture and exceptional living spaces. A strategic location, just 4 minutes from shops, schools, and services in La Chapelle-des-Marais, 15 minutes from Pontchâteau train station, 27 minutes from the beaches of La Baule, 30 minutes from Redon and the Saint-Nazaire TGV station, 40 minutes from Vannes, and less than an hour from Nantes and its airport. A privileged living environment, between preserved nature, the coast, and major communication routes. Selling price including agency fees is €693,000, which is a net seller price of €660,000, to which 5% VAT agency fees are added, payable by the buyer. This real estate advertisement was drafted under the editorial responsibility of Ms. Emmanuelle ARTAUX (EI) 06.09.41.78.14. Real estate commercial agent registered in the Special Register of Commercial Agents (RSAC) of the Commercial Court of NANTES under number 2019AC00105. Information on risks to which this property is exposed is available on the site www.georisques.gouv.frThis description has been automatically translated from French.
…By Arnold Immobilier


The advertiser did not provide an english description for this listing.
…By Sublimons


In a locality 5 minutes from the amenities of Nivillac, and close to La Roche-Bernard, a property comprising 2 houses, ideal for a gîte business or for hosting family in the guest house. The main house, recently built and detached, with rendered and exposed stone facades, offers 134.83m2 of living space on one level: an entrance hall leading to an office overlooking the courtyard (ideal for monitoring arrivals), a large, triple-aspect living/dining room with a contemporary fireplace, opening through a large bay window onto the terraces and garden, a dining area, followed by a pleasant, fully fitted and equipped open-plan kitchen, and a utility room. A sleeping area comprises two bedrooms, two shower rooms, and a WC. The attic is suitable for conversion. Adjoining: a beautiful 8,5x4m heated indoor swimming pool, gentle steps and a terrace along the edge (space for gymnastics and sports) opening directly onto the outdoor terraces with three exposures, overlooking the garden and the countryside. Shower room, toilet, and technical room. Large automated garage, easily accessible from the reception area, Located uphill from the property and not overlooked by the main house, is a charming older, restored cottage offering 70.47m2 on two levels: an entrance hall leading to a large open-plan living room/kitchen with a fireplace, opening directly onto a sheltered, landscaped terrace; a bathroom and a toilet. Upstairs: a bedroom and a landing (which could be used as a bedroom, a rest room/office, or a library) with a washbasin. Energy Performance Certificate (EPC) rating A. Heat pump and air conditioning in both houses. The property is in excellent condition, enclosed, on a 1650m2 plot with trees, borders, and flowerbeds. It has a working well. For sale by Cabinet de Charry Bretagne Paris When requesting information, please provide your telephone number. Les informations sur les risques auxquels le bien est exposé sont disponibles sur le site www.georisques.gouv.fr
…By Cabinet De Charry Bretagne - Paris


In a charming hamlet in the countryside, discover this characterful property comprising a spacious contemporary single-story house with an indoor pool, as well as an annex ideal for hosting family and friends. You will appreciate the peaceful setting, close to the Vilaine River. The bright and modern main residence offers high-quality features and optimal comfort. Description: The contemporary house offers a pleasant living space entirely on one level. It comprises a large living room with a fireplace, opening onto a fitted kitchen, as well as a utility room. The sleeping area offers two bedrooms, a shower room with WC, and a bathroom with WC. Adjacent to the living room, you will also enjoy an indoor pool with its own shower room and toilet. An outdoor terrace harmoniously extends the living space into the garden. A more traditional-style annex includes an entrance, a toilet, a bathroom, and a living room with a kitchen. Upstairs, there is a bedroom and an open-plan space that can be used as a second bedroom, with a toilet and sink. Surrounding area : The property is situated in a small hamlet of just a few houses, offering a particularly peaceful environment. Shops and amenities are only 5 minutes away. (3.27 % fees incl. VAT at the buyer's expense.)
…By Belles Demeures De Bretagne


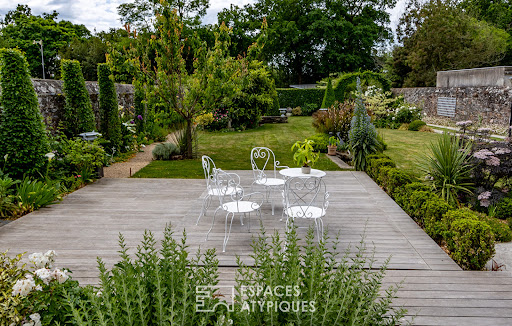
Located in a green environment, in the absolute calm of the Saint-Lyphard countryside and less than 15 minutes from the beaches of the peninsula, this architect-designed property built in 2010 boasts 230 m² of living space (280 m² on the ground) with contemporary and streamlined lines. Set on a magnificent landscaped and enclosed plot of 2,160 m², it offers a living environment completely sheltered from prying eyes.Upon entering, the house reveals superb volumes filled with light. The reception room is centered around a warm living room enhanced by a fireplace and large bay windows, offering a panoramic and unobstructed view of the garden. The high-end kitchen, fully furnished and equipped, incorporates a friendly central island that harmoniously opens onto the living area.On the ground floor, the night area features a private master suite complete with a custom dressing room and dedicated shower room. A laundry room and a back kitchen complete this functional space.Perfectly integrated and accessible from the living areas, a spectacular relaxation space houses a heated indoor pool (8x4m). Designed for absolute and effortless comfort, this bright space has its own complete shower room and benefits from a high-performance professional-grade dehumidification system (ensuring perfect humidity levels and air management, without any odors or humidity in the house). A real asset for living comfortably all year round.Upstairs, a spacious bright mezzanine, ideal for a TV lounge, a remote work area, or a play area, leads to three lovely bedrooms, an independent bathroom, separate toilets, and a storage attic.The landscaped garden offers perfect privacy. It features a large terrace and a recent bioclimatic pergola, creating a natural extension of the house, perfect for sunny days.DPE rating: B (92), A (2) Estimated average annual energy expenses for standard use based on energy prices from 2021: between 1470 euros and 2020 euros.Information on the risks to which this property is exposed is available on the Géorisques website: www.georisques.gouv.frContact: Fanny MAILLARD, Espaces Atypiques La Baule, Tel: 06 33 65 88 07, Email: [email protected] EI, Commercial Agent RSAC 2024AC00030 Saint-NazaireThis description has been automatically translated from French.
…By Espaces Atypiques Nantes


Bretagne Sud Sotheby’s is delighted to present this family home, which embodies a rare way of life, where each day begins in tune with the unspoilt natural surroundings of Brière and continues in an atmosphere of absolute serenity. Built on a 2,166 m² plot, surrounded by animals and greenery, the property offers an authentic and soothing living environment, ideal for raising children, entertaining loved ones or simply slowing down. From the moment you step inside, the house captivates with its generous proportions and abundant natural light. The large bay windows blur the boundaries between indoors and outdoors, creating a seamless indoor-outdoor living experience. The heart of the home, the heated and secure indoor pool area promises unique moments all year round: cosy family mornings, fun-filled afternoons with the children, or convivial evenings with friends. The layout has been designed with everyday comfort in mind, featuring three bedrooms, including a ground-floor master suite. More than just a primary residence, this property opens up a world of possibilities: a second home, a guest accommodation business, a professional venture or a hybrid living space, in a lively and sought-after area. A place where you can immediately picture yourself living. A place where you simply live. Contact Axelle Taillandier de Francheville : 06.70.21.27.81.Bretagne Sud Sotheby's International Realty, votre agence immobilière de prestige à La Baule, Pornichet, Guérande spécialiste de la vente de maisons et propriétés en Bretagne, Loire-Atlantique Les informations sur les risques auxquels ce bien est exposé sont disponibles sur le site Géorisques : www.georisques.gouv.fr Bretagne Sud Sotheby's International Realty, votre agence immobilière de prestige, à La Baule, 19, Bd Hennecart, spécialiste de la vente de propriétés, maisons, appartements à vendre sur la presqu'île Guérandaise, La Baule, Pornichet, Loire-Atlantique, Bretagne
…By Bretagne Sud Sotheby's International Realty La Baule


Côte et Bretagne Immobilier, votre agence immobilière de prestige en Bretagne. Vous souhaitez estimer, vendre ou acheter une maison en bord de mer, contactez-nous. Une équipe professionnelle à votre service.
…By Cote Et Bretagne Immobilier


Exclusivity – ARZALNestled in a preserved and particularly peaceful environment, this beautiful property enjoys a rare location in Arzal, with direct access to the banks of the Vilaine. Situated in the heart of a landscaped and wooded park of over 7,000 m², it offers a privileged living environment amidst nature, tranquility, and open spaces.With a living area of approximately 160 m², the house charms with its generous volumes, brightness, and numerous openings facing nature.On the ground floor, a vast, light-filled living area opens onto the park through large bay windows, offering an unobstructed view of the Vilaine. The living-dining room revolves around a majestic fireplace that adds character and warmth. The open kitchen, fully fitted and equipped, harmoniously extends this space.The house provides pleasant single-level living with two bedrooms, a shower room, and a large office. A spacious terrace overlooking the Vilaine allows one to fully enjoy the panorama and stunning sunsets.Upstairs, two additional bedrooms, an extra sleeping area, a bathroom, and an attic complete the ensemble.Outside, a heated pool, sheltered from view, invites relaxation in this green setting. The property also features a total basement housing the technical areas of the house and the pool. Comfort is assured year-round thanks to a heat pump.Navigation enthusiasts will appreciate the proximity to the port of Arzal, its numerous anchorages, and its privileged access to the Vilaine and the ocean.Ideal location 10 minutes from La Roche-Bernard, 25 minutes from Vannes, and 10 minutes from the beaches of Pénestin.Rare on the market, a true haven of peace by the Vilaine.Contact: Denise Muteau – 06 12 71 52 43This description has been automatically translated from French.
…By Kretz Real Estate


A two-hectare horse-riding property with a 14th-century barn, nestled in a hamlet in France’s beautiful Morbihan department in Brittany. A winding country lane runs down through a forest from a plateau, across a stream at the bottom of a valley and leads to the plot, which lies at the edge of a hamlet. A cul-de-sac takes you to the property. Alongside a lane to the west, the dwelling comes into view. The house probably dates back to the 19th century. It has a ground floor and a first floor. It offers a 200m² floor area. Its elevations are made of exposed stonework with lime pointing. The building is crowned with a slate roof. The road-facing facade is adorned with a half-height wisteria and punctuated with an entrance door and three ground-floor windows. Upstairs, there are two dormers. You usually enter the house from the garden side, where a pair of gable walls face south and where you discover the presence of two adjoining elongated buildings at the back. These elongated buildings connect to each other. They are punctuated with three double doors and four windows. On the east side, a stone extension looks out at the garden through large windows. A room set back serves as a utility room. Each of the two elongated buildings has a converted loft, which a separate staircase leads up to. Next, beyond a storeroom, there is a 14th-century barn. At its far end, a wooden double door leads out into the garden. A stream flows across the middle of an area of land that extends eastwards and northwards from the buildings. Its source is only 500 metres upstream. The plot extends to a large agricultural storage building, currently converted into a stable and hidden behind vegetation. Beyond it, there are meadows that serve as pasture. Beside the driveway, there are two parking places.
…By Patrice Besse


OCEAN FACING. Fascinating panoramic view overlooking the Ocean, for this single-story house of approximately 110 m2 on its enclosed plot of about 1800 m2. A new exclusive listing! Information about potential risks to which this property may be exposed is available on the Géorisques website: www.georisques.gouv.frThis description has been automatically translated from French.
…By Propriétés Au Bord De L’eau


BARNES Le Pouliguen presents this charming, tastefully renovated cottage located in the heart of a preserved environment. Facing the ocean, it boasts breathtaking views and a tranquil setting. Set on a 1,300 m² wooded plot, it offers a true haven of peace, where you can live in harmony with the tides. Inside, its bright and welcoming living room opens onto a terrace, ideal for fully appreciating the view of the horizon. Three bedrooms, including two upstairs, benefit from this unique panorama. A garage completes this rare property. The ideal place for a vacation or a primary residence. Agency fees payable by vendor - Les informations sur les risques auxquels ce bien est exposé sont disponibles sur le site Géorisques : www.georisques.gouv.fr
…By Barnes Nantes - La Baule


Located in a charming village, this property dating from the end of the 19th century offers a peaceful living environment just 10 minutes from Redon in Morbihan and 40 km from the beaches of DAMGAN. Surrounded by 24 hectares of land, it stands out for its multifaceted outbuildings, such as stables, a chapel, a barn, and a walled vegetable garden, thus creating an authentic rural environment.The main residence extends over 420 m² spread across 2 independent houses. The ground floor of the main house hosts a living space including a living room, dining room, and kitchen, as well as the boiler room and toilets. On the first floor, you will find 4 bedrooms, a bathroom and shower, while the second floor offers 3 bedrooms and 2 attics. The second dwelling consists of a large room with a fireplace on the ground floor, and 3 bedrooms, an office, and a bathroom upstairs.This property offers a total of 10 bedrooms, 3 bathrooms, and 3 toilets, providing spacious and versatile space to accommodate a large family or guests. With its stone structures and slate roofs, it embodies the charm of the Breton countryside.Plots free of leasesPossibility of gîtesInformation on the risks to which this property is exposed is available on the Géorisques site: www.georisques.gouv.frSale price: €677,000Fees payable by the sellerContact your SAFTI advisor: Étienne DEZAUNAY, Tel: 0750505881, Email: [email protected] - EI - Commercial agent registered with the RSAC of Nantes under number 843958034This description has been automatically translated from French.
…By Safti


Beautiful property composed of 2 charming thatched cottages in the heart of a traditional village in Brière, 15 minutes from La Baule. Efficity, the agency that estimates your property online, offers you this real estate complex including a main house composed on the ground floor of a living room with fireplace, a large living room with fireplace, and a fitted kitchen opening onto a large dining area ideal for family dinners. A pantry and a bathroom complete this level opening onto the terrace and the park. Upstairs, there are 2 large bedrooms with closets and dressing rooms, 2 bathrooms, and a 3rd bedroom under the eaves. The second thatched cottage, intended for guest house or bed and breakfast, is composed on the ground floor of a beautiful main room with open kitchen to the living room with fireplace, upstairs 2 bedrooms and 1 bathroom, garage, terrace, and awning overlooking the garden. All on a plot of 4002 m2, partially wooded and constructible.
…By Efficity


Elegant Renovated Family Home - Southern Brittany, France Escape to the peaceful French countryside while remaining close to every convenience. Located in the charming village of Saint-Jean-la-Poterie, just 5 minutes from the market town of Redon, this beautifully renovated property offers the perfect lifestyle for those seeking comfort, space and tranquillity. Fully renovated in 2023, the house offers approximately 210 m² (2,260 sq ft) of bright, well-designed living space (almost 350 m² in total floor area). The heart of the home is a spacious 65 m² open-plan living area featuring a lounge with fireplace, dining room and fully fitted kitchen, ideal for entertaining family and friends. The property currently offers five bedrooms, including a superb principal suite with en-suite shower room, dressing room and mezzanine. A separate study could easily become an additional bedroom. Two further shower rooms, generous storage and a 92 m² attic provide excellent flexibility for guests, hobbies or a home office. Outside, the property sits within approximately 5,500 m² of beautifully maintained landscaped gardens with mature trees, offering privacy and a peaceful setting. A double garage, several covered parking spaces and ample private parking complete the property. The house is sold largely furnished and is ready for immediate occupation. Fibre-optic broadband, a professionally installed Verisure security system and a bus stop with direct connections to Redon, its TGV station and shopping facilities add to everyday convenience. Redon offers supermarkets, restaurants, healthcare services, schools, a weekly market and direct TGV services to Paris. Rennes, Nantes and the beaches of Southern Brittany are all within approximately one hour. The surrounding area is renowned for its walking and cycling trails, golf courses, the Nantes-Brest Canal and the picturesque villages of Rochefort-en-Terre and La Gacilly. Whether you are looking for a permanent residence, a retirement home or a spacious holiday property where family and grandchildren can gather, this exceptional home offers the very best of live in Southern Brittany. Energy Rating: D.
…Private owner


Close to La Roche Bernard, this fully renovated 18th-century mill offers a living environment of rare serenity, set in a preserved natural setting with unobstructed views of a vast body of water, composing a panorama free from any nuisance.Developing approximately 330 m² of living space on a naturally enclosed and wooded plot of 5500 m², the property has undergone a high-end contemporary renovation, combining energy performance (DPE A), modern comfort (including air conditioning), and respect for the heritage character of the site.The spacious living area of over 105 m², largely open to nature thanks to its large windows, forms the heart of the house. The contemporary kitchen, designed for conviviality and elegance, accompanies this bright space facing the river.The residence offers remarkable modularity: from 3 to 6 suites depending on the chosen configuration, two independent accesses, and the possibility of creating an autonomous space for a high-end tourism activity or family accommodation. A 57 m² garage completes the ensemble.The land, suitable for a pool (permit granted until 2027), features a large internal courtyard and a tree-lined park dotted with century-old oaks. The five-hectare pond, located below, does not belong to the property but offers a permanent and perfectly unobstructed view, without overlooking neighbors.This rare mill on the market will appeal to buyers looking for a calm living space, renovated with high standards, and offering exceptional freedom of use in a unique natural environment.I offer this property at the price of 950,000.00 euros with agency fees payable by the seller. DPE A GES AEstimated annual energy expenses for standard use between 1720 and 2380. Average energy prices indexed to the years 2021, 2022, 2023 (including subscriptions) in accordance with the decree of March 31, 2021, in force at the establishment of the DPE.To visit and assist you with your project, please contact de ROMANS Anne-Elizabeth, at 0650387404 or by email at [email protected] to article L.561.5 of the Monetary and Financial Code, for the organization of the visit, a piece of identity will be requested.This announcement has been written under the editorial responsibility of de ROMANS Anne-Elizabeth, acting as an independent real estate advisor under salary portage with PAUL PARKER PROPERTIES, located at 10 rue du Colisée 75008 PARIS, a brand of PROPRIETES PRIVEES, a simplified joint-stock company with a capital of 44,920 euros registered at the Nantes Trade and Companies Register under no. 487 624 777 whose headquarters is located at 44 allée des Cinq Continents - Zac Le Chêne Ferré - 44120 VERTOU, holder of the professional card Transactions on real estate and business funds (T) and Real estate management (G) no. CPI 4401 2016 000 010 388 issued by the Nantes-Saint Nazaire CCI; guaranteed by GALIAN-SMABTP, 89 rue La Boétie, 75008 Paris, holder of the escrow account no. 30932508467 with the Banque Populaire Atlantique of Saint Sébastien sur Loire (44230) and insured in professional civil liability by GALIAN-SMABTP under police no. RCP_01_28137J.Mandate ref: 4680743PADR - The professional guarantees and secures your real estate project.Information on the risks to which this property is exposed is available on the Géorisques site: www.georisques.gouv.frThis description has been automatically translated from French.
…By Paul Parker Properties


iad France - Régis Forner offers you: Charming contemporary house facing the salt marshes, close to the sea and amenities, all at the gates of the LA BAULE peninsula.Discover this magnificent house with a living area of 186 m² and 240 m² on the ground, built on a vast plot of 1340 m². Constructed in 2012, this property with refined features offers a privileged living environment with no overlook, featuring a beautiful landscaped garden, a pool, and breathtaking views of the salt marshes facing south!Upon entering this house, the entrance hallway reveals stunning unobstructed views of the landscaped garden and the salt marshes through its spacious and bright living room/dining room, which gives access via large bay windows to the terrace.The ground floor comprises a modern equipped open kitchen and a utility room, a master suite leading to a green terrace, as well as a lovely bright bathroom.Upstairs, a wide hallway provides access to 4 spacious bedrooms, each with its own bathroom, a communal bathroom, and access to an attic on the same level. Each space has been designed to offer comfort and functionality for daily life.Underfloor heating for optimal comfort is present, as well as a wood stove. The house benefits from a garage that can accommodate 2 vehicles, served by a large, wide courtyard.The location of the house is ideal; you will be close to the Salt Marshes, just 5 minutes from the beach, and 2 minutes from shops, schools, and medical services. Moreover, the Baule peninsula is only 15 minutes away, offering a privileged living environment between the sea and the countryside.This house in excellent condition requires no work; you just need to unpack your bags and enjoy this little piece of paradise. Do not hesitate to visit this exceptional property, a rare opportunity not to be missed!Agency fees are the responsibility of the seller. A valid identification document will be required during the visit, in accordance with Article L.561-5 of the Monetary and Financial Code. Information on the risks to which this property is exposed, including the legal obligation of clearing, is available on the Géorisques website: http://www.georisques.gouv.fr. This real estate advertisement has been written under the editorial responsibility of Mr. Régis Forner, independent real estate agent (without holding funds), commercial agent of SAS I@D France registered with the Lorient RSAC under number 420407793, holder of the real estate canvassing card on behalf of I@D France SAS.
…By Iad France


SUPERB MANOR 20 MINUTES FROM REDON – ENCLOSED PARK OF 4 HECTARES – POND – OUTBUILDINGS Only 20 minutes from Redon, this remarkable character manor captivates with its history, architecture, and quality of environment. Combining elements dating from the 15th century with renovations carried out in the 19th century, the dwelling bears witness to several centuries of history. Its traditional granite and rubble stone architecture gives it a particularly elegant presence, enhanced by many old elements: period fireplaces, exposed beams, and high ceilings. The manor is organized around a courtyard on one side and opens on the other to a magnificent enclosed park of about 4 hectares, offering a rare and preserved natural environment. The estate includes several dependencies, including a dovecote, a barn, and an artist’s workshop dedicated to creation. This unique space can also host receptions, private events, or cultural manifestations, depending on the future owners' projects. Water plays a privileged role in this remarkable environment. A pond connected to Vilaine, several streams, as well as meadows and wooded areas compose a lively and varied landscape. The property contains a particularly rich and rare flora, offering an exceptional field of expression for lovers of botany, gardens, and nature. Both intimate and open to its environment, this estate offers a privileged living environment, imbued with serenity and authenticity. Through its volumes, dependencies, and diversity of its environment, the property is suitable for both a family project and a hospitality activity: bed & breakfast, gîtes, or events, all while preserving a totally private part. A rare historic estate, where heritage, nature, and art of living combine harmoniously.
…By Junot Châteaux & Patrimoine


Ideally located in the centre of Redon, close to local amenities and the high-speed train station, this bright and elegant 19th-century townhouse stands out for its generous volumes, its comfortable layout, and its quality features. The ground floor offers a welcoming entrance hall with cloakroom leading to a dual-aspect reception room with fireplace, enhanced by an impressive ceiling height and enjoying pleasant views over the landscaped garden; a dining room with solid wood flooring; and a fitted, well-appointed kitchen opening onto a sunny conservatory and a large terrace. Built over three levels, the upper floors, accessed by a beautiful period staircase, are dedicated to the sleeping areas. The spacious landing on the first floor serves two very attractive bedrooms, an office or dressing room, a shower room, and a large bathroom. The top floor, redesigned and modernised, features two bedrooms, an office space, a workshop (or additional bedroom), and a shower room with laundry area. The outdoor spaces, maintained with great care and arranged around a beautiful terrace, a swim-spa, and a charming landscaped garden, complement this comfortable and refined property perfectly. Set back, a recently built outbuilding offers a second garage and a workshop. Located 45 minutes from the beaches of Morbihan and from Rennes, and 1 hour from Nantes. Cellar in the basement, attached garage, outbuilding with garage and workshop, carport, swim-spa, air-to-water heat pump. ENERGY CLASS: C ? CLIMATE CLASS: A Estimated average annual energy expenses for standard use, based on 2024 energy prices: between euros2,760 and euros3,790. Information on the risks to which this property is exposed is available on the Géorisques website: www.georisques.gouv.fr Contact: Yann Martin, Commercial Agent, RSAC EI 751749771 Rennes, Tel. 06 75 98 87 54.
…By Espaces Atypiques Rennes


In the town center, a master house from the late 19th century. The property is surrounded, along the street, by a stone wall topped with a wrought iron gate. A large two-leaf wrought iron gateway opens central access for vehicles; a pedestrian door, set back on the side, provides a second access. Beyond that, a gravel courtyard precedes the house; at the back, a garden stretches out. A first outer section adjoins the house, fully enclosed by walls. This wooded area extends on the side with a long plot leading to the garage and further, to a field behind horse boxes. The entire property covers an area of over 6000 m². Built at the end of the 19th century in an eclectic style, the house rises three levels over a basement. A stone rubble plinth runs all along its perimeter. On the street side, the facade, coated in a light ochre tone, is enhanced with corner chains, window frames, and a denticulated cornice made of cut stone. On the garden side, in contrast, the stone remains visible, in dressed rubble, and the openings are closed with external shutters. A projecting volume marks the corner of the building and carries a balcony with balusters on the first floor. It is topped with a hipped roof pierced by a dormer with a pediment, crowned with two zinc roof finials depicting a fantastic creature — a coiled body and reptilian head — inspired by neo-Gothic motifs. The ground floor openings are protected by opening metal grilles. The house has seven bedrooms with a living area of approximately 280 m².This description has been automatically translated from French.
…By Patrice Besse


Ref.4593 : French house for sale in a charming estate in Loire-Atlantique department. The property is located in the Loire Atlantique region of France, halfway between NANTES and LA BAULE. A village with local shops and services is just 3 km away. Just 5 kilometers from a town of 10,000 inhabitants enjoying the mild climate of the banks of the Loire. This town has all shops and services. The town center is pleasant, with its village square, covered market, shops, restaurants and quality schools. A train station provides easy access to the Nantes metropolis and the seaside resorts of La Baule, Le Pouliguen and Le Croisic. This is a very dynamic town with a wide range of activities on offer, including an 18-hole Par 73 golf course, a racecourse, leisure parks, cinemas and theatres. Built around 1870, the main building of this estate embodies the charm of a traditional rural home full of character. Passed down from generation to generation, it was the cradle of a single family for over 80 years. One of its members, who helped give the estate its character, was awarded the Chevalier de la Légion d'Honneur medal in 1949 for his role in agriculture. This distinction was awarded to a pioneer and visionary. His contribution left a lasting mark on the region. The estate opened a new chapter in 1960 when it was acquired by a couple, a surgeon and his wife, parents of the current owners. Driven by the same attachment to the land, they devoted themselves totally to it. In particular, they introduced a wide variety of tree species, creating a living landscape that encourages biodiversity. Deer, squirrels, herons and cormorants have found refuge here, making the estate a true haven in symbiosis with nature. Several developments have enriched the site, in particular: In 1967, the large pond was completely redeveloped, adding a touch of poetry to the landscape. This pond is full of fish. In 1968, the house was extended in keeping with its original architecture, providing more living space without detracting from its charm. In 1970, a sheepfold was built, continuing the agricultural and pastoral vocation of the site. Close to the main road, you take a small, unassuming road that forks into a long driveway framed by vegetation. It's as if you're entering a timeless land of luxuriant nature. After passing a large pond, woods and meadows, you arrive at the main house, surrounded by greenery. This undeniably charming building is in the typical style of some French country houses from the late 19th century. The rendered rubble stone façade is enhanced by red brick surrounds, creating a contrast that is both simple and elegant. With its three pavilions with gabled red-tiled roofs, the building's facade is rhythmic, symmetrical and harmonious. There are many regular openings framed in brickwork, with arched doors and windows on the garden level, typical of former orangeries or artists' studios. White joinery with small panes reinforces its traditional appearance. A bull's eye is placed in the centre of the main gable, a common ornamental feature in bourgeois rural architecture. The patina of time and the climbing vegetation add to the authenticity of the whole. The main house has around 220 sqm of living space. It faces south-west. The house requires some work to enable it to be lived in all year round. Ground floor: Entrance hall, hallway with large cupboards, large warm reception room with fireplace, beamed ceiling and stained glass windows. A kitchen with access to the garden. A corridor leads to three bedrooms, one with a shower room and one with a private shower room, a bathroom, a toilet, a linen room and a boiler room. The storeroom, including fruit store, oil tank, water system and wine cellar, is accessible from both inside and outside. A wooden staircase with wrought-iron handrail leads to the second floor. Upstairs: a landing leads to four bedrooms, three with washbasins, a hallway, a study and a toilet with washbasin. Two attics are available for conversion, with access from the outside. First floor : a landing leads to 4 bedrooms, a hallway, a study and a toilet with wash-hand basin. Two attics are available for conversion, with access from the outside. The outbuildings comprise : At the entrance: small house to renovate (no water or electricity), approx. 30sqm. Second house to renovate (currently a free partnership agreement is in progress with the Union des Apiculteurs de Loire Atlantique) comprising a living room with kitchen area, three bedrooms (two en suite), hallway and shower room. Small adjoining outbuilding. A building comprising two workshops, a storeroom and a courtyard. A 90 sqm sheepfold divided into three identical sections. A stone building (former oven) to renovate, measuring approx. 20 sqm. The grounds cover almost 42 acres (17 hectares). Despite its proximity to the main road, it feels far removed from civilisation. The grounds are harmoniously laid out, with wooded parkland, a pond with a registered surface area of around 3.70 acres (1.5 hectare) that attracts numerous species of birds, meadows surrounded by old trees, a wood, an orchard and a hornbeam. It's not unusual to spot a roe deer in the woods. Many species of trees grow harmoniously together: pines, firs, oaks, maples, acacias, etc. Cabinet LE NAIL – Loire-Atlantique and Vendée - Mrs Nathalie TOULBOT : +33 (0)2.43.98.20.20 Nathalie TOULBOT, Individual company, registered in the Special Register of Commercial Agents, under the number 418 969 077. We invite you to visit our website Cabinet Le Nail to browse our latest listings or learn more about this property.
…By Cabinet Le Nail


3 km from La Madeleine de Guérande and all its shops, 7 km from the ramparts or the Leclerc shopping center in Guérande, this residence will welcome your family and friends in a green setting with the utmost comfort. The highlight of this property will delight horse lovers with 12,000 m² of fenced pasture with shelters. On the ground floor, you will appreciate its generous spaces with: bathed in light, a living room with an open equipped kitchen of 80 m² opening onto the 50 m² terrace and its summer kitchen, an office, a playroom for children, a bedroom with a shower room and toilet, a laundry room, a relaxation area with sauna, spa, and shower room with toilet. Upstairs, you will be enchanted to discover: - a bedroom with shower room and toilet, ideal for friends as it is accessible from both outside and inside and has a covered terrace with a view of the park. - a corridor with a closet leading to two bedrooms, a shower room with toilet, a master suite with an Italian shower and dressing room, an office. An independent annex with terrace and private garden will accommodate your family or friends, offering on the ground floor: an equipped open kitchen to the living room, a toilet. Upstairs: two bedrooms, a shower room with toilet. Outside, to enjoy good times, you will love gathering family and friends by the petanque court, the 40 m² swimming pool, or exchanging a few balls on the Half Tennis court. For vehicles, numerous covered parking areas are available, as well as a large shelter for garden equipment. Rare to the market, this charming cottage will undoubtedly captivate you, and during your visit, we will be pleased to share the beautiful story it holds.This description has been automatically translated from French.
…By Orpi - Agp Immobilier


BARNES La Baule offers you this beautiful spacious villa, built in 2003 on a lovely 2000 m² plot, and located in one of the quietest neighborhoods of the Golf estate, just fifteen minutes from La Baule and the sea. In the heart of a pretty leafy park, you will enjoy an unparalleled quality of life on the edge of the course, with direct and private access to the golf for enthusiasts. From the moment you enter the villa, the bright living room with its high ceilings suggests a peaceful life with its generous volumes, with direct access to the terrace and the swimming pool. Everything is there to enjoy precious family moments and easily accommodate guests, notably thanks to the five available bedrooms, including a master suite on the ground floor. Outside, you benefit from an ideal exposure to enjoy the pleasures of the 12x5 m swimming pool, but also from quieter spaces in the garden under the shade of conifers. A wine cellar and a double garage complete this exceptional property. Contact us quickly for a visit! DPE (Energy Performance Diagnosis): D GES (Greenhouse Gas Emissions): D Energy - Estimated low annual expenses for standard use: 2040 € / year Energy - Estimated high annual expenses for standard use: 2810 € / year (Average energy prices as of January 1, 2021 (subscriptions included)) Information on the risks to which this property is exposed is available on the Géorisques website: georisques.gouv.fr Agency fees payable by vendor - Montant moyen de la quote-part de charges courantes 400 €/yearly - Montant estimé des dépenses annuelles d'énergie pour un usage standard, établi à partir des prix de l'énergie de l'année 2021 : 2060€ ~ 2800€ - Les informations sur les risques auxquels ce bien est exposé sont disponibles sur le site Géorisques : www.georisques.gouv.fr
…By Barnes Nantes - La Baule


Magnificent property on the Golf de la Baule, located in an exclusive residential area, with an area of approximately 265 m², it offers an exceptional living environment, combining comfort, space, and tranquility. Built on a landscaped plot of nearly 3000 m² facing southwest, it benefits from a calm and green environment, without any overlooking, with a heated pool to fully enjoy the beautiful days. The spacious and bright interior includes a 100 m² living room with a fireplace, opening onto the outside, generous volumes to host family and friends, a separate kitchen, fully fitted and equipped, recently redone, with plenty of space to cook and share convivial moments, a laundry room, and a back kitchen. On the ground floor, there are 2 spacious suites with dressing rooms, and 1 bedroom/office. On the first floor, 3 other bedrooms with shower rooms, terraces overlooking the golf course, including a magnificent master suite with a private bathroom, offering comfortable volumes and stunning views. The heated pool, integrated into a well-maintained outdoor space, invites relaxation and moments of pleasure in every season. The basement includes a laundry room, a cellar, a technical room, and a secure double garage. This exceptional property combines volumes, a privileged environment, and high-end amenities.This description has been automatically translated from French.
…By Kretz Real Estate


Discover this beautiful 253 m² property in the heart of Saint-André-des-Eaux, offering a peaceful lifestyle and excellent amenities. The house features 8 well-proportioned rooms, including 3 comfortable bedrooms, a bright living space with a cozy fireplace, and a modern kitchen that benefits from double glazing and ample natural light throughout. Enjoy seamless internet connectivity and the security of an advanced alarm system. The property is set on a beautifully landscaped, fenced garden with mature trees, providing plenty of privacy and serenity. The spacious terrace overlooks the lush green surroundings, making it ideal for outdoor dining or relaxing with family and friends. A car port ensures convenient protected parking for your vehicles. Perfectly suited for golf enthusiasts, the residence is located close to renowned local golf courses. Whether you seek tranquility, high-end features, or a prime location, this house is a wonderful opportunity to embrace the best of Saint-André-des-Eaux living.
…By Agence Immobilière Plage Benoit
'%20stroke='%23DDAA3A'%20stroke-width='1.909'%20stroke-linecap='square'%20stroke-linejoin='bevel'/%3e%3c/svg%3e)
Receive by email any new listing that may match your search criteria
Your criteria :
By validating this form, you accept the general conditions of use of Le Figaro Properties.
These agencies offer a selection of luxury properties vente at Missillac. Feel free to contact them for personalized assistance.
As part of your search for a luxury property, discover our catalog of 1 luxury house with a terrace in Missillac, offered from $448,363. Outdoor meals or summer receptions, the terrace extends the house outdoors. The house listed in our listing offers an attractive living area measuring 158 m².
As part of your search for a property of excellence, browse our privileged selection of 1 luxury house with a pool in Missillac available from $448,363. Whether the architecture of this house incorporates a covered indoor aquatic space or a vast outdoor pool, the property flourishes amid remarkably landscaped grounds measuring 492 m².

