The agencies at Nivillac
These agencies offer a selection of luxury properties vente at Nivillac. Feel free to contact them for personalized assistance.

 English$ USD · m²


In a locality 5 minutes from the amenities of Nivillac, and close to La Roche-Bernard, a property comprising 2 houses, ideal for a gîte business or for hosting family in the guest house. The main house, recently built and detached, with rendered and exposed stone facades, offers 134.83m2 of living space on one level: an entrance hall leading to an office overlooking the courtyard (ideal for monitoring arrivals), a large, triple-aspect living/dining room with a contemporary fireplace, opening through a large bay window onto the terraces and garden, a dining area, followed by a pleasant, fully fitted and equipped open-plan kitchen, and a utility room. A sleeping area comprises two bedrooms, two shower rooms, and a WC. The attic is suitable for conversion. Adjoining: a beautiful 8,5x4m heated indoor swimming pool, gentle steps and a terrace along the edge (space for gymnastics and sports) opening directly onto the outdoor terraces with three exposures, overlooking the garden and the countryside. Shower room, toilet, and technical room. Large automated garage, easily accessible from the reception area, Located uphill from the property and not overlooked by the main house, is a charming older, restored cottage offering 70.47m2 on two levels: an entrance hall leading to a large open-plan living room/kitchen with a fireplace, opening directly onto a sheltered, landscaped terrace; a bathroom and a toilet. Upstairs: a bedroom and a landing (which could be used as a bedroom, a rest room/office, or a library) with a washbasin. Energy Performance Certificate (EPC) rating A. Heat pump and air conditioning in both houses. The property is in excellent condition, enclosed, on a 1650m2 plot with trees, borders, and flowerbeds. It has a working well. For sale by Cabinet de Charry Bretagne Paris When requesting information, please provide your telephone number. Les informations sur les risques auxquels le bien est exposé sont disponibles sur le site www.georisques.gouv.fr
…By Cabinet De Charry Bretagne - Paris


Jessica HAYE presents a unique and rare property just a few minutes from La Roche-Bernard, in a calm and green environment, located in a dead-end street, in immediate proximity to the Vilaine and numerous hiking trails to fully enjoy nature on a daily basis. Just 15 kilometers from the beaches, this charming property offers a privileged living environment on a landscaped plot with no overlooking neighbors of 1,650 m². A place designed for those seeking space, comfort, and the possibility of fulfilling several life projects, in absolute tranquility. The main house, all on one level, has approximately 136 m² of living space. From the entrance, the brightness and volumes create a warm and friendly atmosphere. The living room with an insert opens onto a well-equipped kitchen of high quality, ideal for entertaining. A laundry room, two large bedrooms, and two bathrooms with toilets complete the space. The true heart of the property is its wellness area: a heated indoor pool, accessible directly from the terrace, allowing for year-round swimming, both summer and winter. A rare comfort in the area. The amenities are noteworthy: underfloor heating, reversible air conditioning, an insert, quality equipment, and excellent energy performance provide everyday living comfort. The second independent house of about 70 m² offers exceptional potential. It is perfect for hosting family and friends, creating a guesthouse, generating rental income, or pursuing an independent professional activity. It has an entry veranda, a living room with a fitted kitchen, a bathroom, a toilet, and upstairs, two interconnecting bedrooms as well as a second toilet. Outside, the property features a paved courtyard with multiple parking spaces, a large garage, and a well. This property is unlike any other. Between nature, serenity, comfort, and potential, it will attract buyers in search of a peaceful living space, close to the Vilaine and walking paths, while remaining near La Roche-Bernard and the coastline. A rare property on the market, ready to be discovered without delay; call me to visit at 07.80.28.44.53. Fees borne by the seller. Energy class A, Climate class A Estimated annual energy expenses for standard use: between €746.00 and €1,011.00 for the years 2021, 2022, and 2023 (subscriptions included). Information on the risks to which this property is exposed is available on the Géorisques website: georisques.gouv.fr. This property is offered to you by a commercial agent (sole proprietorship). Your advisor SUBLIMONS MORBIHAN: Jessica HAYE Commercial agent (sole proprietorship) RSAC 900369281This description has been automatically translated from French.
…By Sublimons

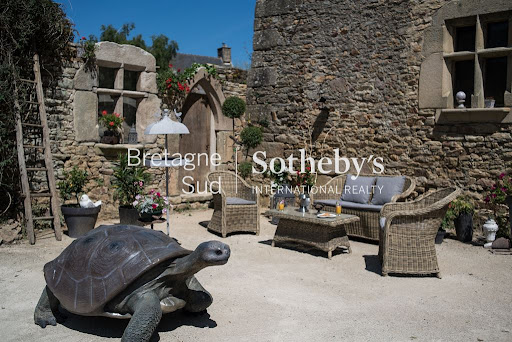


In the heart of a preserved historic hamlet, Bretagne Sud Sotheby's La Baule unveils a heritage property of rare authenticity: the Manoir de la Sénéchaussée de Lantiern. Built on a site whose origins date back to the 12th century, this unique place is linked to the former presence of the Knights Templar and the nearby Saint-Jean-Baptiste chapel, a spiritual stop on the pilgrimage routes leading to Santiago de Compostela. Steeped in history and symbolism, Lantiern remains a heritage site of great coherence. In the 17th century, the property became the seigneurial seneschalsy, where justice was administered for the surrounding lands. As a testament to this prestigious function, the manor house retains its noble and authentic architecture, where every detail recalls its past. Upon entering, your gaze is irresistibly drawn to a remarkable original wooden staircase, the true centrepiece of the residence. Worn smooth by centuries of use, it embodies the soul of the place and bears witness to the craftsmanship of its era. The house reveals generous volumes, bathed in a unique atmosphere where the charm of the old materials blends harmoniously with an exceptional restoration that respects the spirit of the place. Exposed stonework, period features and elegant proportions combine to create a highly authentic whole. In the heart of a village steeped in history, and in a peaceful natural environment, the property offers a rare living environment, where heritage, nature and serenity combine with elegance. A residence of character par excellence, the Manoir de la Sénéchaussée de Lantiern will appeal to history and architecture enthusiasts looking for a truly unique place, ideal for a charming guest house or heritage residence. Contact Axelle Taillandier de Francheville : 06.70.21.27.81.Bretagne Sud Sotheby's International Realty, votre agence immobilière de prestige à La Baule, Pornichet, Guérande spécialiste de la vente de maisons et propriétés en Bretagne, Loire-Atlantique Les informations sur les risques auxquels ce bien est exposé sont disponibles sur le site Géorisques : www.georisques.gouv.fr Bretagne Sud Sotheby's International Realty, votre agence immobilière de prestige, à La Baule, 19, Bd Hennecart, spécialiste de la vente de propriétés, maisons, appartements à vendre sur la presqu'île Guérandaise, La Baule, Pornichet, Loire-Atlantique, Bretagne
…By Bretagne Sud Sotheby's International Realty La Baule


Côte et Bretagne Immobilier, votre agence immobilière de prestige en Bretagne. Vous souhaitez estimer, vendre ou acheter une maison en bord de mer, contactez-nous. Une équipe professionnelle à votre service.
…By Cote Et Bretagne Immobilier


Exclusivity – ARZALNestled in a preserved and particularly peaceful environment, this beautiful property enjoys a rare location in Arzal, with direct access to the banks of the Vilaine. Situated in the heart of a landscaped and wooded park of over 7,000 m², it offers a privileged living environment amidst nature, tranquility, and open spaces.With a living area of approximately 160 m², the house charms with its generous volumes, brightness, and numerous openings facing nature.On the ground floor, a vast, light-filled living area opens onto the park through large bay windows, offering an unobstructed view of the Vilaine. The living-dining room revolves around a majestic fireplace that adds character and warmth. The open kitchen, fully fitted and equipped, harmoniously extends this space.The house provides pleasant single-level living with two bedrooms, a shower room, and a large office. A spacious terrace overlooking the Vilaine allows one to fully enjoy the panorama and stunning sunsets.Upstairs, two additional bedrooms, an extra sleeping area, a bathroom, and an attic complete the ensemble.Outside, a heated pool, sheltered from view, invites relaxation in this green setting. The property also features a total basement housing the technical areas of the house and the pool. Comfort is assured year-round thanks to a heat pump.Navigation enthusiasts will appreciate the proximity to the port of Arzal, its numerous anchorages, and its privileged access to the Vilaine and the ocean.Ideal location 10 minutes from La Roche-Bernard, 25 minutes from Vannes, and 10 minutes from the beaches of Pénestin.Rare on the market, a true haven of peace by the Vilaine.Contact: Denise Muteau – 06 12 71 52 43This description has been automatically translated from French.
…By Kretz & Partners


In the heart of the village of Béganne, this former school from 1892 has been carefully renovated to offer a warm and unique living environment. Built in a quiet area, it combines the charm of the old with modern comfort. The main house has over 300 m² of living space. The living room, particularly bright thanks to its bay windows, features a wood stove and opens onto a large dining room with an open kitchen of 57 m², ideal for sharing moments with family or friends. The night area includes a master suite with a dressing room and shower room, as well as five additional bedrooms, one of which is on the ground floor, each with its own shower room. A former theater, a second reception space offers an atypical spirit with a beautiful ceiling height. Equipped with a pellet stove for extra comfort. The house also has solar panels, allowing for reduced energy expenses. An independent gîte completes the ensemble. It includes a living area with a kitchen on the ground floor, and on the first floor, two bedrooms and a shower room — ideal for hosting or generating rental income. From the property, the unobstructed view of the Vilaine adds a touch of serenity, with a landscape that evolves with the seasons. An atypical, vibrant, and charming place for a peaceful life in the heart of Morbihan.This description has been automatically translated from French.
…By Kretz & Partners


Ideally located in the heart of the Brière Regional Natural Park, just 27 minutes from La Baule and less than an hour from Nantes, ARNOLD IMMOBILIER is pleased to offer you LA VILLA MARINE. Some properties have a soul. The Villa Marine also has a true signature. Imagined by owners passionate about sailing, this remarkable architect-designed house from 2004 with nearly 310m2 of usable space on a landscaped park of over 4600m2 elegantly draws inspiration from the world of yachting. Guardrails reminiscent of a boat deck, a harmony of blue and white, ubiquitous light—every detail invites you on a journey. The spacious living area of over 80m², bathed in light, is organized around a warm central fireplace. The open kitchen naturally extends the reception spaces, while the indoor pool offers a true wellness space to enjoy in every season. Designed for the comfort of family living, the house offers five bedrooms, including a ground-floor suite, an office, and quality features. Outside, the terraces open onto a carefully landscaped garden where a true lighthouse stands, a unique nod to the identity of this home. Beyond its singular architecture, La Villa Marine also impresses with its excellent technical design: impeccable maintenance, quality equipment, thermal comfort, and meticulous finishes—a property where aesthetics merge with perfect technical mastery. A confidential address, meant for lovers of architecture and exceptional living spaces. A strategic location, just 4 minutes from shops, schools, and services in La Chapelle-des-Marais, 15 minutes from Pontchâteau train station, 27 minutes from the beaches of La Baule, 30 minutes from Redon and the Saint-Nazaire TGV station, 40 minutes from Vannes, and less than an hour from Nantes and its airport. A privileged living environment, between preserved nature, the coast, and major communication routes. Selling price including agency fees is €693,000, which is a net seller price of €660,000, to which 5% VAT agency fees are added, payable by the buyer. This real estate advertisement was drafted under the editorial responsibility of Ms. Emmanuelle ARTAUX (EI) 06.09.41.78.14. Real estate commercial agent registered in the Special Register of Commercial Agents (RSAC) of the Commercial Court of NANTES under number 2019AC00105. Information on risks to which this property is exposed is available on the site www.georisques.gouv.frThis description has been automatically translated from French.
…By Arnold Immobilier


BARNES Le Pouliguen presents this charming, tastefully renovated cottage located in the heart of a preserved environment. Facing the ocean, it boasts breathtaking views and a tranquil setting. Set on a 1,300 m² wooded plot, it offers a true haven of peace, where you can live in harmony with the tides. Inside, its bright and welcoming living room opens onto a terrace, ideal for fully appreciating the view of the horizon. Three bedrooms, including two upstairs, benefit from this unique panorama. A garage completes this rare property. The ideal place for a vacation or a primary residence. Agency fees payable by vendor - Les informations sur les risques auxquels ce bien est exposé sont disponibles sur le site Géorisques : www.georisques.gouv.fr
…By Barnes Nantes - La Baule


In the Redon region, equestrian property of 2 hectares, with a 14th-century barn. A winding small road descends from a plateau through a forest, crosses a stream in the valley bottom, and leads to the property, at the beginning of a hamlet and served by a dead-end. Along a path to the west, a residential house appears first, probably dated from the 19th century. The two-story building, approximately 200 m², features facades made of lime-pointed stone, with a slate roof. The facade facing the path, covered by a wisteria at mid-height, has an entrance door and three windows on the ground floor, as well as two dormer windows on the upper floor. The most common entrance is through the garden, where a double gable faces south and reveals the presence of two adjoining longhouses at the back, which are connected. They are punctuated by three double doors and four windows. To the east, a stone extension opens onto the garden through wide bays. Set back, a room serves as a laundry room. Each of the longhouses has a converted attic, accessed by an independent staircase. In continuation, after a shed, a barn from the 14th century. At its end, a double wooden gate gives onto a garden. The land extending to the east and north of the buildings to the road is crossed in its center by a stream that originates 500 m upstream. The plot continues with a large shed, currently converted into a stable and largely hidden by vegetation. Beyond, meadows serve as pastures. Two parking spaces are established on one side of the access path.This description has been automatically translated from French.
…By Patrice Besse


Just 2.5 hours from Paris by train, 25 minutes from Vannes, and 15 minutes from the beaches, this rare property combines authentic character, spectacular living spaces, and outstanding potential. --- Nestled in a vibrant yet unspoiled rural setting, it offers the opportunity to create a magnificent family home, an elegant country estate for entertaining, or a high-end hospitality project in the heart of Southern Brittany. --- The property enjoys a truly authentic countryside setting, surrounded by the region's characteristic farmland, offering wide open views and an ever-present connection with nature. --- The main longhouse offers approximately 490 m² (5,274 sq ft) over two levels, including 248 m² (2,669 sq ft) of currently habitable space. The remaining section of the building, together with the outbuildings, provides endless possibilities: guest accommodation, charming holiday cottages, a wellness area, an artist's studio, or an equestrian facility. --- The outdoor spaces are immediately captivating: a beautifully landscaped park of approximately 7,500 m², featuring a geothermal-heated swimming pool (5 x 12 m), adjoining meadows of approximately 2 hectares directly facing the property, a traditional bread oven, stone outbuildings, a carport, and extensive parking areas. --- The estate also benefits from a private well with pump and a borehole water supply, providing water for garden irrigation and swimming pool maintenancean invaluable asset for managing the grounds. --- The currently habitable section includes, on the ground floor, an entrance hall with built-in storage and guest WC, a welcoming living room with a working fireplace, a billiard room opening onto the terrace, a spacious 40 m² living and dining area with a fully fitted and equipped kitchen, a large utility room with plant room, and a climate-controlled wine cellar. --- Upstairs are three generous bedrooms, each with its own en-suite shower room or bathroom and WC, dressing areas, and a large games room. Additional features include a double garage, a barn, convertible attic spaces, and a stone outbuilding offering approximately 45 m² of ground-floor space. --- The property has been the subject of an architectural study by Jean-Malo Le Clerc, designed to reveal its full potential. Architectural plans and the proposed development project are available upon request. -- Contact: [email protected] Lodge Family
…By Lodge Family - Family Office


Located in a green environment, in the absolute calm of the Saint-Lyphard countryside and less than 15 minutes from the beaches of the peninsula, this architect-designed property built in 2010 boasts 230 m² of living space (280 m² on the ground) with contemporary and streamlined lines. Set on a magnificent landscaped and enclosed plot of 2,160 m², it offers a living environment completely sheltered from prying eyes.Upon entering, the house reveals superb volumes filled with light. The reception room is centered around a warm living room enhanced by a fireplace and large bay windows, offering a panoramic and unobstructed view of the garden. The high-end kitchen, fully furnished and equipped, incorporates a friendly central island that harmoniously opens onto the living area.On the ground floor, the night area features a private master suite complete with a custom dressing room and dedicated shower room. A laundry room and a back kitchen complete this functional space.Perfectly integrated and accessible from the living areas, a spectacular relaxation space houses a heated indoor pool (8x4m). Designed for absolute and effortless comfort, this bright space has its own complete shower room and benefits from a high-performance professional-grade dehumidification system (ensuring perfect humidity levels and air management, without any odors or humidity in the house). A real asset for living comfortably all year round.Upstairs, a spacious bright mezzanine, ideal for a TV lounge, a remote work area, or a play area, leads to three lovely bedrooms, an independent bathroom, separate toilets, and a storage attic.The landscaped garden offers perfect privacy. It features a large terrace and a recent bioclimatic pergola, creating a natural extension of the house, perfect for sunny days.DPE rating: B (92), A (2) Estimated average annual energy expenses for standard use based on energy prices from 2021: between 1470 euros and 2020 euros.Information on the risks to which this property is exposed is available on the Géorisques website: www.georisques.gouv.frContact: Fanny MAILLARD, Espaces Atypiques La Baule, Tel: 06 33 65 88 07, Email: [email protected] EI, Commercial Agent RSAC 2024AC00030 Saint-NazaireThis description has been automatically translated from French.
…By Espaces Atypiques Nantes


Just 15 minutes from the TGV train station and 1 hour from Nantes airport, discover this unique property composed of two independent thatched cottages (263 m² of living space), nestled in tranquility on nearly 1 hectare of greenery, close to the traditional village of Kerhinet and 3 minutes from the center of La Madeleine (schools, shops). This character property combines authenticity, timeless charm, and high-end amenities. Ideal for a family residence or a tourist/event project.The first thatched cottage (2004 – 180 m²) is centered around a large patio, featuring a beautiful relaxation area with a 7 x 8 m pool. On the ground floor: a spacious and bright living room of approximately 55 m² including: - a living-dining room with an insert fireplace, - an equipped open kitchen (and a separate back kitchen), - a bedroom with a dressing room, an office, a shower room with WC + separate WC. Upstairs: a large mezzanine landing with exposed beams (37.3 m²), ideal for games, billiards, an office, or a gym, leading to three bedrooms, a bathroom, separate WC, and storage areas.The second thatched cottage (2004 – 82 m²) features: - a large living-dining room with an open kitchen (42 m²), - a shower room with WC, back kitchen, - upstairs: 1 bedroom + a large multipurpose room (office/workshop), - outdoor areas: outbuilding, summer kitchen, patio.Amenities & Exterior: - Land: ~1 hectare with stream, meadow, orchard, well, - Garage 50 m², parking spaces, electric gate, - Underfloor heating, heat pump, double glazing, fiber, compliant collective sanitation, - Impeccable maintenance.A rare setting: Ideal for a privileged family life, private receptions, or a tourist activity (Gîtes de France, nature/horse courses, discovery stays in the Brière, Guérande, seaside resorts, Gulf of Morbihan…). Visit dossier and study of rental income and tourist development available upon request.Information on the risks to which this property is exposed is available on the Géorisques website: www.georisques.gouv.fr Sale price: €831,000 Seller's feesContact your SAFTI advisor: Anne BOINEAU, Tel: 0688790187, Email: [email protected] - EI - Commercial agent registered with the RSAC of SAINT-NAZAIRE under number 514309251This description has been automatically translated from French.
…By Safti


Just 5 minutes from downtown Saint-Lyphard and 20 minutes from the beaches of Mesquer, this stylish main thatched cottage from 2017 is accompanied by another around 70m² thatched cottage (possibility of living / kitchen / 2 bedrooms / bathroom) to welcome your family or generate rental income. This villa combines the charm of traditional architecture with the comfort of contemporary amenities. Built on a fenced and wooded plot of 932 m², this property in excellent condition offers a privileged living environment, peaceful, ideal for a main or secondary residence. From the entrance, you will discover a spacious living room of 51.97 m² flooded with light thanks to its triple exposure, open to a pleasant terrace of 35 m² inviting relaxation and receptions. The open kitchen, equipped and perfectly fitted (oven, microwave, hob, hood, refrigerator, and dishwasher), integrates elegantly into the living space. The ground floor also features a comfortable master suite of 20.37 m² with dressing and private bathroom, as well as a laundry room and separate WC. Upstairs, a landing leads to three bedrooms, a bathroom, and a second WC. Outside, the features will appeal for their quality: aluminium double-glazed joinery, heat pump, underfloor heating, and a semi-in-ground pool. A rare property in the sector, combining authenticity, generous volumes, and operational potential. Contact us now to arrange a visit and discover all the charm of this residence. +33652349420
…By Bonaparte


EXPERTIMO est le leader français des réseaux dédiés aux mandataires expérimentés
…By Expertimo


Bretagne Sud Sotheby’s is delighted to present this family home, which embodies a rare way of life, where each day begins in tune with the unspoilt natural surroundings of Brière and continues in an atmosphere of absolute serenity. Built on a 2,166 m² plot, surrounded by animals and greenery, the property offers an authentic and soothing living environment, ideal for raising children, entertaining loved ones or simply slowing down. From the moment you step inside, the house captivates with its generous proportions and abundant natural light. The large bay windows blur the boundaries between indoors and outdoors, creating a seamless indoor-outdoor living experience. The heart of the home, the heated and secure indoor pool area promises unique moments all year round: cosy family mornings, fun-filled afternoons with the children, or convivial evenings with friends. The layout has been designed with everyday comfort in mind, featuring three bedrooms, including a ground-floor master suite. More than just a primary residence, this property opens up a world of possibilities: a second home, a guest accommodation business, a professional venture or a hybrid living space, in a lively and sought-after area. A place where you can immediately picture yourself living. A place where you simply live. Contact Axelle Taillandier de Francheville : 06.70.21.27.81.Bretagne Sud Sotheby's International Realty, votre agence immobilière de prestige à La Baule, Pornichet, Guérande spécialiste de la vente de maisons et propriétés en Bretagne, Loire-Atlantique Les informations sur les risques auxquels ce bien est exposé sont disponibles sur le site Géorisques : www.georisques.gouv.fr Bretagne Sud Sotheby's International Realty, votre agence immobilière de prestige, à La Baule, 19, Bd Hennecart, spécialiste de la vente de propriétés, maisons, appartements à vendre sur la presqu'île Guérandaise, La Baule, Pornichet, Loire-Atlantique, Bretagne
…By Bretagne Sud Sotheby's International Realty La Baule


Billiers - Ronan Le Béchennec, RB Immobilier, presents this contemporary house built in 2019, of approximately 168 m² of living space (210 m² on the ground), set on a plot of 549 m², enclosed and tastefully landscaped, ideally located just a few minutes from the shops in Muzillac, the beaches of Billiers, and the coastline. Upon entering, a pleasant and bright living room of about 54 m² combines a fitted kitchen and a living room opening onto the outdoors. The ground floor also hosts a parental sleeping area with a bedroom, dressing room, and private shower room, allowing for true single-story living. A laundry room and an independent toilet complete this level. On the first floor, four bedrooms, including one with a mezzanine, and a shower room with a toilet make up the sleeping area. An extension of the house houses a library and two independent offices, providing an ideal environment for telecommuting or a play area, while preserving the tranquility of the living spaces. Outside, the terrace equipped with a spa invites you to fully enjoy beautiful days and evenings in any season. The beautifully landscaped garden constitutes a pleasant extension of the living spaces. A garage, an attic, and a garden shed complete the whole. You will appreciate the quality of its layout and features. Pellet stove Electric charging station Fees of 3.69% VAT included at the expense of the buyer (650,000 € excluding fees) Your commercial agent 3G IMMO on-site EI - Ronan LE BECHENNEC registered with the RSAC of VANNES n° 488 526 682 According to article L.561.5 of the Monetary and Financial Code, for the organization of the visit, you will be asked to present a piece of identity. Information on the risks to which this property is exposed is available on the Géorisques website: www.georisques.gouv.frThis description has been automatically translated from French.
…By 3g Immo Prestige


Exclusivity – Billiers Located in the heart of the village, just five minutes from the lively town of Muzillac, two minutes from the beaches at Pen Lan point, and 20 minutes from Vannes, this property of approximately 125 m² of living space consists of two adjoining stone houses organized around a courtyard. Entirely renovated in 2017, the first house offers an open kitchen to dining room and living room with a mezzanine, a bedroom upstairs with an en-suite shower room, and an additional bedroom above the kitchen. The second house features a living room with an open kitchen, two bedrooms, and a shower room, allowing for various uses: primary residence with an outbuilding, family home, or rental project. The property is complemented by a shed of approximately 20 m², located on a separate garden plot, ideal for storage or an additional space. Quiet and preserved environment, in immediate proximity to essential shops and coastal trails, offering a pleasant living environment both daily and as a secondary residence. The beaches are accessible by foot or bike, allowing full enjoyment of the coastline and its preserved natural landscapes. Quick access to main roads facilitating travel to Vannes and the Rhuys peninsula. Nantes airport is accessible in less than an hour, making it easy to reach major national and international cities. Charming stone features, optimized volumes, and a modular configuration offering interesting potential for either a primary residence or an investment project or secondary residence. A characterful, functional property ideally located between the village and the coast.This description has been automatically translated from French.
…By Kretz & Partners


Less than 10 minutes from the beaches of Damgan, Liberkeys offers you a 232 m² family home in Muzillac, completely renovated with the best quality materials.Property presentation video upon request.This extraordinary home combines the charm of a traditional Breton house with the functional layout of a modern dwelling: a bright triple living room (living room, dining room, TV space) opening onto a terrace ideal for outdoor meals, an American and contemporary kitchen fully equipped with Neff appliances, five bedrooms, and four bathrooms, perfect for a family.Natural sunlight and large openings ensure warm living spaces while remaining resilient against high temperatures thanks to an east/west orientation.Underfloor heating throughout the house, solar panels, a smart gas boiler, fiber optic cabling running through the walls of each floor, and mechanized rolling shutters are all elements that make this home an exceptional property designed for superior comfort.On the ground floor, with independent access, a fully functional 2-room apartment complements the house. With its equipped shower room, furnished bedroom, and open plan living-kitchen area, this space can serve as the first step toward independence for a young teenager or for developing a professional activity.Outside, a large landscaped garden has been intelligently designed to provide practicality and serenity. On one side are ornamental trees of exotic origins. On the other, a summer kitchen with a shaded terrace and a productive vegetable garden with fruit trees.Enjoying a strategically ideal geographical location, the house is situated: - In the heart of a sought-after residential neighborhood, quiet and secure. - At the center of the road axis crossing Brittany from Nantes to Brest, on the Morbihan coast, with access to the expressway literally 2 minutes away. - Close to schools, sports facilities, health services, shops, and restaurants in the town center. - Within walking distance of the Saint-Éloi river and the Pen-Mur natural park. A perfect setting for nature lovers, activities with children, and walks with pets. - Less than 10 minutes from the beaches of Damgan and Billiers.A rare property suitable for both a primary residence and a successful rental investment.Do you like this property? Contact your advisor directly. Nicolas Oheix at 0757523841, registered commercial agent at the RSAC of Paris under number 538515990. Advertisement reference: DOM35073. Date of diagnosis completion: 06/03/2025. Estimated annual energy expenditure for standard use: between €1110 and €1580 per year. Average energy prices indexed to the year 2021 (subscriptions included). Fees are the responsibility of the buyer.This description has been automatically translated from French.
…By Liberkeys


Côte et Bretagne Immobilier, votre agence immobilière de prestige en Bretagne. Vous souhaitez estimer, vendre ou acheter une maison en bord de mer, contactez-nous. Une équipe professionnelle à votre service.
…By Cote Et Bretagne Immobilier


Including fees of 5% TTC to be paid by of the purchaser. Price excluding fees 1 200 000 €. Energy class C, Climate class A Estimated average amount of annual energy expenditure for standard use, based on the year's energy prices 2021: between 1480.00 and 2070.00 €. Information on the risks to which this property is exposed is available on the Geohazards website: georisques.gouv.fr. This property is offered to you by a commercial agent (Sole proprietorship).
…By Horse Immo


iad France - Régis Forner offers you: Charming contemporary house facing the salt marshes, close to the sea and amenities, all at the gates of the LA BAULE peninsula.Discover this magnificent house with a living area of 186 m² and 240 m² on the ground, built on a vast plot of 1340 m². Constructed in 2012, this property with refined features offers a privileged living environment with no overlook, featuring a beautiful landscaped garden, a pool, and breathtaking views of the salt marshes facing south!Upon entering this house, the entrance hallway reveals stunning unobstructed views of the landscaped garden and the salt marshes through its spacious and bright living room/dining room, which gives access via large bay windows to the terrace.The ground floor comprises a modern equipped open kitchen and a utility room, a master suite leading to a green terrace, as well as a lovely bright bathroom.Upstairs, a wide hallway provides access to 4 spacious bedrooms, each with its own bathroom, a communal bathroom, and access to an attic on the same level. Each space has been designed to offer comfort and functionality for daily life.Underfloor heating for optimal comfort is present, as well as a wood stove. The house benefits from a garage that can accommodate 2 vehicles, served by a large, wide courtyard.The location of the house is ideal; you will be close to the Salt Marshes, just 5 minutes from the beach, and 2 minutes from shops, schools, and medical services. Moreover, the Baule peninsula is only 15 minutes away, offering a privileged living environment between the sea and the countryside.This house in excellent condition requires no work; you just need to unpack your bags and enjoy this little piece of paradise. Do not hesitate to visit this exceptional property, a rare opportunity not to be missed!Agency fees are the responsibility of the seller. A valid identification document will be required during the visit, in accordance with Article L.561-5 of the Monetary and Financial Code. Information on the risks to which this property is exposed, including the legal obligation of clearing, is available on the Géorisques website: http://www.georisques.gouv.fr. This real estate advertisement has been written under the editorial responsibility of Mr. Régis Forner, independent real estate agent (without holding funds), commercial agent of SAS I@D France registered with the Lorient RSAC under number 420407793, holder of the real estate canvassing card on behalf of I@D France SAS.
…By Iad France


Located in a charming village, this property dating from the end of the 19th century offers a peaceful living environment just 10 minutes from Redon in Morbihan and 40 km from the beaches of DAMGAN. Surrounded by 24 hectares of land, it stands out for its multifaceted outbuildings, such as stables, a chapel, a barn, and a walled vegetable garden, thus creating an authentic rural environment.The main residence extends over 420 m² spread across 2 independent houses. The ground floor of the main house hosts a living space including a living room, dining room, and kitchen, as well as the boiler room and toilets. On the first floor, you will find 4 bedrooms, a bathroom and shower, while the second floor offers 3 bedrooms and 2 attics. The second dwelling consists of a large room with a fireplace on the ground floor, and 3 bedrooms, an office, and a bathroom upstairs.This property offers a total of 10 bedrooms, 3 bathrooms, and 3 toilets, providing spacious and versatile space to accommodate a large family or guests. With its stone structures and slate roofs, it embodies the charm of the Breton countryside.Plots free of leasesPossibility of gîtesInformation on the risks to which this property is exposed is available on the Géorisques site: www.georisques.gouv.frSale price: €677,000Fees payable by the sellerContact your SAFTI advisor: Étienne DEZAUNAY, Tel: 0750505881, Email: [email protected] - EI - Commercial agent registered with the RSAC of Nantes under number 843958034This description has been automatically translated from French.
…By Safti


Exclusivity – Pénestin Ideally located in a sought-after area, this property benefits from a privileged location combining comfort and attractiveness. Just a short distance from the beaches of Mine d’Or, coastal paths, and shops accessible by foot or bike, this wooden frame architect-designed house of about 90 m² charms with its calm, green environment and its true surfer house spirit: a relaxed atmosphere by the sea, conducive to relaxation and escape. Only 1 hour from Nantes airport, 40 minutes from Vannes, and 25 minutes from La Baule, it offers a perfect balance between accessibility and quality of life. You will particularly appreciate the immediate proximity of amenities: shops, services, and beaches accessible on foot in just 5 minutes. A real asset to fully enjoy the coastline in a car-free lifestyle, without transport constraints. The house stands out with its pleasant volumes and brightness, providing a warm and functional living environment. Each space has been designed to meet day-to-day needs as well as moments of relaxation, in a friendly and authentic spirit. Ideal as a second home, this property is a true haven of peace to recharge by the sea, with family or friends. This property also represents a rare opportunity for a rental investment. Its prized geographical location, near dynamic tourist areas, ensures a strong potential for profitability, especially in seasonal rentals. The constant demand in the sector makes it a secure and lasting investment. Whether you are looking for a holiday home, a comfortable pied-à-terre, or a profitable investment project, this property will meet all your expectations. An opportunity not to be missed in an area where quality properties are rare. Contact: Denise Muteau +33 (0)6 12 71 52 43This description has been automatically translated from French.
…By Kretz & Partners


This magnificent manor house in Pénestin beautifully blends classic French architecture with modern comforts. The property welcomes you with its enchanting turrets, expansive grounds, and a traditional stone fireplace, providing an atmosphere of warmth and elegance in each of the ten spacious rooms. Thoughtfully renovated, the home features high-speed internet, an intercom system, and an electric gate for convenience and security. The mature fenced garden ensures tranquility and privacy, enhanced by a historic well that adds to the authentic charm of the estate. Relax in the luxurious indoor swimming pool and unwind in the private sauna, perfect for year-round enjoyment. With beautiful terraces, lush landscaping, and ample living space, this unique residence offers a prestigious lifestyle in a serene coastal setting. Agency fees payable by vendor - Montant estimé des dépenses annuelles d'énergie pour un usage standard : 4090€ ~ 5580€
…By Barnes Nantes - La Baule


Elegant Renovated Family Home - Southern Brittany, France Escape to the peaceful French countryside while remaining close to every convenience. Located in the charming village of Saint-Jean-la-Poterie, just 5 minutes from the market town of Redon, this beautifully renovated property offers the perfect lifestyle for those seeking comfort, space and tranquillity. Fully renovated in 2023, the house offers approximately 210 m² (2,260 sq ft) of bright, well-designed living space (almost 350 m² in total floor area). The heart of the home is a spacious 65 m² open-plan living area featuring a lounge with fireplace, dining room and fully fitted kitchen, ideal for entertaining family and friends. The property currently offers five bedrooms, including a superb principal suite with en-suite shower room, dressing room and mezzanine. A separate study could easily become an additional bedroom. Two further shower rooms, generous storage and a 92 m² attic provide excellent flexibility for guests, hobbies or a home office. Outside, the property sits within approximately 5,500 m² of beautifully maintained landscaped gardens with mature trees, offering privacy and a peaceful setting. A double garage, several covered parking spaces and ample private parking complete the property. The house is sold largely furnished and is ready for immediate occupation. Fibre-optic broadband, a professionally installed Verisure security system and a bus stop with direct connections to Redon, its TGV station and shopping facilities add to everyday convenience. Redon offers supermarkets, restaurants, healthcare services, schools, a weekly market and direct TGV services to Paris. Rennes, Nantes and the beaches of Southern Brittany are all within approximately one hour. The surrounding area is renowned for its walking and cycling trails, golf courses, the Nantes-Brest Canal and the picturesque villages of Rochefort-en-Terre and La Gacilly. Whether you are looking for a permanent residence, a retirement home or a spacious holiday property where family and grandchildren can gather, this exceptional home offers the very best of live in Southern Brittany. Energy Rating: D.
…Private owner
'%20stroke='%23DDAA3A'%20stroke-width='1.909'%20stroke-linecap='square'%20stroke-linejoin='bevel'/%3e%3c/svg%3e)
Receive by email any new listing that may match your search criteria
Your criteria :
By validating this form, you accept the general conditions of use of Le Figaro Properties.
These agencies offer a selection of luxury properties vente at Nivillac. Feel free to contact them for personalized assistance.
For your search for an exceptional property, select our luxury house with panoramic views in Nivillac, starting at $652,506. Offering an exceptional panorama, this residence overlooks the city and its surroundings. As the seasons pass, the spectacle is renewed without ever becoming tiresome. Depending on the area you are looking for, the living area starts at a minimum of 206 m².
As part of your search for a luxury property, discover our catalog of 1 luxury house with a terrace in Nivillac, offered from $652,506. Outdoor meals or summer receptions, the terrace extends the house outdoors. The house listed in our listing offers an attractive living area measuring 205 m².
Set down your suitcases without waiting: our catalog presents 1 furnished luxury house in Nivillac, with a starting price of $652,506. From the living room to the bedrooms, this residence is tastefully furnished and ready to live in. The price of this furnished property stands at $3,168 per square meter. Its living area reaches 206 m².
As part of your search for properties of excellence, browse our privileged selection of 2 luxury houses with a pool in Nivillac available from $652,506. Whether the architecture of these houses incorporates a covered indoor aquatic space or a vast outdoor pool, each property flourishes amid remarkably landscaped grounds measuring 1,650 m².

