Get early access to listings that match your criteria
Never miss an opportunity again. Our personalized alerts notify you instantly.

 English$ USD · m²


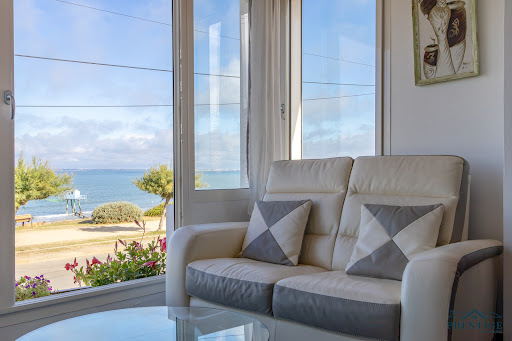

EXCLUSIVITY - PRESTIGE ATLANTIQUE. OCEAN FRONT. In a privileged location in Tharon-Plage, just steps from the beach and shops, this rare property stands out for its configuration of two completely independent apartments, both facing the ocean, each with its own private entrance and garage. On the upper floor, the main apartment boasts stunning sea views and features a bright living area, two bedrooms, a bathroom, and a terrace of approximately 30 m2 sheltered from view. The second T2 type apartment includes a living room, a separate kitchen, a bedroom, a shower room, and its own private terrace. A rare property facing the sea, offering two fully autonomous units in the heart of Tharon-Plage. Information about the risks to which this property is exposed is available on the Géorisques website http://www.georisques.gouv.fr. Sale price: 682,500 EUR inclusive of fees, of which 5% are the responsibility of the purchaser, resulting in a net seller price of 650,000 EUR. Prestige Atlantique (RCS Saint-Nazaire 897 587 946) 02 40 21 91 13.This description has been automatically translated from French.
…By Prestige Atlantique


At the gates of Saint-Michel-Chef-Chef, in a preserved environment where the gentle countryside of the Loire coastline interacts with the immediate proximity of the ocean, Bretagne Sud Sotheby’s International Realty unveils a rare place, full of history and character: an elegant 18th-century manor of approximately 266 m² of living space, enhanced by a complete renovation carried out with respect for its soul and authenticity.From the moment of arrival, the property imposes a unique atmosphere. Away from any hustle and bustle, it reveals itself like a well-kept secret, wrapped in greenery and silence. The former outbuildings, silent witnesses of a rural life from the past, have been carefully preserved and restored. One of them, transformed into a guest house of about 50 m², now offers an independent and refined space, ideal for welcoming family and friends in absolute comfort. A covered swimming pool completes this harmonious ensemble, adding a dimension of well-being and relaxation in any season.The main house opens onto an entrance hall that immediately sets the tone: here, every detail tells a story. On one side, a vast bright living room, bathed in light, revolves around a superb ancient fireplace and time-worn original floors. The atmosphere is warm, almost timeless, between discreet elegance and preserved authenticity. On the other side, a generous family kitchen, the true heart of the home, features an imposing fireplace, reminiscent of large dinners of yesteryear and moments of sharing.A functional back kitchen, a shower room, and a beautiful wooden staircase complete this level, nobly leading to the upper floors. There, the manor reveals its full welcoming capacity: four harmoniously proportioned bedrooms, dressed in antique parquet flooring, where each space has been thoughtfully designed to combine comfort and serenity. A wood/ pellet stove adds a contemporary and warm touch, while a shower room, a bathroom, and an office complete this ensemble with coherence and elegance.Beyond the main house, the property reveals other treasures. An intimate chapel, steeped in spirituality and history, gives the place an almost timeless dimension. A charming stone outbuilding, to be renovated according to your projects, opens up the field of possibilities: additional guest house, artist's studio, or reception space, the perspectives are multiple and inspiring.Ideally located, the property benefits from a strategic location without compromising tranquility. The beaches of the Jade coast can be reached in just a few minutes, as can local shops. The golf course of Pornic is accessible in 10 minutes, the center of Nantes in 40 minutes, and the airport in about 30 minutes, offering a perfect connection between the art of living in the countryside and openness to the world.This manor embodies much more than a property: it tells a story, that of a carefully preserved heritage, now ready to welcome a new life. A rare, confidential place, where the elegance of the past meets the comfort of the present.Carole Basseville – 06 73 21 20 85Registered in the commercial agents' register under number 329 357 172Information on the risks to which this property is exposed is available on the Géorisques website: [www.georisques.gouv.fr](http://www.georisques.gouv.fr)
…By Bretagne Sud Sotheby's International Realty La Baule


Ref. 4319: 5 MINUTES FROM THE BEACH : Elegant manor house, anglo-norman style In Loire Atlantique, near Nantes, the Pays de Retz is the southern gateway to Brittany. Around the cove of Pornic and the long beaches of Saint-Brévin, 52 km of coastline are dotted with creeks, long stretches of fine sand and picturesque seaside resorts. The famous square-net fisheries are part of the unmissable heritage of this coast, known as the Côte de Jade. Alongside the bustling coastline, marshes and bocage create a bucolic mosaic. It's in this verdant Pays de Retz countryside, less than a kilometer from the first beaches and 10 minutes from Pornic and Saint Brévin, that this half-timbered seaside-style residence is nestled in its grounds. The nearest seaside resort is less than a kilometer away. All local shops, elementary school, health center and pharmacy are nearby. The origins of the manor house date back to 1776. This date is inscribed on the façade of the manor house. It was an estate with farms, belonging to the same family for several generations. The manor house was remodeled in the early 19th century, giving it a seaside feel with its half-timbering. In the early years of the 19th century, the Côte de Jade became the destination of choice for a wealthy elite attracted by the benefits of spring waters and sea bathing. From the road, through the gate, you can see the manor house in its wooded grounds. The manor's main facade, with its half-timbering, dark red shutters, sloping slate roof with dormer windows, small balconies and chapel with bell tower, is in the Anglo-Norman style, and is part of the commune's remarkable heritage. Access is via a small path to the side. To the south, a gate leads to a garden. As soon as you enter the house, you'll be charmed by its luminosity. The recent decoration is very successful. Original features have been preserved, including parquet flooring, tiles, wood panelling, fireplaces and beams. The colors of the walls and woodwork have been carefully chosen in soft tones, bringing serenity throughout the house. The surface area of the manor house is 216 sqm. Access is via an open-plan hall with attractive period tiles in warm tones. The wooden staircase and beams immediately add to the charm of the place. On the right, a large, light-filled living room (32 sqm). The floor features the same tiles as the entrance hall, wood panelling, exposed beams and a beautiful wooden fireplace. On the left, a cosy kitchen with dining area (17 sqm). The floor is tiled, the kitchen units are black, and the briquette fireplace has been judiciously painted black. A scullery with a door to the outside, and a toilet. There's also a shower room on the first floor, with a fine choice of tiles. A beautiful wooden staircase leads to the second floor. A corridor leads to two bright bedrooms, with parquet floors, white walls and a wooden fireplace, as well as a shower room with toilet. A pretty boudoir-style dressing room completes the second floor. The second floor features a large landing that could be converted into an office area, a first bedroom with an adjoining room that could be used as a study or dressing room. On this floor, there's also a bathroom with toilet, tiled floor and wooden vanity unit. A few meters from the manor house is an old outbuilding that has just been completely renovated and perfectly decorated, facing the swimming pool. With a surface area of approx. 50 sqm, it features a living room with kitchenette and sitting area. The floor is travertine. Exposed beams. A shower room and toilet. A new pellet stove has been installed. Double-glazed PVC windows. At the far end, a lovely, bright bedroom with access to the swimming pool. Adjoining the manor house is a pretty chapel with a bell tower, in the same spirit as the manor house. A little further away are the former stables, in need of renovation. A second dwelling could be created here, with a surface area of approx. 50 sqm. The surface area of the grounds is approx. 9,000 sqm. The park is surrounded by old stone walls. To the south, a garden with a well and old lime trees. To the north, a beautiful park planted with century-old trees, with a well. A beautiful meadow surrounded by hundred-year-old oaks with a large pond. The pool area is in front of the annex house. The pool is new (2023) and heated, with a surface area of 20 sqm. The pool enclosure is new. Cabinet LE NAIL – Loire-Atlantique and Vendée - Mrs Nathalie TOULBOT : +33 (0)2.43.98.20.20 Nathalie TOULBOT, Individual company, registered in the Special Register of Commercial Agents, under the number 418 969 077. We invite you to visit our website Cabinet Le Nail to browse our latest listings or learn more about this property.
…By Cabinet Le Nail


EXCLUSIVITY - PRESTIGE ATLANTIQUE. In a quiet and green environment, just a few steps from Cormier beach, this fully renovated house offers 141 m2 of living space with high-quality finishes. The entrance opens onto a generous living room with an open kitchen, directly extending to a beautiful tiled outdoor area with a bioclimatic pergola and pool under a dome, providing a perfect continuity between interior and exterior. A laundry room and a shower room complete this first level. Upstairs, a corridor leads to three bedrooms, each opening onto a balcony, as well as an elegant master suite with a dressing room and bathroom, extended by a solarium. Built on a plot of 711 m2, the property also benefits from a grassy area, an outbuilding, and a garage that complete the whole. A carefully renovated property, benefiting from a privileged setting in immediate proximity to the ocean. Information on the risks to which this property is exposed is available on the Géorisques website http://www.georisques.gouv.fr. For more information or to arrange a private viewing, contact us without delay, PRESTIGE ATLANTIQUE 02.40.21.91.13. Sale price 649,950 EUR including 5% agency fees payable by the buyer, resulting in a net seller price of 619,000 EUR (RCS. Saint-Nazaire 897 587 946).This description has been automatically translated from French.
…By Prestige Atlantique


EXCLUSIVITY - PRESTIGE ATLANTIQUE. In immediate proximity to the coastal path, beaches, and shops, this charming house boasts 175m2 of living space spread over several levels. The entrance reveals a triple reception area with a fitted kitchen, dining room, and a cozy living room enhanced by its remarkable fireplace. The sleeping area offers an ideal layout to preserve everyone’s privacy and consists of 6 bedrooms, including a master suite, an office, and two bathrooms. Built on a carefully landscaped enclosed plot of 393m2, a garage and a cellar add the finishing touches to this property. A charming house benefiting from a privileged environment allowing everything to be done on foot. Information about the risks to which this property is exposed is available on the Géorisques website http://www.georisques.gouv.fr. For more information or to arrange a private visit, contact us without delay, PRESTIGE ATLANTIQUE 02.40.21.91.13. Sale price 645,750 EUR FAI including 5% agency fees payable by the buyer, making a net seller price of 615,000 EUR. (RCS. Saint-Nazaire 897 587 946)This description has been automatically translated from French.
…By Prestige Atlantique


UNDER SALES PROMISE BY PRESTIGE ATLANTIQUE. SEAFRONT. Nestled in a green setting, in the heart of pines and immediately close to beaches and shops, this superb seaside villa from the early 1900s has undergone complete renovation accompanied by an extension offering meticulous and quality features. It boasts a living area of 205 m2 spread over three levels. An entrance leads to a spacious living area comprising a top-of-the-range fitted kitchen as well as a living room enhanced by a wood stove, all bathed in light through large bay windows that erase the boundaries between the inside and the outside, all with direct access to its terrace adorned with a pool overlooking the garden. A bedroom and a bathroom complete the layout of this level. The upper floor consists of two suites with private shower rooms and a central dressing room. A special attention is given to the garden level benefiting from a spacious parental area enjoying access to the terrace with park views. An office, a laundry room, and a room dedicated to festive events give a final touch to this exceptional property combining the charm of the old and the modern. Built on a completely enclosed plot of 1368 m2 landscaped and planted, a large garage of 45m2 provides a final touch to this property with an exceptional geographical location. 'Information on the risks to which this property is exposed is available on the Géorisques website http://www.georisques.gouv.fr'. For more information or to arrange a private visit, contact us without delay, PRESTIGE ATLANTIQUE 02.40.21.91.13. Sale price 850,000 EUR, agency fees are the responsibility of the seller (RCS. Saint-Nazaire 897 587 946).This description has been automatically translated from French.
…By Prestige Atlantique


The notarial office SELAS NOTAIRES LOIRE OCEAN, SCP offers you: House/villa for sale in Immo-interactive - - - - - - - - - - - - - - - - - - - - - - Property address: 7 Allée des Cygnes 44250 ST BREVIN LES PINS - - - - - - - - - - - - - - - - - - - - - - Real estate.notaries and the notarial office NOTAIRES LOIRE OCEAN offer you: House for sale in Immo-interactive - - - - - - - - - - - - - - - - - - - - - - SAINT-BREVIN-LES-PINS - IMMO-INTERACTIVE: The negotiation service offers you in SAINT-BREVIN-LES-PINS, 750m from the beach and amenities, this lovely residential house of about 109m², including: On the garden level: a hallway with closet, a bedroom with dressing room and a bathroom with WC. On the ground floor: a living area with kitchen space (to be created) and access to the balcony, a bathroom with WC and a bedroom. Upstairs: a landing with office space, a sleeping area with closet, and a bedroom. Outside: a closed garden, a terrace, a garage, a well, and three sheds. A very pleasant house combining beautiful spaces and a green living environment! "Information on the risks to which this property is exposed is available on the Géorisques site: www.georisques.gouv.fr". Visits by appointment: From 17/09/2026 to 29/10/2026. 1st OFFER possible: €350,000 including negotiation fees to be paid by the buyer. No offers: of €5,000. Receipt of online offers no later than Thursday, October 30, 2026, at 12:00 PM. - - - - - - - - - - - - - - - - - - - - - - Sale conditions: The property is presented in Immo-interactive for an increase: - 1st possible offer: starting from €350,000 (negotiation fees included) - Subsequent offers: multiples of €5,000. - Receipt of offers from 29/10/2026 12:00 to 30/10/2026 12:00 on the Immobilier.notaires site. - - - - - - - - - - - - - - - - - - - - - - Contact: 02.40.82.19.22 - - - - - - - - - - - - - - - - - - - - - - Sale conditions: The property is presented in Immo-interactive for an increase: - 1st possible offer: starting from €350,000 (negotiation fees included) - Subsequent offers: multiples of €5,000. - Receipt of offers from 29/10/2026 at 12:00 to 30/10/2026 at 12:00 on the Immo-interactive® site. - - - - - - - - - - - - - - - - - - - - - - Announcement from the SELAS NOTAIRES LOIRE OCEAN study - Notaries in Pornic - SIRET number: 30973121400024 - - - - - - - - - - - - - - - - - - - - - - Immo-interactive®: the pressure-free, transparent, and secure real estate auction system offered by your notary.This description has been automatically translated from French.
…By Immo-interactif


The Cadre d'Envies Agency offers you in La Plaine-sur-Mer. Just steps from the port of Gravette, in a quiet and green residential area, this 155 m2 house captivates with its generous volumes and exceptional living environment. Set on a landscaped plot of 700 m2 bordered by tall pines, the property offers a preserved natural setting, ideal for fully enjoying the outdoors. On the ground floor, a very bright living space of 62 m2 unites the living room, dining room, and open kitchen, complemented by a bedroom with a closet, a large shower room equipped with two showers, and a separate toilet. Upstairs, there are three bedrooms with closets, a shower room, an independent toilet, and a 25 m2 playroom or the possibility of creating a new sleeping area to accommodate family and friends in large numbers. An attic of 15 m2. Outside, a 105 m2 terrace in natural stone invites outdoor dining, while a large garage of 49 m2, a cellar, a pétanque court, and four parking spaces complete this functional ensemble. Electric shutters on all openings and individual electric heating ensure optimal comfort on a daily basis. In your projects, this south-facing house built in 2007 is suitable for both family residence and a hosting project for large groups, among friends or extended family. Its wooded land and generous living spaces make it a rare address in La Plaine-sur-Mer, in immediate proximity to the ocean and the port. For any additional information or to arrange a visit, please contact Jérôme SEEL at 06.14.56.67.78. Information on the risks to which this property is exposed is available upon request or on the Géorisques website: www.georisques.gouv.fr. DPE: C -- GES: B. Sale price: 747,075 EUR HAI, including 36,667 EUR fees payable by the buyer, i.e., 5% VAT included. Net seller price: 711,500 EUR. This listing is brought to you by SEEL Jérôme - EI - NoRSAC: 941890477, Registered at the Nantes Commercial Court.
…By Cadre D'envies


Stunningly well-maintained house built in 2007, located in immediate proximity to the Port of Gravette in a quiet residential area. It consists of a very beautiful living room of approximately 62m² offering its dining and lounge space, an open fitted and equipped kitchen, all overlooking the outside through large bays, a first bedroom with a closet, a shower room equipped with two showers, and a separate toilet. Upstairs, a beautiful landing serves four bedrooms with closets, a dormitory, a shower room, and a toilet. A 50m² tiled garage with its laundry area, attached to the house, as well as an attic space that can be converted, complete this property. The entire property is set on a lovely, low-maintenance plot of 700m² with a petanque court, cellar, pond, and a 108m² terrace in natural stone, ideally exposed to fully enjoy the outside in complete tranquility. Fees: 3.57% VAT included, charged to the buyer. Price excluding agency fees: €700,000 AGENCE DE LA RIA - More information at www.agencedelaria.fr (ref. 440171542)This description has been automatically translated from French.
…By Agence De La Ria


Just minutes from the coast, this contemporary villa, built in 2022, offers approximately 225 sq m of living space within a meticulously landscaped setting of nearly 850 sq m. Designed with an L-shaped layout, this property captivates from the moment you step inside with its contemporary lines, generous proportions, and the quality of its materials and finishes. Conceived for optimal comfort, it also boasts excellent energy efficiency, a hallmark of a recent construction designed with attention to detail. The entrance immediately sets the tone. To the right, a vast, light-filled living area is organized around several spaces: a welcoming lounge, an elegant dining room, and a large, fully equipped kitchen that opens onto the entire space. This fluid design fosters conviviality while maintaining a distinct identity for each area. To the left of the entrance, the ground-floor sleeping quarters offer a particularly functional layout with two bedrooms, an office, a dressing room, a laundry room, a bathroom, and a separate toilet. The upper floor extends this feeling of spaciousness and comfort with three additional bedrooms, a second office on a mezzanine level, a dressing room, a shower room, and a toilet. This layout makes it suitable for family life, hosting guests, or creating independent workspaces. Outside, the fully enclosed and landscaped garden has been designed as a true extension of the house. The property benefits from a beautiful front garden area as well as two exotic wood terraces, offering different spaces to enjoy sunny days and extend moments of conviviality outdoors. A spacious garage completes this property with its exceptionally well-appointed features. A contemporary villa where architecture, comfort, energy efficiency, and quality finishes blend elegantly. A rare find, designed for clients seeking a contemporary, functional living space without compromising on quality. For all information, please contact: Galliane GILBERT Tel: 33 6 14 46 28 16 Email: [email protected] Sales Agent (Sole Proprietorship) RSAC 2023AC00086 Nantes Energy Class A / Climate Class A Estimated average annual energy costs for standard use, based on 2021-2023 energy prices: between EUR1,020 and EUR1,450 per year. Information on the risks to which this property is exposed is available on the Géorisques website: https://www.georisques.gouv.fr
…By Espaces Atypiques Nantes


Steven, your Noovimo advisor, offers you this 166 m2 house located in La Plaine-sur-Mer , about 2 km from the coast and close to the town centre, on a 735 m2 plot with a living room of more than 49 m2. Built in 2002, this house unfolds over two levels with a layout designed for family living. Upon entering, the hallway opens onto a living room of over 49 square meters , with triple exposure to west, south, and east , allowing for natural light throughout the day. Openings, including a double sliding door , provide direct access to a terrace of approximately 45 square meters , extending from the living room. The semi-open kitchen, measuring nearly 16 m2 and fully equipped, allows for a separate dining area while remaining connected to the living space. On the same level, a 12 m2 bedroom with its own shower room provides single-level living. Upstairs, the landing leads to three lovely bedrooms of approximately 14, 19, and 15 square meters , as well as a bathroom with a bathtub and shower and a separate toilet. A mezzanine of over 20 square meters completes this space, offering potential for conversion into an office, workspace, or additional room. The house also includes a closed garage and several parking spaces on the property. It features double-glazed windows and electric shutters , with individual electric heating. Set back from the road, the house is located in a quiet residential area. The garden surrounds the building and allows for various outdoor uses, directly connected to the terrace and living areas. The proximity of the village center (less than 500 m) facilitates access to shops and schools, while the coastline is approximately 2 km away. Several features particularly structure this property: the size and exposure of the living room , the presence of a 20 m2 mezzanine , as well as the configuration with a bedroom and bathroom on the ground floor . Finally, it should be noted that some adjustments can be considered, including refreshing a wall covering in a bedroom and replacing some electric convectors . Located between the sea and amenities, this property ticks many boxes; the best way to find out is to come and see for yourself. Energy Performance Certificate (EPC): C Greenhouse Gas Emissions (GHG): B Information on the risks to which this property is exposed is available on the Géorisques website: www.georisques.gouv.fr Net selling price: EUR 530,000. Agency fees of 3.77% payable by the buyer, i.e. EUR 549,990 including VAT and fees. Our fees are available at: noovimo.fr - Your independent Noovimo agent registered with the RSAC of Nantes under No. 515249118
…By Noovimo


Your Immo Pornic agency presents this construction project for a house of 115 m2 of livable space comprising on the ground floor: a living room with an open kitchen, two bedrooms with a shower room, a toilet, a laundry room, and a garage. Upstairs: two bedrooms, each with their own private shower room and toilet. All on a magnificent plot of approximately 390m2, facing the ocean. Building permit accepted. Information on the risks to which this property is exposed is available at https://www.georisques.gouv.fr/Ref: 2397SL: fees included for the buyer: 3%. Contact me Sébastien LOLLIER at 06.09.71.77.59 Registered with the RSAC of NANTES under No81784549 on behalf of Immo Nantes.
…By Immo Nantes


Abriculteurs is pleased to present this house for sale located in Pornic (44210). Exclusive A privileged living environment in the heart of a preserved setting Sheltered from view and any disturbance, this beautiful single-story property, fully renovated in 2025, offers an exceptionally peaceful environment. Set on a magnificent 2,500 m² wooded plot, it harmoniously combines nature, privacy, and contemporary comfort. From the entrance, the spaciousness and brightness captivate. The living area opens widely onto the garden thanks to large bay windows with an ideal orientation. Designed as a warm and convivial space, it features a modern kitchen with a central island, equipped with high-end De Dietrich appliances. This arrangement naturally invites shared meals and social moments. The interior layout clearly separates living spaces from private areas. The sleeping quarters include five bedrooms, each providing comfortable and independent space, as well as three shower rooms, one bathroom, and four toilets. A configuration especially well suited for family life as well as regular hosting of guests. Outdoor areas designed to fully enjoy the fine weather From the living rooms, a large terrace of approximately 130 m² made of exotic wood serves as a true extension of the house. It offers various spaces to fully enjoy the garden and entertain in a friendly atmosphere. Set in this green environment is a recently heated swimming pool, perfectly integrated into its surroundings. A pétanque court complements the property, creating a genuine area dedicated to leisure and relaxation. Moreover, the property benefits from recent and high-quality equipment: reversible air conditioning via heat pump, home automation, motorized roller shutters, new septic tank, laundry space, and a garage equipped with a motorized door. Several vehicles can also be parked on the property. A location balancing tranquility and convenience While benefiting from a particularly quiet residential environment, the house remains easily accessible. Shops and services are only a few minutes away, while Nantes is reachable in about 45 minutes. Equestrian enthusiasts will also appreciate the presence of a riding center nearby. Fully redesigned in 2025, this property now offers a level of contemporary comfort combined with a rare natural setting. A home where the quality of renovation, spaciousness, features, and privacy come together to provide a particularly pleasant living environment. Key features: • Privileged environment with no immediate neighbors • Single-story house renovated in 2025 • Heated swimming pool from 2025 • Exotic wood terrace of about 130 m² • Reversible air conditioning for optimal comfort all year round • Contemporary features and high-end equipment • Renovation covered by a ten-year warranty • Excellent energy performance: Energy Rating B Conventional consumption (kWhEP/m².year): 78 (B) Estimated emissions (kg CO2/m².year): 3 (A) Estimated annual energy expenses for standard use: between €960 and €1,350 per year. Final energy consumption: NC Sale price: €794,850 including VAT (fees payable by the seller) Information on risks to which this property is exposed is available on the Géorisques website: www.georisques.gouv.fr Announcement drafted under the editorial responsibility of Mr. François LAGABRIELLE, commercial agent (EI), registered with the RSAC of Nantes under no. 2023AC00268, without holding funds, acting on behalf of SARL Abriculteurs immobilier, with a capital of €5,000, registered under SIREN no. 837 704 584, holder of professional card no. CPI 7501 2018 000 025 842 issued by the CCI Paris Île-de-France, whose legal representative is Mr. Adrien Piot.
…By Abriculteurs


EXCLUSIVITY - PRESTIGE ATLANTIQUE. In the heart of Gourmalon, one of the most sought-after addresses in Pornic, just a few steps from the sea and the Old Port, this beautifully redesigned and renovated house boasts a surface area of 176 m2. The entrance reveals a generous living space bathed in light, enhanced by its parquet flooring and premium open kitchen, which extends to a terrace ideally facing the garden. The night area consists of four bedrooms and two shower rooms. Upstairs, a large, bright room under the eaves, perfectly optimized with numerous storage options, completes the layout. Set on a closed plot of 850 m2, the property benefits from geothermal heating, combining comfort and energy performance, A. A turnkey house in a rare location, offering the privilege of living within walking distance between the seaside and the Old Port of Pornic. Information on the risks to which this property is exposed is available on the Géorisques website http://www.georisques.gouv.fr. Selling price 924,000 EUR FAI, including 5% agency fees paid by the buyer, i.e. a net selling price of 880,000 EUR. Prestige Atlantique (RCS. Saint-Nazaire 897 587 946) 02 40 21 91 13.This description has been automatically translated from French.
…By Prestige Atlantique


EXCLUSIVITY - PRESTIGE ATLANTIQUE. Ideally located on the heights of La Noèveillard, in immediate proximity to the sea and shops, this 2020 house has a living area of 186 m2. The entrance opens onto a spacious living room enhanced by a cathedral ceiling that brings volume, light, and elegance, complemented by a fully fitted modern kitchen, all leading onto the garden. A large bedroom and a shower room with dressing confirm the single-level living. Numerous storage spaces, an entrance dressing room, as well as a laundry room complete the interior amenities. Upstairs, the sleeping area consists of a suite with a private shower room, two additional bedrooms, and a second shower room. A real asset: A summer kitchen with its sheltered outdoor living space enhances the comfort and equipment level of the house. Built on a fully enclosed plot of 789 m2, a 35 m2 garage and a carport give a final touch to this property. An ideal geographical location that allows you to enjoy all the attractions of La Noèveillard on foot: beaches, market, golf, and shops in immediate proximity. 'Information about the risks to which this property is exposed is available on the Géorisques website http://www.georisques.gouv.fr'. For more information or to arrange a private visit, contact us without delay, PRESTIGE ATLANTIQUE 02.40.21.91.13. Sale price 945,000EUR fees included, of which 5% agency fees are payable by the buyer, making a net selling price of 900,000EUR (RCS. Saint-Nazaire 897 587 946).This description has been automatically translated from French.
…By Prestige Atlantique


EXCLUSIVITY - PRESTIGE ATLANTIQUE. In the heart of the prestigious Noëveillard district, located on one of the most sought-after addresses in Pornic, just a few steps from the Golf, the beaches, and the Noëveillard marina, this new villa from 2024 has an area of 135m2. From the entrance, a spacious living area bathed in light is enhanced by large bay windows offering a privileged view of a preserved green space. The fully equipped contemporary kitchen integrates seamlessly into this convivial area, while a back kitchen optimizes the functionality of the space. Upstairs, three elegant bedrooms including a suite with a private bathroom, custom dressing room, and access to a balcony-terrace with an unobstructed view of the wooded park. An additional shower room completes this level designed for absolute comfort. Built on a landscaped plot of 1,394 m2, fully enclosed and sheltered from prying eyes, a private garage rounds out this exceptional property. This villa offers a privileged living environment where every detail has been designed for absolute comfort. An exceptional address in the heart of the highly sought-after Noëveillard district where the rarity of such a property makes it a unique opportunity on the market. 'Information about the risks to which this property is exposed is available on the Géorisques website http://www.georisques.gouv.fr'. For more information or to arrange a private visit, contact us without delay, PRESTIGE ATLANTIQUE 02.40.21.91.13. Sale price 950,000EUR agency fees are to be borne by the seller. (RCS. Saint-Nazaire 897 587 946).This description has been automatically translated from French.
…By Prestige Atlantique


UNDER - SALES PROMISE BY PRESTIGE ATLANTIQUE. In the highly sought-after neighborhood of Gourmalon, in immediate proximity to the coastal path and the Old Port, this seaside villa has a living area of 145m2. From the entrance, the charm is evident: a bright living room enhanced by a traditional fireplace opens into a fitted and equipped kitchen, thus offering a pleasant living space. This level is also distinguished by the presence of a bedroom with its private shower room. The upper floor consists of two bedrooms with old parquet flooring and a shower room. On the garden level, there are two bedrooms, one of which has access to the garden, completing the layout. Built on a closed and wooded plot of 1153m2, a garage adds the finishing touch to this property. An exceptional address in Pornic: a unique property nestled in a green setting, sheltered from view, elegantly combining authenticity and comfort in the heart of one of the most sought-after areas of the resort. 'Information on the risks to which this property is exposed is available on the Géorisques website http://www.georisques.gouv.fr'. For more information or to arrange a private visit, contact us without delay, PRESTIGE ATLANTIQUE at 02.40.21.91.13. Selling price 798,000 EUR FAI including 5% agency fees to be paid by the buyer, resulting in a net seller price of 760,000 EUR (RCS. Saint-Nazaire 897 587 946).This description has been automatically translated from French.
…By Prestige Atlantique


EXCLUSIVE! Ideally located near the coastal path and the beach, this charming, high-quality house, reminiscent of traditional Pornic villas, offers a lovely living space with an open-plan kitchen and dining area, opening onto a south-facing terrace and landscaped garden. It features three bedrooms, two of which are on the ground floor, a bathroom, a shower room, and a garage. Information on the risks to which this property is exposed is available on the Géorisques website: www.georisques.gouv.fr
…By Propriétés Au Bord De L’eau


AGENCE DE LA RIA offers you this beautiful villa located in a sought-after private estate close to shops. It includes a spacious entrance, a WC, a large living-dining room with a beautiful fitted and equipped kitchen, opening onto a large terrace overlooking the pool. A spacious bright mezzanine above the living area completes this space. The first sleeping area has three bedrooms, a bathroom, and a WC. Another sleeping area features a large master suite (bedroom, dressing room, and bathroom). A utility room, a laundry room, a cellar, a technical room, and a double garage round out this ensemble. All set on a completely enclosed and landscaped plot of 2,033 m². AGENCE DE LA RIA - More information on www.agencedelaria.fr (ref. 440171549) Fees: 3.14% VAT included payable by the buyer Price excluding agency fees: €955,000This description has been automatically translated from French.
…By Agence De La Ria


UNDER SALE PROMISE BY PRESTIGE ATLANTIQUE. Exceptional and unique location facing the ocean, overlooking La Source beach, this iconic villa, La Vigie, spans 184 m2 over three levels. A genuine front-row seat to the sea, it offers a stunning panorama where the incessant ballet of sailboats, fishing boats, and passing ships enlivens every moment, transforming the view into a living and ever-changing spectacle. A property of absolute rarity where the ocean invites itself like a life-size painting. It opens onto a living space enhanced by a fully glazed fitted kitchen, bathed in light with direct access to the garden. The sleeping area consists of five bedrooms and a bathroom completing the layout. Built on a closed and landscaped plot of 1,524 m2, a piece of land of absolute rarity in the area, offering exceptional building potential to enlarge, reinvent, or sustainably enhance the property. Information on the risks to which this property is exposed is available on the Géorisques website http://www.georisques.gouv.fr. For more information or to arrange a private visit, contact us without delay, PRESTIGE ATLANTIQUE 02.40.21.91.13. Sale price 2,100,000 EUR FAI including 5% agency fees payable by the buyer, making a net seller price of 2,000,000 EUR (RCS. Saint-Nazaire 897 587 946).This description has been automatically translated from French.
…By Prestige Atlantique


UNDER SALE PROMISE BY PRESTIGE ATLANTIQUE. Nestled in a green and absolutely quiet setting, this two-level villa offers 280 m2 of living space. The entrance opens onto a triple reception area consisting of a fully equipped kitchen, a living room, and a dining room with generous volumes enhanced by solid oak flooring and warmed by an elegant wood stove, all bathed in light thanks to large bay windows offering a natural continuity to the outside and an unobstructed view of the landscaped garden enhanced by its swimming pool area. The ground floor features a pleasant suite with a private shower room, dressing room, and access to the garden. The upper floor consists of two bedrooms with dressing rooms, a third bedroom, and a bathroom. Built on a beautifully landscaped plot of 2014 m2, a large garage and a workshop of over 95m2 complete the distribution. A property benefiting from a privileged location allowing access to all shops, beaches, and activities in just a few minutes by bike via bike paths, within a confidential private residence, perfectly calm and secure. 'Information on the risks to which this property is exposed is available on the website Géorisques http://www.georisques.gouv.fr'. For more information or to arrange a private visit, contact us without delay, PRESTIGE ATLANTIQUE 02.40.21.91.13. Selling price 997,500 EUR FAI including 5% agency fees payable by the buyer, resulting in a net seller price of 950,000 EUR (RCS. Saint-Nazaire 897 587 946).This description has been automatically translated from French.
…By Prestige Atlantique


UNDER SALES PROMISE BY PRESTIGE ATLANTIQUE. By the sea, with immediate access to the VÉLO OCEAN cycle path and close to the village of Sainte-Marie-sur-Mer, this villa in the Pornichet code benefits from a rare location, in absolute calm it offers a privileged seaside atmosphere and develops 191 m2 of living space over two levels. The entrance opens onto a vast living space bathed in light where the living room and lounge enhanced by a wood stove harmoniously extend, sublimated by large bay windows, the whole offers an unobstructed view of the pool and the landscaped park subtly erasing the boundaries between inside and outside. The semi-open premium kitchen, crossing with light, fitted and equipped opens onto an intimate patio sheltered from prying eyes, a true additional living space turned towards the outside. A custom library creates an elegant transition to a complete master suite with a dressing room, bathroom, office, and private terrace. An additional bedroom as well as a laundry room complete this single-level layout. Upstairs, the night area consists of three bedrooms all fully oriented towards the garden panorama, two recently renovated shower rooms complete this level. Built on a closed plot of 1,385 m2, beautifully landscaped, planted with Mediterranean species, a large garage with a bike room and a dependency serving as a workshop give a final touch to this property. A rare living environment in the heart of Portmain where the sound of the ocean accompanies daily life from the garden, highlighting this first-hand property with careful amenities. 'Information on the risks to which this property is exposed is available on the Géorisques site http://www.georisques.gouv.fr'. For more information or to arrange a private visit, contact us without delay, PRESTIGE ATLANTIQUE 02.40.21.91.13. Sale price 1,150,000EUR including 5% agency fees charged to the buyer, a net selling price of 1,095,238EUR (RCS. Saint-Nazaire 897 587 946).This description has been automatically translated from French.
…By Prestige Atlantique


In old Pornic, a captain's house to restore. Accessible by a pedestrian passage, the property occupies a closed plot of about 620 m², in the city center, between the old port and the upper town. The house dominates the central part of the land, between a garden at the front and an orchard on the side. An outbuilding of approximately 17 m², as well as two small ancillary buildings, are located in the front part of the plot. The dwelling follows the site's relief and consists of several attached building sections of varying heights. The different built parts are covered with slate roofs, with two slopes with a frame of coyaux or shed style, punctuated by several brick chimney stacks. The rendered facades are rhythmically framed by stone bays protected by painted metal shutters. The former captain's house, whose construction spans from the 17th to the 19th century, preserves several characteristic elements of its antiquity, including a stone fireplace, exposed beams, and a wooden staircase. The house has about 125 m² of living space spread over two levels. The ground floor includes a living room-dining room, a kitchen, a back kitchen, a bedroom, a shower room, and toilets; three bedrooms occupy the upper level, while an attic of about 30 m² remains convertible under the eaves. The whole is to be restored.This description has been automatically translated from French.
…By Patrice Besse


UNDER OFFER BY PRESTIGE ATLANTIQUE. Exceptional location in the highly sought-after seaside neighborhood of La Birochère, just steps from the beach and in a peaceful environment, this house offers 146 m2 of living space over two levels. The entrance opens onto a generous dual-aspect living area, enhanced by beautiful brightness, combining a living room and dining room around a fireplace. The fitted and equipped kitchen extends this convivial space, fully oriented towards the outside with direct access to the terrace and landscaped garden, a green oasis sheltered from view. A comfortable master suite with a dressing room and an en-suite shower room complements this level and ensures easy single-level living. The upper floor consists of four bedrooms, including a suite with its own shower room, and a second shower room completes the night distribution harmoniously. Built on a carefully landscaped and enclosed plot of 559 m2, this property stands out with a unique feature: two independent accesses, one through a private cul-de-sac ensuring discretion and convenience. A privileged address where everything is within walking distance: the beach, the coastal path, thalassotherapy, and restaurants, offering a rare living environment inviting a genuine disconnection in the heart of one of the most sought-after seaside neighborhoods in Pornic. Information about the risks to which this property is exposed is available on the Géorisques website http://www.georisques.gouv.fr. For more information or to arrange a private visit, contact us without delay, PRESTIGE ATLANTIQUE 02.40.21.91.13. Sale price 735,000 EUR fees included, of which 5% agency fees are payable by the buyer, resulting in a net selling price of 713,333 EUR (RCS. Saint-Nazaire 897 587 946).This description has been automatically translated from French.
…By Prestige Atlantique


PORNIC – SAINTE-MARIE-SUR-MER JUST A SHORT WALK FROM THE PORTEAU COASTLINE – MODERN SINGLE-STOREY HOME Located in one of the most sought-after areas of Sainte-Marie-sur-Mer, just a short walk from the Porteau coastline and the sea, this elegant home, built in 2010, enjoys a privileged setting at the end of a private, peaceful lane. Offering approximately 144 sq m of living space, the property sits on a beautifully landscaped and wooded 657 sq m plot, with its main exposure facing south. Entirely single-storey, the house offers a particularly comfortable and practical layout. The bright and welcoming 43 sq m living room opens directly onto the terrace and garden, creating a pleasant flow between the indoor and outdoor living spaces. The sleeping quarters comprise four bedrooms, together with a home office and a dressing room. One of the bedrooms benefits from its own private shower area, while a bathroom with shower and two separate toilets complete the accommodation. A spacious 28.74 sq m garage provides excellent parking and storage space. Outside, the mature garden enjoys an exceptionally peaceful setting, within a quiet and well-preserved residential environment. The nearby shops and amenities of Sainte-Marie-sur-Mer, as well as the beach and Porteau coastline, offer an attractive seaside lifestyle while retaining a sense of privacy and tranquillity. Built in 2010 and exceptionally well maintained, the property is in excellent condition and requires no work.
…By Coldwell Banker Franklin Immobilier
'%20stroke='%23DDAA3A'%20stroke-width='1.909'%20stroke-linecap='square'%20stroke-linejoin='bevel'/%3e%3c/svg%3e)
Receive by email any new listing that may match your search criteria
Your criteria :
By validating this form, you accept the general conditions of use of Le Figaro Properties.
These agencies offer a selection of luxury properties vente at Saint-Michel-Chef-Chef. Feel free to contact them for personalized assistance.
As part of your search for a luxury property, discover our catalog of 5 luxury houses with a terrace in Saint-Michel-Chef-Chef, offered from $725,717. Outdoor meals or summer receptions, the terrace extends the house outdoors. The houses listed in our listings offer attractive living areas measuring between 117 m² and 266 m².
As part of your search for properties of excellence, browse our privileged selection of 4 luxury houses with a pool in Saint-Michel-Chef-Chef available from $730,437. Whether the architecture of these houses incorporates a covered indoor aquatic space or a vast outdoor pool, each property flourishes amid remarkably landscaped grounds measuring between 711 m² and 1.4 ha.
The beach as an extension of the garden: this is the spirit of 3 luxury houses by the sea in Saint-Michel-Chef-Chef, for sale from $767,018. Your life there will be organized to the rhythm of the coastline, between sea bathing and walks. In these residences, the minimum recorded living area is 117 m².
Anchor your daily life at the water's very edge: this is what 1 luxury house right on the water in Saint-Michel-Chef-Chef allows, for sale from $767,018. This rare residence provides direct access to the shore, with no obstacle to cross. The price per square meter stands at $6,556. Expect a living area measuring 117 m². In our listing, the property can have up to 5 rooms.


