The agencies at Saint-Etienne-de-Montluc
These agencies offer a selection of luxury properties vente at Saint-Etienne-de-Montluc. Feel free to contact them for personalized assistance.

 English$ USD · m²


Ideally located in the sought-after town of Saint-Étienne-de-Montluc, just 10 minutes from Nantes and 3 minutes from all the town's amenities, this elegant 197 sq m (2,140 sq ft) Guérande-style house offers an exceptional family living environment. Nestled in the heart of a vast, wooded plot of over 5,000 sq m (53,220 sq ft), this high-end property impresses with its generous proportions, contemporary features, and fluid layout. Upon entering, the ground floor reveals a spacious and bright living area, enhanced by warm solid wood flooring and a contemporary fireplace clad in natural stone. Large wood-aluminum windows flood this space with light and lead to a separate eat-in kitchen. Completely renovated in 2024, the kitchen combines clean lines with modern and functional appliances. Two comfortable bedrooms, a bathroom, and a separate WC complete this level. Upstairs, the landing leads to an office/library area, two additional bedrooms, a shower room, and a private master suite with its own bathroom and dressing room. The basement includes a wine cellar and a boiler room, while a double garage, a laundry room, and a carport enhance everyday comfort. Outside, the wooded grounds unfold in absolute tranquility. Perfectly oriented, the natural stone terrace features a heated swimming pool, fully renovated in 2026, promising moments of pure relaxation. Combining the charm of Guérande architecture with modern energy efficiency thanks to its high-performance heat pump, this property embodies a unique lifestyle. A rare gem on the market, where nature is invited into every room. To discover this unique property and arrange a visit, contact Thomas Chanut at 33 6 22 27 10 43 or [email protected]. Commercial Agent RSAC 2022AC00017 Nantes. Energy Rating: B / Climate Rating: A. Estimated average annual energy costs for standard use, indexed to 2021, 2022, and 2023: between EUR1,200 and EUR1,680 (including subscription). Information on the risks to which this property is exposed is available on the Géorisques website: www.georisques.gouv.fr
…By Espaces Atypiques Nantes


iad France - Erwan Cholet offers you: Do you love peace and the charm of stone? Come discover this magnificent family long house in the countryside, in the heights of Cordemais, just a few minutes from Saint-Étienne-de-Montluc, with 249m² of living space, complemented by a wellness area with a pool and spa of approximately 95 m².Generous living spaces: Upon entering, you discover an elegant reception area of 100m² composed of a billiard room and a dining room, enhanced by a majestic double-sided fireplace that harmoniously structures the volumes. Following this, a light-filled living room opens generously onto the garden, offering a warm and friendly atmosphere. A master suite of 48m² completes the ground floor to provide single-level living. Upstairs, the landing leads to three spacious and bright bedrooms, as well as a bathroom with a toilet.A unique wellness space: Heated indoor pool 8x4 m under a stone vault, spa and dedicated sanitary facilities: a real asset usable all year round.Exteriors and outbuildings: A 1,745m² plot to be arranged according to your tastes with a large wooden terrace facing south overlooking the pond. Garage, cellar, greenhouse, and garden shed offer many possibilities.Energy performance: Energy performance certificate C thanks to a heat pump installed in 2024. Photovoltaic panels generating approximately €1,800 per year. A quiet environment, comfortable volumes, and quality features: a house to discover to fully appreciate its potential.The advantages: Very good energy performance certificate / greenhouse gas emissions certificate 'C/A', guaranteed calm, unique and atypical character long house, heated pool, spa, south-facing exposure, 1,745m² of garden with pond, numerous outbuildings… all located just 12 minutes from Atlantis!Agency fees to be paid by the seller. A valid ID will be required during the visit, in accordance with article L.561-5 of the Monetary and Financial Code. Information on the risks to which this property is exposed, including the legal obligation for clearing, is available on the Géorisques site: http://www.georisques.gouv.fr. This real estate advertisement has been written under the editorial responsibility of Mr. Erwan Cholet, independent real estate agent (without holding funds), commercial agent of SAS I@D France registered with the Nantes RSAC under number 893776765, holder of the real estate canvassing card on behalf of I@D France SAS.This description has been automatically translated from French.
…By Iad France


In a sought-after residential area, close to the town center, an elegant architect-designed house stands out with its generous volumes and beautiful luminosity. With over 232m² of living space (266m² on the ground) harmoniously distributed over 2 levels, it offers a sense of space and comfort as soon as you enter, with its spacious reception area of more than 70 m² enhanced by numerous windows opening onto the garden and a beautiful contemporary-style fireplace. The fitted kitchen extends to a laundry room, a back kitchen, and a cellar. Also on the ground floor, the house features 2 bedrooms with en-suite bathrooms, one of which can be accessed by an independent exterior entrance, allowing for a liberal activity or an au pair to be installed. Upstairs, a landing distributes a large office open to the living room, 2 bedrooms, a shower room, and a very beautiful master suite with a dressing room and bathroom. A gym located above the garage is accessible from the outside. The beautiful park, with no overlooking neighbors and southwest exposure, is perfectly maintained and features a covered heated swimming pool. A carport with an electrical outlet completes the property. Price: €698,000, comprising €671,500 net seller and €26,500 agency fees payable by the purchaser. This real estate announcement has been drafted under the editorial responsibility of Ms. Isabelle LE MEITOUR, holder of the professional card. Information on the risks to which this property is exposed is available on the website www.georisques.gouv.frThis description has been automatically translated from French.
…By Arnold Immobilier


In the heart of Saint-Etienne De Montluc, a charming bourgeois house combining authenticity, elegance, and serenity. Perfectly maintained, this house with a garage of over 220 m² in impeccable condition benefits from an ideal setting close to amenities, schools, and transport, while enjoying absolute tranquility. Inside, the atmosphere of this beautiful family home is unique and warm. It features comfortable living areas with a fireplace, a large dining kitchen, a lovely winter garden, 6 spacious bedrooms served by large landings, 2 shower rooms, and a bathroom. The garden is also exceptional both for its area of 1200 m² and for its layout, where it is pleasant to live in the shade and coolness of its centennial trees or stroll through the orchard. The sun is present throughout the day. The land is suitable for a swimming pool (building permit granted). Additional features include a complete basement, an outbuilding, and a closed garage. A second garage in the village can be sold with the property. Energy performance rating D. Information on the risks to which this property is exposed is available on the Georisques website: www.georisques.gouv.fr Price: €778,525 including agency fees, i.e., €745,000 net seller and 4.5% agency commission.This description has been automatically translated from French.
…By Arnold Immobilier


Abriculteurs is pleased to present this house for sale located in Sautron (44880). Just three minutes from the center of Sautron, schools, and shops, this beautiful family home of approximately 180 m², in perfect condition, is set in the heart of a green environment. Designed to offer comfortable single-level living, it opens onto a large entrance with storage, a spacious and cozy living area equipped with a pellet stove, and a fully fitted and equipped open kitchen. This level also includes a bedroom, a veranda perfect for an office or additional space, a shower room, separate toilets, and a laundry room. The master suite completes this single-level living with its dressing room, private shower room with WC, and direct access to the pool. Upstairs, a landing with built-in cupboards serves two bedrooms with storage — one opening onto a terrace — a bathroom with WC, and an attic of about 20 m². Outside, the beautifully wooded garden features a large south-facing wooden terrace, an outdoor kitchen area with a brazier, and a heated saltwater pool (8 × 3 m). A large garage-hangar that can accommodate two vehicles and provide storage completes the property. Key features of this property: - Easy access to Sautron amenities, less than 2 km from the town center - Very well-maintained house, no work needed - A pleasant home to live in during winter (cozy lounge, wood stove) as well as summer (terrace, pool, and large garden) Practical information: - Individual electric heating - Property tax: €2,177 in 2025 - Private sewer system: new micro-treatment plant (installed in 2025) Energy performance: - Conventional consumption: 215 kWhEP/m².year (Class D) - Estimated emissions: 7 kg CO₂/m².year (Class B) Sale price: €649,000 including tax (agency fees borne by the seller) Announcement drafted under the editorial responsibility of Mr. Benoit MONTY, commercial agent (EI), registered with the NANTES RSAC under no. 913240313, without funds custody, acting on behalf of SARL Abriculteurs immobilier, with capital of €5,000, registered under SIREN no. 837 704 584, holder of professional card no. CPI 7501 2018 000 025 842 issued by the Paris Île-de-France Chamber of Commerce, whose legal representative is Mr. Adrien Piot, headquartered at 12 rue des Halles, 75001 Paris.
…By Abriculteurs


New single-story house of 130 m2 on land of approximately 500 m2 offering all modern amenities, a very beautiful living room of 46 m2 open to the kitchen to be personalized to your taste. The sleeping area consists of four bedrooms, including a master suite with a walk-in closet and bathroom. A laundry room completes this property. Beautiful features include a heat pump, underfloor heating, and electric shutters. This new home is currently under construction, and customization is possible. Beautiful plot of approximately 500 m2. Come and settle into this ideally located house, available for exclusive viewing with your Nord Loire Transactions agency. Non-contractual visuals. Other houses available: - a new house of approx. 110 m2 on land of approx. 150 m2 (5 rooms, 4 bedrooms) ?????.. at 315,000 ? fai, - a new house of approx. 140 m2 usable space on land of approx. 250 m2 (5 rooms, 4 bedrooms) ?????.. at 346,500 ? fai, Information on the potential risks to which this property could be exposed is available on the Géorisques website: www.georisques.gouv.fr
…By Nord Loire Transactions


Including fees of 3.97% TTC to be paid by of the purchaser. Price excluding fees 655 000 €. Energy class C, Climate class A Estimated average amount of annual energy expenditure for standard use, based on the year's energy prices 2021: between 1450.00 and 2020.00 €. Information on the risks to which this property is exposed is available on the Geohazards website: georisques.gouv.fr.
…By Lloyd & Davis


Vigneux-de-Bretagne, in a cul-de-sac and with direct access to the Cens valley and the Nantes Golf Course, recent timber-framed house in a green setting. On the ground floor there is a very bright 49m2 living room with cathedral ceiling, fitted kitchen and access to terrace, a large patio/playroom, 3 bedrooms with access to terrace, a bathroom, a toilet, and a laundry room. Upstairs, a mezzanine overlooks the living room. All of this overlooks a beautiful wooded plot of 660m2 with direct access to the Cens walking trails. 10 minutes from Atlantis, 5 minutes from the town of Sautron, 20 minutes from the centre of Nantes. Energy Performance Certificate (EPC): A. Agency fees of 4.4% payable by the buyer. Contact Joaquim Normand at +33 6 78 43 68 59, registered with the Nantes Trade and Companies Register (RSAC) under number 881 996 862, acting on behalf of ImmoNantes.
…By Immo Nantes


At the end of a cul-de-sac, in a quiet location. Property comprising an old stone house in need of renovation, of the longère type, facing east-south-west and surrounded by a garden, a working stone well and an old bread oven (listed). All set on 2428m2 of land bordered by trees and with no overlooking neighbors. Today, the main building comprises a section with a kitchen, living room, bathroom, toilet, and an upstairs room. Beyond this are connecting rooms, a barn, a garage, and attics. New outbuilding in the form of a carport on a concrete slab, partly covered in slate and the rest in steel decking, suitable for photovoltaic panels. Building permit granted for a renovation and development project allowing the construction of a 250m2 two-story residence, comprising a kitchen-dining room and living room (31m2 + 29m2), 4 bedrooms including 2 master suites (one on the ground floor), a double garage, terraces, and a swimming pool. A high-quality architectural (energy-efficient) and detailed landscaping plan is available. A privileged and very quiet environment, yet close to the city centre. Exclusive listing by Cabinet de Charry Bretagne Paris Les informations sur les risques auxquels le bien est exposé sont disponibles sur le site www.georisques.gouv.fr
…By Cabinet De Charry Bretagne - Paris


The advertiser did not provide an english description for this listing.
…By Univers City Immo


Abriculteurs is pleased to present this house for sale through our agency, ideally located at the end of a quiet dead-end street in Couëron (44220). At the foot of Couëron town centre, within walking distance to shops, schools, middle and high schools, public transport, and just 1 km from the train station, this beautiful family home is in perfect condition and has been recently renovated. On the ground floor, an entrance with a closet opens onto a very bright living area with lounge, dining room, and a fitted and equipped kitchen; there is a first bedroom with a closet, and a hallway leading to a large master bedroom with a study area, a shower room, and a separate toilet. Upstairs, a landing leads to three large bedrooms, a shower room, and a second separate toilet. One last windowless room serves as an attic but can be converted into an additional bedroom by installing a skylight (approval granted). Finally, a semi-basement with windows offers two/three spacious storage rooms, and a large room of approximately 40 m² with a bay window suitable for all kinds of uses (gym, workshop, large office, independent professional activity, etc.). Outside, a beautiful south-facing terrace overlooking the garden, a second garden area to the north, and a large garage complete this perfectly maintained and tastefully renovated property. Key features of this property: - Ideal location at the foot of shops, schools, public transport, and the train station - Very peaceful environment in a dead-end street, ideal for families with children - Generous living space, many bedrooms, and no renovation work needed - Perfect energy rating (A) thanks to the heat pump heating system + solar panels on the roof Practical information: - Individual electric heating (air/water heat pump) - Property tax: €2,403/year - Connected to the public sewer system - Fiber optic internet installed Energy performance: - Conventional consumption: 64 kWhEP/m².year (Class A) - Estimated emissions: 2 kg CO₂/m².year (Class A) Sale price: €458,841 (excluding agency fees). Fees payable by the buyer of €16,059, representing a total of €474,900 (agency fees included), i.e. 3.5% of the sale price. This listing was prepared under the editorial responsibility of Mr. Benoit MONTY, commercial agent (EI), registered with the NANTES Trade and Companies Register under no. 913240313, with no funds held, acting on behalf of SARL Abriculteurs immobilier, capital €5,000, registered under SIREN no. 837 704 584, holder of professional card no. CPI 7501 2018 000 025 842 issued by the Paris Ile-de-France Chamber of Commerce, whose legal representative is Mr. Adrien Piot, headquartered at 12 rue des Halles, 75001 Paris.
…By Abriculteurs


iad France - Julie Bourreau offers you: Contemporary single-storey house with swimming pool – a privileged living environment 20 minutes from Nantes. Guaranteed crush for this superb contemporary single-storey house, where light, generous volumes, comfort, and quality finishes combine wonderfully. Ideally located just 20 minutes from Nantes, 1 km from the train station and in immediate proximity to the town center, shops, and all amenities. From the entrance, you will be seduced by an exceptional living room of nearly 100 m² bathed in light. It consists of an entrance hall, a spacious and welcoming living room, and an open-plan kitchen, both elegant and functional. On the sleeping side, the house offers 4 bedrooms, including a magnificent master suite of 25 m² with its dressing room, shower room, and toilet. An additional bathroom and a separate toilet complete this family space. For even more comfort on a daily basis, you will enjoy a laundry room and quality equipment: heat pump, reversible air conditioning, underfloor heating in most of the house, and an insert fireplace. Outside, it's time to relax and enjoy! A beautiful wooden terrace adorned with a pergola naturally extends the living spaces towards a lovely heated swimming pool measuring 8 x 4.5 m and a landscaped garden, enclosed and without vis-à-vis. A garage/shelter of 30 m², equipped with a socket for electric vehicles, as well as a coated courtyard allowing parking for several vehicles, a garden shed, and numerous outdoor spaces complete the ensemble. A rare, warm, and decidedly contemporary family home that offers an ideal balance between space, comfort, intimacy, and proximity to transport. All you have to do is unpack your bags and fully enjoy this beautiful environment! Agency fees are to be borne by the seller. A valid identification document will be requested upon visit, in accordance with article L.561-5 of the Monetary and Financial Code. Information on the risks to which this property is exposed, including the legal obligation for brush clearing, is available on the Géorisques website: http://www.georisques.gouv.fr. This real estate advertisement has been prepared under the editorial responsibility of Mrs. Julie Bourreau, independent real estate agent (without holding funds), commercial agent of SAS I@D France registered with the RSAC of Saint Nazaire under number 839415833, holder of the real estate canvassing card on behalf of the company I@D France SAS.This description has been automatically translated from French.
…By Iad France


EXCEPTIONAL PROPERTY – LE PELLERIN, HEART OF BOURGIn a privileged environment, shielded from prying eyes and in absolute tranquility, this sumptuous property, entirely reimagined and meticulously renovated, offers approximately 240 m² of living space, set in a landscaped enclave of 1,700 m².From the entrance, the impressive volumes make an impact. The reception area, with remarkable proportions of 96 m², stands out with rare elegance, featuring a fireplace, clean lines, and omnipresent light. The kitchen, resolutely contemporary, is perfectly equipped and organized around a central island, which serves as a true centerpiece for conviviality.Large openings extend the living spaces to the outside and provide a spectacular view of the landscaped garden and the pool, ensuring perfect privacy.A few steps reveal discreet and functional service areas (laundry room, secondary entrance), designed for everyday comfort.An office completes this level, ideal for professional activities or a confidential space.The staircase, a true custom cast-iron masterpiece, leads to the upper floor, where a glass slab landing harmoniously distributes three elegant bedrooms, a bathroom, independent toilets, and an exceptional master suite, refined and equipped with its own private bathroom and dressing room.The property stands out through the choice of noble materials, high-quality renovation, and a perfectly mastered contemporary architectural signature.Outside, the landscaped garden, with no overlooked views, creates a rare living environment, offering a dominant and soothing view, a true refuge, out of time.Outbuilding of approximately 38 m², ideal for a liberal profession or independent space.Three large garages.High-end amenities.Confidential and sought-after environment.Just 15 minutes from Nantes, via the Pellerin ferry, in immediate proximity to shops and amenities.20 minutes from the coast, an ideal situation combining serenity and the art of coastal living.A rare property, combining discretion, elegance, and the art of living.File available upon request.Selling price including agency fees: €831,200, of which the net selling price is €800,000 with agency fees of 4% payable by the buyer.Information on the risks to which this property is exposed is available on the Géorisques website: www.georisques.gouv.frThis real estate advertisement has been written under the editorial responsibility of Mrs. POISSON (EI), authorized real estate agent registered with the Special Register of Commercial Agents (RSAC) of the Commercial Court of Nantes under number 822516118.Contact tel 06 49 13 08 21.This description has been automatically translated from French.
…By Arnold Immobilier


Barnes Nantes presents this 200 m² house located in Sautron. It offers a privileged living environment in the heart of a lush setting. With its 7 rooms and 5 spacious bedrooms, this property is ideal for welcoming the whole family in absolute comfort. The large living area offers high ceilings, plenty of natural light, and is enhanced with a fireplace. The living room opens onto a large wooden terrace, perfect for outdoor meals or relaxing in a hammock. Enjoy a meticulously maintained landscaped garden that extends the outdoor relaxation area, creating a peaceful and intimate atmosphere. Your summer evenings will be pleasant sheltered by the pergola. For the enjoyment of the whole family, the house also has a beautiful swimming pool surrounded by vegetation, offering a real haven of peace and freshness during sunny days. A rare property in the area, combining generous volumes and a bucolic setting, to be discovered without delay. Agency fees payable by vendor - Montant estimé des dépenses annuelles d'énergie pour un usage standard, établi à partir des prix de l'énergie de l'année 2021 : 5100€ ~ 6910€
…By Barnes Nantes - La Baule


NANTES PRIVATE SIDE. Ideally located at the entrance of Sautron, in a quiet and sought-after residential environment, with immediate access to the Cens promenades, well away from the nuisances of the Nantes - St Nazaire axis, this beautiful contemporary house from 2023 offers a bright, comfortable, and immediately habitable living environment. From the entrance, natural light floods the spaces through generous full-height bay windows. The living area of over 80 m², featuring a beautiful high ceiling, opens widely onto the 70 m² wooden terrace and the heated pool. The large-format tiles highlight the volumes and continue harmoniously into the fitted and equipped kitchen, complemented by a practical scullery. On the ground floor, the master suite includes a custom dressing room and a private shower room. On the upper floor, an open landing leads to three bedrooms and an office (which can easily serve as a fourth bedroom). A complete bathroom with a bathtub and shower completes this night space designed for the family. Built on a carefully landscaped enclosed plot of 650 m², the house also has an adjoining garage. A rare property that combines volume, quality services with very low energy consumption, and a privileged living environment, just a few minutes from amenities, schools, and the routes leading to Nantes. (3.51% inclusive of tax fees paid by the buyer.)This description has been automatically translated from French.
…By Côté Particuliers Nantes


Located in the heart of a wooded park in a sought-after neighborhood of the Nantes metropolitan area, close to schools and recreational activities, and within walking distance of bus line 69, which runs daily and provides direct service to downtown Nantes. .Set in a pleasant, green environment, this property is perfectly suited for summer comfort, helping you beat the heat or cope with heat waves. Entirely on one level, this contemporary home offers 230m2 of living space and spacious, open-concept living areas that are very inviting. Beautiful entryway; a large living room with a cathedral ceiling that opens east-west, featuring high ceilings (and a fireplace); adjoining this is an open dining room leading to a large, fully equipped kitchen with a breakfast area--both with ceiling fan and opening onto the sunroom and the terrace. Sleeping quarters: overlooking the garden and nestled in the greenery, offering a cool retreat, a beautiful master suite with a bedroom, a teak-wood walk-in closet, a bathroom featuring double sinks, a bathtub, and a shower. On the garden side: two additional bedrooms, an office that can serve as a bedroom, a bathroom, and a half-bath. Utility room and laundry room. Energy efficiency is excellent even in winter thanks to double-glazed windows, a thermodynamic heat pump heating system, and solar panels. The house is situated in the center of its large, tree-lined garden of approximately 2,781 m2, featuring varied flower beds. A small grove of trees borders the property, providing plenty of shade and keeping the house cool. A small cottage and a charming Chinese-style gazebo; walkways, terraces, and an outdoor kitchen; lawns and beautiful flower beds; a vegetable garden; and several rainwater collection systems. The property is very well maintained. High-quality finishes. Ideal as a primary residence, located close to Nantes and major transportation routes. Exclusive listing for sale by Cabinet de Charry Bretagne Paris Les informations sur les risques auxquels le bien est exposé sont disponibles sur le site www.georisques.gouv.fr
…By Cabinet De Charry Bretagne - Paris


Nichée au coeur de Saint-Jean-de-Boiseau, venez découvrir cette propriété d'exception édifiée en 1765 sur une parcelle de + de 4 500 m2 entièrement clos et arborée. Cette maison de Maître en pierre de taille d'environ 300 m2 vous séduira par son charme d'antan, ses cheminées, ses pièces aux surfaces exceptionnelles et surtout son histoire dès plus symbolique. Vous serez conquis par son authenticité et ces volumes répartis de la manière suivante : hall d'entrée sur parquet massif desservant un salon séjour communiquant avec la salle à manger, un grand bureau, un wc séparé, une pièce de loisirs pouvant être adaptée selon vos besoins, une cuisine aménagée donnant accès à une véranda bien exposée. Côté nuit au premier étage, vous trouverez au total 4 chambres sur parquet massif, deux salle de bain, un wc séparé, ainsi qu'un vaste grenier à agencer selon vos envies. Vous l'aurez compris ce lieu est chargé d'histoire et possède un très beau potentiel évolutif que ce soit pour une résidence principale ou un projet de réceptions, chambres d'hôtes ou événementiel. Il ne reste plus qu'à la visiter !
…By Square Habitat Vendée


Located in the most sought-after residential area of Orvault, this exceptional 197 sqm contemporary architectural home offers a prestige lifestyle. Set on a beautifully landscaped lot of over 1,000 sqm with complete privacy, it combines absolute tranquility, generous proportions, and pristine condition. Key Features: Full Single-Story Living: seamless layout and supreme daily comfort. XXL Living Area (> 70 sqm): bathed in natural light, featuring a fireplace insert and a high-end open kitchen. High-End Outdoor Amenities: 100 sqm wooden deck and heated pool equipped with a counter-current swimming system and electric safety cover. Night Wing (4 Bedrooms): exclusive 23 sqm master suite (walk-in closet, full bathroom with tub + shower) + 3 spacious bedrooms (including a 20 sqm bedroom ideal for a guest suite or home office). Comfort & High-End Specifications: Underfloor heating (condensing gas boiler), aluminum joinery, high-performance insulation. Ultra-fast fiber optic internet (8 Gbps). Turnkey property — move-in ready with no work required. Prime Location: Preserved wooded surroundings offering total peacefulness, just minutes from Sautron and Orvault village shops. Quick access to downtown Nantes, bus line 89 nearby, and Nantes Airport only 15 minutes away. Expert Opinion: ''A rare property on the market. Orvault's most desirable address paired with the luxury of single-story turnkey living. A perfect balance between natural tranquility and proximity to Nantes.'' Full brochure, floor plans, and virtual tour available after initial telephone conversation. Les honoraires sont à la charge du vendeur. Les informations sur les risques auxquels ce bien est exposé sont disponibles sur le site Géorisques : www. georisques. gouv. fr. Contact your local agent, Françoise AILLET, LA CHAPELLE SUR ERDRE, Optimhome Associate Estate Agent at 06 63 92 48 90 (ref 607650)
…By Optimhome - Françoise Aillet


The Agency Cadre d'Envies offers you at first glance an elegant character house from 1880, carefully renovated in 2022. This property of about 200 m2 living space perfectly combines the charm of the old and the comfort of today. From the entrance, the living room and its dining area welcome you under a superb cathedral ceiling, around a fireplace that creates a warm atmosphere. The independent kitchen, equipped and fitted, houses an authentic functional bread oven, a true witness to the history of the place. The ground floor offers a first bedroom opening onto the garden through large bay windows, with a wardrobe, as well as a second bedroom with parquet flooring equipped with a dressing room. A bathroom with double sinks, bathed in light thanks to its electric skylight, services these areas. An office of 9 m2 overlooking the terrace through a tilting door completes this level. The house also has an independent bedroom with its own bathroom, ideal for ensuring everyone's privacy. Upstairs, a third bedroom illuminated by a skylight and a master suite with a wardrobe offer calm and comfort. In terms of amenities, the house benefits from underfloor heating, excellent insulation, wooden floors, and numerous storage spaces. Outside, an independent annex on old parquet flooring, a beautiful room with a cathedral ceiling, includes a kitchenette, a shower room, and a separate toilet. It is perfectly suited for hosting your family, friends, or for a rental project. A courtyard of 300 m2 with interlocking pavers, a wooden terrace, an old pig shelter, and a large garage of 73 m2 that can accommodate five vehicles complete the ensemble. The enclosed and landscaped land of 1,600 m2, without any vis-à-vis, is suitable for a swimming pool. In your projects, imagine weekends with family around the fireplace, gatherings of friends on the terrace in nice weather, and why not, a pool at the end of the garden. With its independent annex, this house offers you the freedom to receive your loved ones autonomously or to develop a rental activity. A character property designed to live fully, in peace, without giving anything up. For any further information or to arrange a visit, please contact: Jérôme SEEL at 06.14.56.67.78. Information about the risks to which this property is exposed is available on request or on the Géorisques website: www.georisques.gouv.fr. DPE: C, GES: A. Sale price: 699,500 EUR HAI, including 26,904 EUR in fees to be paid by the buyer (4% including tax). Net seller price: 672,596 EUR. This ad is brought to you by SEEL Jérôme - EI - NoRSAC: 941890477, Registered at the Commercial Court of Nantes.
…By Cadre D'envies


Abriculteurs is pleased to present this house for sale located in Basse-Indre (44610). Facing the Loire River and at the foot of all the amenities in the village of Basse-Indre, this charming detached house of approximately 131 m² offers superb potential. Bathed in light thanks to its south/southeast orientation, the ground floor features an entrance hall, a large living room, a separate kitchen, as well as a first suite with an adjoining shower room and a separate toilet. Upstairs, the landing serves two nice bedrooms, a study that can be used as a spare bedroom, a bathroom, and a second separate toilet. The basement offers a valuable asset with a bedroom benefiting from independent access from the outside—ideal for a teenager, an office, or rental use—completed by a toilet, a laundry room, a linen room, and ample storage. Outside, a pleasant paved courtyard allows you to enjoy the fine weather. There is the possibility to purchase a large double garage as an additional option. The property's highlights: - Ideal location in Basse-Indre, close to transport, shops, the ferry, and access to Nantes and Saint-Herblain - Old house with character, on the banks of the Loire - Comfortable size with potential for 5 bedrooms - Large garage 50m away available for separate purchase Practical information: - Individual gas heating (condensing boiler) - Property tax: €1,403/year Energy performance: - Conventional consumption: 273 kWhEP/m².year (Class E) - Estimated emissions: 60 kg CO₂/m².year (Class E) - Energy cost: between €2,630 and €3,610 per year (reference 2021, 2022, 2023) Sale price: €285,865 incl. VAT (excluding agency fees) Buyer fees: €12,835, representing a total of €298,705 (agency fees included), i.e., 4.49% of the sale price. Announcement written under the editorial responsibility of Mr. Benoit MONTY, commercial agent (EI), registered with the NANTES RSAC under number 913240313, without funds custody, acting on behalf of SARL Abriculteurs immobilier, with a capital of €5,000, registered under SIREN No. 837 704 584, holder of professional card No. CPI 7501 2018 000 025 842 issued by the CCI of Paris Île-de-France, whose legal representative is Mr. Adrien Piot, headquartered at 12 rue des Halles, 75001 Paris.
…By Abriculteurs


Built in 1911, this property offers approximately 135 m2 of living space on a fenced plot of 664 m2, in the heart of Indre. From the moment you enter, the charm of the old world works its magic thanks to the carefully preserved period features: cement tiles, high ceilings, antique parquet floors, moldings and marble fireplaces give the whole place an authentic and warm atmosphere. The ground floor offers beautiful reception rooms with pleasant volumes, an office space as well as a fitted kitchen opening onto the veranda and the garden. The first floor comprises three comfortable bedrooms and a bathroom with separate toilet. On the top floor, the attic offers 70 m2 of potential living space, ideal for creating additional living areas to suit individual needs. A full basement completes the house with ample storage space and direct access to the outside. The garden, fully enclosed and planted with trees, has a pleasant terrace, a well and practical outbuildings for everyday use. Located close to shops, schools and transport, this residence also benefits from a pleasant environment near the banks of the Loire. A house full of character, rare in the area, ideal for lovers of old houses looking for authenticity and potential for development. Information on the potential risks to which this property may be exposed is available on the Géorisques website: www.georisques.gouv.fr
…By Nord Loire Transactions


Your SUBLIMONS advisor David Burban offers you this magnificent longère full of charm built on rock with its high ceilings and beautiful spaces ensuring a guaranteed love-at-first-sight for every room!On a very pleasant plot of over 2665m², it includes: On the ground floor, a large living room with mezzanine, a new fitted kitchen, a lounge with access to a patio, a heated veranda surrounded by greenery, a bedroom, a bathroom with shower and bathtub, a laundry / pantry, and an independent toilet.On the first floor, a corridor serving the mezzanine, both overlooking the living area, a bedroom or games/sports room, or other depending on your wishes, of 36 m² (possibility of creating several bedrooms), a master suite with bedroom, dressing room, and bathroom, and an independent toilet.Outside, in an idyllic and relaxing environment with the sound of a stream, multiple outbuildings such as two barns, one of 65 m² and one of 33 m², a chalet, a lean-to, terraces including one around a heated swimming pool 9.15X4.15 m with summer kitchen, pigsty, and pool house.Fees payable by the seller. Energy class D, Climate class D Estimated amount of annual energy costs for standard use: between €3480.00 and €4750.00 over the years 2021, 2022, and 2023 (subscriptions included). Information about the risks to which this property is exposed is available on the Géorisques site: georisques.gouv.fr.Your SUBLIMONS LOIRE-ATLANTIQUE advisor: David BURBAN Commercial agent (Sole proprietorship) RSAC 829548023This description has been automatically translated from French.
…By Sublimons

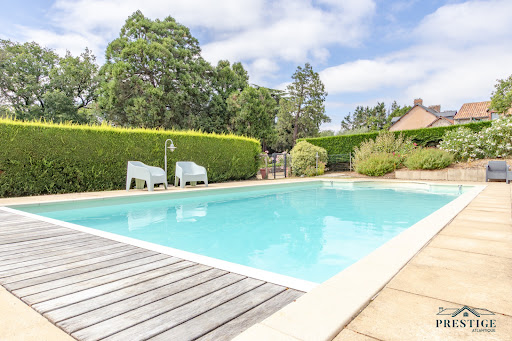


EXCLUSIVITY - PRESTIGE ATLANTIQUE Nestled in a green setting, in immediate proximity to the village of Frossay and its shops, this building from 1850 on two levels has retained all the features of the old (high ceilings, marble fireplaces, rosettes, imposts, double-glazed wooden window frames) offers you all the comfort of a modern place and has a living area of 286 m2 and 330 m2 on the ground. An entrance hall leads to a beautiful living space composed of a triple reception area with a dining room on its period parquet floor, complemented by an independent fitted and equipped kitchen, all with an unobstructed view of the garden. Two bedrooms with a large dressing room as well as a bathroom with its laundry space and an office complete this single-level living. By its beautiful wooden staircase, the landing serves six bedrooms on parquet, a bathroom, and a shower room complete this level. The property also consists of two gîtes that can be rented by the year or by the week. A 50 m2 swimming pool complements this estate away from prying eyes. Built within a landscaped park enclosed and planted with trees of over 2 hectares, with no overlooking neighbors, this building offers you an ideal quality of life in a setting transformed by the omnipresence of nature. Outbuildings, a cellar, a 48 m2 garage, and two horse boxes complete this exceptional property. 'Information on the risks to which this property is exposed is available on the Géorisques website http://www.georisques.gouv.fr.' For more information or to organize a private visit, contact us without delay, PRESTIGE ATLANTIQUE 02.40.21.91.13. Selling price 799,000 EUR, fees are the responsibility of the seller. (RCS. Saint-Nazaire 897 587 946).This description has been automatically translated from French.
…By Prestige Atlantique


Nestled between the countryside and the ocean, this stone farmhouse features a wooded garden and a swimming pool. Located in Frossay, away from any noise or disturbances, this stone farmhouse enjoys a rare setting that is both unspoiled and easily accessible. Just a short walk away along a charming path, the village center offers local shops and a school. An extension completed in 2021 has added more space and functionality to the farmhouse. The home, with approximately 154 m² of living space across two levels, features a welcoming entryway, a bright kitchen opening onto the terrace, a spacious living room with a fireplace insert, 4 bedrooms, 2 bathrooms, an office, a laundry room, and an attached garage. The approximately 5,000 m² lot is a true asset, featuring a front courtyard with space for several vehicles, a carefully maintained wooded garden in the back, a large terrace perfect for summer gatherings, and a renovated swimming pool. A rare find due to its strategic location between the countryside and the ocean, highly sought-after for its quality of life. Information on the risks associated with this property is available on the Géorisques website: www.georisques.gouv.fr
…By Chateaux Et Patrimoine


ORVAULT Located in close proximity to Nantes, in a calm and green environment, this 17th-century stone property is situated within a hamlet consisting of only two residences. The house benefits from a privileged location with a bicycle and pedestrian path allowing access to the village in about 10 minutes on foot. Walks along the Cens can be reached in only 5 minutes on foot, providing an ideal setting for strolls, sports, or family outings. Shops, schools, and transportation remain easily accessible with a bus stop located just 3 minutes away on foot. This charming old residence offers more than 250 m² of floor space and stands out for its generous volumes, authenticity, and the quality of its maintenance. The house is in very good general condition and requires no work. It features generous ceiling heights that highlight the volumes of each room. The cathedral-style living room with a double-sided fireplace serves as the central piece of the house and provides a beautiful reception space. A mezzanine accommodates an office area that opens onto the living area. The dining room communicates directly with the fitted kitchen to create a friendly and fluid living space. The ground floor allows for single-level living with two large bedrooms, a shower room, and separate toilets. Designed with multiple half-levels, the house offers pleasant circulation and a distribution of spaces particularly suited to family life. Everyone can find their own space while enjoying real intimacy. The bedrooms, all of good size, offer comfortable and warm volumes. At half-level, a third bedroom and a 38 m² room provide numerous possibilities for layout according to needs, such as a TV lounge, playroom, office, or additional bedrooms. The top level accommodates a fourth bedroom, a bathroom with a shower and bathtub, as well as separate toilets. A pantry and laundry room complete the ensemble. Outside, the 40 m² stone terrace opens onto a planted garden of about 3,000 m² with no direct neighbors, offering an unobstructed view of the fields and surrounding nature. A sheltered outdoor alcove makes it easy to entertain and features a bread oven in perfect working order. The property also includes a 70 m² stone dependency with an independent garden, offering great potential for a guesthouse, independent living, a professional activity, or a leisure space. A rare character property in the area, combining the charm of the old, beautiful volumes, and a privileged living environment at the gates of Nantes. Exclusivity Agency fees are borne by the buyer, amounting to 2.99% including tax of the price excluding fees. Information about the risks to which this property is exposed is available on the Géorisques website: www.georisques.gouv.fr. Contact Françoise AILLET Individual Entrepreneur, OptimHome Commercial Agent (RSAC No. 850 957 432 Nantes Registry) 06 63 92 48 90 (ref. 604941)This description has been automatically translated from French.
…By Optimhome - Françoise Aillet
'%20stroke='%23DDAA3A'%20stroke-width='1.909'%20stroke-linecap='square'%20stroke-linejoin='bevel'/%3e%3c/svg%3e)
Receive by email any new listing that may match your search criteria
Your criteria :
By validating this form, you accept the general conditions of use of Le Figaro Properties.
These agencies offer a selection of luxury properties vente at Saint-Etienne-de-Montluc. Feel free to contact them for personalized assistance.
As part of your search for a luxury property, discover our catalog of 3 luxury houses with a terrace in Saint-Etienne-de-Montluc, offered from $730,493. Outdoor meals or summer receptions, the terrace extends the house outdoors. The houses listed in our listings offer attractive living areas measuring between 197 m² and 246 m².
As part of your search for properties of excellence, browse our privileged selection of 3 luxury houses with a pool in Saint-Etienne-de-Montluc available from $730,493. Whether the architecture of these houses incorporates a covered indoor aquatic space or a vast outdoor pool, each property flourishes amid remarkably landscaped grounds measuring between 1,745 m² and 5,620 m².


