Get early access to listings that match your criteria
Never miss an opportunity again. Our personalized alerts notify you instantly.

 English$ USD · m²


Unique house in the fantastic location of La Chapelle Sur Erdre. The property is now for sale. The sans vis-à-vis views sans vis-à-vis are wonderful. The house benefits from 600 sq. m of living space. Two terraces provide the perfect space for you to unwind. An attractive entrance hall flows beautifully through to two lounges, a dining room, two living rooms and one reception room. Eight bedrooms are available to accommodate your family and guests. A home library and a home gym can also be enjoyed. With its good condition, this property really stands out. www.georisques.gouv.fr
…By Nantes Sotheby's International


Exclusivité Noovimo! Votre conseiller, Jeremy Lavéant - 06 47 95 06 96 - [email protected] vous présente : Une maison vivante et chaleureuse aux portes de Nantes. Vous souhaitez une maison adaptée à une famille ou pour recevoir vos proches ? Venez découvrir cette belle maison situé à la frontière La Chapelle sur Erdre - Treillières, Quartier Le Gray. d'environ 136m2 habitables (150m2 utiles), composée de 4 chambres dont 3 au rez-de-chaussée, une mezzanine, une entrée, une pièce de vie donnant sur une très belle véranda de 2017. Une cuisine équipée et aménagée. Une salle de bain, deux salles d'eau ! 2 WC séparés Une mezzanine et un grenier à niveau. Un grand garage de 40m2. Une belle rénovation énergétique a été faite en 2022, Maison en BBC: Isolation intégrale, Chaudière à condensation, VMC hygroréglable de type B, volets électriques solaires. Ce qui se caractérise par un très bon Diagnostic de Performance Énergétique. Le tout sur une parcelle de plus de 1 400 m2 (non divisible). AU REZ-DE-CHAUSSÉE Une entrée, puis une chaleureuse pièce de vie, desservant une cuisine équipée et aménagée, une véranda récente idéalement exposée, sans vis-à-vis. Dans la partie nuit, trois chambres, une salle de bain + une salle d'eau. Un WC séparé. A L'ÉTAGE : Une belle mezzanine/bureau, une grande chambre, à nouveau une salle d'eau, un WC séparé et un grenier à niveau. A L'EXTÉRIEUR : En plus de cette belle maison, venez profiter de son extérieur, joliment arboré. Avec un portail motorisé. Un grand garage de près de 40m2. Le tout dans cadre de vie recherché, sur une parcelle de plus de 1400m2 aux portes de Nantes. Bien plus qu'une maison, c'est une nouvelle page qui se tourne pour cette maison pleine de vie et qui attend sa nouvelle famille. Contactez-moi dès maintenant au 06 47 95 06 96 ou par email à [email protected] pour organiser une visite. Honoraires : 3.80 % TTC de 395000 EUR ( prix de vente honoraires exclus). Soit 410000 EUR honoraires inclus. Honoraires à la charge de l'acquéreur. Nos honoraires sont consultables sur : www.noovimo.fr. Votre agent commercial Noovimo inscrit au RSAC de Nantes sous le No 884 014 408. Annonce rédigée et publiée par un Agent Mandataire. Les informations sur les risques auxquels ce bien est exposé sont disponibles sur le site Géorisques : www.georisques.gouv.fr.
…By Noovimo


Just 3 minutes from the village and a stone's throw from the banks of the Gesvres, this vast residence combines the tranquility of a preserved natural setting with the immediate proximity of Nantes amenities. A property with remarkable spaces, meticulously designed to adapt to all your life projects: large family, intergenerational hosting, or heritage investment.Reception and living areas- Cross-functional living area of nearly 80 m²: warm living room of 44 m² and dining room of 32 m² arranged around a central double-sided fireplace.- Opening to the outside: 30 m² terrace bathed in light (southwest exposure), with unobstructed views of greenery.- Suspended mezzanine of 46 m²: versatile space ideal for remote work, a library, or a relaxation lounge.Sleeping area: comfort on one level- Ground floor: 4 bedrooms including a 33 m² master suite (custom dressing room, double sink bathroom, separate WC), complemented by 2 other bathrooms.- First floor: independent 5th bedroom of 22 m² with water point.- Potential for extension: insulated attic of 50 m² under double glazing and Velux, ready to accommodate an additional suite, a workshop, or a playroom.Modularity & dependency: 215 m² of complete basement- Independent T1 of 35 m²: separate kitchen, living room, and bathroom/WC. Ideal for housing a loved one, practicing a liberal profession, or generating regular rental income.- Outbuildings: two large closed garages and two spacious cellars.Technical features and outdoor spaces- Thermal comfort ensured by a heat pump installed in 2024 (no heavy expenses anticipated for heating).- Double-glazing frames, fiber optic connection, impeccable interior maintenance.- Landscaped and wooded plot of 4,457 m², without direct vis-à-vis.Complete file, plans, and visits by appointment. Agency fees are borne by the buyer, amounting to 3.29% including tax of the price excluding fees.Information on the risks this property is exposed to is available on the Géorisques website: www.georisques.gouv.fr.Contact Pascal ROGER Independent Entrepreneur, OptimHome Commercial Agent (RSAC No. 490 791 456 Nantes Registry) 06 78 13 43 87 (ref. 605448)This description has been automatically translated from French.
…By Optimhome - Pascal Roger


Ideal for prestigious receptions, upscale weddings, corporate seminars, or as an exceptional family estate — Near Nantes. Located in the heart of La Chapelle-sur-Erdre, close to all amenities and Nantes transport links, this exceptional estate combines complete privacy, historic charm, and an ideal layout for turnkey event planning and hosting. Nestled within a 12,805 m² enclosed wooded park (featuring listed trees, a pond, and a large outdoor terrace for cocktails and receptions), the property offers approximately 860 m² of usable space, divided between the manor house, a separate guest house, and superb outbuildings. An exceptional venue for your events (weddings, seminars, receptions). The estate offers a unique infrastructure, designed to welcome guests and service providers in absolute comfort: - 92 m² reception room: Remarkable proportions, high ceilings, parquet flooring, and a listed and functional period monumental fireplace — ideal for banquets, gala dinners, or plenary sessions. - Adjoining reception rooms: Several bright reception rooms, a library, and a cloakroom for hosting cocktails, breakout meetings, and lounge areas. - Catering logistics & organization: Professional kitchen in the basement with dedicated access, a service area, a wine tasting cellar, and storage space for event equipment. - Outdoor reception areas: A very large paved terrace overlooking the park, perfect for setting up marquees, high tables, and secular ceremonies. - On-site accommodation capacity: 11 bedrooms in total (8 in the manor house with en-suite bathrooms and 3 in the annex), a major asset for accommodating guests, the bride and groom, or other service providers. The Estate in detail - The Main Manor House (approx. 695 m² over 4 levels): Ground floor: Entrance hall, reception room (92 m²), lounges, dining room, kitchen. Upper floors (sleeping areas): 8 spacious bedrooms with en-suite bathrooms and dressing rooms. Fully finished basement: Catering area/technical kitchen, gym, authentic vaulted wine cellar, boiler room, storage. - Independent house/renovated gîte (approx. 116 m²): Bright living room, fitted kitchen with pantry, 3 bedrooms, shower room. Ideal for accommodating the caterer, caretaker, or as a bridal suite/self-contained gîte. - Charming outbuildings: Period orangery and greenhouse (perfect for workshops or coffee breaks), private dojo (convertible into a wellness area or yoga studio), large garage, workshop, and storage spaces. Technical features & amenities - Security and connectivity: Fiber optic internet, motorized gate, intercom, alarm system. - Heating: Oil (main house) / Gas (annex). - Sewage: Mains drainage. - Property tax: €5,683. A rare heritage and commercial opportunity in the Nantes area, combining architectural prestige and event/tourism profitability. Contact & viewings: Pascal ROGER — OptimHome The fees are to be paid by the seller. Les informations sur les risques auxquels ce bien est exposé sont disponibles sur le site Géorisques : www. georisques. gouv. fr. Contact your local agent, Pascal ROGER, NANTES, Optimhome Associate Estate Agent at 06 78 13 43 87 (ref 600460)
…By Optimhome - Pascal Roger


Just steps away from the Erdre, shops, and transport, and only 15 minutes from Nantes, in the sought-after area of La Chesnaie, discover this magnificent family home that has been fully renovated. With its 226 m² of living space (295 m² on the ground), this property immediately captivates with its generous volumes, brightness, and quality of its amenities. On the ground floor, you will enjoy a 57 m² living room bathed in light with a wood stove, opening onto a secluded garden of nearly 2,000 m² with a covered saltwater pool and wooden terraces. This level also includes a master suite with a dressing room, private bathroom, and WC, an independent studio with a shower room, a laundry room, and a service entrance. Upstairs, the sleeping area offers five attic bedrooms (four of which are under 9 m² of living space and over 13 m² on the ground), an office or playroom, a bathroom, and a shower room. A garage, several parking spaces, a carport, a motorized gate, and geothermal heating complete this property. Its strengths: - The environment and proximity to Nantes - A large family home with all living on one level - An entirely equipped independent studio - The covered saltwater pool Guaranteed crush for this family property where comfort, serenity, and quality of life perfectly combine in an exceptional natural setting. Fees chargeable to the seller. Energy class C, Climate class A Estimated amount of annual energy expenses for standard use: between €2020.00 and €2810.00 for the years 2021, 2022, and 2023 (subscriptions included). Information regarding the risks this property is exposed to is available on the Géorisques site: georisques.gouv.fr. Your advisor SUBLIMONS LOIRE-ATLANTIQUE: Virginie MARY Commercial agent (Individual company) RSAC 983886300 RCP BeazleyThis description has been automatically translated from French.
…By Sublimons


NEW - PAUL PARKER PropertiesDiscover this beautiful contemporary house, built in 2008, offering an ideal living environment without any overlook and without noise disturbance.From the entrance, you will be charmed by the large bright living room, perfect for entertaining, opening onto a South-West facing terrace ideal for enjoying the sun throughout the day.The property also features a spacious indoor pool area of over 70 m², perfect for relaxation and leisure moments.On the ground floor, you will find a lovely master bedroom, offering comfort and privacy. Upstairs, two other bedrooms are available, with the possibility of setting up a fourth bedroom, opening onto a lovely terrace.Many advantages for this modern house, including a very high-level home automation system that allows you to control the lighting, heating, and security. Heating by aerothermal energy, high-end dehumidifier. Every detail has been thought out to optimize comfort. Additionally, there is a large garage.The whole is situated on a beautiful plot, offering a peaceful and pleasant environment.Don't miss this unique opportunity to live in a modern and functional house. Contact us for a visit!Price including agency fees 972,400 euros, including 4.88% agency fees payable by the buyer, making a net seller price of 935,000 euros.Mandate No. 464754 - The professional guarantees and secures your real estate project.To visit and accompany you in your project, contact Mr. Patrice BERNARD at 0659686621 or via email at [email protected]. According to article L.561.5 of the Monetary and Financial Code, a form of identification will be required for the organization of the visit.This sale is guaranteed for 12 months.This announcement has been written under the editorial responsibility of MR BERNARD Patrice acting under the status of commercial agent registered with RSAC test with PAUL PARKER PROPERTIES, located at 10 rue du Colisée 75008 PARIS, a brand of SAS PROPRIETES PRIVEES, with a capital of 40,000 euros, RCS Nantes 487624777, Professional Card Transaction and Property Management No. CPI 4401 2016 000 010 388 issued by the CCI Nantes. Guaranteed by GALIAN - 89 rue La Boétie, 75008 Paris. - No. 28137 J for 2,000,000 euros for T and 120,000 euros for G. Professional liability insurance by MMA Entreprise policy number 120.137.405 (4.00% fees including tax payable by the buyer.) Information on the risks to which this property is exposed is available on the Géorisques website: www.georisques.gouv.frThis description has been automatically translated from French.
…By Paul Parker Properties


VERY CLOSE TO THE ERDRE! An ideal location with a view of the Erdre, in the very pleasant environment of the riverbanks, less than 1,500m from the town and the two train-tram stations, close to sports facilities. This pleasant house of 152 m2 of floor space (137 m2 of living space) will offer you a large living room with fireplace, a separate kitchen, five bedrooms, one of which is on the ground floor, two bathrooms, a basement of 92 m2. The 1,475 m2 garden benefits from the sun from the South and the West. A new product you'll want to see very soon! Information on the risks to which this property may be exposed is available on the Géorisques website: www.georisques.gouv.fr
…By Propriétés Au Bord De L’eau


Built in 1982 on a 2,432 sqm wooded plot overlooking the Erdre River, this 187 sqm family home features eight rooms, including seven bedrooms, centered around a rare asset: a covered swimming pool, accessible directly from the living room, extending the life of the house year-round. A spacious veranda opening onto the garden completes this peaceful and secluded setting. The entrance hall, clad in travertine tiles, leads to the ground-floor living areas. The 38 sqm living room, warmed by an inset fireplace, opens through a large arched window onto the pool: from the sofa, the gaze sweeps across the turquoise water, a unique feature that lends the room the feel of a permanent holiday retreat. The separate, fitted and equipped kitchen connects to the veranda, perfect for al fresco dining in fine weather. Two bedrooms, a shower room, and a toilet complete this level, allowing for single-level living. Upstairs, a large landing bathed in light from the skylights lends itself to a variety of uses--library, playroom, or workspace. It provides access to five bedrooms, a bathroom, and ample storage. Outside, the swimming pool benefits from a high telescopic enclosure that retracts completely in the summer, extending from a reception veranda where a summer lounge and a ping-pong table coexist comfortably. The garden, planted with mature trees, stretches towards a low hedge that offers views of the meadow and the Erdre River below. An attached garage, a timber-framed carport, and several outdoor parking spaces complete the amenities, as does fiber optic internet access. The village center of La Chapelle-sur-Erdre, with its shops and schools, is a 5-minute drive away. The tram-train station, less than 5 minutes away, puts the center of Nantes 20 minutes away, also accessible in about 20 minutes by car. Rare in this sought-after area along the banks of the Erdre, this house, where you can swim year-round, is simply waiting to be discovered. Energy Performance Certificate (EPC): D -- 171 kWh/sqm/year Greenhouse Gas Emissions (GHG): D -- 38 kg CO?/sqm/year Estimated annual energy costs: between EUR3,220 and EUR4,440 per year (average energy prices indexed to 2021, 2022, and 2023) Information on the risks to which this property is exposed is available on the Géorisques website: www.georisques.gouv.fr To view this property, contact Guillaume Bionda at 33 6 52 14 50 56 or [email protected] Commercial Agent RSAC 2023AC00227 NANTES
…By Espaces Atypiques Nantes


NEW - CO-EXCLUSIVITYDomain LA POTERIE / NEAR THE BANKS OF THE ERDRE Just a few minutes from the banks of the Erdre, in an exceptional and preserved setting, this magnificent family home renovated by an architect in 2008 offers a rare way of life, combining elegance, comfort, and discretion. Designed to meet the needs of family living, it features superb spaces bathed in light, a warm atmosphere, and 6 beautiful bedrooms, ideal for a large family or for combining a primary residence with dedicated workspaces. Nestled in the heart of a 2,500 m² plot, this property enjoys absolute tranquility and perfect privacy, with no overlooking neighbors. Close to the tram-train. Its privileged location, near the Château de la Poterie and the Erdre, makes it a particularly sought-after address for those wishing to combine nature, serenity, and quality of life. A rare home in the area, intended for clients in search of space, standing, and a top-notch environment. Complete dossier available upon request. Visit by appointment only. Mandate No. 454778 - The professional guarantees and secures your real estate project. To visit and assist you with your project, contact Mr. Patrice BERNARD at 0659686621 or by email at [email protected]. According to article L.561.5 of the Monetary and Financial Code, for the organization of the visit, a form of identification will be required. This sale is guaranteed for 12 months. This announcement has been written under the editorial responsibility of MR BERNARD Patrice acting under the status of a registered commercial agent at the RSAC test with PAUL PARKER PROPERTIES, located at 10 rue du Colisée 75008 PARIS, a brand of SAS PROPRIETES PRIVEES, with a capital of 40,000 euros, RCS Nantes 487624777, Professional card Transaction and Real Estate Management No. CPI 4401 2016 000 010 388 issued by the CCI Nantes. Guarantee GALIAN-SMABTP - 89 rue de la Boétie, 75008 Paris - No. 28137 J for 2,000,000 euros for T and 120,000 euros for G. Professional liability insurance by GALIAN-SMABTP Company policy No. RCP_01_28137J. Energy performance C - Estimated annual energy costs 3,500 euros (3.50% VAT included fees charged to the buyer.) Information on the risks to which this property is exposed is available on the Georisques website: www.georisques.gouv.frThis description has been automatically translated from French.
…By Paul Parker Properties


Near the banks of the Erdre River and the Château de la Poterie, let yourself be charmed by this magnificent, characterful stone farmhouse, combining old-world charm, generous proportions, and an exceptional living environment, just 500 meters from the tram-train. With approximately 200 m² of living space, this beautiful home offers on the ground floor a spacious dining room, a fitted and equipped kitchen, a welcoming living room with a period fireplace, two bedrooms with built-in wardrobes, and a bathroom with WC. Upstairs, a landing leads to three further good-sized bedrooms, a shower room, a WC with washbasin, and a second bathroom. The property also includes numerous outbuildings: a converted annex, a garage, an attic, a cellar, a workshop, a barn that could be converted into a garage, and a pond offering significant potential. Situated on a superb plot of approximately 8,750 m², this property enjoys a privileged setting, ideal for lovers of nature, space, and the charm of beautiful stonework. A rare and charming property, not to be missed.
…By Square Habitat Vendée


Located in a sought-after area between Nantes and La Chapelle-sur-Erdre, nestled in a lush, wooded setting of 3,200 m2, this spacious house of over 260 m2 is ideal for a family seeking ample indoor and outdoor living space. The ground floor comprises an entrance hall, a living room, a dining room with a fireplace, an open-plan kitchen, a master suite, a bathroom, an office, a WC, and two terraces. Upstairs, there are three bedrooms, a bathroom, a WC, and two attics offering a total area of 150 m2 that could be converted. A garage with space for two cars and a cellar complete this property. Exclusive, only at Nord Loire Transactions. Information on the risks to which this property is exposed is available on the Géorisques website: www.georisques.gouv.fr
…By Nord Loire Transactions


Abriculteurs is pleased to present this house for sale located in Nantes (44300). Excellent condition, beautiful spaces, DPE C, peaceful environment, and proximity to the Erdre, public transport, and the ring road. Family house built in 2008, offering 139m² of living space (160 m² on the ground), in perfect condition, built on a land of 306 m². On the ground floor: A large living room of 66 m² including a fitted and equipped open kitchen, with access to two terraces. You will also enjoy a large master suite opening onto the main terrace, as well as an office benefiting from access to the second terrace. An entrance with a closet and a toilet complete this level. Upstairs: You will discover a landing that can accommodate an office space, a shower room, a toilet, and two bedrooms, one of which is equipped with a closet. A large garage and two parking spaces in front of it complement the features of this property. This house enjoys a sought-after location, close to the Erdre, the Parc de la Chantrerie, the ring road, public transport (lines 75 and 115, stop Porte Douillard), and educational establishments, from nursery to higher education. The advantages of this house: -Its excellent overall condition -Its two terraces -Its generous 66 m² living room with an open kitchen -Its master suite located on the ground floor -Its office space -Its contemporary fitted and equipped kitchen -Its boiler installed in 2024 -Its large garage and two parking spaces in front of the garage access Note: -Property tax: €2134 in 2025 -Gas heating and electric fireplace in the living room -Connection to the collective sanitation network (sewer) Conventional consumption (kWhEP/m2.year): 138 (C) Estimated emissions (kg CO2/m2.year): 21 (C) Estimated annual energy expenses for standard use: between €1750 and €2420 per year. Average energy prices indexed to the year 2023 (subscriptions included) Sale price: €449,000 including VAT (Broker fees paid by the seller) Announcement drafted under the editorial responsibility of Mr. François LAGABRIELLE, commercial agent (EI), registered with RSAC of Nantes under number 2023AC00268, without holding funds, acting on behalf of SARL Abriculteurs immobilier, with a capital of €5,000, registered under SIREN number 837 704 584, holder of professional card number CPI 7501 2018 000 025 842 issued by the CCI of Paris Île-de-France, whose legal representative is Mr. Adrien Piot. Information regarding the risks to which this property is exposed is available on the website www.georisques.gouv.fr François LAGABRIELLE EI • RSAC NANTES 979 646 098This description has been automatically translated from French.
…By Abriculteurs


BARNES Nantes exclusively offers this exceptional property spanning over 5 hectares with a unique and incredible view of the Erdre River. It consists of an early 20th-century villa and a set of outbuildings including garages, a studio apartment, an office, a boat garage, a former greenhouse and vegetable garden, a tennis court, and more. This characterful villa offers 3 living areas with views of the Erdre River and 6 bedrooms spread over 3 levels. There is also a large basement. This property is unique in Nantes with its dual exposure to the Erdre River and its wooded setting with no overlooked views. Agency fees payable by vendor
…By Barnes Nantes - La Baule


EXCLUSIVITY PRESTIGE ATLANTIQUE. Located in the heart of a sought-after neighborhood, at the end of a cul-de-sac and away from prying eyes, this exceptional property with unique architecture is set in a green oasis and offers 307 m2 of living space. The entrance opens onto a beautiful triple reception area organized around two lounges and a living room, extended by a fitted and equipped kitchen with a rear kitchen/laundry. The whole is distinguished by its generous volumes, majestic ceiling heights, and unobstructed views of a landscaped and wooded park. Additionally, the property benefits from rare features: a gym and a heated indoor pool. Upstairs, a mezzanine distributes a sleeping area consisting of two bedrooms sharing a shower room, an independent suite, as well as a master room furnished with custom-made furniture. A true asset for this property, a guest house of approximately 40 m2 completes the ensemble, providing comfort and independence for your guests. Built on a plot of 7,240 m2, enclosed and beautifully planted, a true haven of peace, a double garage and a cellar provide a final touch to this property. A unique living space preserved from sight and in absolute tranquility. 'Information on the risks to which this property is exposed is available on the Géorisques site http://www.georisques.gouv.fr'. For more information or to arrange a private visit, contact us without delay, PRESTIGE ATLANTIQUE 02.40.21.91.13. Sale price 892,500 EUR FAI including 5% agency fees borne by the buyer, net selling price of 850,000 EUR (RCS. Saint-Nazaire 897 587 946).This description has been automatically translated from French.
…By Prestige Atlantique


This beautiful new house enjoys an exceptional, quiet location in the heart of the Carquefou urban area. It features a 60 m2 living room with a very bright south-facing terrace and garden, three bedrooms, one of which is on the ground floor, two bathrooms, and a 30 m2 garage. Information on the risks to which this property is exposed is available on the Géorisques website: www.georisques.gouv.fr
…By Nord Loire Transactions


New - co-exclusive- JUNOT – Nantes – La Baule – Pornic, exclusive member of FORBES Global Properties Built in 1922 on an estate of over 5.8 hectares, this superb property offers a rare living environment, overlooking the Erdre river with a unique panoramic view. It is ideally oriented, with spectacular views to the south over the Port-Jean cove and to the west over the shores of La Chapelle-sur-Erdre. Completely renovated in the early 2000s with the help of a renowned architectural firm, the 20th-century villa offers 396 m² of living space (412 m² on the ground) over three levels, with a full basement. The main 20th-century villa is composed as follows: On the first floor, a central entrance hall, beautiful south-facing reception rooms opening onto a vast terrace overlooking the Erdre river. Sitting room with fireplace, dining room, second sitting room with fireplace, fitted and equipped west-facing kitchen, extended by a scullery. Clearance, stairwell and guest toilet. On the second floor, three south-facing bedrooms with balcony, one with private shower room and toilet, a central bedroom with adjoining dressing room, an independent parental space with master bedroom with fireplace, bathroom (shower, bath, toilet, bidet), large fitted dressing room. On the second floor, a landing lounge, three further bedrooms, a vast independent bathroom, a shower room also accessible from one of the bedrooms, separate toilet with washbasin, insulated attic and access to the roof space. Basement: cellars, boiler room and several ancillary rooms covering the entire surface area of the house. A series of outbuildings also make up the property, including garages, and the former stables on the Erdre side house an independent, fully-appointed 70 m² dwelling with cathedral-ceilinged living room, fitted and equipped kitchen, bedroom, shower room and toilet. Vast attic of 86m² for conversion. In the extension of this building, another 77 m² outbuilding with large windows on the west side, with a study and billiard room on the first floor and a vast space under the eaves on the second floor. An old orangery in need of renovation, set in a charming vegetable garden enclosed by stone walls. Tennis court and boat garage complete this remarkable ensemble. The property is set in beautifully landscaped grounds on the banks of the Erdre River. The setting is absolutely tranquil, with no facing buildings and ideal exposure to the sun. Selling price €2,750,000 including 5.15% agency fees, net selling price €2,615,250. Presentation file available on request. Energy class: E Climate class: E Estimated annual energy costs for standard use of this property range from €10,220 to €13,890. Average energy prices indexed to the years 2021, 2022, 2023 (including subscriptions). Information on the risks to which this property is exposed is available on the Géorisques website: georisques.gouv.fr
…By Junot Nantes – La Baule – Pornic


In the heart of the highly sought-after Bois Saint-Lys district, this family home of 255 m² offers a privileged living environment, where comfort, brightness, and serenity come together in daily life.Upon entering, the generous volumes and natural light create a warm atmosphere. The living spaces, open to the garden, invite you to fully enjoy every moment with family as well as friends. The kitchen, designed for daily use, is extended by a laundry room. A bedroom with a shower room, an office, a library or TV room, a toilet, and a large garage complete the ground floor.The first floor accommodates a master suite with a dressing room and private shower room, as well as four comfortable bedrooms and a bathroom, providing everyone with their own space in a house designed to meet the needs of family life.Outside, the landscaped plot of over 1,400 m² is a true haven of peace. The fruit trees and various relaxation areas offer an environment conducive to both conviviality and tranquility.Comfort is guaranteed with underfloor heating on the ground floor, centralized vacuuming, ample storage, a cellar, an attic, automatic irrigation, a garden shed, and a large garage, all features that simplify daily living.Appreciated for its residential environment, proximity to transport to Nantes, and the quality of its living conditions, this address will appeal to families seeking space and tranquility.A rare property in the area, where every space has been designed to combine comfort, functionality, and quality of life. A visit will allow you to appreciate its uniqueness.Also discover the virtual tour of this property, accessible after providing your contact details.Fees to be paid by the seller. Energy class C, Climate class C Estimated amount of annual energy expenses for standard use: between €2790.00 and €3820.00 for the years 2021, 2022, and 2023 (subscriptions included). Information on the risks to which this property is exposed is available on the Géorisques website: georisques.gouv.fr.Your eXp Realty advisor: Pierre JAULIN Commercial agent (Sole proprietorship) RSAC 905372132 NantesThis description has been automatically translated from French.
…By Exp Global France


New - JUNOT Nantes – La Baule – Pornic, exclusive member of FORBES Global Properties. Located in Carquefou, in the highly sought-after residential neighborhood of Souchais, this elegant architect-designed house from 2009 measures 222 square meters of living space (260sqm on the ground) and benefits from generous volumes, perfectly designed for comfortable family living. From the entrance, the spaces unfold with fluidity. The ground floor includes an entrance with wardrobe and toilets, as well as a bedroom with its private shower room, ideal for hosting guests or for single-story living. The large living area is the heart of the house. It combines a living room and a lounge with a fireplace with insert, as well as a fitted and equipped kitchen. Bathed in light thanks to wide openings, these spaces offer remarkable continuity with the outside and open directly onto a large terrace bordering the pool, creating a particularly pleasant setting for convivial moments. A laundry room also serving as a utility room completes this space. The house also features a garage with a cellar. Upstairs, the night area offers three bedrooms, one of which has access to a roof terrace, a bathroom with shower, and separate toilets. A large independent and configurable space completes this level, offering many possibilities for development according to needs: office, playroom, relaxation area, library, or additional bedroom. The parental space is a true cocoon with a master room, a fitted dressing room, a shower room, and independent toilets. A notably comfortable layout, offering a private and secluded space. Outside, the carefully landscaped garden offers a true green setting and preserved privacy around the pool. The whole benefits from a quiet and sought-after residential environment, while remaining close to Carquefou town center and its amenities. The house is equipped with an aerothermics system ensuring underfloor heating on both levels, as well as fiber optics and an alarm. With its volumes, brightness, quality of furnishings, and outdoor spaces designed to fully enjoy sunny days, this property is a rare address in Carquefou, particularly suited for a family seeking a contemporary, comfortable, and secure living environment. Sale price: 829,500 € HAI, including 5% TTC agency fees charged to the buyer, or 790,000 € net seller. For more information, contact Arnaud MONTFORT at +33 (0)6 17 25 40 19 or via email at [email protected]. Energy class: B Climate class: A Estimated annual energy expenses for standard use between €1,530 and €2,120. Average energy prices indexed to years 2021, 2022, 2023 (including subscription). Information on risks associated with this property are available on the GeoRisques website: www.georisques.gouv.fr
…By Junot Nantes – La Baule – Pornic


New - Exclusive – JUNOT Nantes – La Baule – Pornic, exclusive member of FORBES Global Properties. Located in Carquefou, in the highly sought-after residential neighborhood of Souchais, this house built in 2006 offers 169sqm of living space (218sqm on the ground) and features generous volumes. The ground floor includes an entrance, a living-dining room, a fitted and equipped kitchen, a bedroom with its private shower room, and a separate toilet. A utility room that also serves as laundry completes this space. Upstairs, the sleeping area offers three bedrooms, including a master bedroom with its dressing room and shower room, a bathroom, a separate toilet, and an attic. Outside, you will enjoy a large terrace around the swimming pool. The whole benefits from a quiet and sought-after residential environment with no overlooking neighbors, while remaining close to the city center of Carquefou and its amenities. Volumes, quality of fittings, and outdoors are designed for full enjoyment. A sought-after address in Carquefou, particularly suitable for a family looking for a comfortable and secure living environment. The house also has a large garage. Selling price: €651,000 including agency fees, which includes 5% VAT paid by the buyer, or a net seller price of €620,000. For further information, contact Anne BESSON BROCHARD at +33 (0)6 13 02 55 27 or by email at [email protected]. Commercial agent - RSAC: 851969030 - Nantes Energy class: C Climate class: C Estimated annual energy expenses for this home for standard use between €1,180 and €1,620. Average energy prices indexed on the years 2021, 2022, 2023 (including subscription). Information on the risks to which this property is exposed is available on the Georisques website: www.georisques.gouv.fr
…By Junot Nantes – La Baule – Pornic


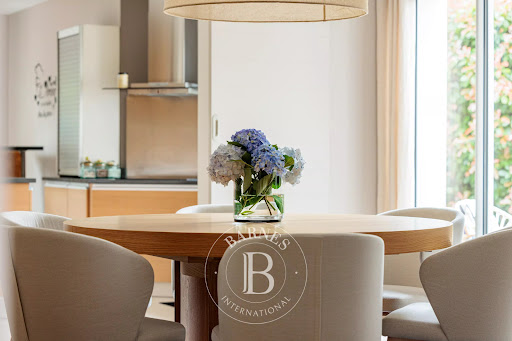

BARNES Nantes offers you, exclusively, this elegant contemporary house located in the heart of Carquefou, in a quiet and sought-after residential environment, close to shops, schools, and main communication axes. From the first moments, this property is seduces by its harmonious architecture, generous volumes, and natural light that floods each space. The ground floor features a large living area with subtly defined atmospheres. The cozy lounge invites relaxation. The dining room, meanwhile, offers an elegant and soothing atmosphere. The family kitchen, generously sized and perfectly equipped, was designed as a true sharing space. Beautiful openings naturally extend these living spaces to several landscaped terraces, creating a real continuity between the house and the garden to fully enjoy an indoor-outdoor lifestyle all year round. The sleeping area on the ground floor offers particularly sought-after comfort with a beautiful master bedroom with storage and a private shower room. Its direct access to a terrace invites you to enjoy the tranquility and softness of the place from the very first moments of the day. A second bedroom with its own shower room is also available, allowing family or guests to be accommodated in the best conditions. A functional utility-laundry room and numerous storage spaces complete the organization of this level. Upstairs, a landing distributes four spacious bedrooms with built-in storage, as well as a family bathroom designed to meet the needs of harmonious family life. Outside, you will find a carefully maintained landscaped garden, a true green setting protected from view, decorated with several terraces suitable for convivial moments, as well as a magnificent swimming pool inviting relaxation in complete privacy. A double garage completes this property with comprehensive features. What you will remember from your visit: a family house where contemporary comfort, brightness, and the softness of life meet in a privileged setting. Agency fees payable by vendor - Montant estimé des dépenses annuelles d'énergie pour un usage standard, établi à partir des prix de l'énergie de l'année 2021 : 1610€ ~ 2250€ - Les informations sur les risques auxquels ce bien est exposé sont disponibles sur le site Géorisques : www.georisques.gouv.fr
…By Barnes Nantes - La Baule


Nestled in a peaceful hamlet in the Carquefou countryside, this fully rehabilitated former mayor's house sits on an enclosed plot of approximately 1,000 m², facing due south. The renovation, completed in early 2026 and entrusted entirely to companies, has restored the building to its former glory: meticulously restored stones re-laid according to traditional methods, rediscovered 'dogs'-sitting during the construction and reinstated identically, all combined with decidedly contemporary features. An adjacent longère, offering multiple layout possibilities, complements this rare property.On the ground floor, the spacious, airy living area is organized around a closed fireplace, with a heat recovery system that spreads its warmth to the upper floors. The fully equipped kitchen opens onto this light-filled space. This level also accommodates a master suite with a private shower room, an additional room that can serve as an office, and a restroom with a washbasin. The blond wooden staircase allows light to circulate between levels and showcases the contemporary character of the renovation. The first floor distributes three bedrooms, one of which has its own shower room, plus a bathroom and an independent toilet. The second level, under the sloped volumes that enhance the charm of the old building, features two additional bedrooms, a play and multimedia area, and a bathroom with a toilet. Underfloor heating through heat pumps is provided on all levels, with centralized electric rolling shutters and installed fiber completing the comfort of the house.Outside, the walled garden, lawned and south-facing, offers a preserved setting where connections have already been made in anticipation of a future pool. The longère is the true evolving asset of the property: it is suitable for all projects, habitable annex, indoor pool, pool house, workshop or shelter for a boat. A double garage completes this property, while a separate service entrance could allow for the independent practice of a liberal profession.The property is located in a hamlet with a village spirit, animated by its annual festival and a genuine neighborhood life. The bus stop and school bus stop are located in front of the property, and direct access to the Paris road places the town of Carquefou and its shops about ten minutes away, with Nantes about twenty minutes away.A witness to the history of its hamlet and fully reinvented for today's life, this stone building is one of those that only come around once: a visit is essential to appreciate its uniqueness.Energy performance certificate: Energy class B / Climate class A.Average energy prices indexed for the years 2021, 2022, 2023 (subscription included) between 1300 euros and 1770 euros.Information about the risks to which this property is exposed is available on the Géorisques website: www.georisques.gouv.fr.This property with rare charm will appeal to lovers of nature and volume, in search of a unique and soothing property.To discover this property, contact Guillaume Bionda at 06 52 14 50 56 or [email protected]. Commercial agent RSAC 2023AC00227 NANTES.Guillaume BIONDA (EI) Commercial Agent - RSAC Number: 2023AC00227 - NANTES.
…By Espaces Atypiques Nantes


BARNES Nantes presents this elegant house exclusively, ideally located in the heart of Carquefou, a sought-after municipality in the Nantes metropolitan area, in a desirable and particularly preserved environment. Its location is one of its major assets: close to the city amenities while enjoying a green living environment just a few minutes from the Erdre riverbanks offering an exceptional natural setting, perfect for walks, cycling, and relaxing by the water. Among the particularly appreciated places located just minutes from this address, Port Jean is a true privileged pause. This iconic site, known especially for its remarkable sunsets, is charming for its peaceful atmosphere and the beauty of its landscapes. This proximity to the Erdre thus gives this property a rare dimension: the ability to combine the practicality of a life close to shops, schools, and transportation with privileged access to an exceptional natural environment. Regarding its interior, the property is organized on two main levels: From the entrance, the light and volumes set the tone. The spacious reception room, largely open to the garden, offers a warm and refined living environment. In its extension, the semi-open kitchen naturally fits into this living space, with direct access to the outdoors. In a more intimate spirit, the ground floor also hosts a charming small lounge, a true cocoon dedicated to relaxation. Apart from the living room, this warm space invites you to enjoy a peaceful moment, which can also be transformed into an elegant and comfortable office for remote work. A master bedroom, with its private shower room and adjoining dressing room, completes this level, offering the possibility of a particularly comfortable single-story living. A laundry room, a cellar, and a double garage complete the organization of the ground floor. Upstairs, a pleasant mezzanine set up as an office space houses a shower room, four bedrooms with built-in storage, and a bathroom. An attic of nearly 50 m² yet to be developed allows for additional expansion. Outside, the landscaped garden naturally extends from the house and features beautiful terraces, designed as real living spaces for the warm months. The ultimate privilege, the plot, suitable for a pool, hints at the possibility of creating a new relaxation space in the future. What you will remember from the visit: a rare family home, elegant and warm, where generous volumes match more intimate spaces. A property designed for receiving, sharing, and fully enjoying its environment, while providing spaces adapted to new lifestyles, including remote work. Agency fees payable by vendor - Montant estimé des dépenses annuelles d'énergie pour un usage standard, établi à partir des prix de l'énergie de l'année 2026 : 2060€ ~ 2830€ - Les informations sur les risques auxquels ce bien est exposé sont disponibles sur le site Géorisques : www.georisques.gouv.fr - Marylène LESTAS KERISIT - Agent commercial - EI - RSAC Nantes 893324509
…By Barnes Nantes - La Baule


Hosman offers you this residential house for sale with a surface area of 235 m², located on rue du Moulin de Pourbon in Sucé-sur-Erdre, set on an exceptional plot of 10,715 m². Facing due East, it benefits from beautiful natural light and offers a lush and preserved living environment.Easily plan your visit by choosing a time slot that suits you from the Hosman website.The house includes:- A spacious living area of 80 m², opening onto a terrace- A separate, fitted, and equipped kitchen, renovated in 2021- Five bedrooms, including a master suite with a wood stove and its private bathroom with access to the pool- A second bathroom- A second kitchen space- A veranda immersed in greeneryThe exteriors are a real plus:- A natural water pool- A vegetable garden, a chicken coop, two ponds with a walkway, offering a unique environment- A large garage and a spacious cellar complete the features- A path leading directly to the banks of the ErdreHeating is provided by a heat pump installed in 2019, complemented by solar panels and a solar water heater, allowing for an energy rating of C. The annual property tax is €3,180.The neighborhood offers a practical living environment, with shops and restaurants easily accessible nearby. Families benefit from the presence of kindergartens and primary schools within the city, located at a reasonable distance from the home. In terms of transport, the Sucé-sur-Erdre tram-train station, serving the Nantes–Châteaubriant line, is easily accessible and allows you to reach Nantes in about 25 minutes.Hosman strives to reinvent the real estate agency by offering an innovative and transparent service to buyers and sellers. Our agency fees are fixed at €26,700, borne by the seller.If you are a real estate professional (agent, representative, or property finder), please note that all Hosman listings are open to collaboration. Do not hesitate to contact us to discuss.
…By Hosman Paris 17


(the cellar),..In a peaceful environment, while being in immediate proximity to amenities accessible on foot, contemporary single-storey house, offering impeccable comfort and quality features. With a total area of 200 m², including 160 m² of living space, it stands out for its beautiful volumes and brightness. The entrance opens onto a magnificent cathedral living room of 64 m², benefiting from a ceiling height of 4.15 m and enhanced by a cozy fireplace. Wide openings extend this space towards a 40 m² terrace, equipped with a bioclimatic pergola, ideally facing southwest. The house also features an open-plan kitchen that is fitted and equipped, a laundry room, as well as a 40 m² pool house, completed by a basement cellar. The sleeping area offers a master suite of 43 m², including an office, a dressing room, a shower room and a toilet, as well as three additional bedrooms (12 to 13.5 m²), a bathroom equipped with a bathtub, a shower, and a toilet. Outside, you will enjoy a landscaped plot of 1,084 m², partially enclosed by beautiful stone walls, a true green haven preserving calm and privacy, a heated chlorine swimming pool of 8*4 m, covered by an independent sliding high shelter, creating a relaxation space in the heart of the garden, with an area of 92 m². To complete the ensemble: a two-space carport and a wooden chalet. A rare property, combining volume, comfort, quality features, and a lifestyle, in a privileged setting close to amenities. - Underfloor heating with a heat pump - Air conditioning - Solar panels - Automatic irrigation - Robotic lawn mower - Alarm - Home automation EPC: B - GES: A Estimated amount of annual energy expenses for standard use between 1,140 euros and 1,550 euros indexed to the years 2021, 2022, and 2023. Price: 549 K euros HAI, including 3.75% VAT fees charged to the buyer (i.e., 530 K euros excluding fees). To visit and assist you with your project, contact MAURY Hervé, at 0668280044 or by email at [email protected]. According to Article L.561.5 of the Monetary and Financial Code, for the organization of the visit, the presentation of an identity document will be requested. This announcement has been written under the editorial responsibility of MAURY Hervé, acting as an independent real estate advisor under wage portage with SAS PROPRIETES PRIVEES, with a capital of 44,920 euros, ZAC Le Chêne Ferré - 44 Allée des Cinq Continents 44120 VERTOU; SIRET 487 624 777 00040, RCS Nantes. Professional Card Transactions on real estate and business funds (T) and Real estate management (G) n°CPI 4401 2016 000 010 388 issued by the CCI Nantes - Saint Nazaire. Escrow account n°30932508467 BPA SAINT-SEBASTIEN-SUR-LOIRE (44230). Guarantee GALIAN-SMABTP - 89 rue de la Boétie, 75008 Paris for 2,000,000 euros for T and 120,000 euros for G. Professional civil liability insurance by GALIAN-SMABTP policy number RCP_01_28137J. Mandate ref: 460470HMA The professional guarantees and secures your real estate project. (3.75% inclusive fees charged to the buyer.) Information on the risks to which this property is exposed is available on the Géorisques website: www.georisques.gouv.frThis description has been automatically translated from French.
…By Propriétés Privées


Discover a magnificent 510 m² residence for sale in Sucé-sur-Erdre, set on beautifully landscaped grounds with timeless charm. This exceptional property offers 18 spacious rooms, harmoniously combining period character and modern living comforts. The large family home features a stunning fireplace, double glazing throughout, high-speed internet, and full optical fiber connectivity for today’s lifestyle. Security and convenience are paramount with a sophisticated alarm system, videophone entry, and an electric gate ensuring privacy and peace of mind. Inside, enjoy bright and inviting interiors perfectly designed for entertaining and relaxation. Each room benefits from generous natural light and elegant finishes, making it ideal for both formal gatherings and family life. Outdoors, the private boules court and superb swimming pool create the perfect setting for leisure and social occasions. The lush gardens and tranquil setting provide unmatched serenity, just minutes from the village center. This unique estate presents an extraordinary opportunity to own a prestigious home in one of France’s most desirable areas. Agency fees payable by vendor
…By Barnes Nantes - La Baule
'%20stroke='%23DDAA3A'%20stroke-width='1.909'%20stroke-linecap='square'%20stroke-linejoin='bevel'/%3e%3c/svg%3e)
Receive by email any new listing that may match your search criteria
Your criteria :
By validating this form, you accept the general conditions of use of Le Figaro Properties.
These agencies offer a selection of luxury properties vente at La Chapelle-sur-Erdre. Feel free to contact them for personalized assistance.
As part of your search for a luxury property, discover our catalog of 10 luxury houses with a terrace in La Chapelle-sur-Erdre, offered from $560,735. Outdoor meals or summer receptions, the terrace extends the house outdoors. Property listings are found in particular in Bords de l'Erdre, Ouest Gesvres and Centre Ville. The houses listed in our listings offer attractive living areas measuring between 137 m² and 613 m².
As part of your search for properties of excellence, browse our privileged selection of 3 luxury houses with a pool in La Chapelle-sur-Erdre available from $841,664. These exceptional residences enjoy prime locations, particularly in Bords de l'Erdre or Ouest Gesvres. Whether the architecture of these houses incorporates a covered indoor aquatic space or a vast outdoor pool, each property flourishes amid remarkably landscaped grounds measuring between 1,649 m² and 2,432 m².
Your receptions deserve a setting to match: discover 2 luxury houses with a reception room in La Chapelle-sur-Erdre, starting at $882,118. These residences combine family privacy with spaces dedicated to major events. Family gatherings, business dinners or parties with friends naturally find their place there. The fashionable addresses are located in Centre Ville and Ouest Gesvres. Depending on the property, the property area extends up to 1.3 ha.


