The agencies at Le Loroux-Bottereau
These agencies offer a selection of luxury properties vente at Le Loroux-Bottereau. Feel free to contact them for personalized assistance.

 English$ USD · m²


Réf.4895 : To the east of Nantes, charming 17th-C. manor house set in extensive wooded grounds (Loire-Atlantique) Situated some twenty kilometres east of Nantes, Le Loroux-Bottereau enjoys a particularly sought-after location: close enough to the city to benefit from its jobs and infrastructure, whilst retaining a strong rural and wine-growing identity. The town now has a population of nearly 8,600 and is one of the major centres of the Nantes wine-growing region. Le Loroux-Bottereau lies at the heart of the Nantes wine-growing region, in a rolling landscape featuring a mix of vineyards, hedgerows, sunken lanes, woods and unobstructed views. Several watercourses run through the town, which is situated close to the famous Goulaine Marshes, one of the most remarkable natural areas in Loire-Atlantique. It is a town where you can enjoy an authentic way of life, surrounded by vineyards and open countryside, whilst remaining connected to a major city. The manor house is set within a rural landscape of valleys and vineyards, typical of this transitional area between the Loire and the Vendée bocage. It follows the classic model of a rural Nantes manor house, with an enclosed main courtyard, outbuildings and the main residential block. The property is accessed via a path through the meadows. The manor house can be glimpsed through an old wrought-iron gate. The main house, with a living area of 397 sqm, comprises a ground floor partly raised above the cellar and two upper floors, As soon as you step inside, you sense that the house has a soul. It has retained its original features: its old terracotta floor tiles, wood panelling, fireplaces and beams. Numerous details show that the previous owners maintained it with great care and passion. The ground floor comprises, starting from a small central entrance hall, - South-west side: a living room and two bedrooms, one of which has a shower and washbasin area. - North-east side: a kitchen preceded by a hallway containing a toilet and a washbasin. A small dining room, a large dining room, and a spacious room (formerly a wine press cellar). A magnificent stone staircase leads to the upper floors. The first floor comprises: a landing, with a corridor leading to: - South-west side: accessed via a corridor, a bedroom with en-suite bathroom, two further bedrooms, one with a washroom. - North-east side: from a small entrance hall, a bedroom with a washroom, an attic (sloping ceiling). An original wooden staircase leads to the upper floor. The second floor comprises: - South-west side: accessed via a corridor, a spacious bedroom with a shower room (washbasin and bidet). A small bedroom and another room under the eaves. Utility rooms and attics on the third floor. OUTBUILDINGS : Perpendicular to the main house are the outbuildings, built of local stone, with brick-framed openings and tiled roofs (in need of repair) Other storage areas and a garage in the driveway. A small shed with a tiled roof. LAND : The estate covers more than 10 acres. The first section, measuring approximately 8,500 sqm, is entirely enclosed by stone walls. At the entrance, the main courtyard is lined with lime trees and century-old plane trees, which provide shade and character to the whole setting. To the east, a spacious terrace extends from the reception rooms and opens out onto the grounds. It offers an unobstructed and soothing view of the surrounding meadows. On the left-hand side of the grounds lies a large pond surrounded by stone walls. To the right, an orchard area completes the ensemble, featuring a mix of fruit trees. The estate is also characterised by the presence of numerous century-old trees that punctuate the views. The rose beds, carefully scattered throughout, add a touch of refinement. Cabinet LE NAIL – Loire-Atlantique and Vendée - Mrs Nathalie TOULBOT : +33 (0)2.43.98.20.20 Nathalie TOULBOT, Individual company, registered in the Special Register of Commercial Agents, under the number 418 969 077. We invite you to visit our website Cabinet Le Nail to browse our latest listings or learn more about this property.
…By Cabinet Le Nail


Réf. 4467 : Elegant renovated house near Nantes. This former wine estate is located in a commune on the banks of the Loire, close to Nantes, with a population of 7.000. The property is set in almost 8.000 sqm of parklands, all fully walled and perfectly maintained. The nearby royal river is bordered by market gardens and vineyards. This area is bathed in soft light. Choosing to live here means choosing a balance between rural tranquillity and urban bustle. Once through the gates, an inner courtyard is framed by the U-shaped buildings. They form a harmonious, balanced whole. This former wine-producing estate has been renovated with meticulous care, blending the past and present with rare elegance. The light colours of the walls and the ochre of the tiled roofs gently catch the light. Inside, the renovation has been carried out with a meticulous eye for detail, using top-quality materials that offer impeccable serenity and comfort. The main building comprises : Ground floor: the entrance hall with a stone stairway and a wrought iron banister. To the right, a superb lounge (34sqm) with parquet flooring, fireplace, wood panelling and mouldings, a office (29sqm) and a large room that could be used as a bedroom (36sqm) with shower room and toilet, and opening on to the parklands. To the left of the entrance hall is the dining room (33sqm), the kitchen and, joining the south wing, a vast, light-filled living room (50sqm) with monumental fireplace, from which you can access the outdoor swimming pool and spa. Upstairs, the landing leads to two bedrooms, one with bathroom, dressing room and toilet, and the other with shower room, dressing room and toilets. In the north wing: an independent flat, with a living room with kitchen, two bedrooms, a shower room and a toilets. In the south wing: Ground floor: a shower room, a toilet, a large bedroom (37 sqm) and a linen room. Upstairs: two bedrooms, each with its own shower room and toilet. Outbuildings : The outbuildings are in good condition. In the south wing: large garage, 3 cars, automatic doors + cellar with old wine press. In the north wing: garage with tiled floor, automatic gate, storage room, dustbin room. Boiler room The total surface area of the property is around 2.47 acres. A 7,700 sqm plot is fully enclosed and planted with beautiful century-old trees. A second plot is adjoining. The swimming pool area, with its lovely stone terrace, is located in front of the large living area. Cabinet LE NAIL – Loire-Atlantique and Vendée - Mrs Nathalie TOULBOT : +33 (0)2.43.98.20.20 Nathalie TOULBOT, Individual company, registered in the Special Register of Commercial Agents, under the number 418 969 077. We invite you to visit our website Cabinet Le Nail to browse our latest listings or learn more about this property.
…By Cabinet Le Nail
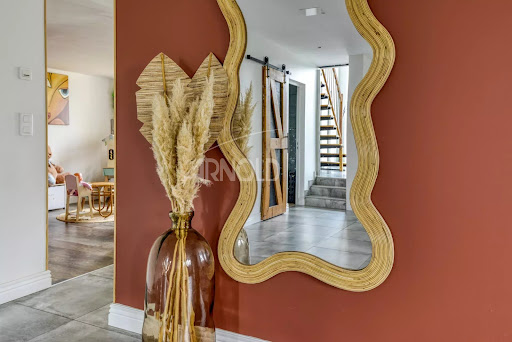


Located near the village of Landreau, just 5 minutes away, this magnificent character house fully renovated offers generous and well-thought-out spaces, ideal for comfortable family living. With a living area of 220 m2, 9 rooms, it stands out for its beautiful features and contemporary interior layout. On the ground floor: -A bright living room -Fully furnished and equipped kitchen with direct access to a vast terrace of 130 m2 facing south, perfect for enjoying the sun and outdoor meals. -3 comfortable bedrooms, a bathroom, toilets. Upstairs: -Large modular mezzanine, allowing for flexible layout according to your needs (relaxation area, playroom, etc.) -An office ideal for telecommuting or as a reading space. -2 additional bedrooms, one with an integrated dressing room. -Contemporary bathroom equipped with modern amenities, toilets. The house is ideally located, just 5 minutes from the village center, with all amenities quickly accessible. A rare property, perfect for a family looking for comfort and space. Selling price including agency fees 550,000€ which corresponds to a net seller price of 530,000€ plus 3.77% VAT in agency fees to be borne by the buyer. Information on the risks to which this property is exposed is available on the Géorisques website: www.georisques.gouv.fr This real estate announcement has been drafted under the editorial responsibility of Mrs. POISSON (EI) Commercial agent registered at the Special Register of Commercial Agents (RSAC) of the Nantes commercial court under number 822516118 contact tel 06 49 13 08 21.This description has been automatically translated from French.
…By Arnold Immobilier


EXCLUSIVITY - PRESTIGE ATLANTIQUE. In a privileged environment and sheltered from view, south of Nantes in the municipality of Basse-Goulaine, this elegant architect-designed villa, fully renovated in 2016, boasts 344 m2 of living space. An entrance hall opens onto a sumptuous living area with a bar space, highlighted by a Gyrofocus stove. The fitted kitchen, equipped with exceptional amenities (V-Zug and Miele appliances), integrates elegantly into the overall design. Large bay windows offer unobstructed views and naturally extend the space to a vast terrace with a swimming pool, erasing the boundaries between indoor and outdoor. The sleeping area features a master room with a shower room, a dressing room, and a terrace. An office, as well as a back kitchen/laundry room, complete the garden level. A magnificent contemporary staircase leads to the upper level where a spacious landing provides access to three bedrooms with dressing rooms, including a second magnificent master room enjoying an immense private terrace with breathtaking views of the garden, a bathroom with a shower, and a dressing room. A dedicated relaxation or cinema room and a shower room complete the floor. Set on a fully enclosed landscaped park of 2,826 m2, a summer pavilion, a garage for four cars, and a carport add the finishing touch to this exceptional property. This prestigious property accurately embodies the subtle alliance of contemporary architecture and an exclusive lifestyle in the heart of an intimate setting. Information on the risks to which this property is exposed is available on the Géorisques website http://www.georisques.gouv.fr. Selling price 1,596,000 EUR HAI including 5% agency fees borne by the buyer, resulting in a net selling price of 1,520,000 EUR. Prestige-Atlantique. (RCS. Saint-Nazaire 897 587 945 - CPI 44022021000000013) contact the agency at 02.40.21.91.13This description has been automatically translated from French.
…By Prestige Atlantique


Beautiful property. Contemporary architect-designed house with a swimming pool, all on one level, measuring 256 m² (5 bedrooms) on a 2,500 m² lot is located in a green and quiet environment. This house includes: - a beautiful entrance, a living room-kitchen, a back kitchen, a laundry room, an office (32 m²), a toilet, a master suite (dressing room, bathroom), 2 other bedrooms, a shower room, a toilet. - an independent T3 (44 m²): 2 bedrooms, a shower room, a living space with kitchenette, a toilet. + Double garage, a cellar, a swimming pool, a jacuzzi, a petanque court. Advantages: air conditioning, geothermal underfloor heating, aluminum windows, south exposure. Activity: possibility of practicing a liberal profession. Transport: coach (in the street). Bus (600 meters away). To visit this property, contact: Véronique BUREAU (EI) The price is: 650,000 € Net Seller Price 20,000 € Fees payable by the buyer 670,000 € FAI Univers City Immo, Real estate you dreamed of. Fees included of 3.1% payable by the buyer. Energy class: B, Estimated average annual energy expenses for standard use, established from energy prices of the year 2025: between 1,890 € and 2,600 €. Information about the risks this property is exposed to is available on the Géorisques website: georisques.gouv.fr. This real estate announcement has been drafted under the editorial responsibility of Véronique BUREAU EI, independent real estate agent (without holding funds), commercial agent of SAS FXGimmo registered with the Nantes RSAC under number 881638894, holder of the real estate canvassing card on behalf of the company FXGimmo. The professional guarantees and secures your real estate project. Fees included of 3.08% including tax payable by the buyer. Price excluding fees 650,000 €. Energy class B, Climate class B Estimated average annual energy expenses for standard use, established from energy prices of the year 2025: between 1,890.00 and 2,600.00 €. Information about the risks this property is exposed to is available on the Géorisques website: georisques.gouv.fr. Your advisor Univers City Immo: Véronique BUREAU Commercial agent (Sole proprietorship) RSAC 881 638 894This description has been automatically translated from French.
…By Univers City Immo


Nestled at the end of a secluded driveway in the heart of the highly sought-after town of Basse-Goulaine, this exceptional property, built in 2015, is revealed. Set in a tranquil, upscale, and beautifully wooded environment, this residence benefits from the signature architectural style and renowned expertise of Berthelot Constructions. The quality of construction, attention to detail, and meticulous finishing guarantee a timeless property, perfectly maintained and ready to immediately accommodate your lifestyle in optimal conditions. Here, everything has been designed to offer you true "turnkey" serenity. Conceived as the quintessential family home, the property captivates from the moment you enter with its fluid layout and generous proportions. The living areas, bathed in natural light, are designed for absolute everyday comfort. The sleeping quarters meet the needs of families with a master suite conceived as a true haven of privacy, complemented by three spacious and bright bedrooms. On the ground floor, a large 26 sq m office offers ample space for a professional practice, remote working, or even creating an additional suite for hosting family and friends. A true gem of the house, the 82 sq m relaxation area features a premium indoor swimming pool with a shower and toilet. Heated year-round, it becomes a natural extension of the living room, adding an exclusive touch to your daily life and allowing you to enjoy the benefits of swimming in any season. Technically, the house combines energy efficiency and environmental awareness thanks to an automatically fed pellet boiler. This state-of-the-art system supplies the underfloor heating, domestic hot water, and the pool, ensuring optimal energy control and gentle, consistent warmth throughout the year. Outside, the fully enclosed, landscaped, and secure grounds provide a verdant haven of complete privacy. Three intimate terraces surround the house, perfect for following the sun and enjoying peaceful moments at any time of day. A spacious double garage completes the property's practical appeal. Finally, the location ideally combines the absolute tranquility of a cul-de-sac with the immediate proximity of shops, schools, and public transport. A rare and reassuring property, where every feature reflects an unparalleled lifestyle. An exclusive opportunity to discover without delay. Thomas Boulissiere EI Sales Agent RSAC 2020AC00422 0661985638 [email protected] ENERGY RATING: B / CLIMATE RATING: B Estimated annual expenses: between EUR2,050 and EUR2,790 Risk information: www.georisques.gouv.fr
…By Espaces Atypiques Nantes


BASSE GOULAINE, in the heart of its cul-de-sac, perfectly quiet, and just a stone's throw from shops and transportation. High-end features for this beautiful family property from 2024 consisting of an entrance hall, beautiful reception room facing southwest, 3 bedrooms, including a master suite with a private shower room, and a jacuzzi. Buried water reserve for the garden. Upstairs, 2 independent studios with terrace rented on AIRBNB generating significant rental income. Carport, workshop, and double garage on a 706m² enclosed plot. (3.80% fees including tax payable by the buyer.)This description has been automatically translated from French.
…By Ajp Immobilier


Réf. 4500 : Charming 19th century manor house near Nantes. In the Loire Atlantique region, around twenty kilometres to the east of Nantes, this property is located in a dynamic village of 3,500 inhabitants, in the Nantes vineyard region. Wine-lovers will be delighted, as the village lies at the heart of the Muscadet Sèvre-et-Maine appellation, renowned for its light, aromatic white wines. Hiking trails wind between the vineyards, offering picturesque walks. Nearby is the Goulaine marsh, part of Europe's Natura 2000 network of sensitive natural areas. A network of shady paths leads through the marsh. The property is located close to the village, in a peaceful setting, allowing you to enjoy the countryside while still being close to all amenities. Once you have passed through the imposing wrought iron gates, you are faced with an elegant 19th century residence that exudes the charm of the past. Its perfectly symmetrical facade, with windows framed in white stone, is typical of the large middle-class houses of the period. Just opposite the house, a majestic tulip tree seems to watch over the premises. Its branches bear witness to its longevity and provide shady shelter in fine weather. In the entrance courtyard is an annex house, to the left of the entrance, and several other outbuildings. Ground floor : Entrance hall with corridor and staircase (12.80 sqm), cloakroom and toilet. On the right is a large, bright 45 sqm lounge. To the left is a dining room (21.50 sqm). The cosy kitchen has an old fireplace (23.40 sqm). First floor : A landing (6.60 sqm) leads to a superb bedroom (26.80 sqm) and a shower room with toilet. A study (8.5 sqm) A bathroom with toilet (4.30sqm) A corridor (6.30sqm). Two other bedrooms (17.5 sqm each) WC (6 sqm), a study (8.5 sqm). Another room (8.20 sqm) used as a child's bedroom. Second floor : A landing (7.20 sqm). On the right, a space to be converted (48 sqm). On the left, a hallway (15 sqm) and three bedrooms of 9.70 sqm, 9.80 sqm and one of 16 m2of 48 sqm, ideal for creating a games room or workshop, and three further bedrooms (9.70 sqm, 9.80 sqm and 16 sqm). The outbuildings are : 1/ An attached house This house requires renovation work. The roof has recently been renewed. The surface area is approx. 95 sqm. It comprises a lounge (34 sqm), two bedrooms (16.8 sqm and 21 sqm), a kitchen (12 sqm), hallway (6.3 sqm), toilet and bathroom. 2/ 55 sqm shed (new roof) 3/ A 10 sqm boiler room 4/ 18 sqm cellar 5/ Former greenhouse (ruin) 6/ Kennels 7/ Large 93 sqm garage The 2.47 acres grounds are a haven of nature, giving the impression of being in the countryside. The parklands to the south are planted with a number of remarkable trees, including a hundred-year-old tulip tree, cedars and a hornbeam. A large rectangular pond with stone walls is located in a corner of the grounds. A large meadow completes the property. The gate is motorised. The grounds are enclosed by stone walls at the front and sides. A fence encloses the grounds at the back. A well supplies water. Cabinet LE NAIL – Loire-Atlantique and Vendée - Mrs Nathalie TOULBOT : +33 (0)2.43.98.20.20 Nathalie TOULBOT, Individual company, registered in the Special Register of Commercial Agents, under the number 418 969 077. We invite you to visit our website Cabinet Le Nail to browse our latest listings or learn more about this property.
…By Cabinet Le Nail


In Haute-Goulaine, this unique property stands out with its exceptional size across 257 sqm, offering a rare sense of spaciousness in a peaceful and exclusive setting. Completely renovated in 2016, it presents a contemporary interpretation of the traditional longère (traditional Breton farmhouse) style, where generous living spaces meet abundant natural light. Set on a landscaped plot of nearly 1,600 sqm, just fifteen minutes from Nantes, it is the ideal retreat for those seeking a home with character, expansive living areas, and uncompromising modernity. The living space revolves around a vast, light-filled eat-in kitchen, the true heart of the home, which opens onto the terrace. A separate lounge invites relaxation and entertaining. The ground floor also includes an office and four spacious bedrooms, including a master suite with access to its own terrace, dressing room, and private bathroom. Two additional bathrooms complete this level, along with a spacious hallway allowing for easy movement. The lower level houses a service entrance hall, a laundry room, a boiler room, and a garage, ensuring impeccable domestic organization. Outside, the enclosed garden becomes a natural extension of the home. The two-tiered grounds feature a terrace overlooking the house and its heated swimming pool, offering panoramic views of the property and its surroundings. The pool's retractable cover allows for year-round use. A covered patio provides a summer lounge by the water, while a chicken coop and vegetable garden complete this "country chic" ambiance on the outskirts of Nantes. The property enjoys an ideal location, just a two-minute drive from amenities, shops, and schools (with a school bus stop nearby). It offers both the tranquility of a verdant setting and easy access to the city of Nantes. ENERGY RATING: - CLIMATE RATING: Estimated average annual energy costs for standard use, based on average energy prices indexed to 2021, 2022, and 2023: between EUR1,520 and EUR2,140. To view this property, contact: Karine Chevestrier (EI) - 33 7 89 68 79 54 [email protected] Sales Agent - RSAC: 2020AC00199 - Nantes. Information on the risks to which this property is exposed is available on the Géorisques website: www.géorisques.gouv.fr
…By Espaces Atypiques Nantes


Located in the commune of Haute-Goulaine, this unique property of nearly 300 sqm captivates with its harmonious layout, combining a contemporary extension with a fully renovated old stone house to create a true haven of peace and privacy. Upon arrival, the fully enclosed plot guarantees complete seclusion. From the entrance, one discovers a superb, light-filled, contemporary living room. This spacious living area opens onto an elegant, minimalist kitchen and offers a seamless transition to the terrace and garden. On the same level, the sleeping area comprises a master suite with a dressing room and private bathroom, complemented by two further bedrooms. Upstairs, an ideal space for children leads to three additional bedrooms, a bathroom, and a toilet. A fluid circulation area connects the contemporary extension to the old stone house, where a large, separate living room is enhanced by exposed beams and warmed by a magnificent fireplace. This welcoming property, with its contemporary rustic style, embodies all the authenticity of the original house while enjoying a beautiful opening onto the garden. This stone wing, with its own independent access, offers exceptional flexibility, ideal for accommodating guests or developing a bed and breakfast project. It houses two lovely bedrooms with en-suite shower rooms and toilets, a pantry, and an additional room, currently used as a gym. The 1850 sqm garden offers a variety of atmospheres. Around the swimming pool, secured by minimalist glass walls, the ambiance is decidedly contemporary and conducive to relaxation. Near the stone house, the bucolic setting evokes the charm of yesteryear. At the rear of the property, a play area and a large workshop complete the ensemble. The property entrance provides parking for several vehicles. Energy-efficient (underfloor heating via geothermal energy), this house benefits from comprehensive comfort features: air conditioning upstairs, fiber optic internet, an electric gate, and a private well. Furthermore, it is located just minutes from the town of Haute-Goulaine, shops, schools, and the Nantes ring road. It benefits from school/public transport (Aléop). A private and welcoming living space, to be discovered without delay. Information on the risks to which this property is exposed is available on the Géorisques website: https://www.georisques.gouv.fr. House 1: Energy Class C, Climate Class B. Estimated average annual energy costs for standard use, based on energy prices for 2021, 2022, and 2023: between EUR4,220 and EUR5,770. To discover this property, contact: Karine Chevestrier (EI) - 33 7 89 68 79 54 [email protected] Sales Agent - RSAC: 2020AC00199- Nantes
…By Espaces Atypiques Nantes


To discover this master house from 1815, with 290 m2 of living space and 7 bedrooms. In the tradition of noble materials, with the charm of the old. A vast entrance leads to the fitted kitchen, the living room, and the dining room with solid parquet flooring, featuring beautiful marble fireplaces. A separate WC and the staircase with a cloakroom complete this ground floor. On the first floor, a landing serves 3 large bedrooms, a large bathroom with bathtub, shower, towel dryer, and 2 sinks. A separate WC functions as a laundry room with space for a washing machine. On the second floor, there is a bathroom-WC, an attic that can be converted, and 4 bedrooms in the eaves. Outside, a landscaped park of 3740 m2, with a covered and heated swimming pool, a pond, a summer kitchen with its barbecue, and a stone well filled with water. The additional features include numerous outbuildings! Possibility of creating a second accommodation or an office for a liberal activity or a wellness studio (yoga, Tai Chi, Qi Gong, dance). A reception room of 81 m2, with its kitchenette and WC, a doorman's lodge (perfect for an artist's studio or an independent office), 2 garages made of old stones, a wood shed (formerly the stable), a garden shed, and a straw hut near the pool (WC and water supply planned for the installation of a shower). In terms of comfort, heating is provided by a heat pump installed in 2019. Regular maintenance work: roofing and insulation in 2018, pool liner in 2020, renovation of the windows in 2018. A few minutes' drive from amenities, shops, schools, and Vertou train station. Tranquility in a green setting, easily accessible to Nantes. Feel free to contact me for a viewing or further information: Kristen Denecheau O6 98 48 21 06 (RSAC number 810202564) Vimmo, local real estate agency - VertouThis description has been automatically translated from French.
…By Agence Vimmo


In the commune of Haute-Goulaine, let yourself be seduced by this lovely contemporary house built in 2023, offering 134 m² of living space on a 579 m² plot. From the entrance, you will discover an interior with generous volumes designed to combine comfort and functionality. The ground floor opens onto an entrance with a closet, leading to a spacious living room bathed in light, enhanced by an open kitchen, fully fitted and equipped. The night area on the same level includes a master suite with a bathroom and dressing room, as well as an independent office, perfect for remote work. A WC, a pantry, and a garage of 21.50 m² complete this level. Upstairs, a hallway leads to three bedrooms, a bathroom, and a second independent WC, offering everyone a comfortable living space. Situated on a 579 m² plot, this recent house will charm you with its harmonious layout, brightness, and features suitable for family life. A modern and functional house where all you need to do is unpack your bags! Discover it without delay! Want to settle in? For more information or to assist you with your project, contact Gaëtan COILIER EI at 06.26.47.73.49 or by email at: [email protected], Price of €507,000 including €17,000 in fees payable by the buyer. Energy display information for this property: DPE: B (73), GES: A(3). Univers City Immo: The real estate you dreamed of! This real estate advertisement has been written under the editorial responsibility of Gaëtan COILIER EI, independent real estate agent (without holding funds), commercial agent of SAS FXGimmo registered with the Nantes RSAC under number 877859272, RCP Allianz No. 60829771. The professional guarantees and secures your real estate project. Find all our properties on our website: www.univers-city-immo.fr "Information on the risks to which this property is exposed is available on the Géorisques website: www.georisques.gouv.fr" Fees included of 3.47% VAT payable by the buyer. Price excluding fees €490,000. Energy class B, Climate class A Estimated amount of annual energy expenses for standard use: between €1,000.00 and €1,390.00 for the years 2021, 2022, and 2023 (subscriptions included). Information on the risks to which this property is exposed is available on the Géorisques website: georisques.gouv.fr. Your Univers City Immo advisor: Gaëtan COILIER, Commercial agent (Individual company) RSAC 877 859 272This description has been automatically translated from French.
…By Univers City Immo


Nantes Sotheby’s Realty offers you, just 20 minutes from Nantes, this charming family home nestled in a calm and green environment, only 5 minutes from amenities. This longère, partially built in the 1950s and extended in 2000, has been completely renovated during its expansion. It now features generous spaces totaling 297 m² on the ground and quality fittings, perfectly suited for the comfort of family life, on a plot of 1,850 m².Upon entering, you will appreciate a spacious 25 m² kitchen, open to a bright 40 m² dining room facing south, with direct access to the terrace. An elegant 35 m² living room with a fireplace completes this warm and welcoming living space.The ground floor also includes a master suite of 23 m² with a dressing room and shower room, an office, a playroom, a practical back kitchen, and a gym.A second independent wing hosts two bedrooms, each with its own shower room. Benefiting from a private exterior access without passing through the main house, this space is ideal for independent activities, welcoming family or friends, or developing a bed and breakfast project.Upstairs, three additional bedrooms, all equipped with reversible air conditioning, as well as a bathroom, ensure comfort and privacy.A cellar completes the property.Outside, the beautifully wooded garden provides the perfect setting for relaxation with its secure pool, workshop, and technical room. A true haven of peace just steps from shops.Beautiful volumes, quality fittings (geothermal underfloor heating), and a privileged environment: a rare opportunity in the area to visit without delay. Information about the risks to which this property is exposed is available on the Géorisques website: www.georisques.gouv.frThis description has been automatically translated from French.
…By Nantes Sotheby's International


Orane, your consultant at Sublimons, invites you to discover this beautiful property of 184 m², located in Haute-Goulaine, in a particularly peaceful and preserved setting. Nestled within a pleasant tree-filled park, this characterful house offers a privileged environment, away from prying eyes, while benefiting from the proximity to Nantes.This house from the 1940s has retained all its authenticity and charm, with elegant architecture, beautiful volumes, and several old elements that contribute fully to its appeal.The ground floor consists of an entrance leading to an independent kitchen with its back kitchen, as well as a pleasant reception room facing south. Thanks to its beautiful rounded openings, the living room benefits from generous brightness and an unobstructed view of the garden. A marble fireplace adds character and friendliness to this space. An independent dining room also allows you to share beautiful moments with family or friends.This level also features a large ground-floor bedroom with its private shower room, as well as a laundry area. An independent toilet completes this level.Upstairs, you will discover a comfortable night space consisting of an office and three bedrooms with impressive areas of 16 m², 18 m², and 26 m². Each has its private shower room and benefits from access to the balcony, from which you can enjoy a lovely perspective of the park and its trees.The exteriors are a true asset for this property. The landscaped grounds offer a green and relaxing setting, ideal for fully enjoying the beautiful days and tranquility of the place.To complete the ensemble, the property includes an independent garage, a large attic, and a shed for wood storage.Fees payable by the seller. Energy class D, Climate class D Estimated annual energy expenses for standard use: between €3460.00 and €4682.00 for the years 2021, 2022, and 2023 (subscriptions included). Information on the risks to which this property is exposed is available on the Géorisques website: georisques.gouv.fr.Your SUBLIMONS LOIRE-ATLANTIQUE advisor: Orane MAHZOUNZADEH Commercial agent (Individual company) RSAC 983508904This description has been automatically translated from French.
…By Sublimons


Under compromise: Close to amenities and within walking distance of transportation, Chrystèle Rondeau from Sublimons presents a pleasant house of 112 m2, ideally located in a quiet area. It consists of a bright living-dining area thanks to its South-West exposure, a kitchen with a view of the terrace accompanied by its swimming pool, 4 generous bedrooms including one independent with its own water point, a functional and modern bathroom, inviting each room to become part of your daily life. A large basement provides additional space that can accommodate two vehicles, a cellar, a laundry room, and another storage area. In the garden, set in a green setting, a pool offers the pleasure of relaxing by the water, a space for relaxation, a spacious shed, and a plot of 1756 m2 that includes several parking areas, part of which is buildable. I invite you to contact me for a visit or more information soon. Energy class C, Climate class A Estimated annual energy expenses for standard use: between €1490.00 and €2080.00 for the years 2021, 2022, and 2023 (subscriptions included). Information about the risks to which this property is exposed is available on the Géorisques website: georisques.gouv.fr. Your advisor SUBLIMONS LOIRE-ATLANTIQUE: Chrystèle RONDEAU Commercial agent (Sole proprietorship) RSAC 481285211This description has been automatically translated from French.
…By Sublimons


Situated on the heights of Mauves-sur-Loire, in a calm environment close to all amenities, this beautiful property of about 240 m² offers a rare living environment, just a few minutes from shops, schools, and the train station.From the entrance, the volumes impress. The vast living room of nearly 60 m², facing south, benefits from exceptional brightness and opens widely onto the garden, the terrace, and the pool. A functional fireplace brings warmth and conviviality to this reception space. From the living areas, the panoramic view of the Loire Valley gives the house a truly unique character.The independent kitchen, bright and full of charm, features a functional fireplace, offering an authentic and friendly atmosphere.Set on a magnificent tree-lined plot of over 3,000 m², the property constitutes a true green haven. A large terrace overlooks the garden and leads to a 5 x 10 meter swimming pool, heated by a heat pump, equipped with an automatic maintenance system through salt electrolysis, as well as an electric safety shutter.The house has been designed to adapt to different life projects: - A spacious master suite on the ground floor with a complete bathroom (bathtub and shower)- Two beautiful bedrooms upstairs, each with its own shower room or bathroom- A large mezzanine that can easily be converted into a fourth bedroom, office, or leisure spaceAdditional features: - Underfloor heating on the ground floor - Electric roller shutters - De Dietrich gas boiler with hot water tank - Beautiful ceiling height - Double garage of 40 m² with motorized gate - Laundry room - Technical garden shedThis rare property in the area combines generous volumes, quality amenities, absolute calm, and an exceptional natural setting.Fees included to be borne by the purchaser.Pascale CONDETTE (EI) Commercial Agent - RSAC Number: 104 150 743 - NANTES.This description has been automatically translated from French.
…By Walter & De Maison


Exclusivity Mon Elan Immobilier In the heart of the sought-after town of Mauves-sur-Loire, discover this house built in 2000. Offering very nice volumes and 167 m² of living space, it benefits from a calm and green living environment, immediately close to schools, shops, and transportation. Designed for the comfort of the whole family, the house offers: A living space of nearly 70 m² comprising a large living/dining room flooded with light and a fitted kitchen with its back kitchen. 4 bedrooms in total: 3 bedrooms on the ground floor (with a full bathroom including a shower and bathtub). 1 master suite on the first floor comprising a large bedroom of over 17 m², its dressing area, and its private shower room with toilet. An entrance with a hall and storage. Separate toilets on the ground floor. Outdoor spaces conducive to relaxation. Built on a beautiful tree-lined plot of approximately 1,032 m², the house has quality outdoor amenities: Recent heated swimming pool (2022) equipped with a heat pump and a rolling safety cover. Large sunny terrace directly overlooking the garden and the pool. Annexes & Comfort Equipment Large garage of over 56 m². Photovoltaic panels generating an annual income related to the resale of electricity to EDF (approx. €1,400 to €1,500 per year). Individual heating (underfloor heating in the extension + recent electric radiators). Double-glazed windows. Sewage system connected to the mains. Location & Amenities TER train station: Direct access to downtown Nantes in 12 minutes. Shops and schools: Accessible in less than 5 minutes. Nantes: Only 15 km away.This description has been automatically translated from French.
…By Muriel Eber Immobilier


In a peaceful environment, architect-designed house with an indoor pool of 230 m² of living space + independent apartment of 57 m² of living space, built in 2015 and extended in 2022, offers elegant contemporary architecture, designed around light, volumes, and well-being, displaying high energy performance. Upon entering, the perspectives, clean lines, and quality of materials reveal a strong identity. The large bay windows generously open the living spaces onto a south-facing terrace and a landscaped garden. The ground floor hosts a vast reception area composed of a bright living room and an open-plan fitted and equipped kitchen. The sleeping area includes a bedroom with an ensuite bathroom and a master suite of 36 m² with a dressing room and bathroom, extended by a remarkable wellness area with a heated indoor pool of 6 x 4 m, opening onto a patio, terrace, and jacuzzi. On the upper floor, three bedrooms and a bathroom complete the family space harmoniously. An independent apartment with a living room, open-plan fitted kitchen, a bedroom, a bathroom, and a toilet provides real flexibility of use: welcoming relatives, independent housing, or professional space (rental potential). Set on a closed and landscaped plot of 1,008 m², the property benefits from a privileged setting and a beautiful exposure. A double garage of 64 m² complements this particularly well-cared-for ensemble. A rare contemporary property, where architecture, light, and well-being unite in a decidedly elegant setting. Energy performance rating: B - Greenhouse gas emissions: B Estimated annual energy expenses for standard use between 1,460 euros and 1,990 euros indexed to the years 2021, 2022, and 2023. Price: 696 K euros HAI, including 3.73% VAT fees paid by the buyer (i.e., 671 K euros excluding fees). For visiting and assisting you with your project, contact MAURY Hervé at 0668280044 or by email at [email protected]. According to article L.561.5 of the Monetary and Financial Code, the presentation of an identity document will be required for organizing the visit. This announcement has been written under the editorial responsibility of MAURY Hervé, acting as an independent real estate advisor under salary portage with SAS PROPRIETES PRIVEES, with a capital of 44,920 euros, ZAC Le Chêne Ferré - 44 Allée des Cinq Continents 44120 VERTOU; SIRET 487 624 777 00040, RCS Nantes. Professional card transactions on real estate and business assets (T) and property management (G) n°CPI 4401 2016 000 010 388 issued by the Nantes - Saint Nazaire CCI. Escrow account n°30932508467 BPA SAINT-SEBASTIEN-SUR-LOIRE (44230). Guarantee GALIAN-SMABTP - 89 rue de la Boétie, 75008 Paris for 2,000,000 euros for T and 120,000 euros for G. Professional civil liability insurance by GALIAN-SMABTP policy number RCP_01_28137J. Mandate ref: 467314HMA The professional guarantees and secures your real estate project. (3.73% fees including tax charged to the buyer.) Information on the risks to which this property is exposed is available on the Géorisques site: www.georisques.gouv.frThis description has been automatically translated from French.
…By Propriétés Privées


Discover this 1950s house located on Rue du Patis Vinet in Vertou, just 5 minutes from the Pôle Sud shopping center. This property, facing south, offers a living area of 140 m² on a plot of 330 m². The house is equipped with a garden featuring many fruit trees, as well as a terrace.Easily schedule your visit by choosing a time slot that suits you on the Hosman website.The ground floor consists of a laundry/workshop space, an 11.17 m² games room/office, and a living room of about 40 m² with an equipped open kitchen of 19 m². It also includes a separate toilet with a hand wash basin, a 5.53 m² dressing room, and a master suite with a 7 m² bathroom and a 10.62 m² bedroom overlooking the garden.Upstairs, a hallway with a closet leads to a shower room with a toilet and three additional bedrooms. The house also features a garage with double entrances.The house benefits from double-glazed windows and a gas heating system. The annual property tax is €1846.Ideal location in a small hamlet of houses, surrounded by vineyards and close to the fast lane. Numerous shops and restaurants nearby.The property is subject to co-ownership status, with a development of four to five houses without specific charges. No asbestos has been detected, and the energy performance certificate (DPE) is classified as D. The electrical panel is recent.Hosman strives to reinvent real estate agencies by offering innovative and transparent service to buyers and sellers. Our agency fees are a fixed €10,900 payable by the seller.If you are a real estate professional (agent, representative, or property hunter), please note that all Hosman listings are open to collaboration. Do not hesitate to contact us to discuss.
…By Hosman Paris 17


Exclusive: Come and discover this magnificent 1992 house, entirely on one level, ideally located in a peaceful hamlet in the municipality of Cellier, close to the village. Set on a landscaped plot of over 3000 m2, this property offers beautiful indoor and outdoor spaces, perfect for family living. Main features: Single-level living: Enjoy a practical and accessible layout. Living space: A large bright living area of nearly 62 m2, perfect for hosting family and friends. Kitchen: Very nice fitted and equipped kitchen, modern and functional. Sleeping areas: Two suites, each with its own shower room, for total privacy. Dedicated children's area including two bedrooms and a bathroom, providing a separate space for each. Office: A study space, ideal for remote work. Covered and heated swimming pool: Enjoy a covered pool, allowing for swimming all year round. Comfort and outbuildings: Recent heat pump for an efficient and economical heating system. Two garages: vehicle parking and/or storage. Wood shed, winter garden: an additional space for storage and wintering plants. This house, designed for comfortable and modern single-level living, is a true haven of peace, both spacious and close to the conveniences of the village. A rare property that combines charm, tranquility, and comfort features.This description has been automatically translated from French.
…By Muriel Eber Immobilier


Located just 20 minutes from Nantes, in the heart of the village of Le Cellier, this late 19th-century property enjoys a remarkable setting, overlooking the Loire Valley and offering beautiful views of the surrounding countryside. Built in 1899, the residence was completely redesigned and renovated in 2022. The renovation has preserved the property’s original character and architectural features while introducing modern, functional amenities. The property comprises the main manor house and two independent guest accommodations, providing an ideal layout for welcoming family and friends while allowing everyone to enjoy their own private space. The manor offers approximately 251 sqm of living space. The ground floor, measuring around 170 sqm and designed to be accessible to people with reduced mobility, includes an entrance hall with cloakroom, a fitted and fully equipped kitchen, a dining room and a bar area opening onto the terrace. The bright dual-aspect living room features a fireplace. A principal suite with bedroom, shower room and WC completes this level. The first floor comprises four bedrooms, two bathrooms and one shower room, each with its own WC. Above, approximately 44 sqm of attic space remains to be converted, offering further potential to create additional rooms according to future needs. Set apart from the main residence, two independent accommodations of 49 sqm and 57 sqm provide comfortable and private guest accommodation. Each features a living area with fitted and equipped kitchen, a shower room and WC on the ground floor. Upstairs, there is a bedroom and a mezzanine providing two additional sleeping spaces. Each accommodation also benefits from its own private garden. The property is further complemented by approximately 128 sqm of outbuildings, including a 75 sqm garage. The manor is set within almost 6,000 sqm of landscaped and wooded grounds. Facing the Loire, a generous terrace extends the reception areas into the garden. The heated 8 × 4 metre swimming pool, with saltwater treatment system and removable cover, is accompanied by a pool house. The grounds also feature outdoor lighting and an automatic irrigation system. The property benefits from fibre-optic internet and gas heating. Its proximity to Nantes, views over the Loire and two independent guest accommodations make this property equally suited to a family residence or a hospitality and guest accommodation project. For further information regarding any potential risks affecting this property, please visit the Géorisques website: www.georisques.gouv.fr
…By Nantes Sotheby's International


Sole agent - New feature In the heart of the town center of Basse-Goulaine, this 360 m² mansion is the ideal place to bring your family together while balancing private and professional life. No work required, you just need to unpack your bags. The Park and The Pool: An 8,000 m² estate in the city center. It features a secluded swimming pool, perfect for safety and tranquility during family relaxation moments. Family Life: Spacious, warm areas and 5 comfortable bedrooms already ready to welcome you (possible to create several additional bedrooms). Expandable Potential (2nd floor) already fitted out: A large platform ideal for a vast workspace, a game room, or a workshop. Additionally for an Independent activity: An independent annex building, perfect for a freelance profession or an ancillary activity. It allows you to receive your clients in complete confidentiality, without interfering with the home's life. A rare address within walking distance of schools and shops, combining the freedom of a large estate and the immediacy of city life at the gates of Nantes. File and visits upon request. Energy Performance Diagnosis D/195 - Greenhouse Gas Emission D/6 Estimated annual energy expenses for standard use between 3,720 euros and 5,040 euros indexed to the years 2021, 2022, and 2023. To visit and assist you with your project, contact BERNARD Patrice, at 0659686621 or, by email at [email protected]. According to article L.561.5 of the Monetary and Financial Code, for the organization of the visit, a piece of identification will be required. This advertisement has been drafted under the editorial responsibility of BERNARD Patrice, acting as an independent real estate advisor under salary portage with PAUL PARKER PROPERTIES, located at 10 rue du Colisée 75008 PARIS, a brand of PROPRIETES PRIVEES, a simplified joint-stock company with a capital of 44,920 euros registered with the Nantes Trade and Companies Register under n° 487 624 777 whose headquarters is located at 44 allée des Cinq Continents - Zac Le Chêne Ferré - 44120 VERTOU, holder of the professional card Transactions on real estate and businesses (T) and Real estate management (G) n° CPI 4401 2016 000 010 388 issued by the Nantes-Saint Nazaire CCI; guaranteed by GALIAN-SMABTP, 89 rue La Boétie, 75008 Paris, holder of the escrow account n° 30932508467 with the Banque Populaire Atlantique of Saint Sébastien sur Loire (44230) and insured in professional civil liability by GALIAN-SMABTP under police n° RCP_01_28137J. Mandate ref: 423PBERP - The professional guarantees and secures your real estate project. MANDATE N° 465980 (3.67% fees inclusive of tax charged to the buyer.) Information on the risks to which this property is exposed is available on the Géorisques site: www.georisques.gouv.frThis description has been automatically translated from French.
…By Paul Parker Properties


Nestled in the heart of the vineyards, in a verdant setting just minutes from Vallet and 15 minutes from Nantes, this elegant manor house exudes the nobility of its history. Its timeless silhouette, a blend of charming bourgeois residence and stately home, seems to have traversed the centuries without losing any of its soul. Behind its walls, over 350 square meters of living space unfold with generosity. The rooms are spacious and light-filled, designed to accommodate large gatherings, children's laughter, and precious moments spent with family and friends. More than eight bedrooms comprise this property, offering countless possibilities, from a cozy family retreat to a distinctive guesthouse. Outside, the view is simply breathtaking. Over two hectares of land form a rare wooded park, dotted with majestic trees. Here, time slows down. A heated swimming pool blends harmoniously into this bucolic setting, promising endless summer days. The outbuildings, totaling over 200 sq m, elegantly enhance the estate: garages, storage spaces, and above all, a large, independent, insulated, and heated annex, offering remarkable potential for a professional, artistic, or tourism-related activity. A few adjustments will reveal the full splendor of this property. Modernizing the water features and optimizing thermal comfort will provide this residence with the level of amenities it deserves, while respecting its authenticity. This unique property appeals to lovers of fine stonework, families seeking space and nature, as well as entrepreneurs or project leaders wishing to create a charming business in the heart of the Nantes vineyards. A rare and exclusive property, offered exclusively by Espaces Atypiques. A place to live, or perhaps already, a life project. A rare find on the market, to be discovered without delay. To purchase this new property, please contact me: Thomas Boulissiere EI, Sales Agent RSAC 2020AC00422 0661985638 [email protected] Information on the risks to which this property is exposed is available on the Géorisques website: www.georisques.gouv.fr Estimated average annual energy costs for standard use: between EUR11,620 and EUR15,730 (3.47 % fees incl. VAT at the buyer's expense.)
…By Espaces Atypiques Nantes


Ref. 4911: 19th-century property near Nantes.This master house is located in a hamlet in the heart of the Nantes vineyard. It is close to the village of Vallet, one of the most sought-after municipalities in the Nantes vineyard. Renowned as the capital of Muscadet, it offers a privileged living environment where vineyards, preserved nature, and economic dynamism blend together. Its lively town center, numerous shops, educational establishments, cultural and sports facilities, as well as its rich associative fabric make it a particularly enjoyable place to live. Located 25 kilometers from the Nantes metropolis, ideally situated near Clisson, Nantes-Atlantique airport, and the main communication routes, Vallet attracts both families and workers seeking a balance between professional life and quality of life. Its wine heritage, renowned estates, and bucolic environment contribute to its authenticity and appeal.The property has belonged to the same family for over two centuries. Over the generations, maintenance and renovations have preserved its spirit, keeping its beautiful volumes and character elements intact.Its enclosed park spans 2.62 hectares and is divided into several areas: park, meadows, orchard, pool area. There are numerous outbuildings, including a small house that can serve as a guest house.The residence has an area of over 350 m². It has retained its beautiful floorboards, woodwork, moldings, and fireplaces. You enter through a beautiful through hallway, with cement tiles and an original staircase. To the left, the spacious fitted kitchen with a fireplace, the dining room with cupboards. A large pantry, with workshop, cellar, storage, boiler room, and garage. To the right of the entrance, a hallway leads to a large living room with fireplace, a toilet, a bedroom with shower room, overlooking the park. Numerous storage options.The staircase leads to the first floor: the landing serves 6 bedrooms, 1 bathroom, two shower rooms, two toilets, and numerous storage spaces, plus an additional bedroom above the laundry room, with its own shower room. On the second floor, the landing serves a seventh bedroom with shower room, a toilet, an attic, and other convertible rooms.Outbuildings:The property includes numerous outbuildings featuring a garage, a double garage, a large games room/dormitory, a workshop, a laundry room, and a barn with access to the street and garden. A small house with a large room, a Pool-House bungalow, and a cellar.The 2.62-hectare estate is fully enclosed. It is divided into several areas, creating different spaces. Thus, one can enjoy a park, orchard, swimming pool area shielded from view, and a meadow. There are also two ponds at the back of the estate.Cabinet LE NAIL – Loire-Atlantique & Vendée - Ms. Nathalie TOULBOT: 02.43.98.20.20. Nathalie TOULBOT, EI, registered with the Special Register of Commercial Agents, under number 418 969 077. We invite you to visit our website Cabinet Le Nail to browse our latest listings or to learn more about this property.This description has been automatically translated from French.
…By Cabinet Le Nail


Discover this charming detached house located in the heart of Basse-Goulaine, offering a total living area of 450 m² spread over three levels.This rare property features very beautiful volumes with 21 rooms, 14 bedrooms, and 8 shower rooms, allowing for numerous layouts according to your needs: large family residence, heritage project, or mixed-use.The ground floor benefits from recently renovated spaces, with modern amenities: contemporary kitchens, well-appointed shower rooms, electric shutters, and double-glazed windows. The upper levels offer beautiful areas to personalize, as well as a duplex space and a large furnished part, ideal for accommodating family, guests, or creating independent spaces.Located in a sought-after neighborhood, the property enjoys a prime location, just a short distance from shops and less than 100 meters from public transport. Easy access to major roads leading to Nantes enhances its appeal.Technical characteristics:Type of property: Detached houseLiving area: 450 m²Number of rooms: 21Number of bedrooms: 14Number of shower rooms: 8Year of construction: 1986Number of levels: 3Garden area: 1,200 m²Number of parking spaces: 13Energy label: CLegal notices:Information regarding natural risks, flooding, and local constraints can be consulted on the official website. The elements presented in this announcement are provided by the seller and circulated by Zefir as an intermediary. They are communicated for informational purposes and do not substitute for technical diagnostics, assessments, or independent checks which remain the responsibility of the buyers.For any questions, contact Zefir.This description has been automatically translated from French.
…By Zefir

Receive by email any new listing that may match your search criteria
Your criteria :
By validating this form, you accept the general conditions of use of Le Figaro Properties.
These agencies offer a selection of luxury properties vente at Le Loroux-Bottereau. Feel free to contact them for personalized assistance.
As part of your search for a luxury property, discover our catalog of 1 luxury house with a terrace in Le Loroux-Bottereau, offered from $1,900,493. Outdoor meals or summer receptions, the terrace extends the house outdoors. The house listed in our listing offers an attractive living area measuring 540 m².
As part of your search for a property of excellence, browse our privileged selection of 1 luxury house with a pool in Le Loroux-Bottereau available from $1,900,493. Whether the architecture of this house incorporates a covered indoor aquatic space or a vast outdoor pool, the property flourishes amid remarkably landscaped grounds measuring 9,540 m².
Your receptions deserve a setting to match: discover 1 luxury house with a reception room in Le Loroux-Bottereau, starting at $1,900,493. This residence combines family privacy with spaces dedicated to major events. Family gatherings, business dinners or parties with friends naturally find their place there. The property area extends up to 9,540 m².

