The agencies at La Haie-Fouassière
These agencies offer a selection of luxury properties vente at La Haie-Fouassière. Feel free to contact them for personalized assistance.

 English$ USD · m²


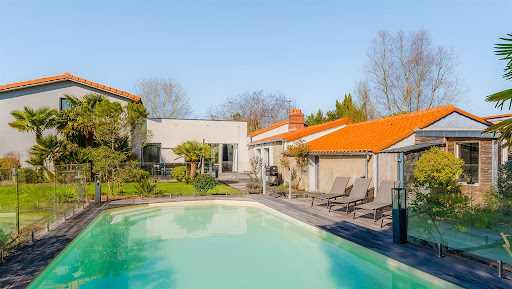
Your NOOVIMO advisor, Rosalie DURRLEMAN, offers you this beautiful new property in the municipality of LA HAYE-FOUASSIERE. Rare on the market! Come and discover this well-maintained air-conditioned house offering generous volumes and quality amenities. It features a spacious, bright, and sunny living room of 45 m2, a large fitted and equipped kitchen of 19 m2, a true convivial space overlooking the outdoor terrace, a master suite of 20 m2 with storage space and private shower room. Upstairs, there are 3 beautiful bedrooms (13.35 m2, 15.17 m2, and 15.94 m2) with integrated closets in each room, along with a bathroom. Independent toilet on each level. A major asset of the house: a large 56 m2 garage that is fully insulated and equipped with reversible air conditioning. It offers multiple layout possibilities according to your desires: garage, laundry, professional space, or even an independent room/studio to accommodate family and friends while maintaining ample storage space. A real comfort for everyday life! You will also find a second garage/workshop of 18 m2 with an adjoining shed. Possibility to park several vehicles outside on the lot. Pleasant, poolable garden, treed and not overlooked, facing south/west with its summer kitchen. Lot of 650 m2. This house benefits from an efficient air/water aerothermal heating system, powering the underfloor heating on both levels, supplemented by reversible air conditioning upstairs. Centralized vacuuming and automatic watering. Fees: 3.30% VAT included of 509,000 EUR (sale price excluding fees). Thus 525,800 EUR fees included. Fees at the expense of the buyer. Our fees are available on www.noovimo.fr. File number 22197. Information about the risks to which this property is exposed is available on the Géorisques website: http://www.georisques.gouv.fr. Your independent NOOVIMO agent registered at the RSAC of NANTES under No. 881 047 666. - Announcement written and published by a Mandate Agent -This description has been automatically translated from French.
…By Noovimo


Réf.4443 : Beautiful 17th century manor house for sale near Nantes. The property we are offering is located not far from Nantes, to the south-east, in a dynamic commune of 5 000 inhabitants in the heart of the Nantes vineyards. This region is ideal for walking and cycling along the Sèvre Nantaise or through the vineyards. Along the way, you'll be amazed by the tranquil beauty of the shady banks, the vineyards undulating on the horizon and the colours changing with the seasons, from the soft green of spring to the golden hues of autumn. The world-famous Loire region attracts more than 200 000 visitors every year. The region's attractiveness is conducive to local vitality, dynamic tourism and hospitality activities such as bed and breakfast. With centuries of wine-growing tradition, the area's history is one in which a passion for wine has been passed down from generation to generation. For lovers of fine wines, the Route des Vins is never far away, the perfect setting for tastings packed with flavour. Imagine sitting on a sunny terrace, enjoying the finesse of Muscadet and admiring the sunset over the vineyards. Set in its wooded grounds, this 17th-century manor house with its long white facade evokes the timeless elegance of the homes of yesteryear. Texts dating from 1634 tell of the estate's existence. It has a rich history. Inside, the living rooms open onto the park and are arranged in a row. The soul of the house reveals its charms at every glance, with its beautiful exposed beams, old fireplaces, wood panelling and warm terracotta floor tiles. Respectful renovation work undertaken in 1978 and regular maintenance have preserved the authenticity of the original materials, ensuring that the warm, enveloping atmosphere of old houses remains intact. The residence comprises the main dwelling and a separate section at the southern end, renovated in 1995. Once you cross the threshold of the main dwelling, you enter an intimate entrance hall. The rooms on the ground floor are laid out in rows, with lovely views over the parklands: a light-filled dining room with granite fireplace, a small kitchen, then the through rooms with a reception room, lounge and large study. To the north are the cellar and boiler room. A wooden staircase leads to the first floor. There is a bedroom with en-suite shower room, two further bedrooms, a bathroom with toilet and a large bedroom with bathroom to be finished. The top floor under the rafters comprises a study, a bedroom with its own shower room and toilet, and a vast attic. The detached south-facing part of the manor house comprises an entrance hall, a beautiful living room with a fireplace overlooking the parklands and an open-plan kitchen on the ground floor. A staircase leads to the first floor, with a large study, two bedrooms, a bathroom with toilet and a linen room. In the attic, there is a large bedroom with exposed beams and its own shower room and toilet. Outbuildings: Two rental properties of 110 sqm and 80 sqm, with separate entrance from the outside. Both houses are rented. The rents are 1.090€ and 945€ respectively. The two rental properties are self-sufficient in water and electricity. Large barn of more than 200 sqm, recent roof, which was probably the old wine shop. Two garages. Small house (wine cellar). Ruin. There are two entrances to the one-hectare fully enclosed park. It is a green setting, where nature expresses itself in all its splendour: beautiful century-old trees (cypress, lime, oak, etc.), a small wood with paths and a peaceful pond. It's the perfect place to relax in peace and quiet. An ideal spot for those seeking tranquillity in a refined, pastoral setting. Cabinet LE NAIL – Loire-Atlantique and Vendée - Mrs Nathalie TOULBOT : +33 (0)2.43.98.20.20 Nathalie TOULBOT, Individual company, registered in the Special Register of Commercial Agents, under the number 418 969 077. We invite you to visit our website Cabinet Le Nail to browse our latest listings or learn more about this property.
…By Cabinet Le Nail


New – Exclusive - JUNOT Nantes – La Baule – Pornic, exclusive member of FORBES Global Properties. In an exceptional environment, beautiful 19th century mansion that has been continuously restored since its acquisition and always perfectly maintained. Neoclassical architecture building overlooking the Sèvre. The mansion offers a living area of 374sqm (393sqm on the ground) over three levels with basement (117sqm). Spacious outbuildings (former winery) over 130sqm, former caretaker's house of 75sqm (84sqm on the ground) on two levels with cellars, old bread oven, aviary, well, gazebo, garden shed and a magnificent orangery complete this remarkable ensemble set in a wooded English-style park of over three hectares with multiple species. Air-source heat pump installed in 2022 for central heating. Wooden joinery with double glazing. This exceptional residence overlooks the Sèvre, offers all modern comforts and is located only five minutes from the Vertou city center. Selling price €1,890,000 including agency fees of 5% TTC to the buyer, i.e., a net selling price of €1,800,000. Presentation file available upon request. Energy class: C Climate class: B Estimated annual energy expenses for a standard use: between €5.83 and €7,920 per year. Average energy prices indexed to the years 2021, 2022, and 2023. Information on the risks to which this property is exposed is available on the Géorisques website: georisques.gouv.fr
…By Junot Nantes – La Baule – Pornic


Nestled in a protected, verdant setting, just minutes from Vertou, this charming property exudes authentic period charm in a bucolic and exceptionally peaceful environment. In the heart of the Château-Thébaud countryside, the two stone houses immediately captivate with their warm atmosphere and high-quality renovation. Exposed beams, old stone walls, a fireplace, unique proportions, and high ceilings combine to create a truly distinctive ensemble, designed as a tranquil retreat. The first house offers a living room and a fitted and equipped kitchen on the ground floor. On a mezzanine level, an intimate lounge with a fireplace boasts high ceilings and a particularly inviting ambiance. Upstairs, there are two bedrooms and a shower room. The second house features a pleasant living room with a fitted kitchen, opening onto the garden and offering lovely views of the surrounding countryside. Upstairs, two bedrooms, a bathroom, and a WC complete this level. Depending on your lifestyle plans, whether it's developing a bed and breakfast business or creating a large family estate, combining the two dwellings could also be considered, subject to technical and administrative feasibility. Outside, the property extends over a superb, wooded plot of nearly 7,000 sqm, reminiscent of a country garden. A vegetable garden, orchard, numerous fruit trees, a small pond that remains for much of the year, and wooded areas all contribute to the bucolic atmosphere of the location. Three stone outbuildings and a covered area designed as a summer kitchen complete this exceptional property, ideal for family life, a second home, or a hospitality project, all located close to Vertou and major roads. An authentic and inspiring place, where old-world charm blends seamlessly with the gentle pace of life in the Nantes countryside. Information on the risks to which this property is exposed is available on the Géorisques website: https://www.georisques.gouv.fr. House 1: Energy class D, Climate class B. Estimated average annual energy costs for standard use, based on energy prices for 2021, 2022, and 2023: between EUR1,870 and EUR2,580. House 2: Energy class D, Climate class B. Estimated average annual energy costs for standard use, based on energy prices for 2021, 2022, and 2023: between EUR2,140 and EUR2,960. To discover this property, contact: Karine Chevestrier (EI) - 33 7 89 68 79 54 [email protected] Sales Agent - RSAC: 2020AC00199- Nantes
…By Espaces Atypiques Nantes


Discover this 1950s house located on Rue du Patis Vinet in Vertou, just 5 minutes from the Pôle Sud shopping center. This property, facing south, offers a living area of 140 m² on a plot of 330 m². The house is equipped with a garden featuring many fruit trees, as well as a terrace.Easily schedule your visit by choosing a time slot that suits you on the Hosman website.The ground floor consists of a laundry/workshop space, an 11.17 m² games room/office, and a living room of about 40 m² with an equipped open kitchen of 19 m². It also includes a separate toilet with a hand wash basin, a 5.53 m² dressing room, and a master suite with a 7 m² bathroom and a 10.62 m² bedroom overlooking the garden.Upstairs, a hallway with a closet leads to a shower room with a toilet and three additional bedrooms. The house also features a garage with double entrances.The house benefits from double-glazed windows and a gas heating system. The annual property tax is €1846.Ideal location in a small hamlet of houses, surrounded by vineyards and close to the fast lane. Numerous shops and restaurants nearby.The property is subject to co-ownership status, with a development of four to five houses without specific charges. No asbestos has been detected, and the energy performance certificate (DPE) is classified as D. The electrical panel is recent.Hosman strives to reinvent real estate agencies by offering innovative and transparent service to buyers and sellers. Our agency fees are a fixed €10,900 payable by the seller.If you are a real estate professional (agent, representative, or property hunter), please note that all Hosman listings are open to collaboration. Do not hesitate to contact us to discuss.
…By Hosman Paris 17


VERTOU BEAUTOUR At the door of NANTES, come discover this family home exclusively with Rachel THOMAS, offering 5 bedrooms, including 3 on the ground floor and one bathroom, a bright living room with its lounge area and fireplace overlooking the south/southwest facing garden with a secure swimming pool, pool house, and cellar. Upstairs, a large and very bright mezzanine serves as an office and leads to two spacious bedrooms, including a master suite with a fitted dressing room, shower room, and sauna. To store your car or belongings, the house offers a garage with luggage and laundry area providing access to its beautiful, well-exposed garden of 1194 m2, which is especially private. Located on a quiet street with walking access to the bus or busway, this house also offers complete autonomy for teenagers. A significant plus is that solar panels provide good profitability for this property. Contact me at 0684363149. Fees are included in the price and are the responsibility of the buyers. Information about the risks to which this property is exposed is available on the Géorisques website: www.géorisques.gouv.fr - Ad published by a Mandatary Agent - This description has been automatically translated from French.
…By Twitim


Exclusive Listing by Espaces Atypiques ? Full Photo File Available Upon Request Nestled in the heart of the Nantes vineyards, in the highly sought-after village of Le Pallet, this fully restored historic mill offers an extraordinary living environment where period charm meets contemporary comfort. Set directly above the river, the property appears suspended between water and greenery, within a peaceful and preserved setting enhanced by panoramic views, a millrace, and a private waterfall. Spread across four levels, all served by a private elevator, the home reveals generous volumes and a layout thoughtfully designed to combine everyday living, entertaining, and personal or professional projects. Flooded with natural light through numerous openings onto the surrounding landscape, the living spaces create a warm and elegant atmosphere, blending original parquet flooring, high ceilings, exposed beams, and stone walls. The lounge, dining room, kitchen, office, and sleeping quarters flow harmoniously together, balancing authenticity with refinement. The lower levels also provide valuable additional spaces, including a garage, cellars, workshop, and summer kitchen, offering a wide range of possibilities. Beneath the roof, a vast convertible attic leaves ample room for extension or guest accommodation projects. Outside, the scenery is nothing short of breathtaking. A terrace suspended above the water, a covered outdoor area, mature trees, and direct access to the Sèvre River create a setting of rare poetry and complete privacy, where time seems to slow down. A truly unique property for lovers of historic residences, nature, and character-filled homes. Area covered by a natural risk prevention plan. Information regarding the risks to which this property is exposed is available on the Géorisques website: Géorisques? Contact: Laurent SURIE on +33 6 30 92 75 96 CPI 4401 2015 000 000 881 Energy rating: C / Climate rating: C ? Estimated average annual energy costs for standard use, based on 2021, 2022 and 2023 energy prices: between euros3,920 and euros5,400 per year.
…By Espaces Atypiques Nantes


iad France - Rachel Bouhassoun offers you: In Vertou, in a sought-after neighborhood near the city center, shops, schools, and transport, discover this spacious family home of approximately 190 m² of living space, built on a plot of 788 m².From the entrance, you will be charmed by the beautiful volumes and brightness of the place. The house offers a double reception area as well as a warm space enhanced by a wood stove.The fitted and equipped independent kitchen has direct access to the outside. A veranda completes the ensemble and offers an additional living space.The ground floor offers a particularly comfortable sleeping area with a master suite featuring a bathroom with a bathtub and shower, as well as a second bedroom with a private shower room. A separate WC completes this level.Upstairs, the landing serves two additional bedrooms, one of which has access to a balcony. There is also a shower room and a separate WC.For practicality, the house also has a laundry room, a boiler room, and a garage with overhead storage space.Outside, the landscaped plot of 788 m² offers a pleasant and intimate setting. The various terraces invite you to fully enjoy the garden, while two garden sheds provide additional storage spaces.A rare property in the area, offering generous volumes, an ideal layout, and a privileged environment, close to all amenities.Agency fees are the responsibility of the buyer. Price including fees: 610,000 euros. Price excluding fees: 590,000 euros. Fees including VAT charged to the buyer (3.39% of the property price excluding fees): 20,000 euros.Presentation of a valid identity document will be required during the visit, in accordance with Article L.561-5 of the Monetary and Financial Code. Information on the risks to which this property is exposed, including the legal obligation for clearing, is available on the Géorisques website: http://www.georisques.gouv.fr.This real estate announcement has been written under the editorial responsibility of Mrs. Rachel Bouhassoun, independent real estate agent (without holding funds), commercial agent of SAS I@D France registered in the Nantes RSAC under number 880786298, holder of the real estate solicitation card on behalf of I@D France SAS.
…By Iad France


In Haute-Goulaine, this unique property stands out with its exceptional size across 257 sqm, offering a rare sense of spaciousness in a peaceful and exclusive setting. Completely renovated in 2016, it presents a contemporary interpretation of the traditional longère (traditional Breton farmhouse) style, where generous living spaces meet abundant natural light. Set on a landscaped plot of nearly 1,600 sqm, just fifteen minutes from Nantes, it is the ideal retreat for those seeking a home with character, expansive living areas, and uncompromising modernity. The living space revolves around a vast, light-filled eat-in kitchen, the true heart of the home, which opens onto the terrace. A separate lounge invites relaxation and entertaining. The ground floor also includes an office and four spacious bedrooms, including a master suite with access to its own terrace, dressing room, and private bathroom. Two additional bathrooms complete this level, along with a spacious hallway allowing for easy movement. The lower level houses a service entrance hall, a laundry room, a boiler room, and a garage, ensuring impeccable domestic organization. Outside, the enclosed garden becomes a natural extension of the home. The two-tiered grounds feature a terrace overlooking the house and its heated swimming pool, offering panoramic views of the property and its surroundings. The pool's retractable cover allows for year-round use. A covered patio provides a summer lounge by the water, while a chicken coop and vegetable garden complete this "country chic" ambiance on the outskirts of Nantes. The property enjoys an ideal location, just a two-minute drive from amenities, shops, and schools (with a school bus stop nearby). It offers both the tranquility of a verdant setting and easy access to the city of Nantes. ENERGY RATING: - CLIMATE RATING: Estimated average annual energy costs for standard use, based on average energy prices indexed to 2021, 2022, and 2023: between EUR1,520 and EUR2,140. To view this property, contact: Karine Chevestrier (EI) - 33 7 89 68 79 54 [email protected] Sales Agent - RSAC: 2020AC00199 - Nantes. Information on the risks to which this property is exposed is available on the Géorisques website: www.géorisques.gouv.fr
…By Espaces Atypiques Nantes


Implantée au coeur d'un environnement verdoyant, cette élégante demeure de caractère séduit par son charme intemporel et ses prestations uniques. Elle reflète tout l'attrait des Folies Nantaises. Cette propriété est implantée sur un terrain paysagé de 3 740 m² et offre une surface habitable de 290 m². Son cadre de vie unique, empreint d'authenticité, est agrémenté d'une piscine et de nombreuses dépendances ajoutant un véritable potentiel à cette demeure. Une porterie, témoin du passé, ouvre le passage vers la propriété. Dès l'entrée, le charme opère avec de beaux volumes et un agencement fluide qui valorise chaque espace. Les salons d'époque confèrent une atmosphère chaleureuse et accueillante. La cuisine, à la fois spacieuse et fonctionnelle, s'intègre harmonieusement au coeur de la maison. Les huit chambres, réparties sur plusieurs niveaux, offrent des espaces intimes et confortables, idéaux pour une vie de famille et pour accueillir proches et amis. A l'extérieur, le jardin paysagé dévoile un cadre idyllique où la nature s'épanouit entre massifs fleuris et allées arborées. La piscine, véritable atout, invite à la détente et aux moments conviviaux. Les dépendances offrent de nombreuses possibilités d'aménagement selon les envies : atelier, bureau ou logement indépendant, espace de réception,... L'architecture élégante et l'histoire de cette propriété lui confèrent une âme unique, au sein d'un environnement préservé et recherché. Une visite s'impose pour en apprécier toute l'authenticité et le raffinement. CLASSE ÉNERGIE : D - CLASSE CLIMAT : C Montant moyen estimé des dépenses annuelles d'énergie pour un usage standard établi à partir des prix moyens des énergies indexées au 1er janvier 2021: entre 3690 euros et 5060 euros. Les informations sur les risques auxquels ce bien est exposé sont disponibles sur le site géorisques : www.géorisques.gouv.fr ESPACES ATYPIQUES NANTES Karine Chevestrier EI +33 7 89 68 79 54 [email protected] Agent Commercial - RSAC : 2020AC00199- Nantes
…By Espaces Atypiques Nantes


Located in the commune of Haute-Goulaine, this unique property of nearly 300 sqm captivates with its harmonious layout, combining a contemporary extension with a fully renovated old stone house to create a true haven of peace and privacy. Upon arrival, the fully enclosed plot guarantees complete seclusion. From the entrance, one discovers a superb, light-filled, contemporary living room. This spacious living area opens onto an elegant, minimalist kitchen and offers a seamless transition to the terrace and garden. On the same level, the sleeping area comprises a master suite with a dressing room and private bathroom, complemented by two further bedrooms. Upstairs, an ideal space for children leads to three additional bedrooms, a bathroom, and a toilet. A fluid circulation area connects the contemporary extension to the old stone house, where a large, separate living room is enhanced by exposed beams and warmed by a magnificent fireplace. This welcoming property, with its contemporary rustic style, embodies all the authenticity of the original house while enjoying a beautiful opening onto the garden. This stone wing, with its own independent access, offers exceptional flexibility, ideal for accommodating guests or developing a bed and breakfast project. It houses two lovely bedrooms with en-suite shower rooms and toilets, a pantry, and an additional room, currently used as a gym. The 1850 sqm garden offers a variety of atmospheres. Around the swimming pool, secured by minimalist glass walls, the ambiance is decidedly contemporary and conducive to relaxation. Near the stone house, the bucolic setting evokes the charm of yesteryear. At the rear of the property, a play area and a large workshop complete the ensemble. The property entrance provides parking for several vehicles. Energy-efficient (underfloor heating via geothermal energy), this house benefits from comprehensive comfort features: air conditioning upstairs, fiber optic internet, an electric gate, and a private well. Furthermore, it is located just minutes from the town of Haute-Goulaine, shops, schools, and the Nantes ring road. It benefits from school/public transport (Aléop). A private and welcoming living space, to be discovered without delay. Information on the risks to which this property is exposed is available on the Géorisques website: https://www.georisques.gouv.fr. House 1: Energy Class C, Climate Class B. Estimated average annual energy costs for standard use, based on energy prices for 2021, 2022, and 2023: between EUR4,220 and EUR5,770. To discover this property, contact: Karine Chevestrier (EI) - 33 7 89 68 79 54 [email protected] Sales Agent - RSAC: 2020AC00199- Nantes
…By Espaces Atypiques Nantes


Nestled in the heart of a landscaped park of 3,740 m², this stunning early 19th-century property embodies the charm and authenticity of a character home, just 1.8 km from the center of a sought-after commune in the Nantes metropolitan area. Offering a living area of 290 m², the main house, elevated over three levels, features a harmonious and functional layout. The ground floor opens into a beautiful entrance, serving a bright living room with antique parquet floors, a friendly kitchen, a separate toilet, and a cloakroom. On the first floor, a distribution hall leads to three bedrooms, a bathroom, a separate toilet, and comfortable circulation spaces. The second floor includes four attic bedrooms, an attic (which can serve as an 8th bedroom), and a bathroom with a toilet. A small boiler room is located in the basement. Each living space has been designed to combine elegance, comfort, and natural light. The warm and refined atmosphere emanating from it respects the original spirit of the place.Outside, the tree-lined and flower-filled park features a heated pool, covered by a dome and equipped with a new liner (2020), a true invitation to relaxation. Several outbuildings complete the ensemble: two garages, a gatehouse, a party room, a drying room, a covered area, and a summer kitchen, offering great potential for family, artistic, or professional projects. Modern comfort is fully ensured thanks to a recent central heating system powered by a heat pump.At the gates of Nantes and just 45 minutes from the Atlantic beaches, Le Clos Nantais delights with its peaceful living environment, timeless elegance, and unique potential.This description has been automatically translated from French.
…By L'atelier Immobilier



Nantes Sotheby’s Realty offers you this charming family home located just 20 minutes from Nantes, nestled in a calm and green environment, only 5 minutes from amenities. This longère, partially built in the 1950s and expanded in 2000, has been completely renovated during its extension. It now features generous spaces totaling 297 m² on the ground and high-quality amenities, perfectly suited for the comfort of family life, on a plot of 1,850 m².From the entrance, you will appreciate a spacious 25 m² kitchen, open to a bright 40 m² dining room facing south, with direct access to the terrace. An elegant 35 m² living room with a fireplace completes this warm and welcoming living space.The ground floor also includes a master suite of 23 m² with a dressing room and shower room, an office, a playroom, a practical back kitchen, and a gym.A second independent wing houses two bedrooms, each with its own shower room. Benefiting from private exterior access without going through the main house, this space is ideal for an independent activity, hosting guests, or developing a bed and breakfast project.Upstairs, three additional bedrooms, all equipped with reversible air conditioning, and a bathroom ensure comfort and privacy.A cellar completes the property.Outside, the beautifully wooded garden provides a perfect setting for relaxation with its secure swimming pool, workshop, and technical room. A true haven of peace just steps from shops.Beautiful volumes, quality amenities (geothermal underfloor heating), and a privileged environment: a rare opportunity in the area that should not be missed. Information on the risks this property is exposed to is available on the Géorisques website: www.georisques.gouv.frThis description has been automatically translated from French.
…By Nantes Sotheby's International


Réf. 4500 : Charming 19th century manor house near Nantes. In the Loire Atlantique region, around twenty kilometres to the east of Nantes, this property is located in a dynamic village of 3,500 inhabitants, in the Nantes vineyard region. Wine-lovers will be delighted, as the village lies at the heart of the Muscadet Sèvre-et-Maine appellation, renowned for its light, aromatic white wines. Hiking trails wind between the vineyards, offering picturesque walks. Nearby is the Goulaine marsh, part of Europe's Natura 2000 network of sensitive natural areas. A network of shady paths leads through the marsh. The property is located close to the village, in a peaceful setting, allowing you to enjoy the countryside while still being close to all amenities. Once you have passed through the imposing wrought iron gates, you are faced with an elegant 19th century residence that exudes the charm of the past. Its perfectly symmetrical facade, with windows framed in white stone, is typical of the large middle-class houses of the period. Just opposite the house, a majestic tulip tree seems to watch over the premises. Its branches bear witness to its longevity and provide shady shelter in fine weather. In the entrance courtyard is an annex house, to the left of the entrance, and several other outbuildings. Ground floor : Entrance hall with corridor and staircase (12.80 sqm), cloakroom and toilet. On the right is a large, bright 45 sqm lounge. To the left is a dining room (21.50 sqm). The cosy kitchen has an old fireplace (23.40 sqm). First floor : A landing (6.60 sqm) leads to a superb bedroom (26.80 sqm) and a shower room with toilet. A study (8.5 sqm) A bathroom with toilet (4.30sqm) A corridor (6.30sqm). Two other bedrooms (17.5 sqm each) WC (6 sqm), a study (8.5 sqm). Another room (8.20 sqm) used as a child's bedroom. Second floor : A landing (7.20 sqm). On the right, a space to be converted (48 sqm). On the left, a hallway (15 sqm) and three bedrooms of 9.70 sqm, 9.80 sqm and one of 16 m2of 48 sqm, ideal for creating a games room or workshop, and three further bedrooms (9.70 sqm, 9.80 sqm and 16 sqm). The outbuildings are : 1/ An attached house This house requires renovation work. The roof has recently been renewed. The surface area is approx. 95 sqm. It comprises a lounge (34 sqm), two bedrooms (16.8 sqm and 21 sqm), a kitchen (12 sqm), hallway (6.3 sqm), toilet and bathroom. 2/ 55 sqm shed (new roof) 3/ A 10 sqm boiler room 4/ 18 sqm cellar 5/ Former greenhouse (ruin) 6/ Kennels 7/ Large 93 sqm garage The 2.47 acres grounds are a haven of nature, giving the impression of being in the countryside. The parklands to the south are planted with a number of remarkable trees, including a hundred-year-old tulip tree, cedars and a hornbeam. A large rectangular pond with stone walls is located in a corner of the grounds. A large meadow completes the property. The gate is motorised. The grounds are enclosed by stone walls at the front and sides. A fence encloses the grounds at the back. A well supplies water. Cabinet LE NAIL – Loire-Atlantique and Vendée - Mrs Nathalie TOULBOT : +33 (0)2.43.98.20.20 Nathalie TOULBOT, Individual company, registered in the Special Register of Commercial Agents, under the number 418 969 077. We invite you to visit our website Cabinet Le Nail to browse our latest listings or learn more about this property.
…By Cabinet Le Nail


A preview, an exclusive Espaces Atypiques In the heart of the Nantes vineyards, three minutes from the village of La Chapelle-Heulin, this 205 sqm house reinvents the spirit of a farmhouse with a contemporary aesthetic, all set on a wooded plot of 6,390 sqm. Behind its stone walls and under its traditional roof, the interior surprises with its open spaces and resolutely modern atmosphere. The dual-aspect living room plays the card of fluidity, supported by a beautiful high ceiling and exposed beams that structure the space. The living room and the dining room, bathed in light thanks to the large openings, open onto the outside and interact with a fitted kitchen with graphic lines. On the night side, two bedrooms, an office and a large bathroom occupy the ground floor, while the upper floor accommodates two additional bedrooms and a shower room. Outside, the adjoining terraces offer several atmospheres, between intimate corners and convivial spaces. The heated swimming pool prolongs the sunny days, with its movable cover on rails that allows you to enjoy it almost all year round. The outbuildings (barn, box, garage and adjoining cellar) add an additional 120 sqm of potential to be shaped according to your desires. The choice of materials, the beautiful volumes as well as its green setting amidst the vineyards, sheltered from all prying eyes, give this house an undeniable charm. To discover this property, contact me: Marjorie Fioleau (EI) at 06 22 59 76 32 [email protected] Commercial Agent RSAC 901 088 591 NANTES ENERGY CLASS: C / CLIMATE CLASS: A Estimated average amount of annual energy expenditure for standard use, established from 2021 energy prices: between 2520 euros and 3460 euros. Information on the risks to which this property is exposed is available on the Géorisques website: www.georisques.gouv.fr
…By Espaces Atypiques Nantes


New and exclusive to Espaces Atypiques Vertou. Photo portfolio available upon request. In a protected environment, in the heart of the Vertou countryside, this unique property is nestled in an exceptional rural setting, sheltered from all disturbances. Built on a wooded plot of over 7,000 sqm, facing due south, it offers a rare lifestyle where light, spaciousness, and serenity blend harmoniously. From the very first moment, the architecture captivates with its unique character, subtly combining the nobility of stone, contemporary elegance, and the warmth of wood cladding. Large bay windows punctuate the facades and allow abundant natural light to flood in, revealing generous spaces that open onto the surrounding nature. Offering over 400 sqm of living space, the house features a primarily single-level layout, designed for comfort and conviviality. The living areas, with their remarkable proportions, are arranged around a vast reception room with terracotta tile flooring, ideal for entertaining. The sleeping quarters comprise six bedrooms and several bathrooms, as well as dressing rooms, allowing for comfortable accommodation of family and guests. A true signature feature of the property is an indoor wellness area complete with a swimming pool, a jacuzzi, a hammam, and a changing room equipped with two showers, offering a relaxing retreat worthy of the finest establishments. Car enthusiasts and those who appreciate wide open spaces will particularly value the property's exceptional parking capacity, including a four-car garage, a large covered area, and numerous outdoor parking spaces on the grounds. Secured by a motorized gate, an alarm system, and an intercom, the property also includes a separate annex, converted from a former chapel, offering a generous space with a mezzanine, ideal for a separate workspace or a bed and breakfast project. Between nature, light and characterful architecture, this rare property offers multiple possibilities, whether for a large family home, a gîte project or a high-end hospitality business.
…By Espaces Atypiques Nantes


Located in a quiet cul-de-sac, in the heart of the sought-after Chêne district in Vertou, this family home offers a rare living environment, in the immediate vicinity of shops, the Loiry Park and the Chaussée des Moines, all within walking distance. Built on a carefully landscaped plot of over 1000 m2, the house has been enriched over time with contemporary extensions that today make it a unique achievement, both coherent and harmonious. The whole develops a warm atmosphere and turns towards a superb outdoor space designed as a living space in its own right, like a vacation home. The generous terrace and its shade sails accommodate a swimming pool, a spa, a perfectly equipped summer kitchen and a bathroom, offering absolute comfort for entertaining or enjoying in complete privacy. The interior consists of a first living space with an open kitchen, extended by a modern extension on polished concrete housing a dining room and a home cinema lounge opening widely onto the terrace through large bay windows. The master suite, on the ground floor, seduces with its volumes: bright bedroom, custom-made storage, office and private bathroom. A second independent space, on the other side of the house, offers a living room, a bedroom, storage and a bathroom, all facing the garden. Upstairs, a mezzanine leads to two additional bedrooms, each with closets, and sharing a bathroom. The sleeping areas are designed to preserve the privacy of each member, making this house perfectly suited to family life where each member has their own universe. A garage, a parking driveway secured by a motorized gate, an electric vehicle charging station, solar panels for the resale of electricity as well as a thermal system for hot water complete this property with advanced technical features. The rigorous maintenance and the level of general equipment testify to an uncompromising property, where quality of life and functionality combine elegantly. For more information or to arrange a visit, contact Morgane Barbaud at 06 62 26 79 89
…By Espaces Atypiques Nantes


Beautiful contemporary house, very bright, 156 m², on a completely fenced plot of 1,100 m², located in a residential area, near Portereau. This house includes: - on the ground floor: a beautiful entrance, a kitchen, a living-dining room (with wood stove), a bedroom, a shower room, and a toilet. - upstairs: 3 bedrooms, a bathroom with a toilet. On the exterior side: 2 terraces overlooking a garden. + a garage and 2 outdoor parking spaces. Advantages: bright, green environment. Transport: bus 97 (1 minute walk). To visit this property, contact: Véronique BUREAU (EI) by email: [email protected]. The price is: 615,000 € Net Seller Price 13,000 € Fees payable by the buyer 628,000 € FAI Univers City Immo, The real estate you dreamed of. Fees included of 2.3% payable by the buyer. Energy class D, Average estimated amount of annual energy expenses for standard usage, established from the energy prices of the year 2024: between 2,260 € and 3,100 €. Information on the risks to which this property is exposed is available on the Géorisques site: georisques.gouv.fr. This real estate advertisement has been written under the editorial responsibility of Véronique BUREAU EI, independent real estate agent (without holding funds), commercial agent of SAS FXGimmo registered with the Nantes RSAC under number 881638894, holder of the real estate canvassing card on behalf of the FXGimmo company. The professional guarantees and secures your real estate project. Fees included of 2.11% VAT payable by the buyer. Price excluding fees 615,000 €. Energy class D, Climate class C Estimated amount of annual energy expenses for standard usage: between 2,260.00 € and 3,100.00 € over the years 2021, 2022, and 2023 (subscriptions included). Information on the risks to which this property is exposed is available on the Géorisques site: georisques.gouv.fr. This property is offered to you by a commercial agent (individual business). Your advisor from Univers City Immo: Véronique BUREAU Commercial agent (individual business) RSAC 881 638 894This description has been automatically translated from French.
…By Univers City Immo


NEW / IN A CUL-DE-SAC / NEAR CHENEThe Vimmo agency offers you this beautiful family home in a quiet and secure location (cul-de-sac).This comfortable house from 2005 features 4 bedrooms, a bathroom, an office, a fitted and equipped open kitchen, a living room (with fireplace), a SPA room (Hamam and jacuzzi), another shower room, and 2 toilets. Closed garage, cellar, alarm, underfloor heating (gas boiler), and air conditioning by aerothermal. Large garden, shed, and nice terrace overlooking the living area.Contact Mr. Victor GAUDIN at 06 85 14 99 07 (Real Estate Agent in VERTOU), VIMMO agency.This description has been automatically translated from French.
…By Agence Vimmo


Sole Agent. This delightful property benefiting from a leafy over 1200 sqm landscaped garden is located on the edge of Nantes and just a short distance from all of the city’s amenities. It includes a south-west facing 25 sqm living/reception room, a separate kitchen opening onto a veranda bathed in sunshine, three bedrooms (one benefiting from independent access), two bath/shower rooms and a study. A new heat pump has been installed. With a garage and annexes offering ample storage space as well as further potential living space. Bus lanes in the vicinity access the centre of Vertou and Nantes, and the property benefits from easy A 83 autoroute and Nantes ring road access. A feel of the countryside in the city!
…By daniel Féau Nantes-atlantique


This delightful property dating back to the 16th century and extended in the 1990’s is located on the edge of the Nantes region’s vineyards. Offering about 165 sqm of living space, it includes a dual-aspect living/reception room and dining room featuring high ceilings with exposed beams and an insert fireplace opening onto a terrace and the garden, a separate kitchen, a master suite with a mezzanine, a bathroom and a separate wc accessing the garden, two communicating bedrooms and a utility room. One bedroom could create a study if required. Upstairs are two further bedrooms and a shower room. With a workshop and a boiler room (a hot air pump was installed in 2023). The leafy 2600 sqm garden planted with fruit trees benefits from an east and west facing terrace bathed in sunshine throughout the day.
…By daniel Féau Nantes-atlantique


Magnificent bright property in Vertou.Located in Vertou, immediately close to all amenities (bus, bakery, pharmacy, caterer just 2 minutes walk away), this spacious house of 350 m2 of living space will charm you with its volumes, brightness, and strong potential.From the entrance, the tone is set with a beautiful welcoming area. You will discover a large warm living room with a fireplace, extended by an elegant sitting room and its veranda opening onto the garden.The kitchen, fully fitted and equipped, is accompanied by a functional utility room. Still on the ground floor, a bright office overlooking the garden.An independent studio with an open kitchen and a bathroom. A large multipurpose room currently rented for yoga classes, able to accommodate various activities (workshop, gym, freelance profession...).A room currently dedicated to a photo studio.On the first floor, the sleeping area includes 5 bedrooms, a bathroom, and a shower room.A 75 m2 garage completes this exceptional property, perfect for a family or professional project.The well-maintained property offers a peaceful living environment, with a wooded garden in a quiet area, without vis-à-vis, ideal for recharging.A rare property with strong potential, suitable for both family life and professional activities or rental investment.Visits by appointment.Sale price including agency fees €1,240,000, which is a net seller price of €1,289,600 plus agency fees charged to the buyer.Information on the risks to which this property is exposed is available on the Géorisques website: www.georisques.gouv.fr. This real estate advertisement was written under the editorial responsibility of Mrs. POISSON (EI) real estate agent registered in the Special Register of real estate agents (RSAC) of the Nantes Commercial Court under number 822516118.Contact phone 06 49 13 08 21.This description has been automatically translated from French.
…By Arnold Immobilier


New Listing – Exclusive – Under accepted Offer by JUNOT Nantes – La Baule – Pornic, exclusive member of FORBES Global Properties. Residential neighborhood of Le Chêne in Vertou, house built in 1998 with 148sqm of living space, renovated and well-maintained on a landscaped plot of 1,152sqm, fully enclosed. Heated pool with safety cover. Ideally located in a cul-de-sac in a residential environment near the Chêne neighborhood, shops, transportation, and the Sèvre river. On the ground floor, there is an entrance hall, cloakroom, separate toilets, a spacious living room of 43sqm with fireplace and further a closed kitchen fitted and equipped (Leicht / Gaggenau), all facing southeast onto a terrace and pool. A master suite with a master room, fitted dressing room, and private shower room. An office (5th bedroom), utility room, and a 39sqm double garage also complete the ground floor. Upstairs, a landing leading to a bedroom with a fitted dressing room and private shower room, two bedrooms, separate toilets and a bathroom. Viessmann gas boiler for heating and hot water. Heat pump for pool heating. Fiber optic. Exterior parking. Garden shed. Immediate proximity to transportation (lines 97 & 47 as well as school bus pickup). Perfectly optimized volumes, charm, and an ideal location in a residential neighborhood. Sale price €703,500 including agency fees of 5% VAT paid by the buyer, net seller price €670,000. For more information, contact Anne BESSON-BROCHARD — Tel. +33 6 13 02 55 27 Energy class: C Climate class: C Estimated annual energy expenses for this home for a standard use are between €1,840 and €2,550. Average energy prices indexed to 2021, 2022, 2023 (including subscription). Information on the risks associated with this property is available on the Géorisques website: www.georisques.gouv.fr
…By Junot Nantes – La Baule – Pornic


New - JUNOT Nantes – La Baule – Pornic, exclusive member of FORBES Global Properties. Estate from the XVIIIth & XIXth century located on a beautiful land plot of 1 hectare 56 ares 21 centiares (15,621m²) within a designated heritage perimeter in the sought-after Port aux Meules district, close to the Chêne neighborhood, the Sèvre banks, and transportation (line 97 Vertou center / Trentemoult). The building offers 306.10m² of living space over three floors (379.53m² on the ground). On the ground floor, a large entrance, a closed kitchen, utility room, a dining room with fireplace, toilets with hand basin, a living room with fireplace benefiting from triple exposure. Outdoor terraces accessible from the dining room and the living room On the first floor, five bedrooms, two of which have a private shower room and a dressing room, corridor, bathroom with separate toilets. On the second and top floor, three bedrooms, a landing, an attic, a shower room with toilets, and a large convertible attic with a fireplace. The building is located in the center of a landscaped park, part of which is classified as EBC (classified wooded area), water feature in a natural zone, tennis court, above-ground swimming pool, a double independent garage of 50.18m², and an old greenhouse to be rehabilitated. Gas heating. Fiber available. Sale price €1,199,900 including agency fees payable by the buyer, which includes a net selling price of €1,150,000. For more information contact Arnaud MONTFORT +33 (0)6 17 25 40 19 [email protected] Presentation file available upon request. Energy class: E Climate class: E Estimated annual energy expenses for standard use are between €5,608 and €7,588. Average energy prices indexed to 2021 (including subscription). Energy audit upon request. Information on risks associated with this property is available on the Georisques website: georisques.gouv.fr
…By Junot Nantes – La Baule – Pornic


BEAUTIFUL SINGLE-STOREY HOUSE IN A QUIET LOCATION AND CLOSE TO THE VILLAGE- The VIMMO agency offers you this single-storey house in very good condition, detached, in a peaceful residential area, close to amenities and public transport (bus line 97) located 900m away, 1.2km from the village, near nursery, primary schools, and colleges, with easy access to the 4-lane road (18 minutes from Nantes) - Quality location! House of 126m2 with a plot of 700m2, 3 bedrooms (including 1 master suite), a veranda, a double garage, an outbuilding, and a paved courtyard, including: - an entrance hall (4m2) with storage, leading to a bright living space (54m2) facing South with access to an aluminum veranda (15.50m2), overlooking a terrace and a landscaped garden. - an open kitchen fitted and equipped in 2023 (sink, induction hob, oven, built-in microwave, hood, dishwasher, refrigerator). - a hallway (4m2) with a cupboard leading to 3 bedrooms with closets (10.60m2, 10.70m2, and 11m2) including one with its private bathroom (2 sinks, jacuzzi bathtub, towel dryer) (6.65m2). - a shower room (1 sink, shower, towel dryer) (3.55m2) and a separate W.C (1.60m2). - a utility room (with storage and sink).> In addition, a large double garage (one with height for van or motorhome), an outbuilding, and a paved courtyard. With the potential to develop one of the garages to create a living space of approximately 25m2.> A landscaped garden plot of 722m2, suitable for a pool, with a terrace facing full South.-- Electric heating; Central vacuuming; Double-glazed aluminum windows; Centralized motorized shutters.-- Solar panels with guaranteed annual income until 2030!-- Energy performance: Class C. Recent renovation, NO WORK required! Make your offers! Contact Victor GAUDIN at 06 85 14 99 07 for more information and to schedule a possible visit.This description has been automatically translated from French.
…By Agence Vimmo
'%20stroke='%23DDAA3A'%20stroke-width='1.909'%20stroke-linecap='square'%20stroke-linejoin='bevel'/%3e%3c/svg%3e)
Receive by email any new listing that may match your search criteria
Your criteria :
By validating this form, you accept the general conditions of use of Le Figaro Properties.
These agencies offer a selection of luxury properties vente at La Haie-Fouassière. Feel free to contact them for personalized assistance.
As part of your search for a luxury property, discover our catalog of 1 luxury house with a terrace in La Haie-Fouassière, offered from $603,203. Outdoor meals or summer receptions, the terrace extends the house outdoors. The house listed in our listing offers an attractive living area measuring 142 m².
Your receptions deserve a setting to match: discover 1 luxury house with a reception room in La Haie-Fouassière, starting at $1,416,804. This residence combines family privacy with spaces dedicated to major events. Family gatherings, business dinners or parties with friends naturally find their place there. The property area extends up to 1 ha.

