The agencies at Gétigné
These agencies offer a selection of luxury properties vente at Gétigné. Feel free to contact them for personalized assistance.

 English$ USD · m²


iad France - Aurore Le Logeais offers you: Exclusively, discover this architect-designed house of 163 m², nestled in a pleasant environment in Gétigné, close to amenities and just a few minutes from Clisson.Set on a wooded plot of over 5,400 m², this property offers a spacious and green living environment, ideal for those who enjoy space and tranquility.The house consists of an entrance, a living room with a fireplace, a separate fitted and equipped kitchen, three bedrooms including a master suite with bathroom, an office, as well as functional annex spaces (laundry room, pantry, insulated and air-conditioned cellar).The night area, facing the garden, allows for enjoying a calm and preserved environment.A double garage with an attic completes the whole.Built in 1981, the house has been well maintained over the years. Modernization work could be considered to adapt it to current standards and reveal its full potential.The rare plot in the area also opens interesting perspectives depending on the projects.An opportunity to discover for those looking for a property with volume, land, and potential, close to local life.Contact me to arrange a visitAgency fees chargeable to the buyer. Price including fees: 549,000 euros. Price excluding fees: 531,000 euros. Fees including VAT chargeable to the buyer (3.39% of the property price excluding fees): 18,000 euros.Energy display information on this property: ENERGY class D index 221 and CLIMATE class B index 6. Information on the risks to which this property is exposed, including the legal obligation to clear brush, is available on the Géorisques website: http://www.georisques.gouv.fr.This real estate announcement was drafted under the editorial responsibility of Ms. Aurore Le Logeais, independent real estate agent (without holding funds), commercial agent of SAS I@D France registered with the NANTES Trade and Companies Registry under number 808 897 094, holding the real estate solicitation card on behalf of I@D France SAS.
…By Iad France


Located in Gétigné, on the immediate edge of the Sèvre Nantaise river and near Clisson, this estate offers an exceptional living environment. Nestled in the heart of a 1.4-hectare landscaped and wooded plot, complete with ornamental ponds, a cabin, and various outbuildings, this property comprises three independent dwellings. They combine high-end amenities with the charm of brick, offering complete harmony with nature, between views of the vineyards and the reflections in the water. The main residence, spanning 247 sqm, opens onto a spacious entrance hall with a cloakroom, setting the tone for an architecture designed for volume and light. The ground floor features a custom-built solid wood library and a bright, open-plan living and dining room with a fireplace and access to the terrace. The fitted and equipped kitchen is centered around a marble island. A veranda extends the living space, while a covered patio housing a spa invites relaxation. On the bedroom side, this level offers a master suite with a dressing room and a bathroom featuring a walk-in shower and a freestanding bathtub, as well as a second bedroom with its own shower room. A practical laundry room leads to the double garage. The basement provides a hallway, storage rooms, a boiler room, and a third independent bedroom with a shower room, ideal for guests in complete privacy. Outside, the wooden terrace overlooking the Sèvre Nantaise river features a lap pool seamlessly integrated into the heart of the grounds. Ideal for hosting family and friends, pursuing a creative activity, or considering a rental investment, this detached holiday home offers 111 sqm of living space. It includes a living room with a fireplace, a fitted and equipped kitchen, two bedrooms, a bathroom, and a private garage. Below the main property, a small artist's cottage of approximately 30 sqm completes the ensemble. This timeless retreat comprises a living room with a fireplace, a kitchen area, and storage space, ideal for a creative studio or a quiet study. This unique place, where a permanent holiday atmosphere prevails, benefits from a secluded and private setting, just one minute from Clisson and its train station (Nantes is a 20-minute train ride away). To discover this exceptional property, contact: Marjorie Fioleau EI at 33 6 22 59 76 32 or [email protected]. Commercial Agent RSAC 901 088 591 NANTES. Information on the risks to which this property is exposed is available on the Géorisques website: www.georisques.gouv.fr
…By Espaces Atypiques Nantes


Réf. 4867 : Charming house with river views, 35 km from Nantes. Nestled in the heart of the Nantes wine region, the town of Clisson captivates visitors with its unique charm, blending medieval heritage with an Italian-style quality of life. Straddled by the Moine Nantais river and surrounded by rolling countryside, this charming town boasts architecture inspired by Tuscany, with its Romanesque tiles, ochre-coloured façades, cypress trees and cobbled streets. Steeped in history, Clisson was once a stronghold of the Marches of Brittany before being rebuilt in the 19th century under the influence of the artists Cacault and the sculptor François-Frédéric Lemot, who imbued it with its distinctive Italian identity. Its medieval castle, historic market halls and the Garenne Lemot estate all contribute to its romantic and cultural atmosphere today. Highly regarded for its quality of life, Clisson offers a rare balance between nature, culture and vibrancy. Walks along the water’s edge, lively markets, outdoor cafés, wine-related activities and iconic events such as Hellfest set the pace of local life in a friendly and inspiring atmosphere. This house overlooking the Moine was built in 1852. It is situated in the town’s historic centre. It appears to have been a former tannery. It is a clear example of the architectural style known as ‘Clissonnais’, typical of the historic centre, where neo-classical Italianate influences blend with traditional Loire Valley architecture. It features an aesthetic inherited from the 19th-century reconstruction inspired by Tuscan landscapes. The vertical windows, often with a low arch or a semicircular arch, are framed in red brick, which accentuates their architectural design. This treatment is directly inspired by Italian architecture, where brick plays a decorative as well as a structural role. The slender proportions of the openings reinforce the ‘vertical’ effect of the façade. The gently sloping roof is covered with tiles. Access is via a pretty cobbled road. One enters a hall with attractive cement tiles on the floor. On the ground floor: the L-shaped living room is spacious and bright, with wooden flooring and a marble fireplace. Three large windows offer views of the River Moine. The living room opens onto a large terrace of around 50 sqm, facing south-west, with views of the surrounding greenery. The long kitchen area is attractively fitted. There is a toilet in the hall. A wooden staircase leads to the first floor. The landing leads to a bathroom, a shower room and a storage area. The three bedrooms, all with parquet flooring, are bright. One of the bedrooms has a decorative fireplace. There are two entrances to a huge cellar divided into three sections, leading out to the garden overlooking the Moine. The cellar has impressive high ceilings. This space could be used for various purposes, such as a workshop or an office… It cannot be converted for use as a public venue. As well as the terrace, which serves as a real living space in fine weather, the cellar opens onto a charming garden on the banks of the Moine. Cabinet LE NAIL – Loire-Atlantique and Vendée - Mrs Nathalie TOULBOT : +33 (0)2.43.98.20.20 Nathalie TOULBOT, Individual company, registered in the Special Register of Commercial Agents, under the number 418 969 077. We invite you to visit our website Cabinet Le Nail to browse our latest listings or learn more about this property.
…By Cabinet Le Nail


Ref 4862: Charming mansion with numerous exceptional outbuildings, fully renovated, near Clisson. The property enjoys a prime location in the heart of the Nantes vineyards, close to the charming town of Clisson and around twenty kilometres from Nantes. This region, characterised by rolling hills and valleys through which the Sèvre Nantaise flows, offers a harmonious landscape where Muscadet vineyards blend with meadows and wooded areas. Highly prized for its authenticity and unspoilt rural character, the surroundings invite calm and serenity. The property itself has its own vineyard, whilst woodland stretches down to the banks of the Sèvre. It thus enjoys a remarkable natural setting, with no immediate neighbours, whilst remaining just one kilometre from a village offering all local amenities. I - The country house The estate stands on the site of a former seigneurial fiefdom. The château, once a noble wine-growing estate in the Nantes vineyards, was likely remodelled during the 18th and 19th centuries. Today, this residence captivates with its understated elegance and harmonious proportions, which lend it a warm and authentic atmosphere. Upon entering, one is greeted by the charm of old family homes: antique terracotta tiles, high ceilings with exposed beams and period fireplaces create a setting imbued with character and warmth. On the garden level, the reception rooms, arranged in a row and running the full width of the house, enjoy plenty of natural light as well as unobstructed views of the grounds on either side of the property. This level comprises a living room, a library, a dining room, a kitchen and a utility room. The first floor is laid out around a spacious hallway leading to five bedrooms, each with its own en-suite bathroom and toilet. Finally, on the second floor, in the upper part of the house, there is an additional bedroom with its own bathroom. The property has a total living area of approximately 320 sqm. II – A number of exceptional outbuildings, fully renovated The outbuildings have recently been impeccably renovated by a renowned architect from Nantes. They are arranged around an elegant paved courtyard. They comprise: A/ A house of approximately 100 sqm with 3 bedrooms B/ A house of 100 sqm with 2 bedrooms C/ A converted farmhouse of 100 sqm, featuring a home cinema, a living room with an open-plan kitchen, and a bedroom D/ A reception room E/ A workshop/office space with a large dormitory upstairs F/ A semi-open courtyard of approximately 100 sqm G/ A covered garage H/ A boiler room I/ A shed for equipment The property is accessed via an elegant driveway that gradually reveals a setting imbued with calm and serenity. Surrounded by grounds of around 24 hectares (59.3 acres), the estate lies at the heart of a particularly unspoilt, rolling landscape. The property features a vast wooded area, punctuated by remarkable ornamental trees—oaks, cedars, service trees, pines and plane trees—intermingled with numerous rose bushes, lending charm and refinement throughout the seasons. Together, they create an atmosphere that is at once wooded, intimate and soothing. Paths invite you to stroll out to the vineyards and offer beautiful views of the iconic landscapes of the Muscadet wine region. Situated on the banks of the Sèvre, the estate thus benefits from a natural setting of the highest quality. Tucked away from view, the pool area harmoniously completes this characterful property, in an elegant and private setting. Cabinet LE NAIL – Loire-Atlantique and Vendée - Mrs Nathalie TOULBOT : +33 (0)2.43.98.20.20 Nathalie TOULBOT, Individual company, registered in the Special Register of Commercial Agents, under the number 418 969 077. We invite you to visit our website Cabinet Le Nail to browse our latest listings or learn more about this property.
…By Cabinet Le Nail


In the heart of Clisson, a charming town distinguished by its architecture inspired by the Italian Renaissance and its Tuscan vibes, just steps away from shops and only 25 minutes from the Nantes TGV train station, this elegant bourgeois residence from the early 20th century captivates with the remarkable quality of its renovation and the refinement of its decoration.Completely reimagined with exceptional demands, the house reveals a perfected art of living where every detail has been carefully considered. The generous volumes, enhanced by beautiful ceiling heights, highlight perfectly restored period decorative elements: delicate rosettes, elegant moldings, and herringbone parquet flooring. The entire ensemble is magnified by noble materials and an accomplished decoration, accurately evoking Parisian chic, both timeless and resolutely elegant.The property is set in a magnificent park-like garden of approximately 1,500 m², a true green haven where carefully chosen species blend harmoniously with a soothing atmosphere, punctuated by the subtle fragrances of Mexican orange trees.The ground floor offers a welcoming entrance hall, a bright living room and dining room opening onto the garden, as well as an elegantly furnished kitchen.A bedroom, currently arranged as a small lounge with an adjoining shower room, allows for single-level living. A pantry completes this level.On the first floor, three spacious bedrooms served by a shower room comprise the sleeping area, including a superb master suite with an office/dressing area.The second floor hosts two very large rooms with authentic charm, adorned with beautiful exposed beams, as well as a shower room.A large garage, a particularly pleasant covered area for entertaining or enjoying reading moments, as well as several parking spaces within the property complete this exceptional ensemble.A rare address, combining character, refinement, and the quality of renovation, in a privileged environment immediately near the bucolic walks along the Sèvre Nantaise.Very good energy performance diagnosis obtained thanks to the quality of the materials used during the renovation.Sale price including agency fees: €956,800, which is a net seller price of €920,000, plus 4% VAT agency fees payable by the buyer.This real estate advertisement was drafted under the editorial responsibility of Ms. Emmanuelle ARTAUX (EI) 06.09.41.78.14.Commercial agent mandated in real estate registered in the Special Register of Commercial Agents (RSAC) of the Commercial Court of NANTES under number 2019AC00105.Information about the risks to which this property is exposed is available on the website www.georisques.gouv.frThis description has been automatically translated from French.
…By Arnold Immobilier


10km from Clisson towards Cholet, in the heart of a pleasant village with a train station (Clisson 9 minutes away, Nantes city center less than 30 minutes away), schools, medical facilities and amenities, for sale: Comfortable and bright 1875 manor house (200m2 of living space including 4 to 6 bedrooms) + basement + attic + convertible outbuilding & triple garage, all on a fenced plot of 714m2 with terrace, lawn, parking, ... The house is in excellent general condition. Completely renovated since 2014, it offers modern comforts, quality materials, high ceilings, and pleasant living spaces. More details: Main entrance via a porch with a symmetrical double staircase leading to the ground floor, comprising: Entrance hall with a high ceiling (approx. 3m) featuring moldings and a ceiling rose, cement tile flooring, and the staircase; Triple-aspect (East/South/West) living/dining room with parquet flooring, fireplace insert, French doors (opening onto a lovely west-facing terrace of approximately 40m²) and a hallway leading to the semi-open-plan fitted and equipped kitchen; a SCHMIDT kitchen in perfect condition with tiled flooring (including ample storage with a main drawer, built-in refrigerator, 3-burner induction hob, extractor hood connected to the outside, conventional fan oven and microwave, built-in dishwasher); a pantry/laundry room with tiled floor, sink, connections for a washing machine and storage; a separate WC with hand basin; an office (or bedroom 1) with parquet flooring; a beautiful, original staircase to the upper floor (located above the stairs leading down to the basement). On the first floor: A spacious landing leading to: Bedroom 2 with a dressing room/storage unit; Bedroom 3; Bedroom 4 with a dressing room/storage unit; Bedroom 5; Bathroom 1 (with two vanity units, shower, bathtub, and storage); Bathroom 2 (with double vanity unit, walk-in shower, and wall-hung toilet); Separate wall-hung toilet; Stairwell to the upper floor. On the second floor: Large room suitable for use as a playroom, office, workshop, bedroom 6, or other use; Attic with exposed beams. In the basement (accessible from the entrance hall via an interior staircase or from the outside via a ramp): Cellars with a concrete slab floor, used as a boiler room, pumping station, storage room, workshop, storeroom, and wine cellar. Outbuildings and other features including: Access, circulation, and exterior parking (turning area); Triple garage (approx. 48m²) covered and enclosed (two 3.60m wide sliding doors) with a storage mezzanine; Annex/Small pavilion: Two rooms to renovate/refresh, approximately 22m² and 6m² (tiled floor, insulation, water, electricity, etc.) Paved terrace (natural stone), Lawn, flowerbeds, beautiful trees (chestnut, fir), etc. Well (connected to the WC network + garden and garage network + automatic garden watering system), Enclosed by walls + gate + pedestrian gate. Comfort and technical features: Near-total renovation in 2014; Slate roof in 2014; Roof frame inspected and treated in 2014; Ceiling height 2.70m in the main living areas, 3m in the entrance; Interior insulation ; Wall and ceiling insulation ; Windows (including 3 entrance doors) with double glazing (mostly PVC); Folding PVC shutters (mostly); Central heating, distributed by cast iron hydraulic radiators with thermostatic heads (primary), produced by a condensing boiler (VAILLANT 2016) fueled by mains gas; Fireplace insert with hot air distribution duct and new POUJOULAT flue; Domestic hot water produced by boiler + buffer/relay tank; Humidity-controlled mechanical ventilation; Fitted and equipped kitchen; Mains water supply; Filtered well water connected to the toilets (plus garden, automatic watering system and garage); Mains drainage; Electricity, plumbing and sanitary facilities updated in 2014; Communication networks OK (GSM 4G/5G and high-speed fiber internet); Electronic security system with remote monitoring contract*. Plot enclosed by stone walls with a manual wrought iron gate; The entire property is classified as zone UB of the Local Urban Development Plan (zoning allowing for construction, extension, development, change of use for residential, professional, etc.). Energy Performance Certificate (EPC): CE=C, Greenhouse Gas Emissions (GHG)=C. Property tax: 1,168. Location and surroundings: Charming detached house in the heart of the village, with excellent exposure, benefiting from amenities and services within walking distance (including bakery, pharmacy, bar/tobacconist, restaurant, doctor, dentist, post office, public/private school, etc.) as well as a train station providing a less than 30-minute connection to Nantes. Other location information: 4 km from a supermarket with a drive-through service; 10 km from the middle and high schools and the town center of the beautiful town of Clisson (also accessible by train in 9 minutes); 13 km from Montaigu, 18 km from Vallet, 24 km from Cholet, 27 km from Les Herbiers, and 32 km from Puy du Fou. Nantes city center is less than 30 minutes by train, Nantes ring road, 30 minutes by car. Further information and viewings available upon request. This exclusive offer is presented to you by DEMEURES & CARACTÈRE, a brand of Cabinet RETZ IMMOBILIER; an agency specializing in character, unique, rural, equestrian, exceptional, and prestigious properties in the towns, villages, countryside, and along the coast of Loire-Atlantique, Morbihan, Vendée, and neighboring departments. @MNNRICD. Exclusive mandate reference: 110936. Contact: Chris DUBOIS.
…By Demeures & Caractère


Ref 4923: townhouse for sale in the centre of Clisson Situated in the Nantes wine-growing region, the town of Clisson captivates visitors with its unique charm and a Tuscan-style quality of life. Boasting a rich medieval heritage stemming from its location on the borderlands of Brittany, it underwent a veritable transformation in the 19th century, taking on the character of the Italian Renaissance. Crossed by the Sèvre Nantaise and set against a backdrop of rolling countryside, this town with its distinctive character offers a feast for the eyes with its ochre-coloured façades, Romanesque roof tiles, cypress trees and cobbled streets. The medieval castle, the narrow streets, the historic market halls, the cultural scene, the walks along the banks of the Sèvre, and the Garenne-Lemot estate all lend the town of Clisson a particularly romantic atmosphere. It is also a lively and vibrant little town. Clisson is highly regarded for its quality of life, offering a rare balance between nature, culture and dynamism. Walks and open-air cafés by the water’s edge, bustling markets, café terraces, the wine industry and iconic festivals – notably the Hellfest festival with its 250,000 attendees – set the pace of local life in a friendly and inspiring atmosphere. The park is accessed via a gate which opens, on the courtyard side, onto a very classical façade spread over two storeys. The overall symmetry, the central staircase, the corner pilasters and the windows with white stone surrounds emphasise this classical style. On the garden side, the atmosphere is more bucolic, with windows featuring rounded lintels brightened by brick surrounds. The house offers 245 sqm of floor space, generous rooms and a particularly tasteful and elegant interior. The recent restoration of the property was carried out by local craftsmen. Each room has been designed with harmony and comfort in mind, whilst preserving the character and remarkable features of the house. The high ceilings showcase the original architectural details, which have been carefully restored: ceiling rosettes, picture rails and herringbone parquet flooring. The combination of fine materials and refined décor creates a serene and timeless atmosphere. On the ground floor: the entrance hall opens to the right onto beautiful, light-filled reception rooms. The living room and dining room enjoy a pleasant view out onto the garden, whilst the fitted kitchen opens onto the grounds. A side door leads from the kitchen to a pantry. To the left of the entrance hall is a sitting room/study, with an en-suite shower room, which can also be used as a bedroom, allowing for a fully ground-floor lifestyle across the spacious ground floor. There is also a toilet on this level. The first floor houses the sleeping area. A landing leads to two spacious bedrooms. Each also has a large, fully fitted walk-in wardrobe. A shower room, a toilet. On the second floor, there are two rooms, each measuring approximately 40 sqm. Currently used as offices, they could also be converted into bedrooms. These rooms possess all the charm of a period property, with high ceilings and beautiful exposed beams. A shower room completes this area. The property has a basement, covering approximately half of its floor area, comprising a cellar and a workshop. This house offers the perfect blend of classic old-world charm, meticulous renovation, high-quality fittings and finishes that meet the most exacting standards, and the exclusive lifestyle of the town of Clisson. The outbuildings include: - a large garage; - a particularly pleasant covered courtyard, ideal for entertaining outdoors or simply relaxing; - a shed. The property also has several parking spaces. The property is set within a beautiful, fully fenced garden of approximately 1,700 sqm with plenty of trees. A veritable oasis of greenery, this garden offers a peaceful and intimate setting, featuring a variety of beautiful plants and maritime pines, all scented by the delicate fragrance of Mexican orange trees. Cabinet LE NAIL – Loire-Atlantique and Vendée - Mrs Nathalie TOULBOT : +33 (0)2.43.98.20.20 Nathalie TOULBOT, Individual company, registered in the Special Register of Commercial Agents of Saint-Nazaire, under the number 418 969 077. We invite you to visit our website Cabinet Le Nail to browse our latest listings or learn more about this property.
…By Cabinet Le Nail


Clisson close to the train station and city center on foot? Brand new house from 2024 with high-end features (147 m² ? Energy Performance Certificate B) Discover this superb contemporary house delivered in 2024, located in a quiet setting with no overlooking neighbors. Combining elegance, modern comfort, and excellent energy performance (Energy Performance Certificate B), this heart-stopping property offers 147 m² of living space perfectly arranged over two levels, all fully compliant with current standards.On the ground floor: A welcoming entrance hall with a closet, a spacious and bright living room of 60 m² warmed by a fireplace with an insert, opening directly to the outside, also including a large fully fitted and equipped kitchen (induction, hood, wine cellar, refrigerator/freezer, dishwasher, oven, and microwave). A functional area including a laundry room, an independent toilet, and a closed garage.On the first floor: A night space ideal for the whole family composed of 3 beautiful bedrooms with closets (between 12 and 16.6 m²) and a comfortable master suite with dressing room and shower room of 25 m². A bathroom and a second independent toilet.Exterior and Living Environment: The living room naturally extends to a superb terrace, ideal for enhancing your moments of relaxation. You enjoy a fully enclosed plot of 264 m², very pretty and planted, offering a green setting with no overlooking neighbors.High-end Features and Equipment: Heating: City gas + fireplace with insert, intercom. Woodwork: High-quality mixed openings and electric roller shutters, electric garage door. Performance: Energy Performance Diagnostics rated B (optimal insulation and consumption). Actual consumption on gas bills from November 2025 to August 2026 was 676 euros. Peace of Mind: Recent construction (2024), ten-year guarantees in progress, total compliance. A rare property on the Clisson market, ready to welcome your projects with no work to be expected. Contact us now to arrange a visit! (4.00% fees including tax payable by the buyer.)This description has been automatically translated from French.
…By Ajp Immobilier


CLISSON - MONTAIGU area, in the heart of LA BRUFFIÈRE, a fully equipped municipality where it is good to live - With the possibility of price revision in case of detachment of the convertible dependency - AN ATYPICAL and HIGH-END house comprising beautiful and bright living areas, fitted open kitchen, indoor swimming pool, sauna, 3 bedrooms / 3 shower rooms including a remarkable suite, landscaped garden, wine cellar and closed garages in the basement, independent dependency for other closed garages and various uses, etc... The residence offers very nice views of its terrace, its landscaped and enclosed garden as well as the church steeple of the municipality. Approximately 270m2 of living space (including 50m2 indoor swimming pool) + basement 93m2 + dependencies 98m2 + terraces, chalet, porch and various on 2,244m2 classified in UCA zone (zoning allowing constructibility, extension, development and change of use of premises, installation of liberal profession, etc...). The location, discreet yet in the heart of the village, allows access to schools, medical care, services and other amenities on foot. The municipality is equipped with a supermarket, a drive service and has an SNCF train station allowing access to CLISSON in 9 minutes and NANTES city center in less than 30 minutes. Very comfortable house. Very pleasant living environment on the borders of Loire-Atlantique and Vendée between NANTES, LA ROCHE SUR YON and CHOLET. Additional information and visit upon request referenced. This exclusive offer is presented to you by DEMEURES & CARACTÈRE, a brand of Cabinet RETZ IMMOBILIER; an agency specializing in Character, Atypical, Rural, Equestrian, Exceptional and Prestige real estate in the cities, villages, countryside and on the coast of Loire-Atlantique, Morbihan, Vendée and neighboring departments. @MNNRICD. Ref. exclusive mandate: 110937-219820. Contact: Chris DUBOIS.This description has been automatically translated from French.
…By Demeures & Caractère


A Timeless Estate On the doorstep of Nantes, in the heart of the vineyards The estate stretches across nearly twenty-four hectares, from vines and woodland down to the banks of the Sèvre. Here, water, wind in the trees and birdsong make up the only soundtrack. The main house has kept everything of its past lives: patinated terracotta tiles, exposed beams, period fireplaces. The warmth of a family home lives on here, where the rooms seem to have always been lived in. The paved courtyard opens onto three outbuildings renovated by a renowned architect, with a lightness and a luminosity that define this resolutely contemporary spirit. These two worlds coexist in perfect harmony. Days follow another rhythm, in a slow life spirit. A few laps in the pool before the house wakes, then a walk through the woods down to the Sèvre. On long summer evenings, the covered terrace invites you to linger around the large table. Formerly run as a bed and breakfast, the estate has retained its vocation. The property as a whole offers twelve bedrooms, six of them in the main house, along with a large dormitory. Independent houses, reception spaces: so many places that invite you to imagine a project devoted to well-being, with a yoga room, a treatment room and slow life retreats. Further outbuildings, horses boxes. A property for family life, for welcoming those who matter, and for giving time back its rightful place.
…By Kretz Real Estate


Located in Torfou, just minutes from the Château de Tiffauges, this beautiful property offers 168sqm of living space on a plot of over 1600sqm. This charming house has retained all its original character while offering the comfort and amenities of a modern renovation. The entrance opens onto a sumptuous, light-filled living room, enhanced by its high ceilings, exposed beams, and stone walls, which give it a unique character. This welcoming space comprises a living room with an elegant wood-burning fireplace, a dining room, and a convivial kitchen. The ground floor also includes a spacious master suite with a dressing room and a bathroom with a shower and bathtub. Upstairs, a mezzanine converted into an office leads to two bedrooms and a shared shower room. An adjoining 28sqm gîte with its own entrance and direct access to the main house is a valuable additional feature. It comprises a kitchenette, a bedroom, and a shower room, offering excellent rental income potential or the possibility of running a business independently. A spacious garage completes this charming property. Outside, the exceptional setting offers unobstructed views of the surrounding countryside. Several relaxation areas have been created, including a fire pit and a swimming pool. Outbuildings provide ample storage space as well as a wellness area. A rare property, combining character, generous living spaces, quality features, and a privileged lifestyle. Located 2 minutes from Torfou train station, 25 minutes from Puy du Fou, 40 minutes from Nantes-Atlantique Airport, and 1 hour from Les Sables-d'Olonne. Energy performance certificates are being prepared. Contact: Mathilde 33 6 70 23 47 63. Registered sole proprietor with the Angers Trade and Companies Register (RSAC) under number 789 635 448. The seller pays the agency fees. Information on the risks to which this property is exposed is available on the Géorisques website: www.georisques.gouv.fr
…By Espaces Atypiques Angers


Nestled in the heart of the vineyards, in a verdant setting just minutes from Vallet and 15 minutes from Nantes, this elegant manor house exudes the nobility of its history. Its timeless silhouette, a blend of charming bourgeois residence and stately home, seems to have traversed the centuries without losing any of its soul. Behind its walls, over 350 square meters of living space unfold with generosity. The rooms are spacious and light-filled, designed to accommodate large gatherings, children's laughter, and precious moments spent with family and friends. More than eight bedrooms comprise this property, offering countless possibilities, from a cozy family retreat to a distinctive guesthouse. Outside, the view is simply breathtaking. Over two hectares of land form a rare wooded park, dotted with majestic trees. Here, time slows down. A heated swimming pool blends harmoniously into this bucolic setting, promising endless summer days. The outbuildings, totaling over 200 sq m, elegantly enhance the estate: garages, storage spaces, and above all, a large, independent, insulated, and heated annex, offering remarkable potential for a professional, artistic, or tourism-related activity. A few adjustments will reveal the full splendor of this property. Modernizing the water features and optimizing thermal comfort will provide this residence with the level of amenities it deserves, while respecting its authenticity. This unique property appeals to lovers of fine stonework, families seeking space and nature, as well as entrepreneurs or project leaders wishing to create a charming business in the heart of the Nantes vineyards. A rare and exclusive property, offered exclusively by Espaces Atypiques. A place to live, or perhaps already, a life project. A rare find on the market, to be discovered without delay. To purchase this new property, please contact me: Thomas Boulissiere EI, Sales Agent RSAC 2020AC00422 0661985638 [email protected] Information on the risks to which this property is exposed is available on the Géorisques website: www.georisques.gouv.fr Estimated average annual energy costs for standard use: between EUR11,620 and EUR15,730 (3.47 % fees incl. VAT at the buyer's expense.)
…By Espaces Atypiques Nantes


Ref. 4911: 19th-century property near Nantes.This master house is located in a hamlet in the heart of the Nantes vineyard. It is close to the village of Vallet, one of the most sought-after municipalities in the Nantes vineyard. Renowned as the capital of Muscadet, it offers a privileged living environment where vineyards, preserved nature, and economic dynamism blend together. Its lively town center, numerous shops, educational establishments, cultural and sports facilities, as well as its rich associative fabric make it a particularly enjoyable place to live. Located 25 kilometers from the Nantes metropolis, ideally situated near Clisson, Nantes-Atlantique airport, and the main communication routes, Vallet attracts both families and workers seeking a balance between professional life and quality of life. Its wine heritage, renowned estates, and bucolic environment contribute to its authenticity and appeal.The property has belonged to the same family for over two centuries. Over the generations, maintenance and renovations have preserved its spirit, keeping its beautiful volumes and character elements intact.Its enclosed park spans 2.62 hectares and is divided into several areas: park, meadows, orchard, pool area. There are numerous outbuildings, including a small house that can serve as a guest house.The residence has an area of over 350 m². It has retained its beautiful floorboards, woodwork, moldings, and fireplaces. You enter through a beautiful through hallway, with cement tiles and an original staircase. To the left, the spacious fitted kitchen with a fireplace, the dining room with cupboards. A large pantry, with workshop, cellar, storage, boiler room, and garage. To the right of the entrance, a hallway leads to a large living room with fireplace, a toilet, a bedroom with shower room, overlooking the park. Numerous storage options.The staircase leads to the first floor: the landing serves 6 bedrooms, 1 bathroom, two shower rooms, two toilets, and numerous storage spaces, plus an additional bedroom above the laundry room, with its own shower room. On the second floor, the landing serves a seventh bedroom with shower room, a toilet, an attic, and other convertible rooms.Outbuildings:The property includes numerous outbuildings featuring a garage, a double garage, a large games room/dormitory, a workshop, a laundry room, and a barn with access to the street and garden. A small house with a large room, a Pool-House bungalow, and a cellar.The 2.62-hectare estate is fully enclosed. It is divided into several areas, creating different spaces. Thus, one can enjoy a park, orchard, swimming pool area shielded from view, and a meadow. There are also two ponds at the back of the estate.Cabinet LE NAIL – Loire-Atlantique & Vendée - Ms. Nathalie TOULBOT: 02.43.98.20.20. Nathalie TOULBOT, EI, registered with the Special Register of Commercial Agents, under number 418 969 077. We invite you to visit our website Cabinet Le Nail to browse our latest listings or to learn more about this property.This description has been automatically translated from French.
…By Cabinet Le Nail


Superb ! Modern Comfort and Harmony with Nature define this Remarkable architect-designed home (architecture award), unique, distinctive, light-filled, energy-efficient and comfortable, offering approximately 200 sqm (5 bedrooms), set in a rural environment with peace and quiet and superb views over its approximately 3,000 sqm landscaped park/garden featuring terraces, a swimming pool, pétanque court, garage, and more. The property enjoys a countryside setting south of NANTES (15 minutes from the ring road). In greater detail: Main floor areas: Total floor area 213 sqm (177 sqm Carrez Law measurement), including a 60 sqm living area (ceiling height from 2.40 m to 6 m), plus interconnected covered and open-air terraces totalling 63 sqm; bedrooms ranging from 9.60 to 19 sqm; attached garage 24 sqm. Built in 2003, south-west facing, longhouse-inspired design with steel frame and metal cladding, polished concrete flooring on the ground floor, bamboo parquet flooring upstairs, aluminium double-glazed windows and doors, some tilt-and-turn openings, blackout blinds, electrically operated external sunshade to the main bay window, heating provided by an air-to-water heat pump (ATLANTIC, installed in 2023) distributed through hydronic underfloor heating on the ground floor and hydronic radiators upstairs, domestic hot water produced by the heat pump, closed fireplace (for mid-season heating and decorative fires), mechanical ventilation system*, excellent insulation and outstanding energy performance (Energy Rating A), high-speed fibre internet, electronic security / remote monitoring system*, ..., annual property tax: 1,377. The house comprises, on the ground floor: Entrance hall with storage and staircase; Hallway with guest WC and washbasin; Bright living area (60 sqm) offering remarkable volume and extensive views over the park, including a high-quality fitted and fully equipped kitchen (+ pantry/storage room 4 sqm) together with separate dining, lounge and sitting areas with fireplace; Hallway leading to Bedroom 1 (14 sqm) with fitted storage and open en-suite shower room with vanity unit and shower; Laundry room / utility room / boiler room / service entrance; Attached garage. Upstairs: Landing leading to either side of the upper floor: Mezzanine used as an office and music room; Bedrooms 2, 3 and 4; Bathroom (vanity unit, bathtub); Separate WC; Bedroom 5 with balcony and open en-suite shower room (vanity unit, shower). Outside, the property features: Landscaped entrance garden; Shaded covered terrace and sunny open terrace; South-west facing park/garden with beautiful lawn, numerous flower beds, ornamental shrubs and several mature trees; Pétanque court; Flower-filled vegetable garden; Traditional masonry swimming pool built in 2011 (2024 liner), measuring 11 x 3.50 m, with submerged safety cover, depth from 0.90 m to 1.70 m, salt treatment (electrolysis), cartridge filtration, and access via steps with submerged seating. The installation is ready for immediate connection to a heat pump if required. Altogether, with its uniquely designed home, this is an exceptionally rare quality property. Presented in excellent overall condition and requiring no work whatsoever ("ready to move straight into"), it offers a lifestyle that is as comfortable as it is enjoyable. A true haven of peace, sheltered from the hustle and bustle while remaining close to shops, services, major road links and NANTES. Please note: A bus stop / school bus pick-up point is located just 100 metres away. Additional information and photographs, full brochure and viewing available upon request quoting the reference. This exclusive property is presented by DEMEURES & CARACTÈRE, a brand of Cabinet RETZ IMMOBILIER; a specialist agency in Character, Distinctive, Rural, Equestrian, Exceptional, Luxury and Prestige properties throughout the towns, villages, countryside and coastline of Loire-Atlantique, Morbihan, Vendée and neighbouring départements. @MNNRICD. Exclusive listing reference: 110962. Contact: Chris DUBOIS.
…By Demeures & Caractère

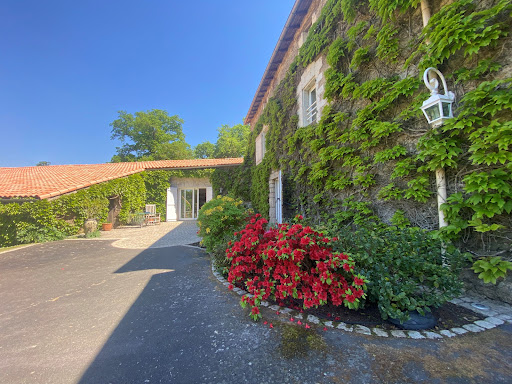
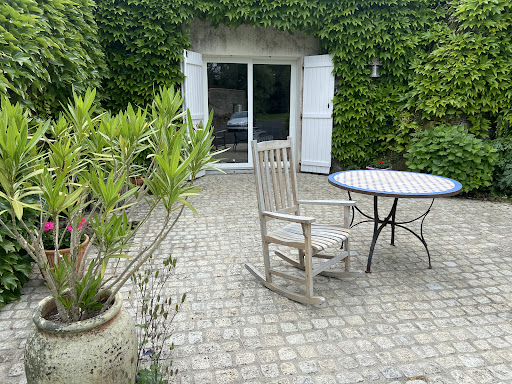


To the south of NANTES, 20 km from the TGV train station and airport, accessible in 30 minutes on the A83 motorway, 15 minutes from CLISSON train station and TRAMTRAIN, this former 18th century Vendée dwelling on the outskirts of a lively village will win you over with its protected setting, its enclosed, sun-drenched 1000 m² garden and swimming pool for relaxing in complete privacy, all set in approx. 8000 m² of land. The dwelling (approx. 300 m²) has a south-facing facade overlooking the enclosed garden. It boasts all modern comforts and, with its 4 bedrooms, two bathrooms and a shower room, will provide you with all the space you need for family life. A 50 m² annexe with a bedroom, a large living room, a bread oven and a shower room provides separate accommodation. A large outbuilding of 150 m² with garage, boiler room and cellar, plus a shed of around 100 m² complete this beautiful property. EI Ronan du Bourg RSAC-Nantes- n°2024AC00003- Carte 2010.146T
…By Terres & Demeures De France


Karacterre ®. Nestled within a private and discreet setting in the heart of MONTAIGU, this exceptional 1996 villa offers 483 sqm of refined living space, set within approximately 1.7 hectares of landscaped grounds bordering the river. From the moment you enter, the property impresses with its magnificent proportions and abundant natural light. The dining room and games room, each measuring 63 sqm, are both south-facing and feature beautiful fireplaces with wood-burning inserts, creating a warm and inviting atmosphere. The ground-floor living areas open generously onto a vast 300 sqm terrace, a true extension of the home, overlooking panoramic views of the landscaped grounds. The ground floor has been designed with absolute comfort in mind, offering a spacious separate kitchen, a quiet and dedicated study, as well as a generous master suite, allowing for convenient single-level living. Upstairs, the sleeping quarters comprise seven bedrooms, including two master suites with their own private terraces, as well as three bathrooms in total, providing exceptional accommodation for a family and guests. The true jewel of the property is its magnificent 8 x 14 metre indoor swimming pool, an impressive architectural feature allowing for year-round relaxation. Outside, the beautifully wooded grounds, meticulously maintained, gently slope down towards the river, creating a peaceful, bucolic and entirely private setting. A tennis court provides an additional leisure facility for sports enthusiasts, while a double garage ensures secure parking. Located just a few minutes' walk from Montaigu railway station, the property benefits from regular TER services allowing you to reach Nantes city centre in less than 15 minutes. Its privileged location also places La Roche-sur-Yon approximately 25 minutes away and the Vendée beaches less than an hour away, while the nearby A83 motorwayprovides easy access throughout the region. A truly unique property on the market, presented in an exceptional state of preservation, where every detail reflects an uncompromising commitment to quality. KEY FEATURES: Mains gas central heating, central vacuum system, electric garage door, electric shutters, mechanical ventilation (VMC), wooden-framed windows, roof in perfect condition, compliant mains drainage, electric entrance gate, fibre-optic internet, artesian well, photovoltaic solar panels, property tax approximately €4,000 per year. Karacterre is a real estate agency specialising in authentic and character properties. We operate throughout the Pays de la Loire and Brittany regions, with a presence in ANGERS, CHOLET, SAUMUR, LE MANS, RENNES, SAINT-MALO, NANTES, CHÂTEAU-GONTIER and TOURS. Discover our selection of Manor Houses, Bourgeois Houses, Lofts, Contemporary Homes, Private Mansions, Châteaux, Manors, Charming Longères, Character Apartments, Exceptional Properties, Luxury Properties, Charming Properties and Investment Buildings, directly on the Karacterre Immobilier website. Free property valuation available upon request. A valid form of identification will be required prior to any viewing, in accordance with Article L561-2-2 of the French Monetary and Financial Code. Including fees of 4.5% TTC to be paid by of the purchaser. Price excluding fees 1 089 000 €. Energy class C, Climate class C Estimated amount of annual energy expenditure for standard use: between 4919.00 € and 6657.00 € for the years 2021, 2022, and 2023 (including subscriptions). Information on the risks to which this property is exposed is available on the Geohazards website: georisques.gouv.fr.
…By Karacterre


Ideally located in a quiet area on the outskirts of the city, this incredible stone reconstruction of a 17th-century house will offer you all the comforts of a luxurious modern home. You will appreciate the functional layout of the living room, the beautiful open-plan kitchen and dining area, and the indoor pool. These three spaces can be kept separate or opened up as you wish, thanks to the elegant sliding steel glass partitions. There are four bedrooms, one of which is on the ground floor, with its large bathroom (double whirlpool bath, shower, two sinks). The swimming pool is covered, heated, and can be fully opened to the garden. The garden is completely enclosed by a very beautiful stone wall and a magnificent gate with embedded motors. The property also includes an underground cellar, a very beautiful stone garage, and a stone carport for two vehicles. Information on the potential risks to which this property may be exposed is available on the Géorisques website: www.georisques.gouv.fr
…By Nord Loire Transactions


Réf. 4500 : Charming 19th century manor house near Nantes. In the Loire Atlantique region, around twenty kilometres to the east of Nantes, this property is located in a dynamic village of 3,500 inhabitants, in the Nantes vineyard region. Wine-lovers will be delighted, as the village lies at the heart of the Muscadet Sèvre-et-Maine appellation, renowned for its light, aromatic white wines. Hiking trails wind between the vineyards, offering picturesque walks. Nearby is the Goulaine marsh, part of Europe's Natura 2000 network of sensitive natural areas. A network of shady paths leads through the marsh. The property is located close to the village, in a peaceful setting, allowing you to enjoy the countryside while still being close to all amenities. Once you have passed through the imposing wrought iron gates, you are faced with an elegant 19th century residence that exudes the charm of the past. Its perfectly symmetrical facade, with windows framed in white stone, is typical of the large middle-class houses of the period. Just opposite the house, a majestic tulip tree seems to watch over the premises. Its branches bear witness to its longevity and provide shady shelter in fine weather. In the entrance courtyard is an annex house, to the left of the entrance, and several other outbuildings. Ground floor : Entrance hall with corridor and staircase (12.80 sqm), cloakroom and toilet. On the right is a large, bright 45 sqm lounge. To the left is a dining room (21.50 sqm). The cosy kitchen has an old fireplace (23.40 sqm). First floor : A landing (6.60 sqm) leads to a superb bedroom (26.80 sqm) and a shower room with toilet. A study (8.5 sqm) A bathroom with toilet (4.30sqm) A corridor (6.30sqm). Two other bedrooms (17.5 sqm each) WC (6 sqm), a study (8.5 sqm). Another room (8.20 sqm) used as a child's bedroom. Second floor : A landing (7.20 sqm). On the right, a space to be converted (48 sqm). On the left, a hallway (15 sqm) and three bedrooms of 9.70 sqm, 9.80 sqm and one of 16 m2of 48 sqm, ideal for creating a games room or workshop, and three further bedrooms (9.70 sqm, 9.80 sqm and 16 sqm). The outbuildings are : 1/ An attached house This house requires renovation work. The roof has recently been renewed. The surface area is approx. 95 sqm. It comprises a lounge (34 sqm), two bedrooms (16.8 sqm and 21 sqm), a kitchen (12 sqm), hallway (6.3 sqm), toilet and bathroom. 2/ 55 sqm shed (new roof) 3/ A 10 sqm boiler room 4/ 18 sqm cellar 5/ Former greenhouse (ruin) 6/ Kennels 7/ Large 93 sqm garage The 2.47 acres grounds are a haven of nature, giving the impression of being in the countryside. The parklands to the south are planted with a number of remarkable trees, including a hundred-year-old tulip tree, cedars and a hornbeam. A large rectangular pond with stone walls is located in a corner of the grounds. A large meadow completes the property. The gate is motorised. The grounds are enclosed by stone walls at the front and sides. A fence encloses the grounds at the back. A well supplies water. Cabinet LE NAIL – Loire-Atlantique and Vendée - Mrs Nathalie TOULBOT : +33 (0)2.43.98.20.20 Nathalie TOULBOT, Individual company, registered in the Special Register of Commercial Agents, under the number 418 969 077. We invite you to visit our website Cabinet Le Nail to browse our latest listings or learn more about this property.
…By Cabinet Le Nail


Straddling the communes of Château-Thébaud and Vertou, this characterful property offers a rare and inspiring layout: two authentic stone houses, completely independent of each other, nestled within a protected environment of nearly 7,000 sqm. Here, each house possesses its own distinct character, living spaces, and privacy. This is an ideal configuration for imagining shared living without ever sacrificing independence: an intergenerational project, a blended family, two households wishing to share the same space, or a primary residence complemented by a house for hosting guests, working, or developing a hospitality project. The second house can thus become a true extension of the shared living space, far more than a simple annex. Completely and meticulously renovated, the two dwellings offer a total of 218 sqm of living space and have retained the authenticity of the property: exposed stone, beams, unique volumes, and wood-burning stoves all contribute to their warm and inviting atmosphere. The first house features a fitted and equipped kitchen on the ground floor, as well as a bedroom with an en-suite bathroom and a wood-burning stove. On a mezzanine level, the living room boasts a high ceiling and a second wood-burning stove. Upstairs, there are two further bedrooms and a shower room. The second house opens more fully onto nature. The kitchen, dining room, and living room all connect directly to the terrace and garden. Upstairs, two large bedrooms, one with a dressing room, and a bathroom complete the living spaces. Outside, the charm is just as captivating. 6,993 sqm of fully enclosed and landscaped grounds unfold in a rustic and intimate setting. An orchard, vegetable garden, numerous fruit trees, a small pond, a well, and two wooded areas create a vibrant garden, punctuated by various spots perfect for relaxation and shared moments. A terrace on stilts overlooks one of the wooded areas, offering a peaceful retreat amidst the greenery. Three stone outbuildings complete the property, including a former bread oven transformed into a convivial space with a stone barbecue, ideal for entertaining year-round. A large shed nestled in the heart of the orchard provides storage for gardening equipment, while the other spaces can accommodate a workshop, general storage, or leisure activities. The property retains traces of its history, notably through a date engraved in stone, 1898, and today combines this heritage with the comfort of a carefully executed renovation. Both houses benefit from fiber optic internet and an energy performance certificate (DPE) rating of D, with greenhouse gas emissions rated B. Just minutes from shops and everyday services, approximately 10 minutes from the center of Vertou and 20 minutes from Nantes, this location offers a precious balance between urban convenience and a sense of escape. A property designed for those who wish to live differently: two houses, multiple possibilities, a shared natural setting, and the freedom to create a shared life without ever losing your independence. Information on the risks to which this property is exposed is available on the Géorisques website: https://www.georisques.gouv.fr. House 1: Energy rating D, Climate rating B. Estimated average annual energy costs for standard use, based on energy prices for 2021, 2022, and 2023: between EUR1,870 and EUR2,580. House 2: Energy rating D, Climate rating B. Estimated average annual energy costs for standard use, based on energy prices for 2021, 2022, and 2023: between EUR2,140 and EUR2,960.
…By Espaces Atypiques Nantes


Réf.4443 : Beautiful 17th century manor house for sale near Nantes. The property we are offering is located not far from Nantes, to the south-east, in a dynamic commune of 5 000 inhabitants in the heart of the Nantes vineyards. This region is ideal for walking and cycling along the Sèvre Nantaise or through the vineyards. Along the way, you'll be amazed by the tranquil beauty of the shady banks, the vineyards undulating on the horizon and the colours changing with the seasons, from the soft green of spring to the golden hues of autumn. The world-famous Loire region attracts more than 200 000 visitors every year. The region's attractiveness is conducive to local vitality, dynamic tourism and hospitality activities such as bed and breakfast. With centuries of wine-growing tradition, the area's history is one in which a passion for wine has been passed down from generation to generation. For lovers of fine wines, the Route des Vins is never far away, the perfect setting for tastings packed with flavour. Imagine sitting on a sunny terrace, enjoying the finesse of Muscadet and admiring the sunset over the vineyards. Set in its wooded grounds, this 17th-century manor house with its long white facade evokes the timeless elegance of the homes of yesteryear. Texts dating from 1634 tell of the estate's existence. It has a rich history. Inside, the living rooms open onto the park and are arranged in a row. The soul of the house reveals its charms at every glance, with its beautiful exposed beams, old fireplaces, wood panelling and warm terracotta floor tiles. Respectful renovation work undertaken in 1978 and regular maintenance have preserved the authenticity of the original materials, ensuring that the warm, enveloping atmosphere of old houses remains intact. The residence comprises the main dwelling and a separate section at the southern end, renovated in 1995. Once you cross the threshold of the main dwelling, you enter an intimate entrance hall. The rooms on the ground floor are laid out in rows, with lovely views over the parklands: a light-filled dining room with granite fireplace, a small kitchen, then the through rooms with a reception room, lounge and large study. To the north are the cellar and boiler room. A wooden staircase leads to the first floor. There is a bedroom with en-suite shower room, two further bedrooms, a bathroom with toilet and a large bedroom with bathroom to be finished. The top floor under the rafters comprises a study, a bedroom with its own shower room and toilet, and a vast attic. The detached south-facing part of the manor house comprises an entrance hall, a beautiful living room with a fireplace overlooking the parklands and an open-plan kitchen on the ground floor. A staircase leads to the first floor, with a large study, two bedrooms, a bathroom with toilet and a linen room. In the attic, there is a large bedroom with exposed beams and its own shower room and toilet. Outbuildings: Two rental properties of 110 sqm and 80 sqm, with separate entrance from the outside. Both houses are rented. The rents are 1.090€ and 945€ respectively. The two rental properties are self-sufficient in water and electricity. Large barn of more than 200 sqm, recent roof, which was probably the old wine shop. Two garages. Small house (wine cellar). Ruin. There are two entrances to the one-hectare fully enclosed park. It is a green setting, where nature expresses itself in all its splendour: beautiful century-old trees (cypress, lime, oak, etc.), a small wood with paths and a peaceful pond. It's the perfect place to relax in peace and quiet. An ideal spot for those seeking tranquillity in a refined, pastoral setting. Cabinet LE NAIL – Loire-Atlantique and Vendée - Mrs Nathalie TOULBOT : +33 (0)2.43.98.20.20 Nathalie TOULBOT, Individual company, registered in the Special Register of Commercial Agents, under the number 418 969 077. We invite you to visit our website Cabinet Le Nail to browse our latest listings or learn more about this property.
…By Cabinet Le Nail
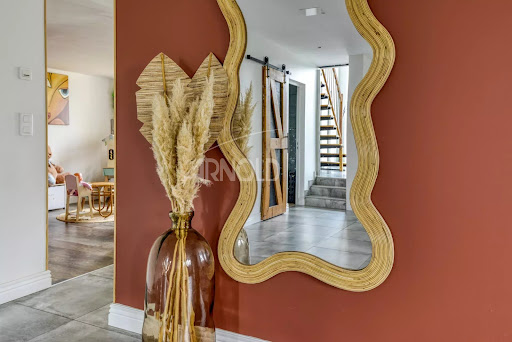


Located near the village of Landreau, just 5 minutes away, this magnificent character house fully renovated offers generous and well-thought-out spaces, ideal for comfortable family living. With a living area of 220 m2, 9 rooms, it stands out for its beautiful features and contemporary interior layout. On the ground floor: -A bright living room -Fully furnished and equipped kitchen with direct access to a vast terrace of 130 m2 facing south, perfect for enjoying the sun and outdoor meals. -3 comfortable bedrooms, a bathroom, toilets. Upstairs: -Large modular mezzanine, allowing for flexible layout according to your needs (relaxation area, playroom, etc.) -An office ideal for telecommuting or as a reading space. -2 additional bedrooms, one with an integrated dressing room. -Contemporary bathroom equipped with modern amenities, toilets. The house is ideally located, just 5 minutes from the village center, with all amenities quickly accessible. A rare property, perfect for a family looking for comfort and space. Selling price including agency fees 550,000€ which corresponds to a net seller price of 530,000€ plus 3.77% VAT in agency fees to be borne by the buyer. Information on the risks to which this property is exposed is available on the Géorisques website: www.georisques.gouv.fr This real estate announcement has been drafted under the editorial responsibility of Mrs. POISSON (EI) Commercial agent registered at the Special Register of Commercial Agents (RSAC) of the Nantes commercial court under number 822516118 contact tel 06 49 13 08 21.This description has been automatically translated from French.
…By Arnold Immobilier


Under compromise: Close to amenities and within walking distance of transportation, Chrystèle Rondeau from Sublimons presents a pleasant house of 112 m2, ideally located in a quiet area. It consists of a bright living-dining area thanks to its South-West exposure, a kitchen with a view of the terrace accompanied by its swimming pool, 4 generous bedrooms including one independent with its own water point, a functional and modern bathroom, inviting each room to become part of your daily life. A large basement provides additional space that can accommodate two vehicles, a cellar, a laundry room, and another storage area. In the garden, set in a green setting, a pool offers the pleasure of relaxing by the water, a space for relaxation, a spacious shed, and a plot of 1756 m2 that includes several parking areas, part of which is buildable. I invite you to contact me for a visit or more information soon. Energy class C, Climate class A Estimated annual energy expenses for standard use: between €1490.00 and €2080.00 for the years 2021, 2022, and 2023 (subscriptions included). Information about the risks to which this property is exposed is available on the Géorisques website: georisques.gouv.fr. Your advisor SUBLIMONS LOIRE-ATLANTIQUE: Chrystèle RONDEAU Commercial agent (Sole proprietorship) RSAC 481285211This description has been automatically translated from French.
…By Sublimons


Discover this 1950s house located on Rue du Patis Vinet in Vertou, just 5 minutes from the Pôle Sud shopping center. This property, facing south, offers a living area of 140 m² on a plot of 330 m². The house is equipped with a garden featuring many fruit trees, as well as a terrace.Easily schedule your visit by choosing a time slot that suits you on the Hosman website.The ground floor consists of a laundry/workshop space, an 11.17 m² games room/office, and a living room of about 40 m² with an equipped open kitchen of 19 m². It also includes a separate toilet with a hand wash basin, a 5.53 m² dressing room, and a master suite with a 7 m² bathroom and a 10.62 m² bedroom overlooking the garden.Upstairs, a hallway with a closet leads to a shower room with a toilet and three additional bedrooms. The house also features a garage with double entrances.The house benefits from double-glazed windows and a gas heating system. The annual property tax is €1846.Ideal location in a small hamlet of houses, surrounded by vineyards and close to the fast lane. Numerous shops and restaurants nearby.The property is subject to co-ownership status, with a development of four to five houses without specific charges. No asbestos has been detected, and the energy performance certificate (DPE) is classified as D. The electrical panel is recent.Hosman strives to reinvent real estate agencies by offering innovative and transparent service to buyers and sellers. Our agency fees are a fixed €10,900 payable by the seller.If you are a real estate professional (agent, representative, or property hunter), please note that all Hosman listings are open to collaboration. Do not hesitate to contact us to discuss.
…By Hosman Paris 17


This magnificent architect-designed house of 330 m², nestled in a wooded park of over 9500 m², combines elegance, comfort, and modernity. Renovated with high-end materials and efficient insulation, it offers:Bright living spaces: 3 lounges (including a 50m2 cinema room), a spacious dining room, a equipped kitchen with central island, and an office upstairs.4 suites (including a master suite with dressing room and panoramic bathroom). A 44m2 fitness room with shower area. Laundry room.Private outdoor spaces: heated pool, shaded terraces, beautifully landscaped garden, triple garage, and outdoor parking (4 cars).Ideally located near Les Herbiers and Puy du Fou, 20 minutes from Cholet and 55 minutes from Nantes.A haven of peace and prestige in Vendée.This description has been automatically translated from French.
…By Kretz Real Estate


Univers City Immo - Damien Routhiau offers you; Single-storey house with 4 bedrooms + 1 dressing room + 1 office, situated in the tranquility of its cul-de-sac, not overlooked and close to all amenities of the town of Geneston. An exceptional property of 168m2 where every detail has been designed for your comfort and well-being. The 53m² living room, spacious and bright, is the beating heart of the house. Perfect for entertaining your loved ones or relaxing in front of the fireplace, it opens onto a terrace of 30m², a true extension of your interior. The kitchen, semi-open, is fully equipped and furnished + a pantry/laundry room extending from it. This house, in very good interior condition, combines elegance and practicality, with 4 spacious bedrooms and 1 'central' dressing room that provide an ideal living environment for a family or for entertaining. Additionally, there is an office located right from the large entrance hall. The bathroom and independent toilet complete this living space, while the underfloor heating ensures an ideal temperature in all seasons. The plot of over 1100m² offers you a space of freedom and relaxation. And what can be said about the heated pool of 8.5m x 4m? A true gem that transforms your daily life into a luxurious experience. This pool, surrounded by a well-kept garden, is the perfect place to rejuvenate and create unforgettable memories. 1 large garage, motorized gate, + 1 carport + 1 garden shed complete the whole. This property is offered at the price of: 485,000€ net seller 20,000€ fees charged to buyers (i.e. 4.12%) Thus, 505,000€ HAI price. Interested in this property? Book your viewing slot by contacting; Damien Routhiau at: O670173729 Information on the risks to which this property is exposed is available on the Géorisques website: www.georisques.gouv.fr. This real estate advertisement was written under the editorial responsibility of Damien Routhiau EI, independent real estate agent (without holding funds), commercial agent of SAS FXGimmo registered with the Nantes RSAC under number 852118355, holder of the real estate canvassing card for the account of FXGimmo. Damien Routhiau (EI) Commercial agent - RSAC number 899002877 Fees included of 4.12% VAT at the charge of the buyer. Price excluding fees 485,000€. Energy class C, Climate class C Average estimated amount of annual energy expenses for standard use, based on energy prices from the year 2021: between 1162.00 and 1574.00 €. Information on the risks to which this property is exposed is available on the Géorisques website: georisques.gouv.fr. Your Univers City Immo advisor: Damien ROUTHIAU Commercial agent (Sole proprietorship) RSAC 899002877 RCP ALLIANZ 61919534This description has been automatically translated from French.
…By Univers City Immo

Receive by email any new listing that may match your search criteria
Your criteria :
By validating this form, you accept the general conditions of use of Le Figaro Properties.
These agencies offer a selection of luxury properties vente at Gétigné. Feel free to contact them for personalized assistance.
As part of your search for a luxury property, discover our catalog of 2 luxury houses with a terrace in Gétigné, offered from $588,301. Outdoor meals or summer receptions, the terrace extends the house outdoors. The houses listed in our listings offer attractive living areas measuring between 163 m² and 358 m².
As part of your search for properties of excellence, browse our privileged selection of 2 luxury houses with a pool in Gétigné available from $588,301. Whether the architecture of these houses incorporates a covered indoor aquatic space or a vast outdoor pool, each property flourishes amid remarkably landscaped grounds measuring between 5,453 m² and 1.5 ha.