The agencies at Nort-sur-Erdre
These agencies offer a selection of luxury properties vente at Nort-sur-Erdre. Feel free to contact them for personalized assistance.

 English$ USD · m²


In Nort-sur-Erdre, a stunning, fully renovated mansion spanning 215 sqm on a 1,400 sqm lot. Entryway, living room with marble fireplaces, large kitchen with an island. Four bedrooms, including a master suite, and a spacious bathroom. Two convertible attics, each over 30 sqm. Energy class: D/D.
…By Art Et Pierre Immobilier


Your Noovimo advisor, Nathalie CASSARD (06 98 07 75 68, [email protected]) presents to you: this CHARACTER DOMAIN between NATURE, STONE and ART OF LIVING! There are places that we visit... And then there are those that we feel. Just a few minutes from Nort-sur-Erdre and its train station connecting to Nantes, this domain of nearly 1.7 hectares is one of those rare properties that immediately provides a sense of tranquility. Behind the gate, a driveway gently leads you to the heart of a wooded park where nature fully expresses itself. The oaks, meadows, landscaped areas, pond, water feature, and open perspectives create a preserved scenery where each season offers a new face. Here, calm is not a commercial argument. It is a given. Two stone buildings harmoniously converse amidst this green setting. Completely renovated with care, they have retained all the authenticity of their architecture while offering the comfort expected today. The main house has approximately 200 m2. From the entrance, the volumes breathe. Light flows naturally from one room to another, carried by numerous openings that constantly extend the gaze towards the park. The kitchen, fully furnished and equipped, generously opens onto the dining area, inviting large family gatherings as well as more intimate moments. Then comes the living room. A characterful room where exposed beams, the original fireplace, and noble materials tell the story of the house. A few steps descend to an alcove space set up in front of the hearth. An intimate place where one can easily imagine a book in hand, a prolonged conversation, or simply the pleasure of contemplating the flames during winter evenings. From the living room, the large bay windows erase the boundary between inside and outside. The terrace, the pool, and the trees become the natural extension of the house. The ground floor also hosts a master suite with dressing room and shower room, a laundry room, as well as sanitary facilities. Upstairs, a beautiful mezzanine distributes the various night spaces. A second suite with dressing room and private shower room sits alongside three other bedrooms, a bathroom, and an additional shower room, both equipped with sanitary facilities, allowing for absolute comfort when hosting family and friends. The second building, also fully renovated, offers nearly 130 m2 additional. Currently operated for the reception of travelers allowing 15 sleeping spaces, it opens up many perspectives: guest house, independent family residence, professional activity, wellness office, artist or artisan workshops, shared telecommuting space, offices for a liberal profession, confidential seminars, or the continuation of a hospitality business. Everyone can imagine the project that suits them. Outside, each space seems to have been designed to slow down time. The pool integrates perfectly into the landscape. The terraces invite summer meals. The bread oven, the dovecote, the remarkable trees, and the numerous corners of the garden create just as many atmospheres conducive to reunions and relaxation. The meadows will also allow for some horses, sheep, or other animals, further enhancing this feeling of living in harmony with nature. And before leaving the premises, I invite you to continue the walk to the end of the property. Let yourself be guided to the water feature. Turn around for a moment. From this viewpoint, the domain reveals itself in all its beauty. The two buildings perfectly integrate into the landscape, surrounded by greenery, as if they have always belonged to this environment. It is often at that precise moment that one - Announcement written and published by a Mandataire Agent -This description has been automatically translated from French.
…By Noovimo


Just 25 kilometres from Nantes and 30 minutes from an international airport, this remarkable estate of nearly 60 hectares offers a rare lifestyle where heritage, nature and the French art de vivre come together in perfect harmony. Nestled in the Loire countryside on the banks of the Erdre River—often regarded as one of France’s most beautiful waterways—this exceptional property will appeal to those seeking privacy, authenticity and an extraordinary setting. Beyond its majestic wrought-iron gates, a long tree-lined avenue bordered by centuries-old trees leads to an exquisitely restored 18th-century château. Renovated to an exceptional standard, the property has been carefully preserved in keeping with its architectural heritage and historical character. Offering approximately 760 sq.m of living space across four levels, the château features generous proportions and beautifully light-filled interiors. Finely sculpted stone façades, a slate roof punctuated by elegant oculus windows, and a graceful central curved pavilion accessed via a double staircase lend the residence a timeless and distinguished presence. Inside, period elegance blends seamlessly with contemporary comfort. Original parquet flooring, ornate mouldings, wood panelling, decorative ceiling roses and impressive fireplaces create an atmosphere of refined sophistication. The grand entrance hall leads to magnificent reception rooms, a bright formal dining room, a welcoming library and a spectacular 87 sq.m kitchen. An exquisite Oriental hunting fresco adorns the staircase, further enhancing the unique character of the residence. The upper floors accommodate several elegant suites and bedrooms, along with a leisure area comprising a games room, dormitory accommodation and an additional bedroom. A dedicated wellness level is among the property's most outstanding features, offering an indoor swimming pool, mosaic hammam, treatment room and fully equipped fitness room, creating an exclusive private spa environment. Sold fully furnished, the château is presented in impeccable condition and is ready for immediate occupation without the need for any renovation works. The estate also includes beautifully renovated outbuildings comprising six independent residences with a combined living area of approximately 422 sq.m, providing numerous possibilities for private guest accommodation or professional use. Equestrian enthusiasts will appreciate the private equestrian facilities, including seven horse boxes with individual paddocks and two riding arenas measuring 60 x 20 metres each. The estate extends over approximately 60 hectares, including around 46 hectares of woodland and protected wetlands, together with 7 hectares of pastureland. Scenic river views, peaceful walks along tree-lined avenues and the exceptional natural environment create a setting of remarkable tranquillity. A private 30-metre jetty provides direct access to the Erdre River for boating and water-based leisure activities. A substantial walled kitchen garden, enhanced by period greenhouses and a central fountain, further enriches this exceptional property. A private helipad completes the estate's outstanding amenities. Equally suited as a prestigious private residence or as the foundation for a high-end equestrian venture, this unique property represents a rare opportunity to acquire one of the Loire region's most distinguished estates. Full dossier and further information available upon request.
…By Nantes Sotheby's International


Nestled in the heart of the Loire-Atlantique Region, within a preserved natural environment close to the Erdre River—widely regarded as one of the most beautiful rivers in France—this exceptional equestrian estate enjoys a privileged setting, perfectly suited to both high-level equestrian operations and residential or hospitality projects. Beyond its elegant wrought-iron gates, the property reveals a harmonious ensemble where the grounds, buildings, and facilities have been carefully designed to meet the highest standards of equestrian professionals. Recognized internationally, this outstanding stud farm offers a rare, fully operational business tool dedicated to breeding, reproduction, training, competition, and the development of top-level sport horses. The estate extends over nearly 70 hectares complemented by a further 140 hectares under lease. Vast green pastures provide ideal conditions for horses to thrive. The impeccably maintained equestrian facilities include: * 132 horse stalls; * 6 fully equipped foaling boxes; * 2 collective barns dedicated to mares and foals; * 14 outdoor sand paddocks with wooden fencing and electric systems; * 16 grass paddocks with wooden fencing and electric systems. The first-class training and competition facilities comprise: * A covered and illuminated indoor arena measuring 67 x 20 metres (220 x 66 ft), featuring a fibre-sand footing, large mirrors, and chandeliers; * A fully equipped outdoor arena measuring 100 x 60 metres (328 x 197 ft); * A semi-covered arena measuring 25 x 60 metres (82 x 197 ft), including 40 metres under cover; * Two Havrincourt exercise rings measuring 18 x 30 metres (59 x 98 ft); * One covered round pen with a 20-metre diameter; * One covered horse walker for 6 horses; * One oval horse walker accommodating up to 10 horses. The property also benefits from numerous complementary facilities essential to a high-performance equestrian operation, including a storage barn, feed mill, laboratory, reproduction centre, clubhouse, and a substantial stone building used as administrative offices. To accommodate staff, riders, trainees, and collaborators, the estate offers 23 independent residential units ranging from studios to two-bedroom apartments, with a total living area of approximately 937 sq.m (10,085 sq.ft). Rare for its scale, quality of infrastructure, and level of equipment, this remarkable property represents a unique opportunity to establish or expand a world-class equestrian enterprise in an exceptional natural setting. The active reproduction centre and recipient mare herd may be acquired in addition for €1,064,960. The château and its adjoining outbuildings are also available for purchase. Complete dossier and further information available upon request.
…By Nantes Sotheby's International


Abriculteurs is pleased to present this modern house for sale, located in a lush green setting in Les Touches (44390). Built in 2019 on a 1,100 m² plot, this modern, bioclimatic, and low-energy house charms with its tranquility, spaciousness, and excellent energy performance. It comprises an entrance, a fitted kitchen open to the living area that opens onto a beautiful 40 m² south-facing wooden terrace. A hallway leads to three bedrooms, a bathroom with shower and bathtub, and a separate toilet. Finally, a large two-wheel garage also serves as a laundry and storage space. Outside, there is space to park several vehicles and/or commercial vehicles, and a steel container offers additional storage. A lovely fully enclosed garden completes this secure, well-maintained, and highly energy-efficient property. Key features of this property: - Extremely quiet location in the countryside, just 5 minutes from the center of Les Touches (+ school bus pickup on the street) - Wooden frame, pellet stove, heat pump water heater, and natural sewage treatment: rare eco-friendly features - Beautiful plot, no overlooking neighbors, and suitable for a swimming pool Practical information: - Individual wood heating (stove) - Double-flow ventilation system (VMC) - Property tax: €607 last year - Accessibility standards for persons with reduced mobility (PMR) - House connected to fiber optic internet - Possibility for additional construction (approx. 35 m²) Energy performance: - Conventional consumption: 52 kWhEP/m².year (Class A) - Estimated emissions: 1 kg CO₂/m².year (Class A) Sale price: €299,800 including VAT (agency fees included and payable by the seller) Announcement drafted under the editorial responsibility of Mr. Benoit MONTY, commercial agent (EI), registered with the NANTES RSAC under number 913240313, without holding funds, acting on behalf of SARL Abriculteurs immobilier, with a share capital of €5,000, registered under SIREN number 837 704 584, holder of professional card number CPI 7501 2018 000 025 842 issued by the Paris Île-de-France CCI, whose legal representative is Mr. Adrien Piot, headquartered at 12 rue des Halles, 75001 Paris.
…By Abriculteurs


Nantes Sotheby’s International Realty offers you, in the countryside of Ligné, in the heart of a peaceful hamlet, this equestrian property set on 9.24 hectares of single land. It consists of a main house of 152 m², an independent guest house of 71 m², as well as recent equestrian facilities including eight boxes of 16 m² each and several storage spaces.The equestrian part is one of the main assets of the property. Currently operated in a professional setting, it allows for the continuation of an equestrian activity in an environment already dedicated to this use. The arable land, representing nearly nine hectares, extends to the north of the buildings and forms a homogeneous set of contiguous meadows, without any real direct neighbors.At the southwest end of the land are the stables, built in the 2010s and organized in a U shape. They include eight high-quality boxes, each with an area of 16 m², as well as two warehouse-type spaces intended for storing equipment and materials.The main house, which can benefit from an update, has retained all the character of a 19th-century longhouse. A large veranda leads to a remarkable living room with a cathedral ceiling, featuring a granite fireplace and a kitchen area. A WC as well as direct access to the workshop complete this level.Upstairs, the mezzanine leads to a large bright bedroom with views of the park, a dressing room, and a spacious private bathroom.In addition to the living room, a second part of the dwelling has independent access and operation. It includes a kitchen, a shower room, a living area, and a bedroom with its own shower room, offering numerous usage possibilities.The adjoining guest house, converted about twenty years ago from an old barn, is appealing for its volumes and brightness. Its large bay window generously illuminates the living room and kitchen area, while the significant ceiling heights enhance the sense of space. Two bedrooms of approximately 13 m², a 6 m² shower room, and a WC complete the overall package.The two residential buildings are oriented towards the landscaped park, its small pond, and a natural environment where flora and fauna are well established. A stream traverses the property and naturally marks the transition between the residential areas and the equestrian part.The property also benefits from a large parking area, a guest house that meets PMR standards, and compliant sanitation.Please contact us to know the rental income currently generated by the property, as well as to obtain more information on the exploitation possibilities and the envisaged investments.Information on the risks to which this property is exposed is available on the Géorisques website: www.georisques.gouv.frThis description has been automatically translated from French.
…By Nantes Sotheby's International


New Noovimo!Your real estate advisor, Jérémy Lavéant, offers you this very beautiful house in its green setting, ideally located between Grandchamp des Fontaines and Treillières.Come discover this voluminous house, with no overlooking neighbors. It is equipped with a heat pump and photovoltaic panels! To reduce annual consumption. It also has a fireplace, to keep this little pleasant flame in winter.On the ground floor:An entrance leading to a large and bright living room. A spacious kitchen and a large back kitchen. 2 large bedrooms and an independent bathroom freshly renovated. A separate toilet.On the first floor:A beautiful mezzanine serving 3 other large bedrooms. Including a master suite area with a bathroom with shower and bathtub (renovated), a separate toilet, a bedroom.In addition:An independent annex, with a living room, a kitchen, and a bathroom. A double motorized garage. A cellar.All on a plot with no overlooking neighbors, connected to nature, of more than 4000m2.Contact me to come and discover it, 0647950696.Fees: 3.31% VAT included of 420,000 EUR (sale price fees excluded).That is 433,900 EUR including fees. Fees to be borne by the buyer.Our fees are available on: www.noovimo.fr.Your Noovimo commercial agent registered with the Nantes RSAC under No 884 014 408.Advertisement written and published by a Mandatary Agent.Information on the risks to which this property is exposed is available on the Géorisques site: www.georisques.gouv.fr.- Advertisement written and published by a Mandatary Agent -This description has been automatically translated from French.
…By Noovimo


Nantes Sotheby's Realty offers for sale, just 30 minutes from Nantes in the commune of Grandchamp-des-Fontaines, this magnificent character château dating from the 15th and 18th centuries, with approximately 500 m² of living space. Built from the 15th century onward and later extended and remodeled in the 18th century, this charming residence stands at the heart of a 1.2-hectare wooded park. Set on one of the highest points in the commune, it enjoys a peaceful and privileged setting, offering open views over the surrounding countryside, enhanced by majestic two-hundred-year-old trees. From the moment you step inside, the charm is undeniable. The reception rooms captivate with their generous proportions and remarkable ceiling heights. The vast living room, featuring a period fireplace, opens onto an elegant reception salon, also fitted with a fireplace and enhanced by magnificent 18th-century tapestries and paintings. On the other side of the entrance, a large independent kitchen with its monumental fireplace harmoniously completes the living spaces. A superb wooden staircase serves the various levels of the residence. Extending from the kitchen, and accessible via a tuffeau stone staircase, two fully independent guest bedrooms offer genuine potential for a hospitality business. Each has its own shower room, one of which also benefits from a pleasant private garden. Upstairs, a spacious landing leads to a master suite comprising a study, a bedroom, a dressing room, and a shower room. The other part of the floor houses three additional bedrooms along with a shower room, with the possibility of creating a private shower room for one of the bedrooms. The top level is dedicated to extensive convertible attic space. With water supply and drainage already installed, this space offers significant potential for creating suites, additional bedrooms, apartments, or leisure areas, according to your wishes. Outside, the landscaped park forms a true green haven. The property also includes a caretaker's house of approximately 61 m², currently rented, comprising two bedrooms, a cellar beneath part of the château, several garages accommodating up to four vehicles, and a large barn offering numerous development possibilities. A rare property combining authenticity, charm, and potential — ideal as a prestigious family residence, a hospitality venture, or the development of a character tourism project, just minutes from Nantes. Information on the risks to which this property is exposed is available on the Géorisques website: www.georisques.gouv.fr
…By Nantes Sotheby's International


In a confidential setting, discover this modern house of over 230 m², completed in 2024. High-end features: spacious living room, fully equipped kitchen, master suite, heated pool, landscaped garden. Security and eco-responsibility are on point with a surveillance system and cutting-edge energy installations. Exclusive offer, information available on request.Fees are the responsibility of the buyer. Estimated annual energy expenses for standard use: between €700 and €990, based on average energy prices indexed on the years 2021, 2022, and 2023. Information about the risks to which this property is exposed is available on the Géorisques website: www.georisques.gouv.fr. Fees included of 4% VAT at the buyer's expense. Price excluding fees €1,920,000. Energy class A, Climate class A. Estimated average annual energy expenses for standard use, based on energy prices from 2021: between €700.00 and €990.00. Information about the risks to which this property is exposed is available on the Géorisques website: georisques.gouv.fr.This description has been automatically translated from French.
…By Privilèges


This charming 150 m2 property enjoys a perfect location: quiet, a stone's throw from the town center, accessible on foot, and overlooking the 'most beautiful river in France.' It has five bedrooms and an office. From the living room and many other rooms, the Erdre and the small port of Sucé-sur-Erdre are revealed through the century-old trees, offering an enchanting spectacle. Below the 1370 m2 wooded garden, not overlooked, a private pontoon will delight water sports enthusiasts. A rare property for sale offered by your agency 'PROPRIÉTÉS AU BORD DE L'EAU.' Information on the potential risks to which this property could be exposed is available on the Géorisques website: www.georisques.gouv.fr
…By Propriétés Au Bord De L’eau


Discover a magnificent 510 m² residence for sale in Sucé-sur-Erdre, set on beautifully landscaped grounds with timeless charm. This exceptional property offers 18 spacious rooms, harmoniously combining period character and modern living comforts. The large family home features a stunning fireplace, double glazing throughout, high-speed internet, and full optical fiber connectivity for today’s lifestyle. Security and convenience are paramount with a sophisticated alarm system, videophone entry, and an electric gate ensuring privacy and peace of mind. Inside, enjoy bright and inviting interiors perfectly designed for entertaining and relaxation. Each room benefits from generous natural light and elegant finishes, making it ideal for both formal gatherings and family life. Outdoors, the private boules court and superb swimming pool create the perfect setting for leisure and social occasions. The lush gardens and tranquil setting provide unmatched serenity, just minutes from the village center. This unique estate presents an extraordinary opportunity to own a prestigious home in one of France’s most desirable areas. Agency fees payable by vendor
…By Barnes Nantes - La Baule


This true architectural success by Cabinet Gautier is ideally located in a quiet cul-de-sac, close to the Erdre River and the amenities of the town center (train-tram, schools, shops). Its living space of over 100 m2 is completely open facing south, onto a huge terrace, the beautifully landscaped garden and the swimming pool. The house offers six bedrooms, two of which are on the ground floor. The upstairs bedrooms, including the owner's suite, benefit from huge terraces overlooking the garden. The 262 m2 of the house also offers a library, a gym, two offices and two dressing rooms. A large garage completes this rare property, whose great environmental, aesthetic and construction qualities will offer you an incomparable living experience! You can find information on the potential risks to which this property could be exposed on the Géorisques website: www.georisques.gouv.fr
…By Propriétés Au Bord De L’eau


RARE, HOUSE BY THE ERDRE, IN SUCÉ-SUR-ERDRE. The agency Propriétés au Bord de l'Eau presents this 19th-century house, by 'the most beautiful river in France', with its majestic trees and exceptional view. This house includes: entrance, living room with fireplace, kitchen, veranda, shower room, hallway, WC; Above: landing, four bedrooms, bathroom with WC, converted room. Garage with workshop, greenhouse, garden shed, cellar, and loggia. After a lovely renovation, this house will be a true haven of peace. It offers the possibility to leave with your boat from home and navigate as you wish. The charm of the old by the water. Exclusivity, only at Propriétés au Bord de l'Eau. To be discovered quickly! This description has been automatically translated from French.
…By Propriétés Au Bord De L’eau
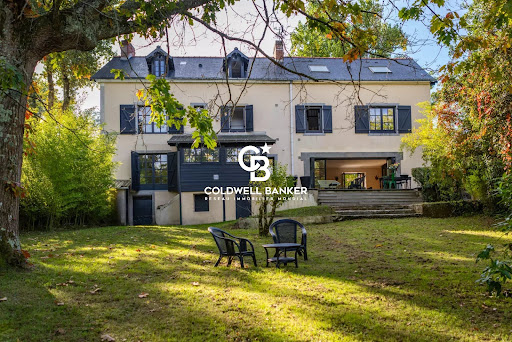


NEW FRANKLIN COLDWELL BANKER REAL ESTATE. In Sucé-sur-Erdre, this character home dating from the late 19th century, with an area of 305 m² on the ground, built on 1,500 m² of land, offers an unobstructed view of the Erdre. It includes a spacious living area of 122 m² with preserved ancient elements and direct access to a panoramic terrace, extended by a contemporary equipped kitchen. The first floor hosts a master suite and two bedrooms with bathrooms; the second floor has two traversing bedrooms with bathrooms and a renovated attic to be converted. All bedrooms enjoy the view of the Erdre. Modern comfort assured (heat pump, hot water tanks, alarm, well, micro-station) and stone outbuildings. Combining authentic charm, generous volumes, and a unique location by the Erdre, this property would also lend itself to a high-end guest house activity with four elegant and independent suites. Price €1,352,000 HAI, including 4% fees payable by the buyer, i.e., €1,300,000 net seller. For any information contact Jacques BIHAN POUDEC 0621417573This description has been automatically translated from French.
…By Coldwell Banker Franklin Immobilier


Nestled in a privileged and absolutely tranquil setting on the banks of the Erdre River, this superb house offers 205 sq m of living space within a magnificent 2,225 sq m landscaped park. Completely reimagined in 2023 with a high-quality contemporary renovation, this exceptional property perfectly blends its original architectural lines with modern comforts. A heated swimming pool, breathtaking panoramic views of the water, and the absolute privilege of direct river access with two private docks offer an idyllic, rare, and exclusive lifestyle. From the moment you enter, light floods in through large bay windows, highlighting elegant solid wood flooring. The true heart of the home, the spacious, open-plan living and dining room, is centered around a fireplace with an insert, promising cozy evenings by the fire. The high-end open-plan kitchen boasts a sumptuous marble worktop, including an induction hob with integrated extractor hood. This light-filled reception area, thanks to its ideal orientation, extends onto a suspended terrace, a true summer lounge where the spectacle of the Erdre River unfolds at every moment. This level also houses an intimate master suite facing nature and the Erdre, as well as a separate WC. A staircase leads to the upper floor where a cozy landing provides access to two beautiful bedrooms, a shower room, and a WC, ideal for children or guests. The garden level, at ground level with nature, offers an equally independent and functional living space. It comprises two additional bedrooms, including a suite with its own private shower room, a large laundry room, and a utility room. With five bedrooms and three bathrooms in total, this property offers a layout conducive to family life or to hosting loved ones with complete privacy. The landscaped garden, spanning 2,225 sqm and fully secured by an electric gate, unfolds like a verdant haven suspended above the water. The heated swimming pool invites relaxation in complete privacy, while the boathouse and two private docks allow for direct mooring of watercraft. A cellar and a closed garage complete the amenities of this property, complemented by four outdoor parking spaces. Ideally located, the property offers the perfect balance between total tranquility and convenient living. The marina and the vibrant town center of Sucé-sur-Erdre, with its lively terraces, schools, and gourmet shops, are just a 5-minute drive away. For daily commutes, the tram-train station is a 10-minute bike ride (25-minute walk), providing access to the town center and the Nantes TGV station in under 30 minutes. Energy Performance Certificate (EPC): Energy Class C / Climate Class A. Average energy prices indexed to 2021, 2022, and 2023 (including subscription) range from EUR1,560 to EUR2,160. Information on the risks to which this property is exposed is available on the Géorisques website: www.georisques.gouv.fr. This property, with its rare charm, will appeal to nature lovers seeking a unique and peaceful retreat. To discover this property, contact Guillaume Bionda at 33 6 52 14 50 56 or [email protected]. Commercial Agent RSAC 2023AC00227 NANTES
…By Espaces Atypiques Nantes


This elegant "Nantes folly" style property, built in 1821, is nestled on the peaceful banks of the Erdre River, in the heart of the highly sought-after town of Sucé-sur-Erdre. Its prime location offers direct access to the river and the possibility of mooring a personal boat, making this property a true rarity. Accessible via a private cul-de-sac, the residence boasts a refined and understated facade offering exceptional views of the Erdre from almost every window. The interior captivates with its generous proportions bathed in natural light and its elegantly preserved architectural details. A Directoire-style terrace provides a warm welcome upon entering. The ground floor comprises an entrance hall leading to a small living/dining room, a large living room enhanced by a wide bay window, an office with a fireplace, a bedroom with an en-suite shower room, an anteroom with a small veranda, a cloakroom, and a fitted kitchen with a convivial dining area opening onto the rear garden. On the first floor, two large bedrooms with en-suite bathrooms and ample storage offer breathtaking views of the river, along with a more intimate bedroom and a cloakroom. The top floor provides three further bedrooms, a bathroom, and a separate toilet. The grounds, remarkable for their 8,000 square meters of landscaped gardens, boast exceptional plant diversity: wisteria vines, rhododendrons, magnolias, acacias, beeches, centuries-old oaks, lime trees, and chestnut trees. An outbuilding, a carport, and a basement including a cellar, laundry room, and boiler room complete the amenities of this rare property. Close to conveniences, schools, and the tram-train station, just a 15-minute walk away. Energy rating E, climate rating E. Estimated annual expenses between EUR5,340 and EUR7,260 (based on 2021 energy rates). A unique and atypical property, ideal for those who appreciate exceptional properties in a privileged setting. Information on the risks to which this property is exposed is available on the Géorisques website: www.georisques.gouv.fr. To discover this property, contact Guillaume Bionda at 33 6 52 14 50 56 or [email protected]. Commercial Agent RSAC 2023AC00227 NANTES. EUR1,550,000 (including agency fees of 4.52% VAT included, payable by the buyer, i.e., EUR1,480,000 excluding fees).
…By Espaces Atypiques Nantes


Your real estate advisor, Yohan GOURMAUD, offers you: This magnificent spacious house, nestled in the heart of a lush green nature setting, close to shops and the SNCF train station. Are you looking for a spacious house, suitable for a family and close to the town center? Come and discover this cozy house of approximately 172 m2 of living space, composed of 6 bedrooms, an office, a bright and friendly living room, a lounge, a large kitchen, a bathroom, a shower room, 2 toilets, a utility room, and a large carport. All set on a beautiful plot of 2618 m2, nicely landscaped. ON THE GROUND FLOOR: An entrance hall opening onto a warm living area with its wood stove, followed by its lounge. A fitted and equipped kitchen, giving access to the terrace with a breathtaking view of the garden, with no overlooking neighbors. 2 large bedrooms, one with an integrated closet, allowing for single-level living. A bathroom and a separate toilet. A utility room that can serve as an extra kitchen or storage with its independent access to the outside. ON THE FIRST FLOOR: 4 additional bedrooms, including 1 large bedroom with a dressing room and its independent access to the outside by a staircase. An office, a shower room with a toilet. An extra kitchen offering multiple layout possibilities: additional bedroom, independent space, playroom, or workshop according to your wishes. Possibility to create a space consisting of two bedrooms, a kitchen, and a shower room with toilet that can easily be considered as an independent part, offering real rental potential for generating additional income, or even the possibility of setting up a professional activity. OUTSIDE: The charm is immediate. You will enjoy a superb wooded, landscaped, and bucolic garden of 2618 m2, a true haven of peace, enhanced by a plant greenhouse, a play area for children, and a garden shed. A large carport attached to the house, can shelter two vehicles or provide a vast storage space. The perks: external thermal insulation, beautiful volumes, sought-after country setting. A rare property, ideal for a family in search of space, nature, and serenity, while remaining close to amenities with a privileged environment less than 5 minutes from the center of Sucé-sur-Erdre and less than 30 minutes from the center of Nantes, with particularly interesting development potential. A house with multiple possibilities, to be discovered without delay! Contact me now at 06.80.67.16.18 or by email at [email protected] to arrange a visit. DPE: C (129) GES: C (28) Estimated amount of annual energy expenses for standard use: between 1,583 EUR and 2,141 EUR per year. Average energy prices indexed to the year 2021 (subscriptions included). Fees: 3.49% VAT included of 430,000 EUR (sale price excluding fees). Thus 445,000 EUR including fees. Fees are the responsibility of the buyer. Our fees can be consulted at: www.noovimo.fr. Ref: YGD-0026492 Your independent Noovimo agent Yohan GOURMAUD 06.80.67.16.18 [email protected] registered with the Nantes RSAC under No 490198595. Advertisement drafted and published by a Mandate Agent. Information about the risks this property is exposed to are available on the Georisques website: www.georisques.gouv.fr - Advertisement drafted and published by a Mandate Agent -This description has been automatically translated from French.
…By Noovimo


EXCLUSIVITY - PRESTIGE ATLANTIQUE. Just a few minutes' drive from the center of Sucé-sur-Erdre, in a green, quiet, and sought-after environment, this splendid contemporary house with a bold architectural signature, built in 2009, offers a living area of 189 m2. The entrance with a cloakroom leads to a large, bright, cross-through living room enhanced by a fireplace, as well as an open kitchen that is furnished and equipped. Following it, wide openings provide a natural continuity to the vast naturally shaded terrace and the magnificent, newly heated pool, which is ideally positioned. A back kitchen, a laundry room, and an office complete this reception area. The night area on the ground floor consists of three bedrooms with storage, including a suite that has its own private shower room. An additional shower room complements this layout. Upstairs, a master room with an unobstructed view of the garden benefits from direct access to a large rooftop terrace. A true private space, it also has its own adjoining bathroom. An elegant driveway leading to a carport enhances the features of this property. Set on a landscaped plot of 2,304 m2, this property perfectly combines modern comfort, generous volumes, and a quality of life in a privileged setting. Located in a quiet environment, it benefits from a school transport service ensuring practical access to schools. Information on the risks to which this property is exposed is available on the Géorisques website http://www.georisques.gouv.fr. Selling price 728,000 EUR, agency fees at the seller's expense. Prestige Atlantique (RCS. Saint-Nazaire 897 587 946) 02 40 21 91 13.This description has been automatically translated from French.
…By Prestige Atlantique


In Sucé-sur-Erdre, this family home, originally built in 1991, was redesigned with two extensions created in collaboration with architects, in 2002 and 2012. Spread over four split levels, it features four bedrooms and a separate annex. The garden is completely private, with a heated saltwater pool and a west-facing terrace. On the first level, the entrance opens directly onto a spacious open-plan living area encompassing the lounge and dining room. A suspended, rotating fireplace allows the fire to be enjoyed from both the lounge and the dining table, and the false ceilings have been designed for acoustics. The open-plan kitchen is fitted and equipped with an induction hob, a built-in oven, and an extractor hood. It leads to a utility room with ample storage, connected to the garage. A separate WC completes this level. The second split level houses a relaxation area and a music room with a grand piano. The third half-level comprises two bedrooms, which share a renovated shower room, and the master suite. The master suite opens onto the garden through a large bay window and features built-in wardrobes and its own en-suite shower room. A fourth bedroom occupies the top half-level. The independent annex also opens onto the garden. It includes a bedroom, a shower room, and a separate WC. It can serve as a professional office, a home office, or a guest house. The windows are double-glazed aluminum with electric roller shutters. The skylights are fitted with blackout blinds, the roof is natural slate, and the attic insulation has been upgraded. Outside, the west-facing terrace is divided into a dining area and a relaxation area, bathed in sunshine all afternoon. It borders a saltwater swimming pool heated by a heat pump. The pool liner was replaced in 2025, and it is protected by a solar-powered roller cover. A hedge of trees preserves the privacy of the garden in a very peaceful setting. The house also features a garage with an automatic door, a woodshed or trailer storage area, a covered patio, and a cellar, accessible from the outside, as is the annex. The village of Sucé-sur-Erdre, with its shops and schools, is just a few minutes away, as are the banks of the Erdre River. The tram-train connects to Nantes in approximately 17 minutes, and the center of Nantes is about a 20-minute drive. This house will appeal to families looking for space to live and work together, in a quiet location close to Nantes. Energy rating C, Climate rating C. Estimated annual energy costs for standard use: between EUR2,030 and EUR2,820. Information on the risks to which this property is exposed is available on the Géorisques website: www.georisques.gouv.fr. To view this property, please contact Guillaume Bionda at 33 6 52 14 50 56 or [email protected]. Commercial Agent RSAC 2023AC00227 NANTES
…By Espaces Atypiques Nantes


Close to the charming small marina of Sucé sur Erdre, exceptional villa, sheltered from all eyes. A beautiful paved driveway adorned with palm trees and exotic ferns leads to a magnificent and prestigious contemporary home reminiscent of a Californian villa. Here, elegance rhymes with harmony, high-end features, and high-tech equipment. The house offers generous volumes, including a 75 m² reception area open to the pool and nature, featuring an open kitchen with a central island and high-quality equipment. An adjoining relaxation room includes a cinema and billiards. In the nighttime area, a master suite offers an office, a private bathroom, and a bedroom equipped with ample storage and a dressing room. Upstairs, an internal glass walkway distributes 3 comfortable and bright bedrooms, 2 shower rooms, a library space, and a laundry room. The outdoors are subtly designed, allowing you to enjoy the surrounding nature in complete tranquility. The pool is heated and without vis-à-vis, surrounded by a generous cumaru terrace. The property also includes 3 garages and several parking spaces. Energy performance rating: A. Price: €1,996,800 including a 4% VAT agency fee payable by the buyer, net seller €1,920,000. This real estate announcement has been written under the editorial responsibility of Mrs. Isabelle LE MEITOUR, holder of the professional card. Information about the risks to which this property is exposed is available on the website www.georisques.gouv.frThis description has been automatically translated from French.
…By Arnold Immobilier


Hosman offers you this residential house for sale with a surface area of 235 m², located on rue du Moulin de Pourbon in Sucé-sur-Erdre, set on an exceptional plot of 10,715 m². Facing due East, it benefits from beautiful natural light and offers a lush and preserved living environment.Easily plan your visit by choosing a time slot that suits you from the Hosman website.The house includes:- A spacious living area of 80 m², opening onto a terrace- A separate, fitted, and equipped kitchen, renovated in 2021- Five bedrooms, including a master suite with a wood stove and its private bathroom with access to the pool- A second bathroom- A second kitchen space- A veranda immersed in greeneryThe exteriors are a real plus:- A natural water pool- A vegetable garden, a chicken coop, two ponds with a walkway, offering a unique environment- A large garage and a spacious cellar complete the features- A path leading directly to the banks of the ErdreHeating is provided by a heat pump installed in 2019, complemented by solar panels and a solar water heater, allowing for an energy rating of C. The annual property tax is €3,180.The neighborhood offers a practical living environment, with shops and restaurants easily accessible nearby. Families benefit from the presence of kindergartens and primary schools within the city, located at a reasonable distance from the home. In terms of transport, the Sucé-sur-Erdre tram-train station, serving the Nantes–Châteaubriant line, is easily accessible and allows you to reach Nantes in about 25 minutes.Hosman strives to reinvent the real estate agency by offering an innovative and transparent service to buyers and sellers. Our agency fees are fixed at €26,700, borne by the seller.If you are a real estate professional (agent, representative, or property finder), please note that all Hosman listings are open to collaboration. Do not hesitate to contact us to discuss.
…By Hosman Paris 17


A 17th-century longère (traditional farmhouse) nestled in the heart of the countryside near Trans-sur-Erdre, situated in a peaceful setting less than 15 minutes from Nort-sur-Erdre, 20 minutes from Ancenis/Saint-Géréon and the A11 motorway, and 30 minutes from Nantes. Upon entering, a magnificent period staircase sets the tone; the home offers approximately 175 m² of living space across two levels, comprising a kitchen/dining room with garden access, a spacious south-facing living room with parquet flooring and a fireplace, a boiler room, a cozy sitting room, four bedrooms, a study, a bathroom, and a shower room. Set on a wooded plot of approximately 2,375 m² offering views of the surrounding countryside, the property also features a 10 x 5m swimming pool and a convertible outbuilding. Information regarding the risks to which this property is exposed is available on the Géorisques website: www.georisques.gouv.fr
…By Chateaux Et Patrimoine


IN THE PEACEFUL SETTING OF A BEAUTIFUL COUNTRYSIDE. This former large farmhouse on 7,800 m2 has been beautifully restored. It combines the comfort of a modern house (heated by heat pump, quality double glazing, etc...), with the charm of exposed stone, pretty beams, fireplaces, and also the gentle way of life in peace and quiet on a vast enclosed garden with a large covered swimming pool, a 128 m2 garage, and a small stone house to renovate. Exclusive, only at NORD LOIRE TRANSACTIONS. Information on the potential risks to which this property may be exposed is available on the Géorisques website: www.georisques.gouv.fr
…By Nord Loire Transactions


(the cellar),..In a peaceful environment, while being in immediate proximity to amenities accessible on foot, contemporary single-storey house, offering impeccable comfort and quality features. With a total area of 200 m², including 160 m² of living space, it stands out for its beautiful volumes and brightness. The entrance opens onto a magnificent cathedral living room of 64 m², benefiting from a ceiling height of 4.15 m and enhanced by a cozy fireplace. Wide openings extend this space towards a 40 m² terrace, equipped with a bioclimatic pergola, ideally facing southwest. The house also features an open-plan kitchen that is fitted and equipped, a laundry room, as well as a 40 m² pool house, completed by a basement cellar. The sleeping area offers a master suite of 43 m², including an office, a dressing room, a shower room and a toilet, as well as three additional bedrooms (12 to 13.5 m²), a bathroom equipped with a bathtub, a shower, and a toilet. Outside, you will enjoy a landscaped plot of 1,084 m², partially enclosed by beautiful stone walls, a true green haven preserving calm and privacy, a heated chlorine swimming pool of 8*4 m, covered by an independent sliding high shelter, creating a relaxation space in the heart of the garden, with an area of 92 m². To complete the ensemble: a two-space carport and a wooden chalet. A rare property, combining volume, comfort, quality features, and a lifestyle, in a privileged setting close to amenities. - Underfloor heating with a heat pump - Air conditioning - Solar panels - Automatic irrigation - Robotic lawn mower - Alarm - Home automation EPC: B - GES: A Estimated amount of annual energy expenses for standard use between 1,140 euros and 1,550 euros indexed to the years 2021, 2022, and 2023. Price: 549 K euros HAI, including 3.75% VAT fees charged to the buyer (i.e., 530 K euros excluding fees). To visit and assist you with your project, contact MAURY Hervé, at 0668280044 or by email at [email protected]. According to Article L.561.5 of the Monetary and Financial Code, for the organization of the visit, the presentation of an identity document will be requested. This announcement has been written under the editorial responsibility of MAURY Hervé, acting as an independent real estate advisor under wage portage with SAS PROPRIETES PRIVEES, with a capital of 44,920 euros, ZAC Le Chêne Ferré - 44 Allée des Cinq Continents 44120 VERTOU; SIRET 487 624 777 00040, RCS Nantes. Professional Card Transactions on real estate and business funds (T) and Real estate management (G) n°CPI 4401 2016 000 010 388 issued by the CCI Nantes - Saint Nazaire. Escrow account n°30932508467 BPA SAINT-SEBASTIEN-SUR-LOIRE (44230). Guarantee GALIAN-SMABTP - 89 rue de la Boétie, 75008 Paris for 2,000,000 euros for T and 120,000 euros for G. Professional civil liability insurance by GALIAN-SMABTP policy number RCP_01_28137J. Mandate ref: 460470HMA The professional guarantees and secures your real estate project. (3.75% inclusive fees charged to the buyer.) Information on the risks to which this property is exposed is available on the Géorisques website: www.georisques.gouv.frThis description has been automatically translated from French.
…By Propriétés Privées


This beautiful new house enjoys an exceptional, quiet location in the heart of the Carquefou urban area. It features a 60 m2 living room with a very bright south-facing terrace and garden, three bedrooms, one of which is on the ground floor, two bathrooms, and a 30 m2 garage. Information on the risks to which this property is exposed is available on the Géorisques website: www.georisques.gouv.fr
…By Nord Loire Transactions

Receive by email any new listing that may match your search criteria
Your criteria :
By validating this form, you accept the general conditions of use of Le Figaro Properties.
These agencies offer a selection of luxury properties vente at Nort-sur-Erdre. Feel free to contact them for personalized assistance.
As part of your search for a luxury property, discover our catalog of 1 luxury house with a terrace in Nort-sur-Erdre, offered from $751,197. Outdoor meals or summer receptions, the terrace extends the house outdoors. The house listed in our listing offers an attractive living area measuring 330 m².
As part of your search for a property of excellence, browse our privileged selection of 1 luxury house with a pool in Nort-sur-Erdre available from $751,197. Whether the architecture of this house incorporates a covered indoor aquatic space or a vast outdoor pool, the property flourishes amid remarkably landscaped grounds measuring 1.7 ha.