Get early access to listings that match your criteria
Never miss an opportunity again. Our personalized alerts notify you instantly.

 English$ USD · m²


Estate with charming 15th-century period villa, cottages and winery plus 63 hectares of land with vineyard and olive grove in Colle Val d'Elsa, in the heart of the Chianti Senese region. Description The large historic villa, now in need of total restoration, dates back to the 15th century and is a national monument. The estate, with as much as 4700 square meters of total internal area, is composed of several buildings of different periods, all in need of a maintenance program as they were last renovated over 20 years ago. It consists of a three-story main manor house with dovecote and a large annex housing several apartments, formerly used as a farmhouse. A few steps from the formal gardens and directly aligned with the front door of the villa is the estate's beautiful chapel, which creates a wonderfully grand atmosphere. Not far from the main villa are other outbuildings related to the estate's agricultural activities, some used as staff quarters and others for agricultural production. The most important of these is a newly built cellar of considerable size developed on two levels. The upper level with large gates houses a huge hall for receptions and banquets, while the lower level houses the cellar perfectly equipped for production, with amphorae from the 1700s and striking wooden and steel barrels. 300 m from the villa and farm complex, with separate access, is another detached stone farmhouse and an annex with an above-ground pool in the garden. The detached farmhouse of about 500 square meters is on two levels and houses several bedrooms and bathrooms as well as multiple living areas and kitchens. Outdoor Spaces The property is reached via a long, impressive and striking private cypress-lined driveway. The estate is nestled in its own private grounds with panoramic views of the Chianti Senese hills, embellished with numerous cherry trees and centuries-old oaks in addition to a large swimming pool and tennis court set in a formal park. The total area is about 63 hectares, divided into about 4.5 hectares of arable land, about 10.5 hectares of vineyard, about 8.7 hectares of olive grove, about 26 hectares of woodland and about 13.5 hectares of plantation. Condition and finishes The entire property is in need of complete restoration, except for the detached cottage, which is in good condition. Potential uses The property has a wonderful framework and is in an excellent location with good views of the surrounding area and great potential to recreate a fabulous property. Location Strategic location in the heart of the rolling hills of Chianti Senese, just 6 km from Colle di Val d'Elsa, 35 km from Siena and 60 km from Florence.
…By Carratelli Real Estate


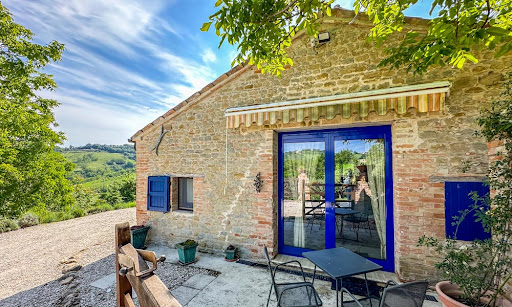


In a magnificent panoramic position with open and unspoilt views over the countryside of Marche, you can find an old stone farmhouse fully restored with swimming pool, annex, garden and panoramic terrace. This late 17th Century stone farmhouse has been thoroughly and thoughtfully restored both inside and outside. Access is easy and comfortable, the house and garden are very cosy and designed to completely enjoy the views. The House The house is spread over three floors with small characteristic internal differences in height, for a total area of 225 sq.m. Ground Floor: On the ground floor, entrance is directly into the living areas, composed of a double sitting room, dining room, kitchen with pantry – and a guest bathroom. On this same floor, with external and also internal access, there’s a large room, that may be used as a ground floor bedroom. First Floor: accessible via an internal and also from an external staircase, you land onto a hallway / sitting room connected to the large and fully equipped kitchen with fireplace. This floor enjoys a lovely master bedroom with en-suite bathroom; on the opposite wing, there are two more large double bedrooms, which share a large bathroom with free-standing bathtub. Thanks to the stones and wooden beams, as well as to the selection of furniture, all bedrooms have a romantic and warm aura. Second Floor: Stepping up you land onto a hallway and, to the opposite sides, there are 2 small and characteristic bedrooms. The farmhouse was presumably built in the 17th century, restored during the 1990s and always maintained and upgraded over the last decade. All the recovered ancient materials used throughout the house, as stones, bricks, terracotta tiles and wooden beams, give character and a cosy, welcoming atmosphere to the property. The house is connected to electricity; water supply is through a well; drainage is via an Imhoff tank. Heating goes with LPG gas and Pellet stove. Wi-fi network connected. The Annex The property goes with an underground building of about 76 sq.m., which is extremely useful both as a garage and as a storage for gardening tools and for the pool equipment. The best part is that its top is flat, thus creating an amazing terrace close to the pool with breathtaking views over the Marche rolling hills. The Garden The house is surrounded by a 3,240 sq.m. mature garden and there are several areas that you can enjoy during the different times of the day. Close to the door that connects to the first floor, there’s a small terrace, particularly nice if you want to have breakfast early in the morning, when the sunrays are warm and gentle. To the opposite side, where the garden develops, there is the 27 sq.m. swimming pool with garden and panoramic terrace. This is the perfect spot for a pool party in the afternoon or to enjoy an aperitif in the early evening, as the sun goes down. A small wooden shed is precious to keep pool inflatables or some additional equipment that you use daily. The Location This lovely property in Marche, which is just a few minutes from the small town of Colmurano (shops, bars, restaurants, groceries), can be easily reached along a very convenient paved but not busy municipal road. Only the last part (about 400 mt) is graveled and always well maintained. Indeed, you may enjoy a nice 20min walk to town, if you like. The area is extremely quiet but not isolated. The property is between 10 and 20 minutes away from some of the nicest towns and villages in Marche: San Ginesio, Tolentino, Loro Piceno, Urbisaglia, just to quote a few. The airport of Ancona-Falconara is about one hour away. EPC Rating: D Energy Performance Index (IPE): 141,10 kwh/sq.m.*year Why Buy It This idyllic property in Marche is suitable for those who are looking for a comfortable holiday home – spacious enough, but not huge, to be able to manage it easily. On the other hand, it’s an excellent option also if you’d like to rent it out when you are away: as a matter of facts, this kind of property is perfect for weekly holiday rentals, which with little effort give good income, that you may use to cover the annual expenses and save good money. Thanks to its central position between the sea and the mountains, Colmurano attracts quite a few tourists. Colmurano is a charming village in the province of Macerata, surrounded by unspoilt nature, so this is the home for you, if you are looking for calm and serenity, in the peacefulness of your hearth. Distances Colmurano: 1,5 kms Schools: 1,6 kms Pharmacy: 1,9 kms Urbisaglia: 5 kms Loro Piceno: 7 kms Fiastra Abbey and Roman Ruins: 9 kms Tolentino: 9 kms SS77 Highway: 10 kms Sibillini National Park: 14 kms Lake Fiastra: 36 kms A14 Motorway: 38 kms Coast: 40 kms
…By Italian Luxury Asset Srl

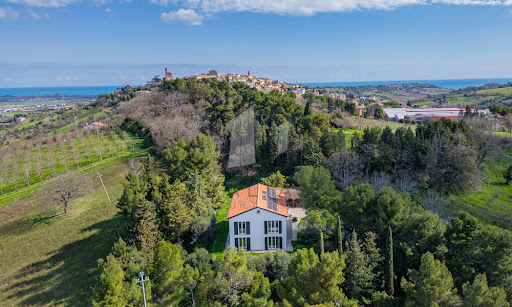


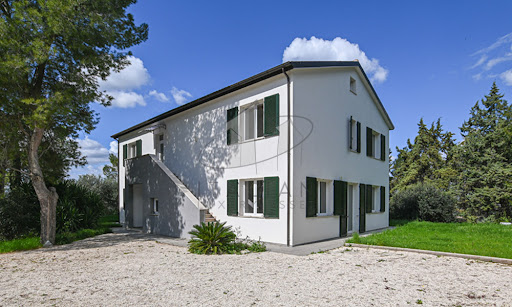
Nestled amidst the rolling hills of Potenza Picena, this exquisite country estate presents an extraordinary opportunity to embrace the quintessential Italian lifestyle. Less than one kilometre by car—or a mere 500 metres on foot via a charming country path—separates this refined haven from the historic centre of Potenza Picena. Here, tranquillity meets convenience, offering a perfect balance of seclusion and accessibility. Spanning a generous 348 sq.m., with 4 bedrooms and 4 bathrooms, the main villa stands as a testament to modern eco-conscious design, accompanied by a 47 sq.m. annex awaiting transformation. Enveloped by one 3.300 sq.m. of mature grounds, this property promises an exclusive sanctuary where ancient olive trees, towering cypresses, and verdant foliage create an atmosphere of privacy and timeless beauty. The Villa This splendid 348 sqm residence is the result of a meticulous demolition and reconstruction, crafted entirely from wood according to the highest principles of sustainable architecture and energy efficiency. The villa rises gracefully over three levels, offering versatile spaces flooded with natural light and enriched by panoramic vistas stretching to the medieval hilltop villages of Recanati, Loreto and Montelupone, undulating valleys, and the distant Sibillini Mountains. Ground Floor: the main entrance opens into an expansive living area. To the left, a vast open-plan space harmoniously unites a sophisticated sitting room with a modern kitchen and dining area, both framed by French windows that seamlessly connect the interiors to the manicured gardens. To the right, a second living area—designed as a double lounge—offers a cosy retreat, also with direct garden access through additional French windows. Completing this level is a spacious guest bedroom with an en-suite bathroom, as well as a refined guest cloakroom. First Floor: It presents a generous and versatile room, ideal as a further living area, a home office, an atelier, or to be turned into an opulent master suite complete with walk-in wardrobe and private bath. In addition, three further bedrooms grace this floor: a twin bedroom, a double bedroom with walk-in wardrobe, and a spacious master bedroom featuring its own en-suite bathroom and walk-in wardrobe. An additional family bathroom serves the remaining rooms. A retractable staircase provides access to the attic, offering practical storage space of approximately 48 sq.m. calculated for an internal height ranging from 1.8m up to a maximum of 2.22m (top of the roof). A key highlight of this thoughtfully designed home in Marche is its flexible layout. Whether enjoyed as a single-family villa or divided into two self-contained apartments—thanks to an independent external staircase and the adaptability of the first-floor central space into a living room and kitchen—the property offers boundless potential. The advantages of this newly built timber home are manifold: ecological and sustainable materials, exceptional energy efficiency, and cutting-edge technologies. A ventilated roof, fully insulated perimeter walls, photovoltaic panels for electricity and hot water, and underfloor heating ensure optimal thermal comfort year-round, eliminating humidity and reducing energy costs significantly. The Annex Complementing the main villa is a charming 47 sqm annex, ripe for restoration. This versatile outbuilding holds immense potential: it could be transformed into a stylish pool house complete with a barbecue area, a secure garage, or an inspiring studio or yoga space. Its proximity to the main residence and garden enhances its usability, adding further value and charm to the estate. The Garden The property is gracefully set within 3.300 sqm of fully enclosed parkland. Mature, towering trees provide both shade and shelter, creating a refreshing microclimate during the warmer months. With ample space to install a swimming pool, the garden is a verdant oasis where you can host elegant outdoor gatherings, relax in secluded tranquillity, or cultivate an abundant vegetable patch or orchard. This natural setting offers a seamless extension of the villa’s refined interiors. The Location This exclusive residence in Marche occupies a privileged, private, yet not isolated location. Surrounded by nature and breathtaking views, the villa is just a 10-minute walk—through an enchanting woodland path—from the charming historic centre of Potenza Picena. Alternatively, it’s a swift five-minute drive. Here, you will find all the essential services for daily life: traditional cafés, grocery shops, fine dining restaurants, banks, and more. The azure Adriatic coast lies a mere 10-minute drive away, offering pristine beaches and seaside leisure. Ancona’s international airport is conveniently reached in just 40 minutes, ensuring effortless connections to major European cities. Potenza Picena itself is a jewel of the Marche region, steeped in history, art, and local traditions. Its authentic atmosphere, coupled with a warm community spirit, makes it an idyllic setting for both permanent residence and holiday retreats. Life here is punctuated by festivals, cultural events, and the simple pleasures of local markets and fine regional cuisine. EPC Rating: A4 Energy Performance Index (IPE): 20,99 kwh/sq.m.*year Why Buy It This remarkable country house in region Marche presents a rare opportunity to acquire a newly rebuilt, eco-friendly villa where advanced technology meets modern design. Whether envisioned as an elegant single-family home or as two independent apartments, it offers maximum versatility for multigenerational living or rental potential. As a matter of facts, its location a few minutes from the coast and half an hour from the mountains, makes it an attractive location for most international tourists. Its proximity to Potenza Picena—one of Marche’s most picturesque and well-served towns—alongside the serenity of its surroundings, ensures an enviable lifestyle. With the Adriatic coast and Ancona airport within easy reach, this property is a sound investment for those seeking a sustainable, luxurious retreat in Italy’s heartland. Distances Closest Town with Services: 500 mt Theatres: 1,3 km Schools: 2 km Montelupone: 4 km Wineries: 5 km Recanati: 8 km Coast: 8 km Porto Recanati: 11 km Civitanova Marche: 12 km Hospital: 12 km A14 Motorway: 14 km Sirolo & Conero Park: 20 km Airport of Ancona-Falconara: 43 km
…By Italian Luxury Asset Srl


Villa La Ruota | On Sale Nestled in the heart of Gallura, just minutes from Palau and its stunning beaches, this extraordinary 16-hectare estate embodies Mediterranean elegance. The main villa, spanning over 450 m², is a testament to refined craftsmanship, featuring hand-worked stone façades that blend seamlessly with the surrounding landscape. Inside, spacious and light-filled interiors include a gourmet kitchen, inviting reception areas, and three luxurious suites, each with a private bathroom and one single room. Expansive terraces offer breathtaking views stretching from Porto Pollo’s pristine beaches to the striking white cliffs of Corsica. The estate is a true agricultural haven, home to 6,000 olive trees, vineyards, fruit orchards, and vegetable gardens, alongside two serene lakes. In addition to the main villa, the property includes one historic stazzo, three additional rustic buildings of 150 m² each, offering vast potential for residential, agricultural, or commercial use. The villa boasts an Energy Class F. Entirely fenced and easily accessible via a paved road, this unique retreat ensures both privacy and convenience, just moments from the amenities of Palau. We kindly invite you to contact us regarding the sale of this mediterranean estate.
…By Barnes Porto Cervo


POMARANCE - Nestled in the beautiful Val di Cecina, this exclusive property of about 500 sqm offers breathtaking views of the surrounding countryside and picturesque villages, in a natural setting of rare beauty. Surrounded by 58 hectares of land, 7 of which are organically cultivated with olive trees and the rest used as arable land and woodland, it represents a corner of paradise away from the daily chaos. Description The property is distinguished by the harmony of nature that surrounds it, giving moments of pure serenity. The main house, of about 400 square meters, is on two levels. On the ground floor, four elegant double bedrooms with en-suite bathrooms offer maximum comfort. The upper floor is dedicated to the living area, where a large living room with fireplace featuring large windows framing the view of the garden, a refined dining room, an eat-in kitchen and a comfortable study stand out. The sleeping area includes two double bedrooms with en-suite bathrooms.A short distance away, a charming outbuilding of about 100 square meters accommodates two large independent rooms, each with a loft and dedicated service, offering perfect privacy for guests or personal use. Outdoor Spaces The property is spread over 58 hectares of private land, seven of which are cultivated with organic olive trees, producing excellent quality oil. A true corner of paradise, where every detail has been thought out to ensure maximum comfort and natural beauty. The garden, embellished with ornamental plants and fruit trees, offers panoramic views of the surrounding countryside, providing moments of absolute tranquility. Complementing this oasis, two elegant panoramic swimming pools, one for adults and the other for children, allow guests to fully enjoy the breathtaking views. A well-equipped greenhouse allows the cultivation of seasonal plants, completing the offer of this exclusive corner. The outdoor spaces reserved for guests are tastefully furnished with comfortable tables and sofas, creating intimate and refined environments for moments of relaxation and conviviality in total privacy. State and finishes The farmhouse is energy independent thanks to a 12 KW photovoltaic system and water supply. Solar panels for hot water, LPG and connection to the municipal aqueduct, recovery of rainwater for use in the services of the barn. Condensing boiler and ventilated roof in the barn. The finishes are classic rustic Tuscan ones, old terracotta and exposed beams Potential uses. The property is perfect for continuing the agritourism business or as a first home for a large family Location The small town of Pomarance is only a few kilometers away where you can find all the primary services . The Val di Cecina is famous for its proximity to the coast and its wine and food routes of excellence
…By Carratelli Real Estate


Twenty minutes from Lucca, luxurious and modern villa of about 780 sqm with private garden of about 2300 sqm and swimming pool. Description In the first hill in a panoramic area stands the luxury villa of about 780 sqm consisting of ground,first and second floor. Through the gate we reach the property along a private road surrounded by greenery and olive trees. On the entrance floor we are greeted by an access room to the living area of about 100 square meters characterized by large windows overlooking the garden,to the eat-in kitchen with access to the outside and to the stately study also overlooking the outside.On the ground floor has been designed an apartment perfect for service personnel equipped with kitchen,bedroom,laundry and service bathroom. Climbing the imposing and wonderful internal staircase you reach the first floor where a large gallery disengages the dining room,the large living room with fireplace and TV area and a second kitchen with wood-burning oven for cooking.On this floor is the sleeping area consisting of a large master bedroom with hallway,large closet room and private bathroom;a second single bedroom also with exclusive bathroom and another double bedroom with its bathroom.On the second and last floor you can appreciate the study and a guest studio with double bedroom and bathroom. Outdoor Spaces The outdoor spaces of this luxury property are many and all with easy access from the rooms and the living area.The private park of about 2500 square meters has been planted with olive trees and decorative plants,perfect contour for the relaxation area overlooking the large swimming pool.The villa is served by panoramic balconies on the first floor and a wonderful roof terrace from which you can admire a beautiful panorama The large access loggia on the ground floor of the house can be equipped with tables and sofas to welcome guests and spend relaxing moments. The flat garden has been equipped and furnished with modern and cozy taste. From the garage that can comfortably accommodate three cars there is direct access to the villa with a very convenient internal staircase.A private well is on the property in use for the pool and automatic irrigation State and finishes The villa is perfect in every part of its interior and exterior,no maintenance work is required.There are two boilers that power the villa connected to the aqueduct and methane.The interior finishes are of the highest level.Precious marbles have been laid on the ground as in the bathrooms while,for the sleeping area,warm wood has been chosen. The atmosphere that you breathe is very stately and luxurious. Potentiality of use the property is perfect for a large family who wants to live surrounded by greenery at a step from all major services Location Tuscany's largest and most famous spa town has been celebrated for its healing waters since at least the 16th century.Strategically located to reach the sea in just forty minutes
…By Carratelli Real Estate


Imagine waking to the gentle chirping of birds, the scent of blooming wildflowers, and breathtaking panoramic views. This enchanting agriturismo, nestled in the idyllic countryside of Le Marche, offers a haven of tranquility and timeless elegance. Completely restored in 2005 with meticulous attention to detail, this historic property seamlessly blends rustic charm with modern comforts. Thanks to its 5 bedrooms, reception rooms and panoramic pool, it guarantees you good profits as well as relaxation to your guests. The Agriturismo The main building, spanning approximately 440 square meters, boasts spacious living areas, a gourmet kitchen, and five inviting bedrooms, each with its own private bathroom. Ground Floor: The main entrance leads to a cozy reception hall, which can be used also as a common area for guests, perfect in the summer, thanks to the French doors connected to the porticos (a total area about 148 sq.m.), as well as in winter, thanks to the nice thermo-fireplace. The living area is very large and enjoyable: it’s a nice space where guests can get together, in a continuous flow between outside and inside – as a matter of facts the numerous French doors allow to get to the porticos and pool quite easily. The fully equipped professional kitchen, will let you run a small restaurant, to serve food to the guests of the agriturismo. This floor also accommodates a large bedroom with en-suite bathroom, equipped for disabled people. A guest bathroom is useful also for those who’d like to have a shower without going back to their bedroom. First Floor: This is the proper sleeping area, with 4 large bedrooms, all with panoramic views and en-suite bathroom. The best part of this floor is the outside space: indulge in al fresco dining on the charming rooftop terrace (about 142 sq.m.), perfect for stargazing and savoring aperitifs under the Italian sky. With a focus on both environmental responsibility and economic efficiency, a photovoltaic system was installed on the property in 2018. This initiative aligned with the owners’ commitment to reducing their carbon footprint and embracing sustainable practices. The Annexes Two charming outbuildings, that need restoration, offer exciting possibilities for expansion, perhaps a SPA, a wellness area, a space for a teaching farm or additional guest accommodations. The potential to expand is about 925 sq.m. Clearly, these two annexes, whatever the intended use you decide to give, will allow for additional income. On the other hand, one of them could be used as your private home, while the main building will continue to serve guests as an agriturismo. Additionally, a small outbuilding (21 sq.m.) is currently used as a useful laundry room. The Land The surrounding 5,45 hectares of land are a symphony of nature’s bounty. Wander through groves of nut and wild cherry trees, and discover a thriving olive grove with 350 trees, promising a generous harvest to get your own organic olive oil. A few steps away from the main building, an area has been fenced, to create a large vegetable garden, to plant and pick organic vegetables, that you may cook for your guests, to offer them a real Italian cooking experience. The 12×5 meter swimming pool was built in 2018 and it’s located in a panoramic position, overlooking the valley: this is a real haven of serenity, where you and your guests may cool down in the hot Italian summers or simply relax. The Location Located in the picturesque village of Ponzano di Fermo, this agriturismo offers a tranquil escape while remaining within easy reach of the region’s vibrant cultural and culinary treasures. As a matter of facts, it’s just 1 km away from town, where you can find all basic services for everyday life. From this area you can easily reach in the same amount of time the coast of Porto San Giorgio and the areas at higher altitudes, such as Smerillo and Amandola – from here you can reach the Sibillini Mountains in minutes. All around Ponzano di Fermo, you’ll be able to visit lovely medieval villages like Petritoli, Monterubbiano, Fermo and many others. EPC Rating: F Energy Performance Index (IPE): 166,957 kwh/sq.m.*year Why Buy It This is more than just a property; it’s an invitation to a life of idyllic living, a dream woven into the fabric of the Italian countryside. It is an ideal property for those who want to start a small business that allows to find true contact with nature and people. The farm is already well underway and enjoys excellent reviews. The investment, therefore, is safe and will give immediate returns. This is the ideal location for tourists looking for authenticity, possibility to go hiking, biking and take visits to the myriad of medieval villages scattered on the hills of the Marche. Last but not least, it has potential to build additional 925 sq.m. where you can expand the number of bedrooms or opt to build space to offer additional services, like a SPA, a gym, an educational farm or else. Distances Closest Town with Services: 1 km Schools: 5 km Monterubbiano: 8 km Fermo: 10 km Hospital: 10 km Theater: 10 km A14 Motorway: 14 km Coast: 15 km Smerillo: 30 km Sibillini Mountains: 40 kms Airport of Ancona-Falconara: 79 km
…By Italian Luxury Asset Srl


This unique property in the green hills of Marche, near the medieval village of Falerone, spans 16 hectares of land with cherry and olive trees. The newly built structure, about 380 sqm, is made entirely of wood with an anti-seismic structure, insulated with natural materials, and covered with local stones, reflecting a philosophy of environmental respect and landscape integration. It includes five independent apartments, each with a living room-kitchen, bathroom, and double bedroom, as well as two second-floor bedrooms with private bathrooms and a shared terrace. The ground floor features a 100 sqm porch, a 60 sqm common area with a lounge, two bathrooms, a central wood stove, and a professional kitchen ideal for hosting. The property boasts a heated saltwater pool with counter-current swimming, a 100 sqm wellness area with a sauna, Turkish bath, chromotherapy showers, and an upstairs solarium. Additional amenities include a boiler room and a storage space of about 30 sqm. Environmentally sustainable, the property uses renewable energy for heating, with systems for rainwater collection, a septic tank, and two wells. Perfect for tourism, agritourism, agri-camping, or private retreats, it offers peace and privacy close to essential services. Located 30 minutes from Fermo and the sea, and about an hour from Ancona-Falconara airport.
…By Italy Sotheby's International Realty


In a enchanting location, this waterfront villa offers captivating views of Porto Santo Stefano and the entire gulf up to Punta Ala. Nestled in a meticulously landscaped Mediterranean garden that gently slopes down to the sea through terraces and staircases, the villa (563 sqm) is divided into three main apartments, along with a smaller one for staff. The property also features a spacious warehouse (96 sqm) on two levels, easily convertible into a guesthouse, an additional warehouse (44 sqm) currently utilized as a laundry and ironing area, a solarium, and various dedicated outdoor spaces for each apartment. On the lower floor of the villa, you'll find the largest apartment (229 sqm) with 5 bedrooms and an equal number of bathrooms, a living room, and a kitchen. Adjacent to this is a smaller apartment with a living room, bedroom, and bathroom. On the ground floor, there's an apartment with 4 bedrooms and 5 bathrooms, a living room, and a kitchen. The penthouse boasts a spacious living area characterized by large windows that connect to the magnificent "top roof" terrace, offering the most beautiful views, along with a bedroom and bathroom. The orientation of the villa and garden allows for breathtaking landscapes and sunsets, especially from the cliffs on one side and the private beach on the other, all easily accessible. Due to the privacy afforded to the four apartments, the proximity of Porto Santo Stefano within walking distance, the property is also suitable for hospitality purposes. There is even the possibility of constructing a pool, enhancing the allure of this exceptional property.
…By Italy Sotheby's International Realty


Just a few minutes from the charming medieval village of Monteriggioni, nestled in the picturesque Tuscan hills, lies this magnificent property composed of two farms with exclusive land of about 10,000 square meters and a panoramic swimming pool.Property DescriptionThe entrance gate of the property is not isolated and is accessed via an easily accessible country road. The first farmhouse, recently renovated to energy class A++, has an area of approximately 120 m² over two levels. Upon entering, we are welcomed by the living room and kitchen with a French door leading to the olive grove and a laundry room that can be used as a bathroom. The very comfortable sleeping area consists of two single rooms and one double room, as well as a bathroom. The bright and spacious loft is accessed via a wooden and wrought iron internal staircase, ideal for converting into a third bedroom, with preparations already made for a third bathroom. A little further on is the second farmhouse of about 190 m² over two levels, partially to be restored. The large, bright living room with fireplace opens onto the large terrace that allows for outdoor dining. There are currently four double rooms and a kitchen that overlooks a beautiful courtyard. The lower floor is currently used as a storage and cellar but can easily be converted into a multifunctional space, spa, or tavern.Condition and FinishesThe renovated farmhouse is energy class A++, energy efficiency works have been carried out, solar panels have been installed for hot water and electricity, and a rainwater harvesting system has been put in place. The farmhouse is self-sufficient, completely isolated, and cutting-edge in technology. The floors are made of Tuscan terracotta. The second farmhouse is to be completed; the layout of the spaces can be chosen. The owning family has already purchased materials such as solar panels and underfloor heating systems.Outdoor SpacesThe two houses are surrounded by 10,000 m² of fenced and flat land, cultivated with olive trees and fruit trees. The garden can be equipped with gazebos and outdoor sofas for moments of privacy and complete relaxation. The large swimming pool is located in a sunny position and surrounded by a large sunbathing area. Cars can be conveniently parked inside the property in the covered parking located a short distance from the farmhouse.Usage PossibilitiesThe property is ideal for a family who wants to fully enjoy the countryside while being close to all services. It is possible to undertake the B&B activity by assigning one of the two farmhouses to host tourists who love the Sienese hills.The LocationMonteriggioni is a strategic location in the heart of Chianti, defined as the
…By Carratelli Real Estate

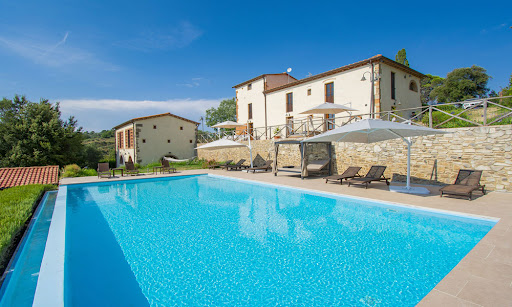


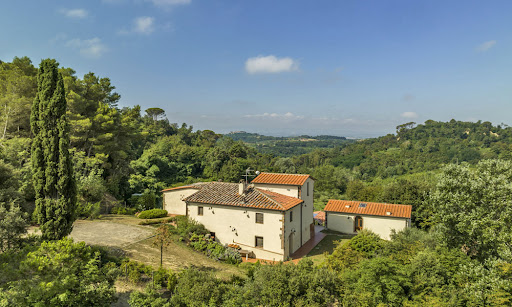
Stunning Farmhouse with Guest House and Pool in Tuscany Imagine a traditional Italian farmhouse nestled among the rolling hills of Pisa, where the beauty of Tuscany surrounds you wherever you look. This gorgeous home is complete with a guest house and invites you and your family to indulge in a world of comfort and peace. Blending traditional Tuscan architecture with modern finishes, the home’s interiors create a timeless yet fresh atmosphere. Set on approximately 8 ha of beautifully landscaped land, the property includes panoramic terraces and a panoramic infinity pool, ideal for sun-soaked afternoons. This property isn’t just a home, it’s a lifestyle waiting to be discovered. Are you ready to embrace the Tuscan lifestyle? The Farmhouse This beautiful farmhouse, located in the picturesque hills around Pisa, Tuscany, offers a total of 7 bedrooms and 7 bathrooms, combining traditional Tuscan charm with modern luxuries and providing you with lots of space to host family and friends. Rebuilt in 2013, the home ensures both aesthetic appeal and functionality throughout. The Main Home The main farmhouse spans 302 sq.m. split over two floors. The facade is quintessentially Tuscan, with a mix of plaster and stone details that are a must have in this region. Ground Floor: The home welcomes you with a spacious living area featuring an entrance hall, followed by a lounge room with French doors leading to a charming outdoor wood-fired oven area. Next to the lounge room you will find the dining area, which embodies Tuscan style in its cotto floors, arched stone doorways, and beamed ceilings. This level also includes another cozy living room, as well as a storage room, a bathroom, and a laundry room. A large terrace, perfect for summer dining, connects the outdoor spaces with the interior and is the best spot to catch the best views of the Tuscan countryside. First Floor: Accessible via internal stairs, the first floor welcomes you with a lounge space. From there, step into the sleeping area of this house, comprising four stunning bedrooms, each with en-suite bathrooms for extra privacy. One of the bedrooms also features a mezzanine that can be transformed into an additional room, enhancing the versatility of this space. The Guest House Adjacent to the main farmhouse is the guest house, covering 114 sq.m. and arranged over two levels. The ground floor features a spacious living room with a dining space that opens to an outdoor patio, which is perfect for family and friends to relax and have their own privacy. The first floor offers a sleeping area with two bedrooms, each equipped with a private bathroom. The Land Set within 7,57 ha of beautifully landscaped land, the villa boasts several panoramic terraces (around 50 sq.m.) that offer breathtaking views of the Pisa hills. Picture sitting outside, enjoying a nice cup of coffee, and taking in the stunning views of the Tuscan countryside right from your own home! The stunning infinity pool measures 12×6 m it is located at a slightly lower level than the house for added privacy, and it’s the best spot for pool parties, relaxing afternoons spent lounging by the water, and romantic summer dinners. A small storage building of 23 sq.m. adds functional space for tools and equipment. The Location Just 2 km from the historic center of Palaia, this property is perfectly situated for enjoying local restaurants, cafes, and shops where you can indulge in authentic Tuscan cuisine and regional wines. The surrounding countryside is a dream for outdoor lovers, with scenic trails ideal for hiking and biking, all framed by stunning views of the rolling hills. This area comes alive with cultural events throughout the year, including delightful food and wine festivals that showcase the area’s rich traditions. A quick 40-minute drive will take you to Pisa, where you can marvel at the iconic Leaning Tower and stroll through the beautiful Piazza dei Miracoli. You’ll find plenty to keep you busy join a cooking class to learn how to whip up traditional Tuscan dishes, rent a bike to explore the countryside, or simply relax by the pool and enjoy the stunning views from your own home. With local markets offering fresh produce and the most famous towns if the region close by, this villa is the perfect base for experiencing the best of Tuscany! EPC Rating: C and A Energy Performance Index (IPE): 160 kwh/sq.m.*year Why Buy It This farmhouse is a fantastic choice for a primary home or a holiday property, thanks to its spacious layout and accessible location. It’s perfect for big families or when you want to host guests. You could also only rent out part of the property while living in another section, or rent it out entirely. The location offers a nice mix of privacy and easy access to some of the best spots in the area, making it a smart investment and easy to rent out. Distances Nearest Town With Services: 2,2 km School: 2,2 km Hospital: 17,3 km Highway: 18,4 km Empoli: 35,3 km Certaldo: 37,5 km Airport of Pisa: 43,9 km Lucca: 46,8 km Pisa: 48 km Livorno: 53,9 km Florence: 68,5 km
…By Italian Luxury Asset Srl


BARNES | Porto Cervo proposes for sale a villa on two levels in Santa Margherita di Pula, first row to the sea and private access to the beach. The villa is located in La Perla Marina, a beautiful residential tourist complex consisting only of single villas a stone's throw from the sea; the condominium is accessible only through the electric gate, therefore access to unauthorized persons is prohibited. Security is also guaranteed by a video surveillance system. Further details, photos and similar solutions available on request.
…By Barnes Porto Cervo


Villa Lu Nibareddu | On Sale Welcome to this stunning villa in Loiri Porto San Paolo, Sardinia, where comfort blend with Mediterranean tranquility. The villa offers breathtaking views of the sea and the island of Tavolara, with spacious outdoor areas including a veranda, a covered porch, and a sun terrace. With a total area of 136 sqm on two levels, the property features seven rooms, including three bedrooms and three bathrooms. The bright living room and the fully equipped kitchen are perfect for enjoying the sea views. The main bedrooms offer comfort and relaxation, while the bathrooms ensure maximum well-being. On the lower floor, an independent 56 sqm apartment, with a living area, bedroom, bathroom, and veranda with a barbecue, completes the offer. Two covered parking spaces and a well-maintained garden with high-quality furnishings, included in the sale price, make this villa a unique opportunity. We kindly invite you to contact us regarding the sale of this villa.
…By Barnes Porto Cervo


Manciano, a few kilometers from the Tuscan coast, wonderful farmhouse of about 650 sqm in energy class A with swimming pool and land of 16 hectares, organic farm of extra virgin olive oil, berries, herbs, saffron and honey. A Tuscan dream born from the perfect meeting of tradition and innovation. Description The organic farm is functioning and state-of-the-art. The innovative 650-square-meter farmhouse is on two levels in addition to the basement. You reach the property comfortably, we are immediately enraptured by the beauty of the landscape On the ground floor we are greeted by the living room characterized by glass windows that make the outside perceive as adorning the interior spaces, the eat-in kitchen , a large for gliospiti and a service bathroom. To this floor has been connected with a separate entrance an operational area of the farm with space dedicated to oil storage, processing herbs and honey production. Upstairs the sleeping area, you can appreciate a living room, three bedrooms with three bathrooms and closet room. A wonderful spa and gym Condition and finishes The farmhouse is perfect in every part The home automation systems are of the latest generation . The heating is heat pump powered by solar panels that in addition to electricity also provide hot water .The structure was built from scratch with green building criteria, the farmhouse is self-supporting, a rarity for the area. The well for authorized water is amply sufficient to irrigate the garden and for the needs of the salt pool.The fixtures are of the latest generation,ceramic floors, skylights and winter garden run through the entire building and give natural light Outdoor Spaces The private land is 16 hectares of which 4 hectares are arable land, 2.5 hectares are olive groves producing excellent organic Tuscan extra virgin olive oil and the rest is woodland.The house is surrounded by a garden of about 2500 square meters.The production of honey is of excellent quality. A spectacular salt and infinity pool has been built that has the provision to be heated. A large solarium promises to spend moments of absolute relaxation and privacy.The large access porch on the ground floor of the farmhouse is particularly impressive.Under the outdoor photovoltaic canopy you can comfortably park three cars in addition to the indoor garage in the basement where you can park two cars. A large space with a separate entrance completes the property. Potential uses The farm is perfect for those who want to live in the countryside but very close to the spa,the sea and all services ,easy for the airport. Ideal for a family who wants to savor the true Tuscan dream in a zero impact environment. Location The strategic location allows you to reach the coast of Argentario in 30 minutes by car, the thermal baths of Saturnia and Vulci in just 10 minutes and the town of Manciano is only 8 Km.
…By Carratelli Real Estate


Agritourism farm in the heart of Maremma composed of its main villa and farmhouses surrounded by 370 hectares approximately. description Driving along a paved but beaten road for a hundred meters we reach the farm, to welcome us we have a beautiful villa built on two floors , in the lower floor we have a large room with its kitchen dedicated to catering, on the upper floor we have the three bedrooms dedicated to guests who wish to stay in the comfortable structure. A few steps away we have two other farmhouses with additional rooms each with its own bathroom for a total of about 1150sqm, intended for receptive activities. Inside the property was built in 2018 a fully equipped winery capable of producing about 30,000 bottles per year. Outdoor Spaces The property is immersed in its 370 hectares of land including 5ha of olive grove composed of centuries-old olive trees, which produce an excellent Extra Virgin Olive Oil with acidity less than 0.8% and 5ha of vineyards with an excellent production of fine wines such as Sauvignon, Fermentino, Chardonnay and Syrah. 56 hectares used for hunting reserve, which can be carried out in the manner you prefer. The production of cured meats is the main activity of the farm, but agriculture also plays one of the fundamental roles with the cultivation of barley, oats, corn, vegetables, and fruit. The property is totally surrounded by greenery, where you can enjoy the full relaxation and silence of the Maremma hills, and cool off on hot summer afternoons, in the large swimming pool that provides the facility. State and finishing touches The main house, like the secondary ones are all characterized by a Tuscan style, renovated in the 90s, the typical Tuscan finishes such as terracotta floors, beams, antique wood and original stone. Potential uses Ideal property for those who want to continue and increase the agritourism, agricultural and hunting activities already perfectly established by the company. The property also makes available to buy by shares and it is possible to have it managed by the previous people. Ideal property for those who want to continue with wine production thanks to the machinery and the cellar in perfect condition. Location Structure immersed in the green Maremma hills, a few km from Scansano and about 30minutes from the sea.
…By Carratelli Real Estate


Florence - In residential area convenient to all services Historic villa of about 800 sqm with dependance and Italian garden of about 2000 sqm. Comfortable parking spaces. Description In residential area villa of the early 900 free on four sides with wonderful garden and outbuilding. On the ground floor we are greeted by a large and important entrance that separates the double living room with fireplace and access to the beautiful loggia from the kitchen and dining room with direct access to the garden. On the fattening floor there is a convenient laundry room and a double bedroom in addition to the service bathroom. Going up the imposing stone staircase you reach the first floor dedicated to the sleeping area organized to accommodate five double bedrooms and three bathrooms. On the attic floor however comfortable and bright has been created a large space dedicated to the study and two double bedrooms with bathroom. Going down the convenient internal stone staircase you can reach the basement where there is a kitchen and four large rooms in addition to the technical room , a bathroom and the cellar . Not far from the main villa stands the outbuilding set up with a beautiful brick oven, a barbecue and a large relaxation area. Outdoor spaces The villa enjoys multiple driveway and pedestrian access, the pleasant Italian garden of about 2000 square meters offers well-equipped corners to spend relaxing moments and to organize outdoor dinners. The roof of the annex has been finished and welcomes a beautiful terrace overlooking the surrounding greenery . The loggia on the ground floor entrance is very nice and ,overlooking the garden, offers external outlet to the living room of the villa . You can conveniently park your car inside the property . State and finishes The villa is in good state of maintenance .Only some work is needed regarding the flooring of the sleeping area me a modernization of the bathrooms . The villa has been restored maintaining the authentic features of a luxury historic home. The floors are in terracotta tiles, the ceilings feature exposed beams, large windows give natural light to all rooms Potential uses The villa is perfect for a family that wants to live in a charming residence a few steps from the historic center of Florence Location In one of the most exclusive locations in the city, the villa stands in a sunny position in a residential context of villas and historic properties. Services are at hand and it is pleasant to walk to the center in just 15 minutes
…By Carratelli Real Estate


Elegant finished villa of 680 square metres of interior space and 3,000 square metres of private park with swimming pool in the Aurelia area. Location The villa is located in Via Filippo Grispigni, a mainly residential area, 10 minutes from the Vatican City, 1 km from the GRA, and 30 minutes from Fiumicino airport. Description The villa is accessed via an important avenue, the property is on four levels arranged as follows: On the ground floor it consists of a large entrance hall, a study, a representative triple living room, services and furnished kitchen. On the first floor there are two bedrooms with dressing room/cabin wardrobe and en-suite bathrooms, a large porch with inlaid wooden coffered ceiling. On the top attic floor are two more rooms with bathrooms. In the basement we find the caretaker's quarters, the private garage, the tavern area, a furnished kitchen, bathrooms and technical rooms. Outdoor spaces The property is completed by a private park with tall trees and a swimming pool with technical room, changing rooms and services. State and Finishes The villa, in perfect condition, enjoys excellent finishes and elegant interior and exterior design touches. The fixtures and fittings are new and up to standard. Potential uses The Villa is suitable for a large family or for receiving numerous guests. The spacious lounges and comfortable outdoor spaces make it possible to organise parties, receptions and events.
…By Carratelli Real Estate


Modern design villa with garden and indoor pool just 4 km from the historic center of Bucine in Valdarno, in the heart of Tuscany. Description The villa was designed by two famous architects and published in the most important architecture magazines in the world. The property was completed in 2015 and is in excellent condition. The villa, which has an area of 1194 square meters, is accessed through a white gate and up a flight of stairs that leads to the second floor. The floor consists of the entrance hall, hallway, living room with access to the outdoor solarium, dining room, eat-in kitchen and a bathroom in addition to a master bedroom with bathroom and wardrobe and two other bedrooms and a bathroom. From the intermediate floor of the living area, one descends to the street level, where there is a swimming pool, sauna, a bathroom, laundry, two bedrooms and a large living room. Outdoor Spaces The patio is the central focus of the living unit, where bamboo plants grow and is enclosed by glass walls. The living area was designed so that it had direct contact with the outdoor area. The garden has lighting and includes spaces ideal for outdoor dining, and there is also an outdoor solarium. Condition and finishes Both externally and internally, the predominant color is white and, thanks to full-height glass walls, the rooms are very bright. Internal microclimate control through natural flows of fresh air from the outdoor green areas is provided by
…By Carratelli Real Estate


The farmhouse is located in the heart of Tuscany, overlooking the valley of Roccalbegna and the Maremma countryside, stands on the edge of a beautiful valley that opens onto a vast landscape of gentle, wild, unspoiled scenery. Description The janitor's house with 500 sq. m. garden and parking, is located at the beginning of the road for control and security purposes. The main stone house of 450 sqm is divided into three floors with an elegant Tuscan architectural style, with access from the garden on the ground floor there are 3 apartments each with double bedroom, private bathroom, kitchen, living area and fireplaces. The second floor houses a large studio and 2 apartments with 40 sqm communicating balconies; while on the second floor there is an attic with a large living room and handmade wooden kitchen, a master bedroom, a twin bedroom and with private bathroom. The second structure, hidden in the sinuous garden, has two floors: a large living room with kitchenette and fireplace, bathroom, double bedroom with balcony and outdoor relaxation area. The 100sqm farmhouse is divided into a living area and kitchen, 2 double bedrooms and a large bathroom. Outdoor Spaces The 70sqm stone outdoor kitchen with bar and dining area is fully covered, with the surrounding garden and connecting driveways.The property has 100 hectares of land that includes 150 olive trees, 20 hectares of cultivated land and 80 hectares of private forest. The land also houses a helicopter landing strip, which offers additional exclusivity to the property. The infinity pool overlooks the beautiful hills and valley with a carefully and discreetly placed relaxation area. The garden is well cared for without spoiling its natural beauty, a 300 sqm pond is included within the property. Condition and Finishes All bathrooms are designed using White Carrara marble; the property fully respects the Tuscan design with exposed chestnut beams and hand-carved wooden furniture and terracotta flooring. The property is in excellent state of maintenance. Potential uses This property could be suitable for a large family that likes to invite friends and family throughout the year, given the multiple sleeping accommodations. Otherwise, it can be an excellent investment for those looking for an exclusive private oasis to offer their clients. Location The property located in Roccalbegna is nestled in the valley in a typical Tuscan countryside setting. The area offers food and wine tastings, walks, sports, excursions and much more. The property is less than 40 minutes from the Maremma coast where you can spend days at the beach, or enjoy typical seafood dishes offered by local restaurants; there is no shortage of stores, parks and places to practice water sports.
…By Carratelli Real Estate


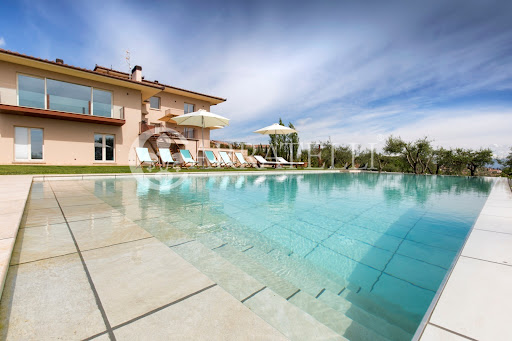

Wonderful modern villa of 530 square meters with outbuilding and swimming pool set in its well-kept garden of 3,500 square meters. The olive grove of 30,000 square meters produces the excellent Tuscan oil renowned throughout the world. Built with a careful eye for energy saving has been finished with the latest materials and equipped with all modern comforts. The result is a property of rare beauty and technological efficiency. Description A few kilometers from the town of Cortona resting on a typical Tuscan hill the villa is set in a very pleasant and relaxing countryside. Through an automatic gate you can reach the inside of the property completely fenced and under video surveillance. We are pleasantly welcomed by a large porch access to the ground floor where a large triple living room shines in all its majesty and brightness. The views from the large windows of the living area space in the surrounding countryside and the view comes from Arezzo to Chiusi furrowing the Val di Chiana. On the ground floor you can appreciate the modern and finely equipped kitchen, a service bathroom for guests and a study. Through comfortable stairs you reach the sleeping area where three double bedrooms have been created, each with its own closet room and private bathroom. Each room is well disengaged and has privacy. A part of the main villa has been designed to accommodate two independent housing units. Both apartments have private access from the garden and the main villa. They consist of a large living area with kitchen, bathroom, master bedroom with walk-in closets and dedicated bathroom. A few meters from the main house stands the annexe with a large outdoor pergola, its bright living area overlooking the pool, the master bedroom with a large hallway and bathroom. In the basement was conceived the technical area , technological show and efficiency of plants . The underground garage of 80 sqm can comfortably accommodate three cars and yet you can take advantage of space for a large cellar area, storage and shed. Outdoor spaces The villa is completely fenced and framed by its exclusive garden of 3500 square meters including plants of the Mediterranean beyond cypress, mimosa, olive trees, lawn. A wooden fence bounds the garden from the 'olive grove of 30000 square meters where they are in production about 350 olive trees, and nearly 3000 olive trees from intensive planting. The estate covers about 5 hectares. The panoramic infinity pool 6 X 12 is purified salt and heated, the outdoor relaxation area is simply wonderful. State and finishings The technological excellence of the villa is amazing. The energy class is A 4, a rare example of innovation and comfort. The bathrooms are in fine travertine and equipped with maxi showers and Jacuzzi tubs, the sauna with chromotherapy is particularly luxurious. The floors are parquet, the windows equipped with internal blinds allow the perfect regulation of both light and external heat of the sun. The home automation technology has been designed throughout the villa, the heating is underfloor heating and independent as well as adjustable in every room where there is also air conditioning. The solar panels have been designed for the production of hot water. Potential use The villa lends itself as a second home to fully enjoy the atmosphere of the Chianti Classico and the most beautiful historical cities of Italy. Excellent as an investment for the circuit of luxury homes aimed at foreign customers of the highest profile who seek unique atmosphere and comfort for their vacations. A true oasis of peace in the typical Tuscan countryside. Location The villa is located on the hill of the village of Foiano Della Chiana in the heart of Val di Chiana, in the west side with a view of Cortona Castiglion Fiorentino and Trasimeno Lake. It is very close to all the main services and it is very well located to reach the main historical cities of Tuscany.
…By Carratelli Real Estate


Spectacular farmhouse of 370 square meters where art and beauty, energy and refined details are concentrated giving life to eclectic atmospheres where past and present are perfectly combined in every room. Inserted in its olive grove of 9500 square meters. embellished by the panoramic swimming pool and the tree house this property is definitely unique. Impossible not to feel the energy of the place and the panorama that you can enjoy from the large windows that characterize the structure. Location In the territory of Camaiore there are many characteristic environments. They range from the beach of Lido di Camaiore to the peaks of the Apuan Alps such as Mount Prana, Mount Matanna, Mount Gabberi, passing through hills of varying heights. Also important is the Capezzanese plain, known for the cultivation of flowers and nurseries in general, as well as the Lido seafront and the hillside hamlets with small vineyards and olive groves. From the farmhouse it is possible to reach the sea in a quarter of an hour by car, the airport of Pisa is easily reachable in twenty minutes and the historical city of Florence in an hour. Description Leaving the main road, we follow a road among the olive trees, we are greeted by large pictures depicting typical local characters, large photographs of fishermen, women busy in simple and everyday gestures adorn the trees that frame the road that leads to the property. You reach the practical parking area and your gaze is caught by the large staircase leading to the first floor, a particularly welcoming and large staircase for a typical Tuscan farmhouse. Entering the living area you can appreciate the large living room with its brick fireplace and the bar area, the cozy dining room and a bathroom as well as the pantry and the kitchen from which you access the covered terrace overlooking the olive grove and the lawn. The staircase leading to the first floor where the sleeping area has been furnished is very sinuous and beautiful. There are no austere structural images, everything is harmony. The top floor has been designed to accommodate three large double bedrooms and two large bathrooms. From here the view opens up over the sinuous valley and the eye reaches the sea. On clear days the sea and the Apuan Alps create a truly suggestive spectacle that can only be appreciated in that place. The ground floor connected to the first and last floor enjoy independent access to the four large bedrooms all equipped with bathroom, the owner in this part of the house hosts friends offering privacy and outdoor space equipped for cooking in summer. A short distance away a rural outbuilding has been restored to create an intimate and fun treehouse. Outdoor spaces The house enjoys great privacy but is not isolated, the land of 9500 square meters. is cultivated with lawn in the flat part and olive trees. There are about a hundred olive trees that produce the tasty and precious Tuscan oil. The panoramic swimming pool is embellished by the statue of a diver floating in the middle of the pool. It is wonderful to linger and enjoy the sun in the relaxation area set up by the pool. Art installations and photographs also characterise the unique and surprising outdoor space. State and finishes The house has a plaster and stone facade, the floors are in resin and the furniture is frequently in brickwork with perfectly maintained antique wood inserts. Exposed beams on the ceiling, decorated ceramics and precious cutlery in the kitchen, the beds are made of masonry as the bedside tables and spaces to put things and clothes. Perfect in all its internal and external parts the property is ready to be lived and give emotions. Potential use Perfect to accommodate a family who wants to live in the countryside but close to the sea and the mountains where you can make excursions and food and wine tours. The proximity to the town of Camaiore means that the property can be lived in all year round. It is also perfect as a high-level accommodation destination.
…By Carratelli Real Estate
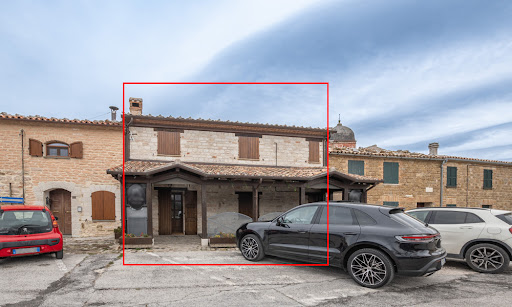


Welcome to a historic gem right in the heart of Frontone, a medieval town in Le Marche, Italy. Following its careful renovation in 2020, this home now presents top-notch comforts while preserving its historical beauty. Located amidst the picturesque streets surrounding the castle square, this property spans an impressive 250 sq.m. across two levels. Uniquely positioned, this property boasts a patio with unrivaled views in the historic center, perfect for soaking in the ambiance of the surroundings. Located in a neighborhood full of typical restaurants and historical streets, this property stands out with its potential. It has so far operated as an accommodation business, but it can easily be converted into your new dream home! The Home Welcome to this 250 sq.m. property located right in the center of Frontone, Le Marche. Accessible from one of the main streets of the historical center of the town, this home has operated as an accommodation business so far but can easily be converted back into a residence. Ground Floor: Stepping in from the patio, you're greeted by the warmth of the ground floor. It features a welcoming living area with a fireplace dating back to the 1610s and a cozy bar. The layout flows seamlessly, leading you through a comfortable lounge space into a well-equipped, restaurant-style kitchen. Completing this level are a storage room and two service bathrooms. During its time as tourist accommodation, the lounge and living room have served as indoor seating for guests. Additionally, a 40 sq.m. canopy was added outside during Covid to expand seating options, which you can choose to keep or remove. First Floor: The first floor unveils four well-appointed bedrooms, each with its own ensuite bathroom, ensuring the utmost privacy and comfort for guests. Here you will also find another storage room. The Location This property is located in the heart of Frontone's historic center, surrounded by the town's rich heritage. Just a stone's throw away you will find the magnificent Frontone Castle, a testament to the area's medieval legacy. Being centrally located allows you to be within walking distance of most services, which are a quick walk down from the castle, such as cafes, shops, trattorias and pharmacies. Nature enthusiasts will love exploring the rugged trails of Monte Catria or walking by Lake Frontone. Whether hiking, biking, or simply taking in the breathtaking views, there's no shortage of outdoor adventures! Throughout the year, this area comes alive with a calendar full of events and festivals, from summer events to festive holiday markets, so there's always something to do. And don’t forget to explore nearby towns like Fabriano, Gubbio or Sassoferrato! EPC: Ordered Why Buy It This home's design is very versatile, allowing for a range of uses to suit your needs. If you're interested in continuing the accommodation business, everything is already in place and ready to go, ensuring you a smooth transition. On the other hand, if you prefer to transform the property into a permanent residence or a holiday home, the lower level can be renovated to perfectly suit your vision! Its central location offers easy access for both tourists and locals, making it a desirable destination for visitors exploring the area and residents seeking convenience. Additionally, the updated amenities add to its attractiveness, providing modern comforts and enhancing the overall appeal of the property. Whether you're looking for a business opportunity or a place to call home, this property offers endless possibilities in a great location. Distances Nearest Town With Services: 2 km School: 7,9 km Cagli: 9,9 km Theater: 10,8 km Pergola: 13,8 km Sassoferrato: 19,1 km Hospital: 20,7 km Arcevia: 32,4 km Gubbio: 36,7 km Fabriano: 36,9 km Monte Cucco Regional Park: 45,9 km Highway: 49 km Airport of Ancona: 76 km
…By Italian Luxury Asset Srl


Enveloped in the Mediterranean scrubland, a few steps from the sea of Gallipoli, lies a suggestive farmhouse with a restaurant, pool, solarium, and tennis court. This historic and prestigious property, located in the most charming Puglia, includes two country houses and is characterized by spacious open spaces for relaxation and entertainment, including a large pool and a tennis court. The 8 hectare park, with centuries-old olive trees and palms, offers suggestive scenarios and well-kept spaces. The structure, which has undergone careful restoration, combines the seventeenth-century soul with modern comfort. The main body of the country house extends over two levels: on the ground floor, there is a reception hall, a bar area, and a professional kitchen. Upstairs, instead, the bedrooms with services, in addition to a panoramic terrace. An elegant pavilion can accommodate breakfasts, lunches, and dinners outdoors. The second country house houses other rooms, for a total of 44, on an area of 2700 square meters. It is interesting to consider that the premises on the ground floor, currently used as a laundry and storage room, could be transformed into an additional 8 rooms with bathrooms. The heart of the property is the splendid pool area, surrounded by the solarium and nature, which offers privacy and tranquility. The park, with jogging paths, allows you to explore the beauty of Salento, while a rural stone building, transformed into a bar, and a gazebo complete the atmosphere for moments of leisure and private events.
…By Italy Sotheby's International Realty
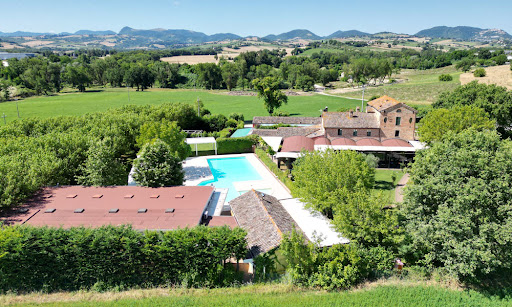
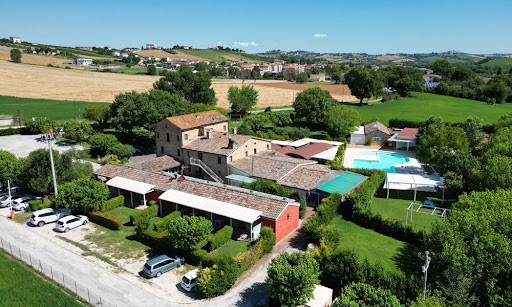


In the heart of Serra de’ Conti, not far from the Marche coastline, stands this majestic retreat – a property that seamlessly marries rustic charm with contemporary luxury. Resting within a meticulously maintained 0.5-hectare fenced park, this magnificent estate beckons as a canvas for crafting extraordinary moments. This 13-bedroom villa is a sanctuary of celebration – weddings, baptisms, confirmations, and private soirées find their perfect abode here. The private park, graced by ancient mulberry trees and an elegant pool, sets the stage for unforgettable gatherings. The Villa Welcome to the Marche countryside, where luxury meets comfort in this majestic estate covering a total of 600 sq.m. It is composed of a main building developing over three floors, accompanied by a 110 sq.m. sleeping area next to it. A few steps from them, there is an outbuilding (270 sq.m.) which constitutes the event venue, external restaurant, and pool services. Ground Floor: Step inside the ground floor of the main building, where you will find countless rooms, all designed to cater to guests. Firstly, a hall for welcoming people in, which leads them into the elegant dining areas – all open-plan spaces boasting a rustic yet elegant style. From there, access the kitchen area, featuring state-of-the art appliances fit for a chef. Here you will also find several additional rooms all relating to the kitchen, such as a spacious pantry, a separate room just for vegetables, another for drinks, and a pizza making area. All of these rooms have access to the stunning porch and the garden, as well as to an additional storage room. On the left side of the building, there is the majestic reception room – great for weddings, corporate events or perfect as a restaurant. Walls of French doors open up to the garden, and wood and stone details make this area truly elegant and welcoming. On the right side of the building, across the hall and the patio, there is a 110 sq.m. sleeping area which features 6 bedrooms, all with ensuite bathrooms and private access from the gazebo and the garden. First Floor: Going upstairs, you enter the additional nighttime area of the building. Here you will find 5 more bedrooms, all with ensuite bathrooms and providing splendid views of the property. Second Floor: This level hosts 2 more bedrooms, all showcasing the same rustic and elegant style as the rest of the property. The Annex A few steps from the main building you will find the 270 sq.m. event venue, which comprises a pool-facing reception area great for weddings, meetings, and celebrations. Next to it, you will access the pool services, such as showers, bathrooms, a restaurant area, and an infirmary – all located just a couple steps from the stunning swimming pool and the main building. The Land This residence sits on a 5000 sq.m. private park, complete with a refreshing pool perfect for warm summer days. The ample space invites leisurely strolls and moments of quiet relaxation, and all over the property you will find countless romantic corners, gazebos, and endless greenery. The pool is surrounded by a paved tanning area which can host numerous guests, and the hedges ensure extra privacy and quiet. This property is designed for outdoor living, with plenty of porches from which you can enjoy the garden all year round. The estate’s potential extends beyond its current offerings, with the possibility to create additional bedrooms. Part of the land is designated for development, presenting an exciting opportunity for expansion. The Location This residence enjoys excellent accessibility via a well-maintained road, ensuring ease of arrival for all guests. It is located in Serra de’ Conti, a stunning village in the Marche region of Italy. Its proximity to the sea, the gorgeous rolling hills, and majestic mountains makes this location truly exceptional. Serra de’ Conti is a picturesque gem of the Italian countryside. Graced by ancient convents and surrounded by vibrant hills, it is the perfect backdrop for an already exceptional property. The area is renowned for the production of La Cicerchia, an ancient legume, and the renowned Verdicchio wine – a testament to Italy’s rich viticultural heritage. The coast of Senigallia is a mere 26 km away, making this the perfect spot for those also wanting to enjoy the seaside. EPC Rating: G Energy Performance Index (IPE): 160 kwh/sq.m.*year Why Buy It This residence is a great investment if you are looking for the perfect spacious Italian residence in a picturesque setting. It can serve a venue for memorable events like weddings and parties or as a private residence, providing both personal enjoyment and potential income. With opportunities to create additional bedrooms and develop part of the land, the property allows for customization and growth. The pool area can operate separately from the rest of the property, and it can constitute a great stream of revenue in itself. Additionally, you can rent out the whole property for large scale events, or run it as a classic agriturismo and restaurant, renting individual rooms. Overall, this property combines natural beauty, versatile functionality, and potential for further enhancement, making it an enticing investment for a discerning buyer seeking a unique and dynamic estate. Distances Nearest Town With Services: 1,6 km School: 2,4 km Theater: 5,7 km Arcevia: 9,1 km Natural Park Gola della Rossa: 15,2 km Cupramontana: 20,4 km Highway: 21,7 km Hospital: 22,4 km Genga: 24,3 km Senigallia: 28,3 km Fabriano: 34,2 km Airport of Ancona: 41,2 km Fano: 51,8 km Ancona: 56,8 km
…By Italian Luxury Asset Srl


Situated in the heart of Fano, Italy, this remarkable single-family villa boasts a delightful modern design characterized by beige and sepia brown hues in its facade. Featuring the highest quality brand fixtures in key architectural elements and white iroko wood accents, this residence epitomizes contemporary elegance. Nestled in the finest residential enclave of the city, this villa offers unparalleled convenience, with essential amenities such as pharmacies and schools all within easy reach. For beach enthusiasts, the property is a mere 1.2 km from the Lido di Fano, the city’s primary seaside destination. The Villa Spread over an expansive lot of approximately 1100 sq. m., this villa offers a total living space of around 500 sq. m. across four levels. Renovated in 2023 with exceptional insulation for low energy consumption, this villa boasts a very high energy efficiency rating. The whole property presents high-security features including a perimeter alarm system, external cameras, and handmade window frames with armored glass ensuring peace of mind. Thanks to the home’s already impressive security systems, the current owners opted out of shutters or blinds, maximizing natural light. Both exterior and interior fixtures are solid white wood with high-quality brass fittings, crafted by skilled local artisans. Basement: Entering the partial basement floor, you are greeted by a generously sized entrance area that guides you into the heart of this level. Here, you’ll find a spacious living room seamlessly integrated with a kitchen, and a versatile study room that can easily function as a fifth bedroom. From here, you enter a laundry room, a two-car garage, and a bathroom complete with a Norwegian sauna. Ground Floor: The ground floor boasts an inviting entrance hall, leading you into a generously sized kitchen boasting top-of-the-line Stosa cabinets and hardwood floors all over. Next to it you will find a spacious living room complemented by a dining area, as well as a storage room. This floor is completed by a bathroom and a relaxation/office area, ensuring the utmost comfort for you and your family. First Floor: Going up to the first floor you will spot a large office room offering panoramic vistas, followed by a luxurious master bedroom with pool views and a walk-in closet. On this level you will also find two additional double bedrooms and two bathrooms, one of which is ensuite and one featuring a Jacuzzi. This floor also includes a storage room for added functionality. Each bedroom also boasts its own panoramic terrace. Attic: The attic is designed for relaxation and leisure, featuring two rooms which could be turned into game/reading rooms and a laundry room. Some storage completes this floor, as well as two large terraces perfect for unwinding overlooking the property’s surroundings. The Land Step into the well-maintained 828 sq.m. garden adorned with various plants such as roses and pomegranates, as well as a century-old mulberry tree and an olive tree. This home’s land is completely fenced, and it also features wireless irrigation and LED lighting, creating a serene outdoor retreat. A few steps from the home you can also enjoy the 15×7 pool – it is a double-height pool, perfect if you want to practice diving. This area is enhanced by a 10×5 gazebo featuring an outdoor kitchen and grill space, which are ideal for al fresco dining and entertaining. The Location This villa is nestled in a prime location in Fano, Le Marche, and it enjoys a coveted setting in the city’s finest residential area. Surrounded by essential amenities, convenience is at your doorstep. If you love the seaside, the property is just 1.2 km from the main beach of Lido di Fano, offering easy access to the beach and fine dining options. All in all, Fano offers a blend of seaside beauty, cultural richness, and luxury lifestyle. Whether strolling along the nearby streets or soaking in the vibrant atmosphere of the city, you will be able to experience the perfect mix of urban convenience and coastal relaxation. The town’s strategic location allows easy exploration of the Marche and Emilia Romagna regions. Their coast areas are well serviced by a great network of highways and their popularity as a tourist destination offers promising rental income or resale value appreciation. EPC Rating: A3 Energy Performance Index (IPE): 47,14 kwh/sq.m.*year Why Buy It This home offers an exceptional opportunity to indulge in luxury living just a few minutes away from the sea. Its meticulously crafted floorplan, its high-end fixtures and comforts, and advanced security measures provide the perfect backdrop for an exceptional lifestyle. Whether used as a primary residence or a holiday retreat, this home offers unparalleled comfort and practicality. Being renovated in 2023, you are guaranteed to have the latest amenities and features, as well as a move-in ready home. Its prime location makes it an ideal choice if you are seeking both convenience and investment potential. Fano is a highly sought-after location for tourism thanks to its vicinity to the sea, so you would easily be able to rent the property. Distances Nearest Town With Services: 1 km Schools: 1 km Seaside: 1,2 km Hospital: 2,3 km Highway: 2,4 km Theater: 2,4 km Pesaro: 12 km Senigallia: 29,8 km Cattolica: 37,1 km Urbino: 47 km Airport of Ancona: 47,1 km Rimini: 56,9 km Ancona: 73,3 km
…By Italian Luxury Asset Srl
'%20stroke='%23DDAA3A'%20stroke-width='1.909'%20stroke-linecap='square'%20stroke-linejoin='bevel'/%3e%3c/svg%3e)
Receive by email any new listing that may match your search criteria
Your criteria :
By validating this form, you accept the general conditions of use of Le Figaro Properties.
These agencies offer a selection of luxury properties vente in Italy. Feel free to contact them for personalized assistance.




