Get early access to listings that match your criteria
Never miss an opportunity again. Our personalized alerts notify you instantly.

 English$ USD · m²
From sipping on sangria and eating the most delicious tapas, to the traditional running with the bulls, or simply relaxing in the sun on the luxurious Mediterranean beaches - there is no doubt that in Spain the rich culture is never-ending. Checkout our alluring listings of houses for sale in Spain, and you can be a part of the excitement too!


Hotel Juan Francisco – Investment Opportunity in Güéjar Sierra, Granada Hotel Juan Francisco represents an opportunity to acquire a hospitality asset with its own identity, located in Güéjar Sierra, a particularly strategic destination due to its direct connection to two of southern Spain’s main tourism drivers: Sierra Nevada and Granada city. Its proximity to the Sierra Nevada ski resort provides a clear competitive advantage in attracting demand linked to snow, mountain tourism, sports, and seasonal getaways, while its closeness to Granada, its extraordinary cultural life, and the international appeal of the Alhambra significantly broadens the range of potential demand throughout the year. This combination makes the asset especially attractive for investors and operators seeking a property capable of appealing to a diverse customer profile, including leisure, international, cultural, experiential, and nature-based tourism. The property benefits from a well-established architectural identity, recognizable and consistent with the character of its surroundings, as well as a functional layout suitable for hotel operations. It includes reception, common areas, a café-bar, dining room, swimming pool, and a terrace with barbecue area, all of which enhance the guest experience and provide a valuable operational base for different business scenarios. From a strategic perspective, the asset offers potential for: continuation of current hotel operations, commercial repositioning, product upgrading, category enhancement, or adaptation into a more boutique, experiential concept geared toward active and cultural tourism. Hotel Juan Francisco brings together several attributes that are highly valued in the investment market: a location with genuine tourism appeal, a building with presence, a consolidated operational base, and room for improvement in positioning and value. Its ability to connect demand generated by Sierra Nevada with that of Granada and the Alhambra gives it a unique competitive advantage within the local hospitality market. Overall, this is an asset with transformation potential and strong commercial prospects, ideal for hotel groups, specialized operators, family offices, and international networks interested in adding a property with identity, visibility, and growth potential in a well-established tourist destination.
…By Annonceur International


Exclusive Villa with Plot in Almoradí – Privacy, Luxury and NatureIn a quiet and fully private area of Almoradí, this spectacular high-end villa stands out, built with premium materials and designed to offer maximum comfort, efficiency, and exclusivity.A unique property that combines space, design, technology, and nature, ideal both as a luxury family residence and as an investment or exclusive second home.The PropertyThe villa offers 550 m2 built (500 m2 usable), distributed in a functional and elegant layout:5 spacious double bedrooms5 full bathroomsLarge and bright living roomsGames roomFireplaceBuilt-in wardrobesDressing room and outdoor bathroom area by the poolHigh-quality finishes throughout:Marble and porcelain stoneware floorsSolid wood interior carpentryPVC windows with security Climalit glazingElectric shuttersLED lighting throughout the propertyComfort, Technology and EfficiencyThe property is equipped with a high level of comfort and modern systems:Underfloor heating throughout the houseCentral air conditioningCentral heatingWater softener systemSafeAutomatic irrigation systemIt also features solar panels with a production capacity of 13.6 kWh, ensuring high energy efficiency and reduced consumption.Outdoor Areas and PlotThe property sits on an impressive 7,000 m2 fully fenced and private plot, with over 1,000 m2 of terraces.Outside you will find:Private swimming pool (6x12 m)Outdoor jacuzziChill-out area with pergolaMature garden areasPrivate orchardLED exterior lightingRelaxation areas and viewpointsAccess and ExtrasClosed garage for 3 cars with automatic doorsAdapted access for people with reduced mobilityLaundry area and storage roomTechnical roomIndependent areaReinforced security doorSurroundingsLocated in a very quiet rural environment, the property offers total privacy without sacrificing convenience:Supermarket at 200 metersNearby restaurants and servicesEasy access to main roadsA Unique PropertyBuilt in 2007 with an anti-seismic structure and top-quality materials, this villa represents an exceptional opportunity for those seeking exclusivity, space, privacy, and high construction standards.ConclusionA villa where luxury is present in every detail.A home designed for an exclusive lifestyle in a privileged natural setting.
…By Annonceur International


Absolutely Exceptional Villa with Pool, Tennis Court & Private Equestrian Facilities – An Exclusive Estate of the Highest Standard Discover this true jewel: an extraordinary luxury villa with an impressive main residence, spacious pool area, tennis court, fitness and sauna area, as well as fully equipped private equestrian facilities with numerous stables and additional buildings. Key Features & Extras: *Exclusive villa with an impressive main residence *Elegant reception salon *Several bars and spacious living areas *Guest toilets / cloakrooms *Large pool area *Office space within the property *Huge garage with ample space *Tennis court *Sauna and fitness area *Private stable with 13 stallion boxes *Riding arena *Horse washing and grooming area *Tack room *Lounge area within the stable section *3 open stables / loose housing areas *Straw barn *Separate staff house *Staff house with 2 bedrooms, living room, kitchen and bathroom *Additional stable area with 11 mare and foal boxes *Additional exercise / turnout areas *Further breeding stable with 20 horse boxes *Outdoor turnout area with shade roof *Ideal for horse lovers, breeders or exclusive private use Detailed Description This absolutely exclusive villa combines luxury living, generous architecture and exceptional features at the highest level. The extensive estate offers not only an impressive main residence with numerous extras, but also fully equipped private equestrian facilities that will especially appeal to horse lovers, breeders and discerning buyers. Upon entering the main house, you are welcomed by an elegant reception salon that conveys space, sophistication and exclusivity. The generous living and lounge areas provide plenty of room for family, guests and special occasions. Several bars create a stylish atmosphere for social evenings and private receptions. The property is further complemented by guest toilets, office areas and a huge garage with versatile usage possibilities. One of the outstanding highlights of the estate is the impressive pool area. Here you can enjoy privacy, comfort and a true holiday feeling at home. The tennis court, together with the sauna and fitness area, offers excellent opportunities for sport, relaxation and leisure within your own private grounds. For horse lovers, this estate is a dream come true. The private equestrian facilities include a high-quality stable area with 13 stallion boxes, a riding arena, washing and grooming area, tack room and lounge. In addition, there are 3 open stables / loose housing areas and a straw barn. A separate staff house provides additional comfort and is ideal for staff, guests or estate managers. It features 2 bedrooms, a living room, kitchen and bathroom. Furthermore, the estate includes another stable area with 11 mare and foal boxes, as well as spacious exercise and turnout areas. An additional breeding stable with 20 horse boxes and an outdoor turnout area with a shade roof perfectly complete the professional equestrian concept. This exceptional estate is far more than just a villa: it is a rare opportunity to combine exclusive living, privacy, leisure, sport and professional horse keeping in one extraordinary location. A truly unique property for buyers with the highest expectations.
…By Annonceur International


S’Agaró, Costa BravaLocated in one of the most sought-after residential enclaves of the Costa Brava, this newly built villa (2024) offers a refined yet practical lifestyle just 300 metres from one of the area’s most iconic beaches.With approximately 170 sqm of living space, the property has been designed to maximise natural light and create a seamless connection between indoor and outdoor areas. The heart of the home is a spacious open-plan kitchen, centred around a sleek island, which flows into the living and dining area. Large openings lead directly onto a semi-covered terrace with a private swimming pool—an ideal extension of the living space for both everyday living and entertaining.The ground floor also features a double bedroom and a full bathroom, along with access to an exterior patio, perfect for outdoor dining and barbecues.Upstairs, the night area comprises three double bedrooms. The principal suite benefits from its own private bathroom, while the remaining bedrooms share an additional bathroom, all finished in a clean, contemporary style.The lower level reveals one of the property’s standout features: an impressive 146 sqm private garage, offering space for multiple vehicles as well as additional storage or flexible use.Just a short walk from the beach and close to all amenities in S’Agaró, this property combines modern comfort with a privileged coastal setting—ideal as a refined holiday home or an easy-to-maintain residence on the Costa Brava.
…By Annonceur International


Teià, Maresme – Located in one of the most sought-after areas of the Maresme coast, just 20 minutes from Barcelona, this newly built 525m² residence sits on a 452m² plot and offers beautiful sea views, privacy, and state-of-the-art comfort.Completed in 2024, the property showcases a contemporary architectural design with high-end finishes throughout. The main living area features an open-plan kitchen with marble countertops, seamlessly integrated with the dining and lounge spaces, all bathed in natural light and oriented towards the sea.The home offers generous living spaces, including a private gym, multiple lounge areas, and a fireplace that adds warmth and character. An elevator connects all levels of the property, ensuring maximum comfort and accessibility. Advanced home automation and an integrated sound system enhance the living experience.Outdoor spaces have been carefully designed to provide both relaxation and privacy, with a landscaped garden, heated swimming pool, and a private solarium enjoying open views of the Mediterranean.The lower level includes an independent apartment, ideal for guests or staff. Underfloor heating throughout the property ensures year-round comfort.A modern and exclusive residence combining design, technology, and privileged sea views in a prime location near Barcelona.
…By Annonceur International


Beautiful luxury new-build villa with sea views for sale in La Fustera, Benissa This exclusive new-build villa combines modern architecture with Mediterranean accents and is situated on an exceptionally spacious and completely flat plot of 1,715 m2 in a quiet residential area of La Fustera, just 1.2 km from the beach and all amenities. Located in a cul-de-sac, the property enjoys maximum privacy, complete tranquillity and a south-facing orientation, allowing you to enjoy the sun all day long. A major added value of this property is the large additional garden area of approximately 900 m2 behind the villa, offering numerous possibilities. This space is ideal for installing one or more guest houses, creating a sports or wellness area, a padel court or a vegetable garden. The villa has a built area of 205 m2 and is distributed over two floors. The ground floor features a spacious and bright living-dining room with impressive double-height ceilings, a fully equipped open-plan designer kitchen with island, a spacious double bedroom, a bathroom and an entrance hall with storage/laundry room. From the living area there is direct access to the covered terrace by the 4 x 8 metre swimming pool. The upper floor comprises the master bedroom with en-suite bathroom and a spacious private terrace offering beautiful sea views. There is also a third double bedroom with a sea-view balcony and a separate bathroom. The villa is finished with top-quality materials and equipped with every modern comfort, including underfloor heating via aerothermal system, ducted air conditioning with individual thermostats per room, high-quality exterior carpentry with intelligent glass, porcelain floors, designer kitchen and bathrooms, glass balustrades and an alarm system. In addition, the property benefits from a garage and several outdoor parking spaces. The beautiful Benissa coastline is reachable within just 5 minutes by car, while the sandy beaches of Calpe and Moraira are only 10 minutes away. A unique opportunity for anyone looking for a turnkey luxury villa on an exceptionally large flat plot with sea views!
…By Annonceur International


For sale 2 rustic plots of 100,000 m2 in total in Moraleja del Medio (Madrid). Location: Camino de Serranillos. Currently in one of them there is sown barley. Possibility of running water and electricity with solar panels. Amount 1.100.000 € (at 11€ / m2)*Taxes not included
…By Annonceur International


Floor 1st, house total surface area 800 m², usable floor area 525 m², single bedrooms: 6, 5 bathrooms, built-in wardrobes, kitchen, dining room, state of repair: in good condition, garage (over 2), garden (own), utility room, furnished, floor no.: 4, facing south, swimming pool (own), sunny, terrace, lands: parquet, inner courtyard.
…By Annonceur International


Set in the heart of La Resina Golf, one of Estepona’s most refined and up-and-coming residential areas, this exceptional villa offers a lifestyle defined by privacy, elegance, and natural beauty. Surrounded by golf courses and protected green landscapes, the setting provides a peaceful atmosphere while remaining just a short drive from Puerto Banús, Marbella, and Estepona town centre.Designed with contemporary Mediterranean architecture, the villa blends clean lines with balanced proportions, creating a timeless and sophisticated aesthetic. Set on a generous 1,130 m² plot, the property offers 484 m² of built space across two levels, comprising four bedrooms, four bathrooms, and a guest toilet.Expansive floor-to-ceiling windows invite natural light throughout the home, seamlessly connecting indoor and outdoor spaces while framing the surrounding scenery. The infinity pool acts as a striking focal point, enhancing the sense of openness and continuity between the living areas and the landscaped gardens.Inside, the villa is thoughtfully designed with an open-plan layout that unites the living room, dining area, and kitchen into one elegant and functional space. Sliding glass doors open fully onto spacious terraces, extending the living areas outdoors and creating the perfect setting for relaxation and entertaining.High-quality materials, soft tones, and refined finishes bring warmth and balance to the interiors, resulting in a home that feels both modern and inviting. Every detail has been carefully considered to deliver a premium living experience in harmony with its Mediterranean surroundings. An outstanding opportunity to enjoy contemporary luxury in a peaceful yet well-connected location on the Costa del Sol
…By Annonceur International


Total surface area 307 m², detached villa plot area 1009 m², usable floor area 233 m², double bedrooms: 4, double bedrooms are ensuite: 2, 3 bathrooms, 1 toilets, wheelchair-friendly, air conditioning (hot and cold), age less than 5 years, built-in wardrobes, heating (aerotermia), paving, ext. woodwork (aluminum), kitchen, dining room, state of repair: in good condition, garage (2), garden (own), utility room, floor no.: 2, swimming pool (own), reinforced door, security system, sunny, telephone, terrace, lands: stoneware, built-up, double glazing, pets accepted , lighting, inner courtyard, energy emission rate: A, 0,1, energy consumption rate: A, 0,1.
…By Annonceur International


Exceptional villa with all comforts, 6 bedrooms, swimming pool, double garage A centerpiece of prestigious real estate on the Costa Brava. Discover this exceptional architect-designed villa of approximately 651 m² on a plot of 1,432 m² located in one of the most sought-after areas of Sant Feliu de Guíxols. Combining contemporary lines, absolute comfort and breathtaking views of the Mediterranean, this 6-suite residence is a rare opportunity for the most demanding buyers. Extraordinary Volumes on Three Levels Served by a private elevator, the villa offers a fluid and majestic distribution: Ground floor: The Apotheosis of SpaceA monumental living room of approximately 150 m², bathed in light, including an elegant entrance hall, a large living room and a dining room open to the outside. High-end open-plan kitchen with central island. Two first complete master suites (shower room and WC) and a separate WC for guests. Upstairs: Between Sky and SeaA second panoramic living room with open office, offering a plunging view of the azure. Two superb master suites with private shower rooms and toilets. A 50 m² terrace overlooking the landscape, ideal for your receptions or your moments of relaxation facing the sea. Basement: Relaxation and LogisticsTwo additional master suites with shower rooms and WC, perfect for staff or guests. A wellness area with sauna and a fully equipped laundry room. A double garage that can accommodate up to 4 vehicles in complete safety. Exteriors and Luxury Services Garden & Pool: A large landscaped garden surrounds a private swimming pool of 15 m x 5 m, creating a true haven of peace. Comfort: Lift, noble materials, reversible air conditioning and high-quality finishes. Location: A dominant location, quiet, yet in the immediate vicinity of the fine sandy beaches and charming shops of the centre of Sant Feliu de Guíxols. Energy Performance Certificate Consumption: At 29 kWh/m² year Emissions: A 5 kg CO2/m² year Check out our listings to discover other villas for sale on the Costa Brava
…By Annonceur International


Set at the end of a quiet street in the sought-after area of Guadalmina Alta, this beautifully renovated villa offers a perfect balance of modern design, privacy, and breathtaking surroundings. Enjoying views of the sea and the iconic La Concha, the home is designed for relaxed Mediterranean living.The main residence is arranged on one level, featuring a bright open-plan living and kitchen area with contemporary finishes and abundant natural light. It includes three comfortable bedrooms and three bathrooms, two of which are en suite, offering both convenience and functionality. A separate guest house adds flexibility, complete with its own bedroom, bathroom, workspace, and built-in storage—ideal for visitors or extended family.The outdoor spaces are a true highlight, designed as a series of inviting terraces and chill-out areas surrounded by lush greenery. A brand-new private swimming pool, outdoor shower, fully equipped outdoor kitchen, sauna, and a cosy fire pit lounge create the perfect setting for entertaining or unwinding year-round.Additional features include a private gated entrance with parking for two cars, a separate laundry and storage room, and an энерго-efficient system with solar panels and battery storage for added sustainability and peace of mind. The property is sold fully furnished and is ready to move into immediately.Ideally located just minutes from San Pedro de Alcántara, Puerto Banús, and Marbella’s town centre, with easy access to golf courses, shops, and the beach, this villa represents a rare turnkey opportunity in one of the area’s most desirable neighborhoods
…By Annonceur International


Welcome to Villa Taurus, an elegant new build residence located in the prestigious Monte Olimpo urbanisation, in Jávea, north of the Costa Blanca. This exclusive project combines the tranquillity of the natural environment with a modern and functional architectural design. Distributed over one floor, this sophisticated villa offers 3 bedrooms, 2 full bathrooms and 1 guest toilet, as well as a fully equipped designer kitchen that opens onto a spacious living-dining room bathed in natural light that enters through large windows. Highlights: Contemporary and functional architecture Bright interiors connected to the outdoors Kitchen and bathrooms with high-end finishes Private pool and low-maintenance landscaped garden Nature-facing terrace with unobstructed views Air conditioning, central heating, alarm system Turnkey delivery Construction by Miralbo Luxury Construction The exterior is designed for relaxation and outdoor living: a spacious terrace with a private pool, surrounded by a Mediterranean garden with low-maintenance trees and plants, making Villa Taurus a perfect retreat between nature and comfort. Located just a 7-minute drive from Arenal beach and 1 km from amenities such as restaurants, supermarkets and international schools, this property represents an exceptional opportunity to enjoy Mediterranean life in one of the most exclusive areas of Javea. Villa Taurus is more than a house: it's a lifestyle. Contact us today to arrange a viewing and discover your new home at Monte Olimpo. ref:CBS536N
…By Annonceur International


Modern Hillside Villas with Panoramic Views | BenahavísThis brand new collection of contemporary villas reimagines luxury living on the Costa del Sol. Set within an exclusive gated estate in the hills of Benahavís, each residence is elevated to capture light, space, and sweeping Mediterranean views. The design blends striking architecture with seamless indoor-outdoor flow, creating private havens with expansive terraces, open-plan interiors, and infinity-edge pools.Inspired by California's hillside homes, the villas follow a wide linear layout that maximises connection to the natural surroundings. Interiors are finished to the highest standard with underfloor heating, advanced climate control, and refined kitchens and bathrooms. Spacious bedroom suites and home offices open onto private terraces, delivering both comfort and functionality.Framed by pine-covered hills and panoramic sea and mountain views, this secure community is a tranquil escape just minutes from the coast. Residents enjoy on-site amenities, 24-hour security, and easy access to Marbella, Estepona, and San Pedro. These homes are designed for modern living, being effortless, elegant, and built for those who value style and simplicity without compromise.
…By Annonceur International


En la prestigiosa urbanización San Jaime de Benissa se encuentra esta magnífica villa, renovada íntegramente bajo la dirección de un interiorista belga. Con una atención meticulosa al detalle y el uso de materiales de alta calidad, se ha creado una vivienda que desprende lujo, confort y elegancia atemporal. El resultado es un conjunto armonioso en el que las técnicas más modernas se combinan con el encanto mediterráneo. La ubicación es excepcional: cerca del club de golf de Moraira, boutiques exclusivas, restaurantes de primera y a poca distancia del mar Mediterráneo. Desde las terrazas y el jardín se disfruta de un impresionante panorama con vistas al mar y al emblemático Peñón de Ifach. En el interior, la villa ofrece cinco amplios dormitorios, todos con baño en suite y ducha italiana. La suite principal dispone además de una bañera exenta y de iluminación ambiental regulable. El mobiliario a medida en roble, los suelos de travertino y los acabados cuidadosamente seleccionados realzan la clase de la vivienda. Un despacho independiente con soluciones discretas de almacenamiento hace que trabajar desde casa sea especialmente cómodo. La cocina es uno de los grandes atractivos. Completamente equipada con electrodomésticos de alta gama, encimeras de travertino y una exclusiva cocina con horno de pizza integrado, se complementa con una práctica despensa. Los dos lavavajillas y el espacio adicional de refrigeración garantizan la máxima funcionalidad. El salón conecta de manera fluida con el solárium, la terraza cubierta y la cocina exterior, creando una experiencia de vida en la que el interior y el exterior se integran de forma natural. En el jardín mediterráneo con sistema de riego automático se encuentra una piscina climatizada de agua salada, acabada con una técnica especial que le confiere un aspecto natural. La villa también está a la vanguardia en cuanto a tecnología. Gracias a la completa aislación, los paneles solares, la bomba de calor y el innovador sistema de ventilación, la eficiencia energética está garantizada. El sistema domótico Teletask permite controlar la iluminación, la climatización y la seguridad, mientras que el sistema de audio Sonos está instalado en toda la vivienda, incluso en los baños. Además, la casa está preparada para la instalación de cámaras de vigilancia y control de acceso mediante tarjeta. Para un confort adicional, la propiedad cuenta con calefacción por suelo radiante, un sótano totalmente climatizado que puede utilizarse como bodega o trastero, un portón automático y un garaje. Incluso los sanitarios han sido diseñados con sistemas de alta eficiencia. Con una superficie construida de unos 496 m² sobre una parcela de 1.252 m², cinco dormitorios y cinco baños, esta villa ofrece todo el espacio y el lujo que se pueda desear. El precio de venta es de 2.750.000 € más gastos administrativos. Una vivienda única que combina una ubicación excepcional con un diseño cuidado, tecnología contemporánea y acabados refinados, y que representa una oportunidad exclusiva para quienes buscan una villa tanto distinguida como confortable. ref:CBSJ656
…By Annonceur International


Welcome to an exclusive project comprising 19 luxury villas set within lush Mediterranean gardens in the prestigious area of La Cala de Mijas. These properties stand out for their high standards of living, offering spacious open-plan designs filled with natural light and a selection of top-notch community facilities. Located near the Calanova Golf Course, the villas are just a short drive from the beach and all essential amenities. The international airport is only 20 minutes away, as is the famous city of Marbella in the opposite direction. Each luxury villa features a private pool and garden with a relaxing area, perfect for unwinding or entertaining guests. The complex also includes a spa, gym, jacuzzi, sauna, Turkish bath, and other exclusive communal areas, such as a private cinema. The homes offer 3 or 4 bedrooms, all with en-suite bathrooms, situated on generous plots of 460 m² with large floor-to-ceiling windows that fill the interiors with natural light. Underfloor heating is included as standard, and the state-of-the-art kitchens boast sophisticated designs and premium finishes. ref:CBSH892_B
…By Annonceur International


In a landscape where nature unfolds in all its beauty and time seems to slow down, this charming estate in Felanitx offers a true retreat. Surrounded by lovingly maintained gardens, fragrant fruit trees and ornamental vegetation, every corner of the property invites calm, reflection and connection with the environment. The home features 342 m2 built and 227.35 m2 of usable space, distributed over two bright and spacious floors decorated with exceptional taste. With four generous bedrooms and two full bathrooms, the interior has been designed to create a warm, harmonious atmosphere—ideal for everyday living or hosting guests. The 14,578 m2 plot provides a profound sense of freedom. Lush gardens, ornamental trees and a variety of fruit trees create a natural oasis full of colour, shade and life. The property also benefits from its own water well and solar panels, ensuring autonomy, efficiency and a more sustainable lifestyle. Outdoors, the 33.5 m2 swimming pool blends beautifully into the landscape, offering the perfect place to cool off, relax or enjoy unforgettable moments under the Mallorcan sun. The mountain views complete this idyllic setting, with changing tones from sunrise to sunset. Total privacy, absolute tranquillity and the feeling of being in a truly special place. A finca for those seeking nature, space and a home with soul, where every detail matters and every day feels meaningful.
…By Annonceur International


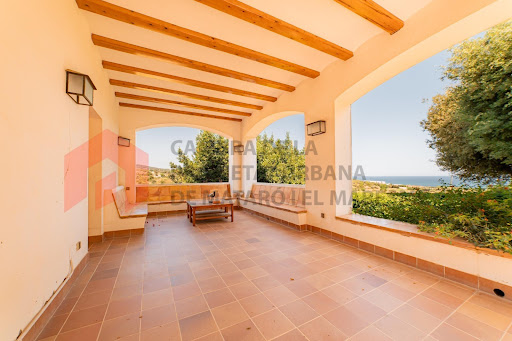

For sale rustic property between Mataró and Sant Andreu de Llavaneres (Maresme) equipped with little more 10has. Surface, of which 6has. They are grown and 4has. They are forested. It has several mines and several water wells that provide the property and the agricultural area. The property has 643m2 built according to cadastre, of which about 175m2 are from the house of the tenants and the rest of the main house. The main property has an entrance hall, kitchen, living-dining room, pantry, cellar, laundry room, 6 double bedrooms (one with a beautiful terrace overlooking the sea and the mountains), 2 dressing rooms, 3 full bathrooms and 2 courtesy toilets, and a study on the upper floor. The house has an internal elevator for people with reduced mobility. The farm of the tenants has four bedrooms and 2 bathrooms. As annexes, there is a warehouse / squares of more than 300m2. Ideal for people who have horses. The main building has an elevator. It has a beautiful garden with fruit trees and a heated pool (with solar panels) and is all protected by electric fences. It has a warehouse/garage and a wooden house in the forest. Two accesses to the farm (one with automatic door). If you want to have your first or second residence in the Maresme at 5min. by car of all services (trade centers, pharmacies, petrol stations, hospital of Mataró, schools etc) this is your property, you breathe a lot of peace and tranquility. 5 minutes from Llavaneres and the city of Mataró. Isolated but very practical location and you can breathe a lot of traffic; near the Maresme motorway, 25 minutes by car from Barcelona. Second-hand property in good condition Large-scale property holders CHB03311***001 CEE: 21WMLG*** ITP: current applicable rate Notary and registry fees according to tariff AICAT registration number: 10821 API number: A13233 La Cambra offers a comprehensive service in the sale, rental, administration of properties, specialized legal advice, technical office and the range of more complete services related to the property and the management of farms, always with maximum transparency and professionalism.
…By Annonceur International


Located in the exclusive area of La Capellania, this collection of 22 villas offers a unique living experience with stunning sea views. The properties are designed for those seeking the perfect balance between luxury and comfort. Proximity to the sea, just 3 km, and the airport, 17 km, ensures excellent connectivity and access to essential services. These villas, with options of 2 or 3 bedrooms and 2 or 3 bathrooms, are ideal for families or couples who wish to enjoy a peaceful environment without sacrificing modern conveniences.The villas boast exceptional outdoor features including spacious terraces and solariums, perfect for enjoying the Mediterranean climate. Each property has a private garden, offering a personal green space to relax or entertain guests. Additionally, each villa is equipped with a private pool, providing a personal oasis to cool off during warm summer days. The infrastructure is prepared for electric car charging, highlighting the commitment to sustainability and modernity.The interior of the villas is designed with a focus on comfort and technology. Porcelain tile floors add a touch of elegance and durability. The properties are equipped with high-end appliances and a smart home system that allows efficient control of various aspects of the home. Underfloor heating ensures a cozy environment year-round. Built-in wardrobes offer practical and stylish storage solutions, optimizing the available space.The common areas of the residential complex are designed to promote an active and social lifestyle. Residents can enjoy extensive landscaped areas that provide a natural and relaxing environment. The community gym is equipped with everything needed to maintain a healthy lifestyle. Additionally, the community pool offers an additional space for leisure and social interaction. The community garage ensures that all residents have access to secure and convenient parking.La Capellania, located in Benalmadena, is one of the most exclusive residential areas on the Costa del Sol. With a privileged location in the hills, it offers breathtaking panoramic views of the Mediterranean Sea and a tranquil setting surrounded by nature.The luxury villas and residences in La Capellania stand out for their privacy and spacious plots, combining modern design with Mediterranean essence. Just a few minutes from the beach and with easy access to Marbella, Fuengirola and Malaga airport, this area allows you to enjoy tranquillity without renouncing the best services, restaurants and golf courses in the region.With a year-round sunny climate and exclusive surroundings, La Capellania is the perfect choice for those seeking quality of life and comfort on the Costa del Sol.
…By Annonceur International


In one of the island's most desirable locations, Portu Saler, lies this exceptional luxury home, conceived as a private retreat where architecture, nature, and comfort blend seamlessly.This stunning estate sits on a spacious private plot of between 5,000 and 6,000sqm, designed to offer maximum comfort, privacy, and style within Formentera's unique natural setting. Its south-facing orientation ensures abundant natural light throughout the day. Idyllic views of the sea and the island of Ibiza.The property has 585sqm built (including porches, counted at 50%).The heart of the home is a large living room with a round fireplace, a space with character that invites relaxation and conviviality year-round.It features eight en-suite bedrooms, each with a private bathroom, television, and individual climate control. The master suite, approximately 50qsm, stands out for its exquisite island design, inspired by the Six Senses Maldives style, with a large walk-in closet and an exclusive, relaxing atmosphere. The bedrooms are thoughtfully designed to offer a unique experience: four-poster beds, fine materials, handcrafted finishes, and ceiling fans provide comfort and reflect the island's ambiance. The property also features an additional bathroom, bringing the total to nine. The layout is designed to comfortably accommodate 16–18 people, combining spaciousness, functionality, and elegance.The outdoor spaces elevate the residential experience: a stunning infinity pool with sweeping views, an elegant natural reed porch, a chill-out area, an outdoor shower, and a meticulously maintained vegetable garden, reinforcing the connection with the land and the authentic Formentera lifestyle.As an added bonus, the property features a private gym, providing well-being without compromising the privacy of home.A truly unique property, ideal as a high-end private residence or an exceptional investment asset, on one of the most exclusive islands in the Mediterranean.INTERIOR SPACES:- Spacious main living room with fireplace and elegant bar, ideal for social gatherings.- Large family room with seating for 16–18 people.- Air conditioning in all rooms and common areas, with fully independent systems.- Ample closets and storage space throughout the house and outbuildings.OUTDOOR AREAS:- Two heated swimming pools, one for adults and one for children, with interconnected circuits, powered by solar panels and heat pumps.- Natural outdoor porch with a dining table for 14 people.- Second outdoor porch next to the vegetable garden area, with capacity for 8 people.- 174 m² artificial turf soccer field.- Children's playroom, located next to the porches and the parking area.- Covered outdoor garage with capacity for 4–5 vehicles.- 5 x 3 m wooden outbuilding, ideal as a storage room or outdoor furniture storage.FACILITIES AND TECHNICAL EQUIPMENT:- Legally registered well, with a flow rate of: XXXX m³/h XXXX m³/day- Includes a low-efficiency desalination plant. Three-phase power, with a contracted power of XXX MW. 600 Mbps bidirectional fiber optic internet, with access to international television channels on all TVs.Formentera. Authenticity. Privacy. Unpretentious luxury.
…By Annonceur International


In the heart of Maresme, in the quiet town of Argentona, is this 19th-century farmhouse completely renovated, ideal for those seeking space, privacy, and a natural environment without being far from the main urban centers.The house, distributed over two floors, has 3 bedrooms and 3 full bathrooms. The spaces are spacious and bright, with a functional layout that adapts to both primary residence and secondary home. The comprehensive renovation has provided all current amenities, offering comfort and practicality in everyday life.Additionally, the property includes an independent annex that can be used as a garage, multipurpose room, workspace, or guest space, adding versatility and added value to the property.The estate sits on an extensive plot of over 20,000 m², guaranteeing a high level of privacy and multiple usage possibilities, whether for personal enjoyment, outdoor activities, or potential additional projects.Outside, there is a swimming pool and large areas of land, perfect for enjoying the natural surroundings, hosting gatherings, or simply relaxing in a quiet and private environment.Located in a privileged area of Maresme, the property combines tranquility with excellent connectivity to Barcelona and proximity to the coast. It is also just a few minutes from The British School of Barcelona in Cabrera de Mar, making it an especially attractive option for families.An opportunity for those who value space, privacy, and quality of life in a natural environment.
…By Annonceur International


Magnificent detached villa of 495m2 in Ciudalcampo, to move into with the best qualities and equipment. With a plot of 2,500 m2, the house is located in the upper area, with an excellent orientation that floods the interior and exterior with natural light. Its garden, with a removable indoor pool for use all year round, has majestic trees, a wide variety of flowers, fruit trees, hedges and differentiated areas. The house is distributed in a functional and elegant way with travertine marble floors. On the main floor you can live, it has an imposing double-height entrance hall that leads to a spacious and bright living-dining room with a fireplace and wood cassette, in different rooms and direct access to covered porches with removable glazing, ideal for use at any time of the year. The kitchen, bright and well connected to the dining room, is designed to guarantee comfort and efficiency. On this floor there is an office in two rooms with a built-in meeting room, with a pellet fireplace, perfect for those who value a workspace at home. In addition, a full guest bathroom and a master bedroom en suite with dressing room and pellet fireplace.Going up an elegant staircase, we find four spacious bedrooms, one is en-suite, while the others share a bathroom. The ground floor offers a large covered garage with capacity for 6 cars, along with an ironing room and storage. It also has an en-suite service bedroom, machine room and a charming wine cellar.It stands out for its efficient air conditioning system, which includes underfloor heating with an oil boiler, two Daikin heat pumps, a pellet stove and a wood stove on the porch. The carpentry is made of tilt-and-turn PVC and with thermal break, guaranteeing optimal insulation. Garden with automatic irrigation of ten phases, illuminated pool of 10x5 meters with removable cover and a modern salt chlorinator system with automatic pH regulation. In addition, the plot has lighting around its perimeter, an orchard area with automated irrigation and outdoor barbecue.Armored entrance and garage doors, intercom. Its buildable area is not exhausted, it could be expanded.Ciudalcampo offers a life in the middle of nature without sacrificing the safety and services of the city. Located in the exceptional Regional Park of the Upper Manzanares Basin, located in the municipalities of San Sebastián de los Reyes and Colmenar Viejo, it stands out for its privileged environment with impressive views of the northern mountains of Madrid. With easy access at Km 28 of the N-1 and proximity to Madrid Barajas airport, IFEMA and a business park with multiple multinational companies, Ciudalcampo combines the comfort of urban life with the tranquility of nature.Detached properties on plots with an average of 3,200 m2 offer total privacy, while urbanisations of flats, semi-detached and detached villas have large green areas and common services. Highlights include the prestigious SEK International School and the RACE Sports Club, which offers a wide range of sports and social facilities. In addition, residents can enjoy 6.5 km of physical circuit for outdoor sports and 41 km of roads with limited traffic, ideal for walks in the middle of nature. Security is paramount in Ciudalcampo, with a camera system, perimeter fencing and 24-hour security service.In addition, the regular bus service that connects with Plaza Castilla and Alcobendas/San Sebastián de los Reyes, together with a line of internal minibuses, guarantee excellent mobility in and out of the urbanization. In short, Ciudalcampo is a booming residential area, similar to La Moraleja, where more and more privacy and security are demanded, but without giving up the services and amenities of the city. Its balance between urban development and conservation of the natural environment makes it a very attractive option for those looking for a quiet life in the middle of nature.
…By Annonceur International


Engel & Völkers presents this stunning detached villa on a plot of 2000 m2 with great views. It has four 3-bedroom apartments with separate entrances, all with terrace, fitted kitchen and attic. Underfloor heating and air conditioning in some rooms. This property can be given several uses for its distribution. Residential apartments, charming hotel, business space, training courses, celebration of events... -It has a total of 11 bedrooms – 7 bathrooms – 4 toilets – 4 attics, 5 kitchens and a wonderful wine cellar equipped with a kitchen bar and fireplace. As for the exterior, it has a wonderful swimming pool, independent shed with bathroom. Garage for 5 vehicles – sports court – swimming pool – garden – orchard.Located in an exclusive independent housing area in the painters' area, this magnificent property has everything you need to satisfy those who want to live surrounded by nature and at the same time very close to the city of Madrid, as well as those who are looking for a modern, current home, adapted to new technologies and committed to the environment or those who are looking for four houses in one, together but separated; or for investors, entrepreneurs (the space has the capacity to host events, celebrations, conversion to a charming hotel, residence for students, businessmen ...)It is worth mentioning its direct exit to the R2, 10 minutes from T4 (Adolfo Suárez Airport), 5 minutes to the A2 and so on to the entire Henares Corridor. With 2000 m² of plot, this property is located on one of the best plots in the municipality, due to its location, plain and position. From its large terraces, which occupy the first and second floors, you can enjoy unique views of Pico Ocejón, Guadalajara and its mountain range created by the surrounding plots and with the skyline of Guadalajara in the background.
…By Annonceur International


This extraordinary property offers a unique combination of absolute privacy, spaciousness and comfort, located in an elevated area that guarantees spectacular views over Inca, the Serra de Tramuntana mountains and the surrounding natural landscape. All this just a 10-minute drive from the centre, in an environment of utmost peace and quiet.The estate has a generous plot of 13,000 m² and 741 m² of built space, distributed over two completely independent houses, making it a perfect option for both private use and tourist exploitation.In addition, it has a holiday licence for 8 people, with the possibility of extending to 12 people, significantly increasing its appeal as an investment.This estate stands out for its spaciousness, privacy and versatility, offering a total of eight bedrooms, distributed between the two independent houses that make up the property. Each unit has its own fully equipped kitchen, as well as spacious and very bright living rooms that provide a feeling of comfort and space. In total, the property has seven full bathrooms, as well as living areas, perfect for both everyday living and holiday stays.One of the great attractions of this property is its adaptability: the two houses can function completely independently — allowing for optimised holiday rental income — or be easily joined together to create a single large family home. In terms of amenities, the property is built with high-quality materials and offers an exceptional level of comfort: it has oil-fired central heating, its own well, as well as connection to the public water and electricity networks. All of this guarantees independence, efficiency and easy maintenance throughout the year. The outdoor area is another of the property's strong points: large open spaces, areas for relaxation, surrounding nature and a magnificent swimming pool with a generous terrace from which to enjoy completely unobstructed views.The property is located on a slight elevation that provides absolute privacy and 360º panoramic views, making it a true Mediterranean retreat. Despite this privacy, it is very close to all essential services: shops, schools, restaurants and the centre of Inca are just a few minutes away, allowing you to combine tranquillity and convenience in one place. It also includes two garages and outdoor space to park several vehicles, facilitating access and mobility.Overall, this is a unique property, ideal both as a family home and for those seeking a solid investment in one of the most sought-after areas of Mallorca.
…By Annonceur International


Discover this stunning luxury villa located in the exclusive town of Altea, Alicante. With an attractive price of 2,090,000 euros, this majestic property boasts a generous built area of 520 m2 on an extensive plot of 1,270 m2, providing total privacy and comfort to enjoy the Mediterranean lifestyle to the fullest. The home features four elegant bedrooms perfectly designed for rest and comfort; it also includes four luxurious full bathrooms plus an additional toilet, ensuring family or social well-being. This exquisite home also offers multiple outdoor areas where you can relax under the sun thanks to its spacious terraces (210 m2) adorned with native fruit trees that provide natural freshness to the idyllic environment created here. Immerse yourself in pleasurable moments by your magnificent private pool while taking in the views of the surrounding mountainous area and inviting delightful friends and family to partake in unforgettable celebrations within the perfect private walled setting. Located just a few meters (1,900m) from the beach, it makes it not only an ideal residential option but also a safe investment given the nearby accessible shopping centers as well as renowned schools and necessary hospital facilities close by without sacrificing tranquility or architectural beauty.
…By Annonceur International
'%20stroke='%23DDAA3A'%20stroke-width='1.909'%20stroke-linecap='square'%20stroke-linejoin='bevel'/%3e%3c/svg%3e)
Receive by email any new listing that may match your search criteria
Your criteria :
By validating this form, you accept the general conditions of use of Le Figaro Properties.
These agencies offer a selection of luxury properties vente in Spain. Feel free to contact them for personalized assistance.
While looking for your ideal house for sale in Spain, the city of Barcelona cannot be forgotten. Between its stunning beachfront villas and its lavish apartments overlooking La Sagrada Familia, Barcelona is internationally known as one of the most beautiful and romantic European cities.
Ibiza has more to offer than just turquoise waters and hot weather. This lively Spanish island also has a rich energy, high-end restaurants, and some of the most luxurious houses for sale in Spain. Known for its upscale prestige, Ibiza's glamorous real estate will take your breath away.


