Get early access to listings that match your criteria
Never miss an opportunity again. Our personalized alerts notify you instantly.

 English$ USD · m²


A unique chalet, designed to offer a quiet, efficient, safe, and extremely comfortable residential experience. Its architecture stands out with a ventilated façade finished in natural stone and meticulous construction: double-layer partitioning with rock wool, acoustic reinforcements between floors and party walls, and a soundproofed interior sanitation network. Inside, the home combines noble materials and contemporary design: wide-plank oak floors, natural stone stairs, and false ceilings with recesses and cornices that allow for elegant indirect lighting. The exterior aluminum carpentry with thermal break, Climalit-type safety glazing, and motorized shutters ensure insulation and comfort. The main entrance is armored, and the interior carpentry includes wooden doors and wardrobes/dressing room by Gunni & Trentino. The bathrooms feature large-format Neolith and natural stone coverings, suspended sanitary ware, custom shower trays, and built-in taps. The climate control relies on aerothermal energy with underfloor heating/cooling by rooms, complemented by ducted air conditioning with linear grilles (and pre-installation in the semi-basement). The kitchen, designed and installed by Gunni & Trentino, is fully equipped with Gaggenau appliances. As distinctive elements, the home includes an elevator to the rooftop and a vehicle lift platform with direct access to the garage. Outside, a garden and terraces in natural stone, landscaping included, and a private pool finished in porcelain complete a high-level property.
…By Spain Sotheby's International Realty


Floor semibasement, flat total surface area 171 m², usable floor area 157 m², single bedrooms: 4, 3 bathrooms, wheelchair-friendly, air conditioning (hot and cold), age over 50 years, built-in wardrobes, lift, heating (natural gas), ext. woodwork (aluminum), internal carpentry (lacada en blanco), kitchen, dining room, state of repair: in good condition, gas, community fees: over 100€, utility room, facing east, automatic door phone, reinforced door, security system, lands: floating platform, interior.
…By Annonceur International


Lucas Fox presents this four-story semi-detached villa with a surface area of 358 m² in the exclusive area of Hispanoamérica, Madrid. The property is in need to renovate , offering ample possibilities for customizing each space. Its layout allows for four or five bedrooms and five bathrooms, a spacious living room with a fireplace, two ground floor terraces, and a spectacular deck with exterior space for enjoying the outdoors. The floor has an area designed for a Jacuzzi and storage room. The house is equipped with an elevator connecting all floors, underfloor heating , and a private garage for two cars. It's also part of a development with a communal pool and gym, providing comfort and exclusivity. A very bright property with great possibilities for customization in one of the most sought-after areas of Madrid.Marketed by Dils Lucas Fox (Lucas Trading, S.L., company registration number B64125438), acting as a real estate intermediaryThe information provided is for information purposes only, based on details supplied by the owner, and is subject to change. It does not constitute a contractual offer.
…By Dils Lucas Fox Madrid


This chalet of approximately 330 m² is located in El Viso, Madrid, and is distributed over four floors with terraces and views of a wooded garden with a pool. Renovated a few years ago with quality materials, the house is in good condition and ready to move into. The entrance floor houses a spacious living room with access to a terrace and the garden, offering a peaceful and private environment. The first floor is dedicated to the master suite, with a dressing room, ample storage capacity, and its own terrace. It has two bright bathrooms, one of which is large with a bathtub. The second floor is home to the children's bedrooms, a compartmentalized bathroom, and another spacious terrace. On the lower floor are the Gunni & Trentino kitchen and the dining room, connected to a sheltered porch and the garden. This level includes a room adaptable as a bedroom or family room, a bathroom, and a spacious laundry area with an additional bedroom. The service entrance allows direct access to this floor. The property features an elevator on all levels, underfloor heating, and ducted air conditioning. Oak floors and solid wood doors complete its finishes. El Viso, within the Chamartín district, is renowned for its residential character and tree-lined streets. Its location allows you to enjoy a peaceful environment with access to shops, schools, and services, as well as good connections to the rest of Madrid.
…By Spain Sotheby's International Realty


This 400 m² townhouse is located in Hortaleza, Madrid, and combines contemporary architecture with spacious and functional areas. Built in 2016, the property features a layout designed to facilitate family living and offer various spaces for relaxation and entertainment. It has five bedrooms and six bathrooms, providing comfort, privacy, and a suitable configuration for both its residents and guests. The daytime area includes a spacious living room directly connected to a private terrace, enhancing the entry of natural light and visually expanding the interior space. The modern kitchen is fully equipped and provides practical organization for daily use. Among the main features of the house are the garden and private pool, which allow for pleasant moments outdoors. The property also includes a cinema room, a chill-out area, and an elevator that connects its various floors. The garage completes the ensemble and offers a convenient parking solution within the home itself. Hortaleza is one of Madrid's most established residential districts, known for its combination of tranquility, services, and good communications. The area offers a wide range of schools, hospitals, shops, and sports facilities, as well as numerous parks and green spaces. Its connection to the main access roads facilitates travel to the center of Madrid and other parts of the community, making it a practical location for those seeking spaciousness, privacy, and quality of life without sacrificing urban services.
…By Spain Sotheby's International Realty


Located in one of the most established and valued residential areas in the north of Madrid, this chalet represents an excellent renovation opportunity thanks to its privileged location and solid structure. The property has a pleasant terrace facing the outside, ideal for enjoying outdoor spaces both in daily life and social gatherings. Thanks to its orientation and design, all rooms in the house receive abundant natural light, bringing warmth and comfort to each environment. Its layout offers multiple possibilities for renovation, adapting to different lifestyles. Located in the district of Chamartín, this area stands out for its quiet and safe environment, as well as excellent service infrastructure. In the vicinity, prestigious educational centers such as Colegio San Patricio or the Liceo Francés can be found, making this property an attractive option for families. The proximity to renowned medical centers such as Hospital La Paz and the MD Anderson ensures quick access to top-level healthcare. The area also offers numerous green spaces, such as Berlin Park, ideal for outdoor activities and family time. In addition, it has an excellent public transportation network and road connections that allow rapid access to any point in Madrid. This chalet offers both a comfortable present and promising future potential.
…By Spain Sotheby's International Realty


BARNES presents this distinctive penthouse, a rare property in the heart of Madrid thanks to its exceptional sense of space, outdoor privacy, and spectacular terrace with open views. A home full of character, where open-plan living, natural light, and seamless indoor-outdoor connection take center stage. The property offers 183 sqm built area, including a comfortable main residence and an impressive 51 sqm terrace, as well as an upper attic-style level that provides highly versatile additional spaces, ideal for a lounge area, office, chill-out space, or storage. Altogether, this is a home that combines spaciousness and flexibility in a way that is rarely found in this location. The main floor features an elegant loft-style layout where the living room, dining area, and kitchen blend into one large open space filled with natural light thanks to expansive windows and direct access to the terrace. The modern and functional kitchen also benefits from a practical pantry area with independent outdoor access. This floor also includes two bedrooms. The primary suite stands out for its generous dimensions, double dressing area, and en-suite bathroom with shower, bathtub, and double vanity. The second bedroom, equally bright, also has its own full bathroom. The terrace deserves special mention. Its size allows for several outdoor living areas to be enjoyed throughout the year, from peaceful breakfasts to al fresco dinners in the very heart of Madrid. The open views and sense of privacy make this space one of the property’s most remarkable features, especially during celebrations and special evenings overlooking the city center. The upper attic level adds further value to the property, offering extensive storage space and an open area ideal as an office, reading room, guest space, or relaxation area. The apartment is located on the fourth exterior floor of a building with elevator access, on a surprisingly quiet street despite being in the very center of the capital. Living in this area means enjoying one of Madrid’s most authentic and vibrant lifestyles, surrounded by classic architecture, historic shops, restaurants, terraces, markets, and a rich cultural scene. Just minutes from Puerta del Sol and perfectly connected to the rest of the city, this location combines the energy of central Madrid with the tranquility of a peaceful residential street.
…By Barnes Madrid


In the prestigious residential enclave of Piovera-Conde Orgaz, just minutes from the Lycée Français, stands this distinguished 433 m² semi-detached home, a residence designed for those who value spaciousness, privacy, and quality of life in one of Madrid's most exclusive areas. Built in 1991, the property features an elegant and functional layout, with large rooms bathed in natural light, wooden floors, and a cozy fireplace adding character to the main living room. It offers seven bedrooms and seven bathrooms, five full and two guest, providing maximum comfort for both family living and hosting guests. The kitchen, equipped with high-end appliances, is complemented by a service area, laundry, and versatile spaces distributed between the basement and attic, ideal as an office, gym, cinema room, or leisure area. Outside, a well-maintained private garden with a pool and a pleasant terrace overlooking green areas create an environment of absolute tranquility, perfect for enjoying the outdoors with total privacy. The home features an alarm system, security door, and electronic access. In 2023, it was further enhanced with cutting-edge solar panels and batteries, an upgrade that increases energy efficiency and adds significant value. Piovera-Conde Orgaz is one of the most sought-after residential addresses in the capital, known for its privacy, excellent communications, and proximity to some of the best national and international schools, prestigious sports centers, shopping areas, and Adolfo Suárez Madrid-Barajas airport, with quick access to the M-30, M-40, M-11, and A-2. A residence combining elegance, comfort, and a prime location to enjoy an exclusive lifestyle in Madrid.
…By Spain Sotheby's International Realty


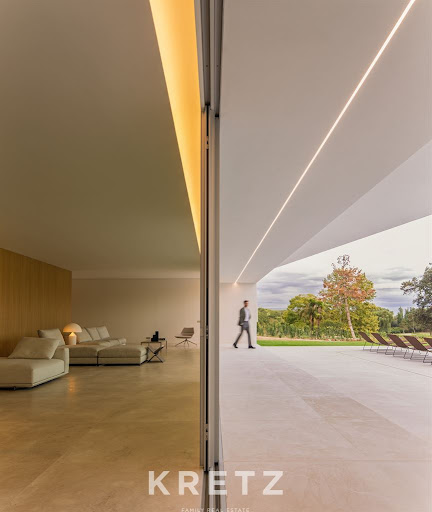
Kretz presents this exceptional detached villa offering 524 m² of built space on an 820 m² plot, ideally located in Mirasierra, one of the most established, private, and sought-after residential areas in northern Madrid. Designed on an impressive scale, this property places generous proportions and contemporary architecture at the heart of the living experience. Its spectacular main social area of approximately 144 m² brings together the living room and kitchen within one expansive open-plan space, centered around a striking designer fireplace. The result is an exceptional setting, equally suited to relaxed family living, entertaining guests, and hosting memorable occasions. The property currently features two remarkably spacious bedrooms, including an impressive principal suite of approximately 60 m² with a dressing room, private bathroom, and its own fireplace. A true private retreat within the residence, designed to offer privacy, comfort, and an understated sense of luxury. One of the villa’s greatest distinguishing features is its outstanding adaptability. Thanks to a structure with very few load-bearing walls and several plumbing points, the layout can be easily reconfigured and expanded to incorporate additional bedrooms, bathrooms, offices, suites, or private living areas. This represents a rare opportunity to create a substantial family residence entirely tailored to the vision and lifestyle of its future owners. The lower ground floor provides a complete leisure and wellness area, including a gym, screening room, laundry room, storage spaces, a full bathroom, and direct access to the garage. The bathrooms incorporate distinctive features such as a Japanese-inspired bathtub finished in natural stone, a jacuzzi, and a hydromassage shower. There is also the possibility of installing a lift connecting every floor. Outside, two levels of terraces extend the living experience beyond the interiors. The main terrace features an 8.50-metre swimming pool with pre-installation for a counter-current swimming system and a distinctive window creating a striking visual connection with the interior. The upper terrace enjoys open views towards the Madrid mountains, offering a privileged setting for relaxing, entertaining, or enjoying outdoor living in complete privacy. A villa rarely found in Madrid, distinguished by its scale, architectural volume, and remarkable potential. A residence with a swimming pool, terraces, leisure spaces, and a highly flexible layout, ready to be transformed into a truly unique and entirely bespoke home.
…By Kretz Spain - Family Real Estate


Located in the prestigious residential enclave of Conde de Orgaz, just steps from the Lycée Français, this newly renovated villa perfectly blends contemporary elegance with family comfort. Designed with spacious open-plan areas and luminous white interiors, the home exudes a serene ambiance, bathed in natural light thanks to its freestanding structure and large windows on all sides. Spread across four floors and set on a generous private plot with a swimming pool, the property boasts a beautifully landscaped garden bordered by elegant fir trees that ensure complete privacy. Inside, the villa features four spacious bedrooms, each with its own en-suite bathroom, as well as a service room with a private bathroom on the lower floor. Two expansive living rooms and a family dining area connect seamlessly through a wide, modern kitchen. A fireplace and barbecue area complete the setting, making this home ideal for entertaining and family living. The top floor and basement each offer vast open-plan areas that can be transformed into a playroom, home cinema, or multipurpose family space. Additional storage and utility rooms enhance the practicality of the home without compromising on design. Every detail has been considered to suit a modern lifestyle: underfloor heating across all four levels via an energy-efficient aerothermal system, air conditioning in all rooms, and solar panels that boost energy efficiency and sustainability. This is an ideal home for families—both Spanish and international—seeking space, light, and comfort in one of Madrid’s most coveted and secure neighborhoods. Its proximity to top international schools—especially the Lycée Français, located just across the street—makes it a particularly appealing choice for expat families relocating to the Spanish capital.
…By Barnes Madrid


We present this magnificent property with enormous potential, located in one of the most peaceful and sought-after areas of El Viso. An exceptional property that stands out for its spacious areas, large private garden, and four floors full of possibilities. The house offers a versatile and generous layout, ideal for families seeking space, privacy, and the opportunity to create a completely personalized home. Its spectacular garden becomes the true protagonist, a perfect space to enjoy the outdoors, host family gatherings, or swim in the pool secluded from the city but right in its midst. The property is to be renovated, which represents an excellent opportunity to tailor it to the needs and tastes of its future owners, maximizing the investment's value. A property with character, large dimensions, and extraordinary potential in a privileged location. If you are looking for a unique house to transform into the home of your dreams, this is an opportunity not to be missed.
…By Spain Sotheby's International Realty


BARNES presents this exclusive duplex penthouse, where privacy, generous proportions and an exceptional lifestyle come together to create one of the most distinctive residences in the Castellana district. Designed to be enjoyed at every moment, the property offers a remarkable separation between the living and entertaining areas and the private quarters, ensuring maximum comfort and functionality. The upper floor has been conceived as the true heart of the home. A spacious living room flows seamlessly into an elegant designer kitchen, both opening onto a magnificent private terrace featuring a swimming pool and barbecue area. A privileged outdoor setting to enjoy Madrid in complete privacy, with no direct overlooking neighbours. The lower floor is entirely dedicated to relaxation and privacy. It comprises three spacious en-suite bedrooms, including an impressive principal suite with a generous walk-in dressing room designed for maximum comfort. For added convenience, this level also features a practical kitchenette, ideal for avoiding trips upstairs during the evening or night. The residence is offered fully furnished and equipped, showcasing elegant contemporary interiors, premium-quality materials and air conditioning throughout, ensuring year-round comfort. Located in a classic building with concierge service, this exclusive property enjoys a prime location in the prestigious Castellana district, surrounded by Madrid's finest boutiques, restaurants and services. An exceptional residence for those seeking privacy, outstanding outdoor living spaces and a lifestyle where luxury is enjoyed both indoors and outdoors.
…By Barnes Madrid


This new residential building in the Chueca-Justicia neighborhood, Madrid, represents an excellent investment opportunity in one of the most dynamic and promising areas in the center of the capital. The property boasts a constructed area of 1,166 m² and has been designed with contemporary architectural style that prioritizes functionality, efficiency, and quality of materials. Its construction meets the current residential market needs, offering modern and well-planned spaces in an established urban environment. The combination of modern architecture with a strategic location makes this building an especially attractive proposition for investors and residential projects alike. The quality of the finishes and attention to design contribute to creating a building prepared to offer comfort, durability, and a high level of livability. Its location in the heart of Madrid allows residents to enjoy all necessary daily services, as well as excellent connectivity with the rest of the city via public transport and main access routes. Situated in the Chueca-Justicia neighborhood, one of the most iconic areas of the Centro district, the building is surrounded by a wide range of shops, restaurants, cafes, art galleries, and cultural spaces. Additionally, it is close to prestigious educational centers, hospitals, supermarkets, and green spaces, along with excellent connections via metro, bus, and other modes of transportation. All this makes Chueca-Justicia a highly valued location for developing a residential project or making a real estate investment in Madrid. *The images show a representative model of what the space might look like after renovation.
…By Spain Sotheby's International Realty


Detached chalet located in Conde Orgaz, in a prime location that ensures absolute privacy and a tranquil environment. The property, with around 900 m² built, is set on a spectacular landscaped plot of over 2,000 m², with the possibility of segregation. The exterior features spacious porch areas surrounding the house, a delightful summer gazebo, saltwater pool, and an independent guest house with two bedrooms, kitchen, and bathroom. The home stands out for its large rooms, excellent south orientation in the day area, and a very functional layout. All the bedrooms have en-suite bathrooms, and the property is complete with spaces dedicated to wellness and leisure, such as a gym, jacuzzi, sauna, and wine cellar. The main floor houses an elegant entrance hall with a cloakroom, office, guest restroom, a large living-dining room with fireplace and reading area, a spacious kitchen with dining area and pantry, a pet bathroom, and access to the garage, with capacity for three vehicles inside, plus additional space on the ramp. On the first floor are four large bedrooms, all with en-suite bathrooms and private terraces. The master suite also features a large walk-in closet. The lower floor includes a gym, laundry room, bathroom with jacuzzi and sauna, wine cellar, and storage room. Notable features include natural gas heating, air conditioning, elevator, piped music system, parquet and terracotta floors, smooth walls, and wooden interior carpentry. The property also offers a saltwater pool and a dog house.
…By Spain Sotheby's International Realty


19th-century Asturian manor house with a restored mill, traditional granary and an exceptional natural setting in the heart of Asturias. Nestled among the green landscapes of Asturias, where the Picos de Europa meet the Cantabrian coast, this former 19th-century Asturian manor house has been transformed into a charming rural hotel. Surrounded by nature, tranquillity and tradition, it offers an excellent opportunity to develop a tourism project or enjoy a unique property in one of northern Spain’s most sought-after rural destinations. Property Overview The property includes a restored Asturian manor house, a fully restored and operational traditional mill, a traditional Asturian granary (panera) and several auxiliary buildings. The hotel offers 11 double bedrooms with en-suite bathrooms, a master suite, lounges with fireplaces, a café-bar, a professional kitchen, reception and welcoming communal areas. The renovation has preserved the traditional architecture, maintaining natural stone, wood and original materials that provide character and authenticity. Main Features Operating rural hotel 11 double bedrooms Master suite Lounges with fireplaces Café and bar Professional kitchen Reception area Restored working mill Private water channel and water rights Traditional Asturian granary Independent outbuilding Laundry and storage rooms Large outdoor parking area Prime location in the Picos de Europa Heritage and Natural Surroundings One of the property's most distinctive features is its restored historic mill, together with the traditional Asturian granary, creating a heritage complex rarely found on the Asturias property market. The estate blends seamlessly into the region’s green landscape, offering privacy and an authentic rural tourism experience. Asturias, Nature and Quality of Life Located in Mestas de Con, Cangas de Onís, the property enjoys easy access to Covadonga, the Lakes of Covadonga, the Cares Trail, Arenas de Cabrales and the Picos de Europa National Park. Within less than 30 minutes you can reach some of Asturias' best-known beaches, including Torimbia, Gulpiyuri and Llanes, enjoying one of the region’s greatest attractions: living between the mountains and the sea. Asturias is renowned for its gastronomy, hiking trails, charming villages and year-round tourism. Ideal Buyer Profile This property is ideal for buyers seeking an established rural hotel, a tourism investment or a project linked to nature, wellness and gastronomy. Not Suitable For This property is not intended for those looking for a large-scale hotel operation or a contemporary building. The combination of heritage, nature, a historic mill, a traditional granary and an exceptional location in the Picos de Europa makes this property a unique opportunity within the rural tourism market in Asturias. At Hispálica Propiedades, we understand that properties like this are defined not only by their facilities, but by the experience they offer. That is why we guide our clients through every stage of the purchase process with personalised and professional advice. Request information about this property Speak with Mercedes Purchase costs, taxes, Land Registry fees and notary fees are not included in the sale price. Ref:71038
…By Hispalica Propiedades


Located in one of the most sought-after areas of Aravaca, this elegant townhouse combines spaciousness, brightness, and a functional design that allows multiple expansion possibilities. Its distribution over three floors offers differentiated spaces, adapting to the needs of any family. On the main floor, a cozy entrance hall welcomes you to the house. From here, you access a spacious living-dining room with double-height ceilings, which becomes the heart of the house thanks to its sense of spaciousness and brightness. A comfortable sitting room with direct access to the garden provides a versatile and welcoming space. The spacious and functional kitchen is complemented by a service area with a full bathroom, as well as a guest toilet. The upper floor houses the sleeping area, with three exterior bedrooms. The main bedroom, en suite, has a large private bathroom, while the other two bedrooms share a full bathroom. On the lower floor, the house has spacious multipurpose spaces ideal for a game room, gym, or leisure area, as well as a full bathroom and direct access to the garden. Outside, the private garden offers the possibility of building a pool, making it a true haven of tranquility. The property has a covered parking space and is in a privileged location, with excellent communication and proximity to schools, shops, and green areas.
…By Spain Sotheby's International Realty


Located in the prestigious Recoletos neighborhood, in the heart of Madrid's Golden Mile and just a three-minute walk from Retiro Park, this exclusive interior duplex downstairs offers the charm and privacy of a genuine independent house in one of the most sought-after areas of the capital. The residence, completely renovated with high-quality materials, has been furnished and decorated by a renowned interior designer, combining elegance, functionality, and a carefully studied contemporary design. Its main differentiating value is the sensation of independence, as it has no neighbors above or below. On the main floor, approximately 48 m² at street level, there is a cozy living-dining room with an integrated and fully equipped kitchen, as well as the master bedroom with fitted wardrobes and a full bathroom. The upper floor, about 22 m², houses an office and a second bedroom, offering great versatility to adapt to different lifestyles. There is also the possibility of incorporating a second bathroom on this floor, as the property has prepared water and drainage connections, as well as a distribution plan for its execution. The climate control is carried out through ducted air conditioning with a heat pump, ensuring comfort throughout the year. A unique property, ideal for those seeking design, privacy, and an exceptional location in the heart of Madrid.
…By Spain Sotheby's International Realty


BARNES Madrid presents the opportunity to acquire an entire building with a gross floor area of 1,165.7 m² in the prestigious Justicia neighbourhood, right in the heart of Madrid: a luxury residential development created through the comprehensive refurbishment of a classic building dating from 1900, which retains its historic charm whilst incorporating the highest standards of quality and contemporary design. Two purchase options: - €11,000,000 + VAT (10%) — Building in its current condition, without refurbishment, ideal for investors or developers wishing to carry out a bespoke project. - €15,000,000 + VAT (10%) — Building with full refurbishment completed, turnkey, with all flats finished, furnished and ready to move into. The building comprises seven 2- and 3-bedroom flats, laid out as follows: - Ground Floor A · 150 m² · 3 bedrooms - 1st floor, left: B · 141 m² · 2 bedrooms - 1st floor, right: A · 151 m² · 3 bedrooms - 2nd floor, left: B · 141 m² · 2 bedrooms - 2nd floor, right: A · 151 m² · 3 bedrooms - 3rd floor, left: B · 141 m² · 2 bedrooms - 3rd floor, right: A · 151 m² · 3 bedrooms The refurbishment project (included in the €15M option) comprises: - En-suite bathroom and fitted wardrobes in every flat - Open-plan living-dining room with a fully equipped open-plan kitchen - Aerothermal system with underfloor heating and cooling - Advanced home automation for lighting, climate control and smart home features - Exclusive communal areas: heated indoor swimming pool, sauna, gym and co-working space - Lift, concierge service and designer communal areas - Expected handover: late 2026 The refurbishment showcases the building’s original features — the façade and ornamental details — integrating them with light-filled interiors, functional layouts and high-quality materials. The communal areas have been designed as a true urban retreat where well-being and exclusivity take centre stage. Situated in the Justicia neighbourhood, just a short walk from Salesas, Chueca and Alonso Martínez, the building enjoys a vibrant and sophisticated setting, with designer boutiques, art galleries, signature restaurants and excellent transport links. A location firmly established as a benchmark for urban luxury in Madrid.
…By Barnes Madrid


This stunning modern style villa is located in the prestigious area of Conde Orgaz, Madrid, Spain. With a built area of 1200 square meters, the property offers five bedrooms and six bathrooms, distributed in bright and high-quality spaces. The villa features a private garden, pool, garage for six cars, gym, and a wine cellar. Its features include a smart home system, cinema room, sauna, and spacious terraces to enjoy Madrid's climate. Situated in an environment that combines urban sophistication with rural tranquility, the villa is close to schools, shopping centers, and just a few minutes from Madrid airport.
…By Spain Sotheby's International Realty


BARNES Madrid presents this exclusive first-floor flat with a floor area of 151 m², situated in a building undergoing comprehensive renovation in the sought-after Justicia neighbourhood. A unique project scheduled for completion by the end of 2026, ideal both as a primary residence and as a property investment in one of Madrid’s most sought-after areas. The property has been designed with a contemporary and functional layout, offering three bedrooms and two bathrooms. The master bedroom will feature an en-suite bathroom, whilst the other bedrooms will have fitted wardrobes and share a second full bathroom. The living area comprises a spacious and bright living-dining room with an open-plan kitchen, fully equipped with high-end appliances. A space designed to maximise comfort and quality of life, combining elegance and practicality. The property will be handed over fully furnished and equipped, ready to move into, with top-quality finishes. It will incorporate an aerothermal system with underfloor heating and cooling, as well as advanced home automation that will allow for the efficient management of climate control, lighting and other household systems. The building will offer exclusive communal areas designed for well-being and the modern lifestyle: a heated indoor swimming pool, sauna, fully equipped gym and a sophisticated co-working space. It will also feature a lift and a concierge service. This project represents an excellent investment opportunity in a new-build development right in the heart of Madrid, combining the value of a classic building with the comforts and efficiency of a contemporary home. Located in the Justicia neighbourhood, one of the capital’s most dynamic and sought-after areas, surrounded by boutiques, art galleries and a fine selection of restaurants, and just a few minutes from Salesas, Chueca and Alonso Martínez. Please note that 10% VAT must be added to the purchase price.
…By Barnes Madrid


BARNES Madrid presents this exclusive third-floor flat with a floor area of 151 m², situated in a building undergoing comprehensive renovation in the sought-after Justicia neighbourhood. A unique project scheduled for completion by the end of 2026, ideal both as a primary residence and as a property investment in one of Madrid’s most sought-after areas. The property has been designed with a contemporary and functional layout, offering three bedrooms and two bathrooms. The master bedroom will feature an en-suite bathroom, whilst the other bedrooms will have fitted wardrobes and share a second full bathroom. The living area comprises a spacious and bright living-dining room with an open-plan kitchen, fully equipped with high-end appliances. A space designed to maximise comfort and quality of life, combining elegance and practicality. The property will be handed over fully furnished and equipped, ready to move into, with top-quality finishes. It will incorporate an aerothermal system with underfloor heating and cooling, as well as advanced home automation that will allow for the efficient management of climate control, lighting and other household systems. The building will offer exclusive communal areas designed for well-being and the modern lifestyle: a heated indoor swimming pool, sauna, fully equipped gym and a sophisticated co-working space. It will also feature a lift and a concierge service. This project represents an excellent investment opportunity in a new-build development right in the heart of Madrid, combining the value of a classic building with the comforts and efficiency of a contemporary home. Located in the Justicia neighbourhood, one of the capital’s most dynamic and sought-after areas, surrounded by boutiques, art galleries and a fine selection of restaurants, and just a few minutes from Salesas, Chueca and Alonso Martínez. Please note that 10% VAT must be added to the purchase price.
…By Barnes Madrid


An exceptional 390 m² penthouse located on the seventh and eighth floors of a prestigious building, featuring a private rooftop terrace, which redefines the concept of living in Madrid from a unique perspective. The home stands out for its impressive living space, where an elegant living room opens onto a spectacular 45 m² terrace with direct views of the Paseo de la Castellana, creating a seamless transition between indoors and outdoors. The space is complemented by a separate dining room and a designer kitchen equipped with high-end appliances, integrated via sliding doors that offer versatility and sophistication. The sleeping area features an exceptional master bedroom of approximately 70 m², with a semi-covered terrace, two walk-in closets, and a separate en-suite bathroom that takes comfort to the next level. Additionally, there are three further bedrooms, all with their own bathrooms, ensuring privacy and functionality. The home is complemented by an upper floor dedicated to amenities, including a separate studio with a bathroom and kitchen, a laundry room, a drying room, a storage room, and a utility room, as well as access to a rooftop terrace for private use. The complex features exclusive communal areas such as a fitness center, a spa, and a swimming pool. The finishes have been carefully selected, featuring fine materials, high-quality woodwork, an air-source heat pump system with underfloor heating and cooling, a ducted air conditioning system, and appliances from renowned brands such as Gaggenau, Gessi, Cosentino, and Gunni & Trentino, ensuring an exceptional level of detail and refinement. Located in Almagro, one of Madrid’s most prestigious neighborhoods, right on the Castellana, this penthouse enjoys a prime location, surrounded by stately architecture, embassies, restaurants, and all amenities, combining prestige, privacy, and excellent connectivity to the rest of the city.
…By Barnes Madrid


Barnes Madrid presents this exclusive 559 sqm semi-detached villa located in the heart of Aravaca, featuring six bedrooms and six bathrooms. This unique property stands out for its architecture designed by the renowned architect Vázquez de Castro, its magnificent 365 sqm plot, and its exceptional combination of space, privacy, and character in one of the most sought-after residential areas in northwest Madrid. Distributed over four floors, the property offers a functional and elegant layout, with generous interior volumes and excellent natural light thanks to its north-south orientation. The reception area opens onto the private garden, a mature outdoor space with a swimming pool and relaxation areas, ideal for enjoying a peaceful environment just minutes from Madrid’s city center. The villa retains valuable architectural elements, combined with a good state of preservation that allows for immediate enjoyment or a bespoke renovation. The property also features terraces, a garage space included in the price, a storage room, and numerous built-in wardrobes. Equipped with individual natural gas heating, it represents an exceptional opportunity for families seeking a distinguished residence with history and presence, in a strategic location surrounded by nature, prestigious schools, and excellent transport links.
…By Barnes Madrid


BARNES Madrid presents this exclusive 150 m² ground-floor flat, situated in a building undergoing comprehensive renovation in the sought-after Justicia neighbourhood. A unique project scheduled for completion by the end of 2026, ideal both as a primary residence and as a property investment in one of Madrid’s most sought-after areas. The property has been designed with a contemporary and functional layout, offering three bedrooms and two bathrooms. The master bedroom will feature an en-suite bathroom, whilst the other bedrooms will have fitted wardrobes and share a second full bathroom. The living area comprises a spacious and bright living-dining room with an open-plan kitchen, fully equipped with high-end appliances. A space designed to maximise comfort and quality of life, combining elegance and practicality. The property will be handed over fully furnished and equipped, ready to move into, with top-quality finishes. It will incorporate an aerothermal system with underfloor heating and cooling, as well as advanced home automation that will allow for the efficient management of climate control, lighting and other household systems. The building will offer exclusive communal areas designed for well-being and the modern lifestyle: a heated indoor swimming pool, sauna, fully equipped gym and a sophisticated co-working space. It will also feature a lift and a concierge service. This project represents an excellent investment opportunity in a new-build development right in the heart of Madrid, combining the value of a classic building with the comforts and efficiency of a contemporary home. Located in the Justicia neighbourhood, one of the capital’s most dynamic and sought-after areas, surrounded by boutiques, art galleries and a fine selection of restaurants, and just a few minutes from Salesas, Chueca and Alonso Martínez. Please note that 10% VAT must be added to the purchase price.
…By Barnes Madrid


BARNES Madrid presents this exclusive second-floor flat with a floor area of 151 m², situated in a building undergoing comprehensive renovation in the sought-after Justicia neighbourhood. A unique project scheduled for completion by the end of 2026, ideal both as a primary residence and as a property investment in one of Madrid’s most sought-after areas. The property has been designed with a contemporary and functional layout, offering three bedrooms and two bathrooms. The master bedroom will feature an en-suite bathroom, whilst the other bedrooms will have fitted wardrobes and share a second full bathroom. The living area comprises a spacious and bright living-dining room with an open-plan kitchen, fully equipped with high-end appliances. A space designed to maximise comfort and quality of life, combining elegance and practicality. The property will be handed over fully furnished and equipped, ready to move into, with top-quality finishes. It will incorporate an aerothermal system with underfloor heating and cooling, as well as advanced home automation that will allow for the efficient management of climate control, lighting and other household systems. The building will offer exclusive communal areas designed for well-being and the modern lifestyle: a heated indoor swimming pool, sauna, fully equipped gym and a sophisticated co-working space. It will also feature a lift and a concierge service. This project represents an excellent investment opportunity in a new-build development right in the heart of Madrid, combining the value of a classic building with the comforts and efficiency of a contemporary home. Located in the Justicia neighbourhood, one of the capital’s most dynamic and sought-after areas, surrounded by boutiques, art galleries and a fine selection of restaurants, and just a few minutes from Salesas, Chueca and Alonso Martínez. Please note that 10% VAT must be added to the purchase price.
…By Barnes Madrid


Located in the prestigious area of Valdemarín, this spectacular newly built residence represents the pinnacle of contemporary luxury. With 1,250 m² of construction on an extraordinary 3,000 m² plot, the property has been designed to offer a unique living experience, where elegance, privacy, and wellness coexist in perfect harmony. The architecture, with clean and sophisticated lines, blends with the highest quality materials, impeccable finishes, and a careful selection of details that reflect exquisite taste. Spacious open areas, large floor-to-ceiling windows, and an extraordinary influx of natural light create warm environments full of personality. The residence features impressive leisure and wellness areas, including a spectacular outdoor swimming pool, a complete private gym, a cinema room, and a wine cellar. The magnificent garden with a pool, perfectly integrated with the house's architecture, offers total privacy and creates an authentic oasis just minutes from the center of Madrid. Every corner of this property has been conceived to meet the highest demands of comfort, technology, and design. Located in one of the most exclusive residential areas of the capital, this residence combines the tranquility of a privileged residential environment with excellent connections to the best international schools, shopping areas, and main access routes. An exceptional property for those seeking one of the finest homes in Madrid, where luxury is expressed through quality, architecture, and lifestyle. *The images show a representative illustration of how the space could look after the construction.
…By Spain Sotheby's International Realty
'%20stroke='%23DDAA3A'%20stroke-width='1.909'%20stroke-linecap='square'%20stroke-linejoin='bevel'/%3e%3c/svg%3e)
Receive by email any new listing that may match your search criteria
Your criteria :
By validating this form, you accept the general conditions of use of Le Figaro Properties.
These agencies offer a selection of luxury properties vente at Madrid. Feel free to contact them for personalized assistance.