

luxury houses for sale Moraleja de Enmedio, Spain


House Moraleja de Enmedio (Spain)
For sale 2 rustic plots of 100,000 m2 in total in Moraleja del Medio (Madrid). Location: Camino de Serranillos. Currently in one of them there is sown barley. Possibility of running water and electricity with solar panels. Amount 1.100.000 € (at 11€ / m2)*Taxes not included
…By Annonceur International
193 listings near Moraleja de Enmedio


Chalet with terrace Villaviciosa de Odón (Spain)
SPECTACULAR VILLA FOR SALE PRIVATE AREA URBANIZATION CAMPODON OF VILLAVICIOSA DE ODON. For sale villa with 170m² useful housing and 190m² of garden areas. The house has three bedrooms and three bathrooms, two of them included in bedrooms. The master bedroom with a large dressing room and bathroom suite that includes bath and shower. The single bedrooms with fitted wardrobes, one of them with bathroom suite with shower, guest bathroom. Separate lounge with wood burning fireplace and fully fitted kitchen with island and laundry area. Access to the gardens of the house from all instances of it. Aerothermal cooling and heating system, solar panels, aluminum windows with double glazing and thermal break, porcelain floors imitation of wood and white lacquered doors. Garage with capacity for four cars and storage room of 60m². Community pool. Energy certification A. INFORM YOURSELF WITHOUT OBLIGATION!
…By Annonceur International


Chalet with terrace Villaviciosa de Odón (Spain)
Floor 17th, villa total surface area 360 m², plot area 190 m², usable floor area 170 m², single bedrooms: 2, double bedrooms: 1, double bedrooms are ensuite: 1, 3 bathrooms, age less than 5 years, built-in wardrobes, paving, ext. woodwork (aluminum), internal carpentry (lacada blanco), fireplace, kitchen (completamente amueblada), dining room (individual acceso a jardin), state of repair: new build, garage (over 2), community fees: over 100€ 320 aprox, garden (own), utility room (lavanderia), furnished, floor no.: 1, swimming pool (community), reinforced door (acorazada), sunny, terrace, lands: stoneware, double glazing, lighting.
…By Annonceur International


Chalet with terrace Villaviciosa de Odón (Spain)
Two independent semi-detached homes on a single plot of 1,800 m² in the El Bosque UrbanizationA different property, designed for those who need space and are looking for a solution that adapts to different ways of living.This home combines a very hard-to-find feature: two fully independent semi-detached homes built on a single plot of 1,800 m² designated for single-family housing. A layout that offers great versatility for families, multiple generations wishing to live nearby while maintaining independence, or even those seeking to balance primary residence and guest accommodation.With approximately 400 m² built in total, each home has over 190 m², distributed as follows:4 bedrooms.3 full bathrooms.Spacious living room of about 45 m².Independent kitchen.Laundry room.Access porch.Built-in wardrobes.Each operates completely independently, allowing privacy without giving up sharing the same property.The exterior is another of its great attractions. The 1,800 m² plot features a well-maintained landscaped garden, a private pool measuring 8 x 4 meters, a large gazebo with a pergola of approximately 50 m² for family or friends gatherings, as well as a greenhouse.Each home also has two covered garage spaces and storage space.Located on a quiet cul-de-sac street in the El Bosque Urbanization, the home enjoys a very residential, safe, and peaceful environment, with excellent connections to Boadilla del Monte, Villaviciosa de Odón, and Madrid, and is very close to the European University.Built in 2001 and in good condition, it has air conditioning with heat pump, terraces, and a practical and comfortable layout for daily life.A property that is hard to find for its configuration: two independent homes on a single single-family plot, with spacious outdoor areas and multiple usage possibilities to enjoy today and adapt to future needs.Legal note: Information and graphic material are for illustrative purposes only and are non-contractual. Some images may have been generated or improved using artificial intelligence to illustrate possible results. Prices, availability, and features are subject to change without notice. Unless explicitly stated, taxes and costs inherent to the transaction are not included in the listed price.
…By Annonceur International


Chalet with terrace Villaviciosa de Odón (Spain)
Detached villa on a plot of 1050 square meters in the El Bosque Urbanization of Villaviciosa de Odón, unbeatable location in one of the quietest and most sought-after areas in the Madrid region! . It consists of: Entry floor: kitchen with access to the garden, living room with large windows also with access to the garden, guest toilet, storage room and second living room. The main living room has air conditioning. Floor 1: four spacious exterior bedrooms, one en suite with dressing room, full bathroom that serves the three bedrooms in the hallway. Air conditioning in three of the bedrooms. Natural gas heating. Heat pump in three bedrooms and main living room. Well-maintained garden with automatic irrigation, swimming pool, and natural grass. Barbecue area, clothesline, and covered parking. Close to international schools, a few minutes from the commercial area, and with public transportation just steps away.
…By Annonceur International


Contemporary house with pool and garden Villaviciosa de Odón (Spain)
LUXURY CHALET: The Dawn of a New Residential Standard in Madrid. Close to Boadilla del Monte, Majadahonda and Pozuelo de Alarcón.A statement of contemporary design, A+ efficiency and absolute privacy in an elite enclave.INTRODUCTION AND CONCEPT: AN INDEPENDENT LIFESTYLEDiscover the perfect harmony between contemporary design and comfort in this property located in one of the most prestigious and secure residential developments near Madrid. With corporate ownership structure (which optimizes and provides flexibility in purchase conditions), this independent super-luxury chalet redefines exclusivity in the European premium market.With an impressive interior usable area of 412 m², the residence is built on a geometric layout that maximizes natural light through a spectacular glazed internal garden, the true luminous heart of the property. It connects its spaces to the exterior through two spectacular terraces: an 80 m² terrace on the ground floor at garden level and a panoramic 40 m² terrace on the upper floor.BIOCLIMATIC ARCHITECTURE AND SIGNATURE FINISHESEvery square meter has been designed to the strictest international standards. Notable are its premium Italian wall coverings with sophisticated light and dark color combinations that add elegance.Equipped with radiant heating and cooling through a centralized aerothermal system, the residence ensures optimal thermal comfort year-round. The social area opens completely to the exterior through monumental glazing that leads to carefully maintained green areas and a salt-chlorinated overflow swimming pool, guaranteeing maximum privacy.DETAILED LAYOUT: THE HARMONY OF SPACESGround Floor: Representation, Togetherness and Versatility The Grand Living-Dining Room (55 m²): A spacious area with floor-to-ceiling windows featuring intelligent photochromic glass that automatically adapts to solar radiation to reduce heat without losing brightness. Artificial lighting integrates adjustable LED technology (dimmers). The Integrated American Kitchen (17 m²): Forms an open-plan ensemble of 72 m² with the living room. Equipped with high-end concealed cabinetry and integrated panels, it maintains direct connection with the dining area and main terrace. Courtesy Bedroom / Office (15.9 m²): Strategically located near the main entrance, ideal for guests or remote work. Includes built-in wardrobes and direct access to the garden. Full Bathroom: Designer finish with large-format rectified ceramic tiles and premium matte fixtures.First Floor: The Sanctuary of Rest The Master Suite (31 m²): A wellness space on a boutique hotel scale that can accommodate a King Size bed, featuring a sophisticated compartmentalized walk-in closet and an integrated bathroom with double sink and rainfall shower. Twin Bedrooms (Bedrooms 2 and 3) (13.6 m²): Two identical double bedrooms with spacious built-in wardrobes, direct access to a shared terrace and a high-end shared bathroom. Secondary Suite (Bedroom 4) (17.6 m²): A fourth double bedroom with its own wardrobes and integrated full bathroom. Landing and Laundry Area: The bedrooms connect through a glazed landing toward the 32 m² terrace. This floor also features an independent laundry and ironing room with access to a private terrace for concealed drying.Basement Floor: A Blank Canvas (98 m²) Spacious and open usable area customizable according to the owner's needs: from home cinema, gym with spa or wine cellar, to a guest apartment. Includes a fully operational complete bathroom. Machine Room: Houses the engineering core (aerothermal system, climate control and home automation). Private Garage: With capacity for up to 4 large vehicles, with pre-installation for electric charging points.CUTTING-EDGE ECO-SUSTAINABILITY: A+ EFFICIENCY CLASS Ultra-Low Consumption: Residual consumption of just 19 kWh/m² per year. Minimal Carbon Footprint: Emissions of 3 kg CO/m² per year. Continuous Air Recycling: Controlled mechanical ventilation (CMV) with heat recovery that renews and filters air 24 hours without needing to open windows, eliminating allergens without thermal losses. Integrated Home Automation: Automated control of lighting, climate, blinds and security from a touchscreen or remotely via smartphone.LOCATION AND SETTING: EXCLUSIVITY AND GREEN SPACELocated in one of the most select and secure residential areas on the outskirts, it is just 35 minutes from Madrid's iconic Plaza de España, surrounded by first-class infrastructure: Elite Education: Steps away from the European University of Madrid (UEM) Campus and ESC American School, with access to the most renowned bilingual schools. High-End Leisure: Immediate proximity to Lomas - Bosque Golf Club and El Bosque Lake. Nature: Just minutes' walk from Dehesa del Sotillo, an impressive protected green space ideal for a healthy lifestyle.An investment and living opportunity in Madrid's most exclusive residential segment. Private viewings available upon identity verification.
…By Annonceur International


House with pool and terrace Villaviciosa de Odón (Spain)
Exclusive detached chalet in the El Bosque residential area, one of the most sought-after neighborhoods in Villaviciosa de Odón. Ideal for those seeking spaciousness, privacy, quality of life, and a privileged natural environment without sacrificing proximity to all amenities.The property features 400 m² of built space on a spectacular 2,100 m² plot, south-facing, with a mature garden, private pool, and a particularly attractive location adjacent to the golf course, offering a pleasant sense of openness, peace, and tranquility.This is a renovated, updated, and meticulously maintained home, designed to be enjoyed from the first moment. It also includes air conditioning, solar panels, aerothermal heating, and a supplementary heating system, combining comfort, efficiency, and functionality throughout the year.The house is spread over three floors with spacious rooms, excellent natural light, and a very versatile layout.On the ground floor, an elegant entrance hall leads to a cozy living room, a large lounge-dining area with direct access to the garden, and a comfortable, functional kitchen with plenty of storage capacity.The first floor houses four double bedrooms, all exterior-facing. The master bedroom has an en suite bathroom and access to a pleasant terrace. This floor also has another full bathroom serving the other bedrooms.In the attic, the home offers an independent and charming living space composed of a large multipurpose room, an additional bedroom, dress room, and complete bathroom, perfect as a private area, office, or guest space.Outside, the property also stands out for its ornamental fountain and parking space for three vehicles. A home designed to be lived in and enjoyed year-round, both with family and when hosting guests.Located in one of the best residential areas in southwest Madrid, next to the golf club, close to prestigious schools such as Ágora, the European University, hospitals, shopping areas, and excellent road access.A home with soul, privacy, and a quality environment that is hard to find, ideal for those seeking a large detached house in a well-established, high-level development.
…By Annonceur International


House with pool and terrace Villaviciosa de Odón (Spain)
^**^LUXURY VILLA IN THE FOREST WITH CINEMA, GYM, AND HEATED POOL^**^We present an exclusive contemporary design villa located in the prestigious El Bosque Urbanization, one of the most sought-after residential areas for its privacy, security, and excellent location, just 25 minutes from downtown Madrid.The property boasts an impressive built area of 956 m² on a 1,650 m² plot, designed to offer maximum comfort, functionality, and luxury in every detail. The exterior features a carefully maintained plot with a heated saltwater pool, paddle tennis court, solarium, and a spacious garage area with capacity for up to 7 vehicles.On the main floor, the house welcomes you with an elegant foyer that opens to a spectacular English patio decorated with palm trees and bamboo, providing natural light and a unique aesthetic. The large living-dining room of over 100 m², distributed on two levels, creates an imposing yet cozy space. The kitchen is spacious and modern, featuring a central island and high-end appliances. Also on this floor are four en-suite bedrooms, including a spectacular master suite with two dressing rooms and two bathrooms, as well as a study area and a guest toilet.The upper floor houses an en-suite bedroom with a private terrace and a study area that opens onto an impressive terrace of over 200 m², offering unique views, especially at sunset.The basement offers a complete leisure and wellness area with a cinema room that seats 10 people, a gym, a Turkish bath, and a sauna. Additionally, there is a large 200 m² garage with a charging point for electric vehicles, an additional bathroom, and a pantry.The entire house is equipped with underfloor heating and cooling with individual thermostats in each room, centralized air conditioning, and an aerothermal system, ensuring maximum energy efficiency and comfort year-round.Regarding security, the property features an advanced integrated home automation system that allows controlling the entire house from a mobile phone. It has access through smart keys, security windows and glass, anti-bumping shutters, a perimeter alarm system with cameras, and direct connection to the urbanization's security, with the additional possibility of installing a security booth.A unique property that combines design, technology, exclusivity, and maximum security, ideal for those seeking an exceptional home in a privileged environment.The El Bosque Urbanization also offers a consolidated environment with a golf course, green areas, a small shopping center just minutes away on foot, and proximity to the European University, adding value for both primary residence and investment.This announcement is non-binding and may contain errors. It is shown for informational purposes only and is not contractual.SV.
…By Annonceur International


Chalet with terrace Villaviciosa de Odón (Spain)
Total surface area 790 m², villa plot area 2546 m², usable floor area 725 m², single bedrooms: 8, 5 bathrooms, 2 toilets, built-in wardrobes, heating (electric), paving, kitchen, dining room, state of repair: needs remodeling, garage (over 2), garden (own), utility room, swimming pool (own), reinforced door, sunny, terrace, built-up, double glazing, lighting.
…By Annonceur International


Chalet with terrace Madrid (Spain)
Madrid continues to grow and real opportunities dont wait.This property is one of those rare options that combines location, price, and potential, in an area that is increasingly attracting buyers attention.Detached villa with private plot in Madrid cityCan you imagine living in a detached house with a garden in Madrid?We present this unique property set on a 555 m² plot, where space, privacy, and tranquility take center stage.The house is distributed over three floors and offers approximately 455 m² built, with a comfortable, functional, and elegant layout.It features 5 spacious bedrooms, 5 bathrooms, a large living room with plenty of natural light, an independent kitchen, office or reading room, a spectacular wine cellar, terraces, porch, Andalusian-style patio, and a garage with capacity for 4 cars and motorcycles.In addition, the property includes a private garden, perfect for outdoor living, family gatherings, or simply relaxing without leaving the city.While others search for space in apartments, here you will find independence, openness, and true quality of life.It is also an excellent option for those looking to maximize investment returns, as its layout and size allow for a premium room rental model or corporate use, with strong income potential.Located in a residential area within the exclusive Colonia de la Prensa, this property stands out for its historical character, surrounded by detached homes and well connected to Madrid city center.A smart alternative to areas such as Arturo Soria, Conde Orgaz, or Pozuelo, where similar properties are significantly more expensive.Properties like this, with land and within Madrid, are truly rare.Some images shown are illustrative renders, designed to inspire and help you visualize the potential of the property once furnished.To better understand the current layout and excellent condition of the home, I invite you to watch the attached video, where you can explore every space in detail. Contact me today and lets talK
…By Annonceur International


Villa Boadilla del Monte (Spain)
Lucas Fox is pleased to present this extraordinary detached property located in Montepríncipe, one of the most prestigious and established residential areas of Boadilla del Monte.The property has 1,000 m² built on a spectacular divisible plot of 7,040 m², standing out for its generous dimensions, its privileged surroundings, its high level of privacy and its pleasant views.Its robust exterior architecture immediately conveys a strong presence and personality. The facade and roof are clad in natural stone and slate, materials that lend elegance and character.The main floor has been designed to offer spacious areas connected to the garden. It features a large living-dining room linked to the kitchen, as well as several sitting rooms that allow for the creation of separate spaces. One of the living rooms has direct access to the garden, while another incorporates a cozy fireplace. From the entrance hall, there is also access to a large double living room , also equipped with a fireplace and access to the exterior.This floor is completed by a magnificent, spacious study/library equipped with numerous cabinets, ideal for working, studying, or creating a private library. The main living rooms feature large windows that flood the rooms with natural light and offer views over the garden. A guest toilet serves this floor.We also found a spacious bedroom with en-suite bathroom and dressing room, as well as a separate area for service and laundry room.A spectacular spiral staircase connects the upper and lower floors. Its dimensions suggest the installation of a lift to improve access between the different areas of the property.The first floor is primarily dedicated to the private bedroom area. The main bedroom features a spacious en-suite bathroom and dressing room. Six additional bedrooms complete this floor, five of which have direct access to a large terrace. There are also two complete bathrooms and a spacious living room, offering multiple layout and adaptation possibilities.The basement floor includes a complete auxiliary area with a kitchen, wine cellar, storage room room, boiler room, and bathroom with shower. It also features a large enclosed garage with space for four vehicles, a separate room, and a large multipurpose space that can be used as a recreation room, gym, cinema, or playroom.The exterior is one of the property's greatest attractions. The plot, completely flat and surrounded by nature and green areas, boasts a well-established and meticulously maintained garden , with large trees that provide privacy and create a particularly pleasant environment.The exterior area features a large private swimming pool, currently fenced, a football pitch and a pleasant gazebo with barbecue, perfect for enjoying family gatherings and leisure time outdoors.Due to its size, configuration and location, the property offers great potential for comprehensive renovation to transform it into a spectacular high-end contemporary villa , adapted to current standards of luxury and comfort.Another of its great attractions is its urban development potential: the land allows for the segregation of two independent plots intended for the construction of two single-family homes, offering interesting possibilities for both a family-friendly project and an investment operation.Contact Lucas Fox today by phone or email to arrange a viewing. We work seven days a week to accommodate our clients' needs. You can also visit us at our Lucas Fox lounge at Avenida de Europa, 38, Pozuelo, where we can discuss your requirements in more detail and help you find the perfect property or investment.
…By Lucas Fox Pozuelo De Alarcón


Chalet Boadilla del Monte (Spain)
In a privileged environment and surrounded by nature, we find this exclusive newly built villa, on a plot of almost three thousand square meters located on a hill in height.The house, of 1679m2 built in total, stands as a tribute to the light. The main entrance is a beautiful staircase that leads to a beautiful entrance door of large dimensions. The entrance hall, with two huge windows of one piece, illuminates the entire main floor of the house, and connects us with a living room on two levels, of large dimensions. Next to the dining room, the kitchen, top of the range and domotized, has a double refrigerator, a large central island, access to a large outdoor terrace and an office area perfect for daily meals of a family. In addition, you can access the service area, which has a large bedroom with bathroom.On the first half floor there are three very large bedrooms, all with en suite bathroom and, in addition, one of them with a beautiful dressing room.On the second half floor, completely dedicated to the master bedroom, the sleeping area is joined by a huge dressing room designed and manufactured by UECKO, and is completed with a large en suite bathroom with bathtub and shower. All rooms are characterized by the natural light that floods the rooms thanks to the large windows that surround the house.On the third half floor, a multipurpose space, also surrounded by large windows, which can be an office, playroom and be used as desired.Going down to the semi-basement, also with natural light, we find the leisure area of the property, with a room for sauna / jacuzzi, Turkish bath - cold water pool recovery, a gym area, another room with an area for playing cards, billiards, lounge area and refreshment bar, a mini cinema and a wine cellar for the optimal maintenance of wine and other beverages. In addition, on this floor there is a complete bathroom, a laundry area and a storage room.The exterior of the house is dominated by a beautiful saltwater swimming pool, large garden areas, an outdoor kitchen area (barbecue and oven) and a professional paddle tennis court.The house has two garages at the entrance, both with capacity for two cars each, and at the entrance door, a security booth for private surveillance, fully equipped with access to the various cameras and security systems of the house.It should be noted that the entire house is dotted with details of high luxury, such as the impressive floor-to-ceiling doors of all rooms, the beautiful handles of the same, the Bowers & Wilkins sound system that runs both inside and outside the property, the glass with choice of privacy (transparent or opaque, as decided by the client), the elevator that runs through all levels or both exterior and interior lighting.We are facing an imposing house, where natural light reigns and also offers the comfort and convenience of a home, in the middle of nature and just 15 minutes from the center of Madrid.Las Lomas, located in the town of Boadilla del Monte, has traditionally been one of the best and most distinguished urbanizations in the northwest of Madrid. Nestled in an environment of nature, surrounded by the vegetation of the area and very close to the protected area of the Regional Park of the middle Guadarrama River, has different sports areas nearby, both private and public, different prestigious educational centers within a few minutes drive and communications that allow you to be in the capital in just 15 minutes. In addition, it has nearby hospitals, public transport system connecting with nearby towns and Madrid via bus lines and all services at hand.
…By Annonceur International


House with pool and terrace Boadilla del Monte (Spain)
Fully renovated semi-detached home, ready to move into, located in one of the most established and green areas of Boadilla del Monte.The property offers approximately 352 sqm of built area on a 414 sqm private plot. It stands out for its comprehensive refurbishment and its contemporary open-plan design, created to maximize natural light and everyday comfort. The private garden is one of its main highlights: a spacious and beautifully designed area with different settings to enjoy all year round, including a chill-out area, decking, a tropical wood pergola, and a barbecue area—ideal for gatherings and outdoor living.Regarding the layout, the main floor features a bright, open-plan space that integrates the living room with fireplace and a modern open kitchen equipped with high-end appliances. From here, there is access to an elegant 25 sqm glass-enclosed porch that connects directly to the garden, extending the home’s social area. There is also a guest toilet on this level.The first floor is currently arranged with two spacious bedrooms, both with en-suite bathrooms and walk-in closets, offering more generous and comfortable living spaces.The home also boasts an impressive master suite with a walk-in closet, an integrated bathroom with both shower and freestanding bathtub, and an incorporated terrace that provides even more space and natural light.Additionally, there is an attic, as well as a basement, laundry room, and garage with capacity for two vehicles.The lower level includes a TV room with a guest toilet and a large multifunctional room with a bar and a bathroom with shower. This space, with direct access to the garden, can be adapted as an additional bedroom, gym, leisure area, or playroom.The renovation has been carried out using high-quality materials and planned to ensure functionality and comfort in every season. The property features air conditioning, natural gas heating, an alarm system, and motorized awnings.The residential development offers a communal swimming pool, paddle tennis court, and children’s play areas, all surrounded by extensive green spaces, bike paths, and excellent transport connections, in a quiet and secure environment.A particularly attractive home thanks to its impeccable condition, contemporary design, and magnificent private garden.
…By Annonceur International


House with pool and garden Boadilla del Monte (Spain)
In the heart of one of the most prestigious and secure urbanizations in Madrid, we present a private residential complex of avant-garde single-family homes, designed for those seeking privacy, tranquility, and a real connection with nature without giving up proximity to the capital. Located in a privileged enclave, next to the CEU San Pablo University, the M-40 highway, and the Montepríncipe Hospital, these properties are within a 24-hour surveillance urbanization, with restricted access to the residential complex itself, ensuring a safe environment and maximum privacy. Each home is built on spacious plots of approximately 3,000 m² with 700 m² of constructed area, designed to integrate architecture with the natural landscape of centuries-old holm oaks. The interiors stand out for their brightness thanks to the large windows, patios, and porches that extend living spaces outdoors. In the garden, the private pool creates a perfect space to enjoy the outdoors all year round. The construction stands out for the excellence in materials and engineering, offering a superior level of comfort and an A energy rating. The homes feature: • Aerothermal heating and cooling underfloor system for sustainable comfort. • Photovoltaic solar energy for reduced consumption. • High-performance windows and glass for thermal and acoustic insulation. • Clear roofs and intelligent orientation to optimize efficiency. • Low water consumption gardening, with the option of sustainable irrigation with recycled water. The result is a technologically advanced, efficient, and environmentally friendly home, where one can live serenely surrounded by nature, just a few minutes from Madrid.
…By Spain Sotheby's International Realty


House with garden and terrace Boadilla del Monte (Spain)
Integrated into the environment, in a beautiful alliance with nature, just 20 minutes from the center of Madrid, in Las Lomas, Boadilla, this magnificent villa designed by the prestigious architect Otto Medem is located on a plot of almost 2,754 m², a unique architectural work, an open window to the landscape. With 1,461 m² built, this house stands out for its design, the play of volumes at different heights, the light, the spaciousness of the space, the quality of the materials, and the harmony with the surrounding landscape. On the main floor, accessed through a glassed-in entrance hall, there is a large living room with various environments, a guest toilet, a designer kitchen, fully equipped with high-end appliances, and access to the service area. On a mezzanine level is the night area with three large en-suite bedrooms and their corresponding dressing rooms. On the top floor is the large master bedroom, en suite, and with a noble wood UECKO dressing room. And another large space that can be used as an office, library, or living room. All bedrooms have access to the large terrace overlooking the magnificent garden, pool area, and paddle tennis court. On the lower floor, there is a large space dedicated to leisure, a cinema room, a cellar, a games room, an art exhibition space, a gym with a spa. All floors are connected by an elevator. The plot has a surveillance station at the entrance. The design of the spectacular garden is done by the landscaper Fernando Nájera. The property has aerothermal for hot water and heating, as well as solar panels on the roof capable of covering a large part of the home's electricity needs. Otto Medem creates spaces with soul that positively influence the people who inhabit them, an Architecture for happiness.
…By Spain Sotheby's International Realty
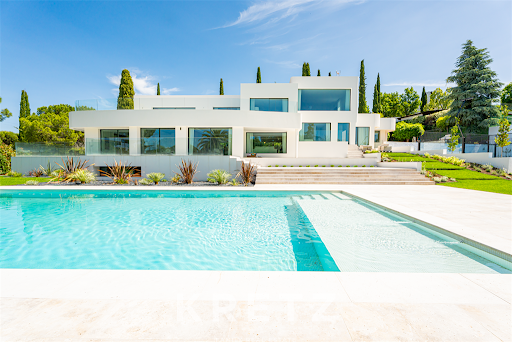


Villa with garden and terrace Boadilla del Monte (Spain)
Located in a privileged setting surrounded by nature and just 15 minutes from central Madrid, this exclusive newly built villa sits on an impressive plot of nearly 3,000 m². With 1,679 m² of built space, the property stands out for its bright design, spacious layout, and top-quality finishes. Spread across multiple split levels, it features a double-height living and dining room, a high-end, fully automated kitchen, five en-suite bedrooms, and a spectacular primary suite with a custom UECKO walk-in closet. The lower level is entirely dedicated to leisure, offering a gym, spa area, private cinema, and a wine cellar. Outside, you'll find a saltwater pool, professional paddle tennis court, landscaped gardens, and a fully equipped outdoor kitchen. The home also includes advanced security systems, a guardhouse, elevator, integrated Bowers & Wilkins sound system, and luxury details throughout. An extraordinary residence where comfort and design merge seamlessly with the natural surroundings.
…By Kretz Spain - Family Real Estate


Chalet Boadilla del Monte (Spain)
A unique residence where architecture, design and privacy meetIn one of the most exclusive residential areas of Boadilla del Monte, this extraordinary residence of 927 m2 built on a plot of 2,475 m2 is located, designed for those looking for a home without concessions, where each space has been designed to enjoy the highest quality of life.Its contemporary architecture, the spaciousness of its rooms, the careful selection of materials and a layout designed for comfort make this property a truly unique piece.Spaces that impress from the first momentThe house welcomes with an elegant double-height entrance hall presided over by a spectacular designer staircase that anticipates the character of the entire property.The impressive main living room, of approximately 100 m2, is organized into different perfectly differentiated environments: living area with fireplace, main dining room and meeting spaces, all of them open to the magnificent porch and the garden through large windows that flood the house with natural light.The kitchen, of 40 m2, has been designed to become the true heart of the house. Equipped with a large central island, ample storage space and office area, it also has an elegant glass enclosure that allows it to be integrated or independent from the dining room according to the needs of each moment.A rest area designed for maximum comfortThe main rest floor houses a spectacular master suite of more than 45 m2, with privileged views of the garden, a large double dressing room and an elegant private bathroom with shower and freestanding bathtub.This floor is completed by three double bedrooms, all of them with dressing rooms and en-suite bathrooms, offering independence and privacy to each member of the family.The upper floor incorporates a particularly versatile room, perfect as an office, private room, library or guest bedroom, also equipped with a fireplace, bathroom and dressing room.A level dedicated to well-beingThe lower floor has been conceived as a real space for leisure and well-being.Its spectacular heated indoor pool stands out, accompanied by a relaxation area, gym, multipurpose room or private cinema, as well as a service bedroom with bathroom and dressing room.The house also has a separate laundry, facilities room, storage rooms and large perfectly organized auxiliary areas.A garden designed to be enjoyed all year roundThe exterior is another of the great protagonists of this property.Its well-kept garden houses an impressive outdoor pool with two islands, large seating areas, elegant covered porch, chill out area, separate changing room, pool bathroom and a magnificent fully equipped barbecue area.The plot also offers a multi-sports court and different spaces where you can enjoy family or social gatherings with absolute privacy.Equipment927 m2 built.820 m2 useful.Plot of 2,475 m2.Underfloor heating for both hot and cold6 bedrooms.9 bathrooms.Outdoor swimming pool.Heated indoor pool.Gym and multipurpose room.Fireplace.Kitchen with central island.Separate laundry room.Service bedroom.Closed garage for 3 vehicles.Covered outdoor parking for 4 additional vehicles.Air conditioning by means of a cold and heat pump.Orientation to the four cardinal points.Much more than a homeThis property not only stands out for its dimensions or for the quality of its finishes.It represents a way of understanding luxury based on spaciousness, privacy, well-being and the balance between architecture and nature.A residence designed for those looking for an exceptional home in the Community of Madrid.
…By Annonceur International


Villa Boadilla del Monte (Spain)
Lucas Fox is proud to present, on an exclusive basis, this exceptional six-bedroom luxury villa with striking contemporary design, located in Valdecabañas, one of the most prestigious areas of Boadilla del Monte. Valdecabañas has become one of the most sought-after addresses in the area, with high-quality modern villas and the upcoming Boadilla Hills shopping centre, featuring top restaurants, a supermarket, and essential services, just a ten-minute walk away. This villa is part of the boutique LEVELS development, a gated community of seven homes on elevated plots with open views over the green areas of Valdecabañas and Las Lomas. Designed for single-level living, the main floor offers nearly 400 m² of flowing living space, including the living and dining areas, a fully equipped kitchen, and family bedrooms. Interiors connect seamlessly with outdoor spaces, opening onto covered terraces and an infinity pool. Natural stone, wood finishes, and Noken and Porcelanosa fittings create a luxurious, serene atmosphere. The main suite features a large walk-in wardrobe and a bathroom with a waterfall shower and designer bathtub, separated from the sleeping area by stunning wooden sliding doors. Equipped with a LOXONE home automation system and an efficient geothermal energy system, the villa has underfloor heating and cooling throughout, with additional fan coil cooling, ensuring comfort and low running costs. The basement includes a garage for 4–5 cars, a multipurpose entertainment room with natural light, guest toilet, service bedroom and bathroom, gym, laundry, machine room, and ample storage. Located 25 minutes from central Madrid, the home offers a peaceful lifestyle amid forests with clean air and a pleasant microclimate, while remaining close to excellent amenities, including top international schools such as Aquinas American School, American School of Madrid, Saint Michael's, Trinity College, Highlands Private School, and the British Council School. Puerta de Hierro Hospital and Majadahonda shopping are just three minutes by car. Contact Lucas Fox by phone or email to arrange a viewing. Viewings are available seven days a week to suit individual schedules.
…By Lucas Fox Pozuelo De Alarcón


Chalet with terrace Boadilla del Monte (Spain)
BARNES presents this exceptional contemporary designer villa, where architecture, technology and comfort come together seamlessly to create a truly outstanding lifestyle. Surrounded by a beautifully landscaped Mediterranean garden, the property features a large heated swimming pool, two magnificent terraces designed for year-round enjoyment, and a comprehensive renovation that combines timeless elegance with the latest energy-efficient technologies. Set on an 800 sqm plot in a peaceful corner of the exclusive Bonanza residential community, the villa offers outstanding privacy thanks to its east-west orientation and the absence of direct neighbouring properties, allowing natural light to flood the interiors throughout the day while providing pleasant garden views from almost every room. The interiors have been designed by renowned interior designers, embracing a contemporary aesthetic where noble materials such as solid wood blend harmoniously with state-of-the-art finishes. The property boasts an A-rated energy certificate and is equipped with a complete Viessmann aerothermal system, photovoltaic panels, solar heating for the swimming pool and a fully integrated home automation system controlling lighting, climate, irrigation and the pool. The main floor revolves around an impressive 60 sqm living area arranged into several distinct spaces, where an elegant panoramic fireplace serves as the focal point. The spacious Italian-designed kitchen by Doimo Cucine offers generous proportions and has been conceived for both everyday living and entertaining. A guest powder room completes this level. Upstairs are three spacious en-suite bedrooms, each with its own dressing room and private bathroom. The spectacular 60 sqm principal suite features a generous walk-in wardrobe and an elegant bathroom with both a walk-in shower and a whirlpool bathtub. A bright family lounge, currently used as a sitting area, could easily be converted into a fourth bedroom if desired. One of the property's greatest strengths is its seamless connection between indoor and outdoor living. Two spacious covered terraces, perfectly integrated with the garden, allow outdoor living throughout the year. The landscaped garden, planted with low-maintenance Mediterranean species, is centred around a large heated swimming pool with an integrated seating area, creating the perfect setting for entertaining family and friends. As an added benefit, the property includes a fully independent guest apartment with its own kitchen, bathroom and climate control, ideal for guests, staff or family members seeking greater independence. The villa also features a covered parking area for two vehicles equipped with a 22 kW electric vehicle charger. An exceptional residence combining contemporary design, sustainability, privacy and outstanding construction quality in one of the most prestigious residential areas of Boadilla del Monte.
…By Barnes Madrid
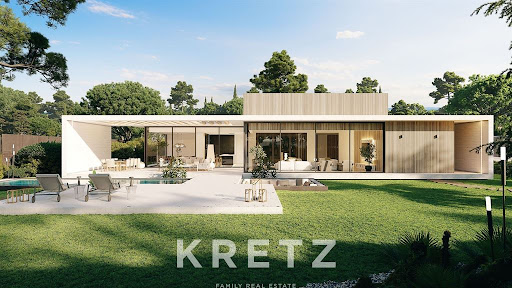


House with pool and garden Boadilla del Monte (Spain)
Located in Boadilla del Monte, in the exclusive Las Encinas residential area with 24-hour security. Surrounded by stunning natural scenery, these modern homes sit on a 2,000 m2 plot and offer complete privacy. The exterior stands out for its modern design with clean lines, neutral colours and a careful combination of materials. This timeless simplicity respects the environment and focuses on energy efficiency. The balanced design blends harmoniously with the surrounding natural environment. Large windows provide natural light and seamlessly connect the interior with the exterior. All rooms in the house are designed to offer maximum comfort. Attention has been paid to every detail, including the spacious walk-in wardrobes in the bedrooms. The kitchen has an open-plan design with the dining room, creating a continuous flow and a smooth transition to the spacious terrace. The indoor pool is an oasis of relaxation and entertainment all year round, with a filtration and heating system to maintain water quality and the right temperature. You can also enjoy the outdoor pool, an ideal space for enjoying the outdoors and family leisure time. The exterior landscaping complements the architecture, adding beauty and privacy, and enhancing the aesthetics of the home. *Construction started
…By Kretz Spain - Family Real Estate


House Pozuelo de Alarcón (Spain)
Light, space and nature in one of the most sought-after residential areas of Pozuelo de Alarcón.A magnificent 438 m² home built on a 580 m² plot, designed to make the most of every space.Distributed over four floors. The spacious living and dining room, featuring large windows on two orientations and an elegant wood-burning stove, opens onto the garden and a magnificent approximately 40 m² glazed porch; a versatile space that invites you to enjoy the outdoors all year round. The modern, fully equipped kitchen offers pleasant views of the garden and the surrounding natural landscape.The property has five bedrooms. On the ground floor, there is a bedroom with an en-suite bathroom, currently used as an office. On the first floor, there are two bedrooms and a full bathroom, as well as a spacious master suite with a walk-in wardrobe, private terrace and a bright bathroom featuring a hydromassage bathtub and walk-in shower.The upper floor also features a spectacular attic with high ceilings, six Velux windows and a full bathroom.The basement adds significant functionality, with a two-car garage equipped with electric vehicle chargers, laundry room, storage room, full bathroom and a versatile multipurpose room with natural light and ventilation.The residential development offers separate adult and children's swimming pools, a paddle tennis court and a children's play area, all set in a peaceful environment surrounded by natural spaces and next to Las Encinas de Boadilla. Immediate access to the M-40 and M-503 motorways, just 15 minutes from Madrid and very close to HM Montepríncipe Hospital.A home in a privileged setting, ideal for those seeking space, privacy, design and an exceptional quality of life.
…By Annonceur International


House with pool and terrace Municipality of Pozuelo de Alarcón (Spain)
Engel & Völkers is proud to present this project of 10 new build single-family homes, developed in 2 rows of 3 homes and 2 rows of 2 homes.The types of housing are:- Semi-detached single-family homes on individual plots.- Housing program with three bedrooms, three bathrooms plus toilet and free space under roof with terrace.- Garage in the basement for each home.- Swimming pool at the back of the plot.Single-family homes are made up of:Ground Floor: It is raised with respect to the level of the official alignment depending on the slope of the land to facilitate access to the garage.Access to the house is through steps to bridge the difference in level with the plot, giving way to a hall and the communication staircase, as well as the kitchen, living-dining room and toilet.It has a terrace with a pergola at the rear, which is accessed from the living room.At the back of the plot is the swimming pool of each house.First Floor: It has a suite with an integrated bathroom. A second or third bathroom (depending on typology) and two bedrooms.Ground Floor and Terrace: the roof floor is distributed in an area under the roof, with a living room open to the staircase, a facilities room and terraces towards the facades.Basement Floor: The basement has a landing space for the staircase, bathroom, facilities room or storage room and garage for two cars (large and medium) that are accessed by ramp.Colonia de los Ángeles / Somosaguas is a residential area located in Pozuelo, which is located NW of Madrid, about 10kms from Puerta del Sol and has the highest average economic income in Spain. It occupies an old estate of the Marquis of Urquijo, which in the seventeenth century belonged to the Marquis of Larios and was acquired by an investor group in which was Juan Lladó (president of Banco Urquijo). It is a common place of residence for aristocrats and famous personalities. There is the Somosaguas Campus of the Complutense University of Madrid (UCM) with the faculties of Psychology, Economics and Business, Social Work, Sociology and Political Science. In Prado de Somosaguas you will find the RTVE building and the Somosaguas golf course. The municipality is home to the exclusive private urbanization La Finca considered the safest and most inaccessible in Europe, which gives its name to the modern and cosmopolitan La Finca Business Park, headquarters of some of the main companies such as Microsoft, Orange and Accenture among others. It is located in a privileged area of the Community of Madrid, due to its proximity to the capital, just 6 km from the centers of power such as the P. de la Moncloa, the P. de La Zarzuela and very accessible to the financial area of AZCA in the Castellana and the university area. It has high-level sports facilities such as the Valle de Las Cañas Sports Center, Rebook Sport Place, Pozuelo SportsClub. At present, La Colonia de los Ángeles, Prado, La Finca, Somosaguas Centro, constitute a single neighborhood that covers from the Ciudad de la Imagen, La Finca, to Humera, its geographical limit being La Casa de Campo.
…By Annonceur International


House with pool Boadilla del Monte (Spain)
Desde RE/MAX Legend te invitamos a descubrir este elegante ático de diseño contemporáneo, construido en 2021, que redefine el concepto de vivienda de lujo en la prestigiosa zona de Valdepastores-Las Encinas. Interiores Vanguardistas y Espacios Abiertos nada más entrar, serás recibido por un amplio y luminoso espacio abierto que integra el salón, el comedor y una sofisticada cocina con encimera de alta gama. Diseñado pensando en el confort y la funcionalidad, este espacio social conecta perfectamente con el exterior gracias a sus ventanales de suelo a techo, creando una fusión perfecta entre el interior y la impresionante terraza. Zona Privada y Máximo Confort La distribución de la vivienda combina privacidad y comodidad. Por un lado, la máster suite, un verdadero oasis personal, cuenta con un vestidor independiente, un lujoso cuarto de baño completo y acceso a un luminoso patio inglés. Por otro lado, encontramos dos amplios dormitorios dobles que comparten un moderno baño y disfrutan de acceso directo a la terraza, aportando luminosidad y privacidad a la vez. Terraza Panorámica para Relajarse y Disfrutar Este ático destaca por su amplia terraza con espacios únicos para disfrutar al aire libre: desde una zona chill-out hasta un solárium y un comedor exterior. El diseño paisajístico aporta un toque exclusivo que lo convierte en un rincón ideal para relajarte o recibir invitados. Equipamiento y Acabados de Alta Calidad Cada detalle de esta vivienda ha sido diseñado para ofrecer el máximo confort y estilo: Climatización mediante aerotermia con suelo radiante y refrigerante. Domótica avanzada para un control total de la vivienda. Iluminación estratégica que realza cada espacio. Suelo porcelánico de Porcelanosa y persianas motorizadas para mayor comodidad. Armarios empotrados de gran capacidad y toldos motorizados de alta gama. Comodidades Exclusivas y Entorno Privilegiado Este ático incluye dos plazas de garaje amplias y un trastero de gran capacidad. Forma parte de una urbanización cerrada con vigilancia 24 horas, zonas verdes y una elegante piscina exterior. Ubicación Estratégica en un Entorno Natural Único Ubicado en la exclusiva urbanización El Encinar, este ático tiene acceso directo al Monte de Boadilla, un entorno natural único de 900 hectáreas perfecto para pasear y practicar deporte al aire libre. Además, se encuentra cerca del Hospital Puerta de Hierro, prestigiosos campos de golf, colegios internacionales y zonas comerciales de primer nivel. Su excelente conexión a las principales vías como la M-50, M-40 y A-6 facilita la movilidad y acceso a Madrid y alrededores. No dejes pasar la oportunidad de vivir en esta exclusiva propiedad que combina lujo, confort y privacidad en un entorno privilegiado como Boadilla del monte. Gracias a las empresas del GRUPO LEGEND, aportamos Asesoramiento Fiscal, Financiero y un Arquitecto a su disposición para cualquier consulta o servicio que necesite, todos estos servicios son incluidos sin coste adicional a nuestros clientes. Además, no cobramos honorarios al comprador. Nos adaptamos a las necesidades y horarios de nuestros clientes. Contacta con nosotros para más información y organizar una visita. ** La información que se detalla en este anuncio, se muestra a título informativo, no es contractual ni vinculante y puede contener errores**.
…By Annonceur International


House with pool and garden Boadilla del Monte (Spain)
Located in an exclusive private development in Boadilla del Monte with restricted access and permanent surveillance, this magnificent single-family home offers the perfect balance between privacy, nature, and proximity to Madrid, just 20 minutes from the city center. Surrounded by century-old pines and large green areas, the house integrates into a well-established garden with a pool, creating a serene and well-being environment to enjoy the outdoors all year round. The west orientation, cross ventilation, and the pleasant shade provided by the trees maintain a very comfortable temperature even in summer. The large windows throughout the house fill each room with natural light and connect the interior with the garden. A spacious foyer leads to a spectacular living room, separate dining room, and kitchen, all with direct access to the outside. The resting area, separated from the social areas, features a versatile multifunctional room, an elegant double-height master suite with a private bathroom, and three additional bedrooms, all with en-suite bathrooms. Particularly noteworthy is an independent guest room with access to a private terrace, ideal for offering maximum comfort and privacy. The double height of the bedrooms provides an extraordinary sense of spaciousness and allows for additional spaces for a dressing room, office, or reading area. The house is completed with aluminum carpentry with double glazing, natural gas heating, garage, and outdoor parking. A bright, peaceful, and cozy property, designed for those seeking to enjoy an exclusive lifestyle in a privileged natural setting without giving up the comfort of being very close to Madrid.
…By Spain Sotheby's International Realty
'%20stroke='%23DDAA3A'%20stroke-width='1.909'%20stroke-linecap='square'%20stroke-linejoin='bevel'/%3e%3c/svg%3e)
Receive by email any new listing that may match your search criteria
Your criteria :
- For sale
- Moraleja de Enmedio, Spain, +30 km
- Houses
By validating this form, you accept the general conditions of use of Le Figaro Properties.