Get early access to listings that match your criteria
Never miss an opportunity again. Our personalized alerts notify you instantly.

 English$ USD · m²


Discover the pinnacle of elegance and tranquility with Green 10 - Villa 13 at the world-renowned Finca Cortesin Resort. Perfectly positioned in the exclusive Green 10 area, this villa redefines golfside luxury with breathtaking views of the golf course, impeccable architecture, and an unrivaled lifestyle. Priced at €4,600,000, this 6-bedroom, 6-bathroom residence offers a harmonious blend of modern design, functionality, and serene surroundings. Key Features of the Villa Expansive Interiors (778 m²): A grand living room with high ceilings, creating an open, airy ambiance. Natural light streams through floor-to-ceiling windows and skylights, seamlessly connecting indoor and outdoor spaces. A cozy fireplace and dual seating areas make the living space inviting and perfect for relaxation or entertaining. Modern Kitchen & Dining: Fully equipped with state-of-the-art appliances and sleek neutral finishes. Ample counter space and storage make it both functional and visually stunning. A dining area seamlessly flows from the kitchen, creating a space perfect for hosting family and friends. 6 Luxurious Bedrooms: 2 guest bedrooms on the ground floor with direct garden access. 4 bedrooms on the upper level, each with a private bathroom and access to a wraparound garden terrace. A majestic master suite offers panoramic views and an atmosphere of pure serenity. Exceptional Outdoor Living Private Pool & Manicured Gardens: Surrounded by lush landscaping, the private swimming pool is a haven of relaxation, complemented by expansive terraces perfect for al-fresco dining and entertaining. Terrace Integration: The villa’s design ensures seamless indoor-outdoor living, with multiple terraces offering breathtaking views of the golf course and the surrounding natural beauty. Architectural Brilliance Designed with precision, the villa features: A floating walkway that acts as an interior balcony, connecting the upper-level rooms and offering glimpses of the grand living area below. A timeless design that blends elegance and practicality, ensuring comfort and functionality. Prime Location at Finca Cortesin Situated in the heart of the Finca Cortesin Resort, this villa offers access to world-class amenities: A championship golf course, ranked among Europe’s finest. Michelin-starred dining and a luxurious beach club. A serene, secure environment that provides the ultimate lifestyle for golf and nature enthusiasts. Contact us today to schedule a private viewing of Green 10 - Villa 13 at Finca Cortesin Resort, where architectural excellence meets unrivaled luxury.
…By Gadait International


A stunning contemporary estate in La Cerquilla featuring a private, professional tennis court. The heart of the home is a modern kitchen and a large glass-walled dining area that frames the Mediterranean landscape. Throughout the interiors, high ceilings and natural textures—from woven art to hand-crafted ceramics—create a sophisticated, organic atmosphere. A gallery-style corridor leads to spacious bedroom suites, each enjoying private terraces and sweeping views of La Concha mountain and the coast. Outdoor living is defined by the impressive pool with a jacuzzi and a covered terrace equipped with a fireplace and barbecue. At the foot of the garden lies the pristine tennis court, offering a rare opportunity for year-round sport in complete privacy. The property perfectly integrates active lifestyle features within a serene, high-end residential setting. La Cerquilla stands as the most prestigious residential pocket of Nueva Andalucía, renowned for its security, tranquility, and elevated views. This exclusive enclave is surrounded by the valley's finest golf courses, including Las Brisas and Los Naranjos, yet remains only minutes from the international schools and vibrant atmosphere of Puerto Banús. It is the ultimate address for those seeking maximum privacy within Marbella’s most sought-after golf community.
…By Spain Sotheby's International Realty


On Marbellas prestigious Golden Mile, just a three-minute walk from the sea, this magnificent penthouse offers an exceptional Mediterranean lifestyle. Its three terraces, views of the sea and mountains, and bright interiors make it an ideal property for making the most of the Costa del Sol.The property has three bedrooms and three bathrooms, making it perfect for welcoming family and friends. Light tones and warm materials create an elegant and inviting atmosphere.The living room opens onto the terrace through large sliding glass doors, naturally extending the living space outdoors. The open-plan kitchen, with its clean lines and bar area, blends harmoniously with the rest of the home.The three terraces invite you to enjoy every moment of the day: breakfast outdoors, a relaxing break in the sun, or dinner overlooking Marbellas scenery. With views of the Mediterranean, mountain panoramas, and the surrounding gardens, they offer several spaces for entertaining or unwinding.The main bedroom has direct access to a terrace, allowing you to enjoy the outdoors as soon as you wake up.Set within a residence with Mediterranean architecture, the lush gardens, palm trees, and ornamental ponds create a beautifully maintained setting. A communal swimming pool surrounded by relaxation areas completes the picture.Two parking spaces complete the features of this penthouse.A sought-after address on the Golden Mile, a beach within walking distance, and three terraces from which to enjoy sea and mountain views: a property that brings together the pleasures of life in Marbella.Contact us for further information and to arrange a viewing.
…By Annonceur International


Combining Mediterranean architecture with contemporary interiors, this renovated villa offers a relaxed setting for indoor and outdoor living in Marbella Country Club. Set within a gated residential community in Nueva Andalucía, the property pairs traditional tiled roofs and arched openings with a fresh, understated interior design. At the heart of the home, a double-height living room opens through generous glazed doors to the garden and pool terrace. The adjoining dining area and open-plan kitchen, fitted with Smeg appliances, create an inviting space for everyday meals and entertaining. Four bedrooms, each with an en-suite bathroom, provide comfortable accommodation, while the principal suite features a dressing area, a bathroom with a freestanding bath and shower, and views towards La Concha. Outside, a heated swimming pool is framed by lawns, mature planting and several areas for dining and relaxation. A separate covered terrace offers flexibility for outdoor gatherings, exercise or quiet afternoons in the shade. The lower level adds a further dimension to the home, with a spacious entertainment room, bar and direct access to the garage. Smart home technology and an alarm system complete the practical amenities. Marbella Country Club enjoys a residential setting in Nueva Andalucía, within easy reach of the golf courses of Golf Valley, international schools, restaurants and the boutiques, marina and beaches of Puerto Banús. This is a home designed as much for the rhythms of everyday life as for unhurried stays on the Costa del Sol.
…By Spain Sotheby's International Realty


Set across several levels in Nueva Andalucía, this contemporary villa combines open mountain and coastal views with a rooftop terrace designed for outdoor living. Its elevated solarium, with a jacuzzi and several seating areas, offers a distinctive setting for relaxing or entertaining, with La Concha and the surrounding landscape forming the backdrop. Inside, floor-to-ceiling glazing brings natural light into the living spaces, which open towards terraces, a private swimming pool and gardens designed by landscape architect Laura Pou. The interiors feature marble flooring, Italian furnishings and carefully considered lighting. A Molteni&C kitchen and bespoke wardrobes, underfloor heating throughout, Control4 home automation and integrated Bose audio reflect the attention given to comfort and finish. Four en-suite bedrooms provide accommodation across the villa's different levels, complemented by a guest cloakroom, utility facilities and a private garage with parking for two cars. The arrangement of terraces creates several places to enjoy the outdoors, from the poolside lounge to the more open outlook of the roof terrace. Situated in Nueva Andalucía, the villa is well placed for the golf courses of the Golf Valley, with Puerto Banús, Marbella's beaches, restaurants and shopping a short drive away.
…By Spain Sotheby's International Realty


Tucked away from view, in the heart of the lush green hills overlooking Marbella, lies a rare and almost secret estate. Surrounded by five hectares of natural beauty, it offers complete privacy and sweeping panoramic views of the surrounding hills, with the Mediterranean Sea as a breathtaking backdrop. Inspired by the spirit of traditional grand haciendas, the property immediately captivates with its distinctive architecture and unmistakably Mediterranean character. Courtyards, vaulted brick passageways, high ceilings, exposed wooden beams, terraces and shaded spaces come together to create a warm and timeless residence, where every room has its own unique atmosphere. The main residence offers 1,254 m² of built area, including 842 m² of usable interior space, arranged over two levels connected by a lift. Its generous proportions and numerous reception areas have been designed for both comfortable family living and entertaining guests. On the main level, a series of elegant living spaces includes a library, a sitting room with a fireplace, a dining room and a fully equipped kitchen. Three suites are also located on this floor, two of which feature their own private sitting rooms. A laundry room and various additional service areas complete this level. Upstairs, an open lounge area leads to the principal suite and an additional bedroom or living space. Expansive terraces extend the interiors outdoors, embracing panoramic views across the landscape towards the Mediterranean Sea. The property offers a total of seven bedrooms and seven bathrooms. An impressive indoor swimming pool area, flooded with natural light through its large openings to the outdoors, also features a jacuzzi and changing facilities. A separate gym, a fully equipped staff apartment and a garage accommodating three cars complete the property's amenities. Outside, the estate reveals its true scale and beauty. Courtyards, terraces, landscaped gardens, fruit trees, mature planting, ornamental ponds and fountains are scattered throughout the grounds, creating a succession of intimate spaces in which to enjoy the peace and surrounding scenery. Set apart from the main residence, a small independent building occupies a privileged position with spectacular 360-degree panoramic views. Currently used as an artist's studio and leisure space, it offers a peaceful retreat within the estate. Its south-facing orientation and elevated position ensure exceptional natural light throughout the day, while the rolling hills stretch towards the Mediterranean horizon. Located in La Mairena, in the hills above Marbella, the property offers an increasingly rare combination on the Costa del Sol: the feeling of being completely removed from the outside world, immersed in nature, yet still within easy reach of the coastline and Marbella. More than a residence, this is an estate in its own right: a discreet and exceptional hacienda where architecture, nature and privacy come together.
…By Kretz Spain - Family Real Estate


Villa Los Pinos is an Andalusian villa in El Rosario, Marbella East, renovated in August 2026 according to the agency. Advertised with five bedrooms and six bathrooms; the described layout comprises four bedrooms and an office adaptable as an additional bedroom. The agency lists 805 m² built and 390 m² of interior space on a 1,509 m² plot. A central patio connects the main living areas. The living room combines high ceilings, exposed wooden beams and a fireplace, while the fully equipped kitchen has access to the laundry and utility areas. A covered terrace opens towards the pool, garden and outdoor kitchen. The upper master suite includes a dressing room, bathroom and private terrace with sea and mountain views. The basement and garage offer more than 300 m² with scope for a bespoke fit-out. A cinema, gym, spa, games room or additional guest accommodation are possible future uses rather than existing facilities. The agency presents the renovated home as ready to move into, close to beaches and Marbella’s amenities.
…By Solvilla


For sale within the prestigious gated beachside enclave of Los Monteros, Marbella East, this elegant single-level semi-detached villa combines comfortable coastal living with investment potential in one of Marbella East’s most established luxury residential areas. Just 150 metres from the beach and a short walk from La Cabane Beach Club, it occupies a sought-after location characterised by limited supply and enduring appeal. Arranged entirely on one level, the property offers a practical layout suited to permanent living, holidays, and rental use. Bright, well-proportioned living spaces, a fully fitted kitchen, and multiple bedrooms provide a welcoming home ready to enjoy. Its solid structure and versatile layout also offer scope for modernisation and improvements that could enhance both comfort and future value. A particularly appealing feature is the private side patio, where a mature olive tree provides natural shade. Designed for relaxed outdoor living, this inviting space includes a built-in Jacuzzi, adding a touch of luxury for owners and guests alike and strengthening its appeal for seasonal and short-term rental use. At the rear, a private swimming pool and an easy-to-maintain garden create a secluded setting for enjoying Marbella’s climate. These outdoor areas make the villa especially attractive as a holiday home or second residence, offering privacy and leisure space with manageable upkeep. The property belongs to a secure, well-maintained gated community, adding peace of mind for permanent residents and those who spend only part of the year on the coast. Golf courses, international schools, shops, and Marbella’s wider amenities are all within easy reach, while Málaga Airport is approximately 35–40 minutes away by car. Whether you are looking for a full-time residence, an elegant beachside retreat, or an investment with potential for rental income and long-term appreciation, this villa offers a compelling combination of location, lifestyle, and opportunities to add value.
…By Solvilla


Renovated villa in the gated community of Los Naranjos Hill Club, Nueva Andalucía, Marbella. It offers 320 m² built on a 920 m² plot, with 235 m² of terraces, 5 bedrooms and 5 bathrooms. Mountain views and partial sea views complement the setting. The living and dining areas connect with the terraces and private garden. The property includes a fully fitted kitchen, fireplace, private swimming pool and private garage. The basement provides additional space for a cinema or family room, alongside a wine cellar and a sauna with direct access to the pool. Golf courses, schools, shops and everyday amenities are nearby.
…By Solvilla


Andalusian-style villa in El Rosario, Marbella East, set within a gated community and enjoying sea views. The property offers 410 m² of built space on a 1,000 m² plot, with 4 bedrooms and 5 bathrooms. Its south-west orientation brings afternoon sunshine. The interior includes spacious living areas, a fully fitted kitchen and a separate preparation kitchen. Large windows and several terraces connect the interior with the outdoor spaces. The mature landscaped garden features a private swimming pool. The villa also has a private gym and a spacious private garage, with beaches, golf courses, international schools, restaurants and everyday amenities nearby.
…By Solvilla


In the heart of Nueva Andalucía, Marbella, this renovated townhouse brings together a private pool, 135 m² of terraces in total, including a rooftop terrace, and a principal suite with an outdoor bathtub. The beach and Puerto Banús are a short walk away, combining private outdoor living with convenient access to the coast and local amenities. The property offers 124 m² of built area on a 205 m² plot. The house is arranged over two floors, with three spacious bedrooms and three bathrooms. Contemporary design is softened by Mediterranean influences and high-quality finishes: warm earthy colours, smoked oak, matte black details and handcrafted zellige tiles. At the entrance, a wood-and-metal staircase introduces this balance of modern lines and traditional materials. The open-plan kitchen, dining area and living room connect directly to the private terrace and swimming pool. This layout makes it easy to move between indoor meals, outdoor relaxation and entertaining, with the living spaces centred on their connection to the exterior. A private garden, a covered terrace and pool views complete the outdoor setting. Upstairs are bedrooms, including the principal suite with direct access to its own private terrace. An outdoor bathtub and chill-out lounge create a separate place to unwind while enjoying the surrounding greenery. The different terraces provide a choice of outdoor spaces for shared time and quieter moments. The property is fully furnished and has air conditioning, fitted wardrobes and glass doors. The house is also close to golf courses, international schools, restaurants, shops and the Real Club Padel sports centre. Nueva Andalucía’s Golf Valley is the neighbourhood’s residential and sporting heart, with clubs including Las Brisas, Aloha and Los Naranjos contributing to its established golf setting. Whether you are seeking a year-round residence or a holiday home on the Costa del Sol, contact SelectionMed for further information or to arrange a viewing of this Nueva Andalucía townhouse.
…By Solvilla


Stunning Contemporary Villa with Panoramic Sea Views in El Rosario, Marbella East Discover an exceptional contemporary villa in the prestigious residential area of El Rosario, Marbella East, offering breathtaking panoramic sea views, complete privacy and an enviable Mediterranean lifestyle just minutes from Marbella's finest beaches. Set on a generous 1,375 m² southwest-facing plot, this beautifully maintained villa enjoys a privileged position at the end of a quiet cul-de-sac, surrounded by elegant detached homes. Its peaceful, private setting combines tranquillity with easy access to sandy beaches, renowned golf courses, restaurants and everyday amenities. Built in 2010 and presented in immaculate condition, the property stands out for its contemporary architecture, light-filled interiors, spacious outdoor living areas and spectacular views of the Mediterranean Sea and Marbella's iconic La Concha mountain. Elegant Interiors & Seamless Indoor-Outdoor Living Designed to maximise natural light and comfort, the villa features impressive high ceilings, generous living spaces and large windows that create a bright, welcoming atmosphere throughout. The ground floor offers a fully equipped modern kitchen with separate utility room, a comfortable sitting room and an elegant open-plan living and dining area featuring a stylish bioethanol fireplace. A guest cloakroom completes this level. Large doors open onto an expansive 78 m² covered terrace, perfect for alfresco dining, relaxing or entertaining while enjoying beautiful sea views and the landscaped private garden. On the lower garden level, a magnificent 11 x 4 metre heated swimming pool takes centre stage, surrounded by a spacious sunbathing area accommodating up to ten loungers an idyllic setting for enjoying Marbella's exceptional climate throughout the year. Four Luxurious En-Suite Bedrooms The first floor welcomes you with an impressive landing featuring oversized picture windows, creating a delightful reading or relaxation corner flooded with natural light. The magnificent master suite offers breathtaking sea views and direct access to a 35 m² private terrace, providing an exclusive retreat to enjoy the Mediterranean surroundings. Three additional generously proportioned bedrooms, each with its own en-suite bathroom, ensure exceptional comfort and privacy for family and guests. Two of these bedrooms share a further 10 m² terrace with beautiful sea views. Spectacular 100 m² Rooftop Terrace One of this property's most remarkable features is its approximately 100 m² rooftop terrace, an extraordinary outdoor entertainment space with unforgettable panoramic views. Featuring a covered dining area, outdoor kitchen, refrigerator and barbecue, this exceptional rooftop retreat is perfect for sunset dinners, summer gatherings or simply relaxing while admiring sweeping views across the Mediterranean coastline and Marbella's majestic La Concha mountain. Premium Features & Exceptional Comfort The villa benefits from hot and cold air conditioning, underfloor heating in the bathrooms, elegant cream marble flooring, double glazing, electric blinds, a security alarm system and a wireless Sonos sound system. Two private gated parking areas provide secure space for up to six vehicles. El Rosario An Exclusive Address in Marbella East El Rosario is one of Marbella East's most established and desirable residential neighbourhoods, particularly appreciated for its peaceful atmosphere, spacious villas and family-friendly environment. Located approximately 6 km from Marbella town centre, the area offers an excellent selection of local restaurants, cafés, shops, a pharmacy and the renowned Royal Tennis Club, which also features fitness facilities. Some of the Costa del Sol's most beautiful sandy beaches are just a short distance away, while golf enthusiasts can enjoy easy access to Marbella Golf & Country Club, Santa Clara Golf, Río Real Golf and Santa María Golf in nearby Elviria. A Mediterranean Lifestyle at Its Finest Whether you're searching for a luxurious permanent residence, an elegant holiday home or an exclusive family retreat on the Costa del Sol, this exceptional villa offers a rare combination of privacy, generous living spaces, panoramic sea views and an outstanding location in Marbella East. Contact us today to arrange your private viewing and discover this remarkable villa in El Rosario, Marbella.
…By Lovely Planet Properties Costa Del Sol


Située dans un cul-de-sac paisible à côté du prestigieux Los Naranjos Golf Club, cette villa moderne saisissante allie élégance, confort et emplacement exceptionnel. À seulement 8 minutes en voiture de la plage (ou une agréable promenade de 40 minutes), elle offre tranquillité tout en restant proche du mode de vie animé de Marbella. Répartie sur quatre niveaux, la villa présente des lignes architecturales épurées, de généreux espaces à aire ouverte et des fenêtres du sol au plafond qui inondent la maison de lumière naturelle et relient harmonieusement les espaces intérieurs et extérieurs. Le salon principal s'ouvre sur de vastes terrasses ensoleillées, créant un cadre idéal pour recevoir ou profiter de moments familiaux détendus. Des jardins paysagers entourent une piscine à eau salée, complétée par une cuisine extérieure avec barbecue et plusieurs terrasses pour dîner et se détendre au soleil. La Villa Alba offre cinq chambres, dont quatre avec salles de bains attenantes, et est vendue entièrement meublée avec des intérieurs contemporains raffinés. Les vues s'étendent à travers le parcours de golf jusqu'à la montagne La Concha, et le solarium privé sur le toit, avec son panorama à 360 degrés, est un lieu véritablement spécial pour des rassemblements au coucher du soleil ou des apéritifs sous les étoiles. Le niveau inférieur ajoute une toute nouvelle dimension à la maison. Un grand sous-sol abrite un bar, un salon et une cave à vin, ainsi que deux chambres généreuses qui pourraient facilement devenir un appartement séparé pour les invités, vous offrant ainsi une flexibilité pour accueillir famille ou personnel. Un garage spacieux et un abri pour voiture supplémentaire complètent la propriété. Le confort est assuré par un chauffage au sol et un contrôle climatique individuel dans toute la maison, tandis qu'un système de domotique avancé gère l'éclairage, le climat, la sécurité et même les portes coulissantes d'une simple pression sur un bouton. Avec sa confidentialité, ses finitions supérieures, sa technologie de pointe et son emplacement en première ligne de golf, cette villa est prête à être habitée dès le premier jour, tout en laissant amplement de place pour la personnaliser et en faire véritablement votre propre espace.
…By Gadait International


Hill Club 36 is a contemporary five-bedroom villa positioned in one of Nueva Andalucía’s most established residential pockets, combining privacy, elevated views and a layout designed around how people actually live. Distributed across three levels, the property balances generous social spaces with private retreats, while large-format windows draw in natural light and frame views towards the Mediterranean. Clean architectural lines, refined finishes and carefully considered proportions create a home that feels both sophisticated and practical. The main living areas flow effortlessly between lounge, dining and kitchen spaces, opening onto expansive terraces that extend the living experience outdoors. A covered outdoor kitchen and dining pavilion overlooks the private swimming pool, creating a setting built for long lunches, evening gatherings and year-round use. The lower level introduces an additional dimension to the property with guest accommodation, a dedicated office and a fully equipped gym, offering flexibility whether hosting family, working remotely or prioritising wellness. The principal suite occupies a privileged position, complete with a luxurious bathroom, private terrace and open views across the surrounding greenery towards the coastline. Set within the sought-after Hill Club community, the villa enjoys a quiet residential setting while remaining minutes from the golf courses, restaurants, international schools and amenities that define Nueva Andalucía. Puerto Banús, Marbella’s Golden Mile and the beach are all within easy reach, yet the atmosphere here remains distinctly residential. For buyers seeking a turnkey villa with strong architectural presence, meaningful outdoor living and a location that rarely falls out of favour, Hill Club 36 deserves closer attention.
…By Gadait International


Contrary to the minimalist Scandinavian style that dominates much of the residential aesthetics on the Costa del Sol, Villa Casablanca stands out for its distinct personality, refined interiors with noble materials, and stunning panoramic views over the Mediterranean. Located in Los Altos de Los Monteros with perfect southern orientation, the villa enjoys abundant natural light and an exceptional location. Attention to detail is a constant throughout the home, with elegant oak wood carpentry integrated with some custom-made furniture, also designed by the architect and writer Manuel Ayllón. Large windows enhance the connection with the outside, creating a fluid and luminous atmosphere, while spacious sliding doors allow different areas to be separated or connected depending on needs at any given moment. Against this serene backdrop, original design pieces take center stage, including two Mackintosh chairs and Le Corbusier sofas in the living room, along with an art collection featuring works by Chillida, Mompó, and Millares. But stepping outside is where we find the undeniable star of Villa Casablanca: truly spectacular panoramic views of the entire Mediterranean coast that invite you to sit on its spacious porches and terraces to contemplate the landscape's beauty or enjoy unforgettable evenings with family and friends, letting time pass peacefully and unhurriedly. Los Altos de Los Monteros offers a quieter, more residential version of Marbella, characterized by its open spaces and clear views, without sacrificing proximity to Marbella East's excellent beaches, restaurants, shops, and all the lifestyle advantages Marbella offers. This is undoubtedly a unique property for the most discerning buyer.
…By Spain Sotheby's International Realty


Villa à vendre à Marbella. 4 chambres. 4 salles de bain. Prix 4.85 M EUR.
…By Gadait International


Villa à vendre à Marbella. 5 chambres. 3 salles de bain. Prix 6.50 M EUR.
…By Gadait International


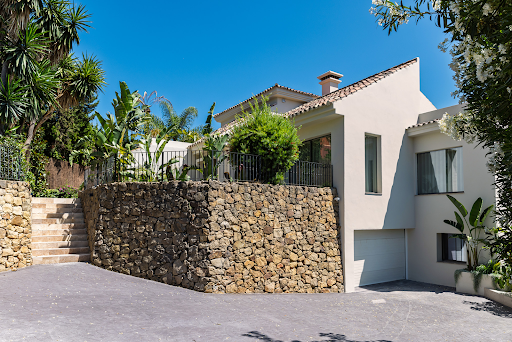
Located in the prestigious Golf Valley of Nueva Andalucía, we find an exceptional villa that combines contemporary architecture with Balinese bohemian inspiration and lush tropical aesthetics. This unique property was completely redesigned and renovated in 2025 to offer an immersive living experience where natural light, high-quality materials, and a sensory connection with the landscape take center stage. Located in a quiet and safe residential area, the villa is just minutes away from the most famous golf courses on the Costa del Sol, international schools, gourmet restaurants, and the lively social and commercial life of Puerto Banús. It enjoys a perfect location in an enclave that combines serenity and accessibility. Every corner has been carefully designed for those who value sophistication, privacy, and an exclusive lifestyle in one of the most sought-after residential areas of Marbella. The meticulously designed tropical garden surrounds the property with palm trees and flowers that evoke peace and harmony. It has several relaxation areas and terraces integrated at different levels that offer magnificent views over the golf valley. The terrace design provides spaciousness and privacy, and maintains a close relationship with the natural environment, creating an oasis of calm and exclusivity. Additionally, the property includes three outdoor parking spaces. The pitched roofs and large windows flood the spaces with natural light. The interior design combines clean lines, natural finishes in neutral tones, and noble materials, creating an atmosphere of serene elegance. The architectural layout seamlessly integrates indoor and outdoor spaces. Upon entering the property, you will find spacious, bright, and cozy living areas with high ceilings that share the spotlight with the fully furnished kitchen. The villa has five carefully decorated bedrooms and six bathrooms, five of which are en-suite. On the upper floor is the impressive master suite, a private retreat with a spacious wooden dressing room, glass doors, and windows overlooking the golf valley. On the ground floor, there is a separate apartment with its own bathroom and kitchen, ideal for guests or staff. Additionally, the spacious basement features a bright bar area with direct access to the pool and a spacious laundry room. There is also ample customizable space for a gym, a home cinema, or a creative studio, according to the buyer's preferences. An additional garage with a private entrance completes this floor, enhancing functionality and comfort. The villa is sold fully furnished. We have the epitome of modern luxury in harmony with nature. It is ideal for families or discerning buyers looking for a residence where innovative design, functionality, and aesthetic beauty coexist in perfect harmony.
…By Spain Sotheby's International Realty


Welcome to Villa Luma, a beautifully reimagined Mediterranean residence located in the prestigious enclave of Las Lomas de Nueva Andalucía. South-facing and drenched in natural light, this home offers some of the most breathtaking sea views in the entire Nueva Andalucía area. Set across three levels, the home features five bedrooms, one currently serving as an office, and is designed to blend elegant indoor living with expansive outdoor enjoyment. The villa's interior is defined by soft neutral tones, high-end materials, and generous spaces. The heart of the home is the open-plan living area, seamlessly connected to a sleek modern kitchen and formal dining space, all leading out to large terraces perfect for entertaining or simply soaking in the views. The master suite occupies the top floor, offering ultimate privacy along with a spacious walk-in wardrobe and serene vistas that stretch out to the Mediterranean Sea. The lower level includes a cozy lounge area ideal as an entertainment space or TV room. Outside, Villa Luma excels with its meticulous landscaping, multiple lounging zones, and a stunning infinity pool that visually merges with the horizon. While there is no garage or lift, the property comfortably accommodates up to four cars within the gated area, with additional parking for three more vehicles just outside the upper entrance. With its unbeatable orientation, refined style, and rare coastal views, Villa Luma represents a unique opportunity to own a turnkey home in one of Marbella’s most desirable addresses.
…By Selection Med


Set high above the coastline in Altos de los Monteros, this contemporary villa captures sweeping Mediterranean views through expansive glazing, open living spaces and terraces designed around the landscape. Its distinctive architecture makes the most of the elevated setting, creating a remarkable sense of openness and connection with the sea. The main living area is defined by double-height ceilings, a sculptural floating staircase and floor-to-ceiling windows that draw the eye towards the horizon. An open-plan kitchen with a central island flows naturally into the dining and lounge areas, while the adjoining terraces extend the living space outdoors. Here, a heated infinity pool overlooks the coastline, providing an inviting setting for relaxation and entertaining. Arranged over three levels, the villa offers four en-suite bedrooms, including a principal suite with a dressing area, private terrace and freestanding bathtub positioned to enjoy the views. A home office, additional versatile living space, secondary kitchen and laundry room provide flexibility for everyday life. A private lift connects all three floors, while underfloor heating, aerothermal climate control and home automation contribute to year-round comfort. Altos de los Monteros offers a quieter, more residential side of Marbella, where elevated surroundings, natural greenery and far-reaching views create a welcome sense of space. Yet the setting remains conveniently connected to the sandy beaches of Marbella East, renowned golf courses including Río Real and Santa Clara, and the restaurants, shopping and year-round atmosphere of Marbella town.
…By Spain Sotheby's International Realty


Located in the prestigious area of Nagüeles, Marbella, this plot with a project for a villa is ideal for those seeking tranquility, privacy, and proximity to the main attractions of the city. The project includes spacious terraces and a generous garden, designed to make the most of the Mediterranean climate and natural light. The architecture stands out for its conceptual focus and the use of natural materials, integrating functionality and style in each space. The projected interior design combines comfort and elegance, creating practical and sophisticated environments that adapt to everyday life without sacrificing aesthetics. Nagüeles is one of the most prestigious residential areas in Marbella, characterized by contemporary and traditional villas, tree-lined streets, and a safe and relaxed environment. The location of the plot allows you to reach the Golden Mile of Marbella and the city center in a few minutes, where there is a wide range of restaurants, shops, services, and the sea. Additionally, the glamorous Puerto Banús is just ten minutes away, offering luxury boutiques, top-rated restaurants, and exclusive entertainment on the Costa del Sol. This plot with a project in Nagüeles represents a unique opportunity to build a customized villa in one of the most sought-after areas of Marbella, combining privacy, comfort, and proximity to the city's most emblematic places.
…By Spain Sotheby's International Realty


Set in San Pedro Playa, just a short stroll from the Mediterranean and moments from neighbouring Guadalmina, this light-filled corner townhouse combines generous outdoor spaces with a relaxed coastal lifestyle. Its corner position brings natural light into the interiors from different orientations, while the open-plan living and dining area extends directly onto a generous L-shaped terrace. It is a home that makes the most of the Costa del Sol climate, from leisurely breakfasts outside to long afternoons in the sun. The renovated kitchen integrates naturally into the living space, while a separate office and laundry area add flexibility. Above, the spacious rooftop solarium creates another setting for life outdoors. With a pergola and views across the communal gardens and pool towards La Concha, there is ample room to personalise the space for lounging, dining or evenings under the Andalusian sky. The location is central to its appeal. Set within gated Guadalvillas, with mature gardens and two swimming pools, the house is a short stroll from the beach, promenade and restaurants. Days can move easily between the Mediterranean, lunch by the sea, an afternoon beside the pool and dinner in lively San Pedro. Neighbouring Guadalmina adds the renowned Real Club de Golf Guadalmina to the lifestyle, while Puerto Banús and Marbella are within easy reach. The property also benefits from a valid tourist rental licence, adding flexibility for buyers considering holiday rentals.
…By Spain Sotheby's International Realty


Set on Avenida Pablo Ruiz Picasso in the sought-after Huerta Belón-Calvario area of Marbella Centro, Casa Picasso is a rare renovation opportunity: an Andalusian-style villa where the hard work and uncertainty have already been taken care of. Demolition has already been completed, revealing a home with no known structural defects, something that typically cannot be confirmed until the work is done. A comprehensive design and renovation plan, developed by Madrid-based studio Casa Josephine, is fully in place and requires only minimal permitting, as no structural changes are involved. Buyers are free to bring in a contractor of their choice, or continue with the trusted team already engaged and highly recommended by the current owners. Casa Josephine remains fully committed to the project and would ideally see it through to completion. Their design can be tailored to the new owners' taste, and interested buyers are welcome to speak with the team directly or visit their studio in Madrid to see their work firsthand. As part of the arrangement, Casa Josephine oversees every stage of the renovation, coordinating all trades through to landscaping, making this an exceptionally manageable project, even for buyers based abroad. The design plan envisions 639 m² built (859 m² total usable area) on a 1,368 m² plot: a double-height entrance hall anchored by a sculptural circular staircase, five spacious en-suite bedrooms, an open-plan living-dining area with integrated kitchen, generous panoramic terraces, a rooftop solarium, a shaded pergola lounge, a private pool and landscaped gardens with mature citrus and cypress trees, plus an underground garage for two vehicles and ample storage. This is an ideal project for an end buyer or first-time renovator seeking a straightforward renovation without the usual uncertainty, backed by a design and project-management team of exceptional pedigree, whose reputation and full involvement make Casa Picasso a truly turnkey opportunity.
…By Spain Sotheby's International Realty


Las Chapas 5 is a contemporary villa located in Las Chapas, Marbella East, designed across a main level with the addition of a basement level for leisure and entertainment. The layout is centred on open-plan living, with expansive glass sliding doors that connect the interior seamlessly with the outdoor areas. The main living space integrates a lounge, dining, and kitchen area, all finished with clean lines, warm wood accents, and views toward the landscaped garden and pool. The villa includes well-designed guest bedrooms and a spacious master suite, each opening to greenery and natural light. The master features a large ensuite bathroom with a freestanding tub and double vanity, separated by architectural wooden detailing that adds privacy while maintaining openness. The bedrooms are complemented by modern finishes and large windows that enhance the sense of connection to the surrounding gardens. On the lower level, an entertainment room provides a comfortable space for gatherings. It features a lounge area, bar, and pool table, making it ideal for informal relaxation or social evenings. This additional level ensures the villa maintains a one-floor living concept while offering the benefit of dedicated leisure areas. The exterior of Chapas 5 is defined by its landscaped gardens, mature palms, and multiple areas for relaxation. The pool, with stepping stones and surrounding sun loungers, is positioned as the central feature of the outdoor space. Additional highlights include a covered dining terrace and a sunken firepit lounge with integrated lighting, creating inviting settings for both daytime and evening use. The overall design ensures privacy while maximising enjoyment of Marbella’s climate. Las Chapas 5 enjoys a prime location, being less than a 5 minute car drive away from beaches such as Las Chapas or Elviria beach. Beach clubs such as Nikki Beach, Dune Beach Club and Bono beach are also a short drive away. Also, a supermarket is conveniently 5 minutes away by foot from the villa.
…By Gadait International


Located within the esteemed Rocio de Nagüeles, Villa Celestia stands as a representation of contemporary luxury living, just a stone's throw away from Marbella's renowned Golden Mile. Its enviable location ensures easy access to 5-star amenities, while exuding an aura of exclusivity. Spanning an expansive plot, the villa boasts meticulously manicured gardens and a private pool, providing an idyllic sanctuary for both relaxation and entertainment. Expansive terraces allow for outdoor dining and leisure, while the lush landscaping enveloping the property guarantees privacy. Crafted by the renowned Tobal Arquitectos architecture studio, Villa Celestia mesmerises with its modern flair and flawless craftsmanship. High ceilings amplify the sense of spaciousness and light throughout the residence. With sweeping views of the sea and mountains, the villa's privileged position in Rocio de Nagüeles offers a picturesque backdrop for luxurious coastal living. Villa Celestia seamlessly blends contemporary elegance and unmatched comfort, promising an unparalleled lifestyle for its residents.
…By Gadait International


This exceptional one-level villa, located just minutes from the vibrant Puerto Banús, delivers refined contemporary living with effortless indoor-outdoor flow. Set on a generous plot with complete privacy, the home offers five spacious bedrooms, expansive open-plan interiors, and a striking double-height entrance hall with a geometric roofline that adds architectural flair. Clean lines, high-end finishes, and expansive windows create a light-filled environment perfect for modern Mediterranean living. The meticulously landscaped garden is designed for both entertaining and relaxation. At the heart is a large private pool bordered by an elegant wooden deck and decorated with sun loungers and parasols. Multiple chill-out zones, a covered outdoor kitchenette with a built-in BBQ, and a stylish pergola lounge area offer a seamless al fresco lifestyle that maximises Marbella’s year-round sunshine. Inside, the villa blends soft minimalism with warm natural tones, featuring a fully equipped kitchen with a central island, a generous dining area, and a cozy living space with fireplace and custom cabinetry. The primary suite opens directly onto the pool terrace and includes a luxurious bathroom with freestanding tub and walk-in shower. This is a rare opportunity to own a turnkey villa combining privacy, design, and prime location near the coast.
…By Gadait International


A four-bedroom semi detached house in Meisho Hills, Sierra Blanca, offering four bathrooms and a guest toilet, arranged over multiple levels with two ensuite bedrooms and open plan living at ground level opening to a private terrace and pool, a first floor dedicated to a principal suite and guest ensuite, a rooftop solarium with jacuzzi and barbecue framing open sea and mountain views, and a lower level with wine cellar, laundry and direct access to private parking, all connected by a lift. The structure is clear from the outset. Guests have their own space on the entrance level with two of the three guest bedrooms offered located here. The master bedroom sits above, separated and calm. The solarium occupies the top, exposed to the horizon. Recently renovated with a Scandinavian approach, the interiors favour light, proportion and practicality. The kitchen, dining and living areas function as one continuous space, extending directly onto the terrace and private pool. Underfloor heating runs throughout. A wine cellar, lift access to every level and private parking for up to three cars address the everyday details. The solarium, with its open views, jacuzzi and barbecue, raises a simple question: where else would you host, unwind or watch the light change across the coast? Within the gated Meisho Hills community in Sierra Blanca, privacy is built into the setting. Security is controlled, the environment residential and composed. Shared spa and gym facilities are on hand when desired. Marbella town and the Golden Mile are minutes away, yet the immediate surroundings remain quiet. Do you want proximity without noise, security without feeling enclosed? This location answers both. If you are seeking a refined home in Sierra Blanca that combines discretion, views and functional design, this stunning property is the one for you.
…By Gadait International


This outstanding Andalusian-style villa is presented in excellent condition and occupies a privileged position in Las Lomas del Marbella Club, at the very heart of Marbella’s prestigious Golden Mile. Surrounded by 20,000 m² of lush green forest, the property offers unrivalled privacy and tranquillity, a rare feature for such a central location. Its proximity to the renowned Puente Romano Hotel, local amenities, the beach, and highly regarded schools ensures a lifestyle of convenience and exclusivity. The villa, set on a generous 1,811 m² plot, boasts an impressive built area of 712 m² with 133 m² of terraces. Comprising six spacious bedrooms, seven bathrooms, and two guest toilets, the property is designed for both family living and entertaining. The master bedroom is particularly noteworthy for its ample proportions. The residence further benefits from a separate apartment, ideal for guests or staff, and a basement level that includes a cinema room, wine cellar, games room, gym, and office. Outdoor living is a highlight, with beautifully landscaped private gardens, a heated saltwater swimming pool, and panoramic views encompassing the sea, mountains, and countryside. The superb outdoor chiringuito features a fully equipped kitchen, barbecue, sound system, and an outdoor living room—perfect for year-round entertaining. A carport provides secure parking for three vehicles, and the property is enhanced by double glazing, underfloor heating throughout, air conditioning, a smart home system, and solar panels for energy efficiency. Security and comfort are paramount, with amenities such as a security entrance, surveillance cameras, alarm system, video entrance, and automatic irrigation. Additional features include a utility room, laundry, storage, fitted wardrobes, guest room, water tank, covered and private terraces, and optional furniture. The villa’s classic Andalusian charm is complemented by the highest standards of modern luxury, making it a truly exceptional offering under sole agency.
…By Gadait International

Receive by email any new listing that may match your search criteria
Your criteria :
By validating this form, you accept the general conditions of use of Le Figaro Properties.
These agencies offer a selection of luxury properties vente at Marbella. Feel free to contact them for personalized assistance.




