Get early access to listings that match your criteria
Never miss an opportunity again. Our personalized alerts notify you instantly.

 English$ USD · m²


Mocadi Real Estate presenta: una oportunidad única para adquirir una propiedad de alto standing, con una arquitectura elegante de líneas limpias y espacios abiertos, la vivienda ha sido concebida para integrarse de manera natural con el paisaje mediterráneo, creando una atmósfera donde la luz, la calma y la belleza se convierten en protagonistas. El amplio salón-comedor fluye hacia el exterior a través de impresionantes ventanales de suelo a techo que conectan con una espectacular terraza y una piscina infinita orientada al mar, generando una sensación continua de amplitud y armonía con el horizonte. La cocina, de concepto abierto y equipada con electrodomésticos de alta gama, combina sofisticación y funcionalidad, convirtiéndose en el espacio perfecto tanto para disfrutar de la vida cotidiana como para compartir momentos inolvidables. La zona de descanso alberga tres dormitorios amplios y luminosos, diseñados para ofrecer privacidad, confort y unas vistas privilegiadas al Mediterráneo que invitan al relax absoluto. Además, la planta baja incorpora un gran porche totalmente adaptable, ideal para crear dormitorios adicionales, una exclusiva zona wellness, gimnasio, despacho o espacio de ocio según las necesidades y el estilo de vida de cada propietario. Pensada para ofrecer el máximo bienestar durante todo el año, la villa incorpora tecnología de última generación y soluciones sostenibles como sistema de aerotermia, ventilación con recuperación de calor, suelo radiante y sistema de alarma, todo ello acompañado de materiales de primera calidad cuidadosamente seleccionados para garantizar eficiencia, confort y una estética impecable. Las impresionantes vistas al mar desde cada nivel convierten esta propiedad en mucho más que una vivienda: un refugio exclusivo donde el Mediterráneo marca el ritmo de una vida serena, elegante y absolutamente privilegiada. Lo mejor es que mientras aún se encuentra en construcción, permite al futuro propietario personalizar acabados y asegurar una inversión excepcional antes de su entrega. A unique opportunity to acquire a high-end property with elegant architecture featuring clean lines and open spaces, this home has been designed to blend seamlessly with the Mediterranean landscape, creating an atmosphere where light, tranquility, and beauty take center stage. The spacious living-dining room flows seamlessly to the outdoors through impressive floor-to-ceiling windows that connect to a spectacular terrace and an infinity pool facing the sea, generating a continuous sense of spaciousness and harmony with the horizon. The open-plan kitchen, equipped with high-end appliances, combines sophistication and functionality, making it the perfect space for both enjoying everyday life and sharing unforgettable moments. The sleeping area comprises three spacious and bright bedrooms, designed to offer privacy, comfort, and privileged views of the Mediterranean that invite absolute relaxation. Furthermore, the ground floor incorporates a large, fully adaptable porch, ideal for creating additional bedrooms, an exclusive wellness area, a gym, an office, or a leisure space, depending on the needs and lifestyle of each owner. Designed to offer maximum comfort year-round, the villa incorporates state-of-the-art technology and sustainable solutions such as an aerothermal system, heat recovery ventilation, underfloor heating, and an alarm system, all complemented by carefully selected, top-quality materials to guarantee efficiency, comfort, and impeccable aesthetics. The breathtaking sea views from every level make this property much more than a home: an exclusive retreat where the Mediterranean sets the pace for a serene, elegant, and utterly privileged life.
…By Annonceur International


Villa Eucalipto is an exclusive new build project that combines contemporary architecture, bright interiors and views of the Mediterranean, in a privileged location within walking distance of the beaches and the centre of Moraira. Set on a plot of approximately 913 m² and facing south, Villa Eucalipto has been conceived to fully enjoy the Mediterranean lifestyle. Its clean lines, natural stone details and large windows create a sophisticated home that blends harmoniously into its surroundings. The villa offers approximately 350 m² built and 292 m² living area, distributed over two floors connected by an elegant staircase with a curved design. The main access is located on the upper floor, where there is also a private garage and an additional parking area. This level houses three bedrooms, all of which have en-suite bathrooms and fitted wardrobes. Two of the bedrooms also have access to private terraces from which to contemplate the sea and the landscape of Moraira. The main floor is dedicated to everyday life and entertainment. A large open plan space brings together the living room, the dining room and a modern kitchen with a central island. The large glazed enclosures allow natural light to be the protagonist and directly connect the interior with the terraces and the pool. On this floor there is also a fourth bedroom with an en-suite bathroom, ideal for guests, as well as a guest toilet, laundry room and private cinema room. Outside, an infinity pool of 11.5 x 4 meters opens up to the sea views. It is surrounded by large terraces, sunbathing areas and a covered space with barbecue and chill-out atmosphere, designed to enjoy long meals and evenings outdoors. The Mediterranean garden completes a private, serene and easy-to-maintain setting. Villa Eucalipto will have high quality materials and equipment, including Technal carpentry with safety glass, kitchen equipped with Siemens appliances, bathrooms and Roca taps, LED lighting, underfloor heating by aerothermal and ducted air conditioning with hot and cold. The property will also include electric blinds, fitted wardrobes, interior alarm system, pre-installation for exterior security and cameras, solar panel for hot water and pre-installation for photovoltaic panels. Located approximately 1.6 km from the sea and 1.7 km from the centre of Moraira, Villa Eucalipto offers the perfect combination of privacy, proximity to services and connection to the Mediterranean. An exceptional home for those looking for design, comfort and a privileged location in one of the most desired destinations on the Costa Blanca. #ref:KV158P
…By Koch & Varlet Luxury Realtors


Villa Marisol - Traditional charm with endless views Located in a quiet residential area of the Moraira mountain, this elegant traditional Mediterranean style villa perfectly combines privacy, comfort and an unparalleled connection with nature. Just a few minutes' drive from the sandy beaches of Moraira, its charming old town and prestigious restaurants and golf courses, its location is simply privileged. With a stunning south-facing plot of almost 2,000 m² and a constructed area of 500 m², this property offers ample spaces and an ideal setting to enjoy the Mediterranean lifestyle all year round. From every corner, you can contemplate a fascinating panoramic view of the Mediterranean Sea and the mountains that surround the area. Distributed over two floors, the main floor houses a cosy living room with fireplace, a dining room with direct access to the terrace and a charming breakfast area. The fully equipped kitchen has a central island that can accommodate four guests and communicates directly with the outside. The spacious master suite, with a dressing room and private bathroom, is designed for absolute rest. A glazed riurao porch with a seating area allows you to enjoy the sun and the views in any season of the year. The outdoor terrace, also on this level, is a real oasis with multiple living areas and relaxation corners. A separate construction with summer kitchen, barbecue and outside dining area, and a spectacular heated saltwater pool, jacuzzi, sauna and the meticulously maintained Mediterranean garden complete this wonderful villa. The property also includes a guest flat, ideal for family or friends, and an enclosed garage for two vehicles. In total, the villa offers 4 bedrooms and 3 bathrooms, plus pantry, storage room and the following amenities: Split air conditioning Central heating and heat pump Solar panels Alarm system and video intercom A property that stands out not only for its location and views, but also for its design, privacy and attention to detail. A villa where you can live every day becomes an endless holiday. #ref:1148V
…By Koch & Varlet Luxury Realtors


Set on a quiet plot of 778 m² in the residential area of Benimeit in Moraira, Villa Dulcinea is an exclusive Ibiza-inspired residence conceived to enjoy the Mediterranean from a privileged perspective. Its architecture of pure lines, natural materials and careful integration with the landscape create a home where light, privacy and spectacular panoramic views of the sea become the real protagonists. With a constructed area of 292 m² distributed over two levels, the villa will offer four en-suite bedrooms, large terraces and an elegant outdoor area designed for outdoor living all year round. The property is marketed off-plan through the comprehensive renovation of the existing house, with an estimated execution period of approximately twelve months. The interior has been designed to convey serenity and spaciousness. The main floor revolves around a bright open space where the living, dining and kitchen are naturally related to the terraces thanks to their large floor-to-ceiling windows, creating a seamless transition between indoor and outdoor. On this same level there are three elegant bedrooms with en-suite bathrooms, a guest toilet and a practical separate laundry area. The upper floor is reserved entirely for the spectacular master suite, a private space that incorporates a dressing room, en-suite bathroom and a cosy office or reading area, always accompanied by extraordinary views of the Mediterranean. The outdoor spaces reflect the essence of the Mediterranean lifestyle. The organically shaped swimming pool, inspired by a natural beach, blends into the horizon and is surrounded by large panoramic terraces, chill-out areas, an elegant outdoor dining area under a pergola and a complete summer kitchen designed to enjoy long after-dinner conversations in front of the sea. The bougainvillea-clad pergolas, the Mediterranean vegetation and the open views of the Peñón de Ifach turn every corner into a setting of absolute calm, privacy and beauty. Villa Dulcinea will incorporate underfloor heating using aerothermal energy, ducted air conditioning, high-performance Technal exterior carpentry, large glazed surfaces and a careful selection of noble materials such as natural stone, wood and mineral finishes that bring warmth and authenticity to each room. The property will also have covered parking for two vehicles and a low-maintenance Mediterranean garden perfectly integrated into the environment. Villa Dulcinea represents an exceptional opportunity to acquire a designer residence in one of the most sought-after locations in Moraira. An exclusive project where architecture, landscape and the Mediterranean come together to create a home designed to enjoy a serene, sophisticated way of life deeply linked to the essence of the Costa Blanca. #ref:KV157P
…By Koch & Varlet Luxury Realtors


Located in one of the most privileged residential areas of Moraira, this exclusive private complex consists of just six villas of contemporary Mediterranean architecture, designed to blend in in perfect harmony with the surrounding landscape. Surrounded by a lush pine forest and located just minutes from the beaches, coves and amenities of the town, this gated community offers tranquillity, security and exclusivity, with spacious plots carefully designed to ensure the independence of each residence. This residential complex represents a unique opportunity to acquire a new build property finished and ready to enjoy. Of the six villas that make up the complex, five are currently available, distributed in three different typologies that share the same standards of quality, design and comfort. Villa Oxalis is located on an exclusive private plot of approximately 900 m² and enjoys a privileged south, east and west orientation, which guarantees abundant natural light throughout the day and pleasant views of the sea and the Mediterranean landscape. Its contemporary architecture has been conceived to blend naturally into the environment, offering a comfortable and functional layout with three bedrooms, four bathrooms and large panoramic terraces, framed by private gardens and elegant outdoor spaces. The house is distributed over two levels carefully designed to maximise the views and the connection with the outside. The main floor houses a bright open-concept living-dining room with integrated kitchen and large central island, creating a spacious and welcoming social space that opens directly onto the terraces and pool through large sliding windows. On this same floor there are two double bedrooms, both with full bathrooms, as well as the garage for two vehicles and the auxiliary service areas. The orientation of the main rooms allows you to enjoy views of the sea and the surrounding green areas from practically anywhere in the house. The upper floor is reserved entirely for the spectacular master suite. This space has a bedroom, a large dressing room, an elegant en-suite bathroom with a freestanding bathtub and access to an extraordinary panoramic terrace of more than 70 m² from which open views of the sea, the valley and the natural environment of Moraira can be contemplated. Thanks to its elevated position, the suite enjoys exceptional privacy and a privileged connection with the Mediterranean landscape. The outdoor spaces have been designed to become a natural extension of the house. The spacious main terrace is articulated around a private swimming pool of 36 m², an outdoor bathroom, solarium areas, seating areas and an elegant pergola ideal for meals and outdoor gatherings. Mediterranean gardens surround the property and integrate with the adjacent pine forest, creating an atmosphere of tranquillity and privacy where you can fully enjoy the Costa Blanca climate all year round. Villa Oxalis also incorporates a complete high-end equipment that includes ducted air conditioning, aerothermal system, integrated home automation, alarm with video surveillance, photovoltaic panels, exterior carpentry with thermal break, high-performance glazing and a kitchen equipped with integrated Bosch appliances. All this within the exclusive gated residential Moraira Natura, where the privacy of a detached villa is combined with the security and tranquillity of a carefully designed community. We invite you to personally discover Villa Oxalis and to experience a way of life where contemporary architecture, sea views and Mediterranean nature come together in perfect harmony. #ref:KV153V
…By Koch & Varlet Luxury Realtors


Located in one of the most privileged residential areas of Moraira, this exclusive private complex consists of just six villas of contemporary Mediterranean architecture, designed to blend in in perfect harmony with the surrounding landscape. Surrounded by a lush pine forest and located just minutes from the beaches, coves and amenities of the town, this gated community offers tranquillity, security and exclusivity, with spacious plots carefully designed to ensure the independence of each residence. This residential complex represents a unique opportunity to acquire a new build property finished and ready to enjoy. Of the six villas that make up the complex, five are currently available, distributed in three different typologies that share the same standards of quality, design and comfort. Villa Loto sits on a private plot of 888 m² and offers a living area of 296 m², complemented by spacious terraces and outdoor areas that considerably expand its living spaces. Its contemporary Mediterranean architecture combines clean lines, natural materials and large glazed surfaces, creating a bright, elegant home that is perfectly integrated into the Mediterranean landscape that surrounds it. The main floor concentrates most of the house and has been designed to enjoy comfortable living on one floor. A spacious open-concept living-dining room is integrated with a modern equipped kitchen with a central island, forming a generous and bright social space that extends naturally towards the main terrace and pool area. On this same level there are two generously sized bedrooms, one of them with a private bathroom, as well as an additional full bathroom, offering a high level of comfort and convenience for residents and guests. The floor is completed with a closed garage for two vehicles and direct access to the main outdoor leisure areas. The upper floor is entirely reserved for the spectacular master suite, conceived as a real private refuge within the house. This exclusive bedroom has a separate dressing room, an elegant en-suite bathroom with a freestanding bathtub and direct access to an impressive terrace-solarium of more than 70 m², from which to enjoy pleasant open views over the green areas surrounding the urbanisation. This layout allows the rest areas to be clearly separated and guarantees an exceptional feeling of privacy. The outdoor spaces have been conceived to fully enjoy the Mediterranean lifestyle. The house has large covered and uncovered terraces, a cosy outdoor dining area under a pergola and different environments for outdoor rest and leisure. The 36 m² private swimming pool occupies a leading position next to the day area, accompanied by extensive solarium areas and a practical outdoor bathroom that provides additional comfort during outdoor living. All this is integrated into a carefully designed landscaped garden, surrounded by the Mediterranean forest that characterises this privileged residential enclave. In terms of equipment, Villa Loto incorporates the same high-end features that distinguish the residential one. It has ducted hot/cold air conditioning, hot water production by high-efficiency aerothermal energy with a 300-litre accumulator, a photovoltaic installation consisting of four solar panels and pre-installation for an electric vehicle charging point. The house also incorporates an integrated home automation system for lighting control, video intercom on all floors, alarm system with security cameras, motorised blinds and LED lighting integrated into the large window of the master suite. The lacquered aluminium exterior carpentry with thermal break and the solar control glazing, low emissivity and argon gas chamber guarantee excellent thermal and acoustic insulation. The complex is completed with a low-maintenance Mediterranean garden, automatic irrigation system, use of rainwater through a cistern and a private pool illuminated with LED technology. Villa Loto stands out for the privacy of its layout, the exclusivity of a separate master suite and the spaciousness of its outdoor spaces. A villa designed to enjoy maximum comfort in a privileged natural environment, within one of the most exclusive residential areas in Moraira. We invite you to discover it personally and to get to know everything that Moraira Natura has to offer. #ref:KV152V
…By Koch & Varlet Luxury Realtors


Located in one of the most privileged residential areas of Moraira, this exclusive private complex consists of just six villas of contemporary Mediterranean architecture, designed to blend in in perfect harmony with the surrounding landscape. Surrounded by a lush pine forest and located just minutes from the beaches, coves and amenities of the town, this gated community offers tranquillity, security and exclusivity, with spacious plots carefully designed to ensure the independence of each residence. This residential complex represents a unique opportunity to acquire a new build property finished and ready to enjoy. Of the six villas that make up the complex, five are currently available, distributed in three different typologies that share the same standards of quality, design and comfort. Villa Jazmín sits on a magnificent private plot of 1,145 m² and offers a living area of 349 m². Its architecture has been carefully adapted to the natural topography of the land, taking advantage of the unevenness of the plot to create a particularly functional and versatile distribution. The house has four bedrooms, four bathrooms and a toilet, distributed on two levels connected both by an elegant interior staircase and by independent accesses from the outside. The main floor concentrates the rooms for daily life. A spacious hall leads to a bright open-concept living-dining area with an integrated kitchen, where large windows allow a perfect connection to the terraces, pool and gardens. On this same level is the exclusive master suite, equipped with a dressing room and an elegant private bathroom with a freestanding bathtub, allowing you to enjoy the comfort of living practically on one floor. It also has a guest toilet and direct access to the large garage for two vehicles. On the façade opposite the pool area, the living room also enjoys a pleasant private terrace with open panoramic views over the green area and the pine forest that surrounds the urbanisation, providing an additional feeling of privacy and connection with nature. The lower floor houses three additional bedrooms, one of them with an en-suite bathroom, as well as another full bathroom, configuring an ideal space to accommodate family and guests in total independence. Thanks to its own exterior access, in addition to the communication by means of an internal staircase, this level offers great flexibility of use, allowing you to create a private area for guests, older children or extended stays, always maintaining the privacy of the main house. The bedrooms also open directly onto a covered terrace and their own garden area, creating an independent and particularly pleasant environment for rest. The outdoor spaces have been conceived to fully enjoy the Mediterranean lifestyle. The house has several covered and uncovered terraces that extend the living areas to the outside and allow you to enjoy the sun and the weather all year round. The 36 m² private swimming pool occupies a privileged position next to the day area, accompanied by spacious seating areas and a practical outdoor bathroom. The gardens surrounding the house integrate naturally with the surrounding pine forest, providing privacy, tranquillity and a pleasant feeling of connection with nature. In terms of equipment, Villa Jazmín incorporates the same high-end features that characterise Moraira Natura, including ducted air conditioning, hot water production by aerothermal energy, photovoltaic installation, home automation system for lighting control, video intercom, alarm system with security cameras and pre-installation for an electric vehicle charging point. The aluminium exterior carpentry with thermal break and high-performance glazing guarantees excellent thermal and acoustic comfort throughout the year. Villa Jazmín stands out for its versatility, its intelligent adaptation to the plot and the independence offered by its lower floor, ideal for family or guests. As part of the exclusive gated community Moraira Natura, it allows you to enjoy all the advantages of an independent villa, with privacy, its own garden and total autonomy, along with the tranquillity and security of a high-level private community. We invite you to discover it personally and to get to know everything that Moraira Natura has to offer. #ref:KV151V
…By Koch & Varlet Luxury Realtors


Located in one of the most privileged residential areas of Moraira, this exclusive private complex consists of just six villas of contemporary Mediterranean architecture, designed to blend in in perfect harmony with the surrounding landscape. Surrounded by a lush pine forest and located just minutes from the beaches, coves and amenities of the town, this gated community offers tranquillity, security and exclusivity, with spacious plots carefully designed to ensure the independence of each residence. Moraira Natura represents a unique opportunity to acquire a new build property finished and ready to enjoy. Of the six villas that make up the complex, five are currently available, distributed in three different typologies that share the same standards of quality, design and comfort. Villa Violeta stands on a generous private plot of 995 m² and offers a living area of 274 m², distributed over two floors carefully designed to maximise comfort and functionality. The house has three bedrooms and four bathrooms, with a layout that favours living on one floor. On the main floor, an elegant entrance hall leads to a spacious open-concept living-dining area connected to a modern kitchen, creating an open-plan and welcoming space, ideal for family life and entertaining. Its large windows naturally connect the interior with the terrace and the pool. On this level there are also two large bedrooms: one of them with an en-suite bathroom and the other with access to a full bathroom, which also serves as a guest bathroom. The upper floor is reserved for the spectacular master suite, which incorporates a large dressing room, an elegant en-suite bathroom with a freestanding bathtub and direct access to a magnificent private terrace. The outdoor spaces have been designed to fully enjoy the exceptional climate of the Costa Blanca throughout the year. The villa has large sunny terraces that integrate naturally with the interior areas thanks to its large glazed surfaces. The protagonist of the exterior is an elegant 36 m² private pool surrounded by rest areas and spaces prepared to create different environments of leisure and relaxation. The property also has a practical outdoor bathroom, ideal for serving the pool and garden area, as well as a large closed garage with capacity for two vehicles. The outdoor pergola and the large garden areas complete an exclusive environment where privacy, design and nature coexist in perfect harmony. In terms of equipment, Villa Violeta incorporates hot-cold air conditioning through ducts, hot water production by high-efficiency aerothermal energy and a photovoltaic installation consisting of four solar panels. It also has pre-installation for an electric vehicle charging point, home automation system for lighting control, video intercom on all floors and an alarm system with security cameras. The aluminium exterior carpentry with thermal break and high-performance glazing guarantees excellent thermal and acoustic insulation. Likewise, the house contemplates the provision for the installation of motorised blinds and LED lighting integrated into the large window of the master suite, elements that would further increase the comfort and sophistication of the property. Villa Violeta represents a unique opportunity to enjoy a newly built villa in one of the most exclusive destinations on the Costa Blanca. As part of the exclusive Moraira Natura residential, the property provides all the advantages of living in a detached villa, with ample private spaces and total autonomy, while offering the tranquillity and security of a gated residential community, carefully designed and inhabited by other high-end homes. A perfect balance between intimacy, comfort and serenity in a privileged environment. We invite you to discover it personally and to get to know everything that Moraira Natura has to offer. #ref:KV150V
…By Koch & Varlet Luxury Realtors


Located in one of the most privileged residential areas of Moraira, this exclusive private complex consists of just six villas of contemporary Mediterranean architecture, designed to blend in in perfect harmony with the surrounding landscape. Surrounded by a lush pine forest and located just minutes from the beaches, coves and amenities of the town, this gated community offers tranquillity, security and exclusivity, with spacious plots carefully designed to ensure the independence of each residence. This residential complex represents a unique opportunity to acquire a new build property finished and ready to enjoy. Of the six villas that make up the complex, five are currently available, distributed in three different typologies that share the same standards of quality, design and comfort. Villa Petunia sits on a plot of 925 m² and offers 265 m² of living space distributed over two floors. Its architecture, inspired by the traditional essence of the Costa Blanca, combines pure volumes, noble materials and large glazed surfaces that maximise the entry of natural light and frame pleasant open views of the landscape and the sea. The interior stands out for the spaciousness of its spaces and the elegance of its finishes. The main floor houses a bright open-concept living-dining room connected to a modern equipped kitchen with a central island, creating a sophisticated and functional social atmosphere that extends naturally towards the terraces and pool area. On this level there is also a guest suite with a private bathroom and a guest toilet. The upper floor is intended for rest and houses a magnificent master suite with a large dressing room, elegant bathroom with freestanding bathtub and access to a private terrace with sea views. A second suite with a private bathroom completes this floor, providing maximum comfort for both residents and guests. The outdoor spaces have been designed to fully enjoy the outdoor lifestyle. The 36 m² private pool is integrated into a large terrace that offers different areas to relax, sunbathe or share leisure moments. A pleasant covered dining area under a pergola allows you to enjoy the outdoors all year round, while the landscaped garden, perfectly integrated into the surroundings, provides an atmosphere of serenity and exclusivity. The property also has a practical outdoor bathroom next to the pool for greater comfort. In terms of equipment, Villa Petunia incorporates hot-cold air conditioning through ducts, hot water production by high-efficiency aerothermal energy and a photovoltaic installation consisting of four solar panels. It also has pre-installation for an electric vehicle charging point, home automation system for lighting control, video intercom on all floors and an alarm system with security cameras. The exterior aluminium carpentry with thermal break and high-performance glazing guarantees excellent thermal and acoustic insulation, while the motorised blinds and LED lighting integrated into the large window of the master suite provide extra comfort and sophistication. The property is completed with a closed garage for two vehicles, automatic irrigation system, tank for rainwater use and a pool illuminated with LED technology. Each element has been carefully selected to offer a first-class residential experience, where efficiency, design and well-being coexist in perfect balance. Villa Petunia represents an exceptional opportunity to acquire an exclusive residence in one of the most desirable locations on the Costa Blanca. A property where architecture, nature and quality of life come together to create a truly unique home. We invite you to discover it in person and experience all that this magnificent villa has to offer. #ref:KV149V
…By Koch & Varlet Luxury Realtors


Charming traditional Spanish villa with stunning sea views in Moraira. The villa is located in a quiet residential area and offers fantastic panoramic sea views. On the first floor, there is an entrance hall, a spacious living room with spectacular views and a fully equipped open kitchen, the master bedroom with en suite bathroom, dressing room and access to the terrace, a second double bedroom and bathroom, from this level also has access to the terrace, pool and garden with naya. On the lower level, there's a separate apartment. In this apartment, there's a living room with sea views, a separate kitchen, a bedroom and a bathroom. There is also a laundry room and a garage for two cars. Other features include central vacuum system, underfloor heating, air conditioning, cctv, electric shutters, solar pool heating.
…By Ateam Real Estate


Beautiful modern 4-bedroom villa in Moraira with sea views. It has a south-facing design and large windows that make all the rooms very bright. Built with high-quality materials, in compliance with all current regulations and based on a design in tune with new trends. Porches and terraces around the garden and private pool complete the outdoor areas, where you can enjoy the sun and warm temperatures all year round. Functionality and design come together to create spacious living rooms with integrated dining areas and kitchens that promote a family lifestyle.
…By Ateam Real Estate


Mediterranean villa within walking distance of Moraira with open sea views, spacious terraces and traditional architecture, Costa Blanca North The essence of the Mediterranean is expressed in this property through light, architecture and its privileged orientation towards the sea. Surrounded by palm trees, open terraces and white volumes, the villa offers a serene atmosphere where the outdoors becomes a natural extension of daily living. Presented by COSTA HOUSES Luxury Villas S.L ®, a firm specialized in exclusive properties on the Costa Blanca North, this villa represents an opportunity for those who value authentic Mediterranean character, open views and a well-established location. The architecture reflects the traditional style of the area, with arches, exposed beams and spaces that flow naturally between interior and exterior, preserving a distinctive identity where every element has been conceived to enhance shade, ventilation and connection with the surroundings. Inside, the spaces are arranged in a functional and comfortable way. The main living room, with fireplace and direct access to the exterior, acts as the core of the home, connected to dining areas and relaxation zones, creating a warm and balanced atmosphere. The exterior takes on a leading role, becoming the true heart of the property. The spacious terrace with private pool, sunbathing areas and covered naya allow for different ambiences throughout the day, combining light, shade and privacy. Open views of the sea and surrounding landscape enhance the sense of space, while the plot, with consolidated Mediterranean vegetation, offers various corners for relaxation and outdoor living. Located in a शांत and established residential area, the property combines privacy with proximity to services, beaches and key points of the area, offering a comfortable and fully Mediterranean lifestyle.
…By Annonceur International


Perched on an elevated and completely flat plot of 1,040 m², this exquisite Mediterraneanstyle villa captures the very essence of Costa Blanca living. Its privileged position offers spectacular 360º panoramic views — from the majestic mountain ranges to the bay of Moraira, the marina, and all the way to the skyline of Calpe — with the deep blue Mediterranean Sea stretching endlessly before you. Surrounded by a lush Mediterranean garden, the villa ensures absolute privacy and tranquillity. The stunning infinitystyle pool seems to merge seamlessly with the horizon, creating the illusion of swimming directly into the sea. A charming palm islet, an inwater jacuzzi table, and a sunlevel tiled beach area enhance the sense of resortlike luxury. The outdoor living areas flow naturally into the interior: a spacious sunny terrace, a covered naya perfect for al fresco dining, and bright bedrooms with floortoceiling windows that frame the mesmerizing sea views. The villa also features a modern and fully equipped gym, transforming wellness into a daily pleasure. As night falls, the ambiance becomes truly magical, with reflections of the water and lights dancing over the bay. Inside, refinement meets comfort — marble floors, a large private office, a home cinema and games area in the generous basement, a wine cellar, and every detail designed for relaxed sophistication. The property offers four bedrooms, three bathrooms, a guest toilet, and a spacious livingdining area with a fully equipped kitchen. Additional features include: Underfloor heating and air conditioning via ducts Fiberoptic WiFi (1 GB) Alarm system 5 satellite TVs and 2 minibars in the bedrooms Laundry room and ample storage Large indoor parking for three cars Photovoltaic solar system with 23 panels Outdoor shower, barbecue area, and children’s safety features Located just five minutes from the fine sandy beaches, picturesque coves, and the charming towns of Moraira and Calpe, this villa perfectly combines modern comfort with timeless Mediterranean elegance. A dream home — ideal for unforgettable holidays or for enjoying the Costa Blanca lifestyle all year round.
…By Annonceur International


Contemporary Mediterranean villa for sale in Pla del Mar, Moraira · Costa Blanca North From the very first moment, VILLA ELEGANCE awakens a sense of absolute balance: the silence of the garden, the shimmer of the water and the serenity of an architecture that breathes light. With the seal of excellence of COSTA HOUSES Luxury Villas S.L ®, this creation redefines the concept of Mediterranean luxury, blending purity, proportion and timelessness in one of the most exclusive areas of Moraira. Its design takes inspiration from Andalusian essence —clay roofs, soft lines, harmonious rhythm— yet reinterpreted with a contemporary language. The white, almost sculptural volumes open towards the garden as a play of planes and shadows where every detail dialogues with the light. Wide terraces, wrought-iron railings and large glazed surfaces shape a refined, serene and fully contemporary aesthetic. The transition between indoors and outdoors is almost imperceptible: the same light-toned flooring extends the view from the living room to the pool, creating a natural flow between architecture and landscape. The house exudes elegant calm, an atmosphere of wellbeing perceived in the quality of silence, in the perfect proportion of spaces and in the way light caresses the whitewashed walls. Inside, the architecture reaches an essential purity: a double-height living room with circular backlit ceilings, black carpentry outlining the geometry, and a fluid spatial sequence that invites life without boundaries between indoors and outdoors. The kitchen, the central piece of the house, combines the warmth of natural wood with the precision of Italian Boffi design and Gaggenau technology. Bathrooms are adorned with herringbone mosaics, golden fittings and backlit mirrors, balancing sophistication and warmth. The bedrooms, all with en-suite bathrooms, open onto private terraces that extend the sense of spaciousness and connection with the surroundings. Outdoors, the protagonists are water and light. The turquoise pool, framed by light stone, becomes a mirror of the sky. The carefully landscaped Mediterranean garden blends palm trees, citrus trees and architectural vegetation that provide privacy and freshness. A double pergola completes the ensemble, reaffirming the harmony between functionality and beauty. VILLA ELEGANCE does not seek to impress: it moves. It is a creation where luxury is expressed in proportion, silence and the truth of materials. A home that invites you to pause time and inhabit the light, just minutes from the sea and the heart of Moraira.
…By Annonceur International


Villa Elise is an exclusive newly built villa located in the peaceful and well-established residential area of Benimeit, Moraira. Featuring contemporary Mediterranean architecture, the property is currently in the final stage of construction, with completion and handover expected before Christmas 2026. The villa is practically finished, giving buyers the opportunity to acquire a brand-new designer home without having to face the long waiting times usually associated with building from scratch. Set on a private plot of 1,084 m2, Villa Elise is arranged over two floors and offers a total built area of 466 m2, of which approximately 427 m2 correspond to usable living space. Its architecture stands out for its curved lines, generous cantilevered structures, organic volumes and spacious terraces, which give the property a distinctive character while creating different shaded outdoor areas. The villa features four bedrooms, five full bathrooms and one guest toilet. At the heart of the home is a spacious and bright open-plan living and dining area with a modern kitchen and large central island. This space has been designed to connect seamlessly with the terraces and outdoor areas through large sliding glass doors, creating a natural visual flow between the interior, swimming pool and garden. The property is currently at a very advanced stage of construction. A large part of the finishes and installations are already completed, including: Large-format porcelain flooring. Suspended ceilings with preparation for integrated lighting. Aerothermal climate control system. Motorised shutters. High-performance exterior joinery with thermal and acoustic insulation. Technical installations practically completed. Interior layout and main finishes fully defined. One of the most outstanding features of Villa Elise is its spectacular panoramic terrace on the upper floor. This spacious continuous terrace extends along much of the main façade and acts as a private viewpoint overlooking the green valley of Benimeit and the inland mountains. The views are open and unobstructed, creating a constant feeling of space, tranquillity and privacy. Thanks to its generous dimensions, the terrace allows for several outdoor living areas, such as a lounge, al fresco dining area or elevated chill-out space. More than just a terrace, it becomes a true extension of the living space, designed to be enjoyed throughout much of the year. On the main floor, the large terraces connect directly with the outdoor area, where an approximately 30 m2 infinity pool, landscaped garden and space prepared for a summer kitchen are integrated into the design. The entire property has been conceived around the indoor-outdoor lifestyle that characterises contemporary Mediterranean homes. Its location further enhances the appeal of the property. Villa Elise is approximately 10 minutes by car from the centre of Moraira and its beaches, close to international schools, supermarkets, restaurants, shops and all essential services. Moraira is one of the most sought-after residential destinations on the Costa Blanca, renowned for its quality of life, safe environment, established international community and excellent connections to Alicante and Valencia airports. Villa Elise represents an excellent opportunity to acquire a practically completed newly built villa with modern architecture, generous spaces, open views and the possibility of enjoying your new home before Christmas. Price: €1,800,000 The price does not include taxes or costs associated with the purchase. These costs will depend on the specific circumstances of the transaction.
…By Annonceur International


Modern luxury villa with sea views for sale in El Portet urbanization in Moraira on the Costa Blanca of Alicante in Spain. El Portet de Moraira on the Costa Blanca of Alicante., one of the most exclusive residential areas of the Costa Blanca, with an extraordinary natural beauty with 738 m2 built, distributed in 2 floors and 7 bedrooms, 7 bathrooms, on a plot of 1036 m2, spacious 100 m2 livingdining room, fully equipped kitchen with central island, furnished, dining room, living room, fireplace with cassette, TV room, home cinema, dressing room, fitted wardrobes, barbecue and outdoor summer kitchen, laundry, storage room, gym, garage, parking, pergola, jacuzzi, rectangular pool, low maintenance garden, garden with fruit trees, garden with irrigation system, artificial grass. Equipped with: air conditioning cold / heat throughout the house, underfloor heating, alarm, home automation, home cinema, internet, telephone, double glazed windows, reinforced door. The ground floor has an independent accommodation of a living room, 5 bedrooms, 5 bathrooms, a kitchen, large garage, and a cellar. Air conditioning, Central vacuum, Double glazing, Electric blinds, Electric blinds, Generator set, Fireplace, Domotics, Internet, Jacuzzi, Jacuzzi bath, Curtains, Barbecue, Carport, Outdoor lighting, Spring, Irrigation system, Alarm system, Entrance with digital code, Electric gate, Intercom, Safe, Security door, Security cameras, Video intercom, Sauna, Spa, Pool, Dryer, Dishwasher, DVD player, Microwave, Oven, Refrigerator, Satellite TV, Gas cooker, Washing machine, Computer network wiring, Fire prevention system. Moraira between Benissa and Javea, is a small fishing village and is located north of the Costa Blanca. Moraira has not forgotten its roots, although has grown in recent years, becoming one of the most popular destinations on the Costa Blanca is not affected by highrise buildings. Moraira is one of the most exclusive and pleasant places to buy your home on the Costa Blanca. It has all the charm of a fishing village, nestled between mountains and vineyards. The crystalline waters of the beaches and coves of Moraira are of fine sand and rock, where swimming is safe and pleasant, you can practice diving, fishing, paddle surfing, sailing, at El Portet beach, De L'Ampolla beach, Les Platgetes, Cala Cap Blanc, Cala Andragó, Cala Portitxol, Cala LLebeig. Moraira lives involved all year round with its sea.
…By Annonceur International


Discover an exceptional contemporary villa in the prestigious area of San Jaime, located just minutes from sandy beaches, leisure areas, and the most exclusive boutiques of the Costa Blanca. A residence designed for those seeking quality, spaciousness, and an elegant Mediterranean lifestyle. Spread over three perfectly connected floors, this property offers bright rooms and panoramic sea views that stretch from the bay of Moraira to the iconic Peñón de Ifach, all framed by modern architecture and topquality materials. The main floor is welcomed by a spacious hall that leads to a cozy living room with a fireplace, a private bedroom with an ensuite bathroom, a practical laundry room, and a guest toilet. The upper floor houses two additional suites, each with its own access to a sunny terrace and a spectacular rooftop from where to watch the sunset. On the lower floor, the home surprises with a charming wine cellar, an independent apartment ideal for guests, and available space to create a gym, entertainment room, or home cinema. The exterior offers an oasis of tranquility: a lowmaintenance Mediterranean garden, private pool, and an outdoor kitchen area designed to make the most of the climate and outdoor gatherings. The plot includes a covered parking area and additional space for several vehicles. Ready to move in, this villa combines exclusivity, comfort, and a sophisticated atmosphere, making it the ideal retreat for those wishing to enjoy the Mediterranean at its best.
…By Annonceur International


This stylish new build villa is being constructed on an elevated plot of approximately 1,067 m² in a peaceful residential area of Moraira. With a builtup area of around 312 m², the property combines modern architecture, spacious living areas, and a strong connection to the Mediterranean outdoor lifestyle. The villa features four bedrooms and four bathrooms, spread over multiple levels for optimal privacy and comfort. The bright open living space with a modern kitchen seamlessly connects to the expansive terraces and the swimming pool, allowing for effortless integration of indoor and outdoor living. The master suite occupies the top floor and includes a dressing area, ensuite bathroom, and a private terrace with views over the surroundings and the Mediterranean Sea. A separate guest floor offers additional flexibility for family and visitors. Located just about 4 kilometers from the center of Moraira, the marina, and the beaches, this villa offers a perfect balance between tranquility, privacy, and accessibility. Features Plot size approx. 1,067 m² Built area approx. 312 m² 4 bedrooms 4 bathrooms Private swimming pool Garage Sea view Southfacing position Modern architecture Quiet location near center and beach A contemporary home designed for comfortable living under the sun of the Costa Blanca.
…By Annonceur International


Exclusive newly built villa, designed in a bohochic concept, where sophisticated design merges with a relaxed Mediterranean atmosphere. The property enjoys spacious areas flooded with natural light and a carefully selected range of highquality materials that provide warmth, texture, and distinction, integrating naturally into the interior thanks to its large windows and a fluid layout that maximizes light entry. Neutral tones and carefully chosen textures create a serene and exclusive atmosphere, with a marked artisanal character and unique decorative details. Located in one of the most soughtafter areas of Moraira, bordering Teulada, in the heart of the North Costa Blanca, the villa is situated in a privileged location that combines privacy with proximity to some of the most exclusive destinations on the coast, such as Jávea, Benissa, and Calpe, known for their crystalclear coves, gastronomy, and highend lifestyle. The exterior offers an elegant private pool and relaxation areas designed to fully enjoy the Mediterranean climate yearround, creating an ideal environment for both relaxation and entertainment in an intimate and privileged setting. The structure unfolds over three levels carefully designed to maximize functionality and wellbeing. On the upper level, a majestic openplan living and dining area merges with a stateoftheart kitchen, creating a social hub bathed in natural light. This floor also houses a master suite with a private bathroom designed as a sanctuary of tranquility, complemented by a courtesy toilet for guests. From its spacious terrace, one can indulge in unobstructed panoramic views that invite complete rest. The main level is dedicated to rest and hospitality, integrating three additional bedrooms, each with its own ensuite bathroom. The excellence of the materials and the meticulous interior design ensure an atmosphere of serene luxury in every room. Meanwhile, the lower level is dedicated to Mediterranean leisure, where an imposing 13meterlong pool — with preinstallation for heating — presides over the space. Next to it, a sophisticated fully equipped summer kitchen and a barbecue area with integrated furniture allow for outdoor social gatherings throughout the year, also featuring a complete bathroom with a shower for added convenience. Technically, the villa is a benchmark of sustainability and comfort. It features underfloor heating through aerothermics, air conditioning, and a traditional woodburning fireplace for winter evenings. The kitchen showcases culinary technology with highend builtin appliances, including a Bora extraction system and Quooker faucets for instant filtered and boiling water. The bathrooms, finished in microcement, provide a modern and organic touch. The exterior is completed with a garden of lowmaintenance native species and ample parking facilities, including a generously sized garage with storage space and a pergola next to the main entrance, with a total capacity for up to four vehicles within the property. This Ibizanstyle residence is located just 2.5 kilometers from the urban center and its idyllic beaches, achieving the perfect balance between contemporary sophistication and an unmatched strategic location. A unique property that redefines the concept of relaxed luxury, perfect for those seeking a dream home, exclusivity, design, and an exceptional location by the sea in one of the most coveted spots on the Costa Blanca.
…By Annonceur International


Discover this extraordinary luxury villa located on the beachfront of Moraira, an authentic paradise designed to enjoy the essence of the Mediterranean. With a built area of 559 m² and a plot of 1,707 m², this property offers a perfect balance between elegance, comfort and exclusivity. The villa has four spacious bedrooms and four bathrooms of contemporary design, all finished with top quality materials. Features include a stunning private heated swimming pool, ideal for relaxing at any time of the year, as well as a fully equipped gymnasium and sauna that invite you to relax and unwind. Comfort is guaranteed thanks to the underfloor heating system and air conditioning that ensure a perfect temperature in all rooms. The property is complemented by a stateoftheart alarm system, terraces offering incomparable sea views and a lush Mediterranean garden that surrounds the villa, creating an atmosphere of tranquillity and privacy. Inside, an elegant fireplace adds a cosy touch to the sophisticated design. This villa is much more than a home, it is a lifestyle, an architectural jewel in a privileged location that promises to satisfy the expectations of the most discerning. A unique opportunity to enjoy the Costa Blanca at its best.
…By Annonceur International


Traditional villa, impressive sea views in the centre of Moraira. This villa built in 1975, is renovated and is in a very good state of maintenance. This villa has a built area of 495m2, a living area of 375m2 and is distributed over 2 floors. The ground floor with an access porch, has a living room, a dining room, a kitchen, a guest bathroom and two bedrooms with en-suite bathrooms and dressing rooms. On this same floor, we have a laundry room, a storage room and a garage. The upper floor, connected by an internal staircase, consists of a living room with access to a terrace with sea views, an office, two bedrooms and two bathrooms. The house has photovoltaic panels with a power of 4 KW. The pool has a water surface of 39 m2. The garden is low maintenance and with privacy. Its exceptional location, 300 meters from the center of Moraira, in the famous private urbanization Pla del Mar, with security guard and tennis courts, makes this property a unique and exclusive asset.
…By Annonceur International


This villa in Moraira, built in 2023 and southeastfacing, offers panoramic sea views. The property is located 3.5 km from the town center and the beach. It has 4 bedrooms, all with ensuite bathrooms, and a guest toilet. The house is spread over three floors with an elevator and includes a living room, dining room, and kitchen, as well as an outdoor kitchen. There is a heated infinity pool of 38 m², a garden, a garage for two cars, and additional exterior parking. The villa features underfloor heating, air conditioning, double glazing, an alarm system, and automatic gates. Energy efficiency rating is B.
…By Annonceur International


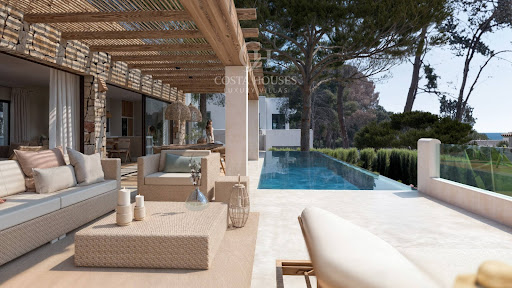
Newly built Ibizan villa under construction for sale in Moraira · Teulada just minutes from Cala Andrago and the Mediterranean Just a short distance from the sea and some of Moraira’s most sought-after coves, this newly built villa currently under construction has been conceived as a contemporary interpretation of the Mediterranean lifestyle. Its proximity to the coastline allows residents to enjoy daily walks by the sea, crystal-clear waters and the relaxed atmosphere that has made this part of the Costa Blanca one of the Mediterranean’s most desirable residential destinations. Presented by COSTA HOUSES Luxury Villas S.L ®, specialist in exclusive properties in Moraira, Teulada and the Costa Blanca North, this newly built villa combines contemporary Mediterranean design, spacious living areas and a privileged location close to the sea, offering the perfect balance between coastal living, privacy and tranquillity. The property stands on a plot of approximately 840 m2 and offers around 437 m2 of built area distributed over two levels designed to maximise the southeast orientation and natural light throughout the day. The architectural language follows the principles of contemporary Ibizan design, featuring white volumes with clean lines, natural stone walls and wooden pergolas that bring character, texture and authentic Mediterranean charm. At the heart of the villa is an expansive open-plan living area incorporating the lounge, dining room and designer kitchen with central island, creating an elegant and light-filled environment. Large sliding glass doors connect seamlessly to the main terrace and infinity pool, extending indoor living outdoors and allowing year-round enjoyment of the Mediterranean climate. The villa offers five bedrooms, five bathrooms and a guest toilet, all designed as private retreats where comfort and serenity define every space. Spacious terraces, lounge areas, Mediterranean-inspired gardens and a panoramic solarium provide multiple settings for enjoying outdoor living, sunshine and the pleasant sea breeze that characterises this privileged coastal location. One of the property's greatest assets is its exceptional location close to Cala Andrago, the beach and the Moraira coastline. Within just a few minutes, residents can reach crystal-clear coves, seafront restaurants, beach clubs, promenades and all the services required to enjoy an authentic Mediterranean lifestyle. A location that perfectly combines the peace of an established residential area with the convenience of having the sea always within easy reach. Scheduled for completion in January 2027, this newly built villa represents an exceptional opportunity to acquire a contemporary property in Moraira – Teulada where Mediterranean architecture, proximity to the sea, design and quality of life come together in perfect harmony.
…By Annonceur International


Framed by the serene vineyards of Moraira, this exclusive newbuilt estate emerges on a majestic flat plot of 12,728 m². Designed to offer an oasis of tranquility and total privacy, the property boasts beautiful unobstructed views of the Mediterranean landscape that naturally extend to the blue sea and the silhouette of the iconic Peñón de Ifach. With the building permit already granted, this project represents a unique opportunity to debut a dream residence in a privileged location just minutes from the coast, beaches, and all local amenities. Its architecture pays tribute to the tradition of the Costa Blanca with natural stone facades, cozy wooden beams, and characteristic Mediterranean arches. However, upon crossing the threshold, its interior reveals a bright and refined Ibizan style that embraces all modern comforts. Its 274 m² of constructed space is fluidly and harmoniously distributed, offering a spacious dining room, an independent lounge perfect for relaxation, a generous kitchen, four bedrooms designed as private suites with ensuite bathrooms, as well as a guest toilet and a laundry room. Light flows freely thanks to large glazed doors that connect the interior with a spectacular covered naya and spacious sunny terraces. Outdoor living takes center stage in its landscaped garden with grass, featuring an impressive private pool, outdoor shower, and various resting areas designed to enjoy the mild Alicante climate all year round thanks to its unbeatable south orientation. Designed for maximum comfort and sustainability in every season, the home integrates stateoftheart systems such as underfloor heating and ducted air conditioning, ensuring a perfect temperature in every corner. Despite being a true oasis of tranquility away from prying eyes, its strategic location places you just minutes from the vibrant center of Moraira, with its crystalclear beaches, hidden coves, exclusive marina, and refined gastronomy and service offerings. It is the perfect opportunity to bring your dream home to life in a truly privileged spot on the Costa Blanca.
…By Annonceur International


Luxury Modern Home in the Heart of Moraira-Teulada: A Contemporary Mediterranean Retreat Discover a stunning single-family home nestled in the picturesque town of Moraira-Teulada, Costa Blanca. This modern property offers an exquisite combination of luxury, comfort, and natural beauty, set on a generous plot that provides both privacy and panoramic views of the surrounding Mediterranean landscape. Moraira-Teulada is renowned for its charming coastal atmosphere, vibrant local culture, and easy access to key amenities. Architectural Excellence with Panoramic Views This architecturally designed home is a modern masterpiece that blends harmoniously with the natural surroundings. Built with reinforced concrete and accented by wooden details, the home’s design seamlessly integrates large glass panels to maximize natural light and frame breathtaking views of the sea and lush greenery. The house is constructed on various terraces, complementing the natural slope of the land, and offering unobstructed views from every angle. Spacious Interior Layout for Elegant Living The ground floor is the heart of this home, featuring a spacious open-plan living area of 36 m2 that connects to a vast outdoor terrace of 81 m2. The high-end kitchen and dining area, measuring 20 m2, are fitted with state-of-the-art appliances, making it ideal for both daily living and entertaining. Upstairs, the master suite offers complete privacy with a walk-in closet, en-suite bathroom, and access to a private terrace. Three additional bedrooms, each with their own en-suite bathrooms and terraces, provide luxurious comfort for family members or guests. Exceptional Outdoor Living and Infinity Pool The outdoor spaces are designed for relaxation and entertainment, including an expansive 81 m2 terrace ideal for outdoor dining or lounging in the Mediterranean sun. The terrace leads to a stunning infinity pool that blends with the horizon, creating a peaceful oasis. The carefully landscaped garden, filled with native plants and trees, enhances the home’s serene ambiance and provides additional privacy. Sustainable and Energy-Efficient Features This property is equipped with sustainable features, including an advanced air-to-water heat pump, underfloor heating, and ducted air conditioning. High-performance windows and insulation ensure energy efficiency and year-round comfort. Prime Location Near Key Amenities Alicante Airport: 90 km La Sella Golf Course: 15 km Port of Moraira: 2 km Shopping Centers: 5 km Experience modern luxury and tranquility in this exceptional home, perfectly located in the sought-after region of Moraira-Teulada.
…By Annonceur International


Introducing a stunning contemporary residence in Teulada Moraira, Alicante, Spain. Situated on a 1,601 m2 plot, this property offers 350 m2 of living space and 205 m2 of terraces with 180-degree panoramic views. Featuring four elegant bedrooms, each with an en-suite bathroom, a modern open-plan kitchen, and an elevator connecting its three levels, this home redefines luxury. Car enthusiasts will appreciate the 51 m2 garage, while the 71 m2 swimming pool promises outdoor relaxation. Equipped with 6 kW solar panels, it combines sustainability with comfort. Just 15 minutes from Benidorm and 40 minutes from Alicante Airport, its strategic location ensures excellent connectivity. Priced at €3,500,000, this masterpiece, with construction commencing in December 2023, is expected to be completed by 2025. Discover a Mediterranean lifestyle where luxury and functionality converge.
…By Annonceur International
'%20stroke='%23DDAA3A'%20stroke-width='1.909'%20stroke-linecap='square'%20stroke-linejoin='bevel'/%3e%3c/svg%3e)
Receive by email any new listing that may match your search criteria
Your criteria :
By validating this form, you accept the general conditions of use of Le Figaro Properties.
These agencies offer a selection of luxury properties vente at Moraira. Feel free to contact them for personalized assistance.



