Get early access to listings that match your criteria
Never miss an opportunity again. Our personalized alerts notify you instantly.

 English$ USD · m²


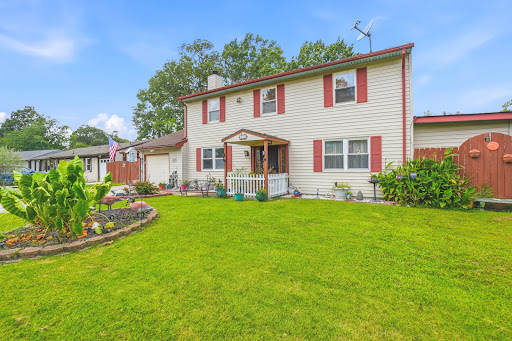
Welcome to 224 Fritz Way in the desirable community of Buffalo Crossing! This well-maintained home offers the perfect blend of comfort, efficiency, and style. Featuring a spacious open-concept layout, the living area flows seamlessly into the kitchen and dining space—ideal for both everyday living and entertaining. The kitchen is equipped with ample cabinetry, generous counter space, and spacious panty, making meal preparation a breeze. Enjoy peace of mind with a newer roof and fully paid-off solar panels, offering long-term energy savings. The primary suite provides a relaxing retreat with a private en-suite bathroom featuring a large, handicap-accessible shower and a walk-in closet. Additional bedrooms are well-sized and versatile. Step outside to a private backyard featuring a covered patio and recently replaced fence—ideal for outdoor gatherings, relaxing evenings, or weekend barbecues. Conveniently located near schools, shopping, dining, and major highways, this home offers easy access to everything the growing Cibolo area has to offer. Don’t miss your opportunity to own this inviting, move-in ready home!
…By Kuper Sotheby's International Realty


Experience refined luxury in Eastlake Village at Pabst Farms with this meticulous 4-bedroom, 3.5-bathroom estate. A striking grand foyer anchors the main level, opening to both an elegant formal dining room with a butler's pantry and a gracious great room centered around a gas fireplace. The gourmet eat-in kitchen features stainless-steel appliances, granite countertops, a breakfast bar, and direct access to a private patio. A bedroom/office and a half bath complete the main level. Upstairs, two bedrooms reside alongside the primary with ensuite and convenient adjacent laundry. The lower-level is built for entertaining, boasting a custom bar, wine cooler, second gas fireplace, full bath, workshop, and direct entrance to the oversized 3.5-car garage. Set in a top-rated school district, this turnkey home offers exceptional quality throughout.
…By Mahler Sotheby's International Realty


Welcome to 315 W Broadway in Montesano! Situated on a desirable corner lot with a beautiful park-like setting, this charming home offers a great opportunity in a convenient location close to downtown, local shops, dining, parks, and community amenities. Enjoy a spacious-feeling setting with plenty of outdoor appeal and the character of an established neighborhood. A wonderful opportunity for a first-time buyer, investor, or anyone looking to put down roots in this welcoming community. Come see all this property has to offer!
…By Olympic Sotheby's International Realty


Built for the Plass family in the late 1890s, 3248 Copelin Avenue stands along the Compton Heights street once known as “Millionaires’ Row.” The Victorian residence retains an exceptional collection of original details, including hardwood floors, pocket doors, etched-glass windows and transoms, restored brass hardware, six tile fireplaces, and much of its original lighting. The foyer features decorative hand-painted walls, a treatment that continues into the living room and along the stairwell. Original pocket doors connect the living and dining rooms, while the dining room has its own fireplace and a curved bay of windows. The freshly painted kitchen opens directly to the rear patio, and a marble-clad powder room completes the main level. A striking curved bay of original stained glass illuminates the grand staircase. Above, a ceiling mural by local artist Mark Sova draws on historic Bradbury & Bradbury designs. The second floor offers three bedrooms, a full bath, and a moody den decorated with hand-painted chinoiserie. Spanning the entire third floor, the spacious, light-filled primary suite includes an expansive walk-through closet and a bath with heated floors and a steam shower. Set on an impressive corner lot, the property also offers a fenced yard, an inviting garden sitting area, and an oversized two-car garage. This remarkable home pairs its preserved Victorian character with thoughtfully incorporated modern comforts.
…By Dielmann Sotheby's International Realty


Nestled in one of Vinings' most desirable and established neighborhoods, 2881 Vinings Way SE offers an exceptional combination of space, privacy and convenience just minutes from the heart of Vinings and the iconic Vinings Polo Fields. The quiet street features no cut-through traffic and three separate cul-de-sacs, creating a peaceful setting rarely found so close to the city. Set on a generous, level lot with a gently sloping rear yard, the home features five bedrooms, four-and-a-half baths, hardwood floors, high ceilings and four wood-burning fireplaces throughout. The kitchen opens to a welcoming family room with fireplace, while an oversized den with fireplace provides an inviting everyday gathering space. A separate home office and library/formal sitting area add exceptional versatility to the main level. The spacious primary suite offers a relaxing retreat with a luxurious bath featuring a soaking tub and double vanities. Upstairs laundry adds everyday convenience. The finished daylight terrace level features two additional fireplaces, a private exterior entrance, separate bedroom, full bath, ample storage and additional unfinished space for future expansion, with flexible areas ideal for a home office, gym, media room, recreation or guest accommodations. A large terrace-level entrance yard provides an exceptional private outdoor extension with direct access to the lower level. A spacious garage and level driveway complete this wonderful Vinings offering, conveniently located near shopping, dining and Atlanta's top private schools, with easy access to Buckhead, Westside Atlanta and connections to the Atlanta BeltLine.
…By Atlanta Fine Homes Sotheby's International Realty


One of Nahant’s most unique waterfront offerings, perched on a dramatic oceanfront point with 270° views of Egg Rock, Nahant Bay, Short Beach, Swampscott & beyond. Enjoy sweeping ocean vistas and a sheltered coastal setting with sunrise and sunset views from nearly every room. Renovated 4BR, 4.5BA with office and walk-out lower level featuring wet bar, wine refrigeration, hot tub, outdoor shower, and private beach access. Walls of glass and open-concept living maximize water views; fireplaced living room opens to oceanfront Trex deck with cable railings. Extensive recent upgrades include Hardie siding on the ocean-facing side and enhanced exterior finishes. Attached 2-car garage. Primary suite offers cathedral ceilings, ocean-view balcony, walk-in closet, ensuite bath. Rare direct beach access and true year-round waterfront living. A one-of-a-kind coastal retreat offering unmatched privacy, protected bay frontage, and dramatic ocean living just minutes to Boston.
…By Gibson Sotheby's International Realty


Step into the warmth & character that only a charming older home can offer, located just blocks from downtown Atlantic Highlands! The inviting living rm featuring wood-burning fplc ,decorative moldings, wood inlays, beamed ceilings, enters the semi wrap around porch ,plus opens to the dining rm. through classic pocket doors Spacious walk-up attic offers endless possibilities—create a home office, playrm, or cozy retreat . Storage everywhere! Great size bedrooms too! Large yard, w/ detached two-car garage, offers plenty of room to enjoy ,whether gardening, play area, or gathering around a cozy fire pit this fall .2nd driveway for the boat too! With a little updating in the kitchen and bath this home has all the makings of the showpiece you've been waiting to call your own! COME TODAY! There is great storage in the walk up as well and basement as well as fabulous areas under the porch for kayaks and outdoor fun stuff! Open porch to wait for trick or treaters and enclosed porch for breezy summer nights. A home for all seasons! Be in for the holidays and start the New Year off right !!!
…By Heritage House Sotheby's International Realty


Spacious 2,800+ sq. ft. home in Bend's Foxborough neighborhood featuring 4 bedrooms and 4 bathrooms! The flexible, functional floor plan offers an open kitchen and living area, main-level primary suite, and convenient half bath for guests. Excellent room separation, with 3 additional bedrooms, an office or optional 5th bedroom, 2 full-bathrooms, and a large bonus/family room with wet bar upstairs. New interior paint and flooring throughout; new roof in 2022. Situated on a corner lot with a covered front porch, fenced backyard, and patio ready for a hot tub. The oversized 2-car garage offers flexible space with a usable or removable bonus room to accommodate a variety of needs. Conveniently located near schools, shopping, dining, and Bend amenities, while offering easy access to the outdoors with neighborhood walks, Foxborough community park, or the nearby 37-acre Bend Park & Rec. Alpenglow Park. Move-in ready with plenty of space to live, work, and play!
…By Cascade Hasson Sotheby's International Realty


At the top of Asheville's historic Longchamps building, just minutes from the iconic Grove Park Inn, this distinctive penthouse pairs French-inspired architecture with thoughtful modern updates. Spanning approximately 2,477 square feet, the residence features beautifully proportioned rooms, custom built-ins and architectural details that reflect the character of one of the city's iconic residential landmarks. A generous living room with fireplace anchors the home, while the updated kitchen offers modern function without compromising its historic appeal. A private library provides an inviting space for reading or working from home, and an adjoining bonus room offers flexibility as a sitting room, dressing area or future bath. The defining feature is an exclusive private terrace, a rare offering within Longchamps and a secluded setting for outdoor dining, morning coffee or evenings above the city. Rich in character and Asheville history, this exceptional penthouse offers a compelling combination of architectural distinction, privacy and timeless city living.
…By Premier Sotheby's International Realty


Welcome to your lake-view retreat on a rare double lot, where resort-style outdoor living and move-in ready updates come together to create the ultimate Canyon Lake lifestyle. Recently remodeled and designed for modern living, this open-concept home features a beautifully updated kitchen with generous workspace, stylish finishes, and seamless flow into the dining and living areas—perfect for everyday living or entertaining guests. With 4 spacious bedrooms, 2.5 baths, and a dedicated home office, this home supports today’s remote work and flexible living needs. The primary suite offers a private escape with double vanities, walk-in shower, freestanding soaking tub, and French doors leading directly to the outdoor living space. Step outside to experience what today’s buyers are searching for—a private backyard oasis featuring a luxury in-ground pool, expansive covered patio, and breathtaking lake views from multiple vantage points. Whether hosting gatherings or enjoying peaceful evenings, this home delivers true indoor-outdoor living. Additional highlights include three-car garage, high ceilings, mature trees, water access, and no city taxes, making this property both functional and lifestyle-driven. Ideally located with convenient access to both Austin and San Antonio, it's the perfect blend of lake living, modern comfort, and everyday convenience.
…By Kuper Sotheby's International Realty


Discover refined desert living in the White Horse subdivision, where this beautifully crafted 3-bedroom, 2-bath residence is perfectly positioned against a backdrop of protected open space and breathtaking Moab red rock views. With direct access to East Rim trails just outside your door, the private setting captures the ever-changing colors of the desert landscape from sunrise to sunset. Inside, dramatic 18-foot ceilings and abundant natural light create an immediate sense of openness. The spacious great room is anchored by a striking stone gas fireplace and flows seamlessly to the outdoor living spaces. Thoughtful craftsmanship is showcased throughout with maple hardwood flooring, custom cherry and maple cabinetry, solid maple interior doors, built-in shelving and workspace, and granite and quartz countertops. Each bedroom features vaulted ceilings and ceiling fans, while the primary suite serves as a peaceful retreat with stunning red rock views, dual walk-in closets, an oversized soaking tub, dual vanities, and a spa-like atmosphere. Both bathrooms are finished with radiant heated floors and custom Italian tile. Outdoor living is a true extension of the home, offering a spacious main patio accessible from the living area and two bedrooms, along with a second patio that provides additional space for relaxing or entertaining. The oversized two-car garage includes a dedicated workshop area, offering exceptional room for vehicles, bikes, outdoor gear, and projects. A rare combination of architectural quality, privacy, direct trail access, and iconic Moab scenery, this exceptional home offers a sophisticated desert retreat just minutes from downtown Moab, Arches National Park, world-class hiking and biking, dining, and year-round recreation.
…By Summit Sotheby's International Realty


Welcome to 17336 Lake Star Road. Nearly new and completely move-in ready, the residence offers the opportunity to enjoy a finished private pool, fenced backyard and established outdoor living space without the timeline and additional expense often associated with completing these features after closing. For buyers seeking an even more turnkey experience, some or all of the designer furniture and furnishings may also be purchased as a separate package. Framed by unobstructed conservation views at both the front and rear, the home features Ashton Woods' highly desirable Griffin floor plan, thoughtful upgrades throughout and exceptional privacy with no immediate neighbors directly in front or behind. Abundant windows fill the interiors with natural light while capturing peaceful views of the surrounding greenery and natural setting from nearly every room. The open-concept kitchen and living areas are complemented by a dedicated butler's pantry, adding both functionality and an elegant transition between the kitchen and dining spaces. Among a limited selection of 2024-built residences currently offered for sale in Winter Garden with a private pool, the home also benefits from an HOA of just $84 per month and no CDD. Ideally situated in Northlake at Ovation within Horizon West and near top-rated schools, the property offers easy access to Central Florida's most desirable destinations. Walt Disney World Resort is approximately 5 miles away, with direct access via SR 429 and Western Way, while Universal Orlando is approximately 25 miles away. Publix, Starbucks and Target are just minutes away, along with an excellent selection of nearby dining, shopping, entertainment and everyday essentials. Schedule a private showing to experience this rare Northlake at Ovation offering firsthand.
…By Premier Sotheby's International Realty


Welcome to this inviting 4-bedroom, 2-bath home in the Half Hollow Hills School District, ideally situated on a quiet dead-end street with no through traffic. The versatile and spacious layout features a dedicated home office, along with flexible space perfect for guests, working from home, or extended-stay living. A tastefully updated bathroom adds a fresh, modern touch with a vintage feel with the claw foot tub. The hot water heater and boiler are approximately 6 years old and the roof is approximately 10 years old. Leased solar panels offer the added benefit of helping offset electric costs. Enjoy a convenient location close to shopping, dining, and the train for an easy commute. An incredible opportunity in a desirable location—priced to sell. Come see all this home has to offer!
…By Daniel Gale Sotheby's International Realty


Nestled on a spacious corner lot in the desirable mature community of Woodland Oaks, this home has been lovingly cared for with tasteful and thoughtful renovations. The renovated kitchen features Schuler cabinets with pull-out drawers, sleek Bosch appliances, and gorgeous tile floors. Plantation shutters throughout and a touch of sophistication, while the updated primary bathroom provides a spa-like retreat. Don't miss the primary closet - a dream for any homeowner featuring built-in shelving designed to maximize storage, organization, and functionality. Step outside to your own private oasis with a lushly landscaped backyard and serene stone patio with pergola - perfection!
…By Kuper Sotheby's International Realty


Welcome to the lake life you've been waiting for on Lake Easy, a beloved ski lake where every day feels like a getaway. More than a home, this is a lifestyle—days on the water, afternoons by the pool, and evenings around the fire pit as the sun sets over the lake. Set along the shoreline of Lake Easy, this one-of-a-kind home offers direct waterfront access and a white-sand shoreline perfect for enjoying everything lake life has to offer. A removable private dock and covered boat lift are currently in place and available for separate purchase, but are not included at the current list price. Inside, timeless character meets thoughtful updates. Original wood floors and architectural details preserve the home's historic charm, while a beautifully remodeled kitchen and approximately $100,000 in improvements provide the comfort and convenience of modern living. A newer roof adds another important advantage in today's insurance-conscious market. The flexible guest suite is another standout feature, offering a private bedroom, laundry area, and separate living space that can serve as a sitting room or office. The area can be closed off from the main home, creating possibilities for guests, multigenerational living, or future income potential. Existing plumbing also provides an opportunity to add a private bath and create an even more independent suite. Whether you're searching for a full-time residence, weekend escape, or a waterfront property with character, flexibility, and room to make it your own, this home delivers. Located outside a high-risk flood zone, it offers additional peace of mind for today's buyer. Historic charm. Modern updates. Poolside afternoons. White-sand shoreline. And a ski lake waiting just outside your door. Life comes easy on Lake Easy.
…By Premier Sotheby's International Realty


Beautiful 2-Bedroom Townhouse in Kingstowne, Alexandria Light, bright, and open, this beautiful 3-level, 2-bedroom townhouse is tucked away on a quiet cul-de-sac in sought-after Kingstowne. Enjoy a huge deck overlooking a private, fenced lot backing to peaceful woods, perfect for relaxing, entertaining, or enjoying your morning coffee. Total finished area : 1,392 sq. ft. see floor plan The home features numerous recent updates, including: Dishwasher (2026) all other appliances 2025 HVAC & heat pump (2022) Water heater (2026) Double-pane windows and sliding doors (2017) with 10-year warranty Roof (2018) Chimney cap (2016) Brand-new carpet installed in both bedrooms & stairs this week New luxury plank vinyl flooring installed in the living area this week Entire interior has been freshly painted Deck has been completely painted With it's wonderful outdoor space, peaceful wooded setting, and extensive recent improvements, this home offers comfort, privacy, and move-in-ready appeal in the heart of Kingstowne. Enjoy the Kingstowne Lifestyle! Living at 5909 Saint Giles Way means enjoying all that Kingstowne has to offer, scenic trails, lakes and green spaces, multiple pools, fitness centers, tennis courts, playgrounds, and community amenities. You’re also just minutes from Kingstowne Towne Center, with its restaurants, shopping, cafés, and everyday conveniences, plus easy access to Franconia-Springfield Metro (8mn), major commuter routes, Old Town Alexandria, and Washington, DC. A wonderful combination of community, convenience, and an active lifestyle in one of Alexandria’s most established planned communities. PLEASE REMOVE YOUR SHOES-BRAND-NEW FLOORING AND CARPET-
…By Ttr Sotheby's International Realty


Set on an oversized 10,612-square-foot lot with ocean views, 4515 Cortland Drive offers a compelling opportunity in the sought-after community of Cameo Highlands. The existing single-level residence features four bedrooms and two bathrooms and has recently been refreshed and staged, providing the option to enjoy the home today while considering its longer-term potential. With its generous lot size, ocean views and desirable location, the property lends itself to a range of possibilities—from further updating or expanding the existing residence to creating a new home designed to take full advantage of the site and coastal setting. Cameo Highlands is known for its relaxed coastal atmosphere, convenient Corona del Mar location and resident access to private beach gates and bluff-front trails connecting toward Crystal Cove State Park. Beaches, restaurants, shopping and the village of Corona del Mar are all just minutes away. Whether enjoyed in its current form, thoughtfully renovated or reimagined for the future, 4515 Cortland presents a rare opportunity to own a sizable ocean-view property in one of Corona del Mar’s most established coastal neighborhoods. Property is being sold in its present as-is condition.
…By Pacific Sotheby's International Realty


Nestled on over 70 gated acres with convenient access to I-75 for an effortless drive into Atlanta, this extraordinary estate offers the ultimate canvas for luxurious living and unmatched entertainment. Beyond the primary residence, the grounds feature a custom "gameday barn loft" complete with a full kitchen and expansive seating—creating the perfect venue for hosting unforgettable match-day gatherings or events. Fitness enthusiasts will love the unique greenhouse transformed into a light-filled home gym overlooking the peaceful, stocked pond, while the vast farm acreage provides endless space for outdoor recreation along the river. Anchored by a home of exceptional craftsmanship—showcasing reclaimed stone and brick, soaring wood-trussed ceilings, wormy chestnut floors, and a chef’s kitchen with a fireside keeping room—this property seamlessly balances world-class elegance with every modern functionality.
…By Atlanta Fine Homes Sotheby's International Realty


Remodeled single-level Territorial home on a quarter-acre cul-de-sac lot in guard-gated Ventana Canyon, with mountain views. A walled courtyard leads to 2 bedrooms, a den and 2 full baths. The great room rises to a wood ceiling ringed by clerestory windows, with a gas fireplace and sliding doors to the covered patio. The rebuilt kitchen has Thomasville cherry cabinetry, granite, a 5x8 island with a second oven, a 6-burner gas cooktop/oven and new appliances, including a wine and beverage cooler. Engineered wood floors, new lighting and fans, solid-core alder doors and fresh interior paint throughout. Both baths were remodeled to the studs with walk-in showers; the primary adds dual vanities and a bench. Also new: A/C, all-new water plumbing, exterior paint (2025), irrigation, landscape lighting and stone, and gutters. Outside: covered brick patio, turf, a new outdoor fireplace, a courtyard kiva fireplace and a built-in BBQ. 2-car garage with cabinets.
…By Russ Lyon Sotheby's International Realty


Newly constructed in the gated mountain community of Carriage Park, this five-bedroom residence offers two primary suites, a dedicated home office and flexible living space for guests, multigenerational living or everyday comfort. Unlike many newly built homes, the property is complete inside and out, with established landscaping that adds beauty, privacy and immediate enjoyment without requiring the next owner to begin another project after closing. Inside, the great room, dining area and kitchen connect effortlessly beneath expansive sightlines, creating an inviting setting for daily living and entertaining. A gas-log fireplace anchors the great room, while the spacious kitchen features a generous island for gathering, meal preparation, and casual dining. The two primary suites provide valuable flexibility, complemented by three additional bedrooms and a separate office for working from home, hobbies, or a private retreat. Residents of Carriage Park enjoy a clubhouse with an indoor heated pool, tennis and pickleball courts, walking trails, ponds and an active calendar of social and recreational opportunities. Located minutes from historic downtown Hendersonville, healthcare, dining, golf and regional attractions, 162 Preserve Court offers the advantages of new construction within one of Hendersonville's established gated communities—without waiting to build or complete the landscaping after move-in.
…By Premier Sotheby's International Realty


SIGNIFICANT PRICE IMPROVEMENT. Move-in ready. Experience absolute perfection! This transitional Masterpiece provides more than 11,000 square feet of modern luxury. Nestled on an immensely private 1 +/- acre lot adjacent to the Kennesaw Mountain National Battlefield in a gated community, this exquisite custom home, designed by renowned architect Linda MacArthur, is a modern masterpiece which impresses with every turn. Enter through the custom iron and glass double doors into the extraordinary two-story foyer which offers a sightline view of the luxuriously landscaped backyard with an elegant, heated saltwater pool and outdoor living spaces including a sprawling covered terrace with fireplace and an oversized grilling area. Experience the best in entertaining guests and private relaxation with the main level walkout with custom glass doors which disappear and open to the pool and its sprawling covered terrace. The interior of the home impresses with its light-filled rooms and soaring ceiling heights, with every room reflecting an extraordinary level of design and craftsmanship on each of the three floors, including intricate moldings, elegantly designed tile finishes in all bath spaces and custom built-in's throughout. Warm hardwoods flow seamlessly with boasting light entering through the floor-to-ceiling windows. Providing an intimate space for everyday living and entertaining, the high-end modern kitchen offers sleek cabinetry, integrated appliances and Thasso marble countertops with subtle veining and an expansive scullery kitchen with exceptional storage space, making entertaining effortless with its expansive design. Open to an intimate but large living room space and adjoining dining room, the main level offers the perfect blend for casual living and large gatherings. Situated on its own private wing of the home, the main level owner's suite is stunning elegance with its high ceilings, spa-inspired bathroom with separate vanities, and free-standing spa tub adjacent to an oversized floor-to-ceiling tiled shower. The owner's suite offers two large, impressive closets with designer finishes, custom built-in's along with an island dressing area. On the opposite wing of the home, a spacious guest suite, separate powder room and office complete the main level. The second level en suite bedrooms, including a second owner's suite, are all generously sized with custom ceiling features, en suite baths; all with custom closet systems. Experience the bonus room with its large open space; offering plenty of future options. The finished basement is perfect for the sports and golf enthusiast. Additional home features include four-car garage, cedar shake roof, whole-house generator, tankless water heaters, whole house filtration system, two laundry rooms, and more. Easy access to the Marietta Square, Wellstar Kennestone Hospital, an array of excellent schools, Kennesaw State University and McCollum Field International Airport. Your new lifestyle and vacation resort awaits!
…By Atlanta Fine Homes Sotheby's International Realty


Rare opportunity to acquire a charming six-unit apartment building in an exceptional Beverly Hills location. Originally built in 1936, 336 N. Palm Drive reflects the excellent craftsmanship, generous scale, and thoughtful proportions of the era, with classic period architecture and character-rich details throughout. Oak hardwood floors, decorative crown moldings, large French windows, high ceilings, and abundant natural light contribute to the building's timeless appeal. The property consists of six well-proportioned one-bedroom, one-bathroom residences, each featuring in-unit laundry and one reserved parking space within the rear covered carport. Select residences also feature separate formal dining rooms and generous closet space. Situated in prime Beverly Hills, North Palm Drive offers an exceptional combination of residential character and immediate access to the very best of the city and surrounding Westside. The Beverly Hills Golden Triangle, Cedars-Sinai Medical Center, and the renowned shopping, dining, and hospitality destinations along Beverly, Robertson, and West 3rd Street are all just minutes away. Residents also enjoy access to the coveted Beverly Hills Unified School District and the City of Beverly Hills' exceptional municipal services, including its dedicated police and fire departments, both located in close proximity to the property. The Beverly Hills Tennis Center and numerous recreational and lifestyle amenities are also nearby. Two of the six residences are currently vacant, with a third (Unit F) anticipated to be delivered vacant at close of escrow. This presents an exceptional opportunity for an incoming investor to reposition 50% of the building, implement selective improvements, and establish new tenancies at prevailing market rents. The property may also offer potential for the future addition of one or more Accessory Dwelling Units (ADUs), subject to applicable state and local regulations, site conditions, and City approval. Buyer to independently investigate and verify all development and ADU potential. With classic Beverly Hills character, an attractive unit mix, in-unit laundry, covered parking, rental upside, and two vacant units, 336 N. Palm Drive represents a compelling pride-of-ownership multifamily investment and an ideal opportunity for a 1031 Exchange buyer seeking a quality asset in one of Southern California's most sought-after communities.
…By Sotheby's International Realty - Beverly Hills Brokerage



4216 Westchester Circle, Virginia Beach, VA 23452 Welcome to this charming Colonial home offering approximately 1,930 sq. ft. with 4 bedrooms and 3.5 baths. The inviting layout provides comfortable living spaces with plenty of room for everyday living and entertaining. Enjoy outdoor living in the fenced backyard, complete with a spacious deck, gazebo, and inground pool with a pool house - creating the perfect setting for summer gatherings, relaxation, and making lasting memories. This home combines classic Colonial charm with an exceptional outdoor retreat! Schedule your showing today!
…By Atlantic Sotheby's International Realty


Beautifully crafted 2022 Sonoma Homes residence offering 2,400 square feet of single-level living with 4 bedrooms, 2.5 baths, and a 3-car insulated garage. Designed for comfort and accessibility, the home features an open floor plan, wide 3-foot doorways, and fully accessible living spaces. The kitchen serves as the centerpiece of the home, showcasing quartz slab countertops, soft-close cabinetry, a large center island, and an oversized walk-in pantry with butcher-block counters. The open Dining, Kitchen & Living Room area features a gas fireplace and windows with abundant light. The primary suite includes dual sinks, a walk-in tile shower, and a spacious closet. Additional highlights include high-efficiency heating and air conditioning, a dedicated laundry/utility room, generous storage, and flexible bedroom spaces. Situated on a level, fully landscaped 10,058-square-foot lot, the property also offers a covered patio and convenient cul-de-sac location.
…By Walla Walla Sotheby's International Realty


BEAT THE ARIZONA HEAT In Your Own PRIVATE SALTWATER POOL! Enjoy The Best Of OUTDOOR LIVING Right In Your OWN BACKYARD*Open & Functional Floor Plan Features LOTS OF TILE FLOORING, Well-Appointed Kitchen With WHITE CABINETS, GRANITE Counters+All APPLIANCES STAY* Convenient FIRST-FLOOR PRIMARY Suite With UPDATED PRIVATE BATH*HUGE LOFT Provides ADDITIONAL Living Area-Perfect For A FAMILY Room, Game Room, Home OFFICE, Work Out Or Media Space*Home Is Perfectly DESIGNED For Everyday Living Or ENTERTAINING*Beautiful Home & MOVE-IN READY*Lake + Greenbelts Nearby*This Location Allows Close Access To Shopping, Dining, Schools, Parks & Major Roadways*Ideally Suited For ENJOYING The Relaxed ARIZONA LIFESTYLE, Offering Space, Flexibility+A PRIVATE BACKYARD OASIS*This Is THE PERFECT PLACE TO CALL HOME!!
…By Russ Lyon Sotheby's International Realty
'%20stroke='%23DDAA3A'%20stroke-width='1.909'%20stroke-linecap='square'%20stroke-linejoin='bevel'/%3e%3c/svg%3e)
Receive by email any new listing that may match your search criteria
Your criteria :
By validating this form, you accept the general conditions of use of Le Figaro Properties.
These agencies offer a selection of luxury properties vente in United States. Feel free to contact them for personalized assistance.




