Get early access to listings that match your criteria
Never miss an opportunity again. Our personalized alerts notify you instantly.

 English$ USD · m²
Indiana is famous for basketball, the Indy 500 car race, and its State parks, the natural beauty of which you can enjoy in every season. Homes for sale in Indiana include grand rural estates and superb apartments, perfect for raising a family, retiring, or simply beginning a new life in the Hoosier State.


Lake Wawasee living— designed for effortless enjoyment. This beautifully maintained 5-bedroom, 3-bath home offers space, style, & a prime setting along a quiet channel w/ peaceful water views & a strong connection to the lake lifestyle. Built in 2019, the home features a bright, open-concept layout w/ nearly 2,400 sq ft of finished space—ideal for hosting, relaxing, & making lasting memories. The kitchen is the heart of the home, offering ample prep space, modern finishes, & seamless flow into the dining & living areas. Gather around the large dining table for meals w/ family & friends, or unwind in the spacious living room designed for comfort after a day on the water. With 5 generously sized bedrooms—many w/ direct bath access—there’s plenty of room for guests, making this an ideal full-time residence, vacation getaway, or investment opportunity. Step outside to enjoy the lakeside setting—featuring a large patio w/ seating for 10+, fire pit, & natural gas grill—all perfectly positioned to take in the serene channel views leading out to Lake Wawasee. The home overlooks a channel w/ an HOA-owned easement between the residence & water; no deeded frontage is included, but the setting still offers peaceful waterfront views. Opportunity to request a boat slip through the HOA, subject to availability & approval—offering convenient access to Lake Wawasee. This home is ready for immediate enjoyment just in time for lake season. Conveniently located near walking trails, restaurants, & all that the Wawasee area has to offer.
…By Encore Sotheby's International Realty


A storybook setting where your Lake Tippecanoe story can begin. Rarely does a property offer this combination of land, lake frontage, privacy and presence. Set on approximately one beautifully wooded acre with an impressive 150 feet of Lake Tippecanoe shoreline, this extraordinary property captures what generations dream about when they imagine life on Tippy. From the home, the landscape gently rolls toward the water before opening to an expansive, level lakeside lawn and sandy shoreline. Mature trees beautifully frame the property, creating privacy while preserving spectacular lake views. With 150 feet of frontage, there is exceptional space to gather, play, entertain and enjoy the water. Inside, the home offers a grand yet welcoming design centered around the lake. The impressive great room features soaring ceilings, generous proportions and an extraordinary wall of windows bringing the lake into the living space. Hardwood floors flow through much of the main living area, while the open design connects the great room, dining spaces and kitchen, featuring a Wolf commercial-grade dual-fuel range. The elegant lakeside primary suite is a private retreat with fireplace, spacious bath and its own balcony overlooking the water. A second bedroom is also located on the main level. The walkout lower level offers two additional bedrooms, gathering spaces, a second kitchen/wet bar and a distinctive wine-tasting-style entertaining area. Additional lodge-inspired space with warm wood walls and exposed beams adds another inviting place to relax with family and friends. Yet the setting is what truly separates this property. The rolling lawn, mature trees, level lakeside grounds, sandy shoreline and 150 feet of frontage create a combination that simply cannot be recreated. By evening, the home glows through the trees as shoreline lights reflect across the water. Lake Tippecanoe, known simply as Tippy to those who love it, is Indiana's deepest natural lake and treasured for boating, skiing, surfing, fishing and generations of lake traditions. More than a lake home, this is a place for morning coffee overlooking the water, barefoot afternoons at the shoreline, sunset dinners and memories still to be made. Your next Lake Tippecanoe story begins here.
…By Annonceur International


Timeless architecture, artistic character, and thoughtful updates come together beautifully in this distinctive limestone ranch. Filled with natural light and surrounded by a tranquil wooded setting, this three bedroom, two bath home offers an inviting blend of classic design and collected, sophisticated style. Inside, carefully chosen details give the home a personality all its own. Custom painted walls in the living room and handmade Walter Knabe wallpaper introduce an artful sensibility, while original architectural elements, including a charming hallway built-in, preserve the character and craftsmanship of the home. The primary suite features painted floors and a beautifully updated ensuite bath with Carrara marble tile. A second renovated full bath is equally distinctive, with stone flooring and tile, a reclaimed iron vanity, and a full shower. A richly paneled library with a wet bar creates a warm and sophisticated retreat for reading, relaxing, or entertaining. Two fireplaces, one in the light-filled living room and another in the finished basement, add warmth and ambiance. The welcoming kitchen offers abundant cabinetry, a classic farmhouse sink, and an adjoining breakfast room ideal for casual meals and morning coffee. Downstairs, the finished basement provides generous additional living space with flexibility for entertaining, recreation, or a comfortable retreat. Outdoors, the property feels wonderfully private, with a beautiful setting that borders 19-acre woods. A recently updated swimming pool creates an inviting space for summer afternoons, outdoor entertaining, and quiet evenings at home. Ideally located near Butler University and Holliday Park and served by Washington Township Schools, this exceptional home offers a rare combination of timeless limestone architecture, artistic details, thoughtful updates, and a peaceful natural setting.
…By Encore Sotheby's International Realty


Nestled in the sought-after Lincolnshire neighborhood of Carmel, this beautifully maintained, original-owner home offers a wonderful combination of comfort, space, and natural light. Built in 2013, the home welcomes the early morning sunrise, filling the living spaces with beautiful natural light and creating a warm, inviting atmosphere throughout. The spacious primary suite provides a relaxing retreat, complete with a generous walk-in closet. A finished basement offers exceptional additional living and entertaining space, along with excellent storage and a versatile bonus room ideal for a home gym, hobby room, or private office. Step outside to enjoy the fully fenced backyard, perfect for outdoor gatherings, pets, or simply relaxing in your own private setting. A three-car garage adds everyday convenience and ample room for vehicles and additional storage. Lovingly cared for by its original owner, this home presents a wonderful opportunity to enjoy the charm of an established neighborhood, generous living spaces, and a desirable Carmel location. Welcome home to Lincolnshire!
…By Encore Sotheby's International Realty


Set in the heart of the Village of WestClay, this charming Victorian-style end-unit townhome blends timeless architectural character with thoughtfully designed living spaces and beautiful park views. A welcoming wraparound front porch creates a picturesque first impression, while hardwood floors, crown molding and abundant natural light carry throughout the home. The desirable main-level primary suite offers a peaceful retreat with bay windows overlooking the park. At the center of the home, a dramatic two-story great room with soaring ceilings and gas fireplace flows seamlessly into the dining area and well-appointed kitchen featuring stainless steel appliances, center island, additional bar seating and generous workspace. Upstairs, two additional bedrooms, a full bath and spacious loft offer exceptional flexibility for guests, a home office, media room or additional living space. Outdoor living is equally inviting with a custom slate patio, privacy screen wall, attractive landscaping, ambient lighting and natural gas hookup for grilling-an ideal setting for outdoor dining and entertaining. Thoughtful improvements include a Moen Flo smart water shutoff and monitoring valve on the main water supply, programmable electronic locks on all three exterior doors, SimpliSafe security system, pull-out sliders in lower kitchen cabinetry, garbage disposal, garage bike storage and updated garage door windows. HVAC has been regularly serviced and maintained by Airtron, and the gas fireplace and garage door have also been professionally serviced. The garage is fully updated with an epoxy floor and heater, great for year round use. With its coveted end-unit setting, main-level primary suite, park-facing porch and beautifully enhanced outdoor living space, this home offers an exceptional combination of character, comfort and low-maintenance living.
…By Encore Sotheby's International Realty


Welcome to 7116 Cherry Creek Boulevard, a beautifully updated 3-bedroom, 2.5-bath paired carriage home in Carmel's desirable Grove at Legacy community. Designed around a private courtyard, the thoughtful floor plan beautifully connects indoor and outdoor living, with abundant windows filling the home with natural light and keeping the courtyard at the heart of everyday life and entertaining. The main-level primary suite provides the ease and convenience of one-level living, while two additional bedrooms upstairs offer comfortable, private space for family, guests or a home office. Numerous owner upgrades and thoughtfully selected finishes add to the home's polished, move-in-ready feel. Outside, the private courtyard creates an inviting extension of the living space-perfect for morning coffee, outdoor dining or entertaining friends. And with exterior maintenance simplified, there's more time to enjoy the home and everything nearby. The Grove at Legacy offers a wonderfully connected Carmel lifestyle, with restaurants, shops and neighborhood destinations within easy reach. Just beyond the community, the paved multi-use path along River Road provides convenient access toward Prather Park and the White River Trail for walking, running and biking. Light-filled, low-maintenance and thoughtfully designed, this home brings together main-level living, private outdoor space and a location that makes it easy to enjoy the best of Carmel.
…By Encore Sotheby's International Realty


An exceptional all-brick, two-story estate set on more than 7.5 acres along the scenic Wea Creek, this beautifully renovated residence pairs timeless craftsmanship with refined modern living. A grand foyer with marble floors and soaring ceilings creates an impressive introduction, while four bedrooms and four-and-a-half bathrooms provide an elegant, comfortable retreat for family and guests. Extensive 2025 renovations include a new roof, top-of-the-line Andersen windows, new flooring and light fixtures, and a gourmet kitchen appointed with new appliances. The butler’s pantry, laundry room, bathrooms, and closets have also been thoughtfully refreshed, enhancing both the home’s beauty and functionality. Outside, a private resort-style setting awaits with an inground pool featuring a new liner and cover, a charming gazebo, pool shed, black wrought-iron fencing, and a fire pit for memorable evenings under the stars. Meticulously maintained and conveniently located near town, this remarkable creekside estate offers an exceptional lifestyle defined by craftsmanship, modern comfort, and effortless entertaining.
…By Encore Sotheby's International Realty


Located in the sought-after Village of WestClay, this exceptional 3-bed, 3.5 bath townhome perfectly blends contemporary design with functional elegance, offering an unparalleled living experience for those who appreciate style and comfort. As you step inside, you are greeted by an open-concept layout that effortlessly flows from room to room. The spacious living area is bathed in natural light, thanks to expansive windows that create a warm and inviting ambiance. The sleek hardwood flooring and new carpeting on the stairs and upper level add a touch of sophistication, while the minimalist design elements keep the space feeling fresh and uncluttered. French doors lead you to a newly updated deck, perfect for morning coffees and evenings under the stars. The gourmet kitchen is a culinary enthusiast's paradise, featuring state-of-the-art stainless steel appliances, granite countertops, and custom cabinetry that provides ample storage. Whether you're hosting intimate dinner parties or preparing family meals, this kitchen is both functional and stylish. Adjacent to the kitchen is a chic dining area that seamlessly connects with the outdoor patio-perfect for al fresco dining under the stars. Retreat to the luxurious master suite where tranquility reigns supreme. This spacious haven boasts a private en-suite bathroom complete with dual vanities and a walk-in shower adorned with exquisite tile work. Two additional bedrooms provide generous space for family or guests, ensuring everyone enjoys their own sanctuary. The exterior also boasts fresh paint, giving the home a refreshed look and adding to the new owner's peace of mind. Located just moments away from local boutiques, trendy cafes, parks, and cultural attractions, this home offers not just luxury but also convenience. Neighborhood also offers multiple clubhouses, exercise rooms, pools, tennis, and basketball courts.
…By Encore Sotheby's International Realty


Welcome to this wonderful ranch home with pond views. This home offers 2140 square feet of thoughtfully designed living space. The kitchen serves as the heart of the home with newer appliances, granite countertops, walk in pantry and breakfast nook. Walk through the kitchen to a beautifully appointed dining room with paneled walls, a china closet and large wall of built in cabinetry with countertop for serving. Large living room/den offers ample space for hosting family and friends. 2 bedroom split floor plan each with a private bath and separate powder bath for guests. Tons of closet space including storage closets in the garage. 3 seasons room, patio with gas line for a grill and bonus room off garage add additional spaces to enjoy. Garage has an epoxy coated floor. Mechanicals are all newer. Home has been freshly painted.
…By Encore Sotheby's International Realty


Luxury Live Auction! Bidding to start from $699,000.00! Completely rebuilt from the studs up, this nearly new 4-bedroom, 4-bath ranch spans approximately 4,213 square feet and rests on 12 scenic acres featuring a private, trophy-stocked pond. Every major system and finish has been replaced or upgraded - including all new plumbing, septic, HVAC, electrical, water and gas lines, insulation, drywall, windows, and a custom Amish-built kitchen. The only original elements are the roofing structure and foundation - now complemented by a 4.5-foot crawl space and modern structural reinforcements. The result is a thoughtfully designed home that blends craftsmanship, comfort, and efficiency in a timeless country setting. Plumbing for both gas and electric ranges are located in the kitchen, as well as plumbing for a fireplace located behind the drywall, giving buyers a range of options for their new home. Located just minutes from Shakamak State Park and the thriving community of Linton, known for its strong athletics programs and small-town spirit, this property also offers proximity to the Goose Pond Fish & Wildlife Area - a 9,000-acre bird reserve recognized nationally among nature enthusiasts. It's a rare blend of luxury, privacy, and connection to nature.
…By Encore Sotheby's International Realty


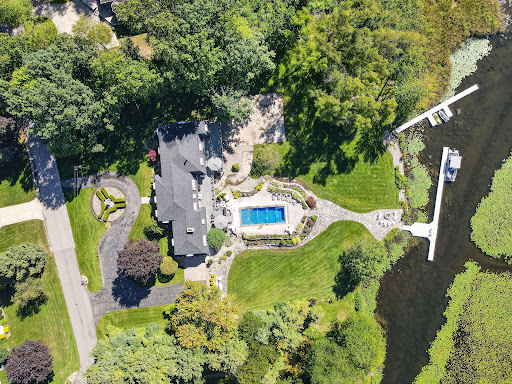

Some lake homes give you a view. This one gives you 264' of shoreline, 1.5+ acres, a pool, 2 piers & room for everyone. Offering 5639 finished sq ft plus 1,700+ additional unfinished sq ft ready to personalize, this 5-bedroom, 3 full & 2 half bath home delivers tremendous space inside & out. A circular drive welcomes you home, while the lakeside is made for summer w/expansive maintenance-free decking, pool w/fountains, multiple gathering areas, beautiful landscaping, generous lawn & 264' of shoreline. Inside, a living room, family room & den create multiple places to gather, entertain or spread out when family & guests are at the lake. The kitchen features quartz counters, SS appliances, gas cooktop, double ovens & island seating, while a separate butler's kitchen adds another double oven, refrigerator & wine chiller—valuable prep & storage space when entertaining. The impressive 2023 addition created a private main-level primary suite w/coffered ceiling, lake views , adjoining office, grand ensuite bathroom that features a tiled walk-in shower, soaking tub & extensive cabinetry, while the oversized WIC includes 2 islands & built-in storage. A refined laundry room adds cabinetry, sink & workspace also part of the 2023 addition. Upstairs are 4 more bedrooms, including one w/private ensuite, another full bath & large recreation room. Beyond the finished living space, an additional 1700+ sq ft on the upper level is framed, insulated & plumbed for another bath—ready to finish to fit your needs. Three fireplaces add character throughout. The spacious unfinished walkout lower level extends beneath the lakeside patios & includes a garage door—ideal for storing lake toys, equipment, patio furniture & more with easy access from the water. An attached 2-car garage provides parking & additional storage. Recent improvements include a 2026 roof on the existing portion, 2023 main-level LVP, 2022 piers & 2026 grinder pump. With 5639 finished sq ft, 1700+ sq ft of expansion potential, 264' of frontage, 1.5+ acres, pool & 2 piers, this Simonton Lake home gives you the space to enjoy lake life your way.
…By Encore Sotheby's International Realty


Rate buy-down opportunity and home warranty included. Thoughtfully designed for comfortable, low-maintenance living, this three-level townhome offers 3 bedrooms, 3 full baths, and a half bath with a floor plan that provides exceptional flexibility. The private lower-level bedroom with an adjacent full bath offers separation from the main living areas, making it ideal for guests, a home office, a workout room, or additional living space. The main level offers spacious, connected living areas designed for everyday life. The generous living room flows into an updated kitchen featuring painted cabinetry, granite countertops, stainless steel appliances, a center island, abundant storage, and a dining area anchored by a cozy fireplace. Sliding doors open to a private deck overlooking mature trees, adding another inviting space to enjoy. Upstairs, the spacious primary suite includes a private bath and generous closet space, while a second bedroom with its own full bath offers privacy and flexibility for family or guests. An attached two-car garage provides convenience along with additional storage. Conveniently located just minutes from the Monon Trail, shopping, restaurants, and interstate access, this home brings together generous living spaces, a versatile floor plan, and a location that keeps daily conveniences close at hand.
…By Encore Sotheby's International Realty


This beautifully updated 1911 home blends timeless character with thoughtful modern updates. Offering 3 bedrooms, 2.5 baths, the home retains its historic charm while featuring stylish improvements completed in 2022, including new upstairs flooring, designer lighting, and curated wallpaper selections. Inside, you'll love the warmth and personality throughout, from the inviting living room built-ins to the character-rich original fireplace that anchors the main living space. The upper level features two guest bedrooms connected by an updated bath, while the light-filled primary suite offers a spa-inspired ensuite bathroom and an oversized walk-in closet rarely found in homes of this era. The partially finished basement provides flexible additional living space and is currently used as a home gym. Outdoors, enjoy low-maintenance landscaping and a thoughtfully designed backyard retreat complete with a paver patio and turf dog run-perfect for entertaining or everyday convenience. This is a rare opportunity to own a thoughtfully updated historic home that perfectly balances craftsmanship, comfort, and modern living.
…By Encore Sotheby's International Realty


Brand new, absolutely gorgeous custom spec modern-farmhouse w/ high end finishes & upgrades to make your life easier & more enjoyable—just short walk to private pier & total access to all-sports Lake Wawasee! Sale includes main 0.23 acre lot plus detached 15’ channel lot on Lake Wawasee, mere steps away or hop into golf cart & travel in style! Pier/slip is brief boat ride from main lake where you can enjoy every kind of water sport & even waterfront/boat-in dining! Full unfinished basement is insulated, studded & plumbed for future bath; also plumbed for water softener. This stunning 3 bed, 2 full bath, 1671 sqft split bedroom home is tucked away in Enchanted Hills subdivision north of N E Wawasee Dr, where you have access to private sandy beach & playground area too. Classic yet attractive exterior has lots of clean lines, attached 2 car garage, detailed landscaping (yard is seeded), covered front entrance & oversized drive for additional parking. Step inside for immediate WOW-factor—bright & welcoming atmosphere is complemented by 9’ ceilings (10’ in living), custom trim work, luxury wide plank vinyl flooring, exposed wood beam accents & plenty of natural light. Building highlights: Anderson 400 series windows; 8’ interior/patio doors; on demand water heater w/ circulation pump; well w/ constant pressure pump; Energy Star certified by Energy Diagnostics; all soft close doors & drawers on cabinets; custom closet system in all closets & pantry. Front door opens to large open concept layout w/ impressive great room featuring coffered ceiling + fan & electric fireplace planked in wood. Central quartz island w/ seating separates kitchen & dining zone in front of sliding glass doors to walk-out covered cement porch. Beautiful kitchen enhanced by under cabinet lighting as well as toe kick lighting w/pot filler over range, abundant custom cabinetry w/glass door accents, double trash can pullout & subway tile backsplash. Generous primary bedroom w/ accent wall & luxurious ensuite bath starring a tile glass door shower w/ built-in bench, big soaking tub perfect for relaxing, dual sink hard surface vanity & huge walk-in closet w/lots of build-ins! Remaining 2 beds are both comfortably sized w/ ample storage throughout. Main shared full bath in bed hallway w/dual sink vanity & tub/shower combo. Laundry by garage access w/build-ins. Basement can become anything you desire—don't let this one slip away!
…By Encore Sotheby's International Realty


Tucked away on a quiet cul-de-sac in the highly desirable Chestnut Hills community, this beautifully maintained all-brick custom home offers an exceptional combination of space, privacy, and timeless craftsmanship. Situated on a premium 0.63-acre lot backing to mature trees, the setting provides peaceful views and a level of privacy rarely found in Southwest Allen County. Inside, nearly 4,800 square feet of finished living space includes a vaulted great room with a floor-to-ceiling brick fireplace, a spacious kitchen with granite countertops and center island, a custom butler's pantry, and quality Amish-crafted cabinetry throughout. The thoughtfully designed floor plan offers four bedrooms, four full baths, abundant storage, enlarged walk-in closets, and walk-in attic access. The finished walk-out lower level expands the living space with a large recreation area, full bath, and versatile workshop with garage-door access. A three-car side-load garage, mature landscaping, and access to Chestnut Hills amenities including a pool, tennis courts, and beautifully maintained common areas complete this exceptional offering.
…By Encore Sotheby's International Realty


Set on nearly three park-like acres in Zionsville, this exceptional six-bedroom home is surrounded by mature trees, picturesque grounds, and a meandering creek, creating a stunning natural setting. With more than 6,500 finished square feet, four full and two half baths, and energy-efficient geothermal heating and cooling, the home offers space and comfort across three levels. Inside, a dramatic double staircase, herringbone oak hardwood floors, and a private home office with French doors and built-ins set the tone. The beautifully renovated kitchen features an oversized island, leathered granite countertops, induction cooktop, double ovens, full-size refrigerator and freezer, and walk-in pantry. The upper level includes a spacious primary suite, three additional bedrooms, and a generous second laundry room with potential for an additional home office. The finished walkout basement offers exceptional flexibility with two bedrooms, a full bath, spacious dry bar, surround-sound home theater, and expansive recreation area, deal for entertaining, multigenerational living, an in-law suite, or extended guests, with potential to add a kitchenette. Outdoors, the property offers two distinct settings. An expansive, level lawn framed by mature trees in front of the home provides ample space for recreation and outdoor activities, while the wooded grounds behind the home create a more secluded, private retreat with room to explore adding a pool, pole barn, or other amenities to make this property uniquely yours. Multiple decks, a screened porch, and a spacious patio with a built-in fire pit offer inviting spaces to relax and enjoy the surroundings. With convenient access to Zionsville Village, downtown Whitestown, the Big Four Trail, shopping, dining, and interstate access, this property combines space, privacy, and versatility in a desirable Boone County location.
…By Encore Sotheby's International Realty


Welcome to an extraordinary custom residence in the award winning Autumn Ridge Golf Course community, where timeless craftsmanship, sophisticated design, and the beauty of nature come together in remarkable harmony. This exceptional two story Hakes and Robrock custom built home showcases enduring quality with two by six inch construction, soaring ceilings, exquisite millwork, intricate trim, and high end luxury vinyl plank flooring. Surrounded by soaring mature trees and lush, meticulously established landscaping, the residence offers captivating views from virtually every room and an atmosphere of privacy and tranquility. With four bedrooms and four and a half baths, the home is thoughtfully designed for both grand entertaining and refined everyday living. The expansive lower level creates an impressive extension of the living space, featuring a beautiful wine room with stone walls, dedicated gym or yoga area, and phenomenal built in bookshelves and detailed craftsmanship that continue throughout the home. Every element reflects a commitment to quality and artistry, from the generous architectural scale to the carefully considered finishes and seamless connection to the surrounding landscape. Natural light fills the interiors, creating an inviting sense of warmth and elegance throughout. Ideally situated within the award winning Carroll Schools district and close to the Pufferbelly Trail, Parkview Regional Medical Center, premier shopping, and several nearby beautiful lakes, this remarkable property offers both privacy and convenience. Residents also enjoy easy access to the Autumn Ridge clubhouse and its exceptional amenities, including dining, tennis, swimming, walking trails, and more. A rare opportunity to experience custom luxury, sophisticated comfort, and an exceptional lifestyle in one of the area’s most desirable golf course communities.
…By Encore Sotheby's International Realty


Fresh updates, wooded views, and a prime cul-de-sac setting! This 4-bedroom, 2.5-bath Cumberland Woods home features new carpet and a refurbished expansive deck overlooking a spacious backyard with peaceful wooded and creek views. The main level offers a welcoming family room with wood-burning fireplace, and kitchen with stainless steel appliances, pantry, and abundant cabinetry. Upstairs, an open loft provides versatile living space, along with a spacious primary suite that boasts a double vanity, jetted tub, separate shower, and large walk-in closet. Enjoy privacy and outdoor living while staying close to shopping, dining, and everyday conveniences!
…By Encore Sotheby's International Realty

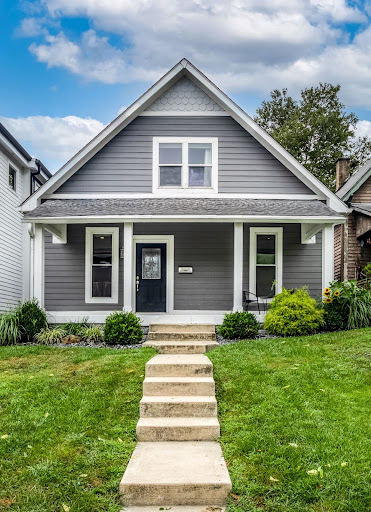


Aggressive price reduction. The best value per square foot in Fountain Square! Steps away from dining, coffee and all this rich community has to offer, this meticulously reimagined Craftsman residence perfectly balances modern everyday living with historic charm. Designed with an emphasis on both function and exceptional quality, the home opens into an expansive, light-filled layout crafted for seamless entertaining and effortless daily living.10-foot ceilings and pristine warm wood floors flow naturally throughout the main level, guiding you toward the beautiful kitchen, which anchors the open-concept design with its oversized chef's island, two-toned cabinetry, premium stainless steel appliances, solid surfaces, and designer tile flooring. Tucked away on the main level is a spacious primary suite featuring a generous walk-in closet and a spa-inspired en-suite bath complete with a custom-tiled walk-in shower and a dual-sink vanity. The upper-level features two beautifully appointed bedrooms and a full, designer-tiled luxury bath. Connecting these rooms is a spacious flex space serving perfectly as a home office, private media room, or creative art studio. The beauty of the interior extends to the outdoor spaces, starting with an inviting covered front porch for evening relaxation. In the rear, a large, fully fenced backyard serves as a private escape, offering potential for al fresco dining, the ability to add a BBQ or firepit, grow a garden, or add custom amenities. With easy access to I-65, I-70 and the Downtown corridor, this location strikes the perfect balance of connectivity while also providing a quiet retreat to come home to.
…By Encore Sotheby's International Realty


Modern Lakefront Living. Exceptional Space. Panoramic Syracuse Lake Views. Built in 2023 on a double lot with 90' of Syracuse Lake frontage, this impressive waterfront home offers over 4,550 finished sq ft, 6 bedrooms, 5 full baths & panoramic lake views from both levels. Designed for gathering, entertaining & enjoying lake life, the home combines contemporary finishes, generous living spaces & a desirable location within walking or golf cart distance of downtown Syracuse, with restaurants, shopping & community events just minutes away. Inside, an expansive, light-filled main level features walls of windows showcasing breathtaking lake views. The open-concept kitchen, dining area & great room offer plenty of space to gather. The beautifully appointed kitchen features an oversized quartz island, custom cabinetry, beautiful range hood, professional-style gas range, hidden walk-in pantry & dedicated coffee bar. A separate sitting room, private guest suite w/attached bath, additional bedroom, full bath & spacious laundry room complete the main level. Upstairs, the spectacular primary suite captures sweeping views of Syracuse Lake & features a spa-inspired bath with heated floors, dual vanities, freestanding soaking tub, oversized walk-in shower w/multiple shower heads & generous walk-in closet. Three additional bedrooms, two full baths, spacious family room w/sliding doors opening to an 18' x 20' waterfront deck & separate game room provide plenty of room for family, guests & entertaining. Luxury vinyl plank flooring, two tankless water heaters & abundant storage add comfort & convenience throughout. Outside, the level lakefront yard & 90' of shoreline offer plenty of space for boating, swimming, paddleboarding & enjoying summer days on Syracuse Lake. With newer construction, generous living spaces, beautiful lake views & convenient access to downtown Syracuse, this home offers an opportunity to enjoy Syracuse Lake for years to come. Approximately 1 hour from the University of Notre Dame, South Bend, & Fort Wayne.
…By Encore Sotheby's International Realty


Welcome to this spacious 5-bedroom, 3-bath home in desirable Bar Barry Heights and the award-winning West Lafayette School District! With over 3,500 finished square feet, this move-in-ready home features updated bathrooms, a bright white kitchen with solid surface countertops and stainless steel appliances, hardwood floors, fresh paint, and brand-new carpet throughout. Enjoy multiple living spaces, including a sunroom, family room with a wood-burning fireplace, a den, and a versatile lower-level studio. The large fenced backyard with mature trees, a storage shed, and fire pit creates even more outdoor living space. Conveniently located near schools, shopping, the West Lafayette Farmers Market, parks, and miles of walking trails. Don't miss this exceptional home!
…By Encore Sotheby's International Realty


Located in the heart of Indianapolis's historic Butler-Tarkington neighborhood, this four-bedroom brick cottage perfectly blends classic architectural character with modern convenience. A paneled foyer opens into an inviting living room, where a paneled fireplace wall serves as a cozy focal point. The main floor features an ideal layout for entertaining, flowing seamlessly into a formal dining room perfect for dinner parties or family meals, as well as a partially updated kitchen. Two main-floor bedrooms and a full bath round out the lower level. Upstairs, you'll find two additional spacious bedrooms alongside a second full bath that was completely renovated within the past five years. The screened patio is ideal for outdoor dining. A full unfinished basement provides excellent storage or a clean canvas for future living space. Beautiful hardwood floors throughout. 2 car detached garage. All of this within walking distance to Butler University, neighborhood shops and restaurants.
…By Encore Sotheby's International Realty


Do not miss the opportunity to be in the sought after gated community of Sycamore Springs while overlooking the water! The morning sunrise is absolutely stunning and it can be seem from the kitchen, great room or primary suite! The waterfront setting takes center stage with the sweeping water views. A large Trex deck and lower-level patio is perfect to relax or entertain. Custom fencing, thoughtful hardscaping, pet turf, and a privacy wall add function and style to the gorgeous exterior. The home is filled with wonderful natural light! It is beautifully updated & very well kept while offering refined interiors. From the moment you enter the home, the attention to detail is evident. Professionally painted interiors with neutral finishes, updated lighting and hardware, and newer carpet create a polished, timeless feel. New light hickory hardwood flooring extends through the primary bedroom to the custom-organized walk-in closet. The open-concept kitchen flows into the living spaces, with a butler's pantry connecting the kitchen and dining room. Bathrooms throughout the home have been refreshed with new tile flooring and surrounds, glass shower enclosures, and quartz/quartzite countertops. The finished lower level dramatically expands the living space, offering a comfortable gathering area complete with a wet bar and kitchenette, ideal for entertaining, hosting guests, or creating a dedicated recreation space. Enjoy beautifully maintained grounds, a clubhouse, fitness center, swimming pool, green spaces, and the privacy of a gated community, all while being remarkably close to the everything Indianapolis has to offer.
…By Encore Sotheby's International Realty


Beautifully reimagined from top to bottom, this 4-bedroom, 2.5-bath home offers 2,628 square feet of thoughtfully designed living space with a custom new floor plan and high-end finishes throughout. Every detail has been carefully considered to create a home that feels fresh, sophisticated, and exceptionally functional. The bright, open interior features a stunning kitchen with crisp white cabinetry, quartz countertops, stainless steel appliances, an impressive oversized island, and abundant workspace and storage. The kitchen flows seamlessly into the dining and living areas, creating an inviting setting for both everyday living and entertaining. Beautiful flooring, updated lighting, contemporary finishes, and a cohesive neutral palette carry throughout the home. The spacious primary suite offers a beautifully finished private bath with a step-in shower and walk-in closet. Three additional bedrooms provide flexibility for family, guests, a home office, or hobbies. An expansive above-garage bedroom/flex space adds even more versatility and could serve as a recreation room, media room, playroom, home office, or additional gathering space. Situated on a .34-acre lot, the home enjoys a peaceful backyard setting with a wooded view, providing privacy and a wonderful backdrop for outdoor living. An especially unique feature is the dedicated concrete RV and/or boat pad with a 50-amp camper hookup—ideal for RV owners, boating enthusiasts, or anyone looking for convenient additional recreational vehicle storage. With its custom-designed floor plan, extensive updates, upscale finishes, generous living space, and hard-to-find RV/boat accommodations, this home offers the style and function of a newly designed property with character you simply don't find in every home.
…By Encore Sotheby's International Realty


There is a particular romance to a home that has lived gracefully through nearly a century. Designed in the French Eclectic tradition and crafted in limestone, the architecture reveals itself in layers: stained leaded-glass windows that catch the changing light, a slate roof and copper gutters weathered to perfection and intricate plaster relief ceilings set the tone from the moment you arrive. Original character is thoughtfully preserved, with rich hardwood floors providing continuity throughout the home. Three fireplaces punctuate the interiors, including one in the primary suite, lending warmth and intimacy to spaces equally suited to gracious entertaining or unhurried evenings at home. The primary suite was conceived as a private retreat. An adjoining sitting room opens to a secluded balcony overlooking the garden and pergola. The primary bath carries the same spirit of understated luxury, with a deep soaking tub and an expansive walk-in shower. Five bedrooms and four-and-a-half baths accommodate both family and guests with ease, while a third-floor suite offers the feeling of a private hideaway. Below, the finished lower level takes on an entirely different mood: quiet, relaxed, and made for lingering. A handsome bar anchors the space, while a family room with fireplace provides a natural gathering place. Laundry and utility rooms and extensive storage complete this exceptionally functional level without compromising the home's sense of refinement. Outside, the architecture gives way to a private garden setting. A granite paver drive leads to the three-car garage, while gates and fencing create a secluded world beyond. The garden and pergola form a series of inviting outdoor rooms, offering a quiet counterpoint to the home's formal interiors. Nearly a century after its creation, this Meridian Kessler home remains remarkably expressive of that ideal: gracious, richly detailed and deeply connected to its history.
…By Encore Sotheby's International Realty


Beautifully maintained ranch in Shawnee Ridge, set on a spacious 0.75-acre lot with serene wooded views. This move-in ready, like-new home offers over 2,300 sq ft on the main level plus a full basement, combining thoughtful design with exceptional functionality. The open-concept layout features rich hardwood flooring and a stunning kitchen with granite countertops, stainless steel appliances, and a large center island that flows seamlessly into the living and dining areas—perfect for everyday living and entertaining. The main level includes a spacious primary suite with an en suite bath, two additional bedrooms connected by a Jack-and-Jill bathroom, and two separate den/office spaces, offering flexibility for work-from-home, hobbies, or additional living areas. The finished lower level expands your living space with a large rec room, family room, fourth bedroom, and full bath—ideal for guests or multi-generational living. Step outside to a generous back deck overlooking peaceful wooded surroundings, creating a private retreat for relaxing or entertaining. Additional highlights include a geothermal heating system, double water heaters, 3-car garage, and fresh paint throughout the entire home—truly move-in ready. Located in the TSC/Harrison school district and just minutes from West Lafayette amenities, this home offers the perfect balance of comfort, efficiency, and space.
…By Encore Sotheby's International Realty


This is the prime opportunity you have been waiting for in the Eagle Creek area. Arrive to an inviting setting at the end of a cul-de-sac, and step into this spacious 3 bedroom/2 bathroom/basement home for a fresh, move-in-ready experience. Enjoy easy one-level living with a long list of updates including all new warm-toned LVP flooring throughout the home, neutral paint, refinished white kitchen cabinetry with ample storage, and a new heat pump. Natural light shines through large windows into the open main level, highlighting a vaulted, 300 square foot great room with connections to dining and entertaining spaces. A dual-wing. bedroom floor plan provides privacy and versatility. The primary suite creates a comfortable retreat with a double vanity, soaking tub, separate shower, and walk-in closet. Two additional bedrooms share a full bath with a new vanity, and a dedicated laundry room includes the washer and dryer. An expansive 1,200 square foot basement offers valuable space, and has roughed in plumbing to provide possibilities for future improvements. Whether you envision a recreation room, home gym, office, workshop, or simply exceptional storage, the options are yours. Mature trees and established landscaping frame the green yard, with views of the neighborhood pond and a charming bridge connection to the nearby walking path. Moments from Eagle Creek Park and conveniently located near everyday amenities, businesses, healthcare, and schools, 6446 Camarillo Court is ready for you in a wonderful Eagle Creek Manor neighborhood you'll be proud to call home.
…By Encore Sotheby's International Realty
'%20stroke='%23DDAA3A'%20stroke-width='1.909'%20stroke-linecap='square'%20stroke-linejoin='bevel'/%3e%3c/svg%3e)
Receive by email any new listing that may match your search criteria
Your criteria :
By validating this form, you accept the general conditions of use of Le Figaro Properties.
These agencies offer a selection of luxury properties vente in Indiana. Feel free to contact them for personalized assistance.
As the State's cultural and economic center, Indianapolis is a great place to buy real estate.Homes for sale in the capital of Indiana range from luxury condos in Downtown Indianapolis, to sprawling mansions in some of the most affluent neighborhoods like Meridian Hills and Carmel.
Southwest of the capital, towards the rural charm of Southern Indiana, sits Bloomington. It's a particularly desirable city to live in, with lots of green spaces and a great cultural scene. Buying one of the homes for sale in this city of Indiana would be a great investment.


