Get early access to listings that match your criteria
Never miss an opportunity again. Our personalized alerts notify you instantly.

 English$ USD · m²
Indiana is famous for basketball, the Indy 500 car race, and its State parks, the natural beauty of which you can enjoy in every season. Homes for sale in Indiana include grand rural estates and superb apartments, perfect for raising a family, retiring, or simply beginning a new life in the Hoosier State.


Impressive from the moment you arrive, this stately West Lafayette home is beautifully situated on 2.76 meticulously maintained acres with a circular drive, fountain, mature landscaping and a private, tree-lined backyard. The brick and cement board exterior sets the tone for the grand yet inviting interior, where a soaring two-story foyer and open staircase welcome you inside. The main level offers a formal dining room, private office or den, and a spacious kitchen featuring double ovens and solid-surface countertops. The adjoining breakfast area and family room overlook the deck and expansive backyard, creating a beautiful connection between indoor and outdoor living. Upstairs, all four bedrooms are thoughtfully arranged, including an oversized owner’s suite with a generous walk-in closet and private en suite. Two additional bedrooms share a Jack-and-Jill bath, while the fourth bedroom enjoys its own en suite—an ideal layout for family and guests. The finished walkout lower level was made for entertaining, complete with a bar, generous gathering space, heated tiled flooring throughout, and a half bath. Step outside to an exceptionally private backyard framed by mature trees, with plenty of open lawn and a setting that could beautifully accommodate a future in-ground pool. Tall ceilings, gracious room sizes and beautifully maintained grounds give this home a sense of scale and presence throughout. A rare opportunity to enjoy acreage, privacy and an estate-like setting in West Lafayette.
…By Encore Sotheby's International Realty


A highly sought-after, show-stopping end unit in Centennial-a premier community renowned for its unmatched, resort-style amenities. Welcome home to an inviting covered front porch and a private outdoor patio, framed by beautiful professional landscaping, offering the perfect setting for morning coffee or evening relaxation. Step inside to a dramatic, light-filled two-story entryway that flows seamlessly into a spacious, highly livable family room anchored by a cozy fireplace. The design effortlessly connects the dining area to a trendy, beautiful white kitchen. This culinary space features premium solid-surface countertops, a convenient breakfast bar for casual dining, and a suite of quality appliances.The upper retreat level boasts three generously sized bedrooms, all upgraded with newer, gleaming hardwood flooring. The beautifully designed full bathroom serves as a private oasis, complete with dual separate vanities and a pristine shower/tub combination.Move right in and enjoy extensive recent upgrades, including gorgeous hardwood flooring throughout, stunning designer lighting fixtures, and fresh, modern touches at every turn. Centennial provides a vibrant, active lifestyle with neighborhood features that are second to none: expansive community swimming pool, dedicated tennis and pickleball courts, and a baseball diamond/soccer field. Miles of scenic walking paths, community gardens, a tranquil apple orchard, and eleven peaceful ponds.
…By Encore Sotheby's International Realty


An extraordinary Little Tippy Lake estate, custom built in 2021 and designed to make the most of life at the lake. Set on .94 acres along a private road with over 100 feet of lake frontage, this remarkable home offers more than 9,000 finished square feet across three levels, exceptional outdoor living and incredible spaces for entertaining. The main level makes an immediate impression with soaring ceilings, exposed wood beams, expansive windows and beautiful lake views. The open great room flows into a stunning kitchen with quartz countertops, oversized island, custom cabinetry, Café appliances, professional gas range and dual sinks. The private primary suite enjoys lake views, a spa-inspired bath, oversized walk-in shower and generous walk-in closet. Two additional bedrooms share a Jack-and-Jill bath. Upstairs are two additional bedrooms with a Jack-and-Jill bath, laundry, loft/game space and an impressive bonus room featuring four twin sized sleeping nooks and a full bath—perfect for hosting a houseful at the lake. The walkout lower level takes entertaining to another level with a second full kitchen, prep kitchen, wet bar, recreation and gathering spaces, plus an additional room currently used as a bedroom. Highlights include a built-in Miele coffee system, multiple beverage refrigerators, ice maker and a pass-through window connecting the bar directly to the outdoor kitchen. Outside is just as impressive. The expansive covered lakeside patio features motorized screens, infrared heaters, outdoor kitchen, dining and gathering areas, gas fireplace, hot tub, private sauna, ice plunge, and outdoor shower. Take the double staircase—or the built-in spiral slide—to the spacious, level lakefront lawn. A lakeside garage provides convenient storage for water toys and equipment. Additional amenities include four single-bay garage doors, three laundry areas, whole-home Sonos, smart-home wiring, generator, Tesla EV charging, tankless water heater, reverse osmosis system and two private wells. Beautifully designed, exceptionally appointed and created for unforgettable days on Little Tippy Lake.
…By Encore Sotheby's International Realty


Experience refined luxury in this exceptional custom ranch by Foxlane Homes, perfectly positioned within Chatham Hills, Westfield's premier golf and lifestyle community. Thoughtfully designed with timeless architecture and elevated finishes, this four-bedroom, three-and-a-half-bath residence offers sophisticated living with effortless comfort. Filled with natural light, the open-concept main level is defined by soaring ceilings, expansive gathering spaces, and seamless indoor-outdoor living. The gourmet kitchen showcases Amish-crafted cabinetry, commercial-grade appliances, an oversized center island, and a fully appointed working pantry, creating an ideal space for both everyday living and entertaining. The adjoining dining room features a dramatic vaulted ceiling, while the great room centers around a fireplace and opens to a covered patio complete with a built-in outdoor kitchen. The primary suite is a true retreat, highlighted by beamed ceilings and a spa-inspired bath featuring a zero-threshold shower, freestanding soaking tub, and expansive custom closet. A second main-level bedroom with an en-suite bath offers flexibility as a guest suite or private study. Completing the main floor are a spacious laundry room with abundant storage, a thoughtfully designed mudroom with custom lockers, and an attached three-car courtyard garage. The finished lower level expands the home's living and entertaining spaces with a large recreation room, wet bar, dedicated media area, and two additional bedrooms served by a full bath. Extensive unfinished space provides exceptional storage or the opportunity to create a fitness studio or additional finished living space. Blending exceptional craftsmanship, thoughtful design, and an unparalleled location within one of Central Indiana's most sought-after communities, this remarkable residence offers an extraordinary opportunity to enjoy luxury living in Chatham Hills.
…By Encore Sotheby's International Realty


Located in the heart of Indianapolis's historic Butler-Tarkington neighborhood, this four-bedroom brick cottage perfectly blends classic architectural character with modern convenience. A paneled foyer opens into an inviting living room, where a paneled fireplace wall serves as a cozy focal point. The main floor features an ideal layout for entertaining, flowing seamlessly into a formal dining room perfect for dinner parties or family meals, as well as a partially updated kitchen. Two main-floor bedrooms and a full bath round out the lower level. Upstairs, you'll find two additional spacious bedrooms alongside a second full bath that was completely renovated within the past five years. The screened patio is ideal for outdoor dining. A full unfinished basement provides excellent storage or a clean canvas for future living space. Beautiful hardwood floors throughout. 2 car detached garage. All of this within walking distance to Butler University, neighborhood shops and restaurants.
…By Encore Sotheby's International Realty


Experience exceptional lakefront living on Dallas Lake, part of the desirable Indian Lakes Chain. This stunning home offers 185 feet of prime all-sports lake frontage, providing breathtaking views and endless recreation right from your backyard. Originally built in 1984 with a thoughtfully designed addition completed in 2021, this spacious residence features 4 bedrooms, 4 bathrooms, and just over 3,200 square feet of living space. The grand foyer with soaring cathedral ceilings sets the tone as you enter, welcoming you into a home filled with abundant natural light throughout. The main level offers the ease of main-floor laundry, two full baths, and a bedroom with an ensuite, ideal for guests or main-level living. Enjoy two separate living areas, both showcasing beautiful lake views, perfect for entertaining or relaxing year-round. The kitchen is well-equipped with all the appliances you need and flows seamlessly into the main living space. The main-level sauna and jet tub add a spa-like touch to everyday living. Upstairs, the expansive primary suite is a true retreat featuring a large walk-in closet, dual-sink vanity, tiled shower, and a convenient laundry chute just outside the bedroom. The 2nd living space opens to a private balcony overlooking the lake, offering a peaceful spot to relax and take in the scenic waterfront views. Two additional bedrooms with a shared bath complete the upper level. Outside, enjoy unparalleled lake access with a private boat launch and two maintenance-free piers, making it easy to take full advantage of this all-sports lake. Concrete patio surrounds the home making it easy for outdoor entertaining. A two-car garage and storage shed provide ample space for vehicles, toys, and lake gear. This rare Dallas Lake offering combines space, functionality, and unbeatable frontage—perfect for full-time living or a remarkable lake retreat.
…By Encore Sotheby's International Realty


Hello gorgeous! Stunning updated ranch featuring 1.97 acre lot w/ 300’ of lake frontage, finished walk-out lower level, 3 fireplaces in 4 rooms, multiple outdoor living spaces! On private lane in quiet & peaceful area on Tamarack Lake, part of connected West Lakes Chain including Steinberger, Jones, Waldron, Tamarack & links w/ Elkhart River. The West Lakes Chain is known for fishing excellence w/ sandy lake bottom by dock great for swimming & access to ski lake Waldron. Custom built in 2005, 5 bed, 3.5 bath home stars impressive highlights from central vac system to 9/10’ ceilings. Note: geothermal system, 2 water heaters (instant warm water w/ constant pressure), high efficiency propane (dryer &fireplaces), ice maker w/ own water line in utility room, surround sound in & out, 6” walls (foamed & insulated ext). Beautiful exterior is brick w/professional landscaping & attached 2 car garage plus 2 sheds, insulated detached garage beside trailer/camper hookup & custom playhouse for kids w/ electricity. Elegant covered front entrance opens to bright & welcoming atmosphere complemented by solid oak flooring & lots of natural light. Stylish foyer w/ chandelier links w/ formal dining room excellent for entertaining. Open concept provides water views upon entry w/amazing living boasting wall of windows & gas log fireplace flanked by built-in bookshelves (fireplaces have built-in outlets). Chef’s delight eat-in kitchen has abundant cabinetry, quartz counters, custom backsplash, touch sink, Frigidaire appliances, pantry & built-in shelves for cookbooks in wrap around breakfast bar separating casual dining nook. Adjoining hearth room is cozy w/ water views & fireplace. Large & inviting main level primary has tray ceiling, fireplace, walk-in closet & big en suite bath w/ heated tile floors, dual sink vanity, walk-in shower & jetted corner tub perfect for relaxing. Office (/bedroom as needed), laundry w/ extra storage from below attic (storage space w/ handrail staircase) & full shared bath complete 1st floor. Fantastic sprawling basement has full kitchen & bar area (SS GT appliances), rec room & full bath w/ heated tile floors. 3 beds & half bath too. 2 walk-out patios (covered & un), wonderful elevated deck & 3 swings with 1 glider allow you to enjoy wonderful scenic views all around. Firepit by water & tons of space for all kinds outdoor fun & activities. Are you ready to live a life of luxury on the lake? Don't miss out!
…By Encore Sotheby's International Realty


Offered to the market for the first time, this extraordinary custom-built estate is a rare opportunity to own one of the area's most private and spectacular properties. Set amid 116 acres of idyllic natural beauty, with the White River forming the property's southern border, the home combines exceptional craftsmanship, thoughtful design, and an unparalleled setting. Designed for both grand entertaining and comfortable everyday living, the home offers full kitchens and bedrooms with ensuite baths on both levels. The luxurious primary suite creates a private retreat with a gas fireplace, sitting room, his-and-her closets, a spa-like bath with dual water closets, heated floors, jetted tub, automatic blinds, and private patio. The gourmet kitchen is designed to satisfy any chef and opens seamlessly to the living room, where a stunning white marble fireplace serves as the centerpiece. Formal dining and breakfast rooms capture beautiful views, while two main-level offices provide exceptional workspace. One features rich woodwork, a gas fireplace, organizational closet, and private half bath. The finished lower level is an entertainer's dream, featuring a workout room with full bath, steam shower and sauna, an expansive game room, living room, family room with fireplace, and three additional bonus rooms. Outside, a heated inground pool is surrounded by mature landscaping, creating a peaceful oasis for relaxing and entertaining. Scenic views are enjoyed throughout the home, while two ponds add to the property's natural character. Of the 116 acres, 83 are protected by a designated Conservancy, preserving the land's natural habitats and ensuring the remarkable setting endures. A truly one-of-a-kind estate offering extraordinary space, amenities, privacy, and natural beauty-an exceptional luxury property rarely available in today's market.
…By Encore Sotheby's International Realty


Incredible opportunity to own a move-in ready Lake Wawasee retreat with deeded channel-front access just a short walk away! This 3-bedroom, 2-bath split-bedroom ranch (sleeps 10) includes a 15’ channel-front lot with a pier—offering quick, easy access to Indiana’s largest natural lake and all the boating, fishing, and lake life you’ve been dreaming of. Perfectly located on the desirable west side of the lake in a quiet, low-traffic setting, this property has been thoughtfully updated and meticulously maintained. The home sits on a .23-acre lot and features a welcoming exterior with refreshed landscaping, a covered front porch, and attached 1-car garage. Step inside to a bright, open-concept layout with LVP flooring, crisp white trim, and a clean, neutral aesthetic throughout. The living area is open to the eat-in kitchen and dining space, where sliding doors lead to the show-stopping outdoor living area. The kitchen is well-appointed with stainless steel appliances, abundant cabinetry, tile backsplash, and a beverage fridge/coffee station—perfect for hosting or relaxing after a day on the water. Outdoor living is where this home truly shines. A large, brand new wraparound deck creates the ultimate space for entertaining, dining, or unwinding, all within a fully fenced backyard with two gates for quick, convenient access to the pier. An Amish-built shed on a cement slab—with interior lighting and multiple outlets—provides excellent storage for lake toys and equipment, while a garden trough adds charm and functionality for those who love to grow their own produce. Additional updates include a new well pump (2025) and added garage fridge and freezer (included), making this home as practical as it is inviting. The split-bedroom floor plan offers privacy, with a spacious primary bedroom featuring double closets, plus two additional generously sized bedrooms. Two full baths and a dedicated laundry area complete the interior. Currently a successful Airbnb, this property offers incredible flexibility as a short-term rental, weekend getaway, or year-round residence. Furniture package available for an additional cost making this a truly turnkey opportunity. Enjoy effortless access to Lake Wawasee, just minutes by boat from your pier, and take advantage of nearby Syracuse for dining, shopping, and entertainment.
…By Encore Sotheby's International Realty


Presenting a modern urban townhome, built in 2020 and located in the highly desirable Bolton Square neighborhood. This 1,759 square foot residence has been exceptionally maintained and offers a thoughtful blend of contemporary design and functional elegance. With southern exposure, the home is filled with natural light throughout the day. The kitchen serves as the heart of the home, designed for both cooking and gathering. It features modern stainless steel appliances and a large central island. This space flows seamlessly into the living and dining areas, creating an open concept layout ideal for entertaining and everyday living. The primary suite includes a double vanity, a standalone shower, and a spacious walk in closet. Additional features include a versatile flex space perfect for an office or den, a two car garage with secure parking and storage, a welcoming front porch, and an upstairs balcony for outdoor enjoyment. Spanning three stories, the home offers two bedrooms, two full bathrooms, and a convenient half bath. The floorplan is exceptionally well designed, maximizing comfort and livability. Conveniently located near downtown, IUPUI, major hospitals, the Indianapolis Zoo, Lucas Oil Stadium, Gainbridge Fieldhouse, and with easy access to the airport, this residence offers both style and convenience.
…By Encore Sotheby's International Realty


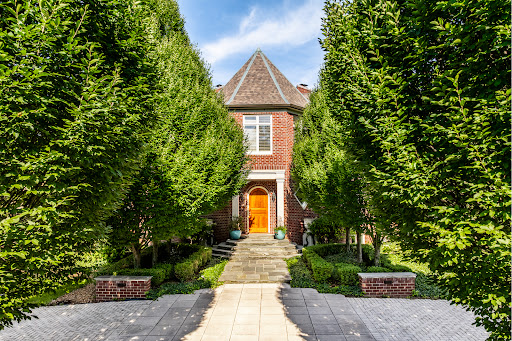
Timeless character and valuable opportunity unite in this charming 3 bedroom Washington Township residence. Set on a green, 1/3 acre lot this classic home brings together updated, comfortable living. The inviting main level features a spacious living room with a brick fireplace and natural light shining through a gorgeous bay window. An updated kitchen offers everything you need with custom white cabinetry and trim, a tiled backsplash, stainless steel appliances, and ample storage/prep area. 2 generously sized bedrooms and an updated full bathroom on the main floor give you easy one-level living, combined with the versatility of a 3rd bedroom upstairs. A large basement offers potential for future improvement by finishing into an additional bedroom, bathroom, or living area. This lower level is excellent for storage/workout/laundry, and is equipped with a sump pump and perimeter drain system. Enjoy beautiful landscaping that frames a newer backyard patio, a two-car garage, and a custom concrete driveway that connects in from Broadway Street. Conveniently located in a sought-after northside Indianapolis neighborhood close to top shopping, dining, schools, healthcare, and parks, 651 E. 86th is ready for you.
…By Encore Sotheby's International Realty


Nestled on a private, wooded 4.5-acre lot in Chesterton's Jackson Township within the Duneland School District, this captivating multi-level home blends distinctive mid-century character with more than 4,300 square feet of versatile living space. Floor-to-ceiling windows, clean architectural lines, serene wooded and open views, and a year-round flowing creek create a peaceful setting that feels timeless and connected to nature. The main level offers a sunlit living room anchored by a dramatic Wisconsin Cascade stone fireplace, a formal dining room with updated lighting, and a fully equipped kitchen with new stainless steel appliances, updated fixtures, and a reverse osmosis water system. Upstairs, you'll find three bedrooms and two full baths—including a hall bath with radiant heated floors—plus a flexible office/flex space adjoined to the primary suite that can easily serve as a nursery, private sitting room, or expansive second walk-in closet. The main and lower levels provide additional living and entertaining space, featuring a fourth bedroom, half bath, family room with a second stone fireplace, and a spacious recreation room. Multiple bedrooms open to three private decks, while a screened porch overlooks the scenic grounds. A dedicated heated and cooled workshop with a private exterior entrance adds even more functionality. Recent improvements include a newer well pressure tank, Presby septic system, radon mitigation system, roof on the detached garage, kitchen reverse osmosis system, and an owned water softener. Outside, the property is a true retreat with parklike grounds, five garage bays, raised garden beds, fruit-bearing apple trees, mature woods, and picturesque outdoor spaces. All of this is located just minutes from downtown Chesterton, Indiana Dunes National Park, nearby beaches, and the South Shore Line with convenient access to Chicago.
…By Encore Sotheby's International Realty


Beautifully maintained ranch in Shawnee Ridge, set on a spacious 0.75-acre lot with serene wooded views. This move-in ready, like-new home offers over 2,300 sq ft on the main level plus a full basement, combining thoughtful design with exceptional functionality. The open-concept layout features rich hardwood flooring and a stunning kitchen with granite countertops, stainless steel appliances, and a large center island that flows seamlessly into the living and dining areas—perfect for everyday living and entertaining. The main level includes a spacious primary suite with an en suite bath, two additional bedrooms connected by a Jack-and-Jill bathroom, and two separate den/office spaces, offering flexibility for work-from-home, hobbies, or additional living areas. The finished lower level expands your living space with a large rec room, family room, fourth bedroom, and full bath—ideal for guests or multi-generational living. Step outside to a generous back deck overlooking peaceful wooded surroundings, creating a private retreat for relaxing or entertaining. Additional highlights include a geothermal heating system, double water heaters, 3-car garage, and fresh paint throughout the entire home—truly move-in ready. Located in the TSC/Harrison school district and just minutes from West Lafayette amenities, this home offers the perfect balance of comfort, efficiency, and space.
…By Encore Sotheby's International Realty




10,000 square feet of grand, custom living space. The privacy of a solid 6-foot brick wall enclosing a sprawling two-acre lot. The safety and comfort of a gated secure neighborhood. Elite peace of mind for the entire family and your guests inside the exclusive Breakwater community. Resort Amenities: Park like setting, Private gunite pool, private tennis/sport court, home gym with a steam shower. Irreplaceable Craftsmanship: Intricate trim carpentry, custom cabinetry and structural details no modern custom builder would match near this price point. Outdoor Living: Expansive porch spaces built for entertaining. This Home comes with the first boat slip in the neighborhood marina and a shared lakeside patio, convenience to premium Geist Lake living and recreation. This home offers new owners a remarkable lifestyle in today's luxury market.
…By Encore Sotheby's International Realty


Lake Wawasee living— designed for effortless enjoyment. This beautifully maintained 5-bedroom, 3-bath home offers space, style, & a prime setting along a quiet channel w/ peaceful water views & a strong connection to the lake lifestyle. Built in 2019, the home features a bright, open-concept layout w/ nearly 2,400 sq ft of finished space—ideal for hosting, relaxing, & making lasting memories. The kitchen is the heart of the home, offering ample prep space, modern finishes, & seamless flow into the dining & living areas. Gather around the large dining table for meals w/ family & friends, or unwind in the spacious living room designed for comfort after a day on the water. With 5 generously sized bedrooms—many w/ direct bath access—there’s plenty of room for guests, making this an ideal full-time residence, vacation getaway, or investment opportunity. Step outside to enjoy the lakeside setting—featuring a large patio w/ seating for 10+, fire pit, & natural gas grill—all perfectly positioned to take in the serene channel views leading out to Lake Wawasee. The home overlooks a channel w/ an HOA-owned easement between the residence & water; no deeded frontage is included, but the setting still offers peaceful waterfront views. Opportunity to request a boat slip through the HOA, subject to availability & approval—offering convenient access to Lake Wawasee. This home is ready for immediate enjoyment just in time for lake season. Conveniently located near walking trails, restaurants, & all that the Wawasee area has to offer.
…By Encore Sotheby's International Realty


Incredible opportunity to own a one of a kind estate on one of the most picturesque lots in all of Pine Valley, located within the highly sought after Carroll School District! Set on a spectacular peninsula like homesite with panoramic pond views surrounding the property, this all-brick home offers over 7,000 finished square feet of exceptional living space & unlimited potential to create your dream home! A covered front porch welcomes you into the soaring two story foyer, where a formal dining room sets the stage for entertaining. The impressive great room features dramatic ceilings & a beautiful fireplace, creating a warm gathering space that flows seamlessly into the spacious kitchen. Offering abundant cabinetry, generous counter space, hardwood floors, a center island, & a breakfast nook overlooking the water, the kitchen is designed for both everyday living & hosting! At the rear of the home, a flexible main level living space showcases incredible pond views & can easily serve as a home office, sunroom, or sitting room to fit your lifestyle. An additional main floor family room offers custom built-ins, and a sliding glass door that leads to the back patio. Upstairs, you'll find four generously sized bedrooms, each featuring its own private en-suite bathroom & ample closet space, a rare and highly desirable layout that provides comfort & privacy for family members & guests alike! The finished daylight basement expands the home's possibilities even further with multiple recreation & living areas, highlighted by an expansive wet bar that makes entertaining effortless. Whether you envision a home theater, game room, fitness area, or multi-generational living space, the options are virtually endless! Outside, enjoy peaceful mornings or evening sunsets from the deck or patio while taking in breathtaking water views from nearly every direction. The oversized 3 car garage provides abundant storage for vehicles, hobbies, & recreational equipment. Homes offering this combination of size, setting, & location rarely become available. While presenting an outstanding opportunity to personalize & add your own style, the true value lies in the incredible floor plan, premium lot, & unmatched potential. Just minutes from Parkview Regional Medical Center, I-69, shopping, dining, & all that Pine Valley has to offer, including optional membership at the private Pine Valley Country Club, this is a rare opportunity to own a truly premier property!
…By Encore Sotheby's International Realty


Set behind a long tree-lined drive on nearly five private wooded acres, this West Carmel estate offers a setting that is increasingly difficult to find - exceptional privacy, expansive grounds, and remarkable flexibility, all just minutes from Carmel's premier shopping, dining, schools, and major corridors. The home's main living spaces open directly to the patio, pool, and open-air pool house, creating an easy connection between indoor and outdoor living. Whether hosting friends, gathering with family, or enjoying a quiet evening outdoors, the layout makes the most of the property's picturesque setting, complete with mature trees, perennial gardens, fruit trees, and expansive lawn areas. The main level features a spacious great room with elevated ceiling, exposed beams, and a stone hearth fireplace, travertine floors, formal dining room with a masonry fireplace, private office, two powder baths, and a mudroom with dog wash station. The updated kitchen includes Sub-Zero refrigeration, Thermador double ovens and gas cooktop, Fisher & Paykel drawer dishwashers, quartz countertops, Blanco sink, and oversized center island. The formal dining room also offers flexibility as a future main-level primary suite. Upstairs, the primary suite occupies a private wing with a domed ceiling, limestone fireplace, custom walk-in closet, and spacious bath. A guest suite, two additional bedrooms and bath, plus a third-floor bedroom with adjoining flex space and full bath provide versatility for guests, multigenerational living, a home office, fitness, or recreation. The finished lower level offers a large gathering area, kitchenette, recreation room, powder bath, and abundant storage. The open-air pool house, complete with a full kitchen, bath, and laundry, extends the home's living and entertaining space. The combination of nearly five wooded acres, flexible living spaces, and a West Carmel location is one that's seldom available.
…By Encore Sotheby's International Realty


An exceptional opportunity to own this better than new, just two-year-old, 6 bedroom custom home in the highly desirable Chestnut Creek community within the Homestead School District! Perfectly positioned on nearly a 1/2 acre pond lot, the property enjoys one of the best water views in the neighborhood. From the moment you arrive, the curb appeal & expansive 4 car garage set the tone. A welcoming foyer is flanked by a versatile den or formal dining room before opening to a stunning great room featuring a 12’ coffered ceiling, beautiful fireplace, plantation shutters, & walls of windows that fill the home with natural light. Luxury vinyl plank flooring flows throughout the main level. The chef’s kitchen showcases custom soft-close cabinetry, an oversized island, quartz countertops, full-height quartz backsplash, Frigidaire Gallery appliances, RO to the kitchen sink & fridge, & an incredible hidden walk-in pantry with custom organization. The adjoining breakfast nook overlooks the water & opens to the covered patio. The main level primary suite offers a vaulted ceiling, peaceful pond views, & an en-suite with dual quartz vanities, a tiled WiFi-enabled smart shower, & a custom walk-in closet with direct access to the laundry room. A mudroom with built-in lockers & powder bath complete the main level. Upstairs, a guest suite enjoys a private en-suite bath, while two additional bedrooms share a Jack & Jill bath. There is also the opportunity to create walk-in attic storage. The finished lower level features two spacious recreation areas centered around a custom wet bar with cabinetry, floating shelves, quartz countertops, tiled backsplash, & a full-size refrigerator. Two additional bedrooms provide outstanding flexibility, with one currently serving as a recreation room. The unfinished storage area houses the tankless water heater, 3-zone HVAC system, & whole-house Rabb water filtration system. The home also features a built-in 3-zone Sonos surround sound system. Outside, enjoy the covered & extended patio while overlooking the massive fenced backyard & pond. Spanning nearly 1,300 square feet, the 4 car garage offers incredible space for vehicles, recreational equipment, storage, or even a future golf simulator! Chestnut Creek offers a premier location just minutes from award-winning schools, shopping, dining, & I-69. Combining exceptional craftsmanship & thoughtful design in an outstanding setting, this home truly stands apart!
…By Encore Sotheby's International Realty


A rare opportunity awaits to own this charming 3 bedroom home in the coveted West Central District - a neighborhood that traces its roots back to the city’s canal era of the 1830s. This beautifully restored historic home blends timeless charm with modern comfort! A mature landscape & herringbone brick walkway lead to the covered front porch, setting the tone for the character found throughout. As you step inside, you will love the modernized kitchen featuring a large island, granite countertops, stainless steel appliances, & classic subway tile backsplash. Expansive windows surround the main floor, bathing the space in natural light & highlighting the original wood floors. From the kitchen, French doors open to a cozy family room/den plus the spacious living room offers flexible layout options for entertaining or quiet evenings in! A main floor full bath doubles as a laundry room, complete with cabinetry & included washer/dryer. Upstairs you will find the primary suite, featuring a private balcony overlooking the backyard & a spa-like ensuite showcasing tiled floors & walls, a clawfoot tub, walk-in shower, dual quartz-top vanities, & a makeup counter. Two additional bedrooms share a beautifully updated full bath. Step outside to your own backyard oasis complete with a newer deck, concrete walkway, & privacy fence containing the lush landscape. Live easy in the heart of Fort Wayne’s history, within walking distance to parks, trails, restaurants, Lutheran Downtown Hospital, & all the excitement downtown Fort Wayne has to offer!
…By Encore Sotheby's International Realty


Pier #224 is more than a Lake Wawasee home—it is an extraordinary 5+ acre estate combining 75' of prime lake frontage, spectacular sunsets, heated infinity pool, guest accommodations, private motorcourt & exceptional garage space. Built in 2015 & offered fully furnished, the lakefront residence has over 6000 SF with timeless contemporary architecture, soaring ceilings & floor-to-ceiling windows framing panoramic lake views. Recent renovations by Helman Sechrist Stoelting Architecture, Martin Bros. Contracting & Maple & White Design further enhance the home. The open-concept living, dining & kitchen areas are designed for gathering, with quartz island, SS appliances, wet bar & pantry. Expansive glass doors open to lakeside entertaining with heated infinity pool, waterfall, fire feature, outdoor kitchen, multiple seating areas, large pier system & sandy lake bottom. Main-level primary suite overlooks the lake & pool with ensuite, walk-in closet & laundry. Office/add'l BR completes the main level. Walkout lower level offers 3 bedroom ensuites, 2nd living area & memorable indoor/outdoor lounge w/fireplace & 2 glass overhead doors. Additional features include heated floors, Control4 smart home, motorized shades, generator, RO system, security & irrigation. Across the street, the estate continues with 4.5+ fenced, park-like acres spanning 3 parcels with mature trees, expansive lawn & private motorcourt. A heated guest house offers approx. 2169 SF with bedroom, rustic kitchenette/bar, full bath, laundry & flexible entertaining space. The 1200 SF showroom-quality garage features epoxy floors & glass overhead doors. An attached heated 60'x46' pole barn w/14' overhead doors provides incredible space for boats, RVs, collector vehicles & lake toys. Workshop, indoor/outdoor dog kennel, RV hookup & basketball pad complete this remarkable property. Few Lake Wawasee estates offer this combination of waterfront, acreage, privacy, entertaining & recreational space—all in one exceptional offering.
…By Encore Sotheby's International Realty


This exquisite, one-of-a-kind custom home in the prestigious gated Alverna neighborhood was designed by noted architect J. Landfair Welty and built by accomplished custom home builder RJ Klein in 1996. The home exudes characteristics of Mediterranean Revival architecture, featuring stucco walls, a red tile roof, intricate carvings, and arched windows and doorways. Built on perhaps the most private lot in Alverna on 4.6 wooded acres, the property offers a luxury escape, only minutes from shopping, dining and top-rated schools. Custom landscaping compliments the beautiful courtyard and features a hand carved limestone fountain, perfect for posh entertaining or peaceful relaxation - seamlessly blending indoor and outdoor living. The interior consists of 3 levels with 4 bedrooms, 4 full baths, 3 half baths and approx. 10,448 finished square feet. Upon entering, you are greeted by the stunning and expansive great room, which is over 1,600 square feet and boasts hand carved limestone throughout, including a magnificent limestone fireplace. Statement light fixtures, stained glass and thoughtful architectural details are in every room. Incredible setting for entertaining featuring a 1750 bottle wine cellar, butlers pantry and recreation/game room with wet bar. The primary bedroom suite boasts 18+ foot ceilings with an spa-like bathroom and spacious closet. Beautiful executive library with fireplace and private paneled office. Large kitchen and dining area with main floor laundry room and additional work/office area. This is truly a one-of-a-kind RJ Klein masterpiece in gated Alverna.
…By Encore Sotheby's International Realty


Positioned on approximately 13 acres within Hamilton County's premier luxury corridor, this transitional European-inspired residence offers more than 16,000 square feet thoughtfully designed for entertaining and elevated everyday living. A dramatic two-story great room with vaulted ceilings, expansive window walls, dark hardwood flooring, rich wood built-ins, and fireplace anchors the home's architectural character. Arched doorways, crown molding, layered millwork, and warm contemporary finishes continue throughout formal and informal gathering spaces, including a dining room framed by floor-to-ceiling windows and double chandeliers. The kitchen blends functionality and design with a two-level center island and prep sink, granite countertops, paneled appliances, stacked double ovens, pot filler, butler's pantry, walk-in pantry, and casual dining area with fireplace and French doors opening to outdoor living spaces. The main-level primary suite features a fireplace, patio access, beverage station, freestanding soaking tub, dual vanities, expansive walk-in shower, and oversized closet. Secondary bedroom suites offer private lounge/study areas and ensuite baths. Main level also includes billiards and lounge areas, as well as a full bar set up. Designed as a hospitality-inspired entertainment level, the lower level includes a theater room with tiered recliner seating, game room, fitness room, wellness/flex space, guest suite, kitchenette, and extensive storage. Located within Hamilton Southeastern Schools and convenient to the executive, dining, golf, and lifestyle amenities of Noblesville, Fishers, Carmel, and Westfield. There are two additional properties that are available to be added as a comprehensive offering - a home at 12304 E 196th St and a 13 acre parcel at 12332 E 196th St.
…By Encore Sotheby's International Realty


Positioned on 13 private acres overlooking a stocked 7-acre pond within Canterbury Estates, this European-inspired waterfront estate offers more than 22,000 square feet designed for entertaining, recreation, and multigenerational living within Hamilton County's premier luxury corridor. Arched architectural windows and doorways introduce richly detailed interiors featuring dark hardwood flooring, extensive crown molding, custom millwork, coffered ceilings, tray ceilings, built-ins, and multiple fireplaces throughout. A dramatic two-story foyer opens to layered gathering spaces including a formal living room with French doors and stone fireplace, elegant dining room with arched windows and built-ins, executive office with fireplace and custom shelving, and a warm family room with paneled accents, brick fireplace, window bench seating, and wet bar access. The kitchen features a substantial center island, granite countertops, statement hood, pot filler, paneled appliances, custom cabinetry, and casual dining area with fireplace. The main-level primary suite offers fireplace seating space, dual-entry bath, soaking tub, walk-in tile shower, and his-and-hers closets. Elevator access extends across all three levels. The walkout lower level includes a full bar lounge, wine cellar, theater room with tiered recliner seating, indoor basketball court, sauna, gym, guest suite, and recreation spaces. Outdoor living includes expansive covered patios with fireplace, layered terraces, heated pool with natural stone waterfall, hot tub, firepit, dock access, and broad pond views. Additional highlights include dual geothermal HVAC systems and 9 garage spaces across two attached garages. There are two additional properties that are available to be added as a comprehensive offering - a home at 12318 E 196th St and 13 acre parcel at 12332 E 196th St.
…By Encore Sotheby's International Realty


Completely rebuilt from the studs up, this nearly new 4-bedroom, 4-bath ranch spans approximately 4,213 square feet and rests on 12 scenic acres featuring a private, trophy-stocked pond. Every major system and finish has been replaced or upgraded - including all new plumbing, septic, HVAC, electrical, water and gas lines, insulation, drywall, windows, and a custom Amish-built kitchen. The only original elements are the roofing structure and foundation - now complemented by a 4.5-foot crawl space and modern structural reinforcements. The result is a thoughtfully designed home that blends craftsmanship, comfort, and efficiency in a timeless country setting. Plumbing for both gas and electric ranges are located in the kitchen, as well as plumbing for a fireplace located behind the drywall, giving buyers a range of options for their new home. Located just minutes from Shakamak State Park and the thriving community of Linton, known for its strong athletics programs and small-town spirit, this property also offers proximity to the Goose Pond Fish & Wildlife Area - a 9,000-acre bird reserve recognized nationally among nature enthusiasts. It's a rare blend of luxury, privacy, and connection to nature.
…By Encore Sotheby's International Realty


McClure's Orchard & Winery, located in Peru, is a premier agri-tourism destination and established commercial operation situated less than 90 minutes north of Indianapolis along the U.S. 31 corridor. The property benefits from high visibility and easy accessibility for travelers moving between Indianapolis and Northern Indiana/South Bend. This expansive 90+ acre property offers a rare combination of residential luxury and a high-yield agricultural business. The property includes the main residence designed for luxury living, or, potential conversion into an upscale bed & breakfast or event venue, and, a charming 3 bedroom farmhouse which is ideal for onsite management, staff or guest lodging. The orchard includes approximately 8,000 trees, featuring 150 unique varieties. Multiple structures are dedicated to commerce and production, including the Apple Barn and a dedicated Cider House and Bake Shop. Onsite equipment for crafting award-winning hard ciders and wines, including a sweet cider press. Agri-tourism features the Animal Barn, a family-friendly attraction with farm animals and U-pick infrastructure includes organized areas for apple, pumpkin, and berry picking. Ample room for the corn maze, tractor rides, and field trips. Seasonal harvests beginning in July and running through October.
…By Encore Sotheby's International Realty
'%20stroke='%23DDAA3A'%20stroke-width='1.909'%20stroke-linecap='square'%20stroke-linejoin='bevel'/%3e%3c/svg%3e)
Receive by email any new listing that may match your search criteria
Your criteria :
By validating this form, you accept the general conditions of use of Le Figaro Properties.
These agencies offer a selection of luxury properties vente in Indiana. Feel free to contact them for personalized assistance.
As the State's cultural and economic center, Indianapolis is a great place to buy real estate.Homes for sale in the capital of Indiana range from luxury condos in Downtown Indianapolis, to sprawling mansions in some of the most affluent neighborhoods like Meridian Hills and Carmel.
Southwest of the capital, towards the rural charm of Southern Indiana, sits Bloomington. It's a particularly desirable city to live in, with lots of green spaces and a great cultural scene. Buying one of the homes for sale in this city of Indiana would be a great investment.
