Get early access to listings that match your criteria
Never miss an opportunity again. Our personalized alerts notify you instantly.

 English$ USD · m²
Indianapolis: a growing city with the homelike appeal of a small town in Indiana. Homes for sale in Indianapolis are plentiful thanks to a booming economy. With a low unemployment rate and a lively sport and cultural arena, Indianapolis is a great place to live. Becoming greener every day, and offering multiple thriving industries, exclusive, luxurious estates in downtown Indianapolis are on the rise.


A ONCE IN A LIFETIME OPPORTUNITY TO OWN THIS 26.5 ACRE ESTATE IN THE HEART OF INDIANAPOLIS! After more than 45 years this unique property has become available! Driving down this prestigious, tree lined Lane you'll feel a sense of calm before you enter the distinguished residence, originally constructed in 1928 for Nicholas Noyes and wife, Margaret Lilly. The home offers nearly 10,000sqft of refined living space, and includes a quaint cottage house with aprox 1300sqft next door. The current owner has maintained the integrity and uniqueness of the home, allowing it to stand as a testament to enduring architectural excellence. Discover hidden panel openings, crests etched in stone, and so much more. The residence is thoughtfully designed with four stories and an elevator providing access to 2 levels, enhancing both convenience and accessibility. The grand living room is the perfect place to entertain guests before they wander out to the connected sun porch and outdoor patio. HERE is where everyone stops to take in the breathtaking views! The incredible landscape is comprised of over 26 acres of private grounds, including a winding brook, beautiful pond, and formal gardens. 2 meadows and a private forest offer a sanctuary for wildlife. When the Noyes' originally designed the estate, they requested one specimen of every kind of tree that would grow in this environment be planted. There have been many changes to the property over the years, but the original design has been maintained and enhanced. The wishing well in the center of the formal garden was donated to the Indianapolis Museum of Art years ago. Walking paths thru the forest have been added, as well as a path on the berm by the pump house overlooking the river. The current owner also added a pool and tennis/pickleball court for family enjoyment. This exceptional property presents a rare opportunity to acquire a residence of significant scale and historical character. See documents for some additional history!
…By Annonceur International


Located in the heart of Indianapolis's historic Butler-Tarkington neighborhood, this four-bedroom brick cottage perfectly blends classic architectural character with modern convenience. A paneled foyer opens into an inviting living room, where a paneled fireplace wall serves as a cozy focal point. The main floor features an ideal layout for entertaining, flowing seamlessly into a formal dining room perfect for dinner parties or family meals, as well as a partially updated kitchen. Two main-floor bedrooms and a full bath round out the lower level. Upstairs, you'll find two additional spacious bedrooms alongside a second full bath that was completely renovated within the past five years. The screened patio is ideal for outdoor dining. A full unfinished basement provides excellent storage or a clean canvas for future living space. Beautiful hardwood floors throughout. 2 car detached garage. All of this within walking distance to Butler University, neighborhood shops and restaurants.
…By Encore Sotheby's International Realty


Do not miss the opportunity to be in the sought after gated community of Sycamore Springs while overlooking the water! The morning sunrise is absolutely stunning and it can be seem from the kitchen, great room or primary suite! The waterfront setting takes center stage with the sweeping water views. A large Trex deck and lower-level patio is perfect to relax or entertain. Custom fencing, thoughtful hardscaping, pet turf, and a privacy wall add function and style to the gorgeous exterior. The home is filled with wonderful natural light! It is beautifully updated & very well kept while offering refined interiors. From the moment you enter the home, the attention to detail is evident. Professionally painted interiors with neutral finishes, updated lighting and hardware, and newer carpet create a polished, timeless feel. New light hickory hardwood flooring extends through the primary bedroom to the custom-organized walk-in closet. The open-concept kitchen flows into the living spaces, with a butler's pantry connecting the kitchen and dining room. Bathrooms throughout the home have been refreshed with new tile flooring and surrounds, glass shower enclosures, and quartz/quartzite countertops. The finished lower level dramatically expands the living space, offering a comfortable gathering area complete with a wet bar and kitchenette, ideal for entertaining, hosting guests, or creating a dedicated recreation space. Enjoy beautifully maintained grounds, a clubhouse, fitness center, swimming pool, green spaces, and the privacy of a gated community, all while being remarkably close to the everything Indianapolis has to offer.
…By Encore Sotheby's International Realty


There is a particular romance to a home that has lived gracefully through nearly a century. Designed in the French Eclectic tradition and crafted in limestone, the architecture reveals itself in layers: stained leaded-glass windows that catch the changing light, a slate roof and copper gutters weathered to perfection and intricate plaster relief ceilings set the tone from the moment you arrive. Original character is thoughtfully preserved, with rich hardwood floors providing continuity throughout the home. Three fireplaces punctuate the interiors, including one in the primary suite, lending warmth and intimacy to spaces equally suited to gracious entertaining or unhurried evenings at home. The primary suite was conceived as a private retreat. An adjoining sitting room opens to a secluded balcony overlooking the garden and pergola. The primary bath carries the same spirit of understated luxury, with a deep soaking tub and an expansive walk-in shower. Five bedrooms and four-and-a-half baths accommodate both family and guests with ease, while a third-floor suite offers the feeling of a private hideaway. Below, the finished lower level takes on an entirely different mood: quiet, relaxed, and made for lingering. A handsome bar anchors the space, while a family room with fireplace provides a natural gathering place. Laundry and utility rooms and extensive storage complete this exceptionally functional level without compromising the home's sense of refinement. Outside, the architecture gives way to a private garden setting. A granite paver drive leads to the three-car garage, while gates and fencing create a secluded world beyond. The garden and pergola form a series of inviting outdoor rooms, offering a quiet counterpoint to the home's formal interiors. Nearly a century after its creation, this Meridian Kessler home remains remarkably expressive of that ideal: gracious, richly detailed and deeply connected to its history.
…By Encore Sotheby's International Realty


This is the prime opportunity you have been waiting for in the Eagle Creek area. Arrive to an inviting setting at the end of a cul-de-sac, and step into this spacious 3 bedroom/2 bathroom/basement home for a fresh, move-in-ready experience. Enjoy easy one-level living with a long list of updates including all new warm-toned LVP flooring throughout the home, neutral paint, refinished white kitchen cabinetry with ample storage, and a new heat pump. Natural light shines through large windows into the open main level, highlighting a vaulted, 300 square foot great room with connections to dining and entertaining spaces. A dual-wing. bedroom floor plan provides privacy and versatility. The primary suite creates a comfortable retreat with a double vanity, soaking tub, separate shower, and walk-in closet. Two additional bedrooms share a full bath with a new vanity, and a dedicated laundry room includes the washer and dryer. An expansive 1,200 square foot basement offers valuable space, and has roughed in plumbing to provide possibilities for future improvements. Whether you envision a recreation room, home gym, office, workshop, or simply exceptional storage, the options are yours. Mature trees and established landscaping frame the green yard, with views of the neighborhood pond and a charming bridge connection to the nearby walking path. Moments from Eagle Creek Park and conveniently located near everyday amenities, businesses, healthcare, and schools, 6446 Camarillo Court is ready for you in a wonderful Eagle Creek Manor neighborhood you'll be proud to call home.
…By Encore Sotheby's International Realty


Perfectly positioned between Bates-Hendricks and Fountain Square, discover the character and convenience of both beloved downtown Indianapolis neighborhoods in this inviting 3-bedroom, 2-bathroom home. Natural light shines throughout a welcoming main level that features a spacious living room. The circular floorplan connects you to a large, fully-equipped kitchen with white cabinetry, and a versatile home office/flex room that offers valuable options. A first-floor full bathroom also includes laundry, setting you up for everyday ease. The charming central staircase leads to three comfortable bedrooms and a full bathroom. The primary and second bedrooms feature double closets to provide generous storage. Enjoy a rare, expansive backyard with vast greenspace, landscaping/gardening areas, and a patio ready for gatherings and relaxation. The double-gated wooden privacy fence provides an ideal setting for play/pets, and offers plenty of space for future improvements. Close to shopping, dining, parks, businesses, and schools, 1012 East Palmer Street is a prime opportunity for you to experience the best of downtown Indianapolis living.
…By Encore Sotheby's International Realty

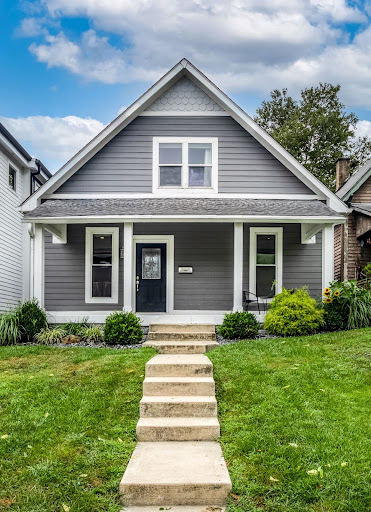


Nestled in the vibrant heart of Indianapolis' historic Fountain Square just steps away from dining, coffee and all this rich community has to offer, this meticulously reimagined Craftsman residence perfectly balances modern everyday living with historic charm. Designed with an emphasis on both function and exceptional quality, the home opens into an expansive, light-filled layout crafted for seamless entertaining and effortless daily living.10-foot ceilings and pristine warm wood floors flow naturally throughout the main level, guiding you toward the beautiful kitchen, which anchors the open-concept design with its oversized chef's island, two-toned cabinetry, premium stainless steel appliances, solid surfaces, and designer tile flooring. Tucked away on the main level is a spacious primary suite featuring a generous walk-in closet and a spa-inspired en-suite bath complete with a custom-tiled walk-in shower and a dual-sink vanity. The upper-level features two beautifully appointed bedrooms and a full, designer-tiled luxury bath. Connecting these rooms is a spacious flex space serving perfectly as a home office, private media room, or creative art studio. The beauty of the interior extends to the outdoor spaces, starting with an inviting covered front porch for evening relaxation. In the rear, a large, fully fenced backyard serves as a private escape, offering potential for al fresco dining, the ability to add a BBQ or firepit, grow a garden, or add custom amenities. With easy access to I-65, I-70 and the Downtown corridor, this location strikes the perfect balance of connectivity while also providing a quiet retreat to come home to.
…By Encore Sotheby's International Realty


Wake each morning to breathtaking views of Nantucket Bay, where shimmering water and sweeping vistas create a backdrop for everyday life. Designed for effortless main-floor living, this beautifully maintained waterfront home is thoughtfully positioned to capture spectacular lake views from nearly every room, creating a seamless connection between the indoors and the landscape beyond. The dramatic great room welcomes you with soaring ceilings, a fireplace, and an impressive wall of windows that frame the ever-changing scenery while filling the home with natural light. The spacious kitchen features abundant cabinetry, a generous center island, its own fireplace, and a casual dining area, all oriented toward the water. Just beyond, the sun-filled three-season room is wrapped in windows and opens to an expansive lakeside deck, creating an exceptional setting for entertaining, quiet mornings with coffee, or evenings spent watching the sun dance across the bay. The main-level primary suite offers a peaceful retreat with an expanded floor plan, custom built-ins, additional sitting space, and stunning waterfront views. The walkout lower level provides wonderful accommodations for family and guests with 2 additional bedrooms, a full bath, a spacious family room with a third fireplace, abundant storage, and direct access to the lower patio, where a private hot tub overlooks the shoreline. Whether you're enjoying coffee on the deck, launching a kayak from your private dock, gathering with friends as boats drift across the bay, or simply taking in the peaceful waterfront setting, this home offers a lifestyle that feels worlds away while remaining just minutes from shopping, dining, and everyday conveniences. Beautifully maintained & ideally positioned on one of Nantucket Bay's premier waterfront homesites, this is more than a home-it's a place where every season is experienced from the best seat on the lake. Conveniently located near shopping, restaurants, & interstate access.
…By Encore Sotheby's International Realty


Rate buy-down opportunity and home warranty included. Thoughtfully designed for comfortable, low-maintenance living, this three-level townhome offers 3 bedrooms, 3 full baths, and a half bath with a floor plan that provides exceptional flexibility. The private lower-level bedroom with an adjacent full bath offers separation from the main living areas, making it ideal for guests, a home office, a workout room, or additional living space. The main level offers spacious, connected living areas designed for everyday life. The generous living room flows into an updated kitchen featuring painted cabinetry, granite countertops, stainless steel appliances, a center island, abundant storage, and a dining area anchored by a cozy fireplace. Sliding doors open to a private deck overlooking mature trees, adding another inviting space to enjoy. Upstairs, the spacious primary suite includes a private bath and generous closet space, while a second bedroom with its own full bath offers privacy and flexibility for family or guests. An attached two-car garage provides convenience along with additional storage. Conveniently located just minutes from the Monon Trail, shopping, restaurants, and interstate access, this home brings together generous living spaces, a versatile floor plan, and a location that keeps daily conveniences close at hand.
…By Encore Sotheby's International Realty


This beautifully updated 1911 home blends timeless character with thoughtful modern updates. Offering 3 bedrooms, 2.5 baths, the home retains its historic charm while featuring stylish improvements completed in 2022, including new upstairs flooring, designer lighting, and curated wallpaper selections. Inside, you'll love the warmth and personality throughout, from the inviting living room built-ins to the character-rich original fireplace that anchors the main living space. The upper level features two guest bedrooms connected by an updated bath, while the light-filled primary suite offers a spa-inspired ensuite bathroom and an oversized walk-in closet rarely found in homes of this era. The partially finished basement provides flexible additional living space and is currently used as a home gym. Outdoors, enjoy low-maintenance landscaping and a thoughtfully designed backyard retreat complete with a paver patio and turf dog run-perfect for entertaining or everyday convenience. This is a rare opportunity to own a thoughtfully updated historic home that perfectly balances craftsmanship, comfort, and modern living.
…By Encore Sotheby's International Realty


Welcome to 9545 Longwell Drive, a thoughtfully updated 2 bedroom, 2.5 bathroom condo offering an ideal blend of comfort, style, convenience, and valuable location. Natural light shines through the ground-level front porch entrance and into the inviting home, where newer hardwood floors and a gas fireplace give warmth and character. Updated Andersen windows and sliding doors to the backyard garden and patio enhance a clean, indoor/outdoor living experience. The well-designed layout features vaulted ceilings and a circular floorplan on the main level, providing cohesive kitchen, dining, living, and entertaining spaces. A beautiful wallpapered half-bathroom with a pedestal sink and an attached garage with built-in storage provide even more function. Two spacious upstairs bedrooms feature a large primary ensuite with a walk-in closet, dual vanity, and walk-in shower/tub. A second updated full bathroom is complemented across the hall by a dedicated laundry/utility room. The versatile second bedroom overlooks a green, treelined backyard. Lovingly cared for with a long list of updates, this move-in-ready condo is complete with newer HVAC, flooring and windows. This is a prime opportunity for low-maintenance living, set in an excellent location just moments from the best of both Indianapolis and Carmel. 9545 Longwell Drive is ready for you.
…By Encore Sotheby's International Realty


This charming Indianapolis home is where timeless craftsmanship meets comfortable living. Beautiful stained woodwork adds warmth and character, while hardwood floors throughout the home create a cohesive and inviting feel. Thoughtful details and classic finishes give this property a distinctive sense of charm that's hard to replicate. Enjoy relaxing or entertaining on the covered front porch or enjoy your fenced in back yard from your spacious deck. A detached one-car garage provides convenient off-street parking and additional storage. Conveniently located near local amenities, dining, parks, and major thoroughfares, this home is ready for its next chapter. Come see for yourself!
…By Encore Sotheby's International Realty


An architectural work of art, this extraordinary Mission Revival residence is a one of a kind, distinctive Indianapolis home. Originally designed by renowned local architect Clarence Martindale, 3159 N. Pennsylvania is reimagined for modern luxury living. Fine craftsmanship and restoration reside in graceful arches, designer lighting, solid 18-inch-thick exterior walls, and immaculate tile finishes that honor the home's character. A custom landscape plan, combined with renovated windows, roof, insulation, stucco, and bespoke interior millwork, provide unmatched scale and enduring beauty. The stunning kitchen is outfitted with quartzite countertops, a walk-in pantry, Bertazzoni appliances and a statement plaster range hood. Natural light shines in the living room with exposed wooden beams, a gas fireplace, and arched French doors that lead to an impressive veranda elevated above Pennsylvania Street, perfect for al fresco gatherings. The circular floorplan offers a dining or media room complete with a soapstone wet bar, and sophisticated office with restored original pocket doors. The mudroom, full bath, and attached two-car garage enhance easy living. Ascend the preserved staircase illuminated by original leaded-glass windows, to the primary suite featuring a California Closets walk-in wardrobe and spa-inspired bath. Two additional bedrooms, a secondary bath, and dedicated laundry room bring valuable function. The finished lower level expands livability with a fourth bedroom, full bath, spacious living area, and flexible space. Additional highlights include surround sound, dual HVAC systems, irrigation system, ample custom closet storage, and a fenced yard suited for pets, play area, or additional gardens. Join the Meridian Park neighborhood, connected to all of downtown and the best of Indianapolis. 3159 N. Pennsylvania unites architectural significance and modern luxury into an unparalleled residential masterpiece, ready for its new curator.
…By Encore Sotheby's International Realty


Here it is! Completely remodeled / updated 4 bedroom home sitting on an oversized .88 acre lot in this golf course community with a number of neighborhood amenities. Nothing is left undone, tastefully updated with luxury vinyl flooring, new carpet upstairs, spectacular gourmet kitchen with beautiful cabinetry, granite tops and backsplash, all baths updated as well including custom tile primary shower. Freshly painted inside and outside as well making this one feel new in every way! The floor plan is ideal with generous living areas, a main floor office and laundry. Upstairs the Primary Bedroom is 16x18 with vaulted ceiling & luxury bath, 3 other nice size bedrooms and a flexible loft area.
…By Encore Sotheby's International Realty


Presenting a modern urban townhome, built in 2020 and located in the highly desirable Bolton Square neighborhood. This 1,759 square foot residence has been exceptionally maintained and offers a thoughtful blend of contemporary design and functional elegance. With southern exposure, the home is filled with natural light throughout the day. The kitchen serves as the heart of the home, designed for both cooking and gathering. It features modern stainless steel appliances and a large central island. This space flows seamlessly into the living and dining areas, creating an open concept layout ideal for entertaining and everyday living. The primary suite includes a double vanity, a standalone shower, and a spacious walk in closet. Additional features include a versatile flex space perfect for an office or den, a two car garage with secure parking and storage, a welcoming front porch, and an upstairs balcony for outdoor enjoyment. Spanning three stories, the home offers two bedrooms, two full bathrooms, and a convenient half bath. The floorplan is exceptionally well designed, maximizing comfort and livability. Conveniently located near downtown, IUPUI, major hospitals, the Indianapolis Zoo, Lucas Oil Stadium, Gainbridge Fieldhouse, and with easy access to the airport, this residence offers both style and convenience.
…By Encore Sotheby's International Realty


This exquisite, one-of-a-kind custom home in the prestigious gated Alverna neighborhood was designed by noted architect J. Landfair Welty and built by accomplished custom home builder RJ Klein in 1996. The home exudes characteristics of Mediterranean Revival architecture, featuring stucco walls, a red tile roof, intricate carvings, and arched windows and doorways. Built on perhaps the most private lot in Alverna on 4.6 wooded acres, the property offers a luxury escape, only minutes from shopping, dining and top-rated schools. Custom landscaping compliments the beautiful courtyard and features a hand carved limestone fountain, perfect for posh entertaining or peaceful relaxation - seamlessly blending indoor and outdoor living. The interior consists of 3 levels with 4 bedrooms, 4 full baths, 3 half baths and approx. 10,448 finished square feet. Upon entering, you are greeted by the stunning and expansive great room, which is over 1,600 square feet and boasts hand carved limestone throughout, including a magnificent limestone fireplace. Statement light fixtures, stained glass and thoughtful architectural details are in every room. Incredible setting for entertaining featuring a 1750 bottle wine cellar, butlers pantry and recreation/game room with wet bar. The primary bedroom suite boasts 18+ foot ceilings with an spa-like bathroom and spacious closet. Beautiful executive library with fireplace and private paneled office. Large kitchen and dining area with main floor laundry room and additional work/office area. This is truly a one-of-a-kind RJ Klein masterpiece in gated Alverna.
…By Encore Sotheby's International Realty


Experience refined urban living at 1606 N New Jersey Street, where timeless character, luxury finishes, and an exceptional location come together beautifully. Abundant natural light showcases the hardwood floors and open floor plan designed for both comfortable living and effortless entertaining. The impressive gourmet kitchen features top-of-the-line appliances, quartz countertops, a walk-in pantry, and an oversized center island. The main level also offers an incredible wine bar, a dual-sided fireplace, a spacious great room opening to the covered rear porch, a first-floor bedroom or private office, a full bathroom, and a generously sized mudroom. Upstairs, the expansive primary suite is a true retreat, complete with a private balcony, deluxe 18' x 10' walk-in closet, and spa-inspired luxury bathroom. Two additional bedrooms, another full bathroom, and a convenient second-floor laundry room complete the upper level. The finished lower level provides even more room to relax and entertain, featuring a large family room and wet bar-the perfect hideaway for movie nights, game days, or hosting guests. Outdoor living is equally inviting with a covered front porch, covered rear patio, and beautifully landscaped, fully fenced yard. The finished three-car garage includes a convenient dog-washing station. Adding tremendous value and versatility is the separate luxury carriage house apartment-ideal for guests, extended family, a private office, or potential rental income. Located in one of Indianapolis' most desirable urban neighborhoods, this exceptional property is just steps from Tinker Street Restaurant and Foundry Provisions Coffee Shop, with quick access to downtown Indianapolis, Broad Ripple, dining, shopping, parks, and entertainment. This is more than a home-it's an opportunity to enjoy luxury, flexibility, and an unbeatable Indianapolis lifestyle. Don't let this opportunity pass you by!
…By Annonceur International


Welcome to a truly exceptional custom built home where timeless elegance, thoughtful design, and everyday luxury come together. Step through the grand two story foyer, where an abundance of natural light creates an unforgettable first impression. Just off the entry, a stunning private office featuring rich wood paneling & coffered ceiling. The formal dining room is beautifully appointed w/ custom wainscoting & oversized windows. Enjoy the wooded lot view from this expansive & breathtaking family room, highlighted by soaring 20 ft ceilings. The kitchen features floor to ceiling windows, a large kitchen island, double ovens, abundant cabinetry & a spacious breakfast nook that brings the outdoors in. The main level primary suite, accessible from either the office or family room, features a beautifully remodeled bathroom & custom closet system. Upstairs 4 generously sized bedrooms, each offering its own full bathroom & walk-in closet. The oversized fifth bedroom is exceptional in its own right, offering two walk-in closets, additional storage & enough space to function as a second primary suite. The expansive loft creates the perfect second living area, playroom, or study space. The finished walkout basement was designed for entertaining & relaxation. Enjoy movie nights in the dedicated theater area, stay active in the private workout room, gather around the cozy fireplace in the adjoining sitting room, or host game nights in the recreation area. The sixth bedroom & full bathroom located in the basement provide an ideal space for guests. The backyard deck overlooks the stunning wooded lot with ample space to play & entertain. Located in a prime location just 15 min to downtown Indianapolis, this home offers convenient access to shopping, dining & entertainment. This is more than a home. It's a lifestyle defined by exceptional craftsmanship, generous living spaces and unmatched comfort in one of Indianapolis' most desirable neighborhoods.
…By Annonceur International


Beautifully appointed limestone ranch in sought-after Upper Arden, set on a private, wooded 0.71-acre lot. This 4-bedroom residence offers 4,672 sq ft of thoughtfully updated living space, blending timeless 1950s architecture with modern comfort and exceptional versatility. Expansive windows fill the living spaces with natural light, while two fireplaces, original built-ins and brass details preserve the home's distinctive architectural character. The refreshed kitchen features custom cabinetry, quartz countertops and backsplash, hardwood flooring, stainless appliances and designer lighting, with an easy connection to the main living areas and sunroom. The primary suite features a generous soaking tub and peaceful, retreat-like feel. The finished lower level expands the possibilities with a guest bedroom, private office, theater/media room, game and recreation space, generous laundry and storage, plus a beverage area with microwave and mini refrigerator. Outdoors, mature trees create exceptional privacy around an expansive patio and firepit-an inviting setting for entertaining or quiet evenings at home. Additional enhancements include a newer roof, refreshed interior and exterior finishes, extensive landscaping and hardscaping, and sewer line replacement with exterior cleanout. Ideally located minutes from Park Tudor, Holliday Park, Marott Woods Nature Preserve, Meridian Hills Country Club, Broad Ripple and Nora, with easy access to downtown Indianapolis.
…By Annonceur International


Set behind a long tree-lined drive on nearly five private wooded acres, this West Carmel estate offers a setting that is increasingly difficult to find - exceptional privacy, expansive grounds, and remarkable flexibility, all just minutes from Carmel's premier shopping, dining, schools, and major corridors. The home's main living spaces open directly to the patio, pool, and open-air pool house, creating an easy connection between indoor and outdoor living. Whether hosting friends, gathering with family, or enjoying a quiet evening outdoors, the layout makes the most of the property's picturesque setting, complete with mature trees, perennial gardens, fruit trees, and expansive lawn areas. The main level features a spacious great room with elevated ceiling, exposed beams, and a stone hearth fireplace, travertine floors, formal dining room with a masonry fireplace, private office, two powder baths, and a mudroom with dog wash station. The updated kitchen includes Sub-Zero refrigeration, Thermador double ovens and gas cooktop, Fisher & Paykel drawer dishwashers, quartz countertops, Blanco sink, and oversized center island. The formal dining room also offers flexibility as a future main-level primary suite. Upstairs, the primary suite occupies a private wing with a domed ceiling, limestone fireplace, custom walk-in closet, and spacious bath. A guest suite, two additional bedrooms and bath, plus a third-floor bedroom with adjoining flex space and full bath provide versatility for guests, multigenerational living, a home office, fitness, or recreation. The finished lower level offers a large gathering area, kitchenette, recreation room, powder bath, and abundant storage. The open-air pool house, complete with a full kitchen, bath, and laundry, extends the home's living and entertaining space. The combination of nearly five wooded acres, flexible living spaces, and a West Carmel location is one that's seldom available.
…By Encore Sotheby's International Realty


Filled with natural light and finished with a clean, classic style, this Chelsea Park home feels welcoming from the moment you step inside. Just minutes from the shops, restaurants, and small-town charm of downtown Zionsville, it offers generous living spaces, quality finishes, and an easy connection to everything the community has to offer. Ten-foot ceilings and expansive windows brighten the open main level, where the kitchen, dining area, and great room flow naturally together. White cabinetry, quartz countertops, generous storage, and a large center island create a kitchen that's equally suited for busy mornings, family dinners, and gathering with friends. The adjoining great room is anchored by a sleek linear fireplace, adding warmth and a contemporary focal point. French doors open to a private flex room, creating the perfect space for a dedicated home office, den, library, or playroom. Upstairs, you'll find three spacious bedrooms, including a relaxing primary suite, along with two full bathrooms. The finished lower level adds even more living space with a fourth bedroom, full bath, and generous recreation room that's perfect for guests, movie nights, hobbies, or a home gym. Outside, the fully fenced yard offers room to relax, play, and entertain, while custom woodwork, designer blinds, and abundant storage reflect the thoughtful attention to detail found throughout the home. A detached two-car garage completes the property, all within the award-winning Zionsville Community School District and just moments from everything that makes Zionsville such a special place to call home.
…By Encore Sotheby's International Realty


Down a gated, tree-lined driveway, a world unfolds that most of Carmel doesn't even know exists. Two acres of impeccably manicured grounds cradle a home so private, so quietly extraordinary, that arriving here feels like discovering a secret - yet you're minutes from everything. This isn't just a house. It's an experience. Every shmear-finished exterior wall, every curated piece of art and tapestry inside, tells a story - collected treasures that give the home its own energy, its own pulse. A rare, renowned-brand piano with two extra keys anchors a space that feels less like a residence and more like a living gallery. Guests won't just tour this home - they'll feel it. Step outside to your own resort: a gunite pool framed by a pergola, a built-in BBQ, and sprawling deck space made for gathering - whether it's an intimate evening under the stars or a full-scale summer celebration. Mature trees wrap the property in complete seclusion, while a spacious main-level deck lets you soak it all in from above. Sought-after single-level living meets rare flexibility - a full walk-out basement that offers space to grow, entertain, or simply spread out. And despite the sense of total escape, you're walking distance to top-rated Clay Middle School, blocks from everyday conveniences, and just 5 minutes from Carmel's Arts and Design District, Performing Arts Center, and vibrant Downtown and Midtown. This is privacy without compromise. Luxury without pretense. A home that doesn't just shelter your life - it elevates it. Homes like this rarely come to market, and never stay long. Schedule your private showing today - come feel what makes this property truly one of a kind.
…By Annonceur International


Located just a few blocks from Ocean Avenue and downtown Carmel, this newly renovated four bedroom, three bath home is ready for Carmel living. Walk into a peaceful, fully fenced front patio leading to stairs up to the front door. The main level of the home is equipped with a front balcony running wall to wall, a new back patio, three bedrooms, renovated bathrooms and a well lit living room and kitchen. Off the main entry, stairs lead down to the fourth bedroom with a full en suite bathroom. The lower level has been completely renovated to serve as an accessory dwelling unit and can function as a complete additional living space with a full kitchen. This home is perfect for a residence or investment property to enjoy all Carmel has to offer.
…By Annonceur International


Set within Tehama, one of California's most private and thoughtfully preserved communities, 71 Este Canada rests on 12.32 acres with sweeping views of the Santa Lucia Mountains. Completed in 2025, this extraordinary estate was designed for those who value space, privacy, and a deep connection to the landscape. Thoughtfully conceived as a modern family compound, the property includes a beautifully crafted main residence, a detached ADU with separate-entry guest quarters and office above, and a 'barn' with a 2-car garage, guest unit, and dedicated office. Together, these spaces create an exceptional setting designed for gathering, hosting, working, and retreating, offering the rare flexibility for family and guests to come together while still enjoying privacy and independence. The main residence is warm yet sophisticated, where soaring vaulted wood ceilings, hand-applied plaster walls, radiant-heated floors, and a striking stone fireplace create inviting spaces filled with natural light. Upstairs, the primary suite offers a peaceful retreat with its own view deck, spa-inspired bath, and generous walk-in closet. Whether gathering around the fireplace, sharing a meal on the deck, or relaxing beside the pool, every part of the estate invites you to slow down and enjoy the moment.
…By Annonceur International


A Premier Setting at Santa Lucia Preserve. Set on one of the most desirable parcels along Rancho San Carlos Road just 3 miles from the Hacienda and 5 miles from the Gatehouse. 43 Rancho San Carlos Road offers a rare combination of privacy, natural beauty, and convenient access to both the vibrant Santa Lucia Preserve and the charm of Carmel-by-the-Sea. Designed by Hart Howerton Architects, the residence draws inspiration from Californias Arts and Crafts tradition and the timeless Prairie Farmhouse. The result is a home rich in craftsmanship and detail, yet light-filled and open to its surroundings. Inside, the homes heart features an open-concept living and dining area framed by expansive views of the coastal foothills. Two inviting sitting areas, each with a wood-burning fireplace, flank the dining space and open effortlessly to a spacious outdoor living terrace perfect for golden sunsets and star-filled nights. A gracious guest wing welcomes visitors at the eastern end of the home, while the private primary suite anchors the west, offering serene woodland views beneath a canopy of mature oaks. Quietly tucked into the landscape, a private study provides a retreat for reflection or creative pursuits, with a second study offering sweeping mountain vistas.
…By Annonceur International
'%20stroke='%23DDAA3A'%20stroke-width='1.909'%20stroke-linecap='square'%20stroke-linejoin='bevel'/%3e%3c/svg%3e)
Receive by email any new listing that may match your search criteria
Your criteria :
By validating this form, you accept the general conditions of use of Le Figaro Properties.
These agencies offer a selection of luxury properties vente at Indianapolis. Feel free to contact them for personalized assistance.
Downtown is always alive with art exhibits of all kinds, restaurants from around the world, cocktail bars, local and cultural events, etc. This is definitely the best place to find homes for sale in Indianapolis and luxurious flats are becoming hard to come by !
Indianapolis is a very family-friendly city and can offer great housing for young families at great prices. Family homes for sale in Indianapolis are easy to come by, even if you're looking for a more high-end family home. Indianapolis is the cultural and economic center of Indiana, making it a great city in which to raise a family.
