

luxury houses for sale Terre Haute, United States


House with pool and garden Terre Haute (United States)
Welcome to an extraordinary private 13-acre brick estate offering over 7,000 sq ft of living space and an incredible combination of luxury, recreation, and equestrian amenities. This truly is one of a kind estate in the heart of Vigo County. Starting with the grand two-story entryway, the kitchen offers quartz countertops with wrap-around cabinets and a brick ascent wall, a hand-made butcher block 6 ft x 6 ft center island, a built-in microwave, three ovens, and a master chef 6-burner gas stove that all remain. Extensive living room with lots of natural light, fireplace, and wet bar. Large formal dining room with tile flooring. Master bedroom suite with double walk closets (each 11x11), fireplace, formal sitting room with a wall of built-in bookshelves, and master bath with double sinks and a dream jacuzzi tub. Walk in closets in all bedrooms. Oversized game room in the basement! Double staircase off the mudroom for your convenience from the 4-car attached garage. Enjoy the exterior amenities of the wrap-around enclosed porch and deck leading to the in-ground heated swimming pool next to the 12 ft fireplace/cooking area. Horse pastures and arena with 4 stalls (with utilities and a grain bin to stay in)! Pole barn with a basketball court and plenty of room for the RV. Be sure to check out the pond! There are several updates, outbuildings, and endless possibilities with this one!!!
…By Annonceur International
181 listings near Terre Haute


House Jasonville (United States)
Completely rebuilt from the studs up, this nearly new 4-bedroom, 4-bath ranch spans approximately 4,213 square feet and rests on 12 scenic acres featuring a private, trophy-stocked pond. Every major system and finish has been replaced or upgraded - including all new plumbing, septic, HVAC, electrical, water and gas lines, insulation, drywall, windows, and a custom Amish-built kitchen. The only original elements are the roofing structure and foundation - now complemented by a 4.5-foot crawl space and modern structural reinforcements. The result is a thoughtfully designed home that blends craftsmanship, comfort, and efficiency in a timeless country setting. Plumbing for both gas and electric ranges are located in the kitchen, as well as plumbing for a fireplace located behind the drywall, giving buyers a range of options for their new home. Located just minutes from Shakamak State Park and the thriving community of Linton, known for its strong athletics programs and small-town spirit, this property also offers proximity to the Goose Pond Fish & Wildlife Area - a 9,000-acre bird reserve recognized nationally among nature enthusiasts. It's a rare blend of luxury, privacy, and connection to nature.
…By Encore Sotheby's International Realty


House with garden and terrace Spencer (United States)
Set across 55 breathtaking acres in Owen County, this extraordinary country estate offers a rare opportunity to create a private family compound surrounded by rolling pastures, mature woods, scenic ponds, and miles of trails. Designed for those seeking space, privacy, recreation, and a connection to the outdoors, the property blends the character of a rural estate with the amenities of a luxury retreat. The custom-built main residence features 5 bedrooms, 4 full and 2 half baths, multiple office spaces, a private theater, and a three-season porch overlooking the picturesque grounds. Extensive updates include renovated living areas, mechanical improvements, insulation upgrades, and a new hot tub. Equestrian enthusiasts will appreciate the existing barn infrastructure, indoor riding arena, fenced acreage, and open pastureland, offering exceptional potential for private horse ownership, riding, training, or the creation of a boutique family horse farm. The expansive barn complex could easily support stalls, tack rooms, equipment storage, and future stable enhancements. A separate guest residence provides ideal accommodations for extended family, guests, a groundskeeper, estate manager, or caretaker, allowing for seamless management of the property while maintaining privacy for the main residence. Outdoor amenities create a true resort-like setting, including an in-ground pool, hot tub, patios, decks, water features, multiple ponds, and a dramatic 125-foot suspension bridge connecting various areas of the estate. Miles of trails invite horseback riding, hiking, ATV use, and year-round exploration. Whether envisioned as a private family estate, multigenerational retreat, recreational getaway, gentleman's farm, or equestrian homestead, this remarkable property offers endless possibilities in a peaceful and highly scenic setting.
…By Encore Sotheby's International Realty


House Ashmore Township (United States)
Experience the perfect blend of rustic elegance and modern luxury in this extraordinary custom-built estate offering over 6,000 square feet of living space on approximately 48 breathtaking acres in the heart of Central Illinois. Designed with the warmth and character of a premier hunting lodge, this one-of-a-kind home welcomes you with soaring cathedral beam ceilings and a stunning 5-foot-tall brick fireplace anchoring the impressive great room. The open-concept design flows seamlessly into a chef’s dream kitchen featuring custom cabinetry, granite countertops, high-end appliances, four ovens, and expansive prep space designed to host unforgettable gatherings and holiday feasts with ease. Thoughtfully designed for comfort and functionality, the home offers 5 spacious bedrooms and 4.5 baths, including multiple ensuite bedrooms and two luxurious primary suites conveniently located on the main level. The finished lower level provides its own private living quarters, making it ideal for guests, extended family, or multi-generational living. Extensive renovations completed in 2012 nearly doubled the home’s living space while updating countless features throughout the property. Step outside to enjoy the beauty of nature from the expansive ¾ wrap-around composite deck that leads to a spectacular outdoor kitchen and entertaining area. Overlooking rolling hills, lower pasture ground, and abundant wildlife, the views are truly second to none and create a peaceful retreat you’ll never want to leave. Whether you are searching for a luxury country estate, private retreat, or forever home, this remarkable property delivers the feeling of being on vacation every single day. Don’t miss this rare opportunity to own your own slice of Central Illinois heaven. Call today to schedule your private showing!
…By Annonceur International


Farmhouse with pool Lawrenceville (United States)
Gently rolling hills, fields, woods, stream, and three stocked ponds make for a wonderous natural landscape on this 88.21 +/- Acre Site. Approximately 25+ acres are tillable and and up to 50 are wooded. Indian Creek runs through the woodland where you might find a stray arrowhead two. Deer, turkey, and other wildlife are abundant making the uses for this property many including potentially a hunting retreat. Primary home on-site is approximately 1908 sf of quality gross living area with 3 bedrooms including a master bedroom suite, 3 bathrooms, a cozy but stately living room with fireplace, high-end kitchen with stainless steel appliances, finished basement, in-ground pool and pool house with hot tub. Also on-site is a 3 bed, 1 bath guest bungalow home for family, friends, tenants, or perhaps clients. You can get away from the primary home w/ a trail walk, wagon ride, or UTV ride to the hidden log cabin on-site. It sits on one of the three stocked ponds and is in a secluded wooded area of wildlife and tranquility. Fish from the dock at the log cabin while you are grilling some hamburgers and having a vacation on your back 40. Equistrians will also love this property as there is a 60' x 100' indoor riding arena and livestock stables with 11 stalls, tack room, and feed room. A spacious 60' x 100' high end partially climate controlled quonset hut outbuilding w/ bathroom, workshop, & vehicle storage is on-site. It is every person's dream man or she cave. Other outbuildings include 3 barns w/ lofts that are metal sided, concrete block shed w/ metal clad roof and siding,and small block building with full interior finishing. Drilled water well w/ new pump house supplies quality water supply. Septic units are installed at main home, pool building, bungalow, and quonset hut. Easy entry and exit on Illinois Route 1 and gated entry and exit from south end on County Road 800N. This property is located in area of quality transportation access to US 50, US 41, IL Highway 1, I64,and I69 and located within a 3 hours drive of St Louis, 1 hour drive of Evansville and Terre Haute, 2 hour 15 minute drive of Indianapolis, and 2 hour 30 minute drive of Louisville. Lawrenceville Vincennes International Airport is only a 15 minute drive and provides access for private air travel through small and large planes, previously an Army Air Corps base during World War 2. Quality healthcare options and hospitals are prevalent throughout region. Attached Pics Were Taken During Various Seasons of Year.
…By Annonceur International


House with terrace Nashville (United States)
Perched on five private wooded acres with breathtaking, panoramic views of Brown County's rolling hills, this authentic log home is a rare retreat where every season becomes part of the experience. Whether you're searching for a peaceful weekend escape or a year-round residence, this is a place that invites you to disconnect from the pace of everyday life and reconnect with nature. Inside, rich log walls, exposed beams, and hardwood floors create timeless character, while the Vermont Castings wood-burning stove anchors the great room with warmth and charm. Three bedrooms and two full baths provide comfortable accommodations for family and guests, while expansive windows frame the surrounding landscape at every turn. The spacious deck is destined to become your favorite feature of the house. Enjoy morning coffee as the sun rises over the treetops, afternoons surrounded by birdsong and wildlife, and evenings watching spectacular sunsets fade into the distance beyond miles of uninterrupted forest. A thoughtfully tended garden and natural surroundings complete this private sanctuary. Located just minutes from the heart of Nashville, you'll have easy access to the shops, galleries, restaurants, and live entertainment that have earned Brown County its reputation as the "Art Colony of the Midwest." Spend your days hiking and mountain biking through Brown County State Park, exploring scenic back roads, visiting local wineries and artisan studios, or simply enjoying the beauty that makes this one of Indiana's most beloved destinations. Whether it's a weekend getaway, a creative retreat, or a place to call home every day, this remarkable property offers the opportunity to experience Brown County exactly as it was meant to be enjoyed.
…By Encore Sotheby's International Realty


House with pool Sullivan (United States)
Nestled on just over 16 wooded acres, this remarkable estate is a masterful expression of Prairie-inspired architecture, thoughtfully designed to bring the beauty of the outdoors into every living space. Expansive walls of windows frame breathtaking views of the surrounding landscape while flooding the home with natural light. Showcasing exceptional Amish craftsmanship and clad in striking natural stone sourced directly from the Adirondacks in upstate New York, the residence features rich hardwood flooring, 12-foot ceilings, handcrafted lighting, hidden grand pocket doors, and many unique architectural details throughout. A spectacular great room with soaring 25-foot ceilings serves as the home’s centerpiece, creating an unforgettable setting for entertaining and gathering. Grand hallways connect the home’s thoughtfully designed spaces, lending a sense of elegance and scale rarely found in residential construction. Multiple fireplaces, a stately library, a dedicated home gym, and a private home theater provide an unmatched combination of luxury, comfort, and recreation. The chef’s kitchen is equipped with high-end appliances, custom cabinetry, and generous workspace designed to accommodate everything from intimate dinners to large-scale entertaining. The primary suite offers a private retreat complete with separate his-and-her bathrooms, while six additional bedrooms each feature their own en-suite bath, providing exceptional accommodations for family members and guests alike. The lower level serves as an expansive recreational area with abundant space for entertainment, relaxation, and gatherings. Outdoors, beautifully landscaped grounds are connected by flagstone walkways leading to inviting screened verandas that offer peaceful spaces to enjoy the natural surroundings. The pool area is a destination of its own, featuring a screened porch with a grill, a nearby kitchen for full access to serve and prep, and exceptional amenities designed for effortless entertaining. A guest house with living quarters is on the property. Additional features include a paver driveway, an attached three-car garage, and countless custom details that reflect extraordinary craftsmanship throughout. While offering complete privacy and a serene natural setting, the property boasts an ideal central location-situated just a short drive from the premier boating and recreation of Lake Shelbyville, less than three hours from Indianapolis, an easy two-hour drive from St. Louis, and four hours from Chicago. Whether envisioned as a private luxury residence, executive retreat, family compound, or exclusive hunting lodge, this one-of-a-kind estate offers a rare combination of architectural significance, privacy, and versatility in a breathtaking wooded setting.
…By Dielmann Sotheby's International Realty


House Indianapolis (United States)
Presenting a modern urban townhome, built in 2020 and located in the highly desirable Bolton Square neighborhood. This 1,759 square foot residence has been exceptionally maintained and offers a thoughtful blend of contemporary design and functional elegance. With southern exposure, the home is filled with natural light throughout the day. The kitchen serves as the heart of the home, designed for both cooking and gathering. It features modern stainless steel appliances and a large central island. This space flows seamlessly into the living and dining areas, creating an open concept layout ideal for entertaining and everyday living. The primary suite includes a double vanity, a standalone shower, and a spacious walk in closet. Additional features include a versatile flex space perfect for an office or den, a two car garage with secure parking and storage, a welcoming front porch, and an upstairs balcony for outdoor enjoyment. Spanning three stories, the home offers two bedrooms, two full bathrooms, and a convenient half bath. The floorplan is exceptionally well designed, maximizing comfort and livability. Conveniently located near downtown, IUPUI, major hospitals, the Indianapolis Zoo, Lucas Oil Stadium, Gainbridge Fieldhouse, and with easy access to the airport, this residence offers both style and convenience.
…By Encore Sotheby's International Realty


House with garden and terrace Indianapolis (United States)
This is the prime opportunity you have been waiting for in the Eagle Creek area. Arrive to an inviting setting at the end of a cul-de-sac, and step into this spacious 3 bedroom/2 bathroom/basement home for a fresh, move-in-ready experience. Enjoy easy one-level living with a long list of updates including all new warm-toned LVP flooring throughout the home, neutral paint, refinished white kitchen cabinetry with ample storage, and a new heat pump. Natural light shines through large windows into the open main level, highlighting a vaulted, 300 square foot great room with connections to dining and entertaining spaces. A dual-wing. bedroom floor plan provides privacy and versatility. The primary suite creates a comfortable retreat with a double vanity, soaking tub, separate shower, and walk-in closet. Two additional bedrooms share a full bath with a new vanity, and a dedicated laundry room includes the washer and dryer. An expansive 1,200 square foot basement offers valuable space, and has roughed in plumbing to provide possibilities for future improvements. Whether you envision a recreation room, home gym, office, workshop, or simply exceptional storage, the options are yours. Mature trees and established landscaping frame the green yard, with views of the neighborhood pond and a charming bridge connection to the nearby walking path. Moments from Eagle Creek Park and conveniently located near everyday amenities, businesses, healthcare, and schools, 6446 Camarillo Court is ready for you in a wonderful Eagle Creek Manor neighborhood you'll be proud to call home.
…By Encore Sotheby's International Realty


House Whitestown (United States)
Discover easy, comfortable living in desirable Walker Farms with this beautifully maintained 3-bedroom, 2-bath ranch offering 1,516 sq. ft. of thoughtfully designed, single-level living. Step inside to an inviting open foyer that flows into a bright, functional kitchen featuring stainless steel appliances and a convenient pass-through overlooking the dining and living areas. A cozy wood-burning fireplace creates a warm focal point, while the dedicated laundry room and walk-in pantry add everyday convenience and valuable storage. One of the home's standout spaces is the sunroom, filled with natural light and enhanced with built-in bench seating; the perfect spot for morning coffee, reading, entertaining, or simply unwinding while enjoying views of the backyard. The split-bedroom floor plan provides added privacy, with a spacious primary suite featuring a double vanity, walk-in shower, relaxing whirlpool tub, and generous closet space. Two additional bedrooms offer flexibility for guests, a home office, or hobbies. Outside, enjoy your own private retreat with a fully fenced backyard, 2022 concrete patio, and serene wooded area directly behind the property, offering a peaceful private setting with no immediate rear neighbor. With its thoughtful updates, inviting indoor/private outdoor spaces in sought-after Walker Farms, this move-in-ready home is one you won't want to miss!
…By Encore Sotheby's International Realty


House with garden and terrace Indianapolis (United States)
Welcome to a truly exceptional custom built home where timeless elegance, thoughtful design, and everyday luxury come together. Step through the grand two story foyer, where an abundance of natural light creates an unforgettable first impression. Just off the entry, a stunning private office featuring rich wood paneling & coffered ceiling. The formal dining room is beautifully appointed w/ custom wainscoting & oversized windows. Enjoy the wooded lot view from this expansive & breathtaking family room, highlighted by soaring 20 ft ceilings. The kitchen features floor to ceiling windows, a large kitchen island, double ovens, abundant cabinetry & a spacious breakfast nook that brings the outdoors in. The main level primary suite, accessible from either the office or family room, features a beautifully remodeled bathroom & custom closet system. Upstairs 4 generously sized bedrooms, each offering its own full bathroom & walk-in closet. The oversized fifth bedroom is exceptional in its own right, offering two walk-in closets, additional storage & enough space to function as a second primary suite. The expansive loft creates the perfect second living area, playroom, or study space. The finished walkout basement was designed for entertaining & relaxation. Enjoy movie nights in the dedicated theater area, stay active in the private workout room, gather around the cozy fireplace in the adjoining sitting room, or host game nights in the recreation area. The sixth bedroom & full bathroom located in the basement provide an ideal space for guests. The backyard deck overlooks the stunning wooded lot with ample space to play & entertain. Located in a prime location just 15 min to downtown Indianapolis, this home offers convenient access to shopping, dining & entertainment. This is more than a home. It's a lifestyle defined by exceptional craftsmanship, generous living spaces and unmatched comfort in one of Indianapolis' most desirable neighborhoods.
…By Annonceur International


House with garden Indianapolis (United States)
Perfectly positioned between Bates-Hendricks and Fountain Square, discover the character and convenience of both beloved downtown Indianapolis neighborhoods in this inviting 3-bedroom, 2-bathroom home. Natural light shines throughout a welcoming main level that features a spacious living room. The circular floorplan connects you to a large, fully-equipped kitchen with white cabinetry, and a versatile home office/flex room that offers valuable options. A first-floor full bathroom also includes laundry, setting you up for everyday ease. The charming central staircase leads to three comfortable bedrooms and a full bathroom. The primary and second bedrooms feature double closets to provide generous storage. Enjoy a rare, expansive backyard with vast greenspace, landscaping/gardening areas, and a patio ready for gatherings and relaxation. The double-gated wooden privacy fence provides an ideal setting for play/pets, and offers plenty of space for future improvements. Close to shopping, dining, parks, businesses, and schools, 1012 East Palmer Street is a prime opportunity for you to experience the best of downtown Indianapolis living.
…By Encore Sotheby's International Realty



House with terrace Indianapolis (United States)
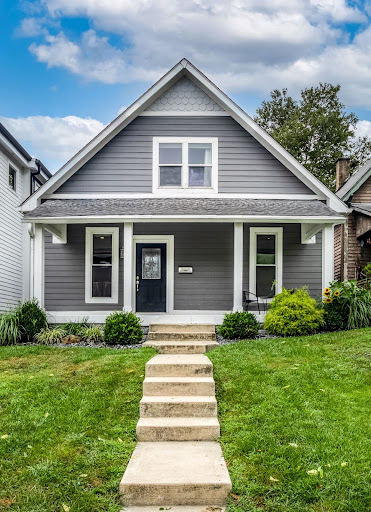
Nestled in the vibrant heart of Indianapolis' historic Fountain Square just steps away from dining, coffee and all this rich community has to offer, this meticulously reimagined Craftsman residence perfectly balances modern everyday living with historic charm. Designed with an emphasis on both function and exceptional quality, the home opens into an expansive, light-filled layout crafted for seamless entertaining and effortless daily living.10-foot ceilings and pristine warm wood floors flow naturally throughout the main level, guiding you toward the beautiful kitchen, which anchors the open-concept design with its oversized chef's island, two-toned cabinetry, premium stainless steel appliances, solid surfaces, and designer tile flooring. Tucked away on the main level is a spacious primary suite featuring a generous walk-in closet and a spa-inspired en-suite bath complete with a custom-tiled walk-in shower and a dual-sink vanity. The upper-level features two beautifully appointed bedrooms and a full, designer-tiled luxury bath. Connecting these rooms is a spacious flex space serving perfectly as a home office, private media room, or creative art studio. The beauty of the interior extends to the outdoor spaces, starting with an inviting covered front porch for evening relaxation. In the rear, a large, fully fenced backyard serves as a private escape, offering potential for al fresco dining, the ability to add a BBQ or firepit, grow a garden, or add custom amenities. With easy access to I-65, I-70 and the Downtown corridor, this location strikes the perfect balance of connectivity while also providing a quiet retreat to come home to.
…By Encore Sotheby's International Realty


House with garden and terrace Zionsville (United States)
Tucked into three beautiful, park-like acres just minutes from the heart of Zionsville, this six-bedroom home is surrounded by mature trees, with a meandering creek creating a peaceful backdrop. With more than 6,500 finished square feet, four full and two half baths, and a four-car garage, the home offers impressive space while remaining warm and inviting. Inside, a dramatic double staircase makes a memorable first impression, while natural oak hardwoods laid in a herringbone pattern bring warmth and character throughout the main level. A private office with French doors and built-ins offers a quiet place to work or study. The beautifully renovated kitchen is striking in both scale and design, with an expansive center island, leathered granite countertops, and abundant workspace. An induction cooktop, double ovens, side-by-side full-size refrigerator and freezer, and large walk-in pantry make it exceptionally well equipped. A spacious upper-level laundry room, along with additional laundry on the main level, adds to everyday convenience. Upstairs, the primary suite is a private retreat with a spacious bath and generous closet space. Three additional bedrooms are thoughtfully arranged, including one with an ensuite bath and two connected by a Jack-and-Jill bath. The finished walkout lower level adds another dimension to the home, with two additional bedrooms, a full bath, a theater room, and generous recreation space for guests, entertaining, or simply spreading out. The outdoor space is as stunning as the inside, featuring multiple decks, a screened porch, and an expansive patio that extend the living spaces outdoors, where the serene, natural setting invites you to slow down and stay awhile. It feels wonderfully tucked away, yet you're minutes from downtown Zionsville and downtown Whitestown, shopping, restaurants, the Big Four Trail, and interstate access.
…By Encore Sotheby's International Realty


House with garden and terrace Indianapolis (United States)
Experience refined urban living at 1606 N New Jersey Street, where timeless character, luxury finishes, and an exceptional location come together beautifully. Abundant natural light showcases the hardwood floors and open floor plan designed for both comfortable living and effortless entertaining. The impressive gourmet kitchen features top-of-the-line appliances, quartz countertops, a walk-in pantry, and an oversized center island. The main level also offers an incredible wine bar, a dual-sided fireplace, a spacious great room opening to the covered rear porch, a first-floor bedroom or private office, a full bathroom, and a generously sized mudroom. Upstairs, the expansive primary suite is a true retreat, complete with a private balcony, deluxe 18' x 10' walk-in closet, and spa-inspired luxury bathroom. Two additional bedrooms, another full bathroom, and a convenient second-floor laundry room complete the upper level. The finished lower level provides even more room to relax and entertain, featuring a large family room and wet bar-the perfect hideaway for movie nights, game days, or hosting guests. Outdoor living is equally inviting with a covered front porch, covered rear patio, and beautifully landscaped, fully fenced yard. The finished three-car garage includes a convenient dog-washing station. Adding tremendous value and versatility is the separate luxury carriage house apartment-ideal for guests, extended family, a private office, or potential rental income. Located in one of Indianapolis' most desirable urban neighborhoods, this exceptional property is just steps from Tinker Street Restaurant and Foundry Provisions Coffee Shop, with quick access to downtown Indianapolis, Broad Ripple, dining, shopping, parks, and entertainment. This is more than a home-it's an opportunity to enjoy luxury, flexibility, and an unbeatable Indianapolis lifestyle. Don't let this opportunity pass you by!
…By Annonceur International


House with garden Columbus (United States)
Hidden Hollow Ranch is the kind of opportunity that may never exist again. Nationally publicized and one of the most popular homes ever listed, this extraordinary 20,000-square-foot rustic luxury estate sits on 415 wooded acres with a 9-acre stocked lake, creating a private world of recreation, privacy, and scale less than an hour from Indianapolis International Airport. Built of lodgepole pine from the Northern Rockies, the residence makes an unforgettable first impression with a two-story waterfall and trout stream in the entry, soaring timber beams, walls of glass, and breathtaking views of the lake and wooded grounds. The great room features an 8,700-gallon freshwater aquarium, while the kitchen offers exquisite finishes, expansive gathering space, and a hibachi grill with a commercial-grade exhaust system. Six ensuite bedrooms provide privacy and remarkable views. The lower level is designed for entertaining with a bowling alley, game area, golf simulator room, and lighted onyx bar. Elk, deer, and turkey are abundant throughout the licensed hunting preserve, making the property ideal as a private family compound, corporate getaway, luxury hunting and fishing destination, wellness escape, or legacy recreational estate. With a guesthouse, large workshop, and potential to explore additional cabins for expanded lodging or sporting use, Hidden Hollow Ranch offers a level of land, lifestyle, infrastructure, and privacy that simply cannot be replicated.
…By Annonceur International


House with garden Indianapolis (United States)
An architectural work of art, this extraordinary Mission Revival residence is a one of a kind, distinctive Indianapolis home. Originally designed by renowned local architect Clarence Martindale, 3159 N. Pennsylvania is reimagined for modern luxury living. Fine craftsmanship and restoration reside in graceful arches, designer lighting, solid 18-inch-thick exterior walls, and immaculate tile finishes that honor the home's character. A custom landscape plan, combined with renovated windows, roof, insulation, stucco, and bespoke interior millwork, provide unmatched scale and enduring beauty. The stunning kitchen is outfitted with quartzite countertops, a walk-in pantry, Bertazzoni appliances and a statement plaster range hood. Natural light shines in the living room with exposed wooden beams, a gas fireplace, and arched French doors that lead to an impressive veranda elevated above Pennsylvania Street, perfect for al fresco gatherings. The circular floorplan offers a dining or media room complete with a soapstone wet bar, and sophisticated office with restored original pocket doors. The mudroom, full bath, and attached two-car garage enhance easy living. Ascend the preserved staircase illuminated by original leaded-glass windows, to the primary suite featuring a California Closets walk-in wardrobe and spa-inspired bath. Two additional bedrooms, a secondary bath, and dedicated laundry room bring valuable function. The finished lower level expands livability with a fourth bedroom, full bath, spacious living area, and flexible space. Additional highlights include surround sound, dual HVAC systems, irrigation system, ample custom closet storage, and a fenced yard suited for pets, play area, or additional gardens. Join the Meridian Park neighborhood, connected to all of downtown and the best of Indianapolis. 3159 N. Pennsylvania unites architectural significance and modern luxury into an unparalleled residential masterpiece, ready for its new curator.
…By Encore Sotheby's International Realty


House with garden Indianapolis (United States)
Located in the heart of Indianapolis's historic Butler-Tarkington neighborhood, this four-bedroom brick cottage perfectly blends classic architectural character with modern convenience. A paneled foyer opens into an inviting living room, where a paneled fireplace wall serves as a cozy focal point. The main floor features an ideal layout for entertaining, flowing seamlessly into a formal dining room perfect for dinner parties or family meals, as well as a partially updated kitchen. Two main-floor bedrooms and a full bath round out the lower level. Upstairs, you'll find two additional spacious bedrooms alongside a second full bath that was completely renovated within the past five years. The screened patio is ideal for outdoor dining. A full unfinished basement provides excellent storage or a clean canvas for future living space. Beautiful hardwood floors throughout. 2 car detached garage. All of this within walking distance to Butler University, neighborhood shops and restaurants.
…By Encore Sotheby's International Realty


House with pool and garden Indianapolis (United States)
A ONCE IN A LIFETIME OPPORTUNITY TO OWN THIS 26.5 ACRE ESTATE IN THE HEART OF INDIANAPOLIS! After more than 45 years this unique property has become available! Driving down this prestigious, tree lined Lane you'll feel a sense of calm before you enter the distinguished residence, originally constructed in 1928 for Nicholas Noyes and wife, Margaret Lilly. The home offers nearly 10,000sqft of refined living space, and includes a quaint cottage house with aprox 1300sqft next door. The current owner has maintained the integrity and uniqueness of the home, allowing it to stand as a testament to enduring architectural excellence. Discover hidden panel openings, crests etched in stone, and so much more. The residence is thoughtfully designed with four stories and an elevator providing access to 2 levels, enhancing both convenience and accessibility. The grand living room is the perfect place to entertain guests before they wander out to the connected sun porch and outdoor patio. HERE is where everyone stops to take in the breathtaking views! The incredible landscape is comprised of over 26 acres of private grounds, including a winding brook, beautiful pond, and formal gardens. 2 meadows and a private forest offer a sanctuary for wildlife. When the Noyes' originally designed the estate, they requested one specimen of every kind of tree that would grow in this environment be planted. There have been many changes to the property over the years, but the original design has been maintained and enhanced. The wishing well in the center of the formal garden was donated to the Indianapolis Museum of Art years ago. Walking paths thru the forest have been added, as well as a path on the berm by the pump house overlooking the river. The current owner also added a pool and tennis/pickleball court for family enjoyment. This exceptional property presents a rare opportunity to acquire a residence of significant scale and historical character. See documents for some additional history!
…By Annonceur International


House with garden Indianapolis (United States)
This beautifully updated 1911 home blends timeless character with thoughtful modern updates. Offering 3 bedrooms, 2.5 baths, the home retains its historic charm while featuring stylish improvements completed in 2022, including new upstairs flooring, designer lighting, and curated wallpaper selections. Inside, you'll love the warmth and personality throughout, from the inviting living room built-ins to the character-rich original fireplace that anchors the main living space. The upper level features two guest bedrooms connected by an updated bath, while the light-filled primary suite offers a spa-inspired ensuite bathroom and an oversized walk-in closet rarely found in homes of this era. The partially finished basement provides flexible additional living space and is currently used as a home gym. Outdoors, enjoy low-maintenance landscaping and a thoughtfully designed backyard retreat complete with a paver patio and turf dog run-perfect for entertaining or everyday convenience. This is a rare opportunity to own a thoughtfully updated historic home that perfectly balances craftsmanship, comfort, and modern living.
…By Encore Sotheby's International Realty


House with garden Zionsville (United States)
Filled with natural light and finished with a clean, classic style, this Chelsea Park home feels welcoming from the moment you step inside. Just minutes from the shops, restaurants, and small-town charm of downtown Zionsville, it offers generous living spaces, quality finishes, and an easy connection to everything the community has to offer. Ten-foot ceilings and expansive windows brighten the open main level, where the kitchen, dining area, and great room flow naturally together. White cabinetry, quartz countertops, generous storage, and a large center island create a kitchen that's equally suited for busy mornings, family dinners, and gathering with friends. The adjoining great room is anchored by a sleek linear fireplace, adding warmth and a contemporary focal point. French doors open to a private flex room, creating the perfect space for a dedicated home office, den, library, or playroom. Upstairs, you'll find three spacious bedrooms, including a relaxing primary suite, along with two full bathrooms. The finished lower level adds even more living space with a fourth bedroom, full bath, and generous recreation room that's perfect for guests, movie nights, hobbies, or a home gym. Outside, the fully fenced yard offers room to relax, play, and entertain, while custom woodwork, designer blinds, and abundant storage reflect the thoughtful attention to detail found throughout the home. A detached two-car garage completes the property, all within the award-winning Zionsville Community School District and just moments from everything that makes Zionsville such a special place to call home.
…By Encore Sotheby's International Realty


House with garden Indianapolis (United States)
There is a particular romance to a home that has lived gracefully through nearly a century. Designed in the French Eclectic tradition and crafted in limestone, the architecture reveals itself in layers: stained leaded-glass windows that catch the changing light, a slate roof and copper gutters weathered to perfection and intricate plaster relief ceilings set the tone from the moment you arrive. Original character is thoughtfully preserved, with rich hardwood floors providing continuity throughout the home. Three fireplaces punctuate the interiors, including one in the primary suite, lending warmth and intimacy to spaces equally suited to gracious entertaining or unhurried evenings at home. The primary suite was conceived as a private retreat. An adjoining sitting room opens to a secluded balcony overlooking the garden and pergola. The primary bath carries the same spirit of understated luxury, with a deep soaking tub and an expansive walk-in shower. Five bedrooms and four-and-a-half baths accommodate both family and guests with ease, while a third-floor suite offers the feeling of a private hideaway. Below, the finished lower level takes on an entirely different mood: quiet, relaxed, and made for lingering. A handsome bar anchors the space, while a family room with fireplace provides a natural gathering place. Laundry and utility rooms and extensive storage complete this exceptionally functional level without compromising the home's sense of refinement. Outside, the architecture gives way to a private garden setting. A granite paver drive leads to the three-car garage, while gates and fencing create a secluded world beyond. The garden and pergola form a series of inviting outdoor rooms, offering a quiet counterpoint to the home's formal interiors. Nearly a century after its creation, this Meridian Kessler home remains remarkably expressive of that ideal: gracious, richly detailed and deeply connected to its history.
…By Encore Sotheby's International Realty


House with terrace Indianapolis (United States)
This charming Indianapolis home is where timeless craftsmanship meets comfortable living. Beautiful stained woodwork adds warmth and character, while hardwood floors throughout the home create a cohesive and inviting feel. Thoughtful details and classic finishes give this property a distinctive sense of charm that's hard to replicate. Enjoy relaxing or entertaining on the covered front porch or enjoy your fenced in back yard from your spacious deck. A detached one-car garage provides convenient off-street parking and additional storage. Conveniently located near local amenities, dining, parks, and major thoroughfares, this home is ready for its next chapter. Come see for yourself!
…By Encore Sotheby's International Realty


House Carmel (United States)
Set behind a long tree-lined drive on nearly five private wooded acres, this West Carmel estate offers a setting that is increasingly difficult to find - exceptional privacy, expansive grounds, and remarkable flexibility, all just minutes from Carmel's premier shopping, dining, schools, and major corridors. The home's main living spaces open directly to the patio, pool, and open-air pool house, creating an easy connection between indoor and outdoor living. Whether hosting friends, gathering with family, or enjoying a quiet evening outdoors, the layout makes the most of the property's picturesque setting, complete with mature trees, perennial gardens, fruit trees, and expansive lawn areas. The main level features a spacious great room with elevated ceiling, exposed beams, and a stone hearth fireplace, travertine floors, formal dining room with a masonry fireplace, private office, two powder baths, and a mudroom with dog wash station. The updated kitchen includes Sub-Zero refrigeration, Thermador double ovens and gas cooktop, Fisher & Paykel drawer dishwashers, quartz countertops, Blanco sink, and oversized center island. The formal dining room also offers flexibility as a future main-level primary suite. Upstairs, the primary suite occupies a private wing with a domed ceiling, limestone fireplace, custom walk-in closet, and spacious bath. A guest suite, two additional bedrooms and bath, plus a third-floor bedroom with adjoining flex space and full bath provide versatility for guests, multigenerational living, a home office, fitness, or recreation. The finished lower level offers a large gathering area, kitchenette, recreation room, powder bath, and abundant storage. The open-air pool house, complete with a full kitchen, bath, and laundry, extends the home's living and entertaining space. The combination of nearly five wooded acres, flexible living spaces, and a West Carmel location is one that's seldom available.
…By Encore Sotheby's International Realty


House with terrace Indianapolis (United States)
This exquisite, one-of-a-kind custom home in the prestigious gated Alverna neighborhood was designed by noted architect J. Landfair Welty and built by accomplished custom home builder RJ Klein in 1996. The home exudes characteristics of Mediterranean Revival architecture, featuring stucco walls, a red tile roof, intricate carvings, and arched windows and doorways. Built on perhaps the most private lot in Alverna on 4.6 wooded acres, the property offers a luxury escape, only minutes from shopping, dining and top-rated schools. Custom landscaping compliments the beautiful courtyard and features a hand carved limestone fountain, perfect for posh entertaining or peaceful relaxation - seamlessly blending indoor and outdoor living. The interior consists of 3 levels with 4 bedrooms, 4 full baths, 3 half baths and approx. 10,448 finished square feet. Upon entering, you are greeted by the stunning and expansive great room, which is over 1,600 square feet and boasts hand carved limestone throughout, including a magnificent limestone fireplace. Statement light fixtures, stained glass and thoughtful architectural details are in every room. Incredible setting for entertaining featuring a 1750 bottle wine cellar, butlers pantry and recreation/game room with wet bar. The primary bedroom suite boasts 18+ foot ceilings with an spa-like bathroom and spacious closet. Beautiful executive library with fireplace and private paneled office. Large kitchen and dining area with main floor laundry room and additional work/office area. This is truly a one-of-a-kind RJ Klein masterpiece in gated Alverna.
…By Encore Sotheby's International Realty
'%20stroke='%23DDAA3A'%20stroke-width='1.909'%20stroke-linecap='square'%20stroke-linejoin='bevel'/%3e%3c/svg%3e)
Receive by email any new listing that may match your search criteria
Your criteria :
- For sale
- Terre Haute, United States, +30 km
- Houses
By validating this form, you accept the general conditions of use of Le Figaro Properties.