The agencies at Indianapolis
These agencies offer a selection of luxury properties vente at Indianapolis. Feel free to contact them for personalized assistance.

 English$ USD · m²


Beautifully renovated 2-bedroom, 11/2-bath end-unit condo in the desirable Countrybrook North community. This two level condo has been completely renovated and is truly move-in ready, with thoughtful updates throughout. Features include new laminate hardwood flooring, new lighting, new plumbing fixtures, and, a beautifully updated kitchen with new cabinetry, countertops, sink, faucet, and appliances. Both bathrooms have been renovated, and new mechanical systems provide added peace of mind. The end-unit location offers added privacy and natural light, while the convenient Washington Township setting is directly adjacent to Westlane Middle School. A wonderful opportunity to enjoy a fully updated condo in a convenient and established community.
…By Encore Sotheby's International Realty


This beautifully appointed 2-bedroom, 21/2-bath Woodmont townhome offers spacious, comfortable main-level living in an exceptional location directly across from Holliday Park and just minutes from Broad Ripple. An inviting living room features a gas fireplace flanked by built-in bookcases and is generously sized to accommodate a dining area. Hardwood floors extend through the living room, den/home office, breakfast room, and kitchen, adding warmth and continuity throughout the main living spaces. Wonderful natural light fills the home, creating a bright and welcoming atmosphere. The well-designed kitchen features a breakfast room, raised breakfast bar, pantry, and abundant cabinetry and storage. A separate den/home office provides a quiet and flexible space for work or relaxation. Both bedrooms are en suite. The spacious primary suite features two walk-in closets, dual vanities, a soaking tub, and separate shower, along with new laminate wood-plank flooring. The guest suite also features new laminate wood-plank flooring. French doors in both the living room and primary suite open to patios, providing easy access to the outdoors and allowing even more natural light into the home. A covered patio and open patio offer wonderful options for outdoor seating and entertaining. A convenient laundry room and 2-car garage complete this well-maintained townhome. With its exceptional light, generous living spaces, attractive flooring, abundant storage, and prime location across from Holliday Park and close to Broad Ripple, this is a wonderful opportunity for easy, elegant main-level living in one of Indianapolis's most desirable areas.
…By Encore Sotheby's International Realty


Experience sophisticated living at the Hudson condominiums located in the heart of Downtown Indianapolis. Don't miss this updated & well-maintained condo with a sought-after split-bedroom floor plan. The beautifully refreshed kitchen showcases custom granite countertops, professionally refaced cabinetry, and a newer refrigerator and oven/range. The bay window in the breakfast room overlooks the streetscape below, bringing in tons of natural light. The private balcony is the perfect place to enjoy morning coffee. Other recent enhancements include a new washer/dryer, fresh interior paint, lighting upgrades & much more. Both bedrooms include renovated ensuite bathrooms, while the primary suite has a custom California closet system and blackout shades. A custom built-in murphy bed provides flexibility for entertaining guests. The condominiums are centered around a beautifully landscaped private courtyard and complemented by an upscale resident gathering space with a full kitchen on the main floor. The Hudson is a well secured building with controlled entry/exit access throughout. A heated underground parking garage (2 deeded spaces included) makes this the perfect low maintenance (lock & leave) condo for those looking for a place to have in Indy! Perfectly positioned just steps from Mass Ave's award winning restaurants, boutique shopping, cafes, fitness studios, and the Cultural Trail, this exceptional residence also offers convenient access to Gainbridge, Lucas Oil Stadium, and Interstate 65. Water, gas & trash included in the monthly HOA. Taxes currently do not have the homestead exemption but will be significantly reduced if buyer puts one in place.
…By Encore Sotheby's International Realty


Residence 2101 at The Conrad Indianapolis offers 3 bedrooms, 3.5 baths, and over 5,200 square feet of sophisticated living space on the 21st floor of one of downtown's most recognizable buildings. Designed by Jonathan Hess and Brenner Design, this condo features contemporary design elements, seamless TRIPhase Technologies smart home integration and panoramic views of Monument Circle and the northern downtown skyline. The open plan, highlighted by a broad entry hall and a gourmet kitchen connecting the living room and dining room, functions well for large gatherings. The kitchen features Sub-Zero, Wolf and Viking appliances, granite counters, and a walk-in pantry. Two balconies provide separate outdoor living with broad skyline views. The primary suite offers dual vanities, jetted tub, walk-in dual-head shower, private water closet and a spacious walk-in closet. The second bedroom suite includes a private bath, while the third bedroom, currently configured as a private office, provides a separate entrance, built-in cabinetry, full bath, and an architectural partition wall for privacy. Separate media room, laundry room and guest bath. Additional amenities include a private residential entrance, dedicated concierge, two deeded parking spaces, high level security, as well as, full access to hotel amenities including hotel catering, spa, pool, fitness center, sauna, steam room and The Capital Grill and The Lounge. Indoor skywalk access connects to Lucas Oil Stadium, Gainbridge Fieldhouse, and the Indiana Convention Center. Walking distance to Eiteljorg Museum, Victory Field, The Indianapolis Zoo and Everwise Amphitheater. Experience unmatched luxury living and elevated convenience in the heart of Indianapolis.
…By Encore Sotheby's International Realty


If you're looking to add to your investment portfolio, or want a big boy investment, this is your opportunity. With a total of 23 units (10, 2-bedroom, 12, 1-bedroom, and 1-efficiency), this completely occupied, this is highly sought after in excellent location.
…By Annonceur International


Own a true piece of history in the heart of Cincinnati. This extraordinary church-turned-home, originally built in 1886, offers a private oasis in the city with nearly 10,000 SF of dramatic living space. Soaring cathedral ceilings, stained glass, and expansive open areas create an awe-inspiring yet inviting interior ideal for comfortable living and unforgettable entertaining. The meticulous yard offers rare outdoor space with potential for a parking lot. Walk to Findlay Market, TQL Stadium, and downtown amenities. Three spaces operate as short-term rentals with one owner-occupied. Tax abatement in place through 2032.
…By Robinson Sotheby's International Realty


Welcome to your urban oasis right in the heart of the central business district, just a hop, skip, and a jump from the Fountain District! This amazing urban loft boasts incredible custom finishes throughout the 3-story condominium, including a private rooftop deck. Imagine a massive 30 x 21 great room that flows seamlessly into the dining area and gourmet kitchen, plus a wine storage area, three bedrooms all with en suite full baths, and a family room on the top floor that features a bar and a walkout to the private deck perfect for entertaining! This property has a truly unique floor plan with 15-foot ceilings, and it also includes two indoor parking spots and some lovely upgrades.
…By Annonceur International


Stunning Mt. Adams condo with sweeping downtown Cincinnati views and the rare luxury of a private yard - an exceptional find in urban living. Designed by award-winning John Senhauser Architects, this four-level residence offers elevator access from rooftop to garage and flexible living spaces throughout. Entry level features a spacious bedroom/flex room, ideal for guests, office, or media room. A second large bedroom with courtyard access and full bath. Main living level showcases open-concept living and dining with soaring floor-to-ceiling windows, fireplace with built-ins, and a gourmet modern kitchen. A door off the kitchen leads to an Asian-inspired courtyard perfect for outdoor dining and entertaining. The primary suite level includes a retractable glass wall capturing incredible city views, custom walk-in closet, fireplace, spa-like bath, and dedicated office space filled with natural light. Enjoy panoramic skyline views from the rooftop deck
…By Annonceur International


Sleek, sophisticated urban residence with million dollar river and city views PLUS all of Edgecliff Residences amazing amenities. Stunning sunsets! 1,690 sq.ft. with $160,000 worth of outstanding improvements by current owner including newly remodeled primary bath with large walk-in closet, handsome study/work area with built-in quartz-top workstations, ample storage and shelving; all new appliances, newly installed window treatments, retractable Phantom terrace door screens, 3M UV heat-blocking window film on all doors and windows. Open, light-filled floorplan. Enjoy the exercise room, pool and hot tub, 24 hour concierge, guest suites, hair salon, Le Bar a Boeuf restaurant, concierge doctor's office. Entertain family and friends without leaving the building.
…By Robinson Sotheby's International Realty

Beautifully maintained and thoughtfully designed, this maintenance free villa in the Lakes of Sycamore Villas offers refined living with generous spaces, quality finishes, and an effortless flow for both everyday living an entertaining. The main level features a private primary suite, an inviting open-concept great room with soaring cathedral ceilings, custom built-ins, and a gas fireplace that creates a warm and elegant focal point. The spacious kitchen and adjoining living areas provide an ideal setting for both intimate gatherings and larger occasions. The finished lower level adds an exceptional amount of living space, with a large recreation room, wet bar, and two additional en-suite bedrooms. Whether hosting overnight guests, accommodating extended family, or simply enjoying additional room to relax and entertain, this level offers flexibility rarely found in villa living. The third bay of the garage is an added highlight, complete with a Foresight golf simulator for year-round practice and entertainment. Located within Sycamore Hills, residents enjoy access to the Sycamore Hills Pool & Racquet Club, with newly updated pickleball and tennis courts, as well as both family and adult pools. Golf enthusiasts will appreciate the community’s prestigious Jack Nicklaus-designed golf course and the opportunity to enjoy an elevated lifestyle surrounded by beautifully maintained grounds and exceptional amenities for members. Recent improvements include a new roof in 2023, furnace in 2022, refreshed professional landscaping in 2024, a new sump pump and water softener in 2025, providing peace of mind and allowing the next owner to simply settle in and enjoy. Offering the space and privacy of a substantial home with the ease of villa living, this is a distinctive opportunity to enjoy one of southwest Fort Wayne’s most sought-after communities. Adjacent to Aboite New Trails, minutes from Jorgensen Family YMCA, and located within the award-winning Southwest Allen County Schools.
…By Encore Sotheby's International Realty


What an opportunity! This residence offers an immediate visual impact with a million dollar view, vaulted ceilings, and expansive windows that allow abundant natural light throughout. Architecturally distinctive and situated on a quiet, private lane in historic Columbia Tusculum, the location offers exceptional convenience just minutes from Mt. Lookout Square and Hyde Park at an attractive price point. Positioned on the top, third floor,the condo delivers elevated living with stunning sunrise and sunset vistas. Hillview Condominiums offers abundant off-street parking, with 14 dedicated spaces serving only four units, enhancing both comfort and convenience. We entering the market, priced to sell. Get here.
…By Robinson Sotheby's International Realty


Cosmopolitan Meridian condominium located in vibrant Columbia Tusculum neighborhood with panoramic views of downtown, Ohio River, and Kentucky hillsides. Brand new Carrier HVAC system - June/2026. Hardwood floors in main living area. Primary bedroom suite offers a large walk-in closet and professionally installed closet system, and spacious bath with jetted tub, walk-in shower, double vanity and linen closet. Electric fireplace and built-in cabinets in family room. Two car side-by-side parking on Level P1 (#12 and #13). Lovely outdoor seating area, swimming pool, exercise facility, 24-hour doorman. Spend less time on maintenance and enjoy a new lifestyle!
…By Robinson Sotheby's International Realty


Perched atop the iconic Harbison building in the heart of downtown Louisville, this stunning top-floor condo offers a rare blend of sophistication and style, paired with some of the most breathtaking views in the city. The expansive wraparound terrace captures panoramic scenes of the Ohio River, the vibrant downtown skyline, and charming Main Street—setting the stage for unforgettable sunsets and elegant outdoor entertaining. Step inside to a dramatic two-story entry that floods the home with natural light, creating an inviting ambiance from the moment you arrive. Designed with both comfort and entertaining in mind, the unique two-story layout places two spacious bedrooms with en suite baths and a convenient laundry room on the lower level. Upstairs, the open-concept living space, modern kitchen, and bar area flow seamlessly onto the terrace, offering an effortless indoor/outdoor lifestyle that's perfect for hosting. Whether you're enjoying a quiet evening overlooking the city lights or gathering with friends under the stars, this residence delivers an unmatched living experience. A true one-of-a-kind offering, this luxurious condo at The Harbison redefines downtown living with timeless elegance and unrivaled views.
…By Lenihan Sotheby's International Realty


Overlooking Slugger Field, #703 features an open floor plan designed for entertaining. With a spacious living room, billiards area, and kitchen featuring stainless steel appliances, this unit is ready for its next owner. The primary bedroom suite includes a custom closet with laundry for easy living and organization. You'll enjoy this well- appointed condo perfectly located in downtown Louisville. Waterfront Park Place also offers residents a rooftop outdoor pool, fitness center, entertaining rooms, herb garden and attached parking garage all monitored by 24/7 security.
…By Lenihan Sotheby's International Realty


Introducing a truly singular residence within Waterfront Park Place — a meticulously reimagined condominium that exemplifies elevated urban living at its finest. Spanning more than 4,950 square feet, this extraordinary two-bedroom, two and-a-half-bath residence has undergone a comprehensive, design-driven renovation where timeless sophistication and modern luxury converge seamlessly. Framed by sweeping northern views of the Ohio River, the expansive living spaces are both refined and inviting, while the beautifully executed kitchen — positioned to capture eastern light — serves as a statement of understated elegance, blending exceptional scale with enduring design. Every surface, material, and finish throughout the home was thoughtfully curated, extending into the fully transformed bedroom suites and spa-inspired baths, where bespoke tilework and luxury finishes create an atmosphere of quiet sophistication. No detail was overlooked in the execution of the primary suite, highlighted by an extraordinary custom wardrobe experience featuring illuminated built-ins, integrated displays, and tailored storage solutions rarely found in condominium living. Further distinguishing the residence is a private theater room — an exceptionally rare offering that elevates both the functionality and lifestyle appeal of the home. Unit 1801 represents one of the most refined and compelling residences within Louisville's premier luxury condominium tower. Completing the offering is access to the building's private parking section, delivering an added layer of exclusivity, discretion, and convenience reserved for a select few residents.
…By Lenihan Sotheby's International Realty


Located in one of St. Matthews' most sought-after communities, this exceptional patio home offers the ease of one-floor living in a setting where homes rarely become available. Thoughtfully designed and beautifully maintained, the home is complemented by lush perennial gardens, a private rear patio, and a charming side courtyard off the kitchen perfect for dining al fresco. A welcoming foyer opens to gracious living spaces, including a formal living room with a fireplace and an elegant dining room with custom built-in cabinetry. The spacious kitchen features abundant cabinetry, an eat-in dining area, and direct access to the side patio, creating an inviting setting for both everyday living and entertaining. Hardwood floors add warmth and character throughout the main level. The primary suite offers a peaceful retreat with an ensuite bath and generous closet space, while a second bedroom and full bath provide comfortable accommodations for family or guests. A handsome office, complete with a built-in desk and window seats overlooking the perennial gardens, provides the perfect place to work or unwind. The finished lower level expands the home's living space with a spacious family room, a second fireplace, and a full bath—ideal for entertaining or accommodating overnight guests. A detached two-car garage connected by a covered portico adds both convenience and timeless appeal. Rarely available and ideally situated, this inviting St. Matthews residence offers a wonderful blend of comfort, charm, and low-maintenance living in one of Louisville's most desirable locations.
…By Lenihan Sotheby's International Realty


Welcome to 2011 Frankfort Avenue - where modern design meets one of Louisville's most vibrant corridors. This unique 1-bedroom, 2 full bath unit offers the perfect blend of style, functionality, and location in the heart of the Highlands/Clifton area. Step inside to an open-concept layout featuring hardwood floors, soaring ceilings, and abundant natural light throughout. The spacious living area flows seamlessly into a sleek, updated kitchen complete with stainless steel appliances, modern cabinetry, and solid surface countertops—ideal for both everyday living and entertaining. The primary suite is a true retreat with generous space, a walk-in closet with custom built-ins, and a beautifully updated en-suite bath featuring a glass-enclosed shower and clean, contemporary finishes. A second full bathroom adds flexibility for guests or a work-from-home lifestyle. One of the standout features is your private balcony, offering a rare outdoor space perfect for morning coffee or unwinding in the evening while enjoying views of the surrounding neighborhood. Located directly on Frankfort Avenue, you're just moments from local favorites, coffee shops, restaurants, boutiques, and nightlife, with easy access to downtown Louisville and major interstates. Whether you're looking for a primary residence, second home, or investment opportunity - this one checks all the boxes.
…By Lenihan Sotheby's International Realty


Enjoy maintenance-free living in one of Louisville's most convenient locations with this beautifully maintained two-bedroom condo in Westport Gardens. The open-concept main level offers an inviting living space that flows seamlessly into a well-appointed kitchen featuring a pantry and adjacent laundry room, while a convenient half bath and access to a fully fenced private patio create the perfect setting for everyday living and entertaining. The patio opens directly to a spacious HOA-maintained green space, providing an extension of your outdoor living area. Upstairs, you'll find two generously sized bedrooms and a full bathroom. Ideally situated directly across from the shops, restaurants, and entertainment of Westport Village, residents also enjoy access to community amenities including a pool, clubhouse, and fitness center—making this an exceptional opportunity for low-maintenance living in the heart of Louisville.
…By Lenihan Sotheby's International Realty
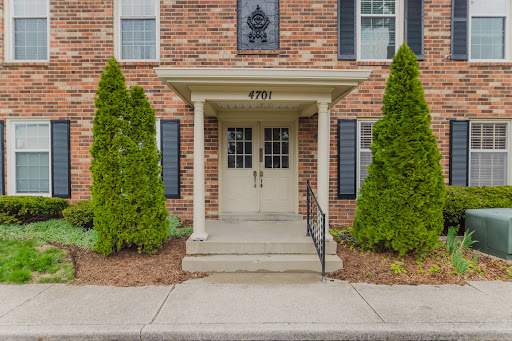


This beautifully updated 2-bedroom, 2-bath condo is located in the heart of St. Matthews and offers the perfect blend of comfort, style, and convenience. Situated on the second floor, the unit features a spacious living room with elegant crown molding that flows nicely into the dining area, creating an inviting space for relaxing or entertaining. The partially open kitchen is bright and functional with white cabinetry, stainless steel appliances, a passthrough to the living room, and new tile flooring added in 2024. You will love the convenience of having laundry hook-ups inside the unit making this task a breeze. Both bedrooms are generously sized, including a large primary suite with a walk-through closet and private full bathroom. The second bedroom offers abundant natural light and flexible space for guests, a home office, or additional living needs. One of the bathrooms was updated in 2024 along with other improvements including a new furnace and ac in 2025, windows replaced in 2023, and a roof that is only 3 years old. Residents enjoy access to community amenities including a pool and clubhouse. The monthly maintenance fee provides exceptional value, covering water, heat, trash service, snow removal and groundskeeping. This unit also includes a storage locker located across the street, with additional storage available for a fee. Don't miss your chance to enjoy low maintenance living - schedule a showing today!
…By Lenihan Sotheby's International Realty


This third-floor residence at 1479 South 4th Street stands out for the amount of original character still intact, including hardwood flooring, original woodwork and subway tile, and glass built-ins. A fireplace with ventless gas logs adds warmth to the living room, while the unusually spacious, full-size kitchen offers generous room to cook, gather, and entertain. A private deck just off the kitchen overlooks the courtyard below. Two large bedrooms provide flexibility for sleeping, guests, or a dedicated home office. The residence may be accessed through the building's secured interior entry or by the rear exterior stairway near the unit's dedicated parking space. Building amenities include a community garden, a designated pet-walking area, and private basement storage large enough for bicycles, seasonal items, and other bulky gear. The residence is convenient to Central Park and the restaurants, architecture, and neighborhood amenities of Old Louisville. Historic detail, practical living space, private outdoor space, secured entry, dedicated parking, and valuable storage come together in a residence that stands apart. Schedule your showing today.
…By Lenihan Sotheby's International Realty


Introducing a once-in-a-decade opportunity to own new construction nestled along Cherokee Park, the Highland's newest luxury condominium offers discerning buyers an unprecedented experience in quality craftsmanship and construction. With sweeping views of Cherokee Park and modern architectural designs with limestone, soaring windows, and exquisite ironwork inspired by Central Park's finest penthouses, each unit has been thoughtfully designed and beautifully executed to create a stunning lifestyle unlike any other available in the area. A welcoming terrace and secure entrance first greet guests before entering the bright lobby with elevator and mailroom. The first floor unit offers an open floor plan entertaining area, featuring spacious living room with gas fireplace and oversize windows facing Cherokee Park, dining area, and designer gourmet kitchen featuring quartz waterfall island, floor-to-ceiling cabinetry, and stainless steel appliances including beverage cooler, gas range, and Subzero refrigerator. Off the kitchen, a covered wraparound terrace extends the owner's entertaining space and provides the perfect place to enjoy the changing seasons of the famed park. With full bath and additional built-in storage cabinetry, the unit's first bedroom suite with attached screen porch makes an inviting guest suite or bright home office. A laundry closet with hanging rack and storage cabinet is located off the hall. The floor continues with a primary bedroom with tray ceiling, walk-in closet, and luxurious primary bathroom. Off the primary bedroom, an oversize screened porch provides a stunning and private owner's retreat with further access to the wraparound porch. The unit's one-car heated garage sits directly off the porch, offering owners added convenience in coming home. Additional features of the building include a state-of-the-art security system, caliber soundproofing, tankless water heaters, and an in-unit storage closet. A rare opportunity, this home is not to be missed.
…By Lenihan Sotheby's International Realty


Introducing a rare opportunity at Park Grande, a boutique style community nestled alongside picturesque Cherokee Park blending treetop views of lush landscaping and historic beauty. Park Grande offers an exceptional blend of sophistication, privacy and Parkside living. The lobby greets you with classic architecture, beautiful inlaid marble floors, elegant moldings, and custom mural of Cherokee Park painted by a local artist. There are also shared amenities on the main level and private elevator access to the six individual units, which each span the length of the building. Enter this elegant unit through ornate double doors into the circular domed foyer, surrounded by columns and marble floors. The gourmet kitchen is equipped with black honed granite countertops, mahogany cabinetry by Mike's Woodworking and GE monogram appliances, including six burner gas range with pot filler, warming drawer, two refrigerator drawers, farm sink, white marble counters and backsplash accented by a charming china cabinet and built in banquette. The large family room off the kitchen with fireplace and breathtaking views opens to a cozy yet coveted study. The elegant living room features classic moldings and trim from Italy, a wall of windows and more French doors which lead to the extensive balcony offering elevated Park views. All of these rooms feature custom hand finished black walnut parquet floors. This wing also features a charming powder bath with Sheryll Wagner fixtures and a convenient laundry room with stainless steel cabinetry, deep sink, prep counter and access to trash shoot and utilities. You will find the bedrooms in the opposite wing. The guest suite includes an en suite bath with heated floors and its own private balcony. The primary bedroom has beautiful ornate African inlaid hardwood floors, a striking fireplace and more French doors to breathtaking balcony and sweeping Park views. There is a marble vanity area with brass sink, custom walk-in closet and elaborate spa like marble bath with heated floors, steam shower, soaking tub and beautiful custom cabinetry. Next to the primary is an extra suite (could be third bedroom) and includes another third full bath with heated floors, steam shower and its own private balcony. Building Amenities: 10 and 12 foot ceilings with concrete and brick construction and sprinkler system throughout, Large party room with fireplace, full kitchen, coat check and guest bathroom, Workout facility, Guest suite for residents with additional private full bath, Six units with direct elevator access to each unit and secure key fob/code entrance, Lower level climate controlled garage offers two secure parking spaces and large locked storage unit
…By Lenihan Sotheby's International Realty


Affordable lakefront living on Lake Wawasee is hard to find—especially with Two boat slips included with HOA, a heated pool, expansive green space, and panoramic sunset views. Whether you're looking for an easy weekend getaway, a year-round home or a smart investment, this beautifully updated, well-maintained one-bedroom condo offers the opportunity to enjoy Indiana's largest natural lake without the maintenance of a single-family home. Inside, the open-concept floor plan is bright and inviting with luxury vinyl plank flooring, an updated kitchen featuring quartz countertops, stainless steel appliances and plenty of cabinet space. The adjoining dining area and living room capture beautiful lake views, with a spacious bedroom and updated full bath with a tiled walk-in shower. Step outside and enjoy everything this lakefront community has to offer. Lounge beside the heated lakeside pool, gather with friends on the spacious lawn, or head out on the lake from one of your three deeded boat slips—an exceptional amenity that's rarely available at this price. Plenty of parking makes it easy for family and guests to visit, while shared laundry facilities and a community water softener add everyday convenience. The pet-friendly community allows you to bring your four-legged companion along for lake weekends, too. Lake Wawasee offers more than 3,000 acres of all-sports recreation with boating, fishing, swimming, sailing, waterfront dining, scenic trails and unforgettable sunsets. Conveniently located just one hour from South Bend and Fort Wayne and approximately 2½ hours from both Chicago and Indianapolis, this is an affordable opportunity to start making lake memories that will last for years to come.
…By Encore Sotheby's International Realty


Sunset views, effortless lake living, and one of Lake Wawasee’s most peaceful waterfront settings. Experience maintenance-free luxury lake living in this well maintained 4-bedroom, 3-bath Kingfisher condo on Lake Wawasee’s desirable Johnson Bay. Offering over 3000 sqft and one of only two larger floor plans in this intimate 8-unit community, this exceptional waterfront retreat is designed for lazy weekends, summer escapes, or year-round living. Enjoy west-facing water views and spectacular sunset skies create a stunning backdrop. The open-concept main living area is warm, inviting and ideal for entertaining, featuring soaring cathedral ceilings, 2 story wall of windows, crown molding, recessed lighting and adjustable remote blinds. The spacious living, dining & kitchen areas showcase panoramic lake and wetland views throughout. The kitchen has Corian countertops, undercabinet lighting, ample cabinetry, breakfast bar seating, window over sink & newer SS appliances. The main-level primary suite has private balcony access, beautiful water views, walk-in closet w/custom organization, double vanity, soaking tub, separate shower & updated fixtures. A flexible den or office space w/ laundry area and 2nd full bath complete the main floor. Upstairs, you’ll find 3 more bedrooms, full bath, loft seating area and beautiful views overlooking Johnson Bay and the surrounding Wawasee Wetlands Conservation Area. Outdoor living is impressive with a private covered front porch, retractable awning, newer maintenance-free decking and direct access to the lakeside greenspace, pool, pier and waterfront. The large pool features a cabana, seating areas and beautifully maintained landscaping for a true resort-style setting. Additional highlights include whole house generator, newer tankless water heater, RO system, newer luxury vinyl flooring and carpeting, detached 1-car garage, 2 assigned parking spaces plus overflow guest parking and 2 boat slips along w/ 2 personal watercraft slips. Boat lift, boat, kayaks and additional lake accessories are negotiable. With quick access to the main lake, this setting offers both waterfront privacy and full access to Indiana’s largest natural lake. Enjoy boating, skiing, fishing, waterfront restaurants, marinas, yacht clubs and endless recreation on Lake Wawasee’s 3,000+ acres & 25 miles of shoreline. Pier #143. Luxury, low-maintenance living with breathtaking views, incredible sunsets and one of Lake Wawasee’s most serene waterfront settings.
…By Encore Sotheby's International Realty


A wall of glass, panoramic Lake Wawasee views, and unforgettable sunsets set the stage for luxury lake living in Spink Condominiums, Lake Wawasee's only gated condominium community. Beautifully updated and move-in ready, this 3rd floor, 3-bedroom, 2-bath condo offers over 1900sqft of thoughtfully designed living space w/ elevator access, attached 2-car garage, private boat slip & resort-style amenities in one of the lake's most desirable waterfront communities. The expansive great room features 4 floor-to-ceiling sliding glass doors stretching the entire width of the home, filling the space w/ natural light while showcasing breathtaking lake views from sunrise to sunset. Whether you're gathering w/ family after a day on the water or relaxing on a quiet evening overlooking the lake, every main living space keeps the water front & center. Improvements include new luxury vinyl plank flooring & carpet, updated kitchen, quartz countertops in bathrooms, new windows & sliding glass doors. The stylish kitchen offers quartz countertops, SS appliances, abundant cabinetry, breakfast bar, custom tile backsplash, under-cabinet lighting & spacious center island. The dining area features extensive custom built-in cabinetry & shelving. Wake each morning to sweeping lake views from the spacious primary suite featuring an updated countertops in the ensuite bath w/ dual vanities, soaking tub, separate tiled shower & closet space. Two more bedrooms, crown molding, recessed lighting, neutral décor, French doors, abundant storage, 2-zone HVAC w/ Aprilaire humidifier & laundry area complete the home. Outside, enjoy everything that makes Spink Condominiums one of Lake Wawasee's most sought-after communities. Beautifully maintained grounds - heated swimming pool, tennis courts, inviting lakeside patio w/ grilling area, outdoor dining, fire pit, walking paths & newly renovated clubhouse. Your boat slip provides easy access to the water, while addit’l slips are available to rent. Yard maintenance, landscaping, snow removal & exterior maintenance are handled for you. Enjoy 3000+ acres of boating, skiing, fishing, waterfront dining, marinas, yacht clubs & scenic shoreline to explore. Located near SW Trail, restaurants & golf course, this condo offers the perfect opportunity to enjoy carefree lake living year-round. Luxury lake living, exceptional amenities & unforgettable sunsets—all in one of Lake Wawasee's most desirable waterfront communities.
…By Encore Sotheby's International Realty
'%20stroke='%23DDAA3A'%20stroke-width='1.909'%20stroke-linecap='square'%20stroke-linejoin='bevel'/%3e%3c/svg%3e)
Receive by email any new listing that may match your search criteria
Your criteria :
By validating this form, you accept the general conditions of use of Le Figaro Properties.
These agencies offer a selection of luxury properties vente at Indianapolis. Feel free to contact them for personalized assistance.
