Get early access to listings that match your criteria
Never miss an opportunity again. Our personalized alerts notify you instantly.

 English$ USD · m²


Nestled on one of the most beautiful streets in Crescent Hill, this delightful two-story condominium features spacious rooms, numerous original details. and a great layout for entertaining! Once inside, you are greeted by warm hardwood floors and plenty of natural light. The formal living room with fireplace adjoins the dining area, which opens to the large chef's kitchen with center island and stainless steel appliances. The rear great room with fireplace has French doors to the rear deck. one of two outdoor entertaining areas. Back inside, there is a lovely, large bedroom with access to the charming front porch, as well as a full bathroom and laundry room on this level. On the upper level, you'll find two additional bedrooms, a full bathroom, and a loft area. This complex features a dedicated parking spot and is just blocks from some of the city's best shopping and dining!
…By Lenihan Sotheby's International Realty


Fantastic investment opportunity in the Highlands! This well-maintained brick duplex offers classic character, spacious interiors, and a highly desirable location convenient to Bardstown Road, the Highlands, parks, shopping, dining, and more. Each unit features bright living spaces, hardwood flooring, generous room sizes, and an abundance of natural light. The kitchens offer stainless steel appliances, ample cabinetry, and functional layouts, while the covered front porch adds plenty of charm and outdoor living space. Whether you're looking to expand your rental portfolio, house hack by living in one unit and renting the other, or invest in one of Louisville's most sought-after areas, 1855 Harvard offers a great combination of location, character, and income potential. Don't miss this opportunity to own a versatile duplex in the heart of 40205!
…By Lenihan Sotheby's International Realty


Excellent investment opportunity in the heart of St. Matthews! This ideally located duplex offers two spacious 2-bedroom, 2-bathroom units, each separately metered with independent HVAC systems and water heaters, providing exceptional flexibility for investors or those looking to owner-occupy while generating rental income. Thoughtful updates throughout blend original character with modern conveniences, including custom kitchen and bathroom cabinetry renovated in 2014, granite countertops, and fresh paint in the lower unit. Both residences feature their own in-unit stackable washer and dryer. An exceptional feature for the area is the abundance of private parking, offering FIVE off-street parking spaces! In addition to the detached 2-car garage, the property boasts three additional off-street parking spaces with convenient front and side parking pads, featuring concrete poured in 2022. This rare amenity adds tremendous convenience and appeal for both residents and prospective tenants. Just one block from the entrance to Seneca Park, residents can enjoy the park's 1.2-mile walking loop, brand new tennis courts and playground, a public golf course, intramural fields, baseball, basketball, and biking and hiking trails along creek beds. The property's prime location also places St. Matthews' beloved boutiques, coffee shops, and popular restaurants within easy reach, offering an ideal combination of neighborhood charm and everyday convenience. Whether you're looking to expand your investment portfolio or take advantage of an owner-occupancy opportunity with rental income potential, this turnkey duplex presents a rare opportunity in one of Louisville's most desirable neighborhoods. Property is being sold as-is, refer to agent notes.
…By Lenihan Sotheby's International Realty


Welcome to 18620 Chadwick Glen Circle, an exceptionally well-maintained patio home in the Villas of Chadwick, tucked inside the desirable Notting Hill neighborhood. From the moment you arrive, it's clear how thoughtfully the sellers have cared for this home. Even better, the HOA takes care of the exterior maintenance, giving you the opportunity to enjoy your home without spending your weekends keeping up with the outside. Offering 3 bedrooms, 3 full bathrooms, and 2,549 square feet, the home features an open and inviting floor plan with hardwood flooring, granite countertops, recessed lighting, a large walk-in pantry, and convenient first-floor laundry. The main-level primary suite includes a tray ceiling, spacious walk-in closet, and upgraded tiled shower. Upstairs provides additional living space, including a bedroom with two Murphy beds and a large bonus storage room offering exceptional additional storage. Other thoughtful features include circulating hot water and an attached two-car garage with epoxy-finished floors. One of the sellers' favorite additions is the peaceful covered back porch, creating the perfect place for morning coffee, entertaining, or simply relaxing without another yard project waiting for you. Beautifully cared for, move-in ready, and designed for easy living, this is a wonderful opportunity to enjoy the space and comfort of a home with the convenience of a truly low-maintenance lifestyle.
…By Lenihan Sotheby's International Realty


Located in one of the Highlands' premier condominium buildings designed by Joseph & Joseph in 1913, this beautiful unit retains nearly all of its historic charm and original details, along with a wonderful layout! The secured private entry with marble staircase leads you to the 2nd level, where this unit is located. Step inside to the welcoming foyer to find an incredibly spacious living room with hardwood floors, fireplace, original molding, and stunning neighborhood views. Entertaining will be a delight in the huge formal dining room, fit for large gatherings. On the way down the rear hall, you'll find an original butler's pantry as well as the nicely equipped kitchen with plenty of potential for future expansion and renovation. A highlight of this home, the primary bedroom suite boasts a large bedroom, charming full bathroom, and cheery, light-filled sunroom. The flexible layout features two additional bedrooms, a family room, and two more full bathrooms. The rear entry hall with laundry accesses the back staircase, leading to a wonderful, commonly--shared outdoor living space and your private, detached garage. This is an excellent opportunity in a favored location in town, close to great dining and Cherokee Park!
…By Lenihan Sotheby's International Realty


Charming 2 bed/1 bath condo on Spring Dr! This inviting unit is filled with natural light, hardwood floors throughout, and sits just minutes from both Bardstown Rd and Cherokee Park. Step into the living room, anchored by a cozy fireplace with vent-free logs. The dining room is bright and spacious, with large windows and an open flow into the kitchen. The kitchen offers stainless steel appliances, granite countertops, and a pantry, plus a back door leading to the rear stairwell. Just off the hall you'll find the vent-free washer and dryer. The second bedroom has great natural light and a closet, and the full bath provides ample built-in storage. The generously sized primary bedroom includes a charming built-in window seat and a bonus office nook with its own closet. Two basement storage units round out this units offerings. Schedule a private showing today.
…By Lenihan Sotheby's International Realty


Set in one of Louisville's most vibrant neighborhoods, this spacious duplex offers the perfect blend of character, convenience, and city living. 1521 Morton Avenue has been well maintained, with fresh paint, hardwood floors, and lots of Highlands character. A park directly across the street adds to the welcoming feel, while the shops, restaurants, and local favorites along Baxter Avenue are just steps away. Each unit provides plenty of room to make it your own. Whether you're looking for a place to call home, an investment opportunity, or a combination of both, there's versatility here, and so much to enjoy right outside your door.
…By Lenihan Sotheby's International Realty


Welcome to this charming 2-bedroom, 1-bath condo located in the desirable Highlands neighborhood at 2126 Village Dr. Hardwood flooring flows through the main living areas, complemented by large windows that fill the space with natural light. The inviting living room features a cozy fireplace, perfect for relaxing or entertaining. The kitchen features stainless appliances and a kitchen peninsula, great for additional counter space or dining. The condo offers the convenience of in-unit laundry and two spacious bedrooms with ample room for comfort and flexibility. The unit comes with a parking space in the lower-level garage. Pets and rentals are allowed with restrictions. Ideally situated near neighborhood amenities, dining, and outdoor recreation with its close proximity to Cherokee Park, this condo blends comfort, style, and location. Schedule a private showing today.
…By Lenihan Sotheby's International Realty


Welcome home to this beautiful, move-in-ready patio home offering comfortable one-floor living with an open, inviting layout. This well-maintained home features two spacious bedrooms and two full baths, along with a dedicated dining room and an eat-in kitchen— perfect for everyday living and entertaining. The main living areas feature LVP flooring, while the home has been refreshed with brand new carpet and fresh paint, creating a clean and updated feel. Enjoy your morning coffee or unwind in the evening on the screened-in porch, a wonderful extension of the living space. Plantation shutters throughout the unit add a decorative element, as well as privacy. A two-car garage provides plenty of parking and storage, and the convenient laundry room adds to the home's functionality. Residents also enjoy fantastic community amenities, including a pool, clubhouse, and exercise facility. Ideally located close to shopping, restaurants, and Norton Commons, this home offers both convenience and a wonderful lifestyle. With its easy one-floor layout, fresh updates, and desirable amenities, this patio home is truly move-in ready and ready to welcome you home!
…By Lenihan Sotheby's International Realty


This third-floor residence at 1479 South 4th Street stands out for the amount of original character still intact, including hardwood flooring, original woodwork and subway tile, and glass built-ins. A fireplace with ventless gas logs adds warmth to the living room, while the unusually spacious, full-size kitchen offers generous room to cook, gather, and entertain. A private deck just off the kitchen overlooks the courtyard below. Two large bedrooms provide flexibility for sleeping, guests, or a dedicated home office. The residence may be accessed through the building's secured interior entry or by the rear exterior stairway near the unit's dedicated parking space. Building amenities include a community garden, a designated pet-walking area, and private basement storage large enough for bicycles, seasonal items, and other bulky gear. The residence is convenient to Central Park and the restaurants, architecture, and neighborhood amenities of Old Louisville. Historic detail, practical living space, private outdoor space, secured entry, dedicated parking, and valuable storage come together in a residence that stands apart. Schedule your showing today.
…By Lenihan Sotheby's International Realty


Introducing a rare opportunity at Park Grande, a boutique style community nestled alongside picturesque Cherokee Park blending treetop views of lush landscaping and historic beauty. Park Grande offers an exceptional blend of sophistication, privacy and Parkside living. The lobby greets you with classic architecture, beautiful inlaid marble floors, elegant moldings, and custom mural of Cherokee Park painted by a local artist. There are also shared amenities on the main level and private elevator access to the six individual units, which each span the length of the building. Enter this elegant unit through ornate double doors into the circular domed foyer, surrounded by columns and marble floors. The gourmet kitchen is equipped with black honed granite countertops, mahogany cabinetry by Mike's Woodworking and GE monogram appliances, including six burner gas range with pot filler, warming drawer, two refrigerator drawers, farm sink, white marble counters and backsplash accented by a charming china cabinet and built in banquette. The large family room off the kitchen with fireplace and breathtaking views opens to a cozy yet coveted study. The elegant living room features classic moldings and trim from Italy, a wall of windows and more French doors which lead to the extensive balcony offering elevated Park views. All of these rooms feature custom hand finished black walnut parquet floors. This wing also features a charming powder bath with Sheryll Wagner fixtures and a convenient laundry room with stainless steel cabinetry, deep sink, prep counter and access to trash shoot and utilities. You will find the bedrooms in the opposite wing. The guest suite includes an en suite bath with heated floors and its own private balcony. The primary bedroom has beautiful ornate African inlaid hardwood floors, a striking fireplace and more French doors to breathtaking balcony and sweeping Park views. There is a marble vanity area with brass sink, custom walk-in closet and elaborate spa like marble bath with heated floors, steam shower, soaking tub and beautiful custom cabinetry. Next to the primary is an extra suite (could be third bedroom) and includes another third full bath with heated floors, steam shower and its own private balcony. Building Amenities: 10 and 12 foot ceilings with concrete and brick construction and sprinkler system throughout, Large party room with fireplace, full kitchen, coat check and guest bathroom, Workout facility, Guest suite for residents with additional private full bath, Six units with direct elevator access to each unit and secure key fob/code entrance, Lower level climate controlled garage offers two secure parking spaces and large locked storage unit
…By Lenihan Sotheby's International Realty


Introducing a truly singular residence within Waterfront Park Place — a meticulously reimagined condominium that exemplifies elevated urban living at its finest. Spanning more than 4,950 square feet, this extraordinary two-bedroom, two and-a-half-bath residence has undergone a comprehensive, design-driven renovation where timeless sophistication and modern luxury converge seamlessly. Framed by sweeping northern views of the Ohio River, the expansive living spaces are both refined and inviting, while the beautifully executed kitchen — positioned to capture eastern light — serves as a statement of understated elegance, blending exceptional scale with enduring design. Every surface, material, and finish throughout the home was thoughtfully curated, extending into the fully transformed bedroom suites and spa-inspired baths, where bespoke tilework and luxury finishes create an atmosphere of quiet sophistication. No detail was overlooked in the execution of the primary suite, highlighted by an extraordinary custom wardrobe experience featuring illuminated built-ins, integrated displays, and tailored storage solutions rarely found in condominium living. Further distinguishing the residence is a private theater room — an exceptionally rare offering that elevates both the functionality and lifestyle appeal of the home. Unit 1801 represents one of the most refined and compelling residences within Louisville's premier luxury condominium tower. Completing the offering is access to the building's private parking section, delivering an added layer of exclusivity, discretion, and convenience reserved for a select few residents.
…By Lenihan Sotheby's International Realty


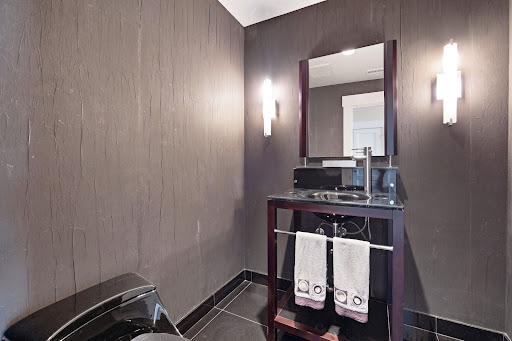

Overlooking Slugger Field, #703 features an open floor plan designed for entertaining. With a spacious living room, billiards area, and kitchen featuring stainless steel appliances, this unit is ready for its next owner. The primary bedroom suite includes a custom closet with laundry for easy living and organization. You'll enjoy this well- appointed condo perfectly located in downtown Louisville. Waterfront Park Place also offers residents a rooftop outdoor pool, fitness center, entertaining rooms, herb garden and attached parking garage all monitored by 24/7 security.
…By Lenihan Sotheby's International Realty


Perched atop the iconic Harbison building in the heart of downtown Louisville, this stunning top-floor condo offers a rare blend of sophistication and style, paired with some of the most breathtaking views in the city. The expansive wraparound terrace captures panoramic scenes of the Ohio River, the vibrant downtown skyline, and charming Main Street—setting the stage for unforgettable sunsets and elegant outdoor entertaining. Step inside to a dramatic two-story entry that floods the home with natural light, creating an inviting ambiance from the moment you arrive. Designed with both comfort and entertaining in mind, the unique two-story layout places two spacious bedrooms with en suite baths and a convenient laundry room on the lower level. Upstairs, the open-concept living space, modern kitchen, and bar area flow seamlessly onto the terrace, offering an effortless indoor/outdoor lifestyle that's perfect for hosting. Whether you're enjoying a quiet evening overlooking the city lights or gathering with friends under the stars, this residence delivers an unmatched living experience. A true one-of-a-kind offering, this luxurious condo at The Harbison redefines downtown living with timeless elegance and unrivaled views.
…By Lenihan Sotheby's International Realty


Discover this inviting third-floor condominium with vaulted ceilings creating a bright, open, and airy atmosphere. This Sheridan model features 2 bedrooms, 2 bathrooms, and a versatile flex room perfect for a home office or den. The main living areas showcase elegant newer carpet throughout. Beautifully maintained and only used seasonally, this condo boasts numerous updates, including: New water heater (2024) Roof replacement by HOA (2023), quartz countertops in the kitchen, and an assigned parking space as close as one can desire, along with nearby guest spaces. Residents enjoy access to community amenities such as a fitness center, pool, and also located to nearby Legacy Trail. Convenience is at your doorstep with a new Publix, Kroger, dining options, and shopping nearby. Plus, the location offers easy access to I-75, downtown Lexington, Georgetown, New Circle Road, and the Kentucky Horse Park.
…By Bluegrass Sotheby's International Realty


Tucked into one of Lexington's most walkable blocks, this extraordinary loft-style residence began life as the historic Bluegrass Cigar Flats and was thoughtfully converted to residential use in mid 2000's. The result is a rare blend of urban character and refined design — a soaring open floor plan, original brickwork, reclaimed wood floors throughout, clever hidden doors, and custom built-ins, bookshelves, and storage at every turn. At its heart is a showstopping kitchen: polished concrete countertops, a Wolf gas range, dual dishwashers, Sub-Zero refrigeration, wine cooler, beverage refrigerator, and freezer drawers, anchored by an enormous butler's pantry. Spa-inspired marble baths feature Waterworks fixtures, and a generous family room invites you to gather and unwind. Currently styled as a private speakeasy for the seller's personal use, the home is ready to return to full-time residential living with purely cosmetic updates — a blank canvas with serious soul. Walk to the University of Kentucky, downtown restaurants, and shops, and enjoy a location that's convenient to absolutely everything. Loft living with this much history, craftsmanship, and location simply doesn't come along often. This one's a must-see.
…By Bluegrass Sotheby's International Realty


Welcome to Suite 101 at The Lofts at Gratz Park, a rare opportunity to enjoy true loft-style living in one of downtown Lexington's most desirable historic districts. Set within an intimate community of just eight residences, this beautifully renovated first-floor condo offers 1,160 square feet, two bedrooms and two full bathrooms, all just steps from the charm of Gratz Park and the best of downtown Lexington. Originally the building's model unit, Suite 101 blends historic character with stylish, contemporary finishes. Soaring 10-foot ceilings, exposed joists and ductwork, beautiful exposed brick, refinished hardwood floors and abundant natural light create the industrial-modern aesthetic that makes this home so distinctive. The completely renovated kitchen opens to the main living space and features stainless steel appliances, updated cabinetry and leathered granite countertops and backsplash. One of the home's most unique features is the automated glass and stainless-steel garage door separating the living area from the second bedroom/flex space. Open it to create an expansive loft-style living, office or entertaining space, or close it to define the second bedroom or guest space. Both full bathrooms have also been beautifully renovated with tiled showers and floors, upgraded vanities with granite countertops, updated fixtures and even Bluetooth speaker-equipped bathroom fans. Additional features include a ventless fireplace, custom closets, updated lighting and ceiling fans, an in-unit washer and dryer, newer water heater, closed-circuit video entry, keyless building access and private basement storage. One designated parking space included. Outside your door, enjoy one of Lexington's most walkable downtown locations, with restaurants, boutiques, arts, entertainment, the Lexington Opera House, Rupp Arena and beautiful Gratz Park all nearby. Historic character, modern design and an exceptional downtown lifestyle come together in this truly one-of-a-kind residence.
…By Bluegrass Sotheby's International Realty


Improved price! Great opportunity to secure a turn-key condo in a highly sought-after Lexington neighborhood.This 2 bedroom 2 bath condo offers modern architectural bones with it's 11ft metal deck ceilings, open layout, ample bedroom sizes, and beautiful, sweeping natural light through the floor to ceiling window that frames the unit. This condo is perfect for those seeking a sophisticated primary residence or a refined, lock-and-leave lifestyle, the property features easy access to the rooftop patio, steps away from the elevator to the parking garage where you will have one numbered space and a parking sticker for a second vehicle on adjacent parking lot. Rest easy knowing that there is on-site management, a room designated for package delivery (no missed deliveries), and a fully equipped fitness center. Enjoy the absolute best of downtown Lexington living with numerous dining spots, parks, and shopping just outside your door.
…By Bluegrass Sotheby's International Realty


Welcome to this beautifully designed Cape Cod-style condo, the Blackaby floor plan - with TONS of upgrades, in the desirable Brannon Reserve community. Built in 2023, this thoughtfully crafted 1.5-story home offers 3 bedrooms, 3 full bathrooms, and the perfect blend of modern comfort and low-maintenance living. The inviting floor plan features spacious living areas, a well-appointed kitchen, and a convenient laundry/mudroom that connects to the attached two-car garage for everyday ease. Step outside to enjoy your private courtyard—an ideal space for morning coffee, outdoor dining, or simply relaxing. Plus an additional 200 sq ft of conditioned storage space, see like of extras attached. Ideally located just minutes from Brannon Crossing, The Summit at Fritz Farm, Fayette Mall, and an abundance of shopping, dining, and everyday conveniences, this home offers exceptional access to everything you need while enjoying the charm of the Brannon Reserve community. Don't miss the opportunity to own a nearly new home in one of the area's most convenient and sought-after locations!
…By Bluegrass Sotheby's International Realty


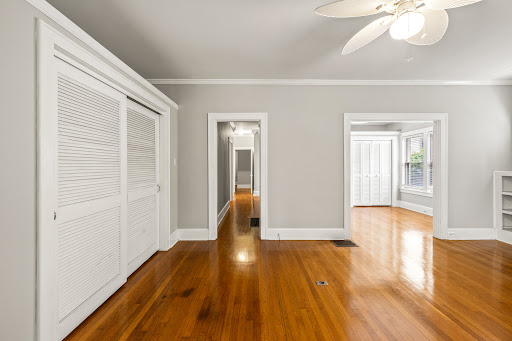


This charming duplex in the highly sought-after Ashland Park neighborhood of Lexington offers a versatile property that features a total of five bedrooms and two bathrooms, along with spacious living and dining areas in each unit. (3 bedrooms and 1 bath in one unit and 2 bedrooms and 1 bath in the other unit). Both parts of the duplex offer bright, inviting interiors with abundant natural light and comfortable living spaces ideal for everyday living or entertaining. Each unit includes a well-equipped kitchen with ample room for cooking and gathering. The generously sized bedrooms provide privacy and flexibility, while the bathrooms are thoughtfully designed for both style and function. Outside, enjoy a welcoming front porch and a large backyard perfect for relaxing, gardening or hosting outdoor gatherings. Located in the heart of Ashland Park, this property offers convenient access to parks, schools, local dining, and shopping, as well as easy proximity to downtown Lexington. Whether you're looking for an owner-occupied opportunity, investment property, or multi-generational living, this duplex presents a wonderful opportunity in one of Lexington's most desirable neighborhoods. Storage and laundry facilities in the lower level, plus laundry hook up in first floor unit. 48 Hour Showing Heads Up Requested. Home selling AS-IS, with inspections welcome. Home is located in Historic H-1 Overlay.
…By Bluegrass Sotheby's International Realty


Enjoy effortless one-level living in this beautifully situated seventh-floor condominium at Hanover Towers, overlooking the treetops of coveted Ashland Park. This spacious two-bedroom, two-bath residence features an open floor plan filled with natural light and lovely elevated views. With elevator access and everything conveniently located on one level, this home offers the perfect combination of comfort and ease. The open living and dining areas provide wonderful space for entertaining or simply relaxing above the canopy of one of Lexington's most treasured neighborhoods. Residents of Hanover Towers also enjoy access to a rooftop patio with sweeping views of downtown Lexington—an ideal spot to gather with friends, enjoy an evening cocktail, or take in the city skyline. Step outside and enjoy the charm and convenience of Ashland Park and Chevy Chase, with favorite restaurants, shopping, coffee shops, entertainment, and neighborhood amenities just moments away. Enjoy low-maintenance condominium living, beautiful views, and one of Lexington's most desirable in-town locations.
…By Bluegrass Sotheby's International Realty


Welcome to this gorgeous Four Pines condo, where exceptional design, thoughtful renovations, and inviting spaces come together effortlessly. Impeccably decorated and extensively updated, this special residence offers a wonderful blend of elegance, comfort, and easy living. The stunning chef's kitchen flows seamlessly into the dining area, creating an ideal space for entertaining and everyday enjoyment. The inviting living room features a wood-burning fireplace, adding warmth and charm. An enclosed porch extends the living space and opens to a newly designed backyard retreat, complete with outdoor dining and seating areas—perfect for relaxing or entertaining. The spacious primary suite features a separate seating area nestled in the glass-enclosed back porch. The redesigned primary bath and custom closet with built-ins offer both luxury and exceptional functionality. Two additional bedrooms, an en-suite bath, laundry room, and half bath help this home function well for additional family members or guests! Additional amenities make everyday living effortless. The elevator provides convenient access to the basement, where a two-car garage and dedicated private storage area for each owner offer added convenience. This is a truly special Four Pines home, combining sophisticated interiors, wonderful indoor-outdoor living, and the ease of exceptional condominium living. Conveniently located near the University of KY, Chevy Chase shopping and restaurants, with easy access to downtown Lexington!
…By Bluegrass Sotheby's International Realty


Nestled in the heart of one of Lexington's most vibrant and sought-after neighborhoods, 310 Hanover Court offers a rare opportunity to buy into Kenwick and customize a property from the ground up. Currently functioning as a large single-family residence, this property was previously a duplex and retains a highly adaptable footprint that can easily be converted back to its original multi-unit layout. Offered strictly as-is, it is an ideal project for an investor or an ambitious buyer looking to build sweat equity, whether that means renovating it into a single-family home or living in one side while renting out the other to offset the mortgage. While the interior awaits your updates, the property features strong structural fundamentals, including a newer roof, a newer water heater, and updated vinyl windows already in place. The exterior also adds significant value with a detached garage fully equipped with a room for a workbench area and storage space. Combining a premier location just minutes from downtown with endless upside, this Kenwick property is a blank slate ready for its next chapter.
…By Bluegrass Sotheby's International Realty


ONE OF COVINGTON'S MOST EXTRAORDINARY RESIDENCES -- DOMAINE DE LA RIVE This rare penthouse offers an unrivaled combination of privacy, exceptional craftsmanship, and breathtaking 360 views from expansive 635-square-foot wraparound terraces. With only 11 penthouses in the entire building, this is a truly exclusive opportunity. The impeccably renovated 4,230-square-foot residence features two expansive bedroom suites, an executive paneled private office, two full and one half luxury baths, and a state-of-the-art chef's kitchen anchored by a custom waterfall granite island. Throughout the residence, exotic, top-of-the-line granite, designer lighting, genuine crystal light fixtures, and custom finishes create an elevated sense of luxury at every turn. The primary suite is a true retreat, featuring, designer Snow Leopard carpeting and a completely upgraded primary bath with elegant porcelain flooring, Kohler plumbing fixtures, and a stunning illuminated waterfall feature behind the new soaking tub. The primary and powder rooms have also been upgraded with TOTO toilets. The kitchen and breakfast room showcase custom cabinet hardware, while the entry makes a dramatic first impression with exquisite Maya Romanoff glass bead wallpaper. The entire penthouse was professionally painted creating a beautifully refined backdrop for the home's exceptional architectural details and furnishings. Two covered private parking spaces are located conveniently near the elevator--an exceptional level of convenience and privacy. The residence also offers the convenience and exclusivity of dedicated penthouse elevators. Sophisticated. Private. Unforgettable. This is penthouse living at its finest. Immediate occupancy. Furnishings available for purchase.
…By Annonceur International


A special opportunity to call one of The Ascent’s most desirable residences home. Designed by world-renowned architect Daniel Libeskind, this iconic Covington landmark offers the perfect blend of sophisticated city living and everyday comfort. The coveted -03 floor plan is rarely available, prized for its exceptional layout and breathtaking, unobstructed views of the Roebling Suspension Bridge, Ohio River, and Cincinnati skyline. Expansive walls of glass welcome natural light throughout the open-concept kitchen, living, and dining areas, creating a warm, inviting space to relax, entertain, and take in the ever-changing river and city views. The newly renovated kitchen, completed in 2025, brings fresh, contemporary style and thoughtful functionality to the heart of the home. The beautifully remodeled primary bath offers a spa-like retreat with a double vanity, quartz countertops, a zero-entry tile shower with multiple shower heads and glass surround, and a generous linen closet. The adjoining walk-in closet features a custom California Closets storage system, adding both convenience and organization to the primary suite. Life at The Ascent extends well beyond your front door, with 24-hour concierge and security, a resort-style pool, state-of-the-art fitness center, sauna, theater, private entertaining spaces, wine room, and guest suites. Just steps from Covington’s welcoming dining and entertainment scene and moments from Cincinnati’s premier sports, cultural, and concert venues, this exceptional residence offers a wonderful sense of home, effortless convenience, and an extraordinary view to enjoy every day.
…By Robinson Sotheby's International Realty

Receive by email any new listing that may match your search criteria
Your criteria :
By validating this form, you accept the general conditions of use of Le Figaro Properties.
These agencies offer a selection of luxury properties vente at Louisville. Feel free to contact them for personalized assistance.
