Get early access to listings that match your criteria
Never miss an opportunity again. Our personalized alerts notify you instantly.

 English$ USD · m²


Welcome to this spacious two-story brick home located in the sought-after Old Brownsboro Place neighborhood. Offering five bedrooms, three full bathrooms, one half bathroom, and a functional floor plan, this home combines generous living spaces with exceptional indoor and outdoor amenities. A welcoming foyer opens to a dedicated study featuring floor-to-ceiling built-in bookcases, creating the perfect space for a home office or library. The formal dining room provides an ideal setting for holiday gatherings and entertaining, while the eat-in kitchen features essential appliances, ample cabinetry, built-in seating beneath a bay window, and a comfortable space for everyday meals. Just beyond, the living room is anchored by a wood-burning fireplace and offers an inviting atmosphere for relaxing or hosting guests. A dedicated laundry room and half bathroom complete the main level. The second floor is highlighted by an expansive primary suite featuring a gas fireplace and three closets, including a spacious walk-in closet. The private ensuite bathroom offers heated tile floors, a steam shower, and a jetted soaking tub, creating a true owner's retreat. Four additional bedrooms and a full hall bathroom provide plenty of space for family and guests. The finished lower level expands the home's living space with a large family room centered around a second wood-burning fireplace, a full bathroom, and a dedicated craft room or workshop that offers flexibility for hobbies, storage, or additional workspace. Step outside to enjoy your own private backyard oasis. The fully fenced yard features an in-ground pool, a spacious concrete patio, and a dedicated gas line hookup for a grill, making outdoor entertaining effortless. One of the property's most unique features is its peaceful pond view—a rare setting shared by only 11 homes in the neighborhood. Conveniently located near Standard Country Club, major highways, shopping, restaurants, and highly regarded schools, this home offers an exceptional opportunity to enjoy both privacy and convenience in one of Louisville's established neighborhoods.
…By Lenihan Sotheby's International Realty


Situated in the serene Wolfcreek community, 7921 Albrecht Circle presents a rare opportunity to own an impeccably maintained and thoughtfully updated five-bedroom, three-full and one-half bath home. Lovingly cared for by the same family since it was built, this one-owner home reflects a level of pride of ownership that is evident throughout, with meaningful renovations and improvements that allow its next owners to simply move in and enjoy. A welcoming two-story center hall entry introduces the home, where gleaming hardwood floors span the main level and provide a warm, timeless foundation throughout. Formal living and dining rooms flank the entry, offering refined spaces for entertaining, while the heart of the home unfolds toward the rear. The beautifully renovated kitchen is designed for both everyday living and gathering, featuring a large center island, induction cooktop, quartz countertops, premium stainless-steel appliances, an inviting breakfast area, and abundant natural light. Just beyond, the spacious family room is anchored by a handsome granite-surround fireplace, with French doors providing a natural connection to the home's exceptional outdoor living spaces. A covered porch offers the perfect setting for al fresco dining or a quiet evening at home, while the adjoining spacious patio overlooks a gorgeous, flat and fully fenced backyard. Thoughtful landscape lighting extends the enjoyment of the property into the evening and highlights the beautifully maintained grounds. Upstairs, the primary suite offers a true retreat, showcasing a fully renovated, spa-inspired bath with dual sinks, a seamless glass shower, and an expansive walk-in closet. Three additional well-appointed bedrooms and an updated hall bath provide plenty of space and flexibility for family and guests. The finished lower level adds yet another dimension to the home with a fifth bedroom and full bath, creating an ideal private retreat for overnight guests, older children, or teenagers, along with additional space to spread out. First-floor laundry adds everyday convenience, while extensive improvements, including new Andersen windows and a recently sealed driveway and patio, further speak to the care and investment that have gone into the property. All of this is set within one of Louisville's most established and inviting neighborhoods, just moments from the Wolfcreek clubhouse, swimming pool, and tennis courts. Beautifully updated, exceptionally cared for, and ready for its next chapter, 7921 Albrecht Circle offers the increasingly rare combination of timeless design, modern improvements, generous indoor-outdoor living, and true move-in-ready condition.
…By Lenihan Sotheby's International Realty


Introducing exceptional new construction in the highly sought-after Meremont neighborhood of east Jefferson County. Thoughtfully designed with over 2,600 square feet of beautifully curated living space, this custom ranch blends timeless design with sophisticated finishes and effortless everyday functionality. The open-concept floor plan features three bedrooms, a private office, and a fully appointed working pantry complete with a sink, custom cabinetry, and additional prep space. Wide-plank oak flooring extends throughout the main living areas, while the designer kitchen serves as the heart of the home with quartz countertops and a full-height quartz backsplash, premium stainless steel appliances, custom cabinetry, and carefully selected fixtures. The spacious primary suite offers an elegant retreat with a tray ceiling and a spa-inspired bath showcasing luxurious tile selections, premium finishes, and a generous walk-in closet. Each secondary bedroom features its own en-suite bath, providing privacy and elevated comfort for family and guests alike. Just beyond the living room, an expansive covered rear porch creates the perfect setting for outdoor entertaining or quiet evenings overlooking the backyard. The unfinished lower level offers abundant storage and the opportunity to create additional living space tailored to your lifestyle. Complementing the home's exceptional interior are impressive exterior features, including outstanding curb appeal, a spacious three-car garage, a circular driveway, and a full irrigation system. Offering a rare combination of quality craftsmanship, thoughtful design, and an exceptional location, this is an outstanding opportunity to own a brand-new luxury residence in one of east Louisville's most desirable communities.
…By Lenihan Sotheby's International Realty


Welcome to 10305 Vantage Court, where comfort, style, and outdoor living come together beautifully. Nestled on a quiet cul-de-sac, this wonderful home offers inviting living spaces, a functional layout, and plenty of room to create lasting memories. The true highlight of this property is the backyard oasis featuring an above-ground pool, perfect for summer gatherings, relaxing weekends, and entertaining family and friends. Imagine spending warm Kentucky evenings poolside or hosting unforgettable celebrations in your own private retreat. Inside, you'll find spacious rooms filled with natural light, creating a warm and welcoming atmosphere throughout. Whether you're enjoying a quiet evening at home or entertaining guests, this home offers the perfect blend of comfort and convenience. Located in a desirable neighborhood with easy access to shopping, dining, parks, and schools, 10305 Vantage Court is ready to welcome its next owners home.
…By Lenihan Sotheby's International Realty


Welcome to 18620 Chadwick Glen Circle, an exceptionally well-maintained patio home in the Villas of Chadwick, tucked inside the desirable Notting Hill neighborhood. From the moment you arrive, it's clear how thoughtfully the sellers have cared for this home. Even better, the HOA takes care of the exterior maintenance, giving you the opportunity to enjoy your home without spending your weekends keeping up with the outside. Offering 3 bedrooms, 3 full bathrooms, and 2,549 square feet, the home features an open and inviting floor plan with hardwood flooring, granite countertops, recessed lighting, a large walk-in pantry, and convenient first-floor laundry. The main-level primary suite includes a tray ceiling, spacious walk-in closet, and upgraded tiled shower. Upstairs provides additional living space, including a bedroom with two Murphy beds and a large bonus storage room offering exceptional additional storage. Other thoughtful features include circulating hot water and an attached two-car garage with epoxy-finished floors. One of the sellers' favorite additions is the peaceful covered back porch, creating the perfect place for morning coffee, entertaining, or simply relaxing without another yard project waiting for you. Beautifully cared for, move-in ready, and designed for easy living, this is a wonderful opportunity to enjoy the space and comfort of a home with the convenience of a truly low-maintenance lifestyle.
…By Lenihan Sotheby's International Realty


Set on a private 1.2-acre lot near the end of a quiet cul-de-sac, 3505 Stillbrook offers seclusion with all the amenities of sought-after Woodmont just steps away. Solid wood French doors open into a two-story foyer framed by a wrought iron and wood staircase overlooking the great room, while hardwood floors carry the open layout across most of the main level. A private study sits behind a recessed-niche entrance, its bay window overlooking the front lawn. The formal dining room flows into the great room and kitchen, ideal for entertaining. A two-story wall of windows floods the great room with light around a gas fireplace flanked by custom built-ins. The gourmet kitchen pairs custom cabinetry and granite countertops with a raised breakfast bar and sunny breakfast nook opening to the grilling deck, while a vaulted hearth room with its own stone fireplace overlooks the backyard. An upper deck and lower patio add even more room to relax or host. The main-level primary suite is a true retreat: cathedral ceiling, an oversized walk-in closet with dividing wall, and a spa bath with double wraparound vanities, a center dressing station, frameless glass shower, and a soaking tub beneath etched-glass windows. Upstairs, four spacious bedrooms share two full baths, one of which is a jack and jill bathroom. The finished walkout lower level adds a family room with a third fireplace, a gaming or billiards area, a full wet bar, two flex rooms suited to a gym, hobby space, or playroom, a full bath, and hook-ups for additional laundry. Freshly painted throughout with an updated mudroom and half bath, this move-in-ready retreat is a rare find in Woodmont — schedule your private tour today.
…By Lenihan Sotheby's International Realty


Conveniently located on a quiet street in Parkway Village, this wonderfully updated cape cod is move-in ready! The charming curb appeal welcomes friends and family with mature landscaping and newer windows and doors. Once inside, you'll find the living room with built-in bookcases and hardwood floors. The remodeled kitchen boasts granite countertops, ample cabinetry, and stainless steel appliances. It adjoins both the dining room as well as a mudroom/office with access to the rear yard. A spacious bedroom and renovated full bathroom complete this level. The second floor features two bedrooms and an additional full bathroom. Opportunity abounds in the partially finished basement with a family room, bonus room, and laundry area with storage. The fenced-in yard includes a patio and detached garage. A wonderful opportunity in a convenient, popular area of town!
…By Lenihan Sotheby's International Realty


Welcome to 2505 Broadmeade Road. This timeless Tudor Revival is a beautiful expression of everything that makes Seneca Gardens one of Louisville's most treasured and enduring neighborhoods. Defined by its park-like atmosphere, mature tree canopy, distinctive architecture, charming streets, and unmatched central location, this setting places you moments from the Highlands, Cherokee Park, St. Matthews, Bowman Field, Downtown, and an exceptional collection of local restaurants, cafés, shops, parks, and neighborhood amenities. It is a rare place where tranquility and connection still coexist, offering a relaxed pace of life just minutes from the very best of Louisville. Thoughtfully updated while honoring its original 1930s design, this three-bedroom home seamlessly blends historic character with modern refinement. Its substantial stone façade creates an immediate sense of permanence, while the spacious screened front porch provides an inviting retreat for quiet mornings, relaxed conversations, and evenings spent enjoying the neighborhood. A historic mail slot offers another subtle reminder of the craftsmanship and timeless charm woven throughout the home. Inside, abundant natural light pours through newer windows, illuminating beautifully refinished original oak hardwood floors and the architectural details that define the home's enduring appeal. The flowing floor plan balances openness with intimacy, creating inviting spaces that feel both connected and distinct. At the center of the home, the generous living room is anchored by a handsome stone fireplace, while the completely reimagined kitchen pairs custom Blue River cabinetry, elegant quartz surfaces, and stainless steel KitchenAid appliances to create a space equally suited for everyday living and entertaining. The formal dining room has been refreshed with a refined color palette, complemented by an updated first-floor powder room. Updated baths continue the home's thoughtful evolution, including a carefully reglazed bathtub that preserves its historic character with a refined modern finish. The exceptionally well-maintained basement offers abundant storage and outstanding potential for future expansion, whether as an additional bedroom and bath, home gym, theater, office, playroom, or expansive bonus space. Outside, beautifully maintained grounds, a generous fenced yard, and a two-car garage complete the property. Homes offering this level of architectural integrity, natural light, thoughtful updates, meticulous maintenance, and an extraordinary location are increasingly rare. More than a beautifully preserved Tudor Revival, 2505 Broadmeade Road offers the opportunity to become part of one of Louisville's most cherished neighborhoods and enjoy the timeless elegance, community, and convenience that have defined Seneca Gardens for generations.
…By Lenihan Sotheby's International Realty


Well-maintained ranch-style home located at the end of a quiet cul-de-sac in Glenmary. Offering 2,468 sq. ft. of above-grade living space plus an additional 2,468 sq. ft. of unfinished basement space with high ceilings and excellent potential. The main level features an open living room, formal dining room, and kitchen with breakfast room, a laundry room, and a convenient half bath. The spacious primary suite includes a walk-in closet and ensuite bath. Down the hall are a second bedroom, a full bath, and an office/den that could potentially be converted to a third bedroom with modification. A sizable sunroom and deck provide additional living and entertaining spaces. A large unfinished basement offers abundant possibilities for future finished living space, recreation, storage, or workshop. An attached two-car garage provides convenient parking and storage. Enjoy the ease of first-floor living in this desirable Glenmary home!
…By Lenihan Sotheby's International Realty


Peacefully positioned on a dead-end street in coveted Riverwood, this remarkably updated Colonial features incredible upgrades, designer finishes, and a wonderful floor plan designed for both everyday living and entertaining. Classic curb appeal, highlighted by mature landscaping and a warm brick exterior, creates a welcoming first impression. Once inside, you are greeted by a center entry hall, flanked to the left by a spacious formal dining room, perfect for any serious dinner party. The large eat-in kitchen offers plenty of space for cooking, gathering, and entertaining, while the light-filled sitting room provides a warm and inviting retreat, complete with a beautiful fireplace. A large study/TV room showcases gorgeous wood finishes and custom built-ins, creating a sophisticated yet comfortable space for relaxing or working from home. Two beautifully appointed bathrooms (one full and one half) are conveniently located on the first floor. Upstairs, you'll find the spacious primary suite, which features a beautifully renovated en suite bathroom. The second floor also hosts three additional bedrooms and a remodeled full bathroom. The partially finished basement includes a comfortable family room and endless, gorgeous custom built-ins. The unfinished portion of the basement provides endless storage opportunities. Outside, the large, flat backyard offers ample room for outdoor activities, from entertaining and dining to relaxing and playing. With its thoughtful updates, beautiful finishes, generous living spaces, and exceptional Riverwood location, this home presents a truly special opportunity in the heart of one of Louisville's favorite neighborhoods.
…By Lenihan Sotheby's International Realty


This is the opportunity you've been waiting for! Located in the desirable The Park at Locust Creek, just off Shelbyville Road, this partially completed new-construction walkout ranch offers an incredible opportunity to finish a home designed to your vision and create immediate equity along the way. Originally planned as a 4-bedroom, 3.5-bath home with more than 3,600 square feet of finished living space, the proposed layout offers more than 2,000 square feet on the main level, including a spacious Great Room, Dining Room, Kitchen, Primary Suite with en-suite bath, second bedroom, half bath and laundry room. The walkout lower level was designed to include two additional bedrooms, a full bath and generous living space. An attached two-car garage, deck and patio complete the plan. And then there's the location. Situated right at the entrance to The Park at Locust Creek, you are just minutes from Shelbyville Road, Valhalla Golf Club, Beckley Creek Park and the new Publix. It's a convenient location with easy access to some of the area's most desirable amenities. The real opportunity is in the price and the ability to make this home your own. The property has recently been appraised at $730,000 based on the proposed completed home, giving a qualified buyer the opportunity to purchase the partially completed project and finish it according to their own tastes, needs and budget. Whether you are a builder looking for your next project, an investor seeking potential upside, or an owner-occupant ready to put your personal stamp on a new home, this property offers tremendous potential. Opportunities like this don't come along often - a prime location, a new-construction foundation already underway, and the chance to finish a home with your own vision. Come see the possibilities at The Park at Locust Creek!
…By Lenihan Sotheby's International Realty


Passionately cared-for homes like this do not hit the market often. Don't miss your opportunity to experience Historic Old Louisville charm with modern comfort in this beautifully restored 1890s Italianate shotgun. Located on a quiet street, you'll find soaring 13-foot ceilings and floor-to-ceiling windows which flood the main level with natural light, while a gas fireplace and durable bamboo flooring add warmth throughout this one-floor living layout. Three bedrooms and a renovated full bath with a walk-in shower complete the main floor — plus first-floor washer/dryer hookups for effortless everyday living. Downstairs, a walk-out basement with finished concrete floors offers exceptional workshop and storage space: a large room with ample workbenches, a kitchenette (refrigerator, dishwasher, and sink), a utilitarian bathroom (with shower), and a second washer/dryer hookup. Ideal for hobbyists, DIY projects, or serious extra storage — hard to beat for additional space and function. Outside, a custom-built 24x26 garage (2024) is a rare find: fully insulated with radiant heat, plus its own sink, workbench, and fridge space — perfect for hobbyists or car enthusiasts. Within minutes from everything Old Louisville is known for: stunning architecture, historic walking tours, the St. James Court Art Show, Churchill Downs, with easy access to Downtown Louisville, and expressways. A rare, move-in-ready historic gem with modern function built in. A property tax moratorium is in place that holds the property assessment at $173,910 for tax purposes until the end of 2028. Significant savings! Don't delay!
…By Lenihan Sotheby's International Realty


An exceptional opportunity to acquire 187 acres from a larger 287-acre farm in a private, quiet setting just minutes from The Parklands. Gently rolling terrain surrounds a pristine approximate five-acre fishing lake, creating an ideal backdrop for a private retreat, family compound, or recreational property. A well-maintained stone ranch-style home offers comfortable accommodations, while a versatile outbuilding provides approximately 7,500 square feet of open space with concrete floors—well suited for an event venue, workshop, equipment storage, or a variety of other uses. A second outbuilding features a three-car garage including a dramatic, light-filled loft distinguished by soaring wood beams, offers wonderful potential for a studio, gathering space, or additional storage. With the combination of acreage featuring a mix of woods and pastureland along with the existing improvements, as well as privacy, this property presents a rare opportunity to create a vision uniquely your own.
…By Lenihan Sotheby's International Realty


Located on a wonderful street in the Original Highlands, this absolutely charming shotgun home features classic original details and numerous updates! The lovely curb appeal is highlighted by an inviting front porch, a spot that will quickly become a favorite in your new home. The spacious living room boasts hardwood floors and a beautiful fireplace. Down the hall, you'll find the large dining room with side entry access, as well as the cheerful kitchen with stainless steel appliances that overlooks the incredible backyard. The current owner transformed the primary suite, reworking the floor plan to include a bedroom, sitting area, and walk-in closet with laundry. A remodeled full bathroom completes the interior of this home. The outdoor space is a gardener's delight, with stunning, mature landscaping, a patio area, and off-street parking for one car. Recent upgrades include newer vinyl siding and roof. This is a delightful opportunity in a fantastic area of the Highlands, close to many popular restaurants, parks, and shops!
…By Lenihan Sotheby's International Realty


Welcome to 2208 Bashford Manor Lane, a thoroughly updated three-bedroom, two-bath sprawling brick ranch on nearly an acre in the heart of Jefferson County. A lot of this size is a rare find in this established Louisville corridor, offering room to garden, gather, entertain, and enjoy, all just minutes from the expressway and the endless shopping and dining options of the Highlands and Hikes Point. Inside, gleaming hardwood floors lead from the foyer into a bright, sun-filled living room with a striking fireplace mantel and adjoining dining area. The custom kitchen and both bathrooms have been beautifully updated, while a sophisticated office nook and spacious enclosed sunroom add everyday versatility. Refined textures, tones, accent walls, new tile work, and thoughtful design details throughout give the home an impeccably curated, move-in-ready feel. Outside, the nearly one-acre grounds truly set this property apart. A six-foot privacy fence encloses the expansive yard, with dedicated space for gardening, gathering, entertaining, and simply enjoying the outdoors. A large, covered dining and entertaining pavilion and included hot tub create an inviting extension of the living space. A brand-new roof with just-installed shingles, newer solar panels, and an attached two-car garage further enhance this remarkably complete offering. Homes offering this combination of land, design, amenities, and convenience are increasingly rare. Schedule your private showing today—2208 Bashford Manor Lane is the kind of home that won't stay on the market for long.
…By Lenihan Sotheby's International Realty


This charming three bedroom, two full bath brick ranch is conveniently located in a wonderful neighborhood with great curb appeal and a welcoming front porch! The main level includes a light-filled living and dining room, pretty hardwood floors and a open floor plan. The stylish kitchen has been newly renovated and features stainless appliances, granite countertops, and loads of cabinetry! Three bedrooms, including the primary bedroom, and an updated full bathroom with two sinks complete the first floor. The finished lower-level shines with a huge family room, an office or guest space, full bath, laundry area, and lots of storage. The large, fenced-in flat backyard with patio is perfect for cookouts or entertaining. This property also has a 2 1/2 car garage and is in move-in ready condition!
…By Lenihan Sotheby's International Realty


Tucked away on a quiet cul-de-sac, this beautifully updated 3-bedroom, 2.5-bath home offers the perfect blend of comfort, style, and convenience. Step inside to a vaulted two- story foyer that creates an inviting first impression. The open-concept floor plan is ideal for both everyday living and entertaining. A versatile flex room can accommodate a variety of uses, including a dining room, home office, reading area, or additional sitting room. A nearby half bath enhances the functionality of the space. The spacious living room features a cozy fireplace and flows seamlessly into the dining area and kitchen, creating the perfect gathering space. Just off the kitchen, the dedicated laundry room offers easy access to the attached two-car garage, adding convenience to your daily routine. Upstairs, the generous primary suite serves as a relaxing retreat, complete with a walk-in closet and a thoughtfully designed ensuite bathroom featuring a double vanity, garden tub, and separate shower stall. Two additional bedrooms, each with well-proportioned closet space, and a full hall bathroom complete the second floor. Step outside to your own private backyard oasis, where a charming pergola provides the perfect setting for morning coffee, outdoor dining, weekend gatherings, or relaxing summer evenings on the patio. A natural path behind the backyard connects to sidewalks in either direction, providing walking access to The Parklands of Floyds Fork. Enjoy convenient gateways to miles of scenic trails, playgrounds, kayaking, fishing, and year-round outdoor recreation. Combining tasteful updates, inviting indoor and outdoor living spaces, and a prime location just minutes from The Parklands of Floyds Fork and the shopping, dining, and amenities of the Shelbyville Road corridor, this move-in-ready home truly has it all.
…By Lenihan Sotheby's International Realty


Welcome to this exceptional two-story estate situated on 1.7 private acres in one of Louisville's most sought-after locations. Offering over 4,000 square feet of beautifully remodeled living space, this remarkable home blends timeless historic character with thoughtfully designed modern updates while preserving its original architectural charm. A welcoming covered front porch leads into the grand foyer, where a stunning front staircase and formal sitting room create an elegant first impression. The fully remodeled kitchen is designed for both everyday living and entertaining, featuring an oversized center island with seating, six-burner gas cooktop, double dishwashers, Advantium oven, abundant custom cabinetry, and dedicated pantry cabinetry with roll-out drawers. Just beyond, a well-appointed wet bar offers additional cabinetry, an ice maker, beverage refrigerator, wine storage, and generous prep space. The kitchen opens to the expansive living room, anchored by a striking double-sided gas fireplace and custom built-in shelving and cabinetry. An adjoining sitting area features a dedicated bourbon bar, while a quaint patio just outside provides a charming setting overlooking the property's beautiful tulip tree. The generously sized formal dining room is ideal for large gatherings and features additional built-in cabinetry. Along the rear of the home, a sunroom lined with walls of windows overlooks the in-ground pool and expansive deck. A full bathroom and secondary staircase add convenience, while a spacious mudroom and laundry room off the attached garage offers extensive cabinetry, shelving, and a powder room. Upstairs, the luxurious primary suite features a beautifully renovated ensuite bathroom with heated floors, dual-sink vanity, separate makeup vanity, and spacious walk-in closet with custom organization. Three additional bedrooms include a secondary primary suite with its own private ensuite bathroom. One bedroom offers direct access to a covered second-story porch and could also serve as a home office. A versatile loft provides additional space for a reading nook, study, or sitting area. The finished lower level further expands the living space with a large open recreation and family room offering flexibility for movie nights, games, fitness, or additional lounge space. An unfinished storage room provides abundant space for seasonal items and organization. Outside, the heated in-ground pool serves as the centerpiece of a private backyard retreat and is complemented by a newer pool cover, pump, and sand filter system. An expansive deck provides plenty of room for outdoor dining and entertaining, while the potting shed, complete with plumbing and electricity, adds functionality and storage. The impressive grounds offer abundant room for outdoor recreation, along with a charming treehouse and gazebo offering another opportunity for an outdoor gathering space. An attached two-car garage completes the property. Perched above Newburg Road on approximately 1.7 acres, the property feels remarkably private while remaining minutes from Cherokee Park, Seneca Park, Joe Creason Park, the Louisville Zoo, Bardstown Road, downtown Louisville, and major expressways. An exceptional opportunity to enjoy estate-style living, substantial acreage, and privacy in a central Louisville location.
…By Lenihan Sotheby's International Realty


Nestled on a .72 acre lot, on a quiet cul-de-sac in sought after Indian Hills Cherokee, this updated home offers a rare combination of space, natural beauty and convenience. The flat yard with peaceful wooded views is a wonderful settings for entertaining, relaxing, or enjoying abundant wildlife. Inside, you will find custom plantation shutters and fossilized bamboo flooring throughout the main level. The kitchen with granite countertops and tiled backsplash opens to the main living room, with striking white stone wall and dark woodwork. On both levels, distinctive glass front fireplaces add architectural interest and warmth. Brand new LVP flooring and fresh paint in the lower level, with a bonus room and full bath currently used as a bedroom. The walk out basement opens to the expansive, private backyard. Enjoy the best of both worlds... a serene settings with a spacious yard while remaining just minutes from expressways, shops, and restaurants. This property is truly a special place to call home.
…By Lenihan Sotheby's International Realty


Set among the trees in one of Indian Hills' most compelling natural settings, 62 Indian Hills Trail is a remarkable expression of mid-century modern architecture, thoughtfully reimagined for contemporary living. Originally built in 1962, the residence is defined by its extraordinary scale, strong architectural lines and an enduring connection between interior and landscape. With more than 9,300 square feet of finished living space set on approximately 1.34 acres, the residence offers a scale seldom found within architecture of this caliber. Four bedrooms, four full baths and one half bath are thoughtfully arranged throughout the residence. Walls of glass frame the surrounding tree canopy, filling the home with natural light while creating a sense of privacy that is increasingly rare. Expansive living spaces unfold with an effortless openness, balanced by warm materials, rich textures and carefully considered interior updates. Distinctive in both form and function, the Bulthaup kitchen is conceived as architecture rather than cabinetry,a refined composition of authentic materials, precise craftsmanship and exceptional functionality. Celebrated internationally for its philosophy of the kitchen as living space, Bulthaup's restrained, timeless design feels particularly at home within the residence's mid-century architecture, where clean lines and purposeful simplicity have always been fundamental to the design. The primary suite offers a private retreat, with a dedicated sitting area, two generous walk-in closets and a beautifully appointed bath featuring a freestanding soaking tub and expansive walk-in shower. A concealed closet door disappears seamlessly into the surrounding woodwork, an understated detail that speaks to the precision and restraint carried throughout the residence. A significant transformation of the former garage area introduces an entirely new living room, adding a beautifully proportioned gathering space and enhancing the way the home functions day to day. A newly created mudroom and laundry bring equal attention to utility, with thoughtful design, custom cabinetry and the added versatility of a caterer's kitchen. Further enhancing the home's thoughtful evolution, a sculptural spiral staircase establishes a direct connection to the lower-level office, lounge, full bath, sauna and fitness room, creating a more natural transition between the home's two levels. Visually striking yet entirely purposeful, the staircase brings these previously separate spaces into the broader experience of the residence while preserving their sense of privacy. A separate walkout lower level continues the home's open character, with a dedicated theater and projection system, wine room, mirrored fitness studio and generous areas for gathering. Broad expanses of glass maintain the home's remarkable connection to the landscape even at its lower elevations. Together, the two distinct lower levels extend the experience of the residence far beyond its primary living spaces, offering an uncommon degree of separation and versatility within the home. Outside, the experience has been similarly reconsidered. A new front driveway establishes a more intentional arrival, while extensive landscaping and hardscape transform the rear grounds into a series of sophisticated outdoor living and entertaining spaces. Tranquil koi ponds punctuate the landscape, while the architecture and grounds work in concert, with broad expanses of glass continually drawing the eye outward and reinforcing the home's defining relationship with its wooded surroundings. 62 Indian Hills Trail is not simply a preserved example of mid-century design. It is a residence that has continued to evolve, retaining the clarity and restraint of its original architecture while introducing the comfort, functionality and sophistication expected of a modern home. The result is singular: architecturally significant, exceptionally private and distinctly its own.
…By Lenihan Sotheby's International Realty


Positioned in the heart of historic Irish Hill, just moments from the vibrant energy of NuLu and some of Louisville's most celebrated dining, coffee and entertainment destinations, this beautifully restored circa-1884 residence offers a rare blend of architectural character and refined urban living. Encompassing approximately 2,006 square feet, the home features two bedrooms and two full baths thoughtfully arranged across a spacious and inviting floor plan. Rich with historic charm and timeless detail, the residence has been carefully updated to balance the integrity of its original architecture with the comforts and functionality of modern living. Natural light pours through the interior, illuminating warm gathering spaces designed for both relaxed daily living and effortless entertaining. Expansive living and dining areas transition seamlessly throughout the home, while the generously scaled layout offers flexibility for a home office, guest accommodations or creative studio space. Beyond its interiors, the property offers the undeniable appeal of one of Louisville's most dynamic and culturally rich neighborhoods. Surrounded by locally celebrated restaurants, boutiques, galleries and parks, 1123 Rogers Street delivers an elevated walkable lifestyle defined by convenience, authenticity and connection. Equal parts historic and contemporary, sophisticated yet approachable, this exceptional residence presents a compelling opportunity to own a distinctive piece of Louisville architecture in one of the city's most sought-after urban enclaves.
…By Lenihan Sotheby's International Realty


A rare opportunity to acquire 100 acres of private Jefferson county countryside just minutes from The Parklands at Floyds Fork. With gently rolling, predominantly wooded terrain, this property offers a remarkable sense of privacy and the freedom to create a custom home, private retreat, hunting property, or family compound. A scenic pond adds another dimension to the landscape, providing a peaceful setting for fishing and enjoying the surrounding countryside. The combination of substantial acreage, natural beauty, privacy, and proximity to The Parklands makes this an exceptional setting for those seeking a property with both seclusion and convenience. Utilities are available on Old Heady Road, and a shared driveway with the adjoining farm will be jointly maintained.
…By Lenihan Sotheby's International Realty


This charming 3-bedroom ranch offers comfortable living, flexible spaces, and plenty of room to spread out. Fresh paint in the living and dining rooms creates a bright, refreshed feel, while hardwood floors and warm woodwork add character throughout the main level. The inviting living room offers plenty of natural light and flows into the dining area, creating an easy layout for both everyday living and entertaining. The primary bedroom features the convenience of a private half bath en-suite, while two additional bedrooms and a full bathroom complete the main level. Downstairs, the finished basement provides even more room to relax and entertain. The inviting family room features a cozy fireplace, while an additional spacious recreational room offers built-in cabinetry for convenient storage and plenty of flexibility for a game room, home gym, hobby space, or additional gathering area. A full bathroom and dedicated laundry room complete the lower level. The freshly painted back deck creates an inviting extension of the home and a great setting for grilling, relaxing, or entertaining while overlooking the yard. A detached two-car garage offers ample parking and additional storage, complemented by a separate storage shed for lawn equipment, tools, and outdoor gear. With its versatile finished basement, refreshed interior spaces, generous outdoor amenities, and convenient ranch-style layout, this inviting home is a must-see! Well maintained by its original owner since it was built, this inviting home has been thoughtfully cared for and is ready for its next owner to make it their own.
…By Lenihan Sotheby's International Realty


Set on just under 22 private acres, 7901 Dobson Lane is a true ENTERTAINER'S PARADISE unlike anything else in Louisville. With over 9,000 square feet of finished living space between the meticulously maintained main residence (7,359 square feet) and the incredible entertaining barn (1,840 finished square feet), this property delivers a truly one-of-a-kind lifestyle. The home itself is filled with high-end finishes, thoughtful upgrades, and stunning views from nearly every window, paired with a generous floor plan designed for both everyday comfort and unforgettable entertaining. From the moment you arrive, the estate makes a statement with a grand roundabout driveway centered around a beautiful fountain, offering ample parking for guests, while both the main residence and the barn enjoy their own separately gated entrances for added privacy, convenience, and seamless entertaining. The main home features four upstairs bedrooms, including an exceptional primary suite with its own private sitting area/reading nook, private balcony, abundant storage, separate his-and-hers closets, and a beautifully appointed primary bath with heated floors, a soaking tub, and an oversized walk-in shower spanning the rear of the space. The walkout lower level was built to impress, featuring a private bourbon room and collector's showcase space anchored by a wood-burning fireplace, a dedicated theater room, and direct access to the covered rear porch with hot tub, just steps from the pool, gazebo, and barn. Outside, the amenities are nothing short of resort-level: saltwater pool, tennis court, outdoor basketball, screened-in porch, six attached garage spaces at the main home, plus an additional garage in the barn. The land itself is an outdoor enthusiast's dream, offering miles of manicured riding trails, a creek (Big Run Creek), and a pond with its own dock, creating endless opportunities to explore, relax, and entertain. The barn was specifically designed for hosting and takes this property to another level. Upstairs offers a private bedroom, full bath, and separate living quarters, while the lower level features an indoor basketball court, expansive hangout space, kitchenette, and bar area. This is more than a home, it's a private luxury retreat built for entertaining, collecting, hosting, and making memories on a scale that's nearly impossible to replicate.
…By Lenihan Sotheby's International Realty
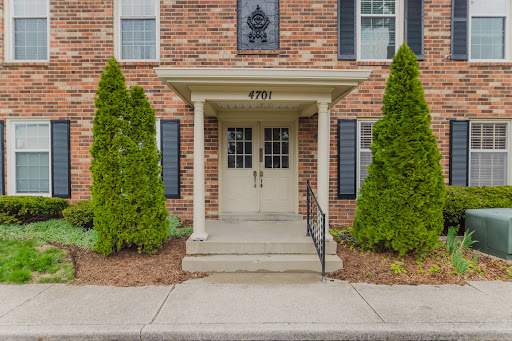


This beautifully updated 2-bedroom, 2-bath condo is located in the heart of St. Matthews and offers the perfect blend of comfort, style, and convenience. Situated on the second floor, the unit features a spacious living room with elegant crown molding that flows nicely into the dining area, creating an inviting space for relaxing or entertaining. The partially open kitchen is bright and functional with white cabinetry, stainless steel appliances, a passthrough to the living room, and new tile flooring added in 2024. You will love the convenience of having laundry hook-ups inside the unit making this task a breeze. Both bedrooms are generously sized, including a large primary suite with a walk-through closet and private full bathroom. The second bedroom offers abundant natural light and flexible space for guests, a home office, or additional living needs. One of the bathrooms was updated in 2024 along with other improvements including a new furnace and ac in 2025, windows replaced in 2023, and a roof that is only 3 years old. Residents enjoy access to community amenities including a pool and clubhouse. The monthly maintenance fee provides exceptional value, covering water, heat, trash service, snow removal and groundskeeping. This unit also includes a storage locker located across the street, with additional storage available for a fee. Don't miss your chance to enjoy low maintenance living - schedule a showing today!
…By Lenihan Sotheby's International Realty


Completely renovated and thoughtfully reimagined, this spectacular Indian Hills home showcases modern design, exceptional craftsmanship, and effortless livability. Featuring bespoke finishes throughout, this residence offers a rare combination of sophistication and functionality, equally suited for relaxed everyday living and elegant entertaining. The light-filled main level welcomes you with a beautifully appointed living and dining space highlighted by a modern gas fireplace surround, expansive picture windows, and rich hardwood floors. The open-concept design flows seamlessly into the gourmet kitchen and spacious sunroom, creating an ideal setting for gatherings of any size. French doors provide easy access to the large brick patio and fully fenced backyard, offering the perfect extension for outdoor entertaining, play, pets, and relaxation. The chef's kitchen is a true showpiece, featuring custom-stained cabinetry, premium Wolf appliances including dual ovens and a six-burner gas range, an elegant tile backsplash, and a generously sized walk-in pantry with exceptional storage and organization. The second floor offers a convenient half bath and an impressive primary suite complete with a newly remodeled luxury bath. The extraordinary primary closet features a custom wardrobe system, dedicated planning space, abundant storage for clothing and accessories, and a conveniently located washer and dryer. (This versatile space could easily be converted back into a traditional bedroom if desired.) Two additional bedrooms and a stylish full bathroom with dual vanities and a tub/shower combination complete this level. The finished lower level provides an exceptional space for entertaining, featuring an additional living area, a stunning full wet bar, and a unique catering kitchen. A bonus room, half bathroom, and extensive unfinished storage space add to the home's thoughtful design and functionality. This is your opportunity to own a fully renovated, chic Indian Hills home with undeniable modern flair.
…By Lenihan Sotheby's International Realty
'%20stroke='%23DDAA3A'%20stroke-width='1.909'%20stroke-linecap='square'%20stroke-linejoin='bevel'/%3e%3c/svg%3e)
Receive by email any new listing that may match your search criteria
Your criteria :
By validating this form, you accept the general conditions of use of Le Figaro Properties.
These agencies offer a selection of luxury properties vente at Louisville. Feel free to contact them for personalized assistance.


