The agencies at New Albany
These agencies offer a selection of luxury properties vente at New Albany. Feel free to contact them for personalized assistance.

 English$ USD · m²


Completely renovated and move-in ready, this stunning three bedroom, two full bathroom home offers nearly 2,000 finished square feet in the heart of New Albany, conveniently located near schools, shopping, dining, and downtown. Inside, you'll find new luxury vinyl plank flooring throughout and an open, functional floor plan designed for modern living. The spacious living room leads to an oversized kitchen in the center of the home, featuring quality soft close cabinetry, quartz countertops, abundant storage and prep space, and plenty of room to gather. The first floor also includes a large bedroom with an oversized closet, a full bathroom, and a bonus room staged as an office that could be converted to a pantry, storage, or other use. The second floor includes two bedrooms and another full bathroom. Both bathrooms have been beautifully updated with tiled floors and showers, offering a timeless, high end finish. The laundry/mud-room is conveniently located off the kitchen with direct backyard access. Outside, the fully fenced backyard provides plenty of space for entertaining, pets, or play, while the detached two car garage and additional carport offer exceptional parking and storage. With quality renovations throughout, stylish finishes, and an unbeatable location, this home is ready for its next owner to move right in and enjoy.
…By Lenihan Sotheby's International Realty


Perched atop the iconic Harbison building in the heart of downtown Louisville, this stunning top-floor condo offers a rare blend of sophistication and style, paired with some of the most breathtaking views in the city. The expansive wraparound terrace captures panoramic scenes of the Ohio River, the vibrant downtown skyline, and charming Main Street—setting the stage for unforgettable sunsets and elegant outdoor entertaining. Step inside to a dramatic two-story entry that floods the home with natural light, creating an inviting ambiance from the moment you arrive. Designed with both comfort and entertaining in mind, the unique two-story layout places two spacious bedrooms with en suite baths and a convenient laundry room on the lower level. Upstairs, the open-concept living space, modern kitchen, and bar area flow seamlessly onto the terrace, offering an effortless indoor/outdoor lifestyle that's perfect for hosting. Whether you're enjoying a quiet evening overlooking the city lights or gathering with friends under the stars, this residence delivers an unmatched living experience. A true one-of-a-kind offering, this luxurious condo at The Harbison redefines downtown living with timeless elegance and unrivaled views.
…By Lenihan Sotheby's International Realty


Introducing a truly singular residence within Waterfront Park Place — a meticulously reimagined condominium that exemplifies elevated urban living at its finest. Spanning more than 4,950 square feet, this extraordinary two-bedroom, two and-a-half-bath residence has undergone a comprehensive, design-driven renovation where timeless sophistication and modern luxury converge seamlessly. Framed by sweeping northern views of the Ohio River, the expansive living spaces are both refined and inviting, while the beautifully executed kitchen — positioned to capture eastern light — serves as a statement of understated elegance, blending exceptional scale with enduring design. Every surface, material, and finish throughout the home was thoughtfully curated, extending into the fully transformed bedroom suites and spa-inspired baths, where bespoke tilework and luxury finishes create an atmosphere of quiet sophistication. No detail was overlooked in the execution of the primary suite, highlighted by an extraordinary custom wardrobe experience featuring illuminated built-ins, integrated displays, and tailored storage solutions rarely found in condominium living. Further distinguishing the residence is a private theater room — an exceptionally rare offering that elevates both the functionality and lifestyle appeal of the home. Unit 1801 represents one of the most refined and compelling residences within Louisville's premier luxury condominium tower. Completing the offering is access to the building's private parking section, delivering an added layer of exclusivity, discretion, and convenience reserved for a select few residents.
…By Lenihan Sotheby's International Realty


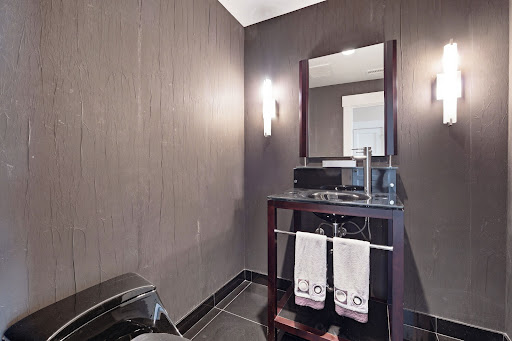

Overlooking Slugger Field, #703 features an open floor plan designed for entertaining. With a spacious living room, billiards area, and kitchen featuring stainless steel appliances, this unit is ready for its next owner. The primary bedroom suite includes a custom closet with laundry for easy living and organization. You'll enjoy this well- appointed condo perfectly located in downtown Louisville. Waterfront Park Place also offers residents a rooftop outdoor pool, fitness center, entertaining rooms, herb garden and attached parking garage all monitored by 24/7 security.
…By Lenihan Sotheby's International Realty


Passionately cared-for homes like this do not hit the market often. Don't miss your opportunity to experience Historic Old Louisville charm with modern comfort in this beautifully restored 1890s Italianate shotgun. Located on a quiet street, you'll find soaring 13-foot ceilings and floor-to-ceiling windows which flood the main level with natural light, while a gas fireplace and durable bamboo flooring add warmth throughout this one-floor living layout. Three bedrooms and a renovated full bath with a walk-in shower complete the main floor — plus first-floor washer/dryer hookups for effortless everyday living. Downstairs, a walk-out basement with finished concrete floors offers exceptional workshop and storage space: a large room with ample workbenches, a kitchenette (refrigerator, dishwasher, and sink), a utilitarian bathroom (with shower), and a second washer/dryer hookup. Ideal for hobbyists, DIY projects, or serious extra storage — hard to beat for additional space and function. Outside, a custom-built 24x26 garage (2024) is a rare find: fully insulated with radiant heat, plus its own sink, workbench, and fridge space — perfect for hobbyists or car enthusiasts. Within minutes from everything Old Louisville is known for: stunning architecture, historic walking tours, the St. James Court Art Show, Churchill Downs, with easy access to Downtown Louisville, and expressways. A rare, move-in-ready historic gem with modern function built in. A property tax moratorium is in place that holds the property assessment at $173,910 for tax purposes until the end of 2028. Significant savings! Don't delay!
…By Lenihan Sotheby's International Realty


This third-floor residence at 1479 South 4th Street stands out for the amount of original character still intact, including hardwood flooring, original woodwork and subway tile, and glass built-ins. A fireplace with ventless gas logs adds warmth to the living room, while the unusually spacious, full-size kitchen offers generous room to cook, gather, and entertain. A private deck just off the kitchen overlooks the courtyard below. Two large bedrooms provide flexibility for sleeping, guests, or a dedicated home office. The residence may be accessed through the building's secured interior entry or by the rear exterior stairway near the unit's dedicated parking space. Building amenities include a community garden, a designated pet-walking area, and private basement storage large enough for bicycles, seasonal items, and other bulky gear. The residence is convenient to Central Park and the restaurants, architecture, and neighborhood amenities of Old Louisville. Historic detail, practical living space, private outdoor space, secured entry, dedicated parking, and valuable storage come together in a residence that stands apart. Schedule your showing today.
…By Lenihan Sotheby's International Realty


Welcome to one of Shelby Park's most distinctive and character-filled homes. This nearly 2,000-square-foot residence is truly a one-of-a-kind piece of Louisville history, art, and craftsmanship. Formerly owned by local artist and designer Earl Blevins, the home showcases his extraordinary eye for design and his passion for incorporating unique materials into everyday spaces. Blevins graduated from the Chicago Art Institute before moving to Louisville, where he designed storefronts and windows and worked as a designer at Hubbuch's. He also created much of the spectacular metalwork found at The Palace and the St. James Fountain. He brought many of the leftover materials from his work home, thoughtfully incorporating them throughout this residence. The result is a home unlike anything else you'll find. Beautiful stained glass, antique Spanish tile, marble, glass, exposed brick, original hardwood flooring, antique crown molding, reclaimed wood, and custom glass-front cabinetry are just some of the remarkable details found throughout. The home even features original paintings by Blevins. With 3 bedrooms, 2 full baths, off-street parking, and a fully fenced backyard, the home offers plenty of functionality alongside its incredible character. Every room reveals another unexpected detail, making this a home that truly needs to be experienced in person to appreciate. Located in the heart of Shelby Park, you're just minutes from Logan Street Market, some of Louisville's best restaurants and entertainment, and convenient access to I-65. If you're looking for a home with soul, history, and artistic character that simply cannot be replicated, 719 E St Catherine St is a rare opportunity. Schedule your showing today.
…By Lenihan Sotheby's International Realty


Positioned in the heart of historic Irish Hill, just moments from the vibrant energy of NuLu and some of Louisville's most celebrated dining, coffee and entertainment destinations, this beautifully restored circa-1884 residence offers a rare blend of architectural character and refined urban living. Encompassing approximately 2,006 square feet, the home features two bedrooms and two full baths thoughtfully arranged across a spacious and inviting floor plan. Rich with historic charm and timeless detail, the residence has been carefully updated to balance the integrity of its original architecture with the comforts and functionality of modern living. Natural light pours through the interior, illuminating warm gathering spaces designed for both relaxed daily living and effortless entertaining. Expansive living and dining areas transition seamlessly throughout the home, while the generously scaled layout offers flexibility for a home office, guest accommodations or creative studio space. Beyond its interiors, the property offers the undeniable appeal of one of Louisville's most dynamic and culturally rich neighborhoods. Surrounded by locally celebrated restaurants, boutiques, galleries and parks, 1123 Rogers Street delivers an elevated walkable lifestyle defined by convenience, authenticity and connection. Equal parts historic and contemporary, sophisticated yet approachable, this exceptional residence presents a compelling opportunity to own a distinctive piece of Louisville architecture in one of the city's most sought-after urban enclaves.
…By Lenihan Sotheby's International Realty


Welcome home to this fabulous, fully updated bungalow in the popular Germantown neighborhood! The charming curb appeal is highlighted by a welcoming front porch, the perfect spot to enjoy the area. Once inside, you'll find a spacious living room with hardwood floors that flows seamlessly into a large dining room, perfect for any serious dinner party! The remodeled chef's kitchen boasts stainless steel appliances, quartzite countertops, and a large center island. The first floor also features two bedrooms, a bonus office space, and a sleek, newly renovated full bathroom. You'll never want to leave the backyard oasis! There is a shaded pea-gravel patio area custom-designed by the current owners with a firepit, built-in speakers, and a hidden TV enclosure that make this a fantastic area for entertaining! The home also includes an unfinished basement with laundry area and partially finished half bathroom. With nothing to do but move right in, this house is the perfect place to call home!
…By Lenihan Sotheby's International Realty


Charming historic shotgun in one of the coolest locations in Louisville, Butchertown. Nestled between Crescent Hill and NuLu and steps away from the Greenway this stylish residence will be sure to keep your attention. The interior has been updated to meet the needs and desires of today's buyer. The main bedroom is large with soaring ceilings, a picture perfect ornamental fireplace and large windows. The center of the home is an open concept living room and dining room with abundant natural light, original wide plank wood floors and two additional ornamental fireplaces that appear like bookends at either end of this space. The well appointed kitchen is highlighted by high end appliances, subway tile backsplash and open shelving. Conveniently located just off the kitchen is the laundry room and renovated full bath. Just beyond the kitchen in the rear of the home is a sunny sleeping porch. This opens to a deck and then to the delightful backyard. This property is also used as a short term rental and has a Conditional Use Permit and Airbnb license that will convey to the buyer. Because of the superb location and proximity to NuLu, the Lynn Family Soccer Field, The Greenway and more, this is a fabulous short term rental property or a charming, convenient primary residence.
…By Lenihan Sotheby's International Realty


An absolutely beautiful, fully remodeled home in the Original Highlands! This historic property has been immaculately maintained and updated for modern living in one of the best areas of town, close to fabulous restaurants and shopping. Located on a corner lot, the welcoming curb appeal is highlighted by captivating blue siding and lovely original Queen Anne architectural features. Inside, you'll find an open floor plan on the first floor, with the light-filled living room with fireplace adjoining the dining area and chef's kitchen. The kitchen boasts custom cabinetry, GE Café series appliances, and leathered granite countertops. Rare for the area, the first floor primary bedroom includes a stunning en suite bathroom and designated access to the rear patio. Designed for functionality, the first floor also features a friendly side entrance that can be used as a mudroom or office, as well as a powder room, and utility closet with tankless water heater and laundry hookups. The second level offers a new buyer endless possibility! There are two large bedrooms, as well as a remodeled full bathroom with a second set of laundry hookups. Enjoy rooftop entertaining on the enormous second story deck, perfect for hosting friends and family alike, with the convenience of a kitchenette located just inside! There is also a detached 2-car garage. This is a fantastic opportunity for move-in ready, urban living in the heart of the Highlands!
…By Lenihan Sotheby's International Realty


Set in one of Louisville's most vibrant neighborhoods, this spacious duplex offers the perfect blend of character, convenience, and city living. 1521 Morton Avenue has been well maintained, with fresh paint, hardwood floors, and lots of Highlands character. A park directly across the street adds to the welcoming feel, while the shops, restaurants, and local favorites along Baxter Avenue are just steps away. Each unit provides plenty of room to make it your own. Whether you're looking for a place to call home, an investment opportunity, or a combination of both, there's versatility here, and so much to enjoy right outside your door.
…By Lenihan Sotheby's International Realty


Timeless character and an incredibly convenient location define this charming Louisville home. A welcoming covered front porch opens to an interior filled with original architectural details, including rich natural woodwork, hardwood floors, wide room openings and two beautifully preserved fireplaces that create an immediate sense of warmth and character. The traditional floor plan offers generous living and dining spaces before transitioning to an updated eat-in kitchen featuring white cabinetry, stainless steel appliances and an adjoining sitting area filled with natural light. A full bath with a classic clawfoot tub complements the home's vintage appeal, while the large unfinished basement provides excellent storage and additional utility. Outside, a covered rear porch overlooks the fully fenced backyard, where mature landscaping and a magnificent shade tree create a private setting with plenty of room to enjoy the outdoors. Ideally located with convenient access to the Highlands, Germantown, downtown Louisville, and major expressways, this is a wonderful opportunity to own a home that pairs authentic architectural character with everyday convenience.
…By Lenihan Sotheby's International Realty


Welcome to this charming 2 story home located near all that Germantown and Schnitzelburg have to offer! Move-in ready, this home offers mature landscaping and a large front porch. Once inside, you'll find the living room with great natural light that adjoins the spacious dining room both with original hardwood floors. The kitchen boasts ample cabinetry along with updated appliances. Upstairs you will find three bedrooms and a full bathroom. The large, unfinished basement, with laundry and additional storage, offers a buyer many opportunities. The fully fenced-in, rear yard features a deck for outdoor living and plenty of space for any gardening and outdoor activities. The property also offers a driveway for convenient off-street parking. Move right in and enjoy all that this house and neighborhood have to offer!
…By Lenihan Sotheby's International Realty


Located on a wonderful street in the Original Highlands, this absolutely charming shotgun home features classic original details and numerous updates! The lovely curb appeal is highlighted by an inviting front porch, a spot that will quickly become a favorite in your new home. The spacious living room boasts hardwood floors and a beautiful fireplace. Down the hall, you'll find the large dining room with side entry access, as well as the cheerful kitchen with stainless steel appliances that overlooks the incredible backyard. The current owner transformed the primary suite, reworking the floor plan to include a bedroom, sitting area, and walk-in closet with laundry. A remodeled full bathroom completes the interior of this home. The outdoor space is a gardener's delight, with stunning, mature landscaping, a patio area, and off-street parking for one car. Recent upgrades include newer vinyl siding and roof. This is a delightful opportunity in a fantastic area of the Highlands, close to many popular restaurants, parks, and shops!
…By Lenihan Sotheby's International Realty


Luxury Equestrian Estate on 47 Spectacular Ac in Floyds Knobs! A rare opportunity to own one of Indiana's premier equestrian estates, just minutes from Louisville, Kentucky horse country, and served by the award-winning 5-Star Floyd Central School District. Gently rolling pastures, a private lake, scenic riding trails, and breathtaking views create an extraordinary setting. Equestrian amenities include a 60x40 horse barn with four galvanized steel stalls, automatic waterers, tack room with Buck Stove and A/C, a 60x120 riding arena, four-board fencing, and a shelter house. The impressive 5-BR, 6-BA residence showcases exceptional craftsmanship with hardwood flooring, intricate crown molding, elegant living and dining rooms with custom built-ins, two fireplaces, and walls of windows framing panoramic views. The luxurious, light-filled primary suite offers a spa-inspired bath. The gourmet kitchen features white cabinetry, quartz countertops, a spacious walk-in pantry, large eat-in area, and abundant workspace. The finished walkout lower level offers a wet bar, recreation room, office, two bedrooms, and two full baths. An oversized 3-car garage completes the home. Enjoy your private outdoor oasis featuring a covered patio, in-ground pool, granite bar, and pool bath. Whether you're an equestrian, outdoor enthusiast, or simply seeking a private sanctuary, this exceptional estate offers the perfect blend of luxury, recreation, and country living. Call today for your private tour!
…By Annonceur International


Luxury Equestrian Estate on 47 Spectacular Ac in Floyds Knobs! A rare opportunity to own one of Indiana's premier equestrian estates, just minutes from Louisville, Kentucky horse country, and served by the award-winning 5-Star Floyd Central School District. Gently rolling pastures, a private lake, scenic riding trails, and breathtaking views create an extraordinary setting. Equestrian amenities include a 60x40 horse barn with four galvanized steel stalls, automatic waterers, tack room with Buck Stove and A/C, a 60x120 riding arena, four-board fencing, and a shelter house. The impressive 5-BR, 6-BA residence showcases exceptional craftsmanship with hardwood flooring, intricate crown molding, elegant living and dining rooms with custom built-ins, two fireplaces, and walls of windows framing panoramic views. The luxurious, light-filled primary suite offers a spa-inspired bath. The gourmet kitchen features white cabinetry, quartz countertops, a spacious walk-in pantry, large eat-in area, and abundant workspace. The finished walkout lower level offers a wet bar, recreation room, office, two bedrooms, and two full baths. An oversized 3-car garage completes the home. Enjoy your private outdoor oasis featuring a covered patio, in-ground pool, granite bar, and pool bath. Whether you're an equestrian, outdoor enthusiast, or simply seeking a private sanctuary, this exceptional estate offers the perfect blend of luxury, recreation, and country living. Call today for your private tour!
…By Annonceur International


Conveniently located on a quiet street in Parkway Village, this wonderfully updated cape cod is move-in ready! The charming curb appeal welcomes friends and family with mature landscaping and newer windows and doors. Once inside, you'll find the living room with built-in bookcases and hardwood floors. The remodeled kitchen boasts granite countertops, ample cabinetry, and stainless steel appliances. It adjoins both the dining room as well as a mudroom/office with access to the rear yard. A spacious bedroom and renovated full bathroom complete this level. The second floor features two bedrooms and an additional full bathroom. Opportunity abounds in the partially finished basement with a family room, bonus room, and laundry area with storage. The fenced-in yard includes a patio and detached garage. A wonderful opportunity in a convenient, popular area of town!
…By Lenihan Sotheby's International Realty


This charming three bedroom, two full bath brick ranch is conveniently located in a wonderful neighborhood with great curb appeal and a welcoming front porch! The main level includes a light-filled living and dining room, pretty hardwood floors and a open floor plan. The stylish kitchen has been newly renovated and features stainless appliances, granite countertops, and loads of cabinetry! Three bedrooms, including the primary bedroom, and an updated full bathroom with two sinks complete the first floor. The finished lower-level shines with a huge family room, an office or guest space, full bath, laundry area, and lots of storage. The large, fenced-in flat backyard with patio is perfect for cookouts or entertaining. This property also has a 2 1/2 car garage and is in move-in ready condition!
…By Lenihan Sotheby's International Realty


Nestled on one of the most beautiful streets in Crescent Hill, this delightful two-story condominium features spacious rooms, numerous original details. and a great layout for entertaining! Once inside, you are greeted by warm hardwood floors and plenty of natural light. The formal living room with fireplace adjoins the dining area, which opens to the large chef's kitchen with center island and stainless steel appliances. The rear great room with fireplace has French doors to the rear deck. one of two outdoor entertaining areas. Back inside, there is a lovely, large bedroom with access to the charming front porch, as well as a full bathroom and laundry room on this level. On the upper level, you'll find two additional bedrooms, a full bathroom, and a loft area. This complex features a dedicated parking spot and is just blocks from some of the city's best shopping and dining!
…By Lenihan Sotheby's International Realty


Introducing 4556 S 3rd Street, where timeless character and modern refinement coexist in perfect balance. This beautifully reimagined residence offers just over 3,000 finished square feet, where original architectural details are thoughtfully preserved and elevated by a full, high-end renovation. Soaring ceiling heights on the main floor create an immediate sense of volume and grandeur, complemented by rich woodwork, substantial trim, and fireplaces that anchor the home with warmth and authenticity. In the expansive entertainer's kitchen, exposed brick serves as a striking backdrop to updated countertops, designer tile, and modern finishes—an intentional contrast that celebrates both the home's history and its present-day luxury. The layout is as functional as it is beautiful, featuring four bedrooms and three full bathrooms, including a main-floor bedroom and two full bathsan increasingly rare and desirable configuration. Upstairs, three generously sized bedrooms provide comfortable private retreats, while every space throughout the home reflects careful attention to detail. An unfinished 3rd floor provides space for expansion or storage and the home also features a new roof. Historic elements tell the story of the home's past, while the renovation delivers the conveniences and aesthetics today's buyers expect. The result is a residence that feels layered, authentic, and refinedtruly the ideal blend of architectural heritage and modern living.
…By Lenihan Sotheby's International Realty


A remarkable Highlands transformation with the feel of new construction. Reconstructed extensively from the foundation up, this stunning 4-bedroom, 3½-bath residence combines a classic Highlands location with an essentially new interior, new systems and thoughtful modern design. Virtually every major component has been addressed, including new drywall, electrical, plumbing, sewer line, HVAC, windows, roof and hardwood flooring throughout the first and second floors. The beautifully designed interior features a first-floor primary suite with adjoining bath, updated kitchen with new cabinetry and granite countertops, additional half bath, convenient laundry area, and an exceptional second-floor layout offering a second primary suite with private bath, two additional bedrooms, full bath and flexible office/landing space. The 746-square-foot basement is fully insulated and provides valuable storage and utility space, along with a new electrical panel and water heater. Outside, a large deck overlooks the spacious rear yard, while a rear parking pad provides convenient off-street parking. A rare opportunity to own a substantially reconstructed home in one of Louisville's most desirable neighborhoods—with the character of the Highlands and the infrastructure and finishes of a much newer home.
…By Lenihan Sotheby's International Realty


Introducing a rare opportunity at Park Grande, a boutique style community nestled alongside picturesque Cherokee Park blending treetop views of lush landscaping and historic beauty. Park Grande offers an exceptional blend of sophistication, privacy and Parkside living. The lobby greets you with classic architecture, beautiful inlaid marble floors, elegant moldings, and custom mural of Cherokee Park painted by a local artist. There are also shared amenities on the main level and private elevator access to the six individual units, which each span the length of the building. Enter this elegant unit through ornate double doors into the circular domed foyer, surrounded by columns and marble floors. The gourmet kitchen is equipped with black honed granite countertops, mahogany cabinetry by Mike's Woodworking and GE monogram appliances, including six burner gas range with pot filler, warming drawer, two refrigerator drawers, farm sink, white marble counters and backsplash accented by a charming china cabinet and built in banquette. The large family room off the kitchen with fireplace and breathtaking views opens to a cozy yet coveted study. The elegant living room features classic moldings and trim from Italy, a wall of windows and more French doors which lead to the extensive balcony offering elevated Park views. All of these rooms feature custom hand finished black walnut parquet floors. This wing also features a charming powder bath with Sheryll Wagner fixtures and a convenient laundry room with stainless steel cabinetry, deep sink, prep counter and access to trash shoot and utilities. You will find the bedrooms in the opposite wing. The guest suite includes an en suite bath with heated floors and its own private balcony. The primary bedroom has beautiful ornate African inlaid hardwood floors, a striking fireplace and more French doors to breathtaking balcony and sweeping Park views. There is a marble vanity area with brass sink, custom walk-in closet and elaborate spa like marble bath with heated floors, steam shower, soaking tub and beautiful custom cabinetry. Next to the primary is an extra suite (could be third bedroom) and includes another third full bath with heated floors, steam shower and its own private balcony. Building Amenities: 10 and 12 foot ceilings with concrete and brick construction and sprinkler system throughout, Large party room with fireplace, full kitchen, coat check and guest bathroom, Workout facility, Guest suite for residents with additional private full bath, Six units with direct elevator access to each unit and secure key fob/code entrance, Lower level climate controlled garage offers two secure parking spaces and large locked storage unit
…By Lenihan Sotheby's International Realty


Set among the trees in one of Indian Hills' most compelling natural settings, 62 Indian Hills Trail is a remarkable expression of mid-century modern architecture, thoughtfully reimagined for contemporary living. Originally built in 1962, the residence is defined by its extraordinary scale, strong architectural lines and an enduring connection between interior and landscape. With more than 9,300 square feet of finished living space set on approximately 1.34 acres, the residence offers a scale seldom found within architecture of this caliber. Four bedrooms, four full baths and one half bath are thoughtfully arranged throughout the residence. Walls of glass frame the surrounding tree canopy, filling the home with natural light while creating a sense of privacy that is increasingly rare. Expansive living spaces unfold with an effortless openness, balanced by warm materials, rich textures and carefully considered interior updates. Distinctive in both form and function, the Bulthaup kitchen is conceived as architecture rather than cabinetry,a refined composition of authentic materials, precise craftsmanship and exceptional functionality. Celebrated internationally for its philosophy of the kitchen as living space, Bulthaup's restrained, timeless design feels particularly at home within the residence's mid-century architecture, where clean lines and purposeful simplicity have always been fundamental to the design. The primary suite offers a private retreat, with a dedicated sitting area, two generous walk-in closets and a beautifully appointed bath featuring a freestanding soaking tub and expansive walk-in shower. A concealed closet door disappears seamlessly into the surrounding woodwork, an understated detail that speaks to the precision and restraint carried throughout the residence. A significant transformation of the former garage area introduces an entirely new living room, adding a beautifully proportioned gathering space and enhancing the way the home functions day to day. A newly created mudroom and laundry bring equal attention to utility, with thoughtful design, custom cabinetry and the added versatility of a caterer's kitchen. Further enhancing the home's thoughtful evolution, a sculptural spiral staircase establishes a direct connection to the lower-level office, lounge, full bath, sauna and fitness room, creating a more natural transition between the home's two levels. Visually striking yet entirely purposeful, the staircase brings these previously separate spaces into the broader experience of the residence while preserving their sense of privacy. A separate walkout lower level continues the home's open character, with a dedicated theater and projection system, wine room, mirrored fitness studio and generous areas for gathering. Broad expanses of glass maintain the home's remarkable connection to the landscape even at its lower elevations. Together, the two distinct lower levels extend the experience of the residence far beyond its primary living spaces, offering an uncommon degree of separation and versatility within the home. Outside, the experience has been similarly reconsidered. A new front driveway establishes a more intentional arrival, while extensive landscaping and hardscape transform the rear grounds into a series of sophisticated outdoor living and entertaining spaces. Tranquil koi ponds punctuate the landscape, while the architecture and grounds work in concert, with broad expanses of glass continually drawing the eye outward and reinforcing the home's defining relationship with its wooded surroundings. 62 Indian Hills Trail is not simply a preserved example of mid-century design. It is a residence that has continued to evolve, retaining the clarity and restraint of its original architecture while introducing the comfort, functionality and sophistication expected of a modern home. The result is singular: architecturally significant, exceptionally private and distinctly its own.
…By Lenihan Sotheby's International Realty


Featuring brand-new architectural renderings to inspire a new vision for the property, Casselberry Ct offers the rare opportunity to own a piece of Louisville's storied history- thoughtfully priced to provide the next owner with ample room for a substantial construction budget to complete and customize this remarkable estate to their exact specifications. Set within a private, gated enclave of distinguished luxury homes in the historic Highlands district and adjacent to Cherokee Park, the Cold Spring estate stands poised for new stewards to write its next chapter. Built in 1867 by the distinguished Speed family, this historic home is nestled on 3.5 + serene, rolling acres, offering a unique blend of privacy, prestige, and proximity to one of Louisville's most cherished green spaces. The in-progress renovation presents a rare opportunity to bring a fully personalized vision to life, transforming this timeless property into a seamless blend of classic charm and contemporary luxury. The elegant main house retains many of its original features and architectural details, including 12-foot ceilings, carved wood and marble mantles, and a graceful turned staircase—all awaiting restoration to their former splendor. Expertly brought into the 21st century, the home has been outfitted with all-new electrical and plumbing systems, a roof, insulation, state-of-the-art geothermal heating and cooling, and a complete fire sprinkler system. A striking addition on the main floor showcases a custom curved-glass curtain wall encasing a poured concrete rotunda—an exceptional space for entertaining or a tranquil solarium to bask in the surrounding natural beauty. An elevator shaft has been framed, extending from the lower level to the second floor. In total, the main house offers approximately 10,305 square feet of space on the first and second floors, with another 2,700 square feet in the lower level, presently designed for a bar, media room/theater, and living area. Outside, the estate is adorned with mature gardens, elegant ponds, fountains, and acres of tree-lined grounds. Architectural and engineering drawings are available, detailing the main house, as well as site utilities and grounds. With the most labor-intensive and infrastructure-focused phases already complete, the estate now offers an exceptional opportunity to direct resources toward the final, design-driven stages—allowing for elevated finishes, bespoke detailing, and a truly customized end result that reflects both personal taste and long-term value. Cold Spring estate presents a one-of-a-kind opportunity to carry a piece of Louisville's rich past into the future, offering private grounds in the heart of town, historic allure, and modernized infrastructure. Don't miss this chance to make the Cold Spring estate your own—schedule a private showing today and envision the possibilities.
…By Lenihan Sotheby's International Realty
'%20stroke='%23DDAA3A'%20stroke-width='1.909'%20stroke-linecap='square'%20stroke-linejoin='bevel'/%3e%3c/svg%3e)
Receive by email any new listing that may match your search criteria
Your criteria :
By validating this form, you accept the general conditions of use of Le Figaro Properties.
These agencies offer a selection of luxury properties vente at New Albany. Feel free to contact them for personalized assistance.
