The agencies at Scottsburg
These agencies offer a selection of luxury properties vente at Scottsburg. Feel free to contact them for personalized assistance.

 English$ USD · m²


Nestled on more than 16 private acres, this stunning Amish-built A-frame offers the perfect blend of craftsmanship, seclusion, and natural beauty. Situated atop its own private knob, the property overlooks the sprawling land surrounding it, creating a truly remarkable sense of privacy and an elevated vantage point for taking in the scenery. Here, you can truly feel secluded and off the grid, surrounded by mature woods, abundant wildlife, and peaceful natural beauty, while still enjoying the convenience of nearby downtown Scottsburg and Salem for shopping, dining, supplies, and everyday amenities.This property is an outdoor enthusiast's dream, with opportunities for hunting, hiking, birdwatching, and year-round recreation. When the leaves fall, breathtaking panoramic views emerge, revealing the expansive landscape and creating a truly spectacular setting.Enjoy direct access to the Knobstone Trail and the convenience of being just minutes from Elk Creek Lake. Nearby Amish markets offer fresh produce, baked goods, and a taste of the area's rural charm. Whether you're seeking a peaceful retreat, weekend getaway, or full-time residence, this unique property offers the best of both worlds—privacy, adventure, and the feeling of getting away from it all without sacrificing the conveniences of nearby amenities. With its elevated setting, expansive acreage, and unforgettable scenery in every season, this is a truly special place to call home.
…By Lenihan Sotheby's International Realty


Luxury Equestrian Estate on 47 Spectacular Ac in Floyds Knobs! A rare opportunity to own one of Indiana's premier equestrian estates, just minutes from Louisville, Kentucky horse country, and served by the award-winning 5-Star Floyd Central School District. Gently rolling pastures, a private lake, scenic riding trails, and breathtaking views create an extraordinary setting. Equestrian amenities include a 60x40 horse barn with four galvanized steel stalls, automatic waterers, tack room with Buck Stove and A/C, a 60x120 riding arena, four-board fencing, and a shelter house. The impressive 5-BR, 6-BA residence showcases exceptional craftsmanship with hardwood flooring, intricate crown molding, elegant living and dining rooms with custom built-ins, two fireplaces, and walls of windows framing panoramic views. The luxurious, light-filled primary suite offers a spa-inspired bath. The gourmet kitchen features white cabinetry, quartz countertops, a spacious walk-in pantry, large eat-in area, and abundant workspace. The finished walkout lower level offers a wet bar, recreation room, office, two bedrooms, and two full baths. An oversized 3-car garage completes the home. Enjoy your private outdoor oasis featuring a covered patio, in-ground pool, granite bar, and pool bath. Whether you're an equestrian, outdoor enthusiast, or simply seeking a private sanctuary, this exceptional estate offers the perfect blend of luxury, recreation, and country living. Call today for your private tour!
…By Annonceur International


Luxury Equestrian Estate on 47 Spectacular Ac in Floyds Knobs! A rare opportunity to own one of Indiana's premier equestrian estates, just minutes from Louisville, Kentucky horse country, and served by the award-winning 5-Star Floyd Central School District. Gently rolling pastures, a private lake, scenic riding trails, and breathtaking views create an extraordinary setting. Equestrian amenities include a 60x40 horse barn with four galvanized steel stalls, automatic waterers, tack room with Buck Stove and A/C, a 60x120 riding arena, four-board fencing, and a shelter house. The impressive 5-BR, 6-BA residence showcases exceptional craftsmanship with hardwood flooring, intricate crown molding, elegant living and dining rooms with custom built-ins, two fireplaces, and walls of windows framing panoramic views. The luxurious, light-filled primary suite offers a spa-inspired bath. The gourmet kitchen features white cabinetry, quartz countertops, a spacious walk-in pantry, large eat-in area, and abundant workspace. The finished walkout lower level offers a wet bar, recreation room, office, two bedrooms, and two full baths. An oversized 3-car garage completes the home. Enjoy your private outdoor oasis featuring a covered patio, in-ground pool, granite bar, and pool bath. Whether you're an equestrian, outdoor enthusiast, or simply seeking a private sanctuary, this exceptional estate offers the perfect blend of luxury, recreation, and country living. Call today for your private tour!
…By Annonceur International


Must see! Beautiful private 2BR/2BA all-brick patio home in desirable Edgewood Station! This highly sought-after corner location offers a spacious front porch overlooking a huge, tree-lined lawn with mature shade trees. The open floor plan features vaulted ceilings, split bedrooms, wide-plank luxury flooring, designer paint, updated matte-black hardware, new white rocker switches/outlets, and ceiling fans throughout. The updated kitchen boasts new GE/Whirlpool stainless appliances, breakfast bar with dimmable pendant lights, separate pantry, and stylish dining fixture. Spacious Primary Suite features tray ceiling, walk-in closet, and private bath with senior/handicap-friendly shower, adjustable shower head, built-in seat and safety bars. Large laundry room includes washer/dryer and built-in cabinets. Enjoy the fully screened private rear patio with ceiling fan plus open-air dining area. 2-car garage with LiftMaster opener, keypad and 4 remotes, extended driveway, guest parking, and generous attic storage with pull-down stairs and lighting. Full security system with front-door camera and exterior lighting. Roof recently replaced throughout complex and newer gutters. All window treatments remain. $200/mo COA includes year-round lawn care and common-area maintenance.
…By Lenihan Sotheby's International Realty


Experience the beauty of riverfront living at 13917 Harbour Place, nestled within the highly desirable Cardinal Harbour community! This exceptional 3-bedroom, 3-bathroom residence offers breathtaking views of the Ohio River from every room, creating a stunning backdrop for everyday living. Step outside onto the gorgeous deck, where panoramic river views provide the perfect setting for morning coffee, sunset cocktails, or effortless outdoor entertaining. Beyond the home, Cardinal Harbour offers an impressive array of amenities, including a clubhouse, swimming pool, tennis and basketball courts, boat ramp, storage lot, and horse barn. Nature enthusiasts will appreciate approximately 80 acres of beautiful natural areas, including more than a mile of community common ground bordering the Ohio River. Whether enjoying the peaceful waterfront setting, exploring the scenic surroundings, or taking advantage of the neighborhood's recreational amenities, Cardinal Harbour offers a lifestyle that is truly extraordinary. With spectacular river views, exceptional community amenities, and an idyllic setting, 13917 Harbour Place is more than a home—it's a lifestyle!
…By Lenihan Sotheby's International Realty


Completely renovated and move-in ready, this stunning three bedroom, two full bathroom home offers nearly 2,000 finished square feet in the heart of New Albany, conveniently located near schools, shopping, dining, and downtown. Inside, you'll find new luxury vinyl plank flooring throughout and an open, functional floor plan designed for modern living. The spacious living room leads to an oversized kitchen in the center of the home, featuring quality soft close cabinetry, quartz countertops, abundant storage and prep space, and plenty of room to gather. The first floor also includes a large bedroom with an oversized closet, a full bathroom, and a bonus room staged as an office that could be converted to a pantry, storage, or other use. The second floor includes two bedrooms and another full bathroom. Both bathrooms have been beautifully updated with tiled floors and showers, offering a timeless, high end finish. The laundry/mud-room is conveniently located off the kitchen with direct backyard access. Outside, the fully fenced backyard provides plenty of space for entertaining, pets, or play, while the detached two car garage and additional carport offer exceptional parking and storage. With quality renovations throughout, stylish finishes, and an unbeatable location, this home is ready for its next owner to move right in and enjoy.
…By Lenihan Sotheby's International Realty


An absolutely stunning contemporary residence with unparalleled design and style in one of the most desirable locations in the Louisville area! Custom-designed and constructed by Castlebuilt Homes, "Skyfall" is a modern masterpiece nestled on over 1.3 verdant acres in the Reserve on Rose Island, a sought-after enclave of estate homes adjacent to the Ohio River in Prospect. The commanding curb appeal is highlighted by striking architectural design elements. Step inside the impressive glass entry doors and prepare to be amazed! The incredible entry features a cantilevered stair hall spanning all three floors, highlighted by wooden stair treads and glass landings. The heart of the home, the extraordinary great room with soaring ceilings seamlessly combines the kitchen, dining, and family rooms into a place you'll never want to leave. The phenomenal chef's kitchen features custom cabinetry, top of the line appliances including a Thermador refrigerator and a Thor range, quartz countertops, and a huge center island with waterfall edge. Soaked in natural light, the great room presents a space perfect for both intimate evenings and large-scale entertaining. This room opens via large glass doors to the rear patio overlooking the beautiful backyard with glittering saltwater fiberglass pool and 365 turf surround, a true oasis! Back inside, the first floor primary suite boasts a spa-like primary bathroom, the walk-in owner's closet that resembles a high-end boutique, and access to a private screened-in rear porch with dual-sided fireplace. A laundry room, drop zone/mudroom, access to the 3-car garage, as well as a powder room and bespoke home office complete this level. Upstairs, you'll find a loft-style family room and three spacious bedrooms, each with their own en-suite bathroom and walk-in closet. The finished lower level, perfect for entertaining, includes a family room, outstanding wet bar with large island, home gym, and guest suite with bathroom, as well as plenty of storage space. The outdoor spaces extend your living spaces throughout the seasons, whether you are lounging by the pool, grilling on the terrace, or enjoying the bucolic acreage while spotting frequent wildlife visitors. Additional highlights include a full-house generator, home systems outfitted with Control4, and WiFi mesh throughout the house. Skyfall presents an opportunity unlike any other for the discerning buyer, looking for sleek perfection and a lifestyle of which many can only dream.
…By Lenihan Sotheby's International Realty


Welcome to this ranch home tucked away on a quiet cul-de-sac in the sought-after Settlers Point neighborhood of Goshen. Offering a functional floor plan with generous living spaces, this home is designed for comfortable everyday living and effortless entertaining. Original crown molding and bamboo hardwood flooring add warmth and character throughout the main level. A welcoming foyer opens to a dedicated office just off the front entry, providing an ideal space for working from home, a sitting room, or a flex space to suit your needs. The kitchen features a breakfast area, essential appliances, ample prep space, and two large pantry closets with shelving, while flowing seamlessly into the formal dining room for easy entertaining and family meals. Just beyond, the spacious living room is anchored by a wood-burning fireplace and offers direct access to the rear deck, creating a seamless connection between indoor and outdoor living. The primary suite includes a well-appointed ensuite bath with a dual-sink vanity and ample closet space, including a walk-in closet and an additional closet. Two additional bedrooms and a full hall bathroom complete the main level. The walkout lower level significantly expands the home's living space with a large family room, a full bathroom, and two versatile rooms that are ideal for home offices, an exercise room, hobby space, or additional flex rooms. The unfinished area provides abundant storage and laundry facilities. The lower level provides direct access to the attached two-car garage which features additional storage space and a dedicated workshop area. Outside, the fully fenced backyard offers plenty of room for pets, play, gardening, and outdoor entertaining, while a storage shed provides additional space for lawn equipment, tools, and seasonal storage. Located in the heart of Goshen, Settlers Point offers a peaceful neighborhood setting just minutes from award-winning Oldham County schools, shopping and dining, local parks, and everyday conveniences, with quick access to Highway 42 and I-265 for an easy commute to Louisville. Combining the ease of one-level living with flexible lower-level space and an exceptional Oldham County location, this home is ready to welcome its next owner.
…By Lenihan Sotheby's International Realty

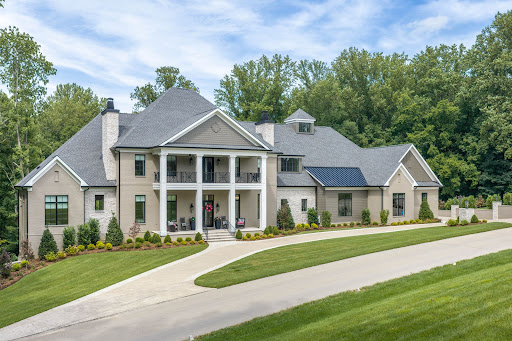


Introducing a residence of exceptional scale, craftsmanship, and architectural presence in Prospect's coveted River Glades neighborhood. Completed in early 2026, 14462 River Glades Drive offers the rare opportunity to own a newly constructed home where every detail—from the proportions of its rooms to the intricacy of its millwork—has been considered and executed at an extraordinary level. More than 7,000 square feet of living space unfolds across the main level alone, creating a home that feels both grand and remarkably livable. Throughout, layered ceiling treatments, extensive custom millwork, substantial woodwork, and carefully selected materials establish a sense of permanence and sophistication rarely achieved in new construction. At the center of the home, the kitchen is equal parts showpiece and gathering place. A pair of oversized islands topped in Taj Mahal quartzite anchor the space, complemented by custom cabinetry and a full suite of Monogram appliances. Designed for both everyday living and large-scale entertaining, the kitchen flows seamlessly into the dramatic great room, where soaring two-story ceilings, bespoke built-ins, and a gas fireplace create an impressive focal point. Beyond the great room, an all-season room wrapped in windows brings the wooded backdrop into view throughout the year. The all seasons room includes a fully vented outdoor kitchen extends the home's entertaining spaces into the landscape and creates an effortless connection between indoors and out. The main-level primary suite offers a distinctly private retreat. Its spa-inspired bath is enveloped in floor-to-ceiling tile and appointed with a steam shower, expansive custom vanities, statement lighting, and refined finishes throughout. A second full guest suite with an en suite bath is also positioned on the main level, alongside a private office, formal dining room, and den—each generously scaled and individually detailed. Outside, the property takes on the atmosphere of a private retreat. A custom pool incorporates both fountain and fire features, accompanied by a hot tub, putting green, and expansive low-maintenance turf lawn. The result is an outdoor environment designed as deliberately as the interiors: polished enough for entertaining, yet comfortable enough for everyday use. The second floor continues the same commitment to scale and craftsmanship with three spacious bedroom suites, each featuring a walk-in closet and private bath with distinctive tilework and custom detailing. Multiple sitting areas are thoughtfully positioned throughout the level, providing guests and family with intimate spaces of their own while maintaining a natural connection to the rest of the home. Below, approximately 500 square feet of finished fitness space is complemented by a substantial unfinished area, offering remarkable flexibility for future customization—whether envisioned as a theater, golf simulator, wine room, additional entertaining space, or a combination thereof. What ultimately distinguishes 14462 River Glades Drive is not any single feature, but the completeness of its execution. Traditional architectural sensibilities are paired with modern scale, exceptional materials, intricate woodwork, and a level of construction quality evident throughout. For the buyer who appreciates the appeal of building new but not the years of planning, selections, and construction required to achieve it, this is a compelling alternative: a newly completed estate of significant scale and quality, ready to be enjoyed from day one.
…By Lenihan Sotheby's International Realty


Completed and ready for occupancy. Introducing an extraordinary opportunity to own a luxury masterpiece in the gated enclave of River Glades. This new construction by Black Label Builders seamlessly combines timeless elegance with modern innovation. Designed with the discerning homeowner in mind, this 7-bedroom estate spans an impressive 8,600 square feet and showcases an unparalleled level of craftsmanship. The grand main floor invites you into a world of sophistication, featuring expansive entertaining spaces, with its open floor layout and spacious kitchen. The primary suite offers a private retreat with spa-inspired finishes, while the thoughtfully designed main floor also includes an office, a prep kitchen, and a conveniently located laundry room. The home's upper level is equally captivating, with three spacious bedrooms, each boasting private en suite bathrooms. Above the attached 3-car garage, a versatile flex suite adds an additional bedroom and full bathroom, perfect for guests or extended family. The basement level elevates leisure with a sprawling family room, a custom bar area, and optional space for a golf simulator or fitness center. For car enthusiasts, the property includes a 3 car attached garage as well as a 3 car detached garage. With high-end finishes throughout and the rare opportunity for personal customization, this stunning property transforms luxury into a lifestyle. Seize the chance to create your dream home in one of the area's most coveted communities.
…By Lenihan Sotheby's International Realty


A remarkable sense of arrival sets the tone for this custom-built residence, where more than 10,000 square feet unfolds with an ease and warmth rarely found at this scale. Conceived as a private oasis, the home offers a retreat from the pace of everyday life, with meticulous craftsmanship, natural materials and spaces designed for both entertaining and quiet enjoyment. A covered courtyard terrace creates a sheltered approach, offering a moment of privacy before the front doors reveal the dramatic interior beyond. Natural woodwork extends throughout the interior, while an open staircase rises to a gallery overlooking the central great room. Here, a wall of windows creates a seamless connection to the landscape, drawing the pool and surrounding grounds into the living experience and bathing the room in natural light. The first-floor primary suite enjoys direct views of the pool, while six additional bedrooms provide exceptional flexibility for family and guests. The walkout lower level expands the home's living spaces outdoors with a private patio and direct connection to the wooded yard. Throughout, sophisticated architectural details and custom craftsmanship are balanced by an inviting, relaxed atmosphere—creating a residence that is as comfortable in its everyday rhythm as it is impressive in its scale.
…By Lenihan Sotheby's International Realty


Nestled on a quiet cul-de-sac within the desirable Hillcrest neighborhood, this timeless stone and brick two-story is thoughtfully positioned on a scenic ~.5 acre lot and features year-over-year improvements tailored to create a truly move-in ready retreat, including new roof (2025), two brand new HVAC systems (2026), remodeled eat-in kitchen, new paint and flooring, and updated walkout basement with LVP flooring, wet bar, and newly added exercise room with full bath. Situated within the award-winning North Oldham County school district and located just minutes from Prospect's shopping, restaurants, and expressways, this custom-built home features 5+ bedrooms with rare 5.5 baths, attached 3-car garage, and spacious side yard with professional landscaping for added privacy. Past a stone arched entryway, guests first arrive into the home's soaring two-story foyer with sleek hardwood floors and bright windows that continue throughout the first floor. To the right, an elegant dining room greets guests, while a spacious study with tall ceilings and stylish French doors provides the perfect place for a home office or private den. The open floor plan of the home invites guests further into the incredible two-story great room of the first floor with gas fireplace, convenient built-ins, and picture windows overlooking the backyard. The great room opens to the adjoining breakfast room and remodeled gourmet kitchen with access to both the home's entertaining deck and screened-in porch. The updated eat-in kitchen features quartz countertops with quartz backsplash, oversize eat-in island, stainless steel appliances with two dishwashers, and ample cabinetry. The first floor continues into the spacious owner's suite with double tray ceiling, serene primary bathroom, and gracious walk-in closet. The first floor is complete with a laundry room, mud room, powder room, and attached 3-car garage. Featuring new carpeting throughout, the second floor offers two spacious bedrooms with shared Jack-and-Jill bath and walk-in closets, and additional guest bedroom with private, en-suite bath. The lower level has been designed for entertaining, featuring spacious family room, game room, updated wet bar with beverage cooler, 5th bedroom with full bath, and newly added exercise room with separate full bath. The home's exterior is as impressive as its interior, featuring manicured lawn with spacious side yard, inviting screened-in porch, oversized deck with dining and seating areas, covered patio with cozy fire pit, and beautiful mature trees for added privacy. Homeowners enjoy access to Hillcrest's clubhouse, pool, tennis courts, and playground. Schedule your private showing today!
…By Lenihan Sotheby's International Realty


Set across 2.7 acres in Prospect's coveted River Glades neighborhood, this exceptional estate offers 8,400 finished square feet of timeless architecture, meticulous craftsmanship, and considered design. Designed by architect Dan Grimm and built by Meridian Construction, the residence was conceived with an uncompromising attention to detail—one that reveals itself not through a single statement, but through the cumulative effect of beautifully proportioned rooms, intricate millwork, layered ceiling treatments, custom cabinetry, rich natural materials, and a level of finish that feels increasingly rare. Inside, the home unfolds with an effortless sense of scale. Formal spaces feel refined without being precious, while the more relaxed living areas invite the rhythms of everyday life. Expansive windows draw the landscape inward, filling the interiors with natural light and creating a constant dialogue between the architecture and its surroundings. Throughout, finely executed woodwork, bespoke built-ins, substantial moldings, and thoughtfully selected stone and finishes give each room its own identity while maintaining a cohesive design language from one space to the next. At the heart of the home, the kitchen is designed as much for gathering as it is for cooking. Custom cabinetry and beautifully crafted surfaces are paired with professional-grade appliances and generous workspaces, creating a room equally suited to quiet mornings, family dinners, and evenings spent entertaining. From here, the home transitions naturally into its principal living spaces, where architectural detailing and comfortable proportions create an atmosphere that is sophisticated yet decidedly livable. The first-floor primary suite offers a quieter expression of luxury—a private retreat removed from the home's more social spaces and designed with the sensibility of a boutique hotel. A second bedroom suite on the main level provides equally thoughtful accommodations for guests, while two additional bedrooms upstairs create privacy and flexibility for family and visitors. Beyond the interiors, the property takes on the character of a private country retreat. The 2.7-acre grounds provide a remarkable sense of openness and privacy, with the pool becoming a natural extension of the home during warmer months. Long afternoons transition easily into dinners outdoors, while the sport court introduces a more playful dimension to the landscape. The result is an outdoor environment designed not simply to be viewed, but to be lived in. Adding another layer of versatility is the detached garage, above which sits a completely separate one-bedroom apartment. Ideal for extended stays, visiting family, an au pair, or a private work space, it provides the rare luxury of independent guest accommodations without sacrificing privacy within the main residence. What ultimately distinguishes this property is the completeness of its vision. Grimm's architecture, Meridian Construction's craftsmanship, the scale of the grounds, and the breadth of the lifestyle offering come together with unusual harmony. It is a home created for mornings around the kitchen, summers beside the pool, afternoons on the court, intimate dinners, and rooms filled with family and friends—a residence of exceptional quality that manages to feel both significant and deeply personal.
…By Lenihan Sotheby's International Realty


Set on 2.63 acres above the Ohio River, this pre-Civil War estate sits inside the gates of The Breakers at Prospect. It is the original property the community was built around. 9,982 square feet across three stories, including a walkout lower level. Six bedrooms, four full baths, and three half baths. Twelve-foot ceilings on both the main and upper floors. An elevator serves the lower, main, and upper levels. Eight fireplaces. They are original to the house and located throughout the main and upper floors, giving nearly every principal room its own hearth, a feature of period construction that is essentially impossible to reproduce today at any budget. Original hardwood floors run throughout. Original door hardware remains in place as well, down to the handles. The systems, however, are not original. Plumbing has been replaced. Air conditioning has been added. The boiler system is new. The bathrooms have been updated. Recent renovation work addressed the mechanical spine of the house without stripping the character out of it, which is the balance most historic properties get wrong in one direction or the other. Large windows in every outer room frame river views from all three floors. The grounds hold mature oaks. There is an attached three-car garage. For a buyer who wants more than the existing footprint: architectural plans for a substantial addition and interior redesign have already been drawn. The design adds a first-floor primary suite, a three-car main-level garage, a new gourmet kitchen, a scullery, a hearth room, and more. These plans are included in the list price, but the work is not. They can be priced as a separate scope along with custom finish selections, or the plans can convey at closing. Either path is available, and the structure is negotiable. That optionality is the real position here. Buy a documented 1858 estate on nearly three acres of riverfront land, and either live in it as it stands or execute a designed expansion that has already cleared the drawing stage. The Breakers at Prospect is a private gated community of 62 homesites across roughly 50 acres overlooking the Ohio River, with river views, lake views, green space, and mature trees. Homes in the community run from $2M and up. This is the anchor property. Gated community, appointment required.
…By Annonceur International


Stunning executive two-story Wolford-built home perfectly situated on a flat, beautifully private cul-de-sac lot with a layout buyers are looking for....first floor living! The expansive main level showcases gorgeous refinished hardwood flooring and an open-concept great room which flows seamlessly into the gourmet kitchen, creating an ideal hub for daily living and entertaining. Designed with ultimate convenience in mind, the first floor features a luxurious primary suite, dual closets, large en-suite bathroom, plus a dedicated laundry room. Not to be missed is a full size dining room and sun-drenched office. Upstairs and throughout the home, each large bedroom offers the rare luxury of its own private ensuite bath and walk-in closet. Brand new carpet runs through the bedrooms and cozy living areas, adding a fresh, turn-key feel. The finished basement expands your living space significantly, boasting a large game room, stunning bar area with quartz counters, a gym, an additional room perfect for a home office or guest bedroom, including en-suite bath as well as a pottery room, and a large storage area. All this plus a 3 car garage and circle drive nestled in a highly desirable Prospect location, this exceptional property combines privacy, premium updates, and unparalleled functionality. Your private oasis awaits!
…By Lenihan Sotheby's International Realty


Refined single-level living on a private setting in Poplar Woods Estates. Custom built in 2018, this 4-bedroom, 3.5-bath ranch offers approximately 4,055 sq ft above grade beneath 12-foot ceilings. A barrel-vaulted foyer opens to a formal dining room and private office. In the great room, a gas fireplace anchors the space, which flows into the chef's kitchen featuring quartzite counters, a custom beverage bar, a butler's pantry, and a breakfast room with views. The primary suite is a retreat of its own, with vaulted ceilings, a fireplace, and direct patio access. Its spa bath has heated floors, a soaking tub, and dual custom closets. 3 bedrooms, 2 additional bathrooms, a powder room and laundry complete the main floor. The covered terrace has a fire pit, an outdoor TV, and built-in sound. It looks out over mature trees, green space, and a pond. Gas and electric are already in place for a future pool. The heated, insulated 4-car garage has epoxy floors and custom cabinetry and storage racks. Recent updates include a new roof, flooring, paint, and lighting. A smart home system, a whole-house generator, and irrigation are included. The daylight lower level, which has multiple egress windows and a bath rough-in, is ready to be finished.
…By Lenihan Sotheby's International Realty


Welcome to this exceptional traditional estate, a private sanctuary of luxury, craftsmanship, and timeless elegance set on nearly three acres of beautifully landscaped grounds. With seven bedrooms, seven full baths, and two half baths, this remarkable residence offers exceptional flexibility for a variety of lifestyles, from multigenerational living to graciously hosting family and guests. Multiple private bedroom suites and generous living spaces effortlessly balance comfort, privacy, and flexibility. Offering extraordinary scale, quality, and versatility, this one-of-a-kind estate represents exceptional value and would be tremendously costly to duplicate today. A grand marble foyer with a sweeping curved staircase sets the tone for this impressive residence. Designed equally for gracious entertaining and comfortable everyday living, the formal dining room showcases exquisite custom woodwork and one of seven fireplaces throughout the home. The gourmet kitchen is a true showpiece, featuring premium appliances, abundant cabinetry, and a charming hearth room perfect for intimate gatherings. A sun-filled all-season room provides tranquil views and direct access to a balcony overlooking the pool and expansive outdoor entertaining areas. A richly paneled office offers an ideal setting for working or conducting business from home, while the expansive living room features soaring ceilings and a welcoming fireplace. The first floor includes a luxurious primary suite as well as an additional guest suite or mini primary, providing convenience and privacy. The upper level features three spacious bedrooms and a private suite, while the finished lower level offers additional living and entertaining space, including a wine cellar, bar area, recreation spaces, a sauna, workout room, and private suite with connecting bath. Recent improvements include a newly replaced roof with durable 50-year shingles, adding lasting value and peace of mind. Additional highlights include a security system, integrated sound system, four-car attached garage, and beautifully designed outdoor spaces featuring a covered entertaining area and built-in grill, all overlooking the pool and surrounding grounds. From the grand architectural details and custom millwork to the generous living spaces, extensive amenities, nearly three acres, pool, and exceptional outdoor setting, this is a property that offers far more than a home—it offers a lifestyle and a level of quality that would be extraordinarily expensive and difficult to recreate today. For those seeking a truly special estate with the flexibility to accommodate multiple generations, exceptional craftsmanship, privacy, and space for every stage of life, this extraordinary property represents an uncommon opportunity and exceptional value.
…By Lenihan Sotheby's International Realty


Estates of Hunting Creek - Welcome to 8618 Westover Drive. Set on a private wooded lot with a nature path, this estate offers rare seclusion just minutes from Hunting Creek Country Club's golf and pool amenities, Harrods Creek Park's free kayak launch, and Charlotte's Playground. Not subject to HOA — the lot spans Jefferson and Oldham Counties. It is in the Oldham County school district. A grand tree-lined driveway leads up to the home, set above street elevation with commanding views. This 1.5-story home offers approximately 6,059 sq ft of living space (excluding garage), about 6,829 sq ft under roof including the garage. Extra-wide staircases, tall ceilings, and custom inlaid hardwood set the tone at entry. The foyer opens to a formal dining room and study, leading to a great room with soaring ceilings, built-ins, and a gas fireplace. The kitchen features a large black-painted island, 5-burner gas cooktop, breakfast bar, oven/microwave combo, granite counters, ceramic backsplash, butler's pantry, and abundant 42" cabinetry. A 4-car garage offers a custom woodworking exhaust fan, hot/cold water, and a wooden mudroom platform; the laundry room adds cabinetry, a sink, and a backpack drop zone. 4.5 baths throughout, all tubs Jacuzzi. Outside: an oversized, genuinely usable covered front porch, a covered/open-air back porch, and a built-in fire pit surrounded by mature trees. The first-floor primary suite has beautiful views plus a generous bath and closet. Upstairs: a second primary suite, three more oversized bedrooms with walk-in closets and direct bath access, a second laundry room, linen storage, and a walk-in attic with extensive storage. The lower level entertains with a second gas fireplace, a full wet bar with a full-size fridge, a billiards area with walkout access, a workbench, and expansive storage, plus a fifth bedroom with full bath and an exercise room. Additional features: irrigation, radon mitigation, central vac, intercom, and a hot water circulator. New roof, extra-wide gutters with covers, and garage doors — all 2025. Acreage splits .59 Jefferson / .992 Oldham; lawn/landscaping $90 per mowing, trash pickup at the garage. Move-in ready and truly gorgeous. Schedule a private showing today.
…By Lenihan Sotheby's International Realty


Set across 1.6 acres in the Overlook on Covered Bridge Road, this distinguished residence pairs timeless architecture with a series of beautifully executed renovations that have transformed the property for modern living. With more than 5,400 square feet above grade, an extensively finished walkout lower level, and the addition of a detached three-car garage, the home offers an uncommon combination of scale, craftsmanship, and thoughtful design within the award-winning North Oldham school district. The architectural character is established immediately upon entry. The home is introduced by a two-story foyer, where an arched entry, oval windows, barrel-vaulted ceiling, and intricate millwork set a sophisticated tone. Beyond, the great room rises beneath a dramatic 14-foot coffered ceiling, with hardwood floors, custom paneling, built-in bookcases, and a wall of windows framing views across the expansive rear lawn. At the center of the home, the newly remodeled kitchen has been completely reimagined with elevated finishes and materials, creating a space equally suited to everyday living and entertaining. It opens naturally to the adjoining hearth room, where a soaring cathedral ceiling with exposed beams and a floor-to-ceiling stone fireplace bring warmth and architectural presence. An informal dining area and nearby porch extend the living experience outdoors, while the formal dining room—with custom millwork and built-in cabinetry—provides a more intimate setting for entertaining. The first-floor primary suite has undergone an equally significant transformation. Its completely renovated bath is now a sophisticated private retreat, finished with high-end materials and a level of detail befitting the architecture of the home. A richly appointed study, distinguished by a coffered ceiling, hardwood floors, and arched transom, provides a handsome and private workspace nearby. Upstairs, four additional bedrooms are joined by a study area lined with built-in bookcases and the home's memorable hidden room, concealed behind bookshelf doors—an unexpected detail that adds both character and charm. The newly finished walkout lower level dramatically expands the way the home lives. Designed with the same attention to material and finish found throughout the residence, the space has been transformed into a true extension of the main living areas, with generous entertaining space, a custom bar, private gym, additional bedroom, and full bath. Whether hosting guests, gathering for a game, or creating a private wellness retreat, the lower level delivers exceptional flexibility without feeling secondary to the rest of the home. Outside, the residence sits prominently atop a gentle rise, surrounded by a fenced rear lawn and mature setting. The addition of a detached three-car garage complements the home's existing attached garage and provides extraordinary capacity for vehicles, recreation, and storage while further distinguishing the property from others in the market. Classic in its architecture yet thoroughly updated in the spaces that matter most, this is a home of substance—one where craftsmanship, scale, and a thoughtful collection of recent improvements come together seamlessly. From the reimagined kitchen and primary suite to the expansive new lower level and six-car garage capacity, the property presents a remarkably complete offering in one of Oldham County's most desirable settings.
…By Lenihan Sotheby's International Realty


Situated on four separately deeded lots comprising 3.76 private acres, with frontage on Wolf Pen Branch and River Road, Somerset is a remarkable 1931 Dutch Colonial Revival estate where architectural significance, exceptional privacy, and thoughtful modernization come together in one of the city's most compelling settings. A winding approach reveals a timeless residence surrounded by rolling lawns, mature landscaping, established gardens, and sweeping sunset views toward the Ohio River. Most recently, the outdoor experience has been further elevated with the addition of a limestone patio accented by gas lanterns—an elegant extension of the home and a natural setting for outdoor dining and entertaining. Inside, the character of the original residence has been carefully preserved while extensive renovations have introduced the comfort and functionality expected of a modern luxury home. A comprehensive renovation led by Louisville architect Doug Schmitt transformed the interiors, including a beautifully appointed kitchen with custom cabinetry, Carrara marble countertops, a mahogany-topped island, premium appliances, and hardwood flooring. Generously scaled living spaces showcase the craftsmanship and architectural detail found throughout the home. The impressive great room spans more than 36 feet and features 9-foot ceilings, hardwood floors, a wood-burning fireplace, and a striking antique Italian marble mantel. Additional renovations expanded the home's versatility with a beautifully finished third floor offering a spacious bonus room and full bath, while the lower level provides a comfortable entertainment and media space, updated laundry room, and half bath. A whole-house generator provides additional peace of mind. Beyond the residence, the acreage is an increasingly rare offering in this location. Terraced gardens, mature plantings, expansive lawn, play space, and a detached two-car garage create the atmosphere of a private country estate within minutes of the city. The property's story is equally distinctive. Historically known as the Taylor/Chandler House, Somerset is recognized among the Country Estates of Historic River Road. The home was completed in 1931 by James Taylor, a notable builder and founder of the Harrods Creek neighborhood. Somerset is more than a residence—it is a rare opportunity to steward one of River Road's historic country estates while enjoying nearly four acres of privacy, beautifully evolved interiors, and a setting that would be extraordinarily difficult to recreate today.
…By Lenihan Sotheby's International Realty


Nestled on a premier, rolling lot within Harrods Glen’s exclusive enclave of estate homes, this custom-built, coastal inspired retreat offers an easy elegance unlike any home offered in the neighborhood. With 7 bedrooms, 8 bathrooms, first floor primary wing, 4+ car garage, and nearly 10,000sq. ft of unique living space, this incredible home is designed to make everyday entertaining effortless. Backing to mature trees and manicured HOA green space, the estate is oriented around the home’s resort style backyard, featuring impressive in-ground pool with terrace, stunning outdoor living areas with pool house and outdoor fireplace, spacious covered porch with remote screens, second-story sleeping porch, and lush side lawn with scenic views. Offering sleek hardwood floors, elaborate millwork with intricate moldings, wainscoting, and built-in cabinetry with marble accents throughout, buyers will appreciate the cost to recreate the same details in new construction today. From the barrel vaulted formal dining room with triple picture windows to the one-of-a-kind lower level with custom bourbon room and commercial styled wet bar, the home is meant to be explored and enjoyed. Upon arrival in the bright foyer with herringbone tile, a gracious study with fireplace adjoins the built-in bar and leads guests further into the heart of the home- the gourmet kitchen with floor-to-ceiling cabinetry, concealed walk-in pantry, designer appliances, and marble countertops with subway tile backsplash. A cozy breakfast area features stunning views of the backyard and rolling green space beyond, while the formal dining room is ready to accommodate parties of any size. The connecting living room features coffered ceiling, gas fireplace, and triple French door access to the home’s spacious entertaining porch with built-in grill and retractable screens. The first floor continues with a designer owner’s suite with spacious primary bedroom, his-and-her walk-in closets, and marble primary bathroom with soaking tub and tiled shower. The first floor is complete with a stylish powder room, drop zone area, oversized laundry room with sink and storage, and attached 4-car garage. The second floor features 5 bedrooms, 3 full baths, and spacious family room with sleeping porch and soaring views. The lower level has been designed for entertaining with friends and family, featuring billiards room with fireplace, home theatre, exercise room, bourbon room, wet bar, dining area, guest bedroom, full bathroom, pool bathroom, and additional storage. Conveniently located just minutes from Prospect's best shopping, restaurants, and expressways, this incredible estate is not to be missed.
…By Lenihan Sotheby's International Realty


Tucked within one of Louisville's most coveted enclaves, this extraordinary custom estate redefines luxury at scale—offering more than 13,000 square feet of meticulously crafted living space. From the moment you approach along the circular drive, the property reveals its stature. A grand foyer unfolds with sightlines that capture the home's remarkable millwork, sweeping archways, and intricate ceiling treatments. Every detail has been curated to impress—from artisan inlays to master-crafted woodwork that elevates each space with a sense of bespoke artistry. At the heart of the home lies a culinary haven designed for both function and unforgettable gatherings. With double-layered granite surfaces, custom off-white cabinetry, a warm hearth-side ambiance, and professional-grade appliances this kitchen is truly in a league of its own. The flowing layout connects seamlessly to a vaulted hearth room with a floor-to-ceiling creek-stone fireplace and an additional family room framed by coffered ceilingsperfect for effortless entertaining. The primary suite is an ode to luxury living. Romantic arched ceilings, a fireplace-lit soaking tub, a spa-inspired steam shower, and dual boutique-style closets create a private world of indulgence. The bedroom itself features elegant tray ceilings with ambient shadow-box lighting, a fireside sitting area, and direct access to the resort-style pool terraceblurring the line between indoor comfort and outdoor serenity. A graceful staircase leads to three spacious bedroom suites, an airy loft, and a cozy sitting area. Ample unfinished space provides flexibility for storage or future customization. Created for hosting and leisure, the lower level is nothing short of spectacular. A state-of-the-art theater, expansive entertainment bar, and an immersive golf simulator room make it the ultimate retreat. A dedicated fitness room and two additional bedrooms with daylight windows add comfort and convenience for guests. The outdoor living experience rivals luxury vacation destinations. The gunite saltwater poolwith waterfall, hot tub, and surrounding lounging terracessets the tone. Beyond the pool, manicured putting greens and a full-scale, multi-sport court with three basketball goals offer tennis, volleyball, pickleball, and basketballperfect for both family fun and serious athletes. An outdoor pavilion featuring a fireplace, grill, and refrigerator connects directly to the kitchen, creating an effortless indoor-outdoor flow ideal for hosting at any scale. More than a magnificent residence, this estate delivers a lifestyleone that balances privacy, comfort, grandeur, and recreation. It is a rare opportunity to live within a personal resort crafted for unforgettable moments and everyday ease.
…By Lenihan Sotheby's International Realty


Perched atop the iconic Harbison building in the heart of downtown Louisville, this stunning top-floor condo offers a rare blend of sophistication and style, paired with some of the most breathtaking views in the city. The expansive wraparound terrace captures panoramic scenes of the Ohio River, the vibrant downtown skyline, and charming Main Street—setting the stage for unforgettable sunsets and elegant outdoor entertaining. Step inside to a dramatic two-story entry that floods the home with natural light, creating an inviting ambiance from the moment you arrive. Designed with both comfort and entertaining in mind, the unique two-story layout places two spacious bedrooms with en suite baths and a convenient laundry room on the lower level. Upstairs, the open-concept living space, modern kitchen, and bar area flow seamlessly onto the terrace, offering an effortless indoor/outdoor lifestyle that's perfect for hosting. Whether you're enjoying a quiet evening overlooking the city lights or gathering with friends under the stars, this residence delivers an unmatched living experience. A true one-of-a-kind offering, this luxurious condo at The Harbison redefines downtown living with timeless elegance and unrivaled views.
…By Lenihan Sotheby's International Realty


Tucked away on a private lane just minutes from Prospect, this cozy one-story home offers a rare opportunity to enjoy country living in one of the area's most sought-after locations on Covered Bridge Road. Situated on a picturesque 1.4-acre treed lot, the home rests gently atop a hill overlooking a small creek, offering views of the nearby countryside. The functional floor plan includes three bedrooms and one-and-a-half baths, making it an ideal option for those seeking a smaller home with character and potential. A screened porch offers living space to enjoy the outdoors. This property combines the beauty of natural surroundings with the convenience of nearby shopping, dining, and amenities in Prospect as well as North Oldham Schools. This is unique chance to create your own retreat in a premium location.
…By Lenihan Sotheby's International Realty


Introducing a truly singular residence within Waterfront Park Place — a meticulously reimagined condominium that exemplifies elevated urban living at its finest. Spanning more than 4,950 square feet, this extraordinary two-bedroom, two and-a-half-bath residence has undergone a comprehensive, design-driven renovation where timeless sophistication and modern luxury converge seamlessly. Framed by sweeping northern views of the Ohio River, the expansive living spaces are both refined and inviting, while the beautifully executed kitchen — positioned to capture eastern light — serves as a statement of understated elegance, blending exceptional scale with enduring design. Every surface, material, and finish throughout the home was thoughtfully curated, extending into the fully transformed bedroom suites and spa-inspired baths, where bespoke tilework and luxury finishes create an atmosphere of quiet sophistication. No detail was overlooked in the execution of the primary suite, highlighted by an extraordinary custom wardrobe experience featuring illuminated built-ins, integrated displays, and tailored storage solutions rarely found in condominium living. Further distinguishing the residence is a private theater room — an exceptionally rare offering that elevates both the functionality and lifestyle appeal of the home. Unit 1801 represents one of the most refined and compelling residences within Louisville's premier luxury condominium tower. Completing the offering is access to the building's private parking section, delivering an added layer of exclusivity, discretion, and convenience reserved for a select few residents.
…By Lenihan Sotheby's International Realty

Receive by email any new listing that may match your search criteria
Your criteria :
By validating this form, you accept the general conditions of use of Le Figaro Properties.
These agencies offer a selection of luxury properties vente at Scottsburg. Feel free to contact them for personalized assistance.
