The agencies at Villa Hills
These agencies offer a selection of luxury properties vente at Villa Hills. Feel free to contact them for personalized assistance.

 English$ USD · m²


One of the region's most impressive homes. This exceptional 16,000+ square foot, like-new home boasts exquisite details and top craftsmanship. It would cost far more to build this elegant and inviting home today. Symmetric double limestone staircases, entertaining atrium pool, luxurious baths and a stunning kitchen. Theater, shooting range, geothermal HVAC systems, 5+ car garage, game room, hibachi grill, advanced security, Smart home features , the epitome of refined living. This wonderful location in one of Northern Kentucky's most sought-after neighborhoods is just fifteen minutes to downtown.
…By Robinson Sotheby's International Realty


Welcome to 2041 Edenderry Drive, an exquisite Tudor-style home residing in the desirable Waterford Estates, well-appointed on approximately 1.5 acres! This sophisticated custom-built home showcases an elegant design and quality craftsmanship throughout, with timeless appeal. Step into the graceful and spacious foyer featuring a lovely staircase and hardwood flooring, guiding you into three finished levels. On the first level, French doors open to a two-story den with a balcony overlooking from above, a beautiful fireplace and a lovely wall feature of windows. Classic custom carpentry is displayed at every turn. Living room features an amazing stone fireplace, bay window and wet bar, opening up to the kitchen and breakfast area with hardwood flooring, counter-island and plenty of natural light from the set of windows to the walk-out leading to the expansive deck area with private wooded view. The dining room features custom built-ins, crown molding with a wet bar and an additional powder room leading from the hallway. There's also a wonderful sunroom on the first level to enjoy all the fabulous seasons. The generous primary suite includes a walk-in closet/dressing area you'll appreciate and the second floor laundry is just steps away. The bedroom adjacent to the primary is currently being used as an office. Plus, an additional 2nd floor flex area for an office with French doors opening up to the balcony area. The finished lower level is perfect for that extra space to relax or entertain, with custom fireplace and walkout to patio. In addition, there's plenty of storage to stay organized. The side entrance garage allows for that private entry. Established neighborhood with convenient location to shopping, dining, highway/interstate, airport and Downtown Cincinnati!
…By Robinson Sotheby's International Realty


1960 Edenderry Drive, Fort Mitchell, KY 41017 Welcome to where Quiet Grandeur Meets Natural Beauty! In the exclusive enclave of Waterford Estates, discover a residence defined by finesse, privacy, and quiet distinction. Set amidst nearly 10 acres of pristine woodland and curated gardens, this extraordinary estate is a true sanctuary. Expansive interiors transition seamlessly to multiple outdoor living spaces. Masterfully designed with custom craftsmanship throughout featuring an exquisite layout with updates on all levels, five fireplaces, custom built-ins, two offices/study, all en-suite bedrooms, extensive finished lower level with full kitchen, custom bar, game area and possible fifth or sixth bedrooms. A magical pool highlights the property with a cascading waterfall, hot tub, plus two beautiful gazebos (one screened-in) off the decking and a serene four-seasons room that extends the experience of creating intimate spaces for reflection or celebration. A rare refined carriage house adds flexibility for guests and creative ventures, studio/gym, including additional storage and garage space. Prime location, pleasantly convenient to shopping, dining, I-71/75, CVG Airport and Downtown Cincinnati. Here, life unfolds with grace—elevated, intentional, and timeless!
…By Robinson Sotheby's International Realty


Generous, inviting and designed for effortless living, this wonderful ranch-style condo offers an exceptional blend of comfort, versatility and convenience in the desirable Champions Way section of Summit Lakes. The open layout is highlighted by a soaring cathedral ceiling in the main living area, creating an airy sense of space and an easy flow throughout. The living area opens naturally to the equipped kitchen and breakfast area, while a lovely enclosed sunroom provides the perfect place to enjoy a quiet morning or unwind at the end of the day. A versatile first-floor den offers an ideal setting for a home office, reading room, or comfortable guest space. The main-level primary suite features a walk-in closet and spacious bath with a soaking tub, separate shower and double vanity. The finished walkout lower level adds another dimension to the home with a generous family room, wet bar, and media/flex space with custom built-ins--ideal for entertaining, relaxing, or hosting guests. Step outside to the patio and enjoy a peaceful setting framed by the beauty of the changing seasons, with the end-unit location providing an added sense of privacy. Additional highlights include a newer HVAC system (2026), along with a spacious two-car front-entry garage. Ideally situated just minutes from Crestview Hills Town Center, shopping and dining, medical facilities, CVG Airport, and interstate access with the vibrant Downtown Cincinnati within an easy drive. A special opportunity to enjoy generous living spaces, everyday ease, and a delightfully convenient location that has so much within reach!
…By Robinson Sotheby's International Realty


Own a true piece of history in the heart of Cincinnati. This extraordinary church-turned-home, originally built in 1886, offers a private oasis in the city with nearly 10,000 SF of dramatic living space. Soaring cathedral ceilings, stained glass, and expansive open areas create an awe-inspiring yet inviting interior ideal for comfortable living and unforgettable entertaining. The meticulous yard offers rare outdoor space with potential for a parking lot. Walk to Findlay Market, TQL Stadium, and downtown amenities. Three spaces operate as short-term rentals with one owner-occupied. Tax abatement in place through 2032.
…By Robinson Sotheby's International Realty


Own and live in an historical gem. Currently serving as a well-maintained office building/partial residential property, this historic building presents an amazing opportunity for conversion to a residential home. Three floors of elegant, generous space including small kitchen, 9 ft.+ ceilings, hardwood, marble, recessed entry, 32 ft. x 9 ft. private brick courtyard, six parking places or could be rare, urban yard. With such large spaces, use your imagination! Gym, studio, etc. Amazing location on the edge of the 9th Street Historic District, close to both CBD and OTR's restaurants, shopping, and entertainment, streetcar stops.
…By Robinson Sotheby's International Realty


Welcome to your urban oasis right in the heart of the central business district, just a hop, skip, and a jump from the Fountain District! This amazing urban loft boasts incredible custom finishes throughout the 3-story condominium, including a private rooftop deck. Imagine a massive 30 x 21 great room that flows seamlessly into the dining area and gourmet kitchen, plus a wine storage area, three bedrooms all with en suite full baths, and a family room on the top floor that features a bar and a walkout to the private deck perfect for entertaining! This property has a truly unique floor plan with 15-foot ceilings, and it also includes two indoor parking spots and some lovely upgrades.
…By Annonceur International


Stunning Mt. Adams condo with sweeping downtown Cincinnati views and the rare luxury of a private yard - an exceptional find in urban living. Designed by award-winning John Senhauser Architects, this four-level residence offers elevator access from rooftop to garage and flexible living spaces throughout. Entry level features a spacious bedroom/flex room, ideal for guests, office, or media room. A second large bedroom with courtyard access and full bath. Main living level showcases open-concept living and dining with soaring floor-to-ceiling windows, fireplace with built-ins, and a gourmet modern kitchen. A door off the kitchen leads to an Asian-inspired courtyard perfect for outdoor dining and entertaining. The primary suite level includes a retractable glass wall capturing incredible city views, custom walk-in closet, fireplace, spa-like bath, and dedicated office space filled with natural light. Enjoy panoramic skyline views from the rooftop deck
…By Annonceur International

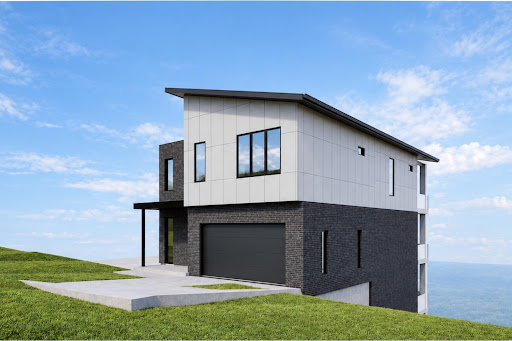


Welcome to Martin's Gate, where modern luxury meets some of Cincinnati's most impressive skyline views. This thoughtfully designed multi-level home by Ackme Builders pairs incredible skyline views with an open-concept main floor, spacious kitchen, great room and covered balcony. Upstairs, the primary suite features a walk-in closet, private bath and access to another covered balcony, while the lower level adds flexible bedroom space, storage and a future wine cellar. An attached garage and multiple outdoor living spaces complete this city retreat. Build this house or design one perfect for you! Enjoy premier views of the city with virtually zero yard maintenance. Love the location but dreaming a little bigger than a 45-foot-wide lot? Consider purchasing Lots 46 and 47 together, giving you even more space and flexibility to create something truly special. This is the last opportunity for a double lot on this street! Located in Newport, KY, the site of Homearama 2023, this remarkable home is just minutes from downtown Newport and Cincinnati.
…By Annonceur International


Welcome to Skypoint 213, a modern condo with 10' ceilings, open floor plan, gourmet kitchen with sleek Italian cabinetry, quartz counters, stainless steel appliances, spacious primary BR with ensuite bath and large walk-in tile shower. The patio is environed with green space and perfectly positioned for privacy to enjoy the city view. The 2nd bedroom has an attached full bath with tub shower. Enjoy entertaining friends in the amenity spaces, including: rooftop lounge with 360° Cincinnati views, pool and clubhouse. Working from home has never been easier with a business center and on site gym. HOA covers high speed internet, cable TV and trash, snow removal and grounds maintenance. Convenient location: 1 mile to Newport Pavillon, Newport On The Levy I471, and 50E. 2 miles from Covington. Great American Ball Park and Sawyer Point Park. 4 miles from Mt. Adams and TQL stadium. ADA compliant. Exterior parking garage accessed via covered breezeway. 2nd garage unit available for purchase: 15K. Directions: Take 471 Exit 3. West on Carruthers. South on Monmouth. Left on 15th. Left on Parkview. Right on Main Street. Skypoint is on the right (after 16th).
…By Robinson Sotheby's International Realty


Welcome to Martin's Gate, where modern luxury meets stunning views of Cincinnati. This finished Cutter Construction custom build is complete, move-in ready, and offers 2,873sf of high-end finishes, designer lighting, premium flooring, and top-quality appliances. An in-home elevator makes navigating all three levels effortless. The entry level is devoted entirely to the private primary suite. The lower level features two bedrooms, one with direct backyard access, plus a full bath, generous closets, and a spacious laundry room. The second level is designed for entertaining, with a bright great room, cozy fireplace, and gourmet kitchen featuring quartz countertops and a double-door pantry. From the living area, step onto a covered porch overlooking the Cincinnati skyline. Located in Newport, KY, the site of Homearama 2023, this remarkable home is just minutes from downtown Newport and Cincinnati.
…By Annonceur International


Looking for stunning city views, modern luxury, Platinum LEED tax abatement, Elevator and a Geo-Thermal home? This is the one! Built in 2020, this better-than-new home comes with a platinum tax abatement, making it an incredible opportunity! High-end finishes shine throughout, while two balconies overlook Downtown Cincinnati offering some of the best views in the city. This spacious 4-bedroom, 4-bath home also features an elevator to every floor, blending style with convenience. Perfectly situated near everything Cincinnati has to offer, you'll enjoy the vibrant lifestyle of the city just minutes from your door!
…By Annonceur International


Welcome to this stunning three-story Italianate home located in a premium location of Newport's coveted East Row Historic District. Perfectly situated on a double lot, this beautifully maintained residence blends timeless historic charm with modern comforts, offering 3 spacious bedrooms, 3 full baths, and an exceptionally rare 4-car garage. Step inside and be captivated by soaring 11-foot ceilings, four decorative fireplaces, elegant architectural details, and abundant natural light throughout. The sophisticated formal dining room is ideal for entertaining, while the eat-in kitchen features granite countertops, exposed brick accents, a counter bar, and ample space for gathering. A convenient first-floor full bath and mudroom/laundry room add everyday functionality. The primary suite offers a jetted tub, separate shower, double vanity, and walk-in closet. The third-floor suite boasts new flooring, a full bath, and abundant natural light, making it the perfect guest suite, home office, or private retreat. Outside, enjoy the beautifully landscaped yard complete with an irrigation system, dedicated pet greenspace, rain barrel, inviting porch, and cozy outdoor electric fireplace. Additional updates include two new HVAC systems for zoned climate control and a tankless water heater for enhanced comfort and efficiency. Located just moments from Newport on the Levee, the riverfront, and an incredible selection of restaurants, shops, and entertainment, this exceptional historic home offers the perfect combination of character, convenience, and modern living.
…By Robinson Sotheby's International Realty


Boutique waterfront living experience that rises above the rest. Unobstructed City and river views from two balconies, one partially covered. All new, custom built in 2021, this luxurious home features an expansive, light filled floorplan with 3,409 square feet. It showcases 9 ½ ft. ceilings, French white oak wood flooring throughout, walls of glass, custom moldings and millwork, Hunter Douglas Powerview Smart Shades. Phillips Hue smart lights. A long list of features is available for review. World-class amenities including a superb clubhouse, exercise room, and a pool that will make your friends envious. 24 hour doorman, bicycle garage, great walkability. The Purple People Bridge, Newport on the Levee, Bellevue and the Hofbrauhaus are all just a short walk away. Luxury endures and this refined, sophisticated home will enliven your senses every time you walk through the door.
…By Robinson Sotheby's International Realty


400 Riverboat Row - #903, Newport, KY 41071
…By Robinson Sotheby's International Realty


Experience elevated living with Ashford Custom Homes' latest luxury build. Perched on Wiedemann hill in the Northern Lights subdivision, you're promised unparalleled, panoramic views of the Cincinnati skyline. With an elevator linking all levels, the home showcases wide-plank hardwoods, a gourmet chef's kitchen, a stylish wet bar, a secluded home office, and an expansive rooftop deck--perfectly blending luxury, function, and convenience. The second level is designed for entertaining, featuring an open-concept flow from the kitchen through the dining and living areas to a covered deck with breathtaking views. The primary suite lives on its own floor for ultimate privacy, while two additional bedrooms below. The walkout lower level offers a family room, half bath, and a second office or flex space. All of this in an unbeatable location--just 10 minutes to Paycor Stadium and The Banks and moments from Newport Pavilion.
…By Annonceur International


Northern Lights Subdivision - Newport's newest luxury community on Wiedemann Hill. 13 new homes with unprecedented 180 degree views from every level. An entertainer's dream home! 3,621 sqft open concept floor plan plus 800 sqft of outdoor living. 3 bedrooms & 4 baths. Rooftop bar & deck for entertaining. High end finishes throughout. 1 minute to Kroger. 3 minutes to Paul Brown Stadium. Elevator Installed.
…By Annonceur International


Welcome to your turn-key Riverside home in Twain's Point. End-unit, luxury upgrades thruout, lock & leave lifestyle. Riverfront park system at your doorstep: walking paths, pickle ball, bike lanes. Moments to dwntwn dining, shopping, events, employers. Fabulous views of Ohio River, hills of KY, Cincy Skyline! Gourmet kit w/island, cntr bar, granite, new Sub-Zero refrig, gas cooktop, wine cooler. Entertaining is a breeze w/ open/bright liv/din space, 2 private balconies & patio. Hdwd flrs thruout main living & upstairs bdrm level. Stunningly upgraded primary bathroom w/ dble vanity, walk-in shower, soak tub, heated flrs. New custom blinds in primary ste w/ fireplace, built-ins. End-unit, bonus rooms include main floor office/study w/ built-in bookshelves & 15x12 1st flr exer/wrkshp/hobby/storage. 2 car+ gar w/ custom cabinet, refrig. 3,200+ SF w/3 ensuite bdrms/full ba, 1/2 ba main liv level, crown molding, builtin, 2FP Great value considering Lux options on river in EE!
…By Annonceur International


Positioned at the end of Twain's Point, this exceptional end-unit townhome offers one of the community's most private settings. The secluded patio and backyard are framed by mature evergreens and a 100-year-old stone wall, creating the rare feel of a private residence rather than a traditional townhome. Inside, the 2,788-square-foot home features an open, light-filled floor plan with expansive windows, three bedrooms, three full baths, and one half bath. The thoughtfully designed layout blends comfortable everyday living with elegant entertaining spaces. From the balconies, the mature tree canopy creates a peaceful, park-like backdrop, with seasonal views of the Ohio River emerging as the leaves change. Twain's Point offers a rare combination of tranquility and convenience steps from Friendship and Sawyer Point Parks, approximately one mile from downtown Cincinnati and Mt. Adams, and minutes from premier dining, entertainment, and cultural destinations.
…By Robinson Sotheby's International Realty


Custom Ranch style home by Dennis Ott Builders in Old Stone Ridge. Designed for both everyday living and entertaining, this open floorplan features 9+ ft ceilings, spacious great room with fireplace flows to gourmet eat-in kitchen with island bar & dining space with walkout to covered deck. First floor primary suite includes adjoining full bath with double vanities & walk-in closet; private 1st floor study. Finished walk-out lower level features expansive family room, 2 additional bedrooms & full bathroom. Other lots available to build your dream home!
…By Annonceur International


Sleek, sophisticated urban residence with million dollar river and city views PLUS all of Edgecliff Residences amazing amenities. Stunning sunsets! 1,690 sq.ft. with $160,000 worth of outstanding improvements by current owner including newly remodeled primary bath with large walk-in closet, handsome study/work area with built-in quartz-top workstations, ample storage and shelving; all new appliances, newly installed window treatments, retractable Phantom terrace door screens, 3M UV heat-blocking window film on all doors and windows. Open, light-filled floorplan. Enjoy the exercise room, pool and hot tub, 24 hour concierge, guest suites, hair salon, Le Bar a Boeuf restaurant, concierge doctor's office. Entertain family and friends without leaving the building.
…By Robinson Sotheby's International Realty


Stunning 16th-floor corner unit at the luxurious Edgecliff, offering breathtaking views from every window. Beautifully renovated, this exceptional condo combines sophisticated style w/effortless comfort. The gourmet eat-in kitchen features granite countertops, high-end custom cabinetry, & premium Bosch appliances, opening seamlessly to a bright & spacious living & dining area w/ walkout access. The owner's suite includes an ensuite bath and walk-in closet. A private terrace provides the perfect setting to enjoy fresh air and take in the beautiful surroundings. Toast each day's end with stunning sunset skies. This Edgecliff residence is truly a remarkable place to call home. You'll love having an in-house maintenance staff! Get your NEW with a VIEW! Change is in the air.
…By Robinson Sotheby's International Realty


You won't find a better home in Clifton! Beautiful interior, tastefully updated. Impeccable condition. Quiet cul-de-sac, super neighbors! Adjacent the quiet Cincinnati Women's Club, around the corner from Mt. Storm Park. Super floorplan. Professionally landscaped for peaceful environment with custom lighting. IPE large deck. Rare, 3 car garage. Welcoming solid mahogany front door. Easy home in which to live. A/C 2022. Roof 2010 (30 year shingles).
…By Robinson Sotheby's International Realty


Custom Ranch style home by Dennis Ott Builders in Trailside Village. This 3 bedroom, 3 full bathroom home features a spacious open floor plan, 11-foot custom ceilings, impressive great room with fireplace, and a large gourmet kitchen with island bar & walkout to covered deck, perfect for entertaining. First floor primary suite includes adjoining full bathroom with double vanities & walk-in closet; private first floor study could also be used as additional bedroom. Finished walk-out lower level features expansive family room with walkup wet bar, 2 additional bedrooms & full bathroom. A 3-car garage provides plenty of space for vehicles and storage, making this home as functional as it is beautiful. Other lots available to build your dream home!
…By Annonceur International


Build your dream luxury home with stunning river views and effortless access to the city. Conveniently located to everything Columbia Tusculum, Mt Lookout and Hyde Park have to offer. Just a 10-minute traffic free drive to downtown. Accessible to the Ohio River trail, connecting you to nearly 8 miles of the Ohio river's northern shore, California Woods Nature Park and Lunken Airport. Walkable to the Precinct, Modo Yoga, Eli's BBQ and more. Call today to schedule your private consultation with luxury home builder Christopher Michael Homes and begin bringing your vision to life. Tax abatement eligible. Pictures are for marketing purposes only.
…By Annonceur International
'%20stroke='%23DDAA3A'%20stroke-width='1.909'%20stroke-linecap='square'%20stroke-linejoin='bevel'/%3e%3c/svg%3e)
Receive by email any new listing that may match your search criteria
Your criteria :
By validating this form, you accept the general conditions of use of Le Figaro Properties.
These agencies offer a selection of luxury properties vente at Villa Hills. Feel free to contact them for personalized assistance.
