Get early access to listings that match your criteria
Never miss an opportunity again. Our personalized alerts notify you instantly.

 English$ USD · m²


Set on almost 2 acres bordered by stonewalls, this picturesque property offers the space, flexibility, and character you've been looking for. A two family 4-bedroom, 3-bath main residence provides comfortable living with plenty of room for one family with in-law apartment, multi-family home, and even conversion back to a single family. The apartments have separate utilities, and both the house and studio have solar power for electricity. A detached heated and air-conditioned studio with additional living space creates endless possibilities for a home office, creative retreat, or guest accommodations. The expanse of yard provides privacy and the opportunity to enjoy nature and your surroundings. Close to Central Village and Horseneck Beach.
…By Mott & Chace Sotheby's International Realty


A Once-in-a-Blue-Moon Opportunity in the Tujunga Hills!! Tucked away on a private street behind secure gates, this exceptional Tri-level, 4-bedroom, 4-bathroom residence offers a rare opportunity to own a truly private piece of the Tujunga Hills. Set on approximately one-third of an acre, this beautiful family home has been lovingly held by the same family for more than 30 years and is now ready for its next chapter. Offering peace, quiet, and an incredible sense of seclusion, the property features a private pool, generous grounds, and a layout with wonderful potential for modern living. The home has been well loved and is ready for updating, presenting an exciting opportunity to bring your own vision, style, and finishes to an established and desirable setting. With its gated grounds, private street location, substantial lot, four bedrooms, four bathrooms, pool, and decades-long history, properties like this rarely become available. Whether you're looking to create your forever family home or transform a unique property into your dream retreat, this is a special opportunity not to be missed. Private. Gated. Peaceful. A True Tujunga Hills Treasure Waiting To Be Reimagined.
…By Sotheby's International Realty - Los Feliz Brokerage


Offering classic coastal character in the Cherry Grove area of North Myrtle Beach, this residence sits on a 0.36-acre corner parcel in Oak Grove Acres. Ideally positioned just a short golf cart ride from the beach, the property features peaceful water views across a neighborhood pond and golf course backdrop, with no HOA restrictions. A welcoming front porch leads into an entryway that opens to formal living spaces, anchored by a large picture window capturing views of the water. The main level features a flexible layout designed for gathering, including formal dining, a main living area centered around a masonry fireplace, and a sunroom dining space situated off the kitchen. The interior floor plan offers a primary main-level layout with ground-floor bedrooms, complemented by an adaptable second-story flex space featuring built-in shelving and French doors opening onto a private balcony overlooking the grounds. Outdoors, the rear property includes a paved patio designed for entertaining, alongside a detached workshop equipped with heating and air conditioning. With no subdivision restrictions, the property offers excellent potential as a primary residence, second home, or investment property--or as the site for your future coastal dream home. Buyer should verify all rental, zoning, and building requirements. Don't miss this rare opportunity to own in the heart of Cherry Grove!
…By Landmark Sotheby's International Realty


Experience the best of waterfront living in this fully renovated, furnished canal-front home with direct Intracoastal Waterway access and direct beach access in beautiful Ocean Isle Beach, North Carolina. Featuring 5 bedrooms, three-and-a-half bathrooms, two primary suites and exceptional outdoor living spaces, this one-of-a-kind coastal retreat offers everything you need for a primary residence, second home or beach getaway. Thoughtfully updated from top to bottom, the home showcases new flooring throughout, updated kitchen cabinets, granite countertops with a convenient bar, a completely renovated primary bedroom and bathroom, and a welcoming entrance accented by a vaulted beadboard ceiling. The spacious floor plan includes two primary suites--one conveniently located on each level--providing privacy and flexibility for owners and guests. An interior staircase connects both floors, while the front and rear porches create multiple places to relax and enjoy the coastal breeze. The main-level laundry room features custom shelving for organized storage and everyday convenience. The home is being sold fully furnished, making it easy to begin enjoying the Ocean Isle Beach lifestyle immediately. Outside, the property truly shines. A new floating dock and ramp provide convenient access to the canal and Intracoastal Waterway for boating, fishing, kayaking and paddleboarding. One of the property's most distinctive features is the coveted, grandfathered sitting area extending over the canal. This rare waterfront space creates an unforgettable setting for morning coffee, evening cocktails, fishing or simply watching boats pass by. Only a limited number of properties offer this unique feature, making this home an exceptional opportunity on the Ocean Isle Beach waterfront. The location on desirable Monroe Street adds even more appeal. Direct beach access is within walking distance of the front door, allowing you to enjoy days on the sand and evenings beside the canal without ever having to move your car. Few Ocean Isle Beach homes combine canal frontage, direct ICW access, walkable beach access, a private dock and a grandfathered over-the-water sitting area in one remarkable property. Ocean Isle Beach is one of the most sought-after coastal communities in Brunswick County, known for its wide sandy shoreline, relaxed island atmosphere and outstanding boating and fishing. Residents and visitors enjoy local restaurants, waterfront dining, shopping, miniature golf, summer concerts, community events and unforgettable sunsets. The island is conveniently located between Wilmington, North Carolina, and Myrtle Beach, South Carolina, providing easy access to airports, entertainment, championship golf courses and additional coastal attractions. Whether you are searching for an Ocean Isle Beach canal home, a furnished coastal retreat, a boating property with direct Intracoastal Waterway access or a beach house within walking distance of the ocean, this exceptional residence delivers a rare combination of location, comfort and waterfront lifestyle. From the beautifully renovated interior and two primary suites to the updated kitchen with granite countertops and bar, new floating dock, expansive porches and extraordinary canal-front sitting area, every detail invites you to slow down and enjoy life at the beach. This is more than a home--it is an opportunity to own a truly special piece of Ocean Isle Beach.
…By Landmark Sotheby's International Realty


An extraordinary Yalecrest estate where timeless architecture, exceptional craftsmanship, and resort-style living converge on nearly an acre of private grounds. Built in 1935, this distinctive residence offers a rare sense of scale and privacy in one of Salt Lake City's most coveted neighborhoods. Inside, more than 5,000 square feet of living space reveal the character and craftsmanship of another era, including arched doorways, hand-painted tile fireplaces, exposed wood-beam ceilings, rich mahogany floors, a Sitting Room off the kitchen, and a wood-paneled library with floor-to-ceiling built-ins. A lower-level theater creates an inviting setting for entertaining and gathering. Beyond the residence, the property becomes its own private retreat. A championship tennis court with stadium seating, full swimming pool and diving board, covered pergola, fountains, outdoor kitchen, and expansive grounds create an extraordinary setting for both everyday enjoyment and grand-scale entertaining. Mountain views complete the experience. At 0.87 acre, this extraordinary property offers nearly six times the lot size of the typical Yalecrest home-an exceptionally rare amount of private land in one of Salt Lake City's most historic neighborhoods. The expansive grounds create a true private-estate experience, with a full swimming pool, championship-size tennis court with stadium seating, outdoor kitchen and pergola, mature landscaping, and beautiful mountain views. Adding to the property's remarkable potential is a generous area in the West end of the property perfectly suited for a future accessory dwelling unit (ADU), with this section of the property equal in size to the adjacent lot on Harvard Avenue. For buyers interested in multigenerational living, a guest residence, or additional living space, this exceptional acreage offers possibilities rarely found in the heart of Yalecrest. The location is equally compelling: moments from the University of Utah, minutes from downtown Salt Lake City, and within easy reach of the Wasatch Mountains and world-class skiing. Properties of this scale, character, and amenity offering are exceptionally rare in the heart of Yalecrest. This is more than a home-it is a remarkable piece of Salt Lake City living.
…By Summit Sotheby's International Realty


Set in one of Weston’s idyllic and most beloved Southside neighborhoods, this extensively renovated home blends timeless comfort with modern living. Gleaming hardwood floors flow through the inviting living and dining rooms into the beautifully reimagined kitchen, featuring an oversized marble island, premium appliances, and a bright eat in area that opens to an expansive deck overlooking the serene grounds. The adjacent family room, complete with custom built-ins and a fireplace, offers the perfect setting for family gatherings and entertaining. A palatial primary suite with a private sunroom, dual walk in closets, and a stunning stained glass window provides a true retreat. Two additional bedrooms complete the main level. The lower level further expands the living space with a recreation/media room, yoga room, gym, additional bedroom suite, and versatile spaces for a home office, playroom, or guest space. Turnkey and beautifully updated, including a new roof in 2026 and five bedroom septic, this special home offers an easy commute to Boston all with Weston's with top-rated schools.
…By Gibson Sotheby's International Realty


Discover space, flexibility, and value in this move-in ready Palm Harbor home with no HOA and a BRAND NEW ROOF being installed for its next owner. Offering 3 bedrooms, 2 baths, a 2-car garage, and 1,656 heated square feet, this two-story home combines a versatile floor plan, fresh updates, generous outdoor living, and plenty of room to make it your own. Freshly painted throughout with new carpet in the bedrooms, it is ready for its next chapter. Enter the home and head upstairs to the main living level, where an open-concept kitchen and living area creates a comfortable space for everyday life and entertaining. The kitchen features granite countertops, a breakfast bar, and ample workspace, with an easy flow into the main living area. All three bedrooms are located on the second level, including the primary suite with a private en-suite bath. Downstairs, a spacious bonus room offers even more flexibility and opens directly to the covered patio and backyard. Whether you envision a home office, fitness room, playroom, media room, or additional gathering space, this layout can easily adapt to today's lifestyle. Outdoor living is another highlight of the home. Enjoy morning coffee or evening sunsets from the expansive second-story balcony, then head downstairs to the covered patio overlooking the spacious backyard. The fully fenced yard, complete with a new fence, offers privacy, room to play, and plenty of potential to create your ideal outdoor retreat. Located in the heart of Palm Harbor, the home puts some of the area's most loved destinations within easy reach. Downtown Palm Harbor is less than six miles away, while charming downtown Dunedin, Honeymoon Island, Wall Springs Park, local restaurants, shopping, and everyday conveniences are all just a short drive away. With a NEW ROOF, fresh interior updates, a flexible floor plan, abundant outdoor space, no HOA, and a convenient Palm Harbor location, this home offers an exceptional opportunity to settle in and make it your own.
…By Premier Sotheby's International Realty


Welcome to 238 Upper Brook Terrace in Mayfair, one of Purcellville’s most desirable neighborhoods. This home sits on a premium lot backing to the community pond, with no homes directly behind it. The open view and extra privacy are one of the best features of the property and something you really appreciate when you’re here. Built in 2017/2018, the home has been very well maintained and has had numerous updates. The main level features a spacious, open floor plan with beautiful hardwood floors throughout. The kitchen has been refreshed with white quartz countertops, stainless steel appliances, a deep sink, goose-neck faucet, fresh paint, and custom plantation shutters. There is also a Nest thermostat for easy temperature control from your phone. The kitchen opens directly to the Trex deck, making it easy to enjoy the backyard and entertain during the warmer months. The lower level has durable dark wood-look porcelain tile and walks out to a large custom stamped concrete patio in the fenced rear yard. There is plenty of room to add a fire pit and enjoy the backyard on cool fall evenings. Throughout the home, you’ll find updated bathrooms, new light fixtures, and fresh paint. The location is hard to beat. You’re just minutes from downtown Purcellville, with its restaurants, shops, wineries and breweries, and the W&OD Trail is right nearby for biking, walking and running.
…By Hunt Country Sotheby's International Realty


Welcome to this well-maintained 3-bedroom, 2-bathroom home in the heart of Sunrise. Offering a comfortable layout with a spacious living area, this home is ready for its next owner to make it their own. The backyard features a private pool, creating the perfect setting to enjoy South Florida's year-round sunshine, entertain family and friends, or simply unwind after a long day. Several updates installed including 2023 AC, water heater, washer/dryer, primary built-in closets, 2024 impact French door, and 2025 pool safety fence. Conveniently located near shopping, dining, parks, schools, and major highways, this home offers easy access to everything Sunrise and the surrounding areas have to offer. this is a great opportunity for a first-time homebuyer, growing family, or investor!
…By One Sotheby's International Realty


Virtually Staged. Welcome to your lakefront retreat on Pine Lake, where extensive improvements, a beautifully transformed backyard and peaceful waterfront living meet an exceptionally convenient Tampa location. Tucked into a quiet neighborhood just four minutes from Interstate 275, 12 minutes from downtown Tampa, and 17 minutes from Raymond James Stadium and Tampa International Airport, this three-bedroom, three-bath, two-story home offers the ideal balance of tranquility and accessibility. The backyard is the showstopper, opening directly to Pine Lake and recently transformed with new landscaping, artificial pet turf, privacy hedging and wood privacy fencing. French doors open to a spacious screened lanai complete with custom pavers, creating an inviting setting for entertaining, morning coffee or simply relaxing by the water. Inside, the main living area flows into the kitchen for easy everyday living and entertaining, complemented by double tray ceilings, crown molding, plantation shutters and updated light fixtures. A versatile first-floor flex space can serve as a formal dining room, office, playroom or den. The kitchen features granite countertops, pullout cabinetry, an updated sink, and a newer KitchenAid stainless steel range (2024). Upstairs, all three bedrooms and the laundry room are conveniently on the same level. The spacious primary suite features French doors opening to a private balcony overlooking Pine Lake, a spacious closet, and a bath with dual vanities, granite countertop and a walk-in shower with seamless glass enclosure. One of the secondary bedrooms also features its front-facing balcony, providing another private outdoor space. Major improvements include a new roof (2025), new HVAC system (2024) with a 10-year warranty, new exterior balcony doors and balcony improvements (2026), newer wood privacy fencing (2024), updated exterior doors and trim, exterior painting, replaced gutters, substantial landscaping and an epoxy-finished garage floor. A portable generator connection with electrical panel interlock provides added peace of mind during outages. With direct Pine Lake frontage, substantial improvements and an incredible indoor-outdoor lifestyle, this versatile property offers an exceptional opportunity for a primary residence, second home or investment, just minutes from everything Tampa has to offer.
…By Premier Sotheby's International Realty


Perched atop the crest of a hill on a leafy one-way street, this compact beach bungalow punches above its weight. The front deck does double-duty, with plenty of room for lounging and entertaining. Mature avocado and orange trees provide shade, while the topography and beach-proximity bring the cool ocean breezes. The freshly landscaped front yard offers a grassy place for pets and children to play while you enjoy this lush, relaxing space. Once inside, the home’s thoughtful layout delivers areas for all your needs. The semi-open kitchen provides counter seating for feeding family and friends, with space left for a sit-down dining table. Walk down the hallway past two light-filled bathrooms to an expanded primary bedroom, which features two closets and a sliding glass door leading to a private backyard, perfect for quiet meditation or BBQing. The attached garage has been converted to additional living area, giving the home flexible space for an office or third bedroom that is removed from the rest of the home and yet integrated with an interior glass paneled door. There are two pocket parks nearby, and the neighborhood hosts a summer block party. With a Walkscore of 86, this home provides the conveniences of city living while being just minutes from the ocean. From the white picket fence to the original hardwood floors and vintage shower tile, this classic mid-century home exudes warmth inside and out.
…By Vista Sotheby's International Realty


Exceptional commercial opportunity on highly visible Route 1 in Camden! This well-positioned property offers outstanding exposure, ample on-site parking, and a flexible layout currently configured as approximately 12 rooms of leased retail space spanning two floors. While ideally suited for commercial use, the property could also be easily converted into a residential home, offering exceptional flexibility for a variety of future uses. The second level also includes a studio apartment with plans for a 3/4 bath and kitchenette to be completed prior to closing, creating an excellent opportunity for additional rental income, owner occupancy, or guest accommodations. Heat pumps provide efficient heating and cooling throughout much of the building. An expansive deck with both stair and ramp access enhances accessibility and outdoor functionality. Ideally located with sidewalks leading directly into downtown Camden and extending south to the town line, this property offers outstanding convenience. Whether you're looking to expand your business, invest in commercial real estate, create a mixed-use property, or transform the space into a residence, this prime Route 1 property offers exceptional visibility, versatility, and long-term potential in one of Midcoast Maine's most desirable markets
…By Legacy Properties Sotheby's International Realty

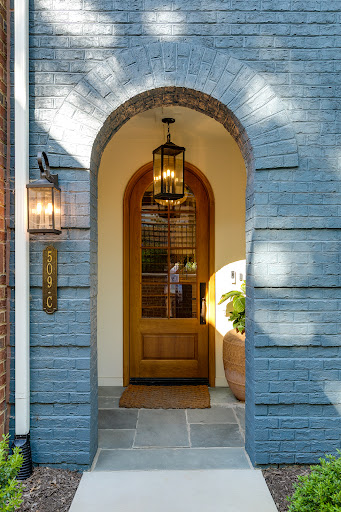


Welcome to The Row at Westhampton! Built in 2024, this beautifully designed four-level townhome offers the amenities of essentially new construction, combining thoughtful living spaces with an unmatched location. The 3,600-square-foot townhome features an elevator serving all four levels, an attached two car garage, four bedrooms, four and a half baths, a private rooftop terrace with a gas fireplace, and refined finishes throughout. This home was thoughtfully designed with a spacious great room, a dining area with a beautiful light-filled bay window, and a well-appointed kitchen (Wolf Range, Sub-Zero Refrigerator) with a large island—ideal for both everyday living and entertaining. The third floor includes a generous primary suite with walk-in closets and a spa-like full bath. An additional bedroom, full bath, and convenient laundry are also on this level. The fourth level provides even more flexibility with another bedroom, a full bath, and a versatile media room with a beverage fridge/wet bar and access to the rooftop terrace with a retractable Phantom Screen. A bedroom and full bath on the first level offer a comfortable option for guests or a home office. Ample storage throughout and direct garage access add to the home’s appeal. Located within easy walking distance of shops, restaurants, and neighborhood amenities, this townhome offers the best of a low-maintenance, walkable lifestyle with the space and amenities of a larger home. Nearly new, exceptionally versatile, and ideally located, it is a wonderful opportunity to enjoy all that this vibrant Libbie & Grove area has to offer.
…By The Steele Group Sotheby's International Realty


Welcome to this adorable single-level home nestled among the trees and bordering the Deschutes National Forest in Deschutes River Woods. Tucked away at the end of a dead-end street, this property offers a peaceful, private setting with wonderful outdoor space and a true sense of privacy. The thoughtfully designed 2 -bedroom, 2.5 -bathroom home features a versatile den, soaring ceilings and an inviting open floor plan. The kitchen boasts sold wood cabinetry, new appliances, and a cozy wood stove that creates a warm and welcoming atmosphere. Numerous updates and upgrades throughout the home add to its appeal and functionality. A standout feature is the detached three-bay shop, complete with oversized doors, insulated walls, and additional storage areas-ideal for hobbies, projects, recreational gear, or all your storage needs.A special property in a beautiful natural setting, offering privacy, functionality, and easy access to the outdoors. Come see all this wonderful home has to offer!
…By Cascade Hasson Sotheby's International Realty


Experience the perfect blend of modern convenience and four-season recreation in this beautifully maintained smart home, ideally located within walking distance of the coveted Eastman Pond and Eastman trail system. Enjoy seasonal winter views of the pond while embracing everything this vibrant community has to offer. A durable standing seam metal roof provides lasting peace of mind, while mini-split systems throughout the home deliver efficient heating and cooling year-round. On chilly New England evenings, gather around the Harmon pellet stoves plus there are 2 additional Harmon pellet stoves. A whole-house generator ensures you're prepared no matter the weather. Inside, soaring cathedral ceilings create an inviting sense of space, complemented by granite countertops and newer kitchen appliances that bring style and functionality together. The quality craftsmanship continues throughout every room, making this home equally suited for everyday living or a relaxing getaway. Entertain guests on the spacious deck overlooking the natural surroundings. An additional barn is currently an insulated gym but can be used for hobbies, or workshop potential. Ownership includes access to Eastman's exceptional amenities, including lake and beach access, an indoor heated pool, fitness center, championship golf course, tennis and basketball courts, cross-country ski and hiking trails, and so much more.
…By Four Seasons Sotheby's International Realty


Privately set amid mature trees in the heart of Biltmore Forest, this distinctive 1973 residence offers a rare sense of tranquility and timeless character. Thoughtfully blending natural stone and warm wood, the home feels beautifully connected to its wooded surroundings. A slate-floored entry welcomes you to gracious main-level living, where a vaulted living room with exposed beams and an inviting family room anchored by a striking fieldstone fireplace create memorable spaces for gathering. The primary suite is also conveniently on the main level, along with the formal dining room, kitchen and laundry. Just beyond, a screened porch invites quiet mornings and relaxed evenings overlooking the lush, private backyard. Upstairs, four bedrooms and three baths provide ample room for family and guests, including a flexible bonus room and a charming spiral staircase leading back to the main level. The partially finished lower level offers a spacious recreation room with a second fieldstone fireplace, complemented by generous storage and utility areas. Surrounded by verdant landscaping and an exceptional sense of privacy, this special home presents an inviting opportunity in one of Asheville's established and sought-after communities.
…By Premier Sotheby's International Realty


Spacious four-bedroom, three and a half bath home with 3,427 square feet under air on a private .66-acre lot in desirable Holiday Pines. Enjoy golf course and lake views overlooking the 13th hole. Open split floor plan includes a private guest suite with ensuite bath. Relax in the large, screened pool area. Major updates include a new roof in 2026, resurfaced pool in 2026, and AC in 2026. No HOA restrictions with room for your boat, RV, and toys. Conveniently located near shopping, dining, schools, parks, and major roadways.
…By One Sotheby's International Realty


Rare private one-acre corner lot in the City of Alexandria, offering a 5,100 square foot home with an extraordinary blend of elegant interiors and resort-style outdoor living. The true centerpiece of the property is the lush, private backyard, thoughtfully designed around a resort-style pool and spa. Expansive windows and large glass doors create a seamless connection between the interior living spaces and outdoor oasis, with multiple access points leading to the paver patio, pool, spa, and beautifully landscaped grounds. A new pergola, exterior lighting, fully fenced yard, and generous entertaining spaces complete this exceptional retreat. Inside, a grand two-story foyer welcomes you into a beautifully appointed home with fresh paint, hardwood floors, custom moldings, wainscoting, and recessed lighting throughout. The main level is designed for both everyday living and effortless entertaining, featuring a formal living room with wood-burning fireplace, private library/office, spacious kitchen, and an inviting dining and family room that open directly to the rear patio. Upstairs, four bedrooms include a luxurious primary suite with its own wood-burning fireplace, spa-inspired bath and a custom-organized walk-in closet. The lower level is home to a recreation room with fireplace, fifth bedroom, full bath, and ample storage. A two-car garage and driveway provide ample parking. Ideally located just 1 mile from the shops and restaurants at Foxchase, 1.1 miles from INOVA Alexandria Hospital, 1.9 miles from St. Stephen’s School, 5 miles from Old Town Alexandria, 5.9 miles from the Pentagon, 6 miles from Crystal City/Amazon’s HQ2, and 8 miles from Washington, DC and Reagan National Airport, with convenient access to major commuter routes.
…By Ttr Sotheby's International Realty


Sophistication and Style!! The only way to describe this outstanding home in the heart of the Near Northwest, moments to East Hampton Village! After undergoing an exciting transition, the home features the addition of a show stopping 378 sf (+/-) designer kitchen/lifestyle area, and 125 sf (+/-) of interior alterations including a beautifully designed great room featuring soaring vaulted ceilings, dramatic 2 story stone fireplace, a study with custom built library shelves, new bathrooms, and a beautifully finished lower level. The stunning landscaped grounds offer 1164 sf (+/-) of bluestone patio, entertainment deck with retractable awning, and reconfigured pool with 160 additional square feet. The whole interior has been professionally designed with top of the line finishes and high end style. This house must be seen to be appreciated!
…By Sotheby's International Realty - East Hampton Brokerage


One Address. Many Possibilities. A familiar presence on Main Street since c.1885, the Annie S. Kemerer house is one of those Bethlehem properties that reveals itself gradually. From the street, its handsome brick façade speaks to the city’s architectural heritage. Beyond it lies something unexpected: approximately 3,426 SF of above-grade space, multiple living areas, covered and screened porches, an expansive garden-like backyard and a detached 3-car garage with rear access. Though recognizable to those familiar with the neighborhood, the property is not listed on the Historic Registry — an interesting distinction for a building with such a strong sense of history and place. The residence is configured as four apartments across three floors, creating an immediate investment dimension as well as intriguing possibilities for its future. Multiple kitchens and baths, large rooms, tall windows and flexible spaces reflect the property's evolution through generations of use. For an investor, that translates into a substantial multi-unit property enhanced by amenities not easily duplicated in an in-town setting. For the residential buyer, it presents an entirely different proposition: the opportunity to reimagine the space into an extraordinary single residence or explore a hybrid arrangement tailored to modern, multi-generational living. Outside, a covered porch and generous screened porch overlook a remarkably deep lawn framed by mature landscaping and garden beds. The setting is unexpectedly private, an urban oasis and not the conventional city backyard. Approximately 582 SF of basement provides additional storage and mechanical space, its painted masonry walls and arched openings revealing another layer of the home's construction and history. This house offers compelling, historic character without museum-like preciousness; substantial interior space without sacrificing outdoor living; multi-unit functionality with the potential for residential reinvention. And a 3-car garage and deep yard in a location where both are genuine luxuries. After approximately 140 years, the building has already lived several lives. Its next one may be the most interesting yet.
…By Kurfiss Sotheby's International Realty


Discover endless possibilities with this versatile 3 bedroom single family residence in the heart of Catskill's vibrant Commercial Business District. Offering over 1,600 square feet of living space, this property is perfect for investors, entrepreneurs, or anyone seeking a flexible live/work environment. Step inside to find a spacious living room ideal for gatherings or relaxation. The updated eat-in kitchen features ample workspace, while the refreshed upstairs full bath adds a touch of comfort and convenience. An additional den/office/studio room is tailor-made for your home business, creative pursuits, or remote work, complete with a separate back entrance to welcome clients or customers privately. With high visibility and off-street parking, this property presents an opportunity for those interested in commercial potential or income-producing uses. Its municipal water and sewer connections add peace of mind, while the compact .07 acre lot keeps maintenance simple and efficient. Whether you envision an investment property, a mixed-use workspace, or your own home with room to grow, this residence is ready to adapt to your goals. Enjoy quick access to Main Street's shops and dining, and capitalize on a location that puts you at the center of Catskill's dynamic business and cultural scene. Explore the many ways this property can work for you.
…By Four Seasons Sotheby's International Realty


Classic light, bright Florida home with custom open floor plan features expansive living areas, two potential primary suites, TWO flexible office/dens and a spacious screened patio surrounding a scenic pool overlooking the pond! Beautifully appointed with honed marble flooring, custom built-ins, double tray ceilings, crown molding, transom windows, a full house generator, 2015 tile roof and a 2025 hot water heater with leak detection. Recently remodeled kitchen boasts quartzite counters, updated shaker cabinetry with pull-outs and Stainless-Steel appliances. Enjoy life in the serene enclave of The Shores!
…By One Sotheby's International Realty


ucked in the foothills of the White Mountains, this spacious 1890 New England home blends historic character with thoughtful modern updates. Once a charming country inn, it still carries the warmth and gracious scale that made it a welcoming stop for travelers, with soaring room counts and a layout built for gathering. With 5 bedrooms and 4 bathrooms across 2,874 square feet, there's room to spread out or reimagine the space entirely. The kitchen was fully remodeled in 2020, and all bathrooms have been updated (2010, 2015, 2019). Rustic engineered hickory floors run through the main house, waterproof laminate was installed in the family room, laundry room, and mudroom, and every interior wall has been freshly painted. A standout office features unique flooring crafted from vintage corn silo wood. Major systems are well cared for: a lifetime warranty architectural shingle roof was installed in 2011 and 2024, and the original hand-dug granite cellar has been reinforced with concrete and a poured slab. Outside, front and back decks (added 2015) offer space to relax, with perennial gardens in front and a large vegetable garden in back. Thanks to its layout and history as an inn, this home offers excellent potential to be converted back into a multi-family property, a great option for investors or multi-generational buyers seeking separate living quarters or rental income. Set on a manageable 0.30-acre lot, the property offers charm without the upkeep of sprawling grounds. It's just minutes from Owl's Nest Resort & Golf Club, and a short drive to Waterville Valley, Loon Mountain, and the White Mountain National Forest. With year-round demand from golfers, skiers, and leaf-peepers, the location offers strong potential for short-term or seasonal rental income. Schedule your showing today!
…By Tate & Foss Sotheby's International Realty


This sprawling Tudor style estate is nestled on nearly 10 enchanting acres. Fully fenced, this amazing property borders a public prairie reserve that has been restored to and beyond the historic Jens Jensen design. The grounds are the design pallet that has created award winning gardens across the entire North-Shore and Wisconsin. Featuring a butterfly garden, an organic potager garden, orchard, vineyard, sprawling lawns, and a stocked fishing and water lily pond. The homes interior has been masterfully decorated and restored to its century old elegance. From the original unique ceiling moldings to the Walnut paneling and bookcases this home is beyond compare. The living room features 10 foot ceilings and is perfectly scaled for entertaining and gathering with family and special friends. The elegant dining room with fireplace and leaded glass windows make seasonal dining inside a very special occasion. Across the marble foyer from the dining room is a Southern facing Cypress paneled library that takes full advantage of the properties fabulous vistas and natural light. Altounian builders expertly crafted the chef's kitchen outfitted with fabulous white shaker cabinets, top-of-the-line appliances and exceptional details and finishes. Adjoining the kitchen via the pool breezeway is the bright and airy family room with seamless access to the terrace, a sleek fireplace and a custom bar, as well as access to a pool bathroom. Above the four car garage is a vaulted ceiling three room in-law suite, with full bath, currently being used as an exercise room, yoga studio and craft space. On the 2nd level you will find four beautiful en-suite bedrooms and baths, including the spacious primary suite with luxurious bath and enormous closet. Venture outdoors and enjoy your own private oasis. The entertainment area revolves around a pool and spa, an outdoor fireplace, multiple gathering areas with seating for thirty, and a pergola dining terrace, featuring an all stainless steel kitchen that can easily accommodate twelve - all working in perfect harmony to create an unparalleled al fresco dining experience. Offering almost 6,000 square feet of living space and a one-of-a-kind outdoor haven this home has been crafted to meet your every need - indoors and out. Horses are allowed, and there is the possibility to also subdivide the property.
…By Jameson Sotheby's International Realty


What a wonderful home this is. The layout is so friendly and inviting. ALL the heavy lifting has been done! Brand new stunning kitchen remodel complete with custom cabinets, high end appliances, quartz countertops and beautiful tile backsplash. All new LVP flooring on the main floor and all new carpet on the second floor. Bathrooms have been refreshed with new flooring, vanities, toilets, mirrors and lighting. Fresh interior and exterior paint. New roof in 2020 and all new windows in 2023. Light filled rooms and vaulted ceilings make this house so welcoming. Large backyard with plenty of room to play. Home sits on a quiet cul de sac near parks and walking trails. Easy for the commuter. You will fall in love the minute you walk in the door!
…By Realogics Sotheby's International Realty
'%20stroke='%23DDAA3A'%20stroke-width='1.909'%20stroke-linecap='square'%20stroke-linejoin='bevel'/%3e%3c/svg%3e)
Receive by email any new listing that may match your search criteria
Your criteria :
By validating this form, you accept the general conditions of use of Le Figaro Properties.
These agencies offer a selection of luxury properties vente in United States. Feel free to contact them for personalized assistance.





