Get early access to listings that match your criteria
Never miss an opportunity again. Our personalized alerts notify you instantly.

 English$ USD · m²


Hyères – On the Giens Peninsula – A villa restored like a work of art, offering 200 m² of living space on a 1220 m² garden with privileged sea access. Whether you're an art enthusiast, a nature lover, or a sports lover, this villa will captivate you. It provides an exceptional living environment, ideal for creativity, relaxation, and enjoying an unobstructed view of a renowned kite surfing spot. The view over the lively bay is a constantly changing spectacle. It's a place of relaxation, leisure, and contemplation—a spot where you feel alive and connected to the beauty of the world. Fees to be paid by the seller. Energy class B, Climate class A Estimated average amount of annual energy expenditure for standard use, based on the year's energy prices 2021: between 926.00 and 1252.00 €. Information on the risks to which this property is exposed is available on the Geohazards website: georisques.gouv.fr.
…By La Galerie- L'art De L'immobilier


Hyères - Located in the heart of the charming village of La Capte, this villa of 120 m² offers an exceptional living environment under the Mediterranean umbrella pines. Fully renovated with quality amenities, it appeals with its carefully designed, warm, and decidedly modern decor. Thanks to its beautiful east/west cross exposure, the villa benefits from natural light all day long. Just 300 meters from a fine sandy beach and 50 meters from all shops, it makes walking everywhere possible in a peaceful atmosphere. The property has 4 bedrooms and offers the rare possibility of being divided into two completely independent apartments, a perfect asset for a family project or a rental investment. The land is on a 30-year emphyteutic lease. It is an ideal opportunity for lovers of the peninsula who want to fully enjoy the sweetness of life on the coast.This description has been automatically translated from French.
…By La Galerie- L'art De L'immobilier


Nestled at the foot of the majestic Roquebrune Rock, discover a timeless haven where the noise of the outside world fades away. For sale in Roquebrune-sur-Argens, this authentic 18th-century stone farmhouse—originally a sheepfold, renovated and extended in 2020 with contemporary features—offers charm and serenity, just 8 minutes from the town center and amenities. South-facing and bathed in natural light, this 7-room property features a spacious reception area centered around a living room with a contemporary wood-burning stove, a billiards area, and a TV lounge. The living spaces are completed by a fully equipped kitchen with a central island and dining area opening onto the outdoors, plus a bright office (with the potential to convert this area into a fifth bedroom with an en-suite shower room). The sleeping quarters comprise four bedrooms: a master suite with a freestanding bathtub and walk-in shower, and a second en-suite bedroom with an open-plan bathroom, dressing room, and separate toilet. Two additional ground-floor bedrooms share a shower room and toilet. Outbuildings include two independent cabins: one serving as a studio/office and the other housing pool-side sanitary facilities. Set within an exceptional, fully enclosed estate of over 4 hectares, the terraced garden features a private, productive olive grove with 800 trees and an on-site mill, as well as a fenced 7,000 m² area ideal for horses (complete with shelter and water troughs). Outside, time seems to stand still; enjoy breathtaking panoramic views of the hills and a glimpse of the sea stretching toward Fréjus and Saint-Raphaël. The relaxation area includes a heated pool surrounded by natural stone terraces, a summer kitchen with sanitary facilities, a pergola, and a large enclosed garage for two vehicles. Security is ensured by an alarm system and video surveillance. A unique and unspoiled setting where space, silence, and history converge. A rare property—well worth a visit without delay. House for sale through our BIRD agency in Saint-Raphaël. Envoyer des commentaires
…By Eurl Bird


Just 20 minutes from Aix en Provence, in the municipality of Peynier, in the sought-after district of Michels, this villa from 2012 offers a privileged living environment for a family in search of space, light, and tranquility.With approximately 180 m² of living space on a 1,200 m² plot, the house stands out for its functional layout and beautiful living volume. The main level, on the same floor, opens widely to the outdoors through a large bay window overlooking the pool and its spacious wooden terrace. There is a vast living space/kitchen of over 50 m², bathed in light, as well as 3 bedrooms (including 1 with a bathtub) and a shower room.On the garden level, there are 2 additional bedrooms (including 1 with a dressing room), a second shower room, and a laundry room complete this property, offering great possibilities for friends or an independent work space.Outside, enjoy a landscaped garden with automatic irrigation and a beautiful 10*6 salt pool, heated by a heat pump, with a cover, for relaxing moments in an extended season. Three parking spaces enhance this family property.This well-maintained home, located in a calm and well-situated residential area, close to amenities and major roads, is a quality property for a family project.Videos availableSeller's feesEstimated annual energy expenses for standard use: between €1,740 and €2,400 for the years 2021, 2022, and 2023 (subscriptions included).This description has been automatically translated from French.
…By Ambiances Panoramiques


Exclusive villa at a short distance of Saint-Tropez center... This stunning villa, located just a short distance from the vibrant heart of Saint-Tropez and the iconic Place des Lices, offers luxury and comfort in a peaceful setting. The beaches of Les Canoubiers and Les Salins are just a stone’s throw away, making this property the perfect base for Côte d'Azur enthusiasts. This newly built villa exudes contemporary Mediterranean elegance and provides spacious living areas across two floors. On the ground floor, you’ll find two large bedrooms, each with its own private bathroom. The fully equipped kitchen seamlessly connects to a generous living room and a covered terrace, creating a beautiful flow between indoor and outdoor spaces. A double garage is also available. Upstairs, there are three more luxurious bedrooms, each with a private bathroom and terrace, offering additional privacy and comfort. The villa boasts a beautiful swimming pool, surrounded by ample terraces, as well as a fully equipped pool house—ideal for hosting guests. Here, you can enjoy ultimate relaxation amid refined Mediterranean charm. Information on Risks: Information regarding the risks to which this property is exposed is available on the Géorisques website: www.georisques.gouv.fr.
…By Colpaert Immobilier De Prestige


John Taylor Sanary/Bandol is pleased to present this fully renovated single-storey villa, located in Évenos, on the border of Ollioules and Le Castellet, in a peaceful countryside setting while remaining close to major road connections, local amenities, Sanary-sur-Mer and Toulon. Offering approximately 257 sqm (2,766 sq ft) of living space, the property enjoys open views over the surrounding hills and Le Gros Cerveau, providing a pleasant and unspoiled natural setting. The heart of the home is a spacious 90 sqm reception area combining the living and dining rooms beneath impressive ceiling heights. A 29.5 sqm mezzanine overlooks the main living space and can be used as a lounge, office or leisure area. The recently fitted independent kitchen is fully equipped and opens directly onto the terraces, making it equally practical for everyday living and entertaining. The sleeping area includes four generously sized bedrooms, a study that can easily be converted into a fifth bedroom, a dressing room and several recently renovated bathrooms. Outside, more than 200 sqm of tiled terraces extend the living areas. The landscaped garden features a 12 x 6 metre swimming pool and Mediterranean planting, offering a private and peaceful environment. Additional features include underfloor heating, an electric gate with video intercom, automatic irrigation supplied by the Canal de Provence, and exterior lighting throughout the garden. A property combining generous volumes, quality renovation and a sought-after location, offering the tranquillity of the Provençal countryside while remaining within easy reach of the coastline and everyday amenities. For further information or to arrange a private viewing, please contact Alexis KOUVARIS, Real Estate Consultant, at +33 6 31 15 11 28.
…By John Taylor Marseille & Littoral


John Taylor Sanary/Bandol is pleased to present this single-storey villa located in a peaceful residential area of La Cadière-d'Azur, at the end of a quiet cul-de-sac with complete privacy. Originally built in 1995 and fully renovated in 2022, the property offers approximately 196 sqm (2,110 sq ft) of living space on 2,100 sqm (22,600 sq ft) of flat, south-facing landscaped grounds. The entrance leads to a spacious living area combining the lounge, dining room and open-plan kitchen. Large pocket sliding doors open onto the terraces and garden, while a separate utility room adds everyday practicality. The villa features four en-suite bedrooms, including a primary suite with a dressing room and private WC, all arranged on one level for maximum comfort. Outside, the landscaped garden includes a 9.4-metre saltwater swimming pool, a fully equipped pool house, a pétanque court and two terraces facing north and south. The property also enjoys open views towards Le Gros Cerveau hill and the village of La Cadière-d'Azur. Additional features include high-quality joinery, a garage with overhead storage, a full-height crawl space, and an excellent B energy rating. A turnkey property combining modern comfort, quality renovation and a peaceful setting just a few minutes from beaches, shops and motorway access. For further information or to arrange a private viewing, please contact Alexis KOUVARIS, Real Estate Consultant, at +33 6 31 15 11 28.
…By John Taylor Marseille & Littoral


In the heart of the charming village of Villedieu, just a few minutes from Vaison-la-Romaine, this former 19th-century silk mill offers nearly 1,200 sqm of living space set within 1.5 hectares of mature grounds. Classified as a Category 4 ERP (Establishment Open to the Public), the property offers substantial accommodation capacity, with 26 bedrooms, extensive reception and activity spaces, a professional kitchen, as well as two recently created ground-floor bedrooms fully adapted for guests with reduced mobility. The property is currently operating as a business, although the sale is primarily based on the value of the real estate itself rather than on the valuation of its existing turnover. Its layout, accommodation capacity and Category 4 ERP classification offer numerous possibilities, whether continuing the existing activity or developing a new project: hospitality accommodation, seminars, retreats, workshops, training courses, artist residencies, or any other project requiring generous volumes and significant guest capacity. Some refurbishment and modernisation work should be anticipated, offering the opportunity to rethink certain areas and fully reveal the potential of this historic property. The property comprises three distinct living areas: The main building Primarily dedicated to the hospitality activity, the main building benefits from its Category 4 ERP classification, a significant asset for continuing or developing an activity open to the public. The accommodation comprises 26 bedrooms in total, providing comfortable capacity for approximately 50 to 65 guests. Two recently created bedrooms, located entirely on the ground floor, are fully adapted to accessibility standards for people with reduced mobility. The communal areas include a professional kitchen equipped for group catering, a large dining room and several shaded terraces. Three large multi-purpose rooms, ranging from approximately 45 to 95 sqm, can accommodate a variety of activities including workshops, yoga, dance, seminars and training sessions. The proportions and configuration of one of these rooms could also lend themselves to the creation of a dedicated music or recording space, subject to the necessary acoustic improvements. The owners' residence Located within the architectural continuity of the main building, this private living area allows the owners or operators to live on site independently from the hospitality activity, while maintaining genuine privacy. Independent guest house – approximately 50 sqm Arranged over two levels, this independent house comprises a living area on the ground floor, with a bedroom and shower room upstairs. It provides self-contained accommodation for guests, staff or artists in residence and could also be operated as an independent holiday rental. The grounds and swimming pool The property extends over approximately 15,000 sqm of mature, largely shaded grounds, providing privacy and numerous outdoor areas. The property features an impressive 17 x 6.5-metre swimming pool, fully tiled in shades of green and blue. Its gently sloping, beach-style entrance allows gradual access to the water and enhances the overall appeal of the pool area. Additional facilities The property benefits from a very large car park, together with a separate parking area allowing a coach to enter, park and manoeuvre comfortably. With its generous proportions, substantial accommodation capacity, 1.5-hectare grounds and Category 4 ERP classification, this former silk mill represents a particularly versatile real estate opportunity, suitable for a residential, hospitality, tourism, events or artistic project. The property is located approximately 20 minutes from the A7 motorway, 60 minutes from Avignon TGV station, and within easy reach of some of the most beautiful villages of the Drôme Provençale and Haut-Vaucluse. Information on the risks to which this property is exposed is available on the Géorisques website: www.georisques.gouv.fr
…By Agence Rosier - Gordes Immobilier Depuis 1970


Our estate agency in Saint-Rémy-de-Provence has selected this Mas for its authentic Provencal style and lush garden right in the heart of the town. Located just 400 metres from the historic town centre, it has a 40% floor area, making it possible to build a substantial extension or even divide the plot to build another house... Immerse yourself in the quintessence of Provencal life with this sumptuous mas, ideally located just a few steps from the historic centre of Saint-Rémy-de-Provence. Carefully renovated in 2004 by an architect, this property offers around 200 m² of living space and is set in 2197 m² of grounds, a veritable oasis with a majestic plane tree, a superb chestnut tree, pine trees, olive trees and other Mediterranean species. Property description: On the ground floor, you will be greeted by a beautiful entrance hall opening onto the spacious kitchen with dining room. The lounge, the heart of the house, invites you to relax. These two living areas have a direct view of the garden and its wrought iron trellis adorned with white wisteria. A cosy bedroom or study with fireplace completes this level, offering a warm, intimate space. The first floor features a landing leading to three en suite bedrooms, each with its own shower room, ensuring privacy and comfort for your guests or family. A boudoir dressing room completes this floor. A 63 m² covered terrace is ideal for al fresco dining, with uninterrupted views over the carefully landscaped garden, which can also accommodate a swimming pool. Farmhouse for sale in Saint Rémy de Provence
…By Actuel Immobilier


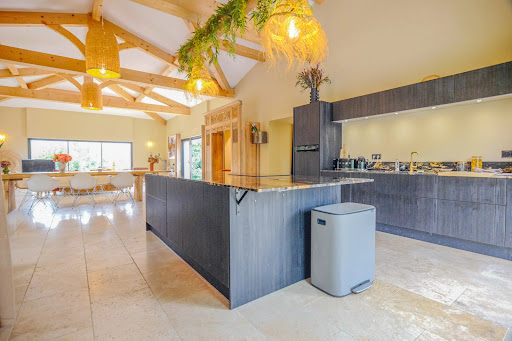

A few minutes from the village of Grimaud, this elegant villa of about 350 m² benefits from a peaceful and preserved environment. Composed of a new part and a renovated part, it offers spacious volumes, including a large 120 m² living room bathed in light, open on four orientations and offering beautiful views of the surrounding countryside and the Château of Grimaud. The property has 6 bedrooms, 4 bathrooms or showers, a living room with fireplace, an office, and a fully equipped kitchen. Built on a magnificent landscaped 2,000 m² plot, it features a swimming pool and a pétanque court, as well as a large garage and a basement. An elegant and family-friendly property that combines Provençal spirit, contemporary comfort, and serenity, located immediately near the village. Sold furnished.
…By Eurl Bird


Sole agent - Discreetly set in the heart of the village of Maussane-les-Alpilles, this most elegant, period stone village house is a rare gem. Having undergone an exacting restoration using carefully selected, top-quality materials this refined home exudes character and charm, whilst benefiting from the convenience of the latest technology. Offering around 300m² of living space with a total build area of 335m² the interior comprises, on the ground floor, a bespoke, well-equipped kitchen, a spacious and light-filled reception room with fireplace, and a sumptuous en-suite bedroom with a bathroom and dressing room. Upstairs, there are four large, well-appointed bedroom suites, as well as a laundry room. Outside, the private 750 m² landscaped garden is a veritable oasis of greenery, enhanced by an 8 x 3 m swimming pool and an orangery / pool house, inviting you to savour precious moments of relaxation in complete serenity.
…By Colpaert Et Wehrle


John Taylor Marseille & Sanary is delighted to present this outstanding contemporary villa, ideally located in one of the most desirable and peaceful areas of La Cadière-d’Azur, enjoying complete privacy and uninterrupted panoramic views. Set within approximately 2,000 sqm (21,530 sq ft) of landscaped grounds, the property offers around 280 sqm (3,014 sq ft) of living space with a south-west orientation overlooking both the Mediterranean Sea and the surrounding countryside. The main level features an impressive open-plan living area combining the lounge, dining room and contemporary American-style kitchen, complemented by a pantry and laundry room. Large floor-to-ceiling windows open onto a spectacular 200 sqm (2,150 sq ft) terrace, perfectly designed to embrace the exceptional scenery. This level also offers three en-suite bedrooms, including an elegant primary suite, providing comfortable single-level living, while a mezzanine overlooking the reception room accommodates an additional bedroom. On the garden level, a second independent primary suite is complemented by a dedicated wellness area featuring a gym, hammam and sauna. The outdoor spaces have been designed for effortless Mediterranean living, with a 14 x 5 metre heated swimming pool, a summer kitchen, two pétanque courts and beautifully landscaped gardens supplied by the Canal de Provence. A double garage and ample private parking complete the property. Additional features include underfloor heating, ducted reversible air conditioning powered by a heat pump, fibre-optic internet and structural warranties valid until 2027. A refined contemporary residence combining outstanding views, modern comfort and exceptional privacy, just minutes from the beaches, villages and amenities of the Var coastline. For further information or to arrange a private viewing, please contact Alexis KOUVARIS, at +33 6 31 15 11 28.
…By John Taylor Marseille & Littoral


Just a stone's throw from the heart of the village of Maillane and 6 minutes from Saint-Rémy-de-Provence, this 220 m² character property reveals all the charm of the old combined with the Provençal art of living. The tone is set as soon as you enter: the delicate patterns of the old cement tiles unfold beneath your feet, bearing witness to a carefully preserved character. The living areas are bathed in light and reveal beautiful volumes. The double living room with its fireplace and the open-plan kitchen with dining room form a harmonious and warm ensemble. Upstairs, the sleeping area has four comfortable bedrooms, including a 30 m² master suite, and a separate bathroom. Outside, a enclosed garden with trees offers a real cocoon of greenery. The 7m x 4m swimming pool invites you to relax and enjoy the pleasures of a summer under the southern sun. House for sale in Maillane
…By Actuel Immobilier


Ideally located equidistant from the beaches and the downtown area of Sainte-Maxime, this 2,056 m² building lot boasts an exceptional location. The building permit, for which all appeals have been exhausted, authorizes the construction of a contemporary villa with approximately 370 m² of living space. The proposed design features elegant architecture with clean lines, where natural stone and large floor-to-ceiling windows blend harmoniously with the Mediterranean vegetation. All living areas are on one level and open onto a flat garden, creating a seamless transition between indoor and outdoor spaces. The sleeping area will include four bedrooms, including a master suite. The project also includes a relaxation area, a game room, a gym, and a wine cellar, fully meeting the requirements of a luxury property. A closed garage and a carport round out the amenities of this property. A symbol of luxury, elegance, and serenity.
…By Eurl Bird


The House of Happiness is located in an exceptional environment with panoramic views, 10 minutes from Lourmarin. It is nestled in a valley, in a dominant position in a setting typical of the southern Luberon. This traditional construction of approximately 190m2 subtly combines the Provençal style on the main part, with a more modern touch brought by the extension. From the living areas, the panoramic view offers an unparalleled perspective: the large veranda for convivial meals, relaxation in the charming living room under the sloping ceiling, breakfast in the kitchen, are like privileged moments suspended in time and landscape. The master suite upstairs, with shower room, toilet and dressing room, will provide you with total privacy. On the lower level, we find 3 bedrooms, a shower room with WC, an additional bathroom with WC, as well as a laundry room (which can be used as an additional bedroom). A spacious terrace with a view (yet again, a feast for the eyes) leads to a separate studio with a shower room and toilet. Ideal for hosting family and friends, but also the perfect place for rental income. In the approximately 3,000m2 garden, various nooks, terraces and levels offer shaded areas perfect for relaxing after a summer lunch. A sauna area is nestled in the shade of the trees. The pool area with its pool house is the perfect place for a successful summer day, which can then be extended with a game of pétanque in the shade of the trees. Among olive trees, lavender, and laurel, amidst the colors and scents, I invite you to discover this haven of happiness in a little corner of Luberon paradise. Conventional consumption: 167 kWh ep/m2.year (Class C) Estimated emissions: 5 kg eqCO2/m2.year (Class A) Estimated annual costs: between EUR2,150 and EUR2,960 per year, average energy prices indexed to the years 2021, 2022, 2023. Information on the risks to which the property is exposed is available on the Géorisques website: www.georisques.gouv.fr Advertisement written by Stéphanie Ubeda, manager of Agence Terres de Provence - RCS 991 707 860 Avignon. EXPERTIMO est le leader français des réseaux dédiés aux mandataires expérimentés
…By Expertimo


If you are settling in Villeneuve, this might be the perfect home for you! This typical mas with 3 bedrooms and 3 bathrooms could have everything you are hoping for. The house is composed of 3 bedrooms and 3 bathrooms. The lodging measures 142 sq. m. of living area. The property was finished in 1880. It comes with access to a cellar adding additional storage space. To have dinner alfresco, this lodging includes a private garden and 2 terrace totaling 35 sq. m. The dwelling includes 20 parking spots to save you a lot of hassle and at least one enclosed garage. The owner is selling this typical mas for EUR491,150. Jean-Pierre CENTENERO real estate agency will be pleased to assist you if you need more information. EXPERTIMO est le leader français des réseaux dédiés aux mandataires expérimentés
…By Expertimo


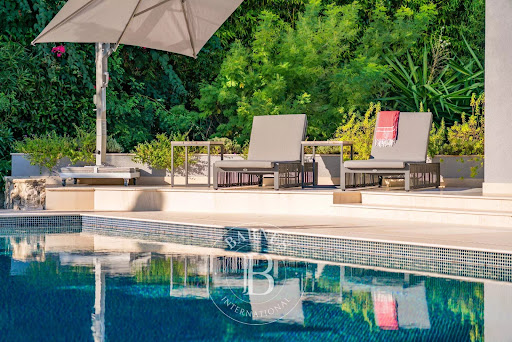


Located in the peaceful and prestigious residential area of Saint-Jean-Cap-Ferrat, just a short walk from the renowned Four Seasons Hotel, and the sea, this beautifully renovated villa is arranged over three levels. The property features spacious reception areas, including a large living room with a fireplace and a dining room opening onto an expansive terrace. It offers four bedrooms, each with its own en-suite bathroom or shower room, as well as an independent studio apartment. Additional amenities include a laundry room, a gym, a hammam, and a wine cellar. A closed garage for one car, a separate garage for scooters, and several outdoor parking spaces complete the property. Set within a magnificent flat landscaped garden of approximately 1,840 sqm, the villa enjoys a pleasant sea view from the first floor. Its south-west exposure ensures optimal sunshine throughout the day. A beautiful swimming pool extends naturally from the main terrace and living areas, creating an ideal setting for enjoying the exceptional lifestyle of Cap-Ferrat. ENERGY CLASS: B / CLIMATE CLASS: A Estimated average annual energy costs for standard use: between €1980 and €2760 (reference year: 2021). Information on the risks to which this property is exposed is available on the Géorisques website: www.georisques.gouv.fr A rare opportunity not to be missed. Feel free to get in touch for further details.
…By Barnes Beaulieu


Located in a highly sought-after residential area, in absolute tranquility, just 5 minutes from the charming village of Valbonne and close to the Mougins School as well as the CIV, this fully renovated villa offers high-end finishes and refined decoration throughout. The property features on the ground floor an elegant entrance, a fully equipped open-plan kitchen, a spacious, light-filled living room benefiting from a full south-facing exposure, and a very large master suite with dressing room and en-suite shower room provides optimal comfort. Upstairs, there are four additional bedrooms, each with its own en-suite bathroom. A garage of 80 sq.m accommodating up to 5 cars, as well as a large versatile space that can be used as a games room, home cinema, or gym. Several cellars complete this exceptional property. A rare and unique opportunity on the market. Energy class : A – Climat class : A / estimated annual costs for standard use : between €1,387 and €1,877 (ref year 2023) Information on the risks to which this property is exposed is available on the Geohazards website : www.georisques.gouv.fr Property located in an area subject to compulsory brush clearance. Represented by Caroline Bertignon-Metout, acting in his capacity as authorized service provider, with full powers for the purposes hereof.
…By Barnes Valbonne


Property with Panoramic Views and Guest House Located in the sought-after residential area of Peymeinade, in a peaceful setting just a few minutes from the village centre and local amenities, this property enjoys uninterrupted views over the surrounding hills and a beautifully preserved natural environment. Set within approximately 3,000 sqm of landscaped grounds, the property comprises two independent residences, offering both comfort and privacy. The main house, spanning approximately 300 sqm, features generous proportions and a seamless layout. Upon entering, the hallway leads to a spacious, light-filled reception room, extended by large terraces overlooking the surrounding landscape. The fully equipped kitchen, complemented by a utility kitchen, combines elegance and functionality. On the main level, the principal suite features a dressing room and private bathroom. On the garden level, two en-suite bedrooms, a TV lounge, laundry room, wine cellar, fitness area and workshop complete the living spaces. An independent **mazet** provides the perfect accommodation for family and guests, offering complete privacy and independence. It comprises a living room with kitchen, as well as a bedroom with its own shower room and WC. Outside, the swimming pool area blends harmoniously into the landscaped garden and features a pool house with changing room, shower and WC. Several entertaining areas, complete with a barbecue and pizza oven, a pétanque court and covered parking spaces further enhance the property. An exceptional setting offering a privileged quality of life, ideal as either a primary residence or a holiday home, close to Cannes and the charming villages of the surrounding hinterland. Energy rating: A – Climate rating: A Estimated annual energy costs for standard use: between €1.370 and €1.930 (reference year: 2023). Property located in an area subject to compulsory brush clearance. Information regarding the natural and technological risks to which this property is exposed is available on the Géorisques website: www.georisques.gouv.fr. Emilie PAUL : Consultante - Agent commerciale E.I. RSAC : 539 034 140
…By Barnes Valbonne


In a quiet residential setting, this charming Provençal villa of approximately 350 sq.m is set on beautifully landscaped grounds of around 1,700 sq.m, offering complete privacy. The spacious living areas are bathed in natural light thanks to large floor-to-ceiling windows opening onto the outdoor spaces. The living room seamlessly extends into a fully equipped open-plan kitchen, creating a functional and welcoming living environment. The property offers six bedrooms, including two en-suite bedrooms, each with its own private shower room. Two additional shower rooms and several guest WCs complete the sleeping accommodation, providing ideal comfort for family and guests alike. Designed to make the most of the Mediterranean lifestyle, the outdoor areas feature a swimming pool, a jacuzzi, and expansive terraces dedicated to outdoor dining and relaxation. The lower ground floor includes a home cinema, a wine cellar, and generous additional spaces that can easily be adapted to suit a variety of needs. Ideally located close to shops, schools, and major transport links, this villa offers a perfect balance of tranquillity, practicality, and everyday comfort. Energy class : C – Climat class : A / estimated annual costs for standard use : between €3,840 and €5,250 (ref year 2021) Information on the risks to which this property is exposed is available on the Geohazards website : www.georisques.gouv.fr Property located in an area subject to compulsory brush clearance. Andréa MILAZZO : Consultant – Independent commercial agent (E.I.) RSAC : 893 468 033
…By Barnes Valbonne


Nestled in a highly sought-after residential area, at the end of a peaceful cul-de-sac, this superb contemporary villa offers approximately 200 sqm of refined living space, set within beautifully landscaped grounds of around 1,700 sqm. The meticulously designed outdoor areas feature a heated infinity swimming pool with a UV-protective cover, a pétanque court, a vegetable garden, two garden chalets, and ample parking, including a double carport. On the garden level, the villa boasts a spacious and light-filled reception area with a fireplace, opening onto an elegant wood terrace. The fully fitted Schmidt kitchen extends onto a terrace with a heated bioclimatic pergola fitted with integrated shutters, creating an exceptional outdoor living space. This level also includes a study (or additional bedroom), a laundry room, a storage area with direct external access to the carport, a games room that could easily be converted into an independent studio, and a magnificent principal suite featuring a bathroom with both bathtub and walk-in shower, a generous dressing room, and direct access to the terrace. A guest WC completes this floor. Upstairs, two further en-suite bedrooms each benefit from their own shower room, built-in wardrobes, and separate WC. The property is equipped with the latest technology, including solar panels with battery storage ensuring its energy independence reversible air conditioning, underfloor heating, an electric gate, and premium-quality finishes throughout. A rare opportunity combining contemporary elegance, exceptional comfort, and outstanding energy efficiency, all within easy walking distance of local shops and amenities. Price: €1,995,000 incl. agency fees Agency fees payable by the buyer: 5% incl. VAT Net seller price: €1,900,000 Energy class : A – Climat class : A / estimated annual costs for standard use : between €1,250 and €1,740 (ref year 2021) Information on the risks to which this property is exposed is available on the Geohazards website : www.georisques.gouv.fr Property located in an area subject to compulsory brush clearance. Represented by Caroline Bertignon-Metout, acting in his capacity as authorized service provider, with full powers for the purposes hereof.
…By Barnes Valbonne


Exceptional location at the end of a dead end path for this charming, perfectly maintained Provençal villa benefiting from a beautiful landscaped garden with swimming pool, jacuzzi and furnished pool house and a superb view of the Peyloubet hill to the sea. It is composed on the ground floor of a beautiful entrance with study on mezzanine, an independent apartment with living room/kitchenette, bedroom and shower room, on the garden level, living room with fireplace, large dining room and fitted kitchen opening onto a covered terrace, 3 bedrooms and 2 shower rooms. South facing. Several parking spaces. Energy class : C - Climat class : C / estimated annual costs for standard use : between €1,740 and €2,400 (ref year 2021) Information on the risks to which this property is exposed is available on the Geohazards website : www.georisques.gouv.fr Property located in an area subject to compulsory brush clearance. Represented by Caroline Bertignon-Metout, acting in his capacity as authorized service provider, with full powers for the purposes hereof.
…By Barnes Valbonne


Nestled just beyond the ancient village of Châteauneuf-de-Grasse, this captivating property enjoys a commanding position of rare tranquillity, with breathtaking panoramic views sweeping down to the Mediterranean and back to the village itself. Set on a generous plot of 4,120 m², the land is arranged across several broad restanques, planted with centuries-old olive trees, wisteria, and fig trees — a landscape of timeless Provençal character. Approached through private gates, the property offers ample parking and a double carport. The heated pool, perfectly oriented to capture the views, is complemented by a poolhouse, creating an exceptional outdoor living space. The main residence spans two levels: the upper floor houses a well-appointed kitchen-dining room, an elegant reception room, a guest WC, and two bedrooms with a bathroom; the garden level offers two further bedrooms, two bathrooms, and a laundry room. An independent bedroom suite with its own bathroom provides ideal flexibility for guests or staff. In good overall condition and full of authentic charm, the property presents an exceptional renovation opportunity, with a remaining constructible footprint of approximately 200 m² offering considerable scope for extension or enhancement. The village of Châteauneuf-de-Grasse is within walking distance, and the boutiques and amenities of the Pré de Lac are easily accessible nearby. A rare and versatile property, combining an outstanding setting with significant potential — an invitation to create something truly exceptional on the Côte d'Azur. Energy class : F – Climat class : F / estimated annual costs for standard use : between €7,760 and €10,560 (ref year 2023) Information on the risks to which this property is exposed is available on the Geohazards website : www.georisques.gouv.fr Property located in an area subject to compulsory brush clearance. Catherine MACFADYEN : Consultante - Agent commerciale E.I. RSAC : 820 250 199
…By Barnes Valbonne


In the heart of a residential neighborhood, peaceful and with complete privacy, just a short walk from the village center, and all amenities. This stunning villa boasts exceptional views of the sea and surrounding hills. Perfect as a second home or primary residence for a family, it is set on a beautifully landscaped Mediterranean-style garden, centered with olive trees, and a fish pond. The property features a generous swimming pool area with a wide sun-drenched terrace, ideal for relaxation and entertaining. Inside, the villa offers a spacious reception area with an open-plan kitchen, seamlessly connected to the garden and pool. Upstairs, there is a dedicated office space, four bedrooms, and two bathrooms. A true haven of peace, combining comfort, natural beauty, and close proximity to all conveniences. Energy class : G – Climat class : G / estimated annual costs for standard use : between 3,393 € and 4,591 € (ref year 2021) Information on the risks to which this property is exposed is available on the Geohazards website : www.georisques.gouv.fr Property located in an area subject to compulsory brush clearance.
…By Barnes Valbonne


Perfect location and villa for a family with several kids, walking distance to schools and all amenities, terraced mature garden of 2,230 sq.m with swimming pool and petanque court, the villa is composed on the ground floor of a large very bright living room with fireplace opening onto terrace, open plan kitchen, pantry/laundry room, 3 bedrooms, one with independent access and 2 shower rooms, upstairs the Master space, with its bedroom, dressing room, bathroom and separate toilet. To visit quickly. Energy class : C - Climat class : A / estimated annual costs for standard use : between €1,350 and €1,880 (ref year 2021) Information on the risks to which this property is exposed is available on the Geohazards website : www.georisques.gouv.fr Property located in an area subject to compulsory brush clearance. Represented by Caroline Metout, acting in his capacity as authorized service provider, with full powers for the purposes hereof.
…By Barnes Valbonne
'%20stroke='%23DDAA3A'%20stroke-width='1.909'%20stroke-linecap='square'%20stroke-linejoin='bevel'/%3e%3c/svg%3e)
Receive by email any new listing that may match your search criteria
Your criteria :
By validating this form, you accept the general conditions of use of Le Figaro Properties.
These agencies offer a selection of luxury properties vente in Provence-Alpes-Côte d'Azur. Feel free to contact them for personalized assistance.
For your search for an exceptional property, select from our luxury houses with panoramic views in Provence-Alpes-Côte d'Azur, starting at $263,698. Offering exceptional panoramas, these 2,159 residences overlook the city and its surroundings. As the seasons pass, the spectacle is renewed without ever becoming tiresome. Depending on the area you are looking for, such as Cannes, Mougins and Sainte-Maxime, the living areas may vary and start at a minimum of 50 m². The largest properties rise to 3,800 m².
As part of your search for a luxury property, discover our catalog of 5,771 luxury houses with a terrace in Provence-Alpes-Côte d'Azur, offered from $252,233. Outdoor meals or summer receptions, the terrace extends the house outdoors. Property listings are found in particular in Aix-en-Provence, Sainte-Maxime and Saint-raphael. The houses listed in our listings offer attractive living areas measuring between 35 m² and 4,857 m².
Set down your suitcases without waiting: our catalog brings together 777 furnished luxury houses in Provence-Alpes-Côte d'Azur, with a starting price of $229,303. From the living room to the bedrooms, each residence is tastefully furnished and ready to live in. Property listings are particularly numerous in the following areas: Cannes, Mougins and Sainte-Maxime. The average price of this furnished stock stands at $14,235 per square meter. Living areas reach 2,500 m² for our largest properties.
As part of your search for properties of excellence, browse our privileged selection of 8,919 luxury houses with a pool in Provence-Alpes-Côte d'Azur available from $229,303. These exceptional residences enjoy prime locations, particularly in Aix-en-Provence, Mougins or Sainte-Maxime. Whether the architecture of these houses incorporates a covered indoor aquatic space or a vast outdoor pool, each property flourishes amid remarkably landscaped grounds measuring between 2,000 m² and 300 ha.
Your receptions deserve a setting to match: discover 124 luxury houses with a reception room in Provence-Alpes-Côte d'Azur, starting at $398,986. These residences combine family privacy with spaces dedicated to major events. Family gatherings, business dinners or parties with friends naturally find their place there. The fashionable addresses are located in Ménerbes, Grimaud and L'Isle-sur-la-Sorgue. Depending on the property, the property area extends up to 230 ha.
The beach as an extension of the garden: this is the spirit of 2,215 luxury houses by the sea in Provence-Alpes-Côte d'Azur, for sale from $526,249. Your life there will be organized to the rhythm of the coastline, between sea bathing and walks. Cannes, Sainte-Maxime and Grimaud enliven the local market. In these residences, the minimum recorded living area is 39 m².
The sea horizon as a guiding thread: explore the 2,554 luxury houses with sea views in Provence-Alpes-Côte d'Azur, with prices starting at $419,337. The sea accompanies your days, from sunrise to the last light. A daily privilege that few addresses can claim. Browse the listings in Cannes, Sainte-Maxime or Grimaud first. In terms of dimensions, the living areas start at a minimum of 39 m² and the grounds at 2,000 m².
Anchor your daily life at the water's very edge: this is what the 56 luxury houses right on the water in Provence-Alpes-Côte d'Azur allow, for sale from $607,652. These rare residences provide direct access to the shore, with no obstacle to cross. In the geographical area, Nice, Saint-Tropez and Les issambres account for a significant share of our listing catalog. The average price per square meter stands at $28,151. Expect living areas measuring between 42 m² and 2,500 m². In our selection of listings, a property can have up to 32 rooms.
Within our catalog, 77 luxury houses listed as historic monuments in Provence-Alpes-Côte d'Azur are for sale, starting at $974,536. These residences perpetuate exceptional architectural expertise. Acquiring one means continuing a story that began long before you. Your search can focus on Mougins, Cannes and Villefranche-sur-Mer. The properties recorded in our listings have between 1 and 15 bedrooms. The grounds in our collection measure 8 ha. This can rise to 11.7 ha depending on the property.





