Get early access to listings that match your criteria
Never miss an opportunity again. Our personalized alerts notify you instantly.

 English$ USD · m²


The advertiser did not provide an english description for this listing.
…By Fc Agence Sanary


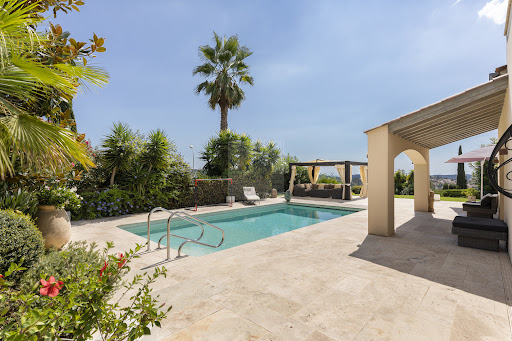
Ideally located between the charming villages of La Colle sur Loup & Saint-Paul de Vence, this lovely modern villa will seduce you with its impeccable condition, as well as its superb village view, and glimpse of the sea.... Situated on a beautifully landscaped plot of approximately 1700m2, the mostly single-storey villa of approximately 170m2 comprises: Main level: a spacious and very bright living room thanks to beautiful bay windows, a separate fully equipped kitchen (with utility room, as well as access to the garage and large cellar), the master bedroom with its bathroom, dressing room and office area, a second bedroom and its shower room. Upstairs: a spacious bedroom with its own shower room and dressing room. Outside: a superb Diffazur swimming pool (chlorine system, heated, electric cover), beautiful spaces including covered terraces inviting you to relax, as well as this lovely landscaped garden... Amenities: ample parking, enclosed garage, cellar, laundry room, reversible air conditioning, mains drainage, etc... A must-see!
…By Saint Paul Properties


In the hills above Cavalaire - A stunning, high-end property with a 10 x 5 meter saltwater infinity pool nestled in nature and close to protected woodlands. Facing south, it boasts a large landscaped garden of 1648m2 and 170m2 of living space (204m2 total floor area) with an additional 35m2 of convertible attic space. The property comprises a grand entrance hall leading to a beautiful combined living and dining room, a separate kitchen, all opening onto a 65m2 terrace, a fireplace with sliding glass doors, and three bedrooms, including a master suite with dressing room, bathroom, and shower room/WC. On the garden level, there is an independent studio with a kitchen, shower room, and WC. A double garage provides ample space for several vehicles. Additional features include cellars, a well, a pétanque court, and a garden shed. No work required!
…By Agence Agnès Malecki Cavalaire


LA CROIX VALMER - Nestled in a privileged setting amidst umbrella pines, within the private and secure Gigaro estate, this sumptuous neo-Provençal villa, renovated in 2024, exquisitely combines Mediterranean charm, high-end amenities, and an exclusive lifestyle. From the moment you arrive, the property captivates with its secure entrance, covered and outdoor parking spaces, and its peaceful atmosphere, surrounded by lush vegetation and offering spectacular sea views. The villa opens onto a vast, light-filled living/dining room, enhanced by a contemporary open-plan kitchen with elegant finishes. The living spaces flow seamlessly onto a magnificent terrace with a summer kitchen, a true invitation to conviviality and shared moments, facing a stunning infinity pool overlooking the sea. The whole creates a particularly harmonious setting, where the interior and exterior spaces flow elegantly together around the panoramic view. The sleeping quarters are harmoniously distributed across several levels: On the upper half-level: two magnificent en-suite bedrooms. On the lower level: a sumptuous master suite with a private bathroom, an additional en-suite bedroom, and a leisure area that can accommodate a private cinema or a games room, depending on your preferences. A laundry room completes this exceptional property. A turnkey property where every detail has been tastefully and elegantly considered, offering a rare living environment that blends luxury, serenity, and breathtaking views. The villa benefits from a layout designed to combine comfort, privacy, and conviviality in a sought-after and unspoiled setting. Just minutes from the iconic beaches of Gigaro and their crystal-clear waters, this exclusive address enjoys one of the most desirable areas of the Gulf of Saint-Tropez. A privileged location to savor the Mediterranean lifestyle in a pristine natural setting between the sea and a pine forest.
…By Agence Agnès Malecki Cavalaire


EXCLUSIVE LISTING - BETWEEN SAINT TROPEZ AND GIGARO PLAGES, in a fully secured estate on the road to RAMATUELLE - Luxury property requiring no work, with a STUNNING SEA VIEW and a beautiful aspect in a natural setting, offering 170m2 of living space on approximately 1200m2 of land. This property, built in the 2000s by a renowned architect, welcomes you with an entrance hall leading to a living room and lounge, a fully fitted and equipped kitchen opening onto lovely terraces and a swimming pool/lawn facing the sea and umbrella pines, creating a sublime landscape. Garage upon arrival at the property. Four bedrooms, each with its own bathroom or shower room. Laundry room. Beautiful features, spacious rooms, and tranquility. Quickly located in SAINT TROPEZ OR THE VILLAGE OF LA CROIX VALMER.
…By Agence Agnès Malecki Cavalaire


Magnificent property on two levels, on the first floor, a large living room with open kitchen opening onto a magnificent terrace with countryside views, A master bedroom with dressing room with bathroom/shower room, two bedrooms and a mezzanine. On the ground floor, a spacious and bright workshop with a surface area of approximately 120m², with an independent apartment overlooking the garden, with a bedroom, shower room/Wc and kitchenette. In a quiet environment and a lovely view of the countryside.
…By Grimaud Immo


The advertiser did not provide an english description for this listing.
…By Grimaud Immo


The advertiser did not provide an english description for this listing.
…By Styles


The advertiser did not provide an english description for this listing.
…By Excellence Immobilier


The advertiser did not provide an english description for this listing.
…By Optimhome - Eric Vaglio


The Éguilles Estate Agency presents this 170 m² house, in an ideal location. Location and surroundings Discover this elegant property set in a quiet residential neighbourhood, right next to the amenities of Éguilles. Enjoy a peaceful living environment, whilst being just 10 minutes from the city centre of Aix-en-Provence. An ideal setting that combines tranquillity with easy access. Interior description Built in 2004 and carefully maintained, this 170 m² house (including a 25 m² converted garage and a 15 m² studio) offers generous spaces and an optimal layout. The living room is spacious and bathed in light, with high ceilings and exposed timber beams. The adjoining kitchen opens easily onto the living room and features a utility room and laundry area. The heat pump provides efficient underfloor heating all year round. The house comprises 5 main rooms, including 4 bedrooms, offering a living environment suited to families or those requiring plenty of space. Outdoor features The property is set on 3,004 m² of wooded land, offering lovely unobstructed views of the countryside. The car park is spacious and can accommodate several vehicles. The secure swimming pool blends seamlessly into the garden and features a pool house that could serve as a studio flat. Additional features Studio with kitchen and shower room, • Fitted kitchen, • Underfloor heating via heat pump, • Several terraces, • Swimming pool, • Double glazing, Mains drainage. -- -- À votre service : Elodie HAVRET - +33757905443 Agent commercial Mon Office Immobilier immatriculé au RSAC de AIX EN PROVENCE - N°790 673 214 00033 Référence annonce : 7180-EHA
…By Mon Office Immobilier


Mon Office Immobilier in Aix-en-Provence is pleased to present for sale a characterful property of rare elegance, with a total floor area of nearly 630 m², including outbuildings. The property's address, virtual tour video and all financial details are available online on the Mon Office Immobilier website under reference 6622-LLI (direct link to the photos) Just a few minutes from the historic centre of Aix-en-Provence, this residence enjoys a prime location, offering easy access to the main motorways and the TGV station. Nestled in a particularly sought-after area, it stands out for its history, its generous proportions and the exceptional potential it offers. A sought-after location Set on a plot of approximately 5,000 m², the property is situated in a leafy, unspoilt setting, whilst remaining within easy reach of local shops and the heart of the village. This former mill, built before 1948 on land once crossed by the River Arc, was designed to withstand the prevailing winds, particularly the mistral. Its authentic architecture, deeply rooted in the history of the area, gives it a unique character and a charm rarely found in the Aix region. A family home with generous proportions The main house offers approximately 220 m² of living space and is organised around the tower of the former mill, extended by two distinct wings which lend the property its character and authenticity. On the ground floor, a spacious reception room opens onto a separate kitchen, a pantry, a ground-floor bedroom, a wine cellar, a shower room, a toilet and several storage areas. A layout that is both functional and comfortable, designed for everyday living as well as for entertaining. Upstairs, five bedrooms are harmoniously distributed across the two wings of the house. Two bathrooms, a shower room, several toilets and ample storage space complete this area, designed to accommodate a family in the best possible conditions or to entertain guests in comfort. From the upper part of the property, the view extends to an exceptional 360° panorama, offering in particular a remarkable vista of the Sainte-Victoire mountain. The property also includes a former farmhouse of approximately 410 m², comprising numerous outbuildings. These spaces offer remarkable potential for various development projects, whether for family, professional or heritage purposes. Exceptional outdoor spaces The carefully maintained landscaped grounds naturally extend the elegance of the residence and provide a privileged living environment. It comprises a south-facing French garden, an olive grove and extensive wooded areas, creating an environment that is at once majestic, peaceful and intimate. The outdoor facilities complete the picture, featuring a tennis court and a fully secure, heatable swimming pool, built from formwork concrete and fitted with an electric roller shutter. A pool house, comprising a shower, toilet and storage areas, complements this space dedicated to relaxation. A fully fitted outdoor kitchen, equipped with a barbecue, a plancha and a pizza oven, also allows you to make the most of sunny days and entertain in a convivial setting. Features The property is connected to the mains drainage system. Central heating is provided by a new gas boiler, installed in 2023, offering comfort and energy efficiency. The roof, fully renovated in 2022, is a further asset and contributes to the building's longevity. A subtle blend of heritage, authenticity, spaciousness and high-quality fixtures and fittings, this property represents a rare opportunity on the Aix-en-Provence market. It is equally suited to a large family home or a prestigious property development, offering a unique living environment just a few minutes from Aix-en-Provence. -- -- À votre service : Laura LICEN - +33757592042 Référence annonce : 6622-LLI. Le DPE est visible dans l'onglet informations énergétiques. Le prix indiqué comprend les honoraires à la charge de l'acheteur d'un montant de 4.47% inclus dans le prix affiché. Les informations sur les risques auxquels ce bien est exposé sont disponibles sur le site Géorisques : www.georisques.gouv.fr
…By Mon Office Immobilier


The property address, virtual tour video, and all financial information are available online on the Mon Office Immobilier website with reference 5662-MTE (Direct link to photos). Mon Office Immobilier de Chorges is pleased to present this property comprising a 6-room villa and a gîte with 3 independent apartments, both offering breathtaking views of the lake. The entire property sits on a 1730m² plot. Location and setting: Just 5 minutes from the village of Chorges and the Baie Saint Michel beach, and 20 minutes from the Réallon ski resort and the town of Gap. The gîte boasts unobstructed views of the surrounding peaks and Lake Serre-Ponçon. Interior description: This 398m² building enjoys a south-facing aspect in a peaceful, natural setting. It is divided into several independent spaces: A main 6-room apartment of over 170m² comprising a living/dining room with a wood-burning stove, opening onto a private terrace overlooking the lake, a 30m² master suite, three bedrooms with en-suite bathrooms, a mezzanine, an attic, and a garage. The three cottages offer tasteful and harmonious amenities. There is a 2-room apartment and a 3-room apartment, each with its own private terrace, and a 4-room duplex apartment with a balcony offering breathtaking views of the lake. Outdoor amenities: The shared garden is designed to ensure everyone can enjoy their privacy (pond, barbecue, children's play area, etc.). The swimming pool, renovated in 2025, is secure and heated. Additional amenities: The property offers 9 parking spaces, laundry facilities, a cellar, a common room with a kitchen, and a sauna. -- -- À votre service : Manon TESSA - +33757902915 Agent commercial Mon Office Immobilier immatriculé au RSAC de GAP - N°983755539 Référence annonce : 7162-MTE. Le DPE est visible dans l'onglet informations énergétiques. Le prix indiqué comprend les honoraires à la charge de l'acheteur d'un montant de 4.17% inclus dans le prix affiché. Les informations sur les risques auxquels ce bien est exposé sont disponibles sur le site Géorisques : www.georisques.gouv.fr
…By Mon Office Immobilier


Rare for sale this modern-looking villa with 11X5 M swimming pool to be renovated throughout, composed of eight bedrooms with 5 bathrooms. You access the sea by a private staircase, Mediterranean garden, garage and several indoor parking spaces... Its breathtaking and unique sea view will amaze you.
…By Agence Agnès Malecki Cavalaire


A secluded Provençal estate nestled between the sea and nature. Behind its pristine natural surroundings, nothing hints at the scale of this property, located just minutes from the seafront in the heart of the Gulf of Saint-Tropez. Built in 1920 and fully renovated with respect for its original character, this former Provençal bastide cultivates a particularly understated luxury. More than four hectares of Mediterranean landscape surround the property, offering an intimacy and a sense of space that have become increasingly rare near the coast. Spanning approximately 500 square meters, the estate is comprised of two independent buildings. The main house features a generous living area opening onto the garden and surrounding nature, as well as four en-suite bedrooms. A wellness area and a wine cellar complete its amenities. A short walk away, the guest house offers four additional suites, allowing for the accommodation of family and friends in complete privacy. With eight suites in total, the property offers remarkable capacity while preserving the privacy of each guest. From the living areas, the eye travels through the vegetation to the sea and, in the distance, the village of Saint-Tropez. As dusk falls, the lights of the bay appear on the horizon, creating a particularly striking panorama. The interiors extend the spirit of the bastide with a warm and timeless atmosphere. Natural stone, wood, and soft tones complement a refined décor, designed with respect for the original architecture and the Provençal way of life. Outside, the grounds are one of the property's defining features. Pines, olive trees, cypresses, and other Mediterranean species stretch as far as the eye can see around the various terraces and relaxation areas. Two swimming pools, each nestled within its own landscaped setting, allow guests to enjoy the estate in complete privacy, surrounded by nature. More than a villa, this property offers the scale and privacy of a true private estate: a historic bastide, a guest house, two swimming pools and more than four hectares of nature, just minutes from the sea and Saint-Tropez.
…By Collection Provence Immobilier

In a very exclusive closed domaine, walking distance to Valbonne village, a substanital villa of 620 sq.m, beautifully renovated and with a large private garden of 7,835 sq.m and with the possibility of a tennis court. Entirely renovated and with a 10 year guarantee, the villa consists of a large entrance, a lounge with fireplace, an office, and an impressive kitchen of approx 100 sq.m, fully equipped with Miele appliances. The kitchen offers lovely views across the gardens and opens onto a large covered terrace with summer kitchen. On the first floor there are 3 large suites, each with dressings and ensuite bathrooms. Additionally on the ground floor there are 2 further suites, with dressings and bathrooms. There is a large laundry room. The villa also has a fully renovated basement with large windows opening onto the pool deck, this can be used as a gym, or as additonal living space. There is also a completely separate 2 bedroomed apartment, perfect for nanny or relatives. The villa is approached by a long driveway, there is an integrated double garage. There is a large heated swimming pool. €4,950,000 Fees included Energy class : B – Climat class : A / estimated annual costs for standard use : between €2,750 and €3,770 (ref year 2021) Information on the risks to which this property is exposed is available on the Geohazards website : www.georisques.gouv.fr Property located in an area subject to compulsory brush clearance. Catherine MACFADYEN : Consultante - Agent commerciale E.I. RSAC : 820 250 199
…By Barnes Valbonne


A sea view villa in the center of Menton. Set on a south-facing plot, the property hugs the hillside amidst abundant Mediterranean vegetation. A footpath winds between the trees and independently serves each of the two levels of the villa. Built in the 1920s, with a living area of over 200 m², it features traditional Italian-inspired architecture and is raised over two levels with similar floor plans. Each level has its own access, preceded by a porch supported by two columns and extended by a terrace or balcony overlooking the sea or the mountains of the hinterland. The facades are punctuated by tall arched openings that lead either to wrought iron railings or balconies highlighted by molded balustrades. Stairs, alcoves, and retaining walls have been carved directly into the rock, which outcrops extend to the top of the hill. The highly wooded land retains several old terraces where a pool could be installed. Inside, several original elements have been preserved: cement or terracotta tiles with geometric or floral patterns, painted ceilings, or moldings around the light points. On the lower level, two large cellars are dug into the rock behind a stone retaining wall. Access is also provided to reach the house by car and park a vehicle there.This description has been automatically translated from French.
…By Patrice Besse

The advertiser did not provide an english description for this listing.
…By Prestige Signature


The JOHN TAYLOR SANARY/BANDOL agency presents this charming property located in a sought-after area of Sanary-sur-Mer, offering a peaceful and authentic Mediterranean lifestyle. The main living area is filled with natural light, opening on three sides directly onto the garden and the swimming pool, creating a seamless indoor-outdoor flow. The open-plan kitchen enhances this welcoming and convivial space. The main house features two bedrooms with terrace access, as well as a master suite with dressing room and bathroom, ensuring comfort and privacy. Additional storage spaces and a cellar complete the property. Outside, the landscaped garden planted with olive trees surrounds a beautiful stone swimming pool and several terraces, perfect for enjoying the Mediterranean climate. A key highlight is the independent three-room apartment, featuring its own garden, parking and private pool — ideal for hosting guests, accommodating family, or generating rental income. A comfortable and versatile property, perfectly suited as a primary or secondary residence in one of the most desirable areas of Sanary-sur-Mer. For more information or to arrange a viewing, please contact Alexis KOUVARIS, Real Estate Consultant, +33 6 31 15 11 28.
…By John Taylor Marseille & Littoral


LOCATION: This prestigious 33-hectare estate is located just 45 minutes from Toulon and 1 hour 20 minutes from Nice, with a motorway exit only 15 minutes away. Nestled in the heart of the Maures hills, it enjoys a preserved natural environment, surrounded by vineyards and lush landscapes. GENERAL DESCRIPTION: The estate comprises 33 hectares in a single block, with a stately home situated at the heart of the property. This commanding country house stands majestically set within landscaped grounds featuring cypresses and palm trees, with unobstructed views over the surrounding land and vineyards. The residential buildings are spacious, modern and fitted to a high standard, offering an excellent quality of life. BUILDINGS: Main Bastide (800 m²), spanning three levels with large, light-filled rooms, cathedral ceilings, and a large 110 m² living room. Accommodation: 12 spacious en-suite bedrooms with luxurious bathrooms. Outdoor Spaces: A vast stone terrace, a fully-equipped summer dining area, two heated pools, a poolhouse, and high-quality exterior spaces. Additional Apartments: Two independent apartments (81 m² and 96 m²), ideal for a caretaker or hosting guests. Other Infrastructure: A double garage, several storage sheds for equipment, and a private ULM airstrip. LAND and VINES: The 33 hectares form a single block, including 8.2 hectares of vineyards under the Côtes de Provence AOP. The grapes are sold to a neighbouring winegrower. The uncultivated land offers the potential to expand the vineyard or diversify crops. The estate is in complete harmony with the Maures environment and offers interesting potential for development. NOTE : The price excludes stock and advances to crops. WHAT WE THINK: An exceptional estate in a peaceful and protected environment. The property combines grandeur and comfort, ideal for both viticulture and luxurious living. With its top-quality facilities, expansion potential, and enchanting surroundings, this is a rare opportunity for wine lovers, nature enthusiasts, and those seeking luxury. CONTACT : Hélène DESSORT +33 6 14 60 32 32
…By Poncet & Poncet Christie's International Real Estate Occitanie


Nestled in the enchanting village of Eygalières, this exquisite 210 m² property offers the perfect blend of traditional charm and modern comfort. The house features five spacious bedrooms and a total of eight rooms, each imbued with elegance and style. The air-conditioning and double glazing ensure a comfortable environment, while amenities like high-speed internet and an optical fiber connection cater to all your digital needs. The exterior is just as impressive, with meticulously maintained outdoor spaces. The irrigation sprinkler, fence, and outdoor lighting enhance the beauty and security of this haven. An alarm system, intercom, and electric gate provide peace of mind. For leisure, enjoy a friendly game on the boules court or take a refreshing dip in the swimming pool, surrounded by lush greenery. Attention to detail extends to every feature, with aluminum windows and furnishings adding a sleek finish. The property offers further conveniences with a crawl space, berth, and nearby bike rental. This furnished home is a true Provencal retreat, waiting for you to create memories in the heart of France. Réf: V02084
…By Valancogne & Partners


Set in the heart of beautiful Eygalières, this stunning 308 m² villa offers elegant comfort and modern luxury across 8 spacious rooms. The bright living spaces are equipped with air-conditioning, a fireplace, and double glazing for year-round comfort, while smart home automation, a connected thermostat, and optical fiber enhance everyday convenience. Four generous bedrooms provide peaceful retreats, and the modern bathrooms are designed to high standards. The property boasts expansive landscaped gardens, a magnificent swimming pool, and a covered terrace ideal for outdoor entertaining. Enjoy a range of outdoor amenities such as a car port, automatic irrigation sprinkler system, fenced boundaries, outdoor lighting, and an electric gate. Additional features include a home alarm system, videophone, double flow ventilation, aluminum windows, and a water softener. Perfectly blending privacy with accessibility, this villa ensures peace of mind and comfort with its security features and modern connectivity. A berth is also available, ideal for watercraft enthusiasts. Experience the essence of Provencal living in a tranquil setting with views of the Alpilles, while enjoying all the latest in home technology and luxury.
…By Valancogne & Partners


Nestled in the picturesque countryside of Plan-d'Orgon, this exquisite mas offers an idyllic retreat spanning 293 m². With a harmonious blend of traditional charm and modern conveniences, the property features 5 spacious bedrooms and 9 well-appointed rooms. Notable amenities include double glazing, a water softener, and an efficient irrigation sprinkler system. Every detail of this home is designed to provide comfort and functionality. Beyond its warm interiors, the mas boasts remarkable outdoor features. The lush grounds are complemented by a private swimming pool and a tennis court, providing ample opportunities for recreation. An advanced alarm system, intercom, and electric gate ensure security and peace of mind. Additionally, optical fiber and high-speed internet connectivity cater to modern living needs, seamlessly integrating work and leisure. The property is enhanced by sophisticated additions such as a fireplace for cozy evenings, outdoor lighting to illuminate the enchanting garden, and a well for sustainable water supply. Air-conditioning ensures comfort throughout the year, while the scenic surroundings offer tranquility and beauty. This splendid estate truly captures the essence of elegant living in the heart of Provence. Réf: V02149
…By Valancogne & Partners


Located in a private estate close to all amenities, this Provençal villa offers approximately 150 sq.m of living space on a 610 sq.m plot. The villa comprises a living room with fireplace and open-plan kitchen, as well as a laundry room. The sleeping area features 4 bedrooms, each with its own bathroom. Numerous terraces and a swimming pool complete the property. “Information on the risks to which this property is exposed is available on the Géorisques website: [www.georisques.gouv.fr”](http://www.georisques.gouv.fr”) The property is located in an area subject to mandatory brush clearance regulations. For further information, the BARNES INTERNATIONAL Saint-Tropez team is at your disposal. Tel.: +33 4 94 43 32 47 Agency fees payable by vendor - Montant moyen de la quote-part de charges courantes 160 €/yearly - Montant estimé des dépenses annuelles d'énergie pour un usage standard, établi à partir des prix de l'énergie de l'année 2026 : 1990€ ~ 2710€
…By Barnes Saint-tropez


Nestled in the heart of a private and secure estate, this property of approximately 400 m², enjoying a dominant position, is set on a 2,400 m² plot and offers an exceptional panoramic sea view over the bay and the village of Saint-Tropez. It features an elegant and light-filled living room with dining area, a fully equipped kitchen opening onto the terrace, as well as a master suite with dressing room and bathroom, all facing the sea. The property also offers five en-suite bedrooms, wellness and leisure amenities, a double garage, a landscaped garden, a heated swimming pool, and a jacuzzi. “Information about the risks this property is exposed to is available on the Géorisques website: www.georisques.gouv.fr” Property located in an area subject to compulsory undergrowth clearance. Agency fees payable by vendor - Montant estimé des dépenses annuelles d'énergie pour un usage standard, établi à partir des prix de l'énergie de l'année 2021 : 3110€ ~ 4260€ - Léa HEPP - Agent commercial - EI - RSAC 898326897
…By Barnes Saint-tropez
'%20stroke='%23DDAA3A'%20stroke-width='1.909'%20stroke-linecap='square'%20stroke-linejoin='bevel'/%3e%3c/svg%3e)
Receive by email any new listing that may match your search criteria
Your criteria :
By validating this form, you accept the general conditions of use of Le Figaro Properties.
These agencies offer a selection of luxury properties vente in Provence-Alpes-Côte d'Azur. Feel free to contact them for personalized assistance.
For your search for an exceptional property, select from our luxury houses with panoramic views in Provence-Alpes-Côte d'Azur, starting at $263,698. Offering exceptional panoramas, these 2,159 residences overlook the city and its surroundings. As the seasons pass, the spectacle is renewed without ever becoming tiresome. Depending on the area you are looking for, such as Cannes, Mougins and Sainte-Maxime, the living areas may vary and start at a minimum of 50 m². The largest properties rise to 3,800 m².
As part of your search for a luxury property, discover our catalog of 5,771 luxury houses with a terrace in Provence-Alpes-Côte d'Azur, offered from $252,233. Outdoor meals or summer receptions, the terrace extends the house outdoors. Property listings are found in particular in Aix-en-Provence, Sainte-Maxime and Saint-raphael. The houses listed in our listings offer attractive living areas measuring between 35 m² and 4,857 m².
Set down your suitcases without waiting: our catalog brings together 777 furnished luxury houses in Provence-Alpes-Côte d'Azur, with a starting price of $229,303. From the living room to the bedrooms, each residence is tastefully furnished and ready to live in. Property listings are particularly numerous in the following areas: Cannes, Mougins and Sainte-Maxime. The average price of this furnished stock stands at $14,235 per square meter. Living areas reach 2,500 m² for our largest properties.
As part of your search for properties of excellence, browse our privileged selection of 8,919 luxury houses with a pool in Provence-Alpes-Côte d'Azur available from $229,303. These exceptional residences enjoy prime locations, particularly in Aix-en-Provence, Mougins or Sainte-Maxime. Whether the architecture of these houses incorporates a covered indoor aquatic space or a vast outdoor pool, each property flourishes amid remarkably landscaped grounds measuring between 2,000 m² and 300 ha.
Your receptions deserve a setting to match: discover 124 luxury houses with a reception room in Provence-Alpes-Côte d'Azur, starting at $398,986. These residences combine family privacy with spaces dedicated to major events. Family gatherings, business dinners or parties with friends naturally find their place there. The fashionable addresses are located in Ménerbes, Grimaud and L'Isle-sur-la-Sorgue. Depending on the property, the property area extends up to 230 ha.
The beach as an extension of the garden: this is the spirit of 2,215 luxury houses by the sea in Provence-Alpes-Côte d'Azur, for sale from $526,249. Your life there will be organized to the rhythm of the coastline, between sea bathing and walks. Cannes, Sainte-Maxime and Grimaud enliven the local market. In these residences, the minimum recorded living area is 39 m².
The sea horizon as a guiding thread: explore the 2,554 luxury houses with sea views in Provence-Alpes-Côte d'Azur, with prices starting at $419,337. The sea accompanies your days, from sunrise to the last light. A daily privilege that few addresses can claim. Browse the listings in Cannes, Sainte-Maxime or Grimaud first. In terms of dimensions, the living areas start at a minimum of 39 m² and the grounds at 2,000 m².
Anchor your daily life at the water's very edge: this is what the 56 luxury houses right on the water in Provence-Alpes-Côte d'Azur allow, for sale from $607,652. These rare residences provide direct access to the shore, with no obstacle to cross. In the geographical area, Nice, Saint-Tropez and Les issambres account for a significant share of our listing catalog. The average price per square meter stands at $28,151. Expect living areas measuring between 42 m² and 2,500 m². In our selection of listings, a property can have up to 32 rooms.
Within our catalog, 77 luxury houses listed as historic monuments in Provence-Alpes-Côte d'Azur are for sale, starting at $974,536. These residences perpetuate exceptional architectural expertise. Acquiring one means continuing a story that began long before you. Your search can focus on Mougins, Cannes and Villefranche-sur-Mer. The properties recorded in our listings have between 1 and 15 bedrooms. The grounds in our collection measure 8 ha. This can rise to 11.7 ha depending on the property.




