Get early access to listings that match your criteria
Never miss an opportunity again. Our personalized alerts notify you instantly.

 English$ USD · m²


Just a five-minute walk from Cours Mirabeau, shops, and schools, this elegant 230 m² home is set in a peaceful location and features a landscaped garden, a swimming pool, and a garage. Offering high-end, recently updated amenities—such as air conditioning, sliding pocket bay windows, and solid oak herringbone parquet flooring—the property is arranged as follows: The ground floor features a welcoming entrance, a bright living area that opens onto the garden, and a kitchen. With three-meter-high ceilings, the entire level is bathed in natural light and offers a true sense of space. On the first floor, a landing leads to the master suite, which includes a bedroom with a terrace overlooking the garden, a bathroom, and a solid wood walk-in closet. A laundry area is also available on this floor. The second floor comprises three bedrooms measuring 14, 15, and 16 m², each with its own private shower room. The top floor includes a 26.3 m² room that can be customized as a TV room, additional bedroom, or office. The garage, connected directly to the entrance, accommodates one vehicle. The landscaped garden spans approximately 60 m². This townhome stands out for its rare and refined features, all within a serene and privileged setting in the very heart of Aix-en-Provence. Agency fees payable by vendor - Isabelle BADER - Agent commercial - EI - RSAC aix en provence 902306802
…By Barnes Pays D'aix-en-provence


Located just 20 km from Aix-en-Provence and 18 km from Lourmarin, this exceptional 17th-century bastide sits on approx. 3 hectares of wooded grounds, bordered by a natural spring and ravine. Offering more than 800 sqm to fully renovate, the property includes a main bastide residence, an adjoining chapel, two independent apartments, a tenant-occupied house, former stables, barns, and outbuildings. The estate has two separate entrances, a fountain, a basin, and a beautiful tree-lined path. A unique opportunity to restore a Provençal landmark into a private residence, hospitality project, or prestigious estate. Full details and private viewings on request. Agency fees payable by vendor - Montant moyen de la quote-part de charges courantes 24,000 €/yearly - Montant estimé des dépenses annuelles d'énergie pour un usage standard : 15020€ ~ 20380€ - Serge HADIDA - Agent commercial - EI - RSAC Aix en Provence 443235338
…By Barnes Pays D'aix-en-provence


The Chaix agency is pleased to market this architect-designed villa in a sought-after area of Aubagne. In a green setting, come and discover this superb, bright, and spacious architect property on a landscaped plot of over 1700 m2, featuring a well and a magnificent 15X4 Balinese-style swimming pool, with no overlooking neighbors. This rare property offers a beautiful view of the countryside, is quiet, and yet close to amenities. This house has very nice features, a double garage, several outbuildings, and numerous parking spaces. The living space of over 220 m2 has been completely renovated, and the heating system, now powered by a recently installed heat pump, has been updated. Its facade has been redone, giving it a decidedly contemporary look. A RARE property to visit without delay!!!This description has been automatically translated from French.
…By Chaix Immobilier


In the sought-after area of Aubagnens in Allauch, this villa offers a rare living environment: total privacy, absolute tranquility, and generous light combined with the proximity to Marseille. Set on a plot of three thousand five hundred square meters adorned with Mediterranean species — olive trees, tall pines — the property embodies the balance between sleek architecture and landscape integration.The interior volumes unfold generously: an ultra-bright living room with massive wooden beams, complemented by a fireplace and built-in niches providing unique storage, a well-sized functional kitchen, and three bedrooms on the main level, two of which are spacious and bathed in exceptional light. The south-west orientation creates remarkable brightness throughout the year.Well maintained and in excellent condition, the whole property benefits from ducted air conditioning and traditional construction. Most of the house is on one level, but there is also a generous fourth bedroom on the garden level, equipped with a dressing room and a full bathroom, offering real autonomy. This room can accommodate, depending on needs, an additional kitchen and become a true independent apartment.The environment embodies confidentiality: secure private path, zero noise nuisance, preserved vegetation. The Aubagnens area remains one of the most sought-after addresses in Allauch, appreciated by discerning families attached to rural calm without sacrificing urban proximity.Agency reference: 2287This description has been automatically translated from French.
…By Orpi - Agence Du Village


AIX NORD PROPERTY A stone's throw from the village of Puyricard, in an exceptional wooded area, property located on a plot of approximately one hectare in an environment with no vis-à-vis and in absolute calm. The house, which covers approximately 360 m2, has a ....
…By Agence Biron


Commanding an exceptional position overlooking the Luberon valley, this remarkable hamlet property enjoys a breathtaking natural setting, with panoramic views stretching from the eastern tip of the Luberon to the Cévennes in the west. Widely regarded as one of the most prestigious locations the region has to offer, the property combines an unrivalled sense of seclusion with timeless character and modern comfort. The estate spans over 650m², comprising a spacious main farmhouse, an independent stone guest house, and a separate atelier/gîte outbuilding - all set at the heart of more than 6.9 acres of expertly landscaped private grounds. Entirely renovated and reimagined in 2007 with meticulous attention to detail, the interiors marry authentic character with carefully curated natural materials and bespoke contemporary fittings. Equally suited to intimate Provençal living or large-scale entertaining, this is a superb Luberon retreat of rare stature. The Main House The ground floor accommodates a large family kitchen fitted with a Lacanche range, a central island, and modern wrought-iron doors opening directly onto the dining terrace, revealing far-reaching views, as well as west-facing picture windows overlooking the manicured gardens. To one side, the kitchen flows through to the dining room with lovely Provençal ceilings; to the other, a traditional 'Borie' – an impressive feature room – leads into the spacious sitting room, arranged around a central suspended fireplace and framed by picture windows. A staircase leads up to the principal suite, composed of: double bedroom with private terrace draped in vines and offering views as far as the eye can see ; dressing room with fitted cupboards; bathroom with bathtub and walk-in shower; adjoining office (or additional double bedroom). Two further double bedrooms, sharing a shower room, enjoy independent access and a private west-facing terrace – ideal for guests seeking extra privacy. The ground floor further comprises: library; cozy 'petit salon'; bright office; utility room, guest WC; impressive, temperature-controlled, wine cellar; two guest WC. The ground floor of the main house also provides access to the adjoining 'Mazet', which provides a ground-floor double bedroom with en suite shower room and, above, a south-facing suite with private terrace granting a direct view of the Luberon mountains. Guest Accommodation & Annexes The guest house offers complete independence, comprising: fully equipped kitchen; sitting room with fireplace; adjoining dining room; utility room. Two air-conditioned double bedrooms sharing a bathroom are located on the first floor. A second guest house, the 'atelier' serves as an inspiring creative space, with a large open-plan artist's workshop bathed in natural light, separate living space with a kitchenette, and a shower room and WC. A rooftop terrace crowns the building, delivering an impressive vantage point with panoramic views reaching as far as the Cévennes and Montpellier's Pic Saint-Loup – quite possibly one of the most remarkable views the Luberon valley has to offer. Grounds & Gardens A wooded path leads through the grounds to the house, creating a terrific sense of arrival, with the Luberon panorama as a constant backdrop. The terraced grounds spill away from the house in thoughtfully composed layers, with uninterrupted views at every turn. Vast lawns shaded by mature truffle oaks are interwoven with traditional stone-paved terraces, intimate seating spots, and generously scaled dining areas – perfectly in proportion with the property's accommodation. Planting is distinctly Provençal and meticulously executed - colourful hydrangeas, sculpted shrubs, agapanthus, and oleanders line the dry-stone walls and meandering pathways. Set below the house, the swimming pool is located just a few steps away from a large covered terrace with a barbecue area – an ideal setting for long, languid lunches and evening gatherings. Approximately 150 olive trees are dotted across the grounds. Amenities Amenities include: underfloor heating and cooling throughout the main house; air-conditioning in the guest house and the atelier; wood and modern wrought-iron double glazing; mains water; Canal de Provence for the garden; fibre-optic internet; electric gates; automatic watering system; garden fencing; extensive outdoor lighting. This is a property of exceptional calibre – a rare example of Provençal authenticity, architectural charm, and modern comfort – commanding one of the finest views in the Luberon.
…By Maison Victoire


Ideally located in the highly sought-after residential area of Super-Cannes, this elegant Florentine-style property offers approximately 350 sqm of living space, enjoying a south-facing exposure and breathtaking 180-degree panoramic sea views over the Mediterranean and the Lérins Islands. Completely private and bathed in natural light, the villa provides a rare lifestyle setting where tranquility, elegance and discretion blend seamlessly. The generous and bright reception areas open effortlessly onto the outdoor spaces. The swimming pool, ideally positioned close to the living areas, creates a seamless indoor-outdoor flow, offering an exceptional setting for entertaining or simply enjoying the Riviera climate against an outstanding backdrop. The property features five en-suite bedrooms, ensuring comfort and privacy for family and guests alike, as well as amenities perfectly suited to both main or secondary residence living. A closed garage for two vehicles completes the property. A rare opportunity on the market, this confidential residence stands out for its location, its exposure and, above all, for what is considered one of the most remarkable sea views in Super-Cannes. Montant estimé des dépenses annuelles d'énergie pour un usage standard, établi à partir des prix de l'énergie de l'année 2021 : 5170€ ~ 7010€
…By Magrey & Sons Cannes


Just minutes from L’Isle-sur-la-Sorgue, set within a charming and well-presed Provençal village, this elegant 19th-century manor house offers approximately 3,821 sq ft of living space and enjoys beautiful open views over the Luberon and the Alpilles. Behind its character-filled façade, it charms with its authenticity and timeless elegance, revealing generous reception areas: a light-filled living room, a welcoming dining room, and a spacious kitchen. The house features seven bedrooms, several of which are suites, providing comfort and privacy for family and guests. Outside, a courtyard shaded by a magnificent linden tree, along with a large terrace, creates particularly pleasant living spaces during the warmer months. A heated pool inspired by traditional Provençal basins, along with a jacuzzi, enhances the serene atmosphere of the property. A garage completes this property, which is ideally suited to a variety of projects, including a bed-and-breakfast business.
…By Barnes Alpilles Luberon


Nestled in the highly sought-after residential heights of Saint-Jeannet, in the heart of a peaceful and private setting, this contemporary upscale villa offers a spectacular panoramic view stretching from the hills of Nice all the way to the sea. Spanning approximately 250 m² of living space, the property captivates with its generous volumes, high-quality features, and perfect harmony between indoor and outdoor areas. Upper garden level: Elegant entrance hall with guest WC and shower Spacious, light-filled living room featuring a wood-burning fireplace, opening onto two large south-facing terraces Open, fully equipped kitchen, welcoming and seamlessly integrated Master suite with storage and a private full bathroom Three bedrooms with built-in closets Shower room with WC Large office Functional laundry room Lower garden level: Fully independent 2/3-room apartment, perfect for hosting family, guests, or staff, including: Open equipped kitchen Two shower rooms, one with WC Pleasant terrace with a wrought iron pergola, ideal for relaxation Annexes & outdoor spaces: Spacious basement converted into a workshop, which can also serve as a garage for several vehicles Cellar and plenty of storage space Elegant mosaic swimming pool with paved sunbathing area Multiple parking spaces Stunning landscaped grounds featuring olive trees, fruit trees, and a wooded area, providing privacy and tranquility ? High-quality materials, meticulous finishes ? A rare property combining refinement, absolute calm, and the Mediterranean lifestyle.
…By Agence Des Baous


Located in a secure and highly sought-after environment in the heart of the Gulf of Saint-Tropez, this sumptuous villa of approximately 470 sqm enjoys stunning sea views and an exclusive lifestyle setting. Set on beautifully landscaped grounds of approximately 4,400 sqm, the property features expansive reception areas flooded with natural light thanks to large openings onto the outdoors. The elegant and inviting living room extends seamlessly onto the terraces and relaxation areas. The fully equipped contemporary kitchen, enhanced by a central island, perfectly combines design and functionality. This level also includes an office and three beautiful en-suite bedrooms on one level, offering both comfort and privacy. Upstairs, two additional spacious bedrooms complete the villa, including an exceptional master suite featuring a dressing room, an elegant bathroom, and a private terrace boasting panoramic views over the sea and the Gulf. On the garden level, an independent apartment comprising two bedrooms, a kitchen, and a shower room provides the ideal space to host family and guests in complete privacy. Outside, the carefully landscaped Mediterranean garden creates a peaceful and refined atmosphere around an elegant swimming pool and its pool house. A large garage accommodating several vehicles, along with a helipad, further enhance the premium features of this rare property, ideally located in one of the most prestigious areas of the Gulf of Saint-Tropez.
…By Kretz & Partners


Wine estate of 33 hectares in one piece including 8 ha vineyard in AOP “Côtes de Provence”, potential for additional plantations of 16 ha ready to be planted Opulent bastide of 830 m2 with swimming pools, pool house, horse boxes, guest house of 240 m2 divided into several accommodations, ideal for event activities
…By Terres De Domaines


This beautiful 19th-century bastide, offering 14 rooms, is set in the wonderful Fayence countryside on a flat plot of 13,500 m², close to the historic centres of Fayence and Tourrettes. Last renovated in the 1990. The property comprises an entrance hall, a kitchen with dining area and its original back kitchen, as well as a living room with fireplace. The principal bedroom benefits from its own bathroom with shower and WC. All rooms on the ground floor open onto a large south-facing terrace overlooking the garden. On the upper floor: a living room with kitchen, two bedrooms with direct access to the outside, as well as four additional bedrooms, a bathroom and a separate WC. The courtyard is enhanced by a traditional bread oven with bar area, a covered terrace, and access to an exhibition room. The property also enjoys easy access, full southern exposure, and a particularly pleasant setting.
…By New Home Fayence


Located in the heart of the sought-after village of Paradou, just minutes from the stunning Alpilles, this exceptional 18th-century Provençal estate offers over 600 sqm of fully renovated living space in a peaceful and authentic environment. This character property perfectly combines traditional charm—exposed stone, vaulted ceilings, generous volumes—with high-end contemporary amenities. Designed as a versatile living space, the estate is divided into several independent units, making it ideal as a primary residence, luxury second home, or a high-end hospitality project such as a boutique hotel or guesthouse. The main residence features an impressive 120 sqm vaulted reception room, ideal for entertaining, including a bar, dining area and home cinema lounge. Five en-suite bedrooms provide privacy and comfort, some with private terraces and kitchenettes. An additional independent guest house offers a living area, kitchenette, bedroom and bathroom. The landscaped Mediterranean garden includes a 14-meter heated swimming pool, a fully equipped pool house with summer kitchen, and multiple relaxation areas. A dedicated wellness space with gym, sauna and massage room enhances the lifestyle appeal. A separate high-end private apartment completes the property, featuring a double living room with fireplace, dining area, fully equipped kitchen, bedroom with dressing room and en-suite bathroom. Within walking distance of local shops and restaurants, and close to Saint-Rémy-de-Provence and Les Baux-de-Provence, this rare estate represents a prime investment opportunity in the Provence luxury real estate market. For any inquiries or to arrange a visit, please contact Valentin Lamont directly at +33 6 88 94 71 93 (calls / SMS / WhatsApp available).
…By Kretz & Partners


Located on the highly sought-after Île du Levant, between the port and the heart of the village, this Mediterranean house benefits from a privileged location, accessible exclusively by boat, in a preserved natural environment that is entirely pedestrian. In immediate proximity to the beaches, it offers a rare art of living between intimacy, sea, and nature.Built on a 1,600 m2 plot without any overlooking neighbors, the property boasts 126 m2 of living space and enjoys an exceptional panoramic sea view of the Mediterranean and the island of Porcro, visible from every room.The house consists of: On the ground floor: two bedrooms, each with a toilet and shower room, leading to a terrace with direct access to the 10 m2 swimming pool, offering great potential for guest rooms or autonomous guest accommodation.On the upper level: a kitchen, a living/dining room leading to a second terrace of approximately 40 m2, facing southwest, a toilet, and a bedroom with its own bathroom featuring an Italian shower and toilet. An office under the eaves, opening onto a balcony with a sea view, which can be transformed into an additional bedroom.Built in the 1930s and extended in 2005 and 2011, the house has comfort features: air conditioning, underfloor electric heating, and a wood stove.Perfectly suited for island living, the property is self-sufficient in water thanks to a rainwater recovery tank of 35 m³, while also connected to the island's water supply network, ensuring comfort.A rare and confidential property, aimed at lovers of exceptional places, seeking a prestigious pied-à-terre or an exclusive life project facing the sea, in one of the most emblematic sites of the Mediterranean.1Information on the risks to which this property is exposed is available on the Géorisques website: www.georisques.gouv.frThis description has been automatically translated from French.
…By Power Immo


Discover this magnificent contemporary villa with high-quality finishes, located in the sought-after area of Valescure. Designed to flood every living space with light, this home offers an exceptional living environment between the sea, golf, and Estérel.Highlights of the property:XXL Living Spaces: A light-filled living room of over 65 m², extended by a superb 36 m² fully glazed terrace, creating a true winter garden usable in all seasons.Design & Comfort: Modern open kitchen with pantry, underfloor air conditioning, and recessed lighting for a clean aesthetic.Private Relaxation Space: Outside, be seduced by a magnificent 15-meter swimming lane, surrounded by a landscaped garden and an elevated vegetable garden.The villa offers the following amenities:- In the basement: a fully equipped space of approximately 55 m² including a gym, a media room convertible into a bedroom with a large bay window, a spacious functional laundry room with shower room and toilet, and an additional office space. An independent carport from the building.- On the ground floor: The reception area opens onto a desk corner with guest toilet and a vast living area with open kitchen and pantry. You will also find a master suite with its own bathroom and large dressing room.- On the half level: A charming bedroom with closets and its dedicated bathroom.- On the first floor: A third 'rooftop' bedroom with its own shower room and toilet.Information about the risks to which this property is exposed is available on the Géorisques website: www.georisques.gouv.frConsult our prices on the immonot.com websiteContact the office of Maître Fanny DASSONVILLE, 20 avenue Diane, 83700 SAINT-RAPHAEL for more information and to consider a visit.Me Fanny DASSONVILLE20 avenue Diane Commercial center - 83700 ST RAPHAELThis description has been automatically translated from French.
…By Me Fanny Dassonville


Located in Rayol-Canadel-sur-Mer, this Provençal property offers a panoramic sea view up to the Golden Isles. Built on landscaped grounds of 2,045 m², it includes a main house of approximately 150 m² and an independent studio of 20 m². The main level features a spacious living room with a fireplace leading to a south-facing terrace, a kitchen, a bedroom, and a bathroom. The garden level has two bedrooms with terraces, two bathrooms, a laundry room, and a cellar. The Mediterranean garden hosts a heated swimming pool (9 x 4.5 m), a pétanque court, and parking spaces. A preserved setting with the possibility of significant extension. Contact: Margaux BIASIZZO +33617255033 [email protected] description has been automatically translated from French.
…By Kretz & Partners


Located in a quiet and residential area, contemporary house of 250 m² on a wooded and landscaped plot of 800 m², with a whirlpool and infinity pool, offering a beautiful panoramic view.On the garden level, a living room of approximately 50 m², a kitchen area with dining room, all opening onto a terrace of 60 m². On the upper floor, two master suites opening onto a beautiful terrace. On the garden level, two additional suites.A wine cellar, a laundry room, a large garage, and several parking spaces complete this property.This description has been automatically translated from French.
…By Kretz & Partners


Haute Provence - Banon, between Luberon and Mont Ventoux. On a 4,500 m² plot with trees, swimming pool and dominant view, fully renovated 200 m² Provencal mas. Living room with fireplace, fitted kitchen, storeroom, study, master suite and 1 bedroom. Lower level: dining room, 1 bedroom, 1 bathroom. Workshop for conversion, garage. 15 minutes from the Colorado Provençal town of Rustrel and 10 minutes from Banon.
…By Kretz & Partners


Discover an exceptional property in the heart of the Luberon, a true 17th-century gem, entirely restored with authenticity. Nestled in a beautifully landscaped 1850 m² park, this authentic 300 m² home represents the soul of Provence. As soon as you arrive, you'll be charmed by the exposed stonework and interior lime plaster, symbols of a restoration that respects history. The estate is perfectly maintained, with an olive grove, a truffle orchard and fruit trees, all irrigated by a private spring. The property comprises two independent, fully-equipped gîtes, ideal for welcoming family or friends in a privileged setting. A fully-equipped kitchen serves these spaces and offers all the comforts needed to organize wonderful moments.
…By Kretz & Partners


In the heart of the Luberon, between the emblematic villages of Gordes and Roussillon, discover an exceptional property that combines contemporary elegance and the art of living in Provence.This sumptuous architect-designed house of over 230 m² captivates from the very first moments with its generous volumes and omnipresent light. The heart of the house revolves around a vast open living space, including a refined living room, a cozy lounge, and a fully fitted and equipped American kitchen with high-end finishes. Large bay windows extend this space to a magnificent shaded terrace. On the garden level, there are 5 suites, each with a bathroom, toilet, and French doors opening to the outdoors, as well as a gym. Outside, the landscaped garden, carefully adorned with trees, reveals a peaceful and intimate atmosphere. You will find an elegant 12-meter heated swimming pool, a petanque court, as well as vast grassy areas suitable for sharing moments with family or friends.The amenities are on par with this rare property: gym, custom dressing room, functional laundry room, quality equipment, and carefully selected materials.A unique place where discreet luxury meets the sweetness of life, in the heart of one of the most beautiful landscapes of Provence.This description has been automatically translated from French.
…By Kretz & Partners


In the heart of the Luberon Regional Natural Park, close to shops, this contemporary single-story property of approximately 210 m² offers a rare living environment, between preserved nature and minimalist architecture.Bathed in light thanks to its large full-height bay windows, it benefits from an unobstructed view of the village of Lacoste and a perfect continuity between interior and exterior.Built on a landscaped plot of 2,400 m² facing south, complemented by 3.6 hectares of adjoining land, the property offers:• a vast living space with an open kitchen• a master suite with a wellness area• three bedrooms, two of which are en-suiteThe exteriors, designed for relaxation and conviviality, include an 8 × 8 m swimming pool, a fully equipped pool house, several terraces, and a pétanque court.An outbuilding of approximately 100 m² completes the ensemble, with potential for development.High-end features and sustainable materials (Accoya wood, green roof, home automation, ducted air conditioning).A rare property, combining design, comfort, and serenity, in the heart of one of the most sought-after environments in Luberon.This description has been automatically translated from French.
…By Kretz & Partners


Traditional Provençal house of nearly 160m2 on more than 2200m2 of enclosed and fully landscaped land. The family house consists of - Ground floor: a living room, dining room, and open-plan kitchen as well as a veranda. - Garden level: A bedroom with shower room and utility room - 1st floor: Two bedrooms, one of which is very large and can be converted into a 3rd bedroom, and a bathroom. For the exteriors, there is a pool house, a shelter, a spa, an outbuilding converted into a billiard room, a garage, and a beautiful pool of 8X4m. The whole is very well-kept and in perfect condition.This description has been automatically translated from French.
…By Kretz & Partners


10 minutes from Lake Esparron de Verdon and 1 minute from the center of Gréoux les Bains.Situated in the midst of a natural and preserved setting of over 2.5 hectares of wooded land, the main building consists of:Ground floor: a large dining room with an open kitchen, a bedroom, a shower room, a toilet, and direct access to the large garage (formerly horse stalls).Level 1: cathedral lounge with fireplace, cozy dining area, semi-open kitchen, mezzanine office, and bedroom with a bathroom.Level 2: three additional bedrooms, a bathroom, and a toilet.Top level: an old dovecote converted into an atypical bedroom or office.Outbuildings:Two ground-level gîtes, designed according to PMR standards.Each accommodation includes: a spacious living room with equipped kitchen, two bedrooms, a shower room, a toilet, and a private terrace.The well-maintained exteriors consist of several terraces and levels, with the pool and poolhouse perfectly integrated and furnished.Several other outbuildings offer storage and possible developments.This description has been automatically translated from French.
…By Kretz & Partners

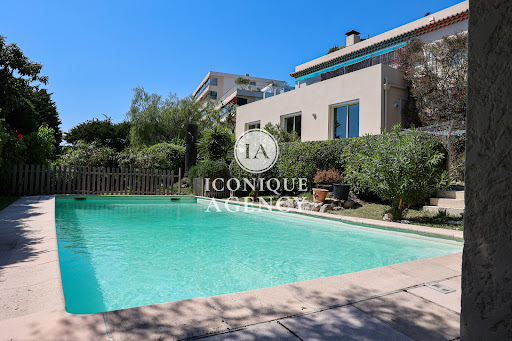


A unique and charming house with a swimming pool, pool house and pétanque court? A truly unique living environment. Let yourself be seduced by this magnificent, atypical house of approximately 190 m2 of living space, nestled on a wooded plot of 1,300 m2. From the moment you step inside, you'll discover generous proportions and distinctive architecture, blending authenticity and originality. The south-facing living room , bathed in natural light, provides a warm and inviting space. Both the living room and dining room open directly onto a pleasant terrace , creating a seamless flow between indoors and outdoors, perfect for enjoying sunny days. The house comprises four comfortable bedrooms , ideal for accommodating family and guests, as well as three bathrooms , offering practicality and privacy for everyone. A functional laundry room completes the service areas, along with three toilets for optimal everyday comfort. A real advantage: the possibility of renting a room with a bathroom thanks to an individual entrance , ideal for rental income, independent activity or for receiving guests in complete autonomy. Outside, the charm is immediate: a spacious and meticulously landscaped garden features a beautiful swimming pool, ideal for enjoying sunny days. The pool house completes this relaxing space, perfect for entertaining family and friends in a warm and welcoming atmosphere. Those who enjoy socializing will also appreciate the pétanque court , perfect for sharing quintessential Mediterranean moments. This rare property will appeal to lovers of unique properties looking for space and personality. An exceptional place to live, to be discovered without delay.
…By Iconique Agency


Located on the heights of Saint-Paul de Vence, within a small estate of two properties, this charming single-storey home of 175 sqm, set on a flat plot of 2,358 sqm, offers 4 en-suite bedrooms, a study, a swimming pool, a carport, and open views in a peaceful and green environment. It features an entrance hall, a bright dual-aspect living room with access to terraces and a patio, followed by a dining area and a spacious kitchen. A 16.5 sqm study, 3 en-suite bedrooms, as well as a 4th independent en-suite bedroom. In addition, there are multiple terraces, a beautiful swimming pool, a laundry room, a carport for two vehicles, and additional parking spaces. The property benefits from quality construction and original materials. Possibility to extend and to build an independent one-bedroom apartment of approximately 40 sqm, as well as a double garage.
…By John Taylor - St Paul De Vence
'%20stroke='%23DDAA3A'%20stroke-width='1.909'%20stroke-linecap='square'%20stroke-linejoin='bevel'/%3e%3c/svg%3e)
Receive by email any new listing that may match your search criteria
Your criteria :
By validating this form, you accept the general conditions of use of Le Figaro Properties.
These agencies offer a selection of luxury properties vente in Provence-Alpes-Côte d'Azur. Feel free to contact them for personalized assistance.
For your search for an exceptional property, select from our luxury houses with panoramic views in Provence-Alpes-Côte d'Azur, starting at $263,296. Offering exceptional panoramas, these 2,184 residences overlook the city and its surroundings. As the seasons pass, the spectacle is renewed without ever becoming tiresome. Depending on the area you are looking for, such as Cannes, Mougins and Sainte-Maxime, the living areas may vary and start at a minimum of 50 m². The largest properties rise to 3,800 m².
As part of your search for a luxury property, discover our catalog of 5,928 luxury houses with a terrace in Provence-Alpes-Côte d'Azur, offered from $251,849. Outdoor meals or summer receptions, the terrace extends the house outdoors. Property listings are found in particular in Aix-en-Provence, Sainte-Maxime and Grimaud. The houses listed in our listings offer attractive living areas measuring between 35 m² and 4,857 m².
Set down your suitcases without waiting: our catalog brings together 776 furnished luxury houses in Provence-Alpes-Côte d'Azur, with a starting price of $228,953. From the living room to the bedrooms, each residence is tastefully furnished and ready to live in. Property listings are particularly numerous in the following areas: Cannes, Mougins and Sainte-Maxime. The average price of this furnished stock stands at $14,229 per square meter. Living areas reach 2,500 m² for our largest properties.
As part of your search for properties of excellence, browse our privileged selection of 8,981 luxury houses with a pool in Provence-Alpes-Côte d'Azur available from $228,953. These exceptional residences enjoy prime locations, particularly in Aix-en-Provence, Mougins or Sainte-Maxime. Whether the architecture of these houses incorporates a covered indoor aquatic space or a vast outdoor pool, each property flourishes amid remarkably landscaped grounds measuring between 2,000 m² and 300 ha.
Your receptions deserve a setting to match: discover 183 luxury houses with a reception room in Provence-Alpes-Côte d'Azur, starting at $398,379. These residences combine family privacy with spaces dedicated to major events. Family gatherings, business dinners or parties with friends naturally find their place there. The fashionable addresses are located in Ménerbes, Grimaud and Saint-Rémy-de-Provence. Depending on the property, the property area extends up to 230 ha.
The beach as an extension of the garden: this is the spirit of 2,221 luxury houses by the sea in Provence-Alpes-Côte d'Azur, for sale from $525,448. Your life there will be organized to the rhythm of the coastline, between sea bathing and walks. Cannes, Sainte-Maxime and Grimaud enliven the local market. In these residences, the minimum recorded living area is 39 m².
The sea horizon as a guiding thread: explore the 2,580 luxury houses with sea views in Provence-Alpes-Côte d'Azur, with prices starting at $418,699. The sea accompanies your days, from sunrise to the last light. A daily privilege that few addresses can claim. Browse the listings in Cannes, Sainte-Maxime or Grimaud first. In terms of dimensions, the living areas start at a minimum of 39 m² and the grounds at 2,000 m².
Anchor your daily life at the water's very edge: this is what the 57 luxury houses right on the water in Provence-Alpes-Côte d'Azur allow, for sale from $606,727. These rare residences provide direct access to the shore, with no obstacle to cross. In the geographical area, Nice, Saint-Tropez and Les issambres account for a significant share of our listing catalog. The average price per square meter stands at $28,276. Expect living areas measuring between 42 m² and 2,500 m². In our selection of listings, a property can have up to 32 rooms.
Within our catalog, 78 luxury houses listed as historic monuments in Provence-Alpes-Côte d'Azur are for sale, starting at $973,052. These residences perpetuate exceptional architectural expertise. Acquiring one means continuing a story that began long before you. Your search can focus on Mougins, Cannes and Villefranche-sur-Mer. The properties recorded in our listings have between 1 and 15 bedrooms. The grounds in our collection measure 8 ha. This can rise to 11.7 ha depending on the property.


