Get early access to listings that match your criteria
Never miss an opportunity again. Our personalized alerts notify you instantly.

 English$ USD · m²


Close to Vaison-la-Romaine, an iconic address in the heart of Provence, this exceptional farm embodies an absolute vision of discreet luxury: that which favors authenticity, rarity and emotion. Entirely reinterpreted with remarkable exacting standards, the property reveals a restoration of rare precision, where every detail has been thought out in respect for its heritage. The soul of the place has been sublimated without compromise, offering today a residence with a deeply timeless character. Located in a setting of more than 2,000 m 2, within one of the most sought-after vineyard landscapes, the property dominates a panorama of rare intensity, embracing the Provençal reliefs up to the majestic Mont Ventoux. Here, light sculpts the volumes and magnifies each perspective. Of about 240 m 2, the house deploys generous living spaces, bathed in natural clarity. The garden level houses reception rooms with a sober and perfectly controlled elegance: an equipped kitchen with refined lines, a warm dining room, a living room with a cozy atmosphere, as well as an office area. The noble materials—patinated terracotta, solid oak flooring—sign an authentic aesthetic, deeply rooted in the Provençal art of living. Upstairs, the sleeping area reveals four bedrooms with harmonious volumes, accompanied by a bathroom, a dressing room, an office and a delicate tropézienne terrace, a true intimate promontory open onto an exceptional landscape. Outside, the premises offer a rare experience, conceived as an invitation to the sweetness of life: elegant pool type basin (9 x 4.5 m) perfectly integrated, petanque court, wooden terraces with clean lines, and a confidential inner courtyard, ideal for suspended moments. A shed and an awning, with recently redone roofs, complete this ensemble with both aesthetic and functional potential. The technical services, discreet and efficient, ensure absolute comfort: heating by heat pumps with heated floors, water softener, connection to city water. An exceptional property, intended for a demanding clientele in search of a rare place, where elegance, serenity and prestige meet with evidence.
…By Kretz & Partners


Beautiful house with view on Grimaud castle, on 3080m² of enclosed garden consisting of: hall, living room with dining room, independent fitted kitchen, laundry room, two beautiful bedrooms with their walk-in closets, which share a bathroom, separate toilet, on the ground floor. upstairs two bedrooms, a shower room. Cellar, workshop and beautiful swimming pool 13m long. The villa is walking distance from the village of GRIMAUD.
…By Grimaud Immo


House from the 1970s of currently +/- 120m² and 5 bedrooms, on a pleasant plot of +/- 1280m² with a pool and garage. The property is located in a very green, quiet and pleasant area, not far from the beaches of Gigaro and Sylvabelle. Garden with mature trees and ideal south-southwest orientation. The house offers great potential after renovation! Possibility to enlarge the house. The house Entrance hall; living/dining room with fireplace, a kitchen. 4 bedrooms, a bathroom/shower and separate toilets. The spacious terraces around the pool (12m x 5m) offer an ideal environment to enjoy Mediterranean life. Garden level: entrance hall with hallway, bedroom; bathroom. Cellar and laundry room. Interesting property within walking distance of the wonderful, unspoilt beaches of Gigaro - great potential!
…By Med-estates


Just a short walk from the Mourillon beaches, local shops and the centre of Toulon, this residence is among the last remaining elegant villas — a rare testimony of the early 20th century — still preserving their original presence along the seafront promenade, in a dominant position facing the Mediterranean. This property, waiting to be brought back to life, offers the opportunity to blend period charm with contemporary comfort, in order to create a distinctive family residence full of character. Its strong architectural identity and stately presence evoke the spirit of grand bourgeois homes oriented towards the sea. The house offers approximately 380 sqm of living space spread over four levels, all served by a lift. The first floor, bathed in natural light thanks to its high ceilings, generous proportions and sea-facing openings, presents a harmonious foundation faithful to the architectural codes of its era. The volumes are generous and the layout fluid, allowing for the creation of elegant and welcoming living spaces. The second and third floors, extended by terraces overlooking the bay, are dedicated to the night area and enjoy beautiful sea views. The garden level, with independent access, can naturally be adapted to a variety of uses, whether professional, rental, or complementary to the main residence. Today, this property awaits a discerning vision, capable of revealing its full potential and restoring the discreet splendour of great seaside residences facing the Mediterranean. Contact agence BARNES LAVANDOU : 04 94 41 37 17 [email protected] 1,824,000 € Agency fees not included - Agency commission: 4.17%VAT included Agency fees payable by buyer - Montant estimé des dépenses annuelles d'énergie pour un usage standard, établi à partir des prix de l'énergie de l'année 2021 : 5160€ ~ 6990€ - Les informations sur les risques auxquels ce bien est exposé sont disponibles sur le site Géorisques : www.georisques.gouv.fr
…By Barnes Littoral Varois


Nestled in a lush green setting, just a few minutes from the highly sought-after village of Eygalières, this elegant 19th-century property exudes authentic Provençal charm at the heart of a nearly 3-hectare park. This exceptional residence offers approximately 640 m² of living space, including a main house with 7 bedrooms, each with its own bathroom or shower room, as well as two independent apartments (approximately 60 m² and 70 m²). These additional spaces are ideal for hosting guests or developing a hospitality business. The house captivates with its high ceilings, period materials, and spacious, light-filled reception rooms. The outdoors are equally impressive, featuring a swimming pool, a tennis court, tree-lined paths, and unobstructed views of the surrounding countryside, creating a peaceful and inspiring setting. This property in Orgon is a place with undeniable character, perfect for lovers of authenticity looking to breathe new life into a historic home. A rare opportunity not to be missed.
…By John Taylor Alpilles


Nestled on the prestigious slopes of Mount Faron, in one of Toulon's most exclusive enclaves, this property boasts 220 m² of living space within a landscaped garden of 1016 m², a true sanctuary of serenity and tranquility. The architecture showcases a noble character where the authenticity of stone merges with grand volumes, creating an atmosphere that is both warm and sophisticated. The spacious sunlit living room seamlessly extends to a superb terrace that embraces a spectacular sea view, offering a breathtaking panorama. This main level is completed by a generously sized, perfectly equipped dining kitchen, its adjoining pantry, as well as an elegant ground-floor master suite.Upstairs, the sleeping area consists of four bright bedrooms with generous dimensions, complemented by two bathrooms and ample storage arranged for family organization. The exterior of the home invites contemplation, where a garden with Mediterranean essences surrounds an elegant swimming pool, promising privileged moments of relaxation in Olympic calm. The property is also distinguished by its high-quality additional features, including versatile outbuildings, a workshop for creative minds, a traditional cellar, and a double garage with an automated door. Combining a rare geographical location, a distinctive architectural signature, and a striking maritime panorama, this charming villa stands out as a unique opportunity for discerning clientele in search of an exclusive way of life.This description has been automatically translated from French.
…By Orpi - Papazian Le Mourillon


Just moments from the heart of Saint-Rémy-de-Provence, in the sought-after Alpilles, this 2,691 sq ft stone house embodies a refined Provençal lifestyle, where contemporary elegance meets timeless charm. Set within 0.29 acres of landscaped grounds, the property offers privacy, serenity and immediate access to the village. From the moment you enter, generous light-filled interiors reveal a sophisticated atmosphere where indoor and outdoor living flow seamlessly together. The main reception room opens broadly onto the garden, extending toward terraces and the heated pool. Designed as a convivial focal point, the kitchen combines clean architectural lines, carefully selected materials and understated functionality, complemented by a discreet utility room. Four private bedroom suites, including one on the ground floor, offer comfort and tranquillity, each with bespoke dressing space and an elegant en-suite bathroom or shower room. A separate study enhances the property, ideal as a home office or intimate reading retreat. Outdoors, the landscaped garden captures the essence of Provençal living, with a pool house designed for entertaining and a heated swimming pool integrated naturally into its surroundings. A garage completes this rare offering, where discreet luxury, modern comfort and the immediate proximity of Saint-Rémy-de-Provence create a highly desirable lifestyle property in Provence.
…By Barnes Alpilles Luberon


True architectural jewel, this property offers rare volumes and bathed in light. The main living space, consisting of a cozy living room with fireplace and a fully equipped kitchen, opens harmoniously onto a large stone terrace. This space is designed for convivial outdoor meals under the Provençal sun. For relaxation, the presence of a beautiful swimming pool enhances a carefully landscaped garden, a true bubble of serenity offering absolute tranquility. This stone farmhouse represents a rare opportunity on the market. It is aimed at lovers of character properties wishing to settle in an idyllic living environment, rich in its history and natural beauty, while maintaining proximity to local shops. Highly sought-after location: Ménerbes, in the heart of Luberon (Immediate proximity to amenities). Generous surface area: 370 sqm habitable (9 rooms in total). Sleeping area: 6 large bright bedrooms. High-end amenities: Fully renovated in 2016 with quality materials (turnkey, double glazing, beautiful period fireplace). Exterior: Spacious landscaped garden, large stone terrace, superb swimming pool. Environment: Absolute calm and complete privacy preserved. Don't wait any longer to discover this piece of Provençal paradise. Contact us today to schedule a visit.
…By John Taylor Luberon


Just a few minutes from the authentic village of Eygalières, in the heart of Provence, stands an exceptional property where nature and elegance meet. This carefully renovated home, bathed in golden light, offers a captivating view of the Alpilles, the majestic silhouettes that define the region’s charm. This primarily single-story house welcomes you into a spacious and warm double living room. Large floor-to-ceiling windows open onto a shaded terrace, allowing abundant natural light to flood the space and creating a seamless connection between indoors and outdoors. The fully equipped American-style kitchen integrates harmoniously into this living area, perfect for sharing convivial moments with family or friends. On the ground floor, the property features a spacious master suite, a true haven of peace, a suite with a shower combining comfort and privacy, as well as two elegant bedrooms sharing a bathroom, ideal for hosting guests. On the upper floor, an additional bedroom, nestled under the eaves, has its own bathroom, offering a quiet and secluded space. Surrounded by a fragrant pine forest, the property extends over more than 8,000 m² of lush greenery. The Mediterranean garden, filled with local flora, includes a heated 10 x 5 meter pool with a teak deck, inviting relaxation, swimming, and contemplation of the Provençal landscapes. This property has been designed with your well-being in mind. It features reversible air conditioning for optimal thermal comfort, a heated pool for year-round swimming, a technical room for easy maintenance, new plumbing and electrical installations, an automatic irrigation system for a lush garden, a garden shed for storing tools, new joinery and double glazing for perfect insulation, as well as both city water and canal water for garden irrigation. This property in Eygalières is a rare opportunity for those seeking a residence that combines charm, modern comfort, and an exceptional natural setting. Don’t miss the chance to visit this unique place where every detail has been thoughtfully designed for your well-being.
…By John Taylor Alpilles


Ideally situated in a prime location between Saint-Rémy-de-Provence and the Avignon TGV station (15 min), this contemporary villa combines modern comfort with premium materials, all within a peaceful, lush setting with total privacy. The interior is defined by spacious, light-filled rooms designed for an indoor-outdoor lifestyle. Interior Layout: Ground Floor: A fully equipped kitchen with a functional laundry room; a vast, open-plan living and dining area featuring a fireplace; two bedrooms and a bathroom. First Floor: Two additional bedrooms and a second bathroom. Outdoor Living: The exterior is a true sanctuary for relaxation. It features a terrace with completely unobstructed views, overlooking meticulously landscaped gardens. The centerpiece is a generous 12x5 meter swimming pool, complemented by a dedicated pool house with its own shower room. A Rare Opportunity: Available as an optional addition, a 300 m² warehouse (hangar) equipped with water and electricity. This space offers unique potential for professional use, a classic car collection, or a creative studio.
…By Michaël Zingraf Christie's International Real Estates Saint-rémy De Provence


Sale of a villa in Sainte-Maxime. Exclusive listing. Located in the sought-after Sémaphore area, this stunning recent villa offers breathtaking panoramic sea views and luxurious features. It includes: Reception hall, cloakroom and guest toilet, spacious living room opening onto a terrace and patio with a fountain, dining room, fully equipped open kitchen with pantry, five suites each with a shower room and toilet. Laundry room, wine cellar, and winter dressing room complete the advantages of this villa. Garage. An infinity pool enhances the beautifully planted garden.
…By Stil Immobilier


Located in the heart of the highly sought-after Parc Talabot, a secure and exclusive private estate featuring a gated entrance with concierge, tennis courts, and a lush green environment, this contemporary property offers a rare and privileged lifestyle in Marseille. Set on a beautifully landscaped plot of approximately 1,300 sqm, the villa offers around 250 sqm of living space and stands out for its high-quality finishes, generous volumes, and refined contemporary design. From the moment you enter, the living areas open onto a spacious 54 sqm lounge, filled with natural light thanks to large openings onto the outdoors. This elegant and welcoming reception space extends seamlessly onto expansive terraces and a heated swimming pool, creating an ideal setting to fully enjoy the Mediterranean climate. A large fully equipped eat-in kitchen is complemented by a service kitchen and a pantry, ensuring optimal comfort and functionality for everyday living. On the garden level, an independent space comprising a living room, bedroom, and bathroom provides ideal accommodation for family, guests, or staff, offering both comfort and privacy. Upstairs, the sleeping area features four bedrooms, including a sumptuous master suite with exceptional proportions, designed for comfort and tranquility. The panoramic rooftop terrace is a true highlight, offering breathtaking sea views and a unique space for relaxation and entertaining. A closed garage, several private parking spaces, and an enhanced security system complete this exceptional property, perfectly suited for a family seeking peace, security, and high-end amenities in one of Marseille’s most exclusive locations, between Roucas Blanc and the Corniche. Currently rented, the property generates a monthly income of €11,000. With the lease nearing its end, the villa will soon be available for its future owners. A rare, discreet, and highly sought-after property, located in one of Marseille’s most prestigious addresses. Contact: Delphine Meschi +33 (0)6 50 79 09 84 R.S.A.C: 915 093 157 Information regarding natural and technological risks is available at: www.georisques.gouv.fr Agency fees payable by vendor - Montant estimé des dépenses annuelles d'énergie pour un usage standard, établi à partir des prix de l'énergie de l'année 2021 : 1700€ ~ 2310€ - Delphine MESCHI - Agent commercial - EI - RSAC 915 093 157
…By Barnes Marseille Cassis Littoral


Perched on a hilltop overlooking Sanary, less than 500 meters from Bandol Bay and its beaches, this traditional villa sits on a 5,094-square-meter lot and spans two levels, offering stunning ocean views stretching from Pointe de la Cride to Bandol and Bendor Island. Terraces and garage. Great potential. Agency fees payable by vendor - Montant estimé des dépenses annuelles d'énergie pour un usage standard, établi à partir des prix de l'énergie de l'année 2021 : 2548€ ~ 3448€
…By Barnes Littoral Varois


Nestled in the heart of Provence Verte, this authentic character farmhouse located in Lorgues offers a true haven of peace between sky and rolling hills. Overlooking an unspoiled natural setting, this charming property enjoys breathtaking panoramic views over the Provençal countryside and absolute tranquility, while remaining just moments away from the village center, local shops, and the famous market of Lorgues. From the moment you arrive, the magic begins. Set on an exceptional 1.7-hectare estate, this former bastide dating back to 1870 perfectly embodies the Provençal art of living through its authenticity, generous volumes, and warm atmosphere. Carefully restored over the years, particularly in 2002, the property has preserved all the charm and soul of a historic residence while offering the comfort expected for a prestigious family home or luxury hospitality project. Offering approximately 330 sqm of living space spread across three levels, the bastide features elegant and light-filled interiors. The two spacious living rooms invite relaxation in a warm and refined ambiance enhanced by an authentic fireplace, while the large kitchen naturally becomes the heart of the home, ideal for entertaining family and friends. The property offers six spacious bedrooms, each designed as a refined private suite with its own bathroom, ensuring comfort, privacy, and serenity for guests and residents alike. Every room reflects the timeless elegance and gentle lifestyle of Provence. Outside, the landscape unfolds like a living painting throughout the seasons. The swimming pool, nestled slightly below the house, appears suspended above the surrounding hills and offers an exceptional setting where time seems to stand still. Several terraces and shaded outdoor areas allow you to fully enjoy the peaceful atmosphere, spectacular sunsets, and the unmistakable sound of cicadas during the summer months. South-facing, the property benefits from outstanding natural light throughout the day. Its potential is remarkable for buyers seeking a prestigious primary residence, a luxurious holiday retreat, or the opportunity to develop a charming guesthouse business in one of the most sought-after areas of the Var region. Features include a fireplace, double glazing, electric gate, swimming pool, landscaped grounds, panoramic views, and a peaceful preserved environment. A rare and authentic Provençal property where elegance, nature, and the art of living blend together in perfect harmony.
…By Provence Properties


This delightful villa set in a 1765 sqm plot benefiting from no facing neighbours is located in a peaceful and secure residence in the immediate vicinity of Port Grimaud, Ramatuelle and Saint-Tropez. Enjoying an open view of the hills, it includes a living/reception room, a dining room and open-plan kitchen opening onto a terrace, and a ground-floor master suite. Upstairs are a second suite with a bathroom and dressing room, two further bedrooms and a bathroom. The garden features an 8 x 4 metre swimming pool. With a garage. Extension would be possible.
…By Daniel Feau Saint-tropez


At the foot of the Dentelles de Montmirail, with no immediate neighbors and enjoying an unobstructed view, discover this property of approximately 360 m2 situated on a single plot of 4.6 hectares. The estate consists of 3.3 hectares of IGP and Vaucluse white vineyards, complemented by olive trees and truffle oaks, offering an authentic and productive setting. The main house offers generous spaces and a functional layout: five bedrooms with their five bathrooms, an open kitchen, two bright living rooms, a convivial dining room, a laundry room and a storage area. The exteriors are perfectly equipped with two enclosed garages, a carport and a shed dedicated to winemaking equipment. An independent cottage, ideal for hosting or developing a hospitality business, includes a living room with kitchen, two bedrooms each with their own bathroom, as well as a separate toilet. Designed with an ecological and sustainable approach, the property benefits from modern amenities: solar panels, heat pump heating, mains water supply and canal water, as well as two compliant septic tanks. For relaxation, a 15-meter heated lap pool with a counter-current swimming system, electrolysis treatment and an electric cover completes the package. A carefully renovated farmhouse, combining contemporary comfort and respect for the environment. Les informations sur les risques auxquels ce bien est exposé sont disponibles sur le site Géorisques : www.georisques.gouv.fr
…By Lord & Sons


Ideally located close to shops yet enjoying a perfectly peaceful setting, this fully renovated and extended old property offers 180 m2 of living space plus a converted annexe. It combines authenticity, modern comfort and impeccable quality, with a magnificent view of Mont Ventoux and the Dentelles de Montmirail as a backdrop. Behind its charming facade, the house reveals generous volumes bathed in light and offers a fluid layout. On the ground floor, the spacious and welcoming living area opens generously onto the outside through large bay windows, allowing you to fully enjoy the garden. It comprises a beautiful open-plan kitchen equipped with a Lacanche range cooker, a dining room, a large living room with a fireplace, and a utility room providing access to the large two-car garage. Upstairs, a master suite with dressing room, bathroom and toilet; 3 other bedrooms share a shower room and toilet. Outside, a charming landscaped garden invites relaxation. The swimming pool, perfectly integrated into its surroundings, promises delightful moments in complete privacy. A separate annex, converted into a fully equipped pool house, completes the property: summer kitchen, BBQ, shower room, toilet... an ideal additional space for entertaining or for independent use. Features: electric gate; alarm; fiber optic internet; heating via pellet stove, latest generation electric radiators, reversible air conditioning and fireplace insert; wooden window and door frames; double glazing; mains drainage... Bright, refined, and impeccably maintained, this property offers an exceptional lifestyle, blending Provençal authenticity with absolute comfort. A truly exceptional property located 20 minutes from the A7 motorway and 30 minutes from Avignon TGV station. Les informations sur les risques auxquels ce bien est exposé sont disponibles sur le site Géorisques : www.georisques.gouv.fr
…By Lord & Sons


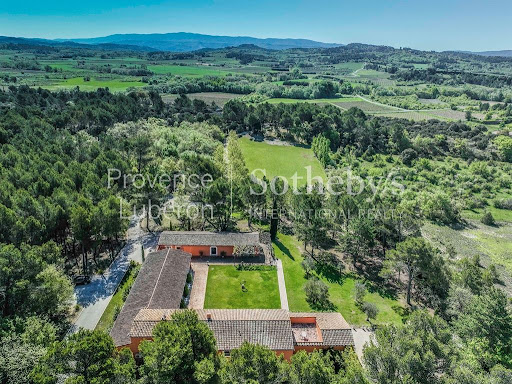


Nestled in a lush green setting, just minutes from the iconic villages of Roussillon and Gordes, this rare and distinctive architect-designed home captivates from the very first glance. Located at the end of an elegant private drive winding through a forested area, it offers a secluded and privileged environment, in perfect harmony with its natural surroundings. Set on nearly 2 hectares (19,000 m²) of land, this unique property—largely single-storey, designed in a U-shape, and adorned in the warm ochre tones so characteristic of the Luberon—boasts generous volumes and an architecture that is both elegant and functional. The main house is centered around a spacious garden-level floor. Upon entering, you’re welcomed into a generous living area featuring a bright lounge with a dining space, seamlessly extended by a high-end, fully equipped Boffi kitchen that opens onto a west-facing covered terrace—ideal for enjoying the evening light. A utility room, an office (or additional bedroom), a shower room, and separate toilet complete this level. Upstairs, you’ll find three beautiful bedrooms, including a stunning master suite of over 40 m² that opens onto its own private terrace. The lower level includes several versatile spaces that can be adapted to your needs: a fitness room, home cinema, wellness area… and of course, a wine cellar for connoisseurs. The second building, approximately 200 m², houses a technical room, a sauna, and a spectacular pool area with a heated 14 x 4.5 meter pool bathed in natural light—perfect for year-round relaxation. The third independent building offers around 120 m², with two additional bedrooms and a bright workshop, ideal for hosting guests or developing a guesthouse or artist’s studio. This property offers a rare lifestyle in one of the most sought-after regions of France, blending authenticity, modern comfort, and absolute privacy. A home of character, inspiration, and exclusivity—crafted for those in search of something truly exceptional. A place to discover. A true heart-stopper.
…By Proprietes Du Luberon - Sotheby's International Realty


The advertiser did not provide an english description for this listing.
…By Recouly Immobilier Saint Barnabé


In Hyères, between town and beaches, exceptional property of approximately 400m2 on a plot of 1500m2. The setting is enchanting, the location is ideal between the beaches accessible on foot or by bike and the center which is 1.5 kilometers away. The complete renovation of 2022 is both refined and of high quality. This historic house in Hyères is a real gem and will be an ideal family home to live in all year round or on vacation.
…By Agence Associés Canat Et Warton


Contemporary architecture, this villa of 382 m2 unfolds a refined architectural style on a 1,376 m2 plot located in a private and secure domain of the Côte Bleue.Constructed in 1960, renovated and elevated in 2023, it features a pure architectural design intended to capture light and enhance the views of the sea. From the entrance, the lines are open, the spaces generous, and the full-height windows erase the boundaries between indoor and outdoor. The Mediterranean imposes itself as a living painting, ever-present, visible from almost every living space. The main floor, designed as an open reception area, welcomes an elegant suite facing the horizon that dialogues with the landscape, offering an immersion between sky and sea. A living room and a dining room oriented towards the sea, as well as an office, complete this level. On the upper floor, four independent suites continue this sense of privilege. Each one has its private terrace, a true belvedere overlooking the coast, inviting contemplation of the changing light from morning to evening. On the garden level, a 54 m2 independent apartment completes the ensemble, providing ideal flexibility for hosting or considering independent use. The exteriors, designed as true living spaces, total nearly 300 m2 of fitted terraces. Between lounge areas, reception zones, and more intimate corners, each level proposes a different relationship to the landscape. The terraced garden, finely sculpted, reflects a true work of landscape architecture where Mediterranean species elegantly integrate with the property, composing a harmonious ensemble that is both structured and naturally anchored in its environment. From these vegetated terraces, the eye embraces the entire bay of Marseille in a spectacular panorama. The heated pool and jacuzzi are part of this staging, facing the sea, extending the architectural lines in a spirit of absolute relaxation. An elevator services all levels, from the spacious 100 m2 garage -- which can accommodate up to five vehicles -- to the upper floors, ensuring optimal circulation comfort.A rare property, where contemporary architecture, exceptional panorama, and Mediterranean quality of life unite in a single evidence.
…By Archik Marseille


83270 SAINT CYR SUR MER - RIVA IMMOBILIER LUXURY 83 presents this property with panoramic sea views on a 23,000 sq m plot, just 5 minutes from the beaches, shops, train station, Frégate golf course, and motorway access. With a living area of 275 sq m, it comprises: On the ground floor, a 30 sq m entrance hall/veranda, a 121 sq m open-plan living/dining room/fully equipped American-style kitchen, a hallway, a guest toilet, a dressing room, and a master suite with a dressing room and walk-in shower. All of this opens onto a 400 sq m teak terrace with an 11m x 5m saltwater infinity pool, heat pump, jacuzzi, summer kitchen, and an outdoor pond with plants and fish. Upstairs: 3 bedrooms, two bathrooms, and a separate toilet. Panoramic sea views from every room, exceptional setting, no noise pollution, no neighbors. Southwest facing, very bright with high-quality features (large sliding glass doors, ducted air conditioning, thermodynamic water heater, water from the Canal de Provence, large parking area). RARE FIND - VIEW QUICKLY! 06 60 43 35 24 Riva Immobilier Luxury 83 Voir nos biens sur www.rivaimmobilier.com ou tel 0609211722
…By Riva Immobilier Luxury 83


In the heart of the Luberon, where light dances across the hills and time seems to stand still, lies a rare country house, nestled in the unspoiled setting of La Bastide-des-Jourdans. Overlooking the surrounding countryside, this exceptional property embraces a breathtaking panorama: an endless view of the gentle hills of the South and the vast skies of Provence, with the Alps in the distance. Here, every sunrise is a promise, every sunset a work of art. Set on nearly three and a half hectares of unspoiled nature, the estate offers absolute privacy, disturbed only by the song of cicadas. The main farmhouse, imbued with authenticity and character, unfolds its generous spaces around five light-filled bedrooms, designed as peaceful retreats opening onto the beauty of the landscape. Outside, the pool blends into the horizon like an invitation to contemplation, to long summer days and golden evenings under the stars. Set apart, a small, discreet caretaker’s house completes this unique living space, offering multiple possibilities: hospitality, independence, or service. More than a home, it is a breath of fresh air. A place of connection, reunion, and freedom. A secret and majestic Provence, to be experienced to the fullest.
…By Agence Rosier - Gordes Immobilier Depuis 1970


In a large landscaped park benefiting from water from the Canal de Provence, this charming house, treated in the spirit of a bastide, offers a rare living environment, with no overlooking neighbors, and in perfect condition.It features quality amenities, with large sliding bay windows that allow for total opening to the outside for all ground floor rooms, providing brightness and a sense of space.You will discover a fully equipped kitchen with its large pantry, as well as a vast living-dining room with a beautiful ceiling height of 2.80 m, enhanced by a characterful fireplace.The ground floor also includes a comfortable master suite, with a private shower room and dressing area.Access to the upper floor is via a very beautiful staircase, complemented by a handrail and a wrought iron guardrail, adding charm and elegance to the whole.This level accommodates three bedrooms, a playroom, and a bathroom, offering comfortable living spaces suitable for the whole family.Outside, the various terraces invite you to fully enjoy the green setting or to isolate yourself according to your wishes, in a peaceful atmosphere. You can also appreciate a beautiful swimming pool, perfectly integrated and surrounded by vegetation.A garage and a carport allow for easy sheltering of several vehicles.Agency reference: 2296This description has been automatically translated from French.
…By Orpi - Agence Paris Mer Le Quai


Superb renovated stone villa wh huge Bali pool+sea glimpse+ Cannes area+1.6 acres of forest and its birdsong - Just 40 minutes from Nice Côte d’Azur Airport, this fully renovated stone house is set within a 1.6-hectare wooded estate, offering peace, privacy, and security. From the entrance, a private driveway lined with lanterns leads to the main villa, gradually revealing its imposing presence. Renovated in 2025, the villa offers approximately 300 m² of living space, including bright reception areas of 83 m²; it offers a thoughtfully designed layout featuring four spacious bedrooms complemented by an additional 27 sqm flexible room. The interior design allows the future owner to personalize the space according to their tastes. The landscaped grounds feature a 27 × 5 meter Bali stone swimming pool, terraces, and outdoor spaces to fully enjoy the Mediterranean climate. A garage and multiple parking spaces complete the property. Provençal authenticity, discreet luxury, and rare panoramic views make this home ideal for a large family or a couple seeking an exceptional natural setting.
…By Leggett Immobilier
'%20stroke='%23DDAA3A'%20stroke-width='1.909'%20stroke-linecap='square'%20stroke-linejoin='bevel'/%3e%3c/svg%3e)
Receive by email any new listing that may match your search criteria
Your criteria :
By validating this form, you accept the general conditions of use of Le Figaro Properties.
These agencies offer a selection of luxury properties vente in Provence-Alpes-Côte d'Azur. Feel free to contact them for personalized assistance.
For your search for an exceptional property, select from our luxury houses with panoramic views in Provence-Alpes-Côte d'Azur, starting at $263,296. Offering exceptional panoramas, these 2,185 residences overlook the city and its surroundings. As the seasons pass, the spectacle is renewed without ever becoming tiresome. Depending on the area you are looking for, such as Cannes, Mougins and Sainte-Maxime, the living areas may vary and start at a minimum of 50 m². The largest properties rise to 3,800 m².
As part of your search for a luxury property, discover our catalog of 5,975 luxury houses with a terrace in Provence-Alpes-Côte d'Azur, offered from $251,849. Outdoor meals or summer receptions, the terrace extends the house outdoors. Property listings are found in particular in Aix-en-Provence, Sainte-Maxime and Grimaud. The houses listed in our listings offer attractive living areas measuring between 30 m² and 4,857 m².
Set down your suitcases without waiting: our catalog brings together 779 furnished luxury houses in Provence-Alpes-Côte d'Azur, with a starting price of $228,953. From the living room to the bedrooms, each residence is tastefully furnished and ready to live in. Property listings are particularly numerous in the following areas: Cannes, Mougins and Sainte-Maxime. The average price of this furnished stock stands at $14,208 per square meter. Living areas reach 2,500 m² for our largest properties.
As part of your search for properties of excellence, browse our privileged selection of 9,003 luxury houses with a pool in Provence-Alpes-Côte d'Azur available from $228,953. These exceptional residences enjoy prime locations, particularly in Aix-en-Provence, Mougins or Sainte-Maxime. Whether the architecture of these houses incorporates a covered indoor aquatic space or a vast outdoor pool, each property flourishes amid remarkably landscaped grounds measuring between 2,000 m² and 300 ha.
Your receptions deserve a setting to match: discover 203 luxury houses with a reception room in Provence-Alpes-Côte d'Azur, starting at $398,379. These residences combine family privacy with spaces dedicated to major events. Family gatherings, business dinners or parties with friends naturally find their place there. The fashionable addresses are located in Ménerbes, Grimaud and Aix-en-Provence. Depending on the property, the property area extends up to 230 ha.
The beach as an extension of the garden: this is the spirit of 2,222 luxury houses by the sea in Provence-Alpes-Côte d'Azur, for sale from $525,448. Your life there will be organized to the rhythm of the coastline, between sea bathing and walks. Cannes, Sainte-Maxime and Grimaud enliven the local market. In these residences, the minimum recorded living area is 39 m².
The sea horizon as a guiding thread: explore the 2,576 luxury houses with sea views in Provence-Alpes-Côte d'Azur, with prices starting at $418,699. The sea accompanies your days, from sunrise to the last light. A daily privilege that few addresses can claim. Browse the listings in Cannes, Sainte-Maxime or Grimaud first. In terms of dimensions, the living areas start at a minimum of 39 m² and the grounds at 2,000 m².
Anchor your daily life at the water's very edge: this is what the 57 luxury houses right on the water in Provence-Alpes-Côte d'Azur allow, for sale from $606,727. These rare residences provide direct access to the shore, with no obstacle to cross. In the geographical area, Nice, Saint-Tropez and Les issambres account for a significant share of our listing catalog. The average price per square meter stands at $28,276. Expect living areas measuring between 42 m² and 2,500 m². In our selection of listings, a property can have up to 32 rooms.
Within our catalog, 78 luxury houses listed as historic monuments in Provence-Alpes-Côte d'Azur are for sale, starting at $973,052. These residences perpetuate exceptional architectural expertise. Acquiring one means continuing a story that began long before you. Your search can focus on Mougins, Cannes and Villefranche-sur-Mer. The properties recorded in our listings have between 1 and 15 bedrooms. The grounds in our collection measure 8 ha. This can rise to 11.7 ha depending on the property.





