Get early access to listings that match your criteria
Never miss an opportunity again. Our personalized alerts notify you instantly.

 English$ USD · m²


Set within a secure private estate, just 300 metres from Pampelonne Beach, this magnificent villa enjoys a beautiful sea view, south-facing exposure and walking access to the beach. The property offers approximately 600 sqm of living space, generous volumes, several reception areas, 8 large bedrooms with bathrooms, as well as independent staff accommodation. The outdoor areas include a vast south-facing terrace, a 2,800 sqm landscaped garden with tropical plants, and a heated swimming pool. A hammam, massage room, wine cellar, laundry room, enclosed car shelter and the possibility of a boat mooring at the foot of the estate complete this luxurious seaside property.
…By Heritage Real Estate


Provence Home, the real estate agency of the Luberon, is offering for sale, exclusively, in Gordes, a beautiful stone property on an enclosed 2520 sqm plot. SURROUNDINGS OF THE PROPERTY The property is located on the edge of a hamlet in the village of Gordes, in a residential area close to all amenities and the most beautiful sites of the Luberon. OUTDOORS OF THE PROPERTY This vast property, consisting of two buildings, will charm you with its generous outdoor spaces, combining the charm of dry stone with modern comfort, offering an exceptional living environment. Once past the electric gate, you will discover the carefully maintained and landscaped 2520 sqm garden, allowing full enjoyment of the outdoors in a peaceful and intimate setting with easy access to the pool, wellness area, and summer kitchen. A beautiful wrought-iron orangery connects the two buildings, arranged at an angle. The southern entrance offers generous parking spaces and access to the garage, located at the rear of the property. INDOORS OF THE PROPERTY With nearly 480 sqm of living space, the property includes a main building with, on the ground floor, a beautiful entrance hall leading on one side to the spacious living room with insert fireplace and on the other side to a contemporary kitchen with dining area, a pantry-laundry room, a communal room, access to the garage and the climate-controlled wine cellar. Upstairs is a large master bedroom with dressing room, shower room with toilet, and an office. A second bedroom with en-suite shower room, a children's bedroom, and a large storage room (or fitness room) with toilet complete this level. The independent wing, connected to the main house by the orangery, includes four spacious guest bedrooms (two on each level). Each bedroom has a private shower room and toilet, ensuring optimal comfort and total privacy for your guests. This property is ideal for a large family also wishing to do seasonal rental of the adjoining guest house. FEATURES OF THE PROPERTY Electric heating and fan in each bedroom Mains drainage Swimming pool Mains water Fiber optic Electric gate Wellness area with room for sauna and jacuzzi, massage room, shower room with toilet Summer kitchen Orangery ACCESS 5 minutes from the center of Gordes, 45 minutes from Avignon TGV station, and 1 hour from Marseille Provence International Airport. PROVENCE-HOME, sale of charming and prestigious properties – [email protected] | +33 (0)4 90 74 54 47
…By Provence Home


L'Isle-sur-la-Sorgue – Exclusive listing Located in the heart of L'Isle-sur-la-Sorgue, this renovated townhouse of over 200 sqm elegantly combines authentic Provençal charm with high-end amenities. Upon entering, the property reveals a living room with a fireplace, opening onto an elegant dining room and a fully equipped kitchen. The living areas, bathed in light, offer generous proportions and a warm atmosphere, enhanced by exposed stone and fine materials. The sleeping quarters feature four separate suites, each with its own en-suite bathroom, ensuring comfort and privacy. The master suite is accessed via a private lift, a rare feature that enhances the property's prestige. Outside, several secluded terraces extend the living spaces and offer true havens of relaxation in the heart of the town, sheltered from view. A rare and sought-after property, ideal as a main residence, family home or pied-à-terre in Provence, in the immediate vicinity of shops and the historic centre. This property is for sale at Boschi Immobilier in L'Isle-sur-la-Sorgue 84800. It comprises: ---Ground floor--- Living room 58 sqm Fitted kitchen 30 sqm Cloakroom with WC 5 sqm ---Lift ---First floor--- Landing 3.5 sqm Master bedroom with en-suite bathroom, shower and WC 42 sqm Bedroom with en-suite shower room and WC 15 sqm ---Terrace ---2nd floor--- Landing 3,5 sqm Bedroom with shower room and wc 15 sqm Bedroom en suite shower room with wc 38 sqm ---Garden with terrace and outdoor kitchen -- Lift -- Outdoor kitchen L'Isle-sur-la-Sorgue Estate Agency Fees to be paid by the seller. Energy class B, Climate class A Estimated amount of annual energy expenditure for standard use: between 1190.00 € and 1639.00 € for the years 2021, 2022, and 2023 (including subscriptions). Information on the risks to which this property is exposed is available on the Geohazards website: georisques.gouv.fr.
…By Boschi Immobilier Prestige L'isle-sur-la-sorgue


Set in a peaceful setting, this historic property of approximately 450 m² (including 390 m² of living space) is situated at the heart of a 2.4-hectare estate. The grounds, featuring a swimming pool, offer an exceptional setting with native trees, Roman ruins and a majestic view of Mont Ventoux. The rest of the land is planted with olive trees and an orchard. The property is arranged over two levels: Ground floor: There is a kitchen with a utility room, a laundry/pantry, a TV lounge, and a spacious main living room featuring magnificent pillars and a fireplace. The outbuildings include a garage and attics. Upstairs: The sleeping area comprises 6 bedrooms and 4 shower rooms, as well as a dressing room and an office adjoining the master bedroom. A summer kitchen allows you to make the most of your evenings with a breathtaking view of the Dentelles de Montmirail. This charming, peaceful and authentic property offers the potential to develop a guest accommodation business (subject to obtaining the necessary administrative approvals). Reference: DGS 345 M Price: 1,600,000 (agency fees included, payable by the seller) Energy performance certificate: E / Carbon footprint: E
…By Vip Real Estate, Ltd


Located in the charming commune of Roquebrune-sur-Argens (83380), this property thrives on a vast plot of 10,000 m² offering a peaceful and green setting. Benefiting from proximity to local amenities, this residence is ideally situated to enjoy tranquility while remaining accessible.Outside, this property has 20 parking spaces, providing great convenience for receiving visitors or for residents. The recent year of construction (2005) ensures a well-maintained and modern exterior, perfect for families or hosts in search of comfort and practicality with a very large swimming pool, its club house with shower and toilets, its summer kitchen, by the water for romantic dinners.Inside, this house totals 330 m² generously offering 10 rooms, including 8 bedrooms, 8 toilets, and 7 bathrooms. The main house of 150 m² stands out with a bright living room, a fully equipped kitchen, 2 en-suite bedrooms, an office, and a basement with direct access.In addition, 4 studios and a guest house of 60 m², with a total basement, provide extra spaces to comfortably accommodate family and friends, in the context of a remarkable guest house business that is highly appreciated by its visitors who often book from year to year, rated 4.9 out of 5 by hundreds of reviews.................. Information about the risks to which this property is exposed is available on the Géorisques website: www.georisques.gouv.frSelling price: €1,390,000Fees charged to the sellerContact your SAFTI advisor: Alain BARASZ, Tel: 0661617675, Email: [email protected] - EI - Commercial agent registered with the RSAC of Béziers under number 348591462This description has been automatically translated from French.
…By Safti


EUR5,950,000 Architect-designed property in Les Issambres, with panoramic 180° sea views and south-facing exposure from every room. This renovated Provençal villa boasts high-end materials throughout. It features five independent bedrooms, each with an en-suite shower/bathroom, sea views, a south-facing aspect, and private outdoor access. Amenities include a wine cellar, jacuzzi, bioclimatic pergola, summer kitchen, pétanque court, and solarium. The landscaped grounds include an infinity pool and heat pump. There is also a 30sqm garage and parking spaces. Enjoy a peaceful and secure environment, less than 3 minutes from the beach. A rare and prestigious property in a sought-after location, ready for immediate occupancy. (5.03 % fees incl. VAT at the buyer's expense.)
…By Cap Negre Immobilier

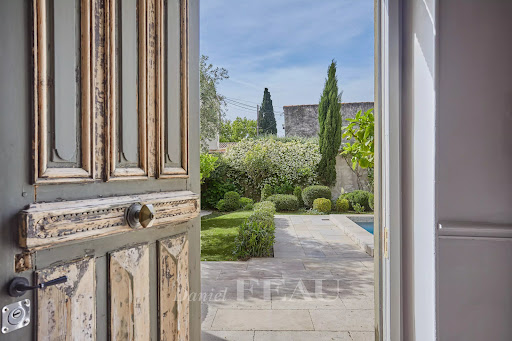


This delightful village property offering about 220 sqm of peaceful living space is located in the immediate vicinity of Maillane village. It includes a bright double living/reception room, a fully equipped kitchen, a dining room, and four bedrooms including two superb suites with bath or shower rooms. The near 450 sqm enclosed garden benefits from a 7 x 3 metre swimming pool.
…By Daniel Feau Luberon & Alpilles


Come and enjoy life in this former sheepfold, which has been lovingly renovated. You will appreciate the comfort and relaxation areas thanks to the peaceful surroundings, the swimming pool, the terraces and other nooks and crannies to stroll around. The terraces are complemented by a magnificent olive grove below, where you can harvest your own olive oil. This pretty building offers you a triple welcome, 5 rooms with private bathroom and shower, and timeless charm. Treat yourself: it is an exceptional place.
…By Michaël Zingraf Christie's International Real Estate Cabris


Located just 10 minutes from Cannes' beaches, restaurants, and shopping streets, this charming 1940s villa enjoys a quiet residential setting only three blocks from local amenities. Facing south, the property benefits from excellent sunlight and a flat, landscaped 380 m² garden with a private swimming pool. The villa spans two levels and includes a double reception room opening onto a sunny terrace, a fully equipped independent kitchen, and three bedrooms — one with en suite bathroom, and two others each with private shower rooms. Recently renovated, the home features air conditioning, double glazing, and tasteful contemporary finishes. Extras include an 11 m² cellar and a private parking space. A rare opportunity combining peace, comfort, and proximity to the heart of Cannes. This property is brought to you by Côte d’Azur Sotheby’s International Realty, your luxury real estate expert on the French Riviera. Contact us for more information or to schedule a viewing.
…By Côte D'azur Sotheby's International Realty


BARNES is pleased to present, in complete confidentiality, this remarkable 400 sqm mansion boasting exceptional panoramic sea views. Ideally located on the sought-after heights of Roucas Blanc, one of Marseille’s most exclusive neighborhoods, this rare property stands out for its privileged setting, absolute tranquility, and outstanding potential. Set on a beautifully landscaped plot of approximately 1,200 sqm, the villa offers generous living spaces filled with natural light, thanks to large openings facing the sea. The reception areas flow seamlessly դեպի the outdoors, allowing you to fully enjoy a unique panorama over the Mediterranean and the surrounding islands. The property offers numerous layout possibilities, ideal for creating a bespoke living environment tailored to your vision. Its elegant architecture and elevated position make it an exceptional residence, perfectly suited for both family living and prestigious entertaining. A 27 sqm enclosed garage with direct access to the villa completes this property, providing additional everyday comfort. A rare asset: significant extension potential offers the opportunity to develop a custom project, further enhancing the value of this already unique property. Sheltered from view and set within a highly sought-after residential environment, this property represents a rare opportunity to acquire an exceptional sea-view residence in Marseille. Full file and additional photos available upon request. Information regarding natural and technological risks is available at: www.georisques.gouv.fr Contact : Maureen BERNARD Tél : +33 (0)6.27.33.31.27 Mail : [email protected] Agent commercial EI (RSAC 912409299) Agency fees payable by vendor - Montant estimé des dépenses annuelles d'énergie pour un usage standard : 2860€ - Maureen BERNARD - Agent commercial - EI - RSAC 912 409 299
…By Barnes Marseille Cassis Littoral


Nice Cimiez property 306 sqm main house 4 bedrooms plus 9 rental units pool garage Located in Nice, in the sought-after residential district of Cimiez, in a quiet cul-de-sac, this property offers approximately 306 sqm of total built area. The main house (approx. 132 sqm) includes a living room opening onto the garden, dining area, independent kitchen, and four bedrooms on the upper floor, with bathroom, shower room and separate toilet. The property also includes one independent studio and eight additional studios (approx. 18 sqm each), arranged between garden level and upper floor with balconies. Set on approximately 400 sqm of landscaped grounds, the property features a renovated swimming pool and benefits from open views with a partial sea view. A 110 sqm garage provides multiple parking spaces and includes a shared laundry area. Investment profile This property offers: a primary residence with independent access multiple rental units generating income flexibility between long-term and seasonal rental strategies Located close to Nice city centre, schools and amenities, this property represents a rare mixed-use investment opportunity in Cimiez, combining residential quality and rental yield. Côte d’Azur Sotheby’s International Realty For further information or to arrange a private viewing, please contact Côte d’Azur Sotheby’s International Realty.
…By Côte D'azur Sotheby's International Realty Nice


A few minutes from the centre of the sought-after village of Maussane les Alpilles this handsome, contemporary mas offers around 290m² of living space comprising two spacious, generously proportioned reception rooms, a well-equipped kitchen and dining room as well as 5 comfortable bedroom suites. The south facing gardens have been charmingly landscaped and amount to around 7000m² encompassing a discreetly positioned swimming pool and summer lounge, ideal for enjoying a relaxed pace of life under the Provencal sun.
…By Colpaert Et Wehrle


Exclusive! Solliès-Toucas, in a natural environment, positioned prominently and shielded from view, this contemporary property built on a terraced plot of 1200m2 embodies a rare art of living, combining elegance, volume, and quality features.Upon entering, the identity of the place asserts itself: a 55m2 living space with clean lines, bathed in light, bringing together the living room, lounge, and kitchen, enhanced by a magnificent frame and a wonderful ceiling height. The volumes open continuously onto vast terraces, offering an unobstructed view and perfect harmony between indoor and outdoor.The house accommodates a ground-floor master suite with dressing room and shower room, an office on the upper floor overlooking the living room, 2 beautiful bedrooms, and a bathroom with bathtub and shower complete this remarkable ensemble.Outside, the heated swimming pool with jacuzzi is set in a preserved environment, inviting relaxation in complete privacy.Bathed in light thanks to its ideal exposure, the house is presented in impeccable condition and offers high-quality features.A tiled double garage of 74m2 with sauna, an electric vehicle charging station, and 35m2 partially arranged as a gym and a laundry space complete this property. Possibility of parking several vehicles in front of the property.Close to the village, schools, bus services, and highway access, this property accurately balances discretion, comfort, and quality of life.A confidential address for clients seeking a unique property.Price 749,000 euros including agency fees.DPE - B AND AEstimated amount of annual energy expenses for standard use between 880 and 1270 euros indexed for the years 2021, 2022, and 2023 (or 2021 only) (if housing F or G 'Housing with excessive energy consumption: class F or G')To visit and support you in your project, contact Fabienne GERTOSIO, at 0610821060 or by email at [email protected]. According to article L.561.5 of the Monetary and Financial Code, for the organization of the visit, the presentation of an identity document will be required.This announcement has been drafted under the editorial responsibility of Fabienne GERTOSIO acting under the status of a commercial agent registered with RSAC TOULON 501 336 911 with SAS PROPRIETES PRIVEES, with a capital of 44,920 euros, ZAC LE CHÊNE FERRÉ - 44 ALLÉE DES CINQ CONTINENTS 44120 VERTOU; SIRET 487 624 777 00040, RCS Nantes. Professional card for transactions on real estate and business assets (T) and property management (G) n°CPI 4401 2016 000 010 388 issued by the Nantes - Saint Nazaire CCI. Escrow account no. 30932508467 BPA SAINT-SEBASTIEN-SUR-LOIRE (44230). Guarantee GALIAN-SMABTP - 89 rue de la Boétie, 75008 Paris - n°28137 J for 2,000,000 euros for T and 120,000 euros for G. Professional liability insurance by GALIAN-SMABTP policy number 28137.JMandate 430813 - The professional guarantees and secures your real estate project.Fabienne GERTOSIO (EI) Commercial Agent - RSAC Number: TOULON 501 336 911 - .Information on the risks to which this property is exposed can be found on the Géorisques website: www.georisques.gouv.frThis description has been automatically translated from French.
…By Propriétés Privées


Ideally situated just minutes from Saint-Tropez and the legendary beaches of Pampelonne, in the heart of one of the region’s most sought-after residential areas, this charming property embodies elegance and the Mediterranean lifestyle. Nestled within a lush green setting of approximately 5,000 m², enhanced by lush vegetation, the villa offers a rare living environment, combining absolute privacy, serenity, and refinement. The outdoor spaces invite relaxation in a peaceful and unspoiled atmosphere. Built on a single level, the residence captivates with its generous proportions and fluid layout. It notably includes a separate two-room apartment, whose living room can easily be converted into a fifth bedroom, offering great flexibility in layout. This property also offers significant potential for expansion, allowing for the creation of several additional suites to meet the needs of clients seeking an exceptional property that can be customized to their liking. A rare find, where charm, discretion, and prestige come together in perfect harmony.
…By Michaël Zingraf Christie's International Real Estates Saint-tropez


The advertiser did not provide an english description for this listing.
…By Agence Associés Canat Et Warton


Exclusive Listing – In Sausset-les-Pins, in a quiet and sought-after residential area just a 5-minute walk from the beaches, a 175 sqm family home for sale on a landscaped 600 sqm plot. Spread over two levels, the house offers on the first floor a spacious, light-filled living area comprising a lounge with wood-burning stove, a dining room, and an open-plan kitchen. Large sliding glass doors seamlessly connect the indoor space with the garden. A master suite completes this level, featuring a bathroom, an office, and built-in storage. Upstairs, four generously sized bedrooms are accompanied by a bathroom and a shower room. A 15 sqm terrace with a sea view enhances the sleeping area, while a second 40 sqm terrace on the ground floor invites outdoor relaxation. The property boasts high-end features: natural stone flooring on the ground level, a yellow marble staircase, double glazing, an alarm system, and interior security cameras. A beautifully integrated swimming pool complements the garden, along with a 14 sqm outbuilding that can be used as an office, workshop, or storage space. The roof and façade were renovated in 2021, ensuring excellent structural performance. This rare property combines comfort, generous space, and a prime location just steps from the sea.
…By Marseille Sotheby's International Realty


Discover this magnificent renovated property just 10km from the prestigious village of Lourmarin in the Luberon, offering an exceptional living environment with its 470 m² spread over several buildings, all on a 1.7 hectare wooded and peaceful plot. The main house of 245 sqm stands out for its spacious and bright living room, including a partially separate kitchen. A spacious hallway leads to the sleeping area, which includes 5 bedrooms, two bathrooms, and an office, ideal for a home office space. Outside, you will enjoy a large south-facing terrace shaded by majestic trees, a heated swimming pool area, and a boules court for moments of conviviality with family or friends. A triple garage completes this functional setting. In addition to the main residence, the property has an ongoing gite activity, including: - 4 gites of approximately 25 sqm each, offering quality services. - An elegant suite with a living room, separate bedroom, and a bathroom with a jacuzzi and sauna. - A spacious villa of over 90 sqm with a large bedroom, a sitting area, and an indoor heated pool with a jacuzzi. This gite activity is thriving and generates handsome income, thus offering an attractive profitability. For more information and to discover this exceptional property, feel free to contact us.
…By Michaël Zingraf Christie's International Real Estate Aix-en-provence


In one of Saint-Raphaël's most sought-after neighborhoods, secluded and nestled in an exceptional residential setting, discover this elegant single-story villa offering a rare lifestyle on the French Riviera. Situated on a superb, level plot of over 1,200 sqm, this property captivates with its harmonious proportions and refined features. It boasts a spacious, light-filled living room with a fireplace, a fully equipped kitchen with high-quality finishes, and four comfortable bedrooms with ample storage. A bathroom and a shower room complete this perfectly arranged sleeping area. Outside, the charm is immediate: a beautifully landscaped garden with Mediterranean plants, meticulously maintained, and an elegant swimming pool invite relaxation in a private and sunny setting. The full basement is a true asset, accommodating up to four vehicles while offering ample storage space or potential for further development to suit your needs.
…By Canat & Warton - Saint-raphaël


For sale in La Cadière-d’Azur, a spacious home with partial sea view, terrace, swimming pool, and large landscaped garden. Just minutes from the beaches, in a peaceful and preserved setting, this stunning 300 sqm south-west-facing villa offers exceptional natural light and sweeping panoramic views. The reception areas impress with their generous proportions: a vast kitchen opening onto a sun-filled dining room—ideal for entertaining—and a welcoming living room. The property features four bedrooms, including a 45 sqm master suite on the ground floor, as well as three bedrooms upstairs served by two shower rooms. A practical utility room and a 30 sqm garage complete the layout. Outdoors, the beautifully landscaped grounds include a swimming pool with spa, a leisure football pitch, and large sun-drenched terraces—perfect for enjoying the Mediterranean climate. An elegant, light-filled property that strikes the perfect balance between the tranquility of the countryside and the pleasures of coastal living.
…By Sanary-sur-mer Sotheby's International Realty

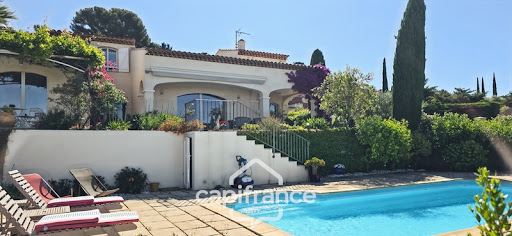


Exceptional villa in Sanary-sur-Mer — La Morvenède/La Plaine du Roi district. Sea view — Swimming pool — Large garage. Nestled in a peaceful setting in one of Sanary-sur-Mer's most sought-after neighborhoods, this superb villa offers a rare living environment where the blue of the Mediterranean Sea is ever-present. From the moment you enter, the spectacle begins: a breathtaking sea view accompanies your first steps and will never leave you. Living spaces: On the ground floor, the intelligent layout separates the day and night areas: A large, light-filled living room and kitchen of over 55 m², opening onto the terrace, the swimming pool, and the magnificent sea view—the ideal place to entertain or simply contemplate the sunset over the bay. A master suite on the same level with a sea view and private bathroom, offering peace and privacy. Upstairs, three beautiful spaces await: A large, adaptable mezzanine, perfect as an office, playroom, or additional bedroom. Two spacious bedrooms with sea views and en-suite bathrooms, one of which opens onto a solarium to enjoy the Provençal climate year-round. Outside, the landscaped grounds of over 1,100 m² ensure privacy while offering generous relaxation areas. At the heart of the garden, a 9 x 4 m swimming pool invites you to take a dip. A large garage of approximately 55 m² completes the property—ideal for several vehicles or a workshop. This is complemented by a large, easily accessible crawl space with a generous ceiling height of approximately 1.80 m. A privileged location: In an exceptionally quiet residential area, you are nevertheless just minutes from everything: 1.5 km from La Gorguette beach, 2 km from the port of Bandol, and 3 km from the port of Sanary. Rare on the market, this villa combines spaciousness, light, exceptional views, and the Mediterranean lifestyle. A constant invitation to escape… at home. Contact Luc Maridet at Capifrance to arrange a private viewing. The fees are to be paid by the seller. Les informations sur les risques auxquels ce bien est exposé sont disponibles sur le site Géorisques : www. georisques. gouv. fr. ** ENGLISH SPEAKERS: please note that Capifrance has an international department that can help with translations. To see our range of 20,000 properties for sale in France, please visit our Capifrance website directly. We look forward to finding your dream home!
…By Capifrance - Luc Maridet


Don't wait any longer to discover this charming village house, dating from the early 20th century, fully renovated and in perfect condition.Located in the lovely village of La Garde-Freinet, this character-filled property is spread over three levels.Inside, you'll find three cozy bedrooms, three shower rooms, and three separate toilets.You'll also appreciate the comfort of the fitted open-plan kitchen.Another great feature is a pleasant terrace where you can enjoy sunny days and views of the village.Finally, the house includes a study and double-glazed windows for maximum peace and quiet.A true gem in perfect condition, ready to move into.
…By Grimaud Immo


Located in the heart of the picturesque and charming village of Saignon, this village house is for sale through our agency. It benefits from a and peaceful setting. Shops, cafés, and restaurants are within walking distance, while the town of Apt, renowned for its lively market, is just a few minutes away by car. Recently renovated, the house has preserved its original character with typical features such as terracotta floor tiles, exposed beams, Provençal ceilings, and a fireplace, creating a warm and authentic atmosphere. The rooftop terrace offers exceptional unobstructed views over the Luberon. The garden, a rare asset, is private and not overlooked, and includes a swimming pool. A southwest-facing vaulted terrace provides a shaded outdoor space. The property also includes over 70 m² of cellars, including a wine cellar directly accessible from the house, offering ample storage possibilities. Some cellars, located at street level, are particularly convenient for bicycle storage. A large public parking area is located less than 300 meters away. On the ground floor, an entrance leads to an apartment consisting of a comfortable living room, a fully equipped kitchen, guest toilets, and a spacious bedroom with a shower room and private balcony. It also includes a utility room and direct access to the wine cellar. This level also provides access to a bright bedroom with a shower room, a vaulted terrace, and the garden. The first floor features a spacious living area combining a lounge, dining room with fireplace, and an open-plan kitchen. Large windows offer breathtaking views of the Luberon from the dining area. The living room, both welcoming and intimate, opens onto a large sunlit terrace. Partially covered and southwest-facing, it allows you to enjoy the sun throughout the day. It is an ideal setting for sharing moments with family or friends, overlooking the Provençal landscapes. On the second floor, the master suite has its own shower room and offers a peaceful retreat with, once again, remarkable panoramic views. In terms of amenities, the house benefits from recent installations: a condensing oil-fired boiler, reversible air conditioning with a heat pump in the living room and the ground-floor apartment, wooden joinery with double glazing, fiber optic connection, and extensive storage space spread across four cellars. Finally, the independent ground-floor apartment represents an excellent opportunity for seasonal rental. This property is for sale through our agency in Bonnieux. Thanks to our exclusive partnership with Knight Frank, a global leader in luxury real estate, Janssens Immobilier offers each property exceptional international visibility. This alliance strengthens our local expertise with the power of a network present in more than 50 countries. Details of the risks to which this property is exposed are available on the Georisks website : http://www.georisques.gouv.fr In accordance with current regulations, the EPC surface area of this property is calculated based on a standardised measurement of the living space. This measurement may differ from the total surface area measured accurately by our sales teams.
…By Janssens Immobilier Knight Frank Bonnieux


Just a short walk from the village of Roussillon, ranked among the “Most Beautiful Villages of France”, this elegant stone villa offers a privileged living environment. Its elevated position ensures both peace and privacy, while its south-facing orientation opens onto an exceptional panoramic view of the valley, with no overlooking. The house, of around 260 m², features spacious and light-filled rooms, each designed to combine comfort and serenity. The ground floor hosts a large, bright living area, a fully integrated kitchen, and inviting bedrooms. In total, the villa offers five bedrooms, some en suite, providing private comfort for everyone. The layout also includes one bathroom and four shower rooms. Outside, the landscaped and enclosed plot of over 2,500 m² reveals terraces, flower beds, and Mediterranean trees. The heated pool is a true highlight, perfect for relaxation and sharing memorable moments. Automatic irrigation, outdoor lighting, and an electric gate add convenience and security. Within a few minutes' walk, you can reach the lively center of Roussillon with its bakery, supermarket, restaurants, pharmacy, and Provençal market. The local life thrives with heritage, conviviality, and the colorful ochre landscapes of the Luberon. Ideal as a primary or secondary residence, this property also suits those considering a high-end seasonal rental project. Combining Provençal authenticity, modern comfort, and an exceptional setting, it represents a rare opportunity in one of the most beautiful villages of the Luberon. This property is offered for sale by our agency in Bonnieux. Details of the risks to which this property is exposed are available on the Georisks website : http://www.georisques.gouv.fr “In accordance with current regulations, the EPC surface area of this property is calculated based on a standardised measurement of the living space. This measurement may differ from the total surface area measured accurately by our sales teams.”
…By Janssens Immobilier Knight Frank Bonnieux


Exceptional estate located in the heart of the Luberon, set within a preserved natural environment with complete privacy. Spanning approximately 200 hectares, the property includes a private hamlet composed of several buildings (mas, bastide, 16th-century bastidon and wooden chalets), offering 24 bedrooms. Part of a UNESCO biosphere reserve and within the Luberon Regional Natural Park, the estate also features certified organic farming (PGI and AB). Extensive amenities include reception spaces, a water pavilion, hammam, massage room, kitchens, laundry facilities and agricultural outbuildings. A rare property, ideal for hospitality, retreats or events in an exceptional natural setting.
…By Proprietes Du Luberon - Sotheby's International Realty


Renovated former Provençal farmhouse divided into two dwellings with independent gîtes and private swimming pools, for sale in a peaceful countryside setting near Bonnieux. Set in an unspoiled environment on 51,740 m² of land, this former stone farmhouse offers a total surface of 454 m², arranged into two adjoining dwellings. The atmosphere is quiet, enhanced by open views over the Luberon and the surrounding villages. The main dwelling, with a surface of 274.42 m², is centered around a spacious 52 m² living area with kitchen and dining room, extended by a lounge with fireplace where exposed beams and Provençal ceilings define the character of the space. It also includes a second living room with fireplace, a library and a laundry room, as well as 4 bedrooms, 2 shower rooms and 1 bathroom, ideal for a large family. The second dwelling, measuring 179.97 m², features a large living room of almost 30 m², a kitchen with utility room, an office, 3 bedrooms, 1 shower room, 1 bathroom, a dressing room and a games room. Two independent lodges complete the property and offer excellent rental potential. The first one (81.37 m²) comprises a living room with a kitchen, 3 bedrooms, 2 shower rooms and 1 bathroom, all en-suite to the bedrooms. The second one offers similar amenities over 96.21 m². In total, the property provides 13 bedrooms, 4 bathrooms and 7 shower rooms. Outside, three independent swimming pools allow everyone to fully enjoy the sunny days. Terraces and the inner courtyard create various relaxation areas facing the iconic landscapes of Luberon. The property offers many possibilities, with updating required to fully reveal its charm. Just a few minutes away, the village of Bonnieux charms with its shops, restaurants and authentic Provençal lifestyle. Primary or secondary residence, large family home or rental project, this rare farmhouse represents a unique opportunity presented by our real estate agency in Bonnieux. Reference: B2892vm. Thanks to our exclusive partnership with Knight Frank, a global leader in luxury real estate, Janssens Immobilier offers each property exceptional international visibility. This alliance strengthens our local expertise with the power of a network present in more than 50 countries. Details of the risks to which this property is exposed are available on the Georisks website : http://www.georisques.gouv.fr In accordance with current regulations, the EPC surface area of this property is calculated based on a standardised measurement of the living space. This measurement may differ from the total surface area measured accurately by our sales teams.
…By Janssens Immobilier Knight Frank Bonnieux
'%20stroke='%23DDAA3A'%20stroke-width='1.909'%20stroke-linecap='square'%20stroke-linejoin='bevel'/%3e%3c/svg%3e)
Receive by email any new listing that may match your search criteria
Your criteria :
By validating this form, you accept the general conditions of use of Le Figaro Properties.
These agencies offer a selection of luxury properties vente in Provence-Alpes-Côte d'Azur. Feel free to contact them for personalized assistance.
For your search for an exceptional property, select from our luxury houses with panoramic views in Provence-Alpes-Côte d'Azur, starting at $263,296. Offering exceptional panoramas, these 2,185 residences overlook the city and its surroundings. As the seasons pass, the spectacle is renewed without ever becoming tiresome. Depending on the area you are looking for, such as Cannes, Mougins and Sainte-Maxime, the living areas may vary and start at a minimum of 50 m². The largest properties rise to 3,800 m².
As part of your search for a luxury property, discover our catalog of 5,975 luxury houses with a terrace in Provence-Alpes-Côte d'Azur, offered from $251,849. Outdoor meals or summer receptions, the terrace extends the house outdoors. Property listings are found in particular in Aix-en-Provence, Sainte-Maxime and Grimaud. The houses listed in our listings offer attractive living areas measuring between 30 m² and 4,857 m².
Set down your suitcases without waiting: our catalog brings together 779 furnished luxury houses in Provence-Alpes-Côte d'Azur, with a starting price of $228,953. From the living room to the bedrooms, each residence is tastefully furnished and ready to live in. Property listings are particularly numerous in the following areas: Cannes, Mougins and Sainte-Maxime. The average price of this furnished stock stands at $14,208 per square meter. Living areas reach 2,500 m² for our largest properties.
As part of your search for properties of excellence, browse our privileged selection of 9,003 luxury houses with a pool in Provence-Alpes-Côte d'Azur available from $228,953. These exceptional residences enjoy prime locations, particularly in Aix-en-Provence, Mougins or Sainte-Maxime. Whether the architecture of these houses incorporates a covered indoor aquatic space or a vast outdoor pool, each property flourishes amid remarkably landscaped grounds measuring between 2,000 m² and 300 ha.
Your receptions deserve a setting to match: discover 203 luxury houses with a reception room in Provence-Alpes-Côte d'Azur, starting at $398,379. These residences combine family privacy with spaces dedicated to major events. Family gatherings, business dinners or parties with friends naturally find their place there. The fashionable addresses are located in Ménerbes, Grimaud and Aix-en-Provence. Depending on the property, the property area extends up to 230 ha.
The beach as an extension of the garden: this is the spirit of 2,222 luxury houses by the sea in Provence-Alpes-Côte d'Azur, for sale from $525,448. Your life there will be organized to the rhythm of the coastline, between sea bathing and walks. Cannes, Sainte-Maxime and Grimaud enliven the local market. In these residences, the minimum recorded living area is 39 m².
The sea horizon as a guiding thread: explore the 2,576 luxury houses with sea views in Provence-Alpes-Côte d'Azur, with prices starting at $418,699. The sea accompanies your days, from sunrise to the last light. A daily privilege that few addresses can claim. Browse the listings in Cannes, Sainte-Maxime or Grimaud first. In terms of dimensions, the living areas start at a minimum of 39 m² and the grounds at 2,000 m².
Anchor your daily life at the water's very edge: this is what the 57 luxury houses right on the water in Provence-Alpes-Côte d'Azur allow, for sale from $606,727. These rare residences provide direct access to the shore, with no obstacle to cross. In the geographical area, Nice, Saint-Tropez and Les issambres account for a significant share of our listing catalog. The average price per square meter stands at $28,276. Expect living areas measuring between 42 m² and 2,500 m². In our selection of listings, a property can have up to 32 rooms.
Within our catalog, 78 luxury houses listed as historic monuments in Provence-Alpes-Côte d'Azur are for sale, starting at $973,052. These residences perpetuate exceptional architectural expertise. Acquiring one means continuing a story that began long before you. Your search can focus on Mougins, Cannes and Villefranche-sur-Mer. The properties recorded in our listings have between 1 and 15 bedrooms. The grounds in our collection measure 8 ha. This can rise to 11.7 ha depending on the property.





