The agencies at Lagrasse
These agencies offer a selection of luxury properties vente at Lagrasse. Feel free to contact them for personalized assistance.

 English$ USD · m²


Endless Potential Discover this remarkable 180 m² estate, ideally located 10 minutes from city life, 30 minutes from the coastline, and near the ski slopes. The open-plan 90 m² living space captivates with vaulted ceilings, an elegant fireplace, and a state-of-the-art Gaggenau kitchen. The home features three bedrooms, including a spectacular master suite set in a private tower. Spanning 1.3 hectares, the grounds are pool-ready and offer development opportunities. The property also includes a covered outdoor kitchen, a large terrace, and a convertible garage for additional living space. A sanctuary of elegance and serenity. Contact us now for a private viewing.
…By Terres D'oc Sotheby's International Realty


The advertiser did not provide an english description for this listing.
…By Immo Angels


Magnificent late 19th century Maison de Maître, with a highly desirable EPC rating of B, set over 3 floors offering approximately 260 sqm of existing living space, plus a further 125 sqm of potential living space to renovate according to your plans. Set in a village surrounded by vineyards and forests, the house was Inspired by the original owners Parisien residence. The property has retained beautiful original features - stained glass, mouldings, original parquet floors, marble floor tiles and fireplaces - whilst benefiting from significant upgrades, including a complete new roof with modern insulation, reversible air conditioning units powered by ground source heat pumps and double glazing to the majority of ground and first floor windows. All works being completed between 2021 and 2025. Current layout includes :- * 4 large bedrooms with en-suite bathrooms. * Kitchen with pantry area and laundry room. * Guest WC. * Reception lounge. * Breakfast room with garden views. * Large cellar. * Walled garden with swimming pool. * Secure, off road parking for up to 4 vehicles. Located in a lively Corbières village, the house is within walking distance of 2 restaurants, shops and local services. Just a 15 minute drive from Lezignan Corbières and close to Carcassonne & Narbonne, the property also enjoys an ideal location between sea and mountains. The nearest Mediterranean beaches are 40 minutes away, the Haute Corbières and Pyrenean ski resorts are less than a 1h45’ drive. Close by are numerous abbeys and Cathar castles including the Abbayes de Lagrasse and Fontfriode being less than a 20 minute drive. The house has been a very successful Chambres D’hôtes for the last 10 years, but could easily be turned into a spacious family home in one of the most sought after areas of the Occitanie region.
…By Beautiful South


DOMAINE DE PRESTIGE XIXème ENTIÈREMENT RESTAURE SUR 10 Ha, MAISON SECONDAIRE, PISCINE, POOL HOUSE, GARAGE LUXUEUX / Bruno VUILLEMIN : +33 (0)6.38.50.27.17 / Après nous être éloigné d'une vingtaine de kilomètres de Carcassonne, nous franchissons le portail de ce somptueux Domaine installé en position dominante dans une agréable vallée du Territoire des Corbières, avec pour voisins, la Montagne d'Alaric et la Coline de la Coque. Le chemin d'accès au Domaine, de plusieurs centaines de mètres, nous laisse le temps d'admirer la végétation luxuriante d'un environnement naturel de 11ha entourant un ensemble immobilier qui a été façonné pendant plusieurs années par un propriétaire exigeant et respectueux du cadre environnant. Cet ensemble immobilier est constitué de 4 bâtiments ; trois ont été construits ces dernières années avec un soucis d'intégration auprès de la Demeure de Maitre qui, elle, a nécessité plusieurs années de restauration. La piscine maçonnée de 12m x6m est entourée d'une plage en pierre. Un forage abondant assure un besoin en eau pour l'ensemble du domaine. MAISON DE MAITRE de 322m² Hab. sur R+1 + Zones Techniques de 95m² / Rez-de-Chaussée : * Salon de réception 62m² avec sa cheminée ouverte * Salle à manger avec sa cheminée insert * Cuisine ouverte meublée et équipée, notamment, de matériel de cuisson professionnel de très haut niveau * Arrière-cuisine meublée et équipée * WC invités * Suite composée d'une chambre et de sa salle d'eau / Niveau 1 : * Une Master Suite composée d'une chambre, d'une salle d'eau et d'un dressing * 4 Suites composées d'une chambre avec placards avec salle d'eau L'ensemble est complété par 2 zones techniques où l'on retrouve : matériel de jardin, installation technique de la piscine, traitement de l'eau, chaudière, atelier, cave à vin, etc? L'ensemble des ouvrants est en double vitrage, les chambres sont climatisées via pompe à chaleur et splits, l'apport calorifique est fourni par une pompe à chaleur Air / Eau via un chauffage central de radiateurs thermostatiques. L'eau chaude est combinée au système de chauffage via un cumulus MAISON SECONDAIRE, PLAIN PIED de 92m² Hab. * Pièce à vivre et sa cuisine ouverte, meublée et équipée * Salon * 3 Chambres * Salle d'eau et WC individuel L'ensemble des ouvrants est en double vitrage, l'apport calorifique est fourni par des panneaux rayonnants électriques ainsi que par un poêle à bois. L'eau chaude est fournie par un cumulus de 150L. POOL HOUSE en PIERRE de 25m² Construction traditionnelle, équipé de tous les réseaux GARAGE en PIERRE de 155m² Construction traditionnelle, Charpente apparente, Finition luxueuse, idéale pour voitures de collection * Pompe à chaleur, sol en béton ciré et chauffé * Ventilation * Salon TV, vidéo * Kitchenette Qualité de la restauration, de la construction, des matériaux utilisés, des entretiens divers, excellence des équipements et matériels, font de ce Domaine familial un bien d'exception qui se prêtera volontiers à une activité professionnelle où le charme et la nature séduiront les plus difficiles. PLAN et VISITE VIRTUELLE IMMERSIVE MATTERPORT sont disponibles sur demande. Prix : 1.630.000 euros dont 62.000 euros d'Honoraires TTC (4.00%) inclus Charge Acquéreur, soit 1.568.000 euros hors honoraires. MAISON DE MAITRE DPE : classe B - GES : classe A. Montant moyen estimé des dépenses annuelles d'énergie pour un usage standard établi à partir des prix de l'énergie de l'année 2021 : entre 1.870 et 2.590 euros MAISON SECONDAIRE DPE : classe C - GES : classe A. Montant moyen estimé des dépenses annuelles d'énergie pour un usage standard établi à partir des prix de l'énergie de l'année 2021 : entre 1.000 et 1.420 euros Les informations sur les risques auxquels ce bien est exposé sont disponibles sur le site Géorisques : www.georisques.gouv.fr Cette présente annonce a été rédigée sous la responsabilité éditoriale de Bruno VUILLEMIN agissant sous le statut d'agent commercial immatriculé au RSAC sous le N°539 365 676 Mandat : 325033 / Le professionnel garantit et sécurise votre projet immobilier. SAS PROPRIETES PRIVEES /ZAC du chêne ferré / 44 allée des cinq continents 44120 VERTOU, Carte professionnelle CPI 4401 2016 000 010 CCI Nantes St Nazaire. RCS NANTES 487 624 777 (4.20 % fees incl. VAT at the buyer's expense.)
…By Propriétés Privées


Historic Wine Estate near Carcassonne with 4 Gîtes, 13 Bedrooms, Pool, Vineyard & Barns - Historic wine estate near Carcassonne offering a private main residence, four independent gîtes, 13 bedrooms and exceptional business potential. Set on 2.14 hectares, the domaine includes a 14 x 6 m swimming pool, approximately 1.6 hectares of mainly Grenache vines, an impressive former wine cave and extensive barns and outbuildings. The established seasonal holiday rental business currently focuses on group stays of up to 20 guests, with scope to develop the activity further. The main house has its own secluded terrace away from guest areas, while the large walled garden and pool provide attractive communal space. Main house heated by a wood-burning stove; 3 of the 4 gîtes also have wood-burning stoves but no comprehensive heating system. DPE applies to the main house only. A rare opportunity combining a character home, existing tourism activity, vineyard and remarkable development potential in the heart of the Aude, within easy reach of Carcassonne and the Canal du Midi.
…By Leggett Immobilier


BARNES OCCITANIE EXCLUSIVITY Wine-growing estate in the Corbières AOP and VDP appellations, comprising 69 hectares of planted vines, 45 of which are irrigated, and a set of production buildings. A rare operating asset for sale. Price excluding stock and crop advances. File available on request. Option: possibility of additionally acquiring a magnificent 18th-century residence in the heart of the village. Presented by Éric PERENCHIO +33 (0)6 08 47 44 57 [email protected]
…By Barnes Occitanie


Halfway between Carcassonne and Narbonne, this property of approximately 353 m² features, on the ground floor, a large living room, a dining room, a high-end kitchen, and its adjoining pantry. On the first floor, a wide corridor leads to five very comfortable and tastefully decorated master suites, an office, and storage spaces. The enclosed 1,035 m² garden includes a swimming pool, a summer kitchen, and a spa. An outbuilding of about 100 m² and partially converted attic space offer endless possibilities for your projects. Just steps from the Canal du Midi, this beautiful bourgeois house provides an ideal living environment.
…By Terres D'oc Sotheby's International Realty


In the heart of the Corbières massif, on the route of the châteaux Cathares castles, this exceptional property of nearly 307 hectares combines character, authenticity, and vast possibilities. It comprises a 19th-century château in a dominant position, a monumental bastide, and two sheepfolds, offering a total of 28 bedrooms. It also includes a Roman chapel, numerous outbuildings, particularly suitable for winemaking, natural springs feeding a stunning basin and a pond, as well as two swimming pools. The estate is harmoniously designed so that each space retains its independence and privacy, without disturbing the functionality of the others. Set within a landscaped park of local species on different terrace levels, surrounded by a plain of vineyards, olive groves, garrigue, a pond, and nearly 30 hectares of former vineyards, it offers endless possibilities for future projects ; from replanting vines or olive trees to developing an oenotourism venture. Ideally located, the property is just 25 minutes from Mediterranean beaches and 30 minutes from Narbonne, offering the perfect balance between the charm of preserved countryside and proximity to all amenities. Energy class: E (199 kWhEP/m².year) — Climate class: E (62 kg CO₂/m².year) Price with agency fees: € 3,700,000 Price excluding agency fees: € 3,490,566 Agency fees of 6% payable by the buyer. “Information on risks to which this property is exposed is available on the Géorisques website: www.georisques.gouv.fr"
…By Barnes Proprietes & Chateaux


Ideally located 25 km from Narbonne and the beaches, this magnificent property boasts a remarkable setting, completely free from any disturbances. The estate features a stunning 19th-century Château with an adjoining Romanesque chapel, an elegant Bastide dating back to the 15th century, three independent lodgings, and numerous substantial outbuildings. The Château offers approximately 1,000 m² of living space across three levels. The ground floor opens with an imposing entrance hall and a grand staircase; to one side are two lounges and an office, and to the other, a lounge, a dining room, and a kitchen. All main rooms open directly onto a very large shaded terrace, the terraced gardens (restanques), and a charming swimming pool built into a former stone basin. A second kitchen, several storerooms, and a powder room complete this level. On the first floor, a central hallway leads to 7 bedrooms and 6 bath or shower rooms with toilets. The second floor features one bedroom with its own bathroom and several additional rooms ready to be finished. An independent caretaker's apartment has been cleverly integrated into the Château. All renovations have been carried out with deep respect for the original architectural and decorative features. The Bastide, offering approximately 500 m² of living space over three levels, comprises a dining room, a kitchen, and two large adjoining reception rooms (en enfilade) on either side of the entrance hall, along with utility rooms (laundry, boiler room, etc.). The first floor hosts 5 bedrooms, each with its own en-suite bathroom and toilet. The second floor includes a dormitory and 3 additional bedrooms (two of which have en-suite bathrooms). The Bastide and its adjoining outbuildings are arranged around a delightful walled garden featuring a large swimming pool. Here too, the renovation has preserved the historic soul of the premises. The Independent Lodgings: Two of the three units (57 m² and 108 m²) are converted sheepfolds located behind the Château, sharing a third swimming pool. The third unit (81 m²) is situated on the first floor of a wing of the Bastide with its own private access. Outbuildings: Substantial outbuildings adjoining the Bastide represent a total ground surface of approximately 1,200 m², including a former winery, a cellar (caveau), and various hangars. The Grounds: The property extends over approximately 307 contiguous hectares of Mediterranean vegetation, including 3.4 hectares of vineyards currently in production (AOP Corbières), 30 hectares of arable land, 1 hectare of olive groves, and a lake of approximately 1.7 hectares. The presence of several natural springs and boreholes is an undeniable asset in a region where water is a precious resource. Potential: This unique estate can accommodate various projects: a multi-generational family home, an events venue, tourist or hotel accommodation, or an agricultural enterprise. Access: Highway access is 25 minutes away; TGV station and low-cost international airports (Béziers and Carcassonne) are within a one-hour drive. Fees payable by the seller Energy rating: D Climate rating: E Estimated annual energy costs for standard use: between 17,482 euros and 23,652 euros per year. Prices indexed to the years 2021, 2022 and 2023 (including service charges. Information on the risks to which this property is exposed is available on the Géorisques website: www.georisques.gouv.fr
…By Agence Mercure Languedoc-provence


In a park of 25,000 m², a bastide of 260 m², living room of 26 m² with a fireplace, a 30 m² living area with a fireplace, unobstructed view over the garrigue, master suite of 26 m², five bedrooms with washbasin, terraces, swimming pool 10x5, pool house of 80 m², summer kitchen, terrace of 400 m²This description has been automatically translated from French.
…By Orpi - La Plaine Immo Perpignan


iad France - Sophie MAGDALOU offers you: Welcome to this incredible intimate and preserved wine estate located in a peaceful commune within the Corbières massif and at the foot of the Alaric mountain. This magnificent property of 78 hectares offers an exceptional setting for lovers of wide open spaces and tranquility.Easily accessible, the estate is just a few minutes from the amenities of the town of Trèbes, 20 minutes from the Carcassonne airport and train station, 10 minutes from the A61 motorway, and also just under an hour from Narbonne and Toulouse.The estate boasts 31 hectares of very well-maintained vines, including 23 hectares under the AOP Corbières - Languedoc designation and 8 hectares under IGP Oc. The remainder of the land consists of agricultural and moorland.Regarding the residences, the estate features a beautiful 19th-century mansion of 580 m² over 3 levels, which consists of 2 interconnected apartments with separate entrances. The first apartment includes 12 rooms, comprising 8 bedrooms, 1 living room, 1 dining room, 1 kitchen, 2 offices, 2 toilets, and 3 shower rooms. The second apartment includes 8 rooms, comprising 6 bedrooms, 1 living room, 1 kitchen, 1 office, 1 bathroom, 2 toilets, and 1 shower room. A 60 m² garage is adjacent to the house.Connected to the mansion are 2 independent units (type 5) that can be lived in or rented out. A 145 m² reception room has been renovated.All the constructions are situated in the heart of a 1.5-hectare wooded and shaded park housing a historic tower and a large swimming pool of 11 m x 6 m close to the main residence.As for the operational buildings, the estate includes an old semi-buried cellar of 200 m² and a 300 m² cellar topped by a well-maintained floor that represents additional usable space. The cellar is no longer operational as the harvest is brought to the cooperative cellar; it currently serves as a storage area for equipment. An old stable, a mechanical workshop, a garage, and an old sheepfold complete the property, totaling over 300 m².This estate, with its many assets, offers numerous opportunities for activities and development for its future owners (reviving the cellar, planting other crops, developing guest rooms and event organization, agritourism, renting some accommodations...).Contact me to visit this HEART-STOPPING property!Agency fees are the responsibility of the seller. A valid form of identification will be requested during the visit, in accordance with Article L.561-5 of the Monetary and Financial Code. Information on the risks to which this property is exposed, including the legal obligation for brush clearance, is available on the Géorisques website: http://www.georisques.gouv.fr. This real estate advertisement has been written under the editorial responsibility of Mrs. Sophie MAGDALOU, independent real estate agent (without holding funds), commercial agent of SAS I@D France registered at the Montpellier RSAC under number 853017754, holder of the real estate prospecting card on behalf of I@D France SAS.This description has been automatically translated from French.
…By Iad France


Characterful Estate on the Canal du Midi – Five Charming Gîtes in the Heart of Cathar Country In the sun-drenched Aude, on the border between the vineyards of the Minervois and Corbières, lies a rare property steeped in history and imbued with a profound sense of peace and tranquillity. Set in a peaceful village nestled between the River Aude and the Canal du Midi, this characterful estate enjoys an exceptional location, directly overlooking the famous Canal du Midi. Built at the end of the 18th century, this former wine cellar retained its agricultural purpose for almost two centuries, until 1990. In 2005, an ambitious restoration project gave the property a new lease of life: the building was completely renovated to accommodate five charming holiday gîtes, thoughtfully arranged across the upper level. Set on a 1,635 m² plot, the estate also retains a vast cellar occupying the entire footprint of the building. A remarkable reminder of its winemaking heritage, this substantial space provides considerable additional potential. The five gîtes are sold fully furnished, are rated 3 Épis by Gîtes de France, and each accommodates between 4 and 6 guests. Their layout has been carefully designed to make the most of the property: a south-facing orientation overlooking the former courtyard, welcome shade from a century-old lime tree, and views of the Canal du Midi to the north. A true haven of tranquillity, where the charm of exposed stone, the authenticity of the original architecture and the gentle beauty of the Mediterranean landscape come together in perfect harmony. Five Gîtes, Five Distinct Worlds - 120 m² gîte: Particularly spacious and versatile, comprising a large open-plan kitchen, living room, dining room, mezzanine relaxation area, three bedrooms, two bathrooms, separate WC and utility room. It enjoys generous outdoor space with several terraces, a private 8 x 4 m swimming pool with hot tub, a summer kitchen with barbecue and private parking. - 100 m² gîte: Kitchen with views over the Canal du Midi, dining room, living room, three bedrooms, two bathrooms, separate WC and utility room. Outside, there is a private 60 m² garden with spa and private parking. - 60 m² gîte: Kitchen, living room, dining room, two bedrooms with views over the Canal du Midi, bathroom, private 25 m² garden and private parking. - 100 m² gîte: Open-plan kitchen overlooking the garden, living room, dining room, three bedrooms, two of which enjoy views over the Canal du Midi, bathroom, separate WC and utility room. The property also features a private 40 m² garden, two terraces, a spa and private parking. - 60 m² gîte: Open-plan kitchen overlooking the garden, living room, dining room, two bedrooms, bathroom, separate WC, private 25 m² garden, terrace and private parking. A Prime Tourist Location The estate is located in the heart of Cathar Country, in an area particularly sought after for its rich heritage, vineyard landscapes and relaxed Mediterranean way of life. Here, the Canal du Midi provides an exceptional setting and a natural focal point for visitors: walking and cycling, boating, exploring picturesque villages and discovering local vineyards and wine estates all form part of the experience. Just a short walk away, the village, home to approximately 680 residents, provides essential shops and services, including a bar/tobacconist/newsagent, bakery and doctor. A Rare Investment and Lifestyle Opportunity A rare property combining heritage, tourism and privacy, offering an exceptional quality of life on the banks of the Canal du Midi. The presence of five fully restored, furnished gîtes, together with a large historic cellar extending across the entire footprint of the building and such a privileged setting, makes this estate particularly well suited to a turnkey tourism business project. At the same time, it offers an exceptional lifestyle in an idyllic setting, at the gateway to the Minervois and Corbières, surrounded by the vineyards, heritage and gentle way of life of southern France.
…By Beautiful South


Approximately one hour from Toulouse, the sea, and the Spanish border: Discover this incredible wine estate nestled at the foot of the Alaric mountain, in the heart of the Corbières region. Comprising a vast property of approximately 850sqm, surrounded by a large park of century-old trees, its enigmatic ancient tower, its 11m x 6m swimming pool, and its 70 hectares of land, including 30 hectares of vineyards (23 hectares of AOP Corbières and the remainder of IGP, a varietal wine), all easily accessible. The estate consists of several buildings. The main residence is a manor house of approximately 570sqm built in 1840, comprising 21 rooms on three levels, including 14 bedrooms, 2 living rooms, 1 dining room, 3 offices, 1 workshop, 2 kitchens with gas stoves, 1 scullery, 2 laundry rooms, and 4 toilets. Remodeled several times, the property still retains many period features, including marble fireplaces, spacious rooms, original parquet floors, a marble staircase, and more. Adjoining the house is a large garage with a car lift, ideal for mechanics enthusiasts. Separately, but extending from the main house, is a large outbuilding containing a 300 sqm cellar where the oak casks and vats once stood. Above this is a vast space of similar size suitable for various uses (banquets, receptions). There is also a second, adjoining 200 sqm cellar, both semi-underground but no longer in use (as wine production is now managed and vinified by a cooperative). We also find a workshop, a former stable, and a second house of approximately 120sqm, renovated less than 20 years ago in a rather modern style. It comprises a living room with a fireplace, a pellet stove, an office, a fitted and equipped kitchen with a ceramic hob, a WC on the ground floor, and four bedrooms with a bathroom upstairs. Beyond the second house, a magnificent sheepfold has been converted into a function room and reception hall with an upper floor. Finally, this large complex, combining living quarters and agricultural spaces, ends with a third and final house, renovated 30 years ago. It consists of a large living/dining room, a kitchen, four bedrooms, a bathroom, and a WC, and requires further renovation. The property also includes an old 13th-century tower, the last vestige of a convent, spared by time, as well as several outbuildings on either side of the La Bretonne stream. There are also repair workshops, an old forge, a pigsty, and two houses requiring complete renovation. Heating is provided by different types of units: forced-air oil heating, wood-burning fireplaces, a pellet stove, and some electric heating. Future owners have the following possibilities: bringing winemaking on-site and relaunching the wine business independently, operating as a bed and breakfast, gîte, artist residency, or renting out some of the units or the entire estate for weddings, baptisms, and corporate events. Priority work will be needed on the heating and electrical systems, but only structural work and finishing touches are required.
…By Agence Hamilton


LOCATION Located in the Aude department, in the highly sought-after Étang de Marseillette area renowned for its irrigation canals, 20 minutes from Carcassonne and 30 minutes from Narbonne and the Mediterranean Sea, close to the Canal du Midi, in an attractive rural setting with strong tourist potential. The location is bucolic and remains very green all year round, with numerous paths for cycling, horse riding or walking. GENERAL DESCRIPTION Family-run wine estate passed down through several generations, practising conventional viticulture certified HVE 3. The estate is operational, efficient and in excellent condition, with on-site vinification and bulk wine sales, which are highly valued by a regular contract with the same wine merchant in the region. BUILDINGS Complete and functional complex on the same site: - A 1920s wine-growing building forms the main residence of 250 m². - Adjacent to this are two secondary dwellings of 150 m² and 124 m², offering comfortable living and potential for development into gîtes. - A renovated wine cellar of 300 m², fully equipped and in good condition. - Two sheds of 185 m² and 188 m², a 52 m² storage room and other storage outbuildings, workshop, etc. LAND AND VINEYARDS Approximately 85 hectares of land, including 72 hectares of trellised vines. They are not all in one piece, but large blocks are close to each other. The buildings are protected by approximately 25 hectares of their own land and vineyards, including a garden with large trees. The vineyard is in very good condition and health, with approximately 40 hectares irrigated by flooding thanks to the network of canals from the Marseillette pond, recent plantings, diverse grape varieties, goblet or Guyot pruning and partial grass cover. HVE level 3 certification. THE FARM Production ranges from 4,000 to 4,800 hl, with yields varying between 50 and 70 hl/ha depending on the year. The farm is structured around two owners and three versatile employees who are ready to continue. Complete and well-maintained equipment for cultivation and winemaking. Solid economic results with positive EBITDA, ensuring a viable business or a secure investment. WHAT WE THINK You will be immediately charmed by the truly delightful surroundings of this beautiful property, complete with healthy and efficient working tools, ideal for immediate takeover or as an investment project with potential for expansion into bottling and wine tourism, in a recognised and promising sector. CONTACT: Hélène DESSORT +33 6 14 60 32 32
…By Poncet & Poncet Christie's International Real Estate Occitanie


11200 - MONTSERET - CORBIERES - EXCEPTIONAL PROPERTY - 5 ROOMS - 3 BEDROOMS - 180 m² - BASEMENT TERRACES AND OUTBUILDING - LAND 4675 m² - ABSOLUTE CALM efficity, the agency that estimates your property online, invites you to discover this rare and atypical property located in a particularly preserved environment in the heart of the Corbières, set on a magnificent landscaped lot of 4,675 m², offering beautiful unobstructed views of the surrounding mountains. Built with particular care for the quality of materials, comfort, and energy performance, this house of 180 m² of living space, recently built, benefits from a particularly accomplished design. A house designed for comfort The living room, approximately 40 m², benefits from beautiful natural light and opens onto the outdoors. It connects with a semi-open kitchen of approximately 20 m², complemented by a pantry. The house offers 3 bedrooms, two of which each have their own shower room with an Italian-style shower and toilet. The third also benefits from a bathroom with an Italian-style shower. A dressing room completes the sleeping area. The volumes are pleasant, with a ceiling height of 2.60 m, and the whole benefits from a particularly comfortable and coherent design. First-rate technical features and construction that has been the subject of particular attention, with quality materials and equipment: •42 cm monomur brick walls; •living room walls in poured concrete; •underfloor heating; •reversible Daikin heat pump; •double-flow VMC Atlantic; •Internorm triple glazing windows; •electrical installation with Legrand fittings; •integrated acoustic treatment in the house; •computer network with patch panel; •38 m borehole with pump and pressure tank. This allows for a DPE rated A, particularly coherent with the level of construction and equipment of the property. Remarkable exteriors: The house is surrounded by a landscaped plot of 4,675 m², carefully arranged and planted with fruit trees and various species. The 150 m² of terraces allow full enjoyment of the different orientations and the exceptional tranquility of the location. Furthermore, the land has a buildable section, offering complementary potential while currently maintaining a largely vegetated and preserved environment. Particularly significant ancillary volumes The property has a basement of 214 m², currently used for technical and storage purposes, as well as an independent garage of approximately 95 m², offering a height under the ridge of about 3.50 m. These volumes offer numerous possibilities: parking for several vehicles, workshop, storage, professional space, or any other project requiring large volumes. A truly unique property This property is intended for buyers seeking much more than a traditional house: large spaces, a privileged natural environment, a particularly high-quality construction, excellent energy performance, and land offering a real feeling of space and freedom. Its confidential character, absolute calm, views of the Corbières, and the quality of its design make it a particularly rare property in the area. The +: •Recent house •180 m² of living space •Landscape garden of 4,675 m² •Unobstructed view of the Corbières •3 bedrooms •3 sanitary areas with Italian showers •150 m² of terraces •214 m² basement •95 m² independent garage •High-end features and equipment •Extremely calm environment A rare property designed for those seeking space, tranquility, and quality, in an exceptional natural setting in the heart of the Corbières. You can contact me directly by phone for more information. Information on the risks to which this property is exposed is available on the Georisque website: georisques.gouv.fr. Bruno Khayat - EI - is a Commercial Agent authorized in real estate, registered with the Special Register of Commercial Agents of the Toulouse Commercial Court under the number 848429445. Headquarters of the principal: effiCity, 48 avenue de Villiers - 75017 PARIS - Simplified Joint Stock Company, with a capital of 132,373.05 euros, registered with the Paris RCS 497 617 746 and holder of the Professional Card CPI 7501 2015 000 002 025 - CCI Paris IDF - Guarantee Fund: GALIAN Assurances 89 rue de la Boétie 75008 ParisThis description has been automatically translated from French.
…By Efficity


In Luc-sur-Orbieu, between Narbonne and Carcassonne, this fully renovated maison de maître offers approximately 311 sqm of living space, set within a private, enclosed and landscaped 3,000 sqm park with no overlooking. A rare character property in the area, designed to combine family comfort, generous volumes and rental potential. The main residence is mainly laid out on one level. It opens onto a bright living area of approximately 60 sqm, combining lounge, dining room and bespoke kitchen. Travertine flooring, wide openings onto the garden, central island, American-style fridge and high-end appliances create a warm and contemporary atmosphere. The night area includes three air-conditioned suites, including a 33 sqm master suite with dressing room, full bathroom, whirlpool bathtub, walk-in shower, WC and bidet. On the garden level, an additional fitted level of approximately 87 sqm, heated, air-conditioned and with windows, offers multiple possibilities: office, games room, laundry room, wine cellar, home cinema, gym or professional workspace. Upstairs, two independent one-bedroom apartments of approximately 48 sqm and 39 sqm, each with its own kitchen, shower room, WC, air conditioning and private terrace, complete the property. The estate offers five bedrooms in total. Outside, an approximately 200 sqm terrace surrounds a heated saltwater swimming pool with submerged cover and self-cleaning system. Pool house, pizza oven, illuminated pétanque court, integrated well-fed irrigation system, an approximately 20 sqm hen area, an approximately 55 sqm dog kennel, three garages, double carport, greenhouse and wood shelter complete the amenities. Located in a lively village with shops, school and everyday services. Lézignan-Corbières is only 4 km away, while Narbonne can be reached in approximately 20 minutes. Energy rating: B | Climate rating: A Estimated annual energy costs for standard use, based on energy prices for 2021, 2022 and 2023: between euros2,003 and euros2,711 per year. Information on the risks to which this property is exposed is available on the Géorisques website: www.georisques.gouv.fr Contact: Patrick COSTES +33 6 07 34 27 81
…By Espaces Atypiques Carcassonne - Perpignan


THE BENS TEAM® by KW presents you exclusively this character property nestled in Lanet, in the heart of the Corbières-Fenouillèdes Regional Natural Park, in a preserved environment where calm and authenticity reign. Developing 260.76 m² of living space and nearly 293 m² on the ground, this old house renovated and expanded over the years offers beautiful volumes and a unique configuration spread over several levels. It has 5 large bedrooms, several living and reception areas, two living/cooking spaces, and a vast room of about 40 m², ideal as a lounge, workshop, workspace, or to host a activity dedicated to well-being. Outside, terraces and an intimate garden shaded by two majestic linden trees create a particularly pleasant setting. A winter garden as well as an adjacent old ruin, secured and transformed into a zen garden, enhance the unique character of the place. The house benefits from double-glazed windows, two fireplaces, and electric heating. The property also includes non-adjacent land in unspoiled nature, offering a complementary environment particularly suitable for outdoor activities. Nearby, the landscapes of Corbières, the natural pools of Orbieu, and Lake d'Arques invite you to fully enjoy nature. Carcassonne, Narbonne, and the Mediterranean are accessible about 65 km away. An atypical property with multiple possibilities: primary or secondary residence, family home, hosting project, retreats, yoga, meditation, or themed stays, subject to the necessary authorizations. Price: €351,000 including fees. Information and visits by appointment: Elodie BAUDE – THE BENS TEAM® by KW +33 6 43 15 69 22 [email protected] Fees are the responsibility of the seller. Energy class D, Climate class B Estimated amount of annual energy expenses for standard use: between €2,760.00 and €3,790.00 over the years 2021, 2022, and 2023 (subscriptions included). Information on the risks to which this property is exposed is available on the Géorisques website: georisques.gouv.fr. Your advisor THE BENS TEAM® by KW Access: Roger-M BENHAMOU Commercial agent (Individual company) RSAC 844743286This description has been automatically translated from French.
…By Kw Access

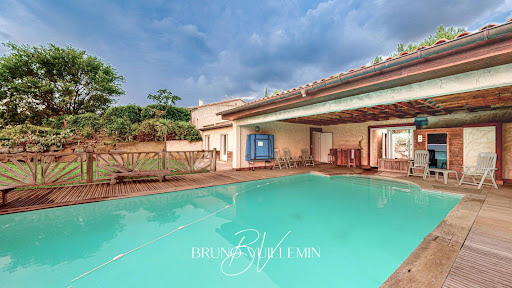


RARE - PROPRIÉTÉ MODERNE 10 PIÈCES EN POSITION DOMINANTE SUR 1 ha / PROPRIÉTÉS PRIVÉES.COM / Bruno VUILLEMIN : +33 (0)6.38.50.27.17 / LEZIGNAN CORBIERES, cette Villa de 2003, sur 2 niveaux, construction traditionnelle sur 1ha de terrain arboré d'essences méditerranéennes alimentées en eau par un puits et une cuve bénéficie d'un point de vue magnifique. La piscine maçonnée 10m x 5m traitée au sel, couverture par volet roulant, est exposée plein sud et s'abrite en partie sous sa dépendance. Le garage niveau RDJ est total et gigantesque ; idéal pour un collectionneur de voitures, motos, etc?on y retrouve le système d'arrosage, du traitement de l'eau par adoucisseur, la partie technique de la piscine, un atelier, une cave, etc? La Villa se compose : REZ DE CHAUSSEE : * Vaste pièce à vivre, belle hauteur sous plafond, avec cheminée insert ouverte sur terrasse couverte plein sud * Cuisine aménagée et équipée ouverte sur une salle à manger avec accès sur deux terrasses idéales pour les repas en extérieur ; Nord pour les déjeuners, Sud pour les diners * Grande buanderie partagée avec un cellier * Bibliothèque * WC avec lave main * Suite Propriétaires composée d'une chambre, d'un bureau, d'un dressing, d'une salle de bain avec douche et un WC individuel * Chambre avec salle d'eau et WC REZ DE JARDIN Niveau Piscine : 5 Chambres avec placards dont 3 ont accès direct sur terrasse sud * 1 Salle de bain avec douche * WC avec lave main * Kitchenette Tous les ouvrants sont en double vitrage, volets roulants électriques. La climatisation gainée est réversible dans du niveau RDC. Le niveau RDJ bénéficie de chauffage électrique individuel VISITE VIRTUELLE MATTERPORT DISPONIBLE Prix : 852.000 euros dont 36.000 euros Honoraires TTC (4.41%) inclus charge acquéreur, soit 816.000 euros hors honoraires. Cette présente annonce a été rédigée sous la responsabilité éditoriale de Bruno VUILLEMIN agissant sous le statut d'agent commercial immatriculé au RSAC sous le N°539 365 676 Mandat : 256758VBU / Le professionnel garantit et sécurise votre projet immobilier. SAS PROPRIETES PRIVEES /ZAC du chêne ferré / 44 allée des cinq continents 44120 VERTOU, Carte professionnelle CPI 4401 2016 000 010 CCI Nantes St Nazaire. RCS NANTES 487 624 777 (4.76 % fees incl. VAT at the buyer's expense.)
…By Propriétés Privées


Between Carcassonne and Narbonne, 30 minutes from the medieval city and 30 minutes from the Mediterranean, this renovated wine estate is nestled in the heart of the Corbières region. Offering 457 sqm of living space on a 9,822 sqm plot, this characterful property combines a main house, four independent gîtes, spacious outbuildings, and a swimming pool, all within a protected natural setting. The property is centered around a main house of approximately 150 sqm, complemented by four tourist accommodations already in operation. With a total of 15 bedrooms, the property offers comfortable accommodation for a gîte business, group stays, or a large-scale family project. The interiors blend stone walls, exposed beams, generous proportions, and modern amenities. Each unit has its own living areas, fully equipped kitchens, and bathrooms, allowing for immediate and seamless operation. Outside, shaded terraces, relaxation areas, a pétanque court, a playground, and a 16 x 8 m swimming pool create a welcoming and holiday-oriented atmosphere. The former wine outbuildings, representing over 860 sqm of additional space, offer exceptional potential for development: a reception room, a wellness area, a workshop, storage, or further expansion, subject to obtaining the necessary permits. The property also benefits from 54 photovoltaic panels, a restored well, several water points, and ample parking. Located halfway between heritage sites, nature, and the coast, this estate represents a unique opportunity in the luxury real estate market in the heart of the Corbières region. Your contact: Laura - 33 6 07 34 26 06. ENERGY RATING: B / CLIMATE RATING: A for the main house. Estimated annual energy costs for standard use: between EUR3,380 and EUR4,650 per year. Average energy prices indexed as of January 1, 2021 (including subscriptions). Information on the risks to which this property is exposed is available on the Géorisques website.
…By Espaces Atypiques Carcassonne - Perpignan


Close to Narbonne and the beaches, in a 3000 m² park, this master house has 11 bedrooms and 550 m² of living space, fully renovated with quality materials, will delight lovers of beautiful stone. Pool, gîte, and a 300 m² reception room complete the ensemble. The room sizes and their volumes offer an exceptional way of life. Ideal for hosting projects and events.This description has been automatically translated from French.
…By Orpi - La Plaine Immo Perpignan


In Aude, in the heart of the Corbières, THE BENS TEAM® by KW offers you a rare tourist and agricultural estate, developing approximately 779 m² of living space within over 57 hectares of land, pastures, and natural spaces.In a preserved environment offering absolute calm, unobstructed views of the reliefs, the Pic de Bugarach, and the Pyrenees mountain range, the property consists of several stone buildings housing a residential part as well as an existing tourism activity that generates income, operated as gîtes and guest rooms.The estate also has a swimming pool, outbuildings, and operational buildings, as well as an agricultural activity that fully contributes to the identity of the place. Sheep, lambs, chickens, and farm animals thrive on the property, where the vast pastures also allow for the possibility of accommodating horses and developing equestrian activities.In terms of facilities, the estate benefits from a recent state-of-the-art boiler, a photovoltaic installation, and its own spring used for daily water supply.A property particularly suitable for a project that combines living space and professional activity: resuming and developing gîtes and guest rooms, green tourism, farm stays, retreats, group accommodation, or equestrian projects, subject to the necessary authorizations.A complete file, hosting capacities, and financial elements of the operation available upon request.Information & private visits:Élodie BAUDETHE BENS TEAM® by KWTel: +33 6 43 15 69 22Email: [email protected] by appointment only.Fees paid by the seller. Energy class C, Climate class A Estimated amount of annual energy expenses for standard use: between €10,210.00 and €13,880.00 for the years 2021, 2022, and 2023 (subscriptions included). Information on the risks to which this property is exposed is available on the Géorisques website: georisques.gouv.fr.Your advisor THE BENS TEAM® by KW Access: Roger-M BENHAMOUCommercial agent (Individual company)RSAC 844743286This description has been automatically translated from French.
…By Kw Access


Architect-Designed Property with 3 Independent Units/Gites, Pool & Land in Durban-Corbières - Architect-designed property built in 2016, set into a hillside in Durban-Corbières and enjoying open views from each of its three independent units. Each unit offers its own private terrace and outdoor space, ideal for hosting guests or generating rental income. One unit also features a swimming pool and a wood-burning stove for year-round comfort. The property sits on a buildable plot of approx. 1,209 m², with an additional separate plot of around 3,470 m² included. This nearby non-constructible land has drinking water and is suitable for keeping animals. All units benefit from double glazing, electric radiators and aluminium electric shutters. A 1,000-litre water reserve adds extra security. Units 2 and 3 can easily be reconnected to create a main home with guest accommodation. Peaceful setting with good access to Narbonne, beaches and airports.
…By Leggett Immobilier


Durban-Corbières is a traditional wine-producing village in the heart of the Corbières, surrounded by vineyards, hills and Cathar-country landscapes. The village offers everyday amenities including a supermarket with fuel, bakery, pharmacy, restaurants, sports facilities and local services, as well as walking and cycling routes. Mediterranean beaches around Leucate are approximately 30 minutes away, Narbonne around 30–35 minutes, Perpignan around 45–50 minutes and Carcassonne under an hour by car. The property is located within a secure gated residence of similarly styled villas, occupied by a mix of permanent residents and second-home owners. It enjoys a private, sheltered position with panoramic views over the surrounding countryside, village and château. Entrance through to: Open-plan living/dining area of approximately 40 m² with exposed-beam ceiling, wood-burning fireplace and panoramic views across the terrace and swimming pool towards the château and surrounding hills. Traditional-style kitchen of approximately 20 m², fully fitted and equipped. Laundry/utility room. Steps lead down to a lower level offering potential to create a separate annexe: Bedroom 1 – approximately 14 m², opening directly onto the terrace and pool area. Bedroom 2 – approximately 10 m², also opening onto the terrace and pool. Bedroom 3 – approximately 11 m². Shower room with WC. Garage – approximately 25 m² with electricity and water. First floor: Bedroom 4 – approximately 16 m² including built-in storage, opening onto a sunny terrace with wide-reaching views across the Corbières countryside. Bedroom 5 – approximately 16 m² including built-in storage, also opening onto the same terrace Bathroom. Separate WC. Outside: South-facing 8 x 4 m swimming pool. Teak decking with space for sun loungers around the pool. Covered outdoor dining area with sun shade, BBQ and seating. Private and not overlooked. Steps lead to a lower terrace, again enjoying open countryside views, with technical room and additional storage area. The grounds are fully fenced. All furniture can be included in the asking price, making this a particularly attractive turnkey opportunity with excellent overall value. Additional features: Mains water. Mains drainage. Double glazing. Reversible air conditioning in every room. Electric radiators. Sheltered position, protected from the prevailing winds. Secure gated residence. Excellent seasonal rental potential, with reported high-season rental income of up to €3,000 per week. Offering 5 bedrooms, 2 bathrooms, a private pool, garage, multiple terraces and panoramic château views, this is a well-priced property suited to a permanent home, second residence or seasonal rental investment in the Corbières.
…By Leggett Immobilier


Exclusive Listing – Terres d’Oc Sotheby’s International Realty : Set in a confidential natural environment, just 35 minutes from the Mediterranean beaches, this remarkable estate unfolds like a private hamlet in the heart of nature. The main building, arranged around five independent residences ranging from 60 to 100 sqm each, forms the vibrant heart of the property. Each unit offers two bedrooms and a private terrace, allowing a large family to gather while maintaining complete privacy. Renovated to a high standard in 2013, the ensemble combines authentic character with quality modern amenities. The property is ideally suited as a distinguished family estate, a multigenerational retreat, or a high-end holiday rental business. The shared spaces enhance the convivial spirit of the estate: a light-filled lounge with views over the rolling hills, a professional kitchen, and a reception hall perfectly suited for gatherings or seminars. Large bay windows extend the interiors onto a shaded south-facing terrace overlooking the swimming pool. An independent house of approximately 200 sqm completes the estate. Offering four bedrooms, it may serve as a caretaker’s residence, a private owner’s home, or a secondary residence within the domain. In addition, 17 hectares of adjoining preserved woodland ensure absolute tranquility and exceptional panoramic views.
…By Terres D'oc Sotheby's International Realty


Minervois area Fully renovated Stone House from around 1850, 5 bedrooms, fitted kitchen, beautiful swimming pool and terraces, nicely landscaped 1835m2 land, very quiet and peaceful, view of the countryside and vineyards, close to all amenities Originally built around 1850 and recently renovated, this property is located on the edge of a hamlet in the greater Minervois Corbières area. Languedoc Roussillon, Occitanie, South of France. A superbly tastefully renovated character house offers spacious rooms, ready to move into. The renovation has been done with quality materials. You will have a feeling of warmth and well being as soon as you enter it. The Mediterranean garden with flower beds everywhere and several terraces inviting you to relax in peace. A beautiful swimming pool with its large terrace as well as a semi-covered dining area with BBQ makes you want to spend beautiful days at home while contemplating the view of the vineyards. Ideal not only as a primary residence but also as a second home with a seasonal rental to pay the costs or more. A corner of paradise for lovers of calm, wine and if you are sporty to let off steam by bike or other sporting activity. Description of the property The house offers 273m2 of living space on 2 levels. Ground floor: Entrance hall 26m2, living room - dining room 35m2, open and fully equipped kitchen 15m2, second entrance 12m2, bedroom 25m2, bathroom and shower 19m2, passage 3.5m2, toilet 2m2, utility room in L 17m2, Boiler room and storage room 19m2. 1st floor: Open gallery 32m2, master bedroom 57m2, bedroom with bunk bed 9m2, double bedroom 12m2, shower room 8m2, twin bedroom 15m2. Swimming pool with liner 11m x 5.5m Several terraces, sunny or shaded according to the choice BBQ Grounds The 1835m2 garden is well designed with several terraces and dining area following the sun. The typical Mediterranean plants with its flowers and smells and established trees make it a bucolic place. General conditions This well renovated and stylish character house is in very good condition and can be moved into straight away. Double glazing on most of the openings either in wood or in aluminium, gas central heating (tank) with radiators and wood stoves. It needs some TLC outside and adding a shower room in the huge and lovely bedroom upstairs to make it perfect. Very secure property. Comments A property ready to settle in and enjoy the good life, sun, pool and sea. Ideally located with easy access to various regional airports, the rail system and highways. Sea and ski nearby. A rare and very peaceful property. DPE not usable
…By Ab Real Estate
'%20stroke='%23DDAA3A'%20stroke-width='1.909'%20stroke-linecap='square'%20stroke-linejoin='bevel'/%3e%3c/svg%3e)
Receive by email any new listing that may match your search criteria
Your criteria :
By validating this form, you accept the general conditions of use of Le Figaro Properties.
These agencies offer a selection of luxury properties vente at Lagrasse. Feel free to contact them for personalized assistance.

