The agencies at Villesèque-des-Corbières
These agencies offer a selection of luxury properties vente at Villesèque-des-Corbières. Feel free to contact them for personalized assistance.

 English$ USD · m²


Exclusive Listing – Terres d’Oc Sotheby’s International Realty : Set in a confidential natural environment, just 35 minutes from the Mediterranean beaches, this remarkable estate unfolds like a private hamlet in the heart of nature. The main building, arranged around five independent residences ranging from 60 to 100 sqm each, forms the vibrant heart of the property. Each unit offers two bedrooms and a private terrace, allowing a large family to gather while maintaining complete privacy. Renovated to a high standard in 2013, the ensemble combines authentic character with quality modern amenities. The property is ideally suited as a distinguished family estate, a multigenerational retreat, or a high-end holiday rental business. The shared spaces enhance the convivial spirit of the estate: a light-filled lounge with views over the rolling hills, a professional kitchen, and a reception hall perfectly suited for gatherings or seminars. Large bay windows extend the interiors onto a shaded south-facing terrace overlooking the swimming pool. An independent house of approximately 200 sqm completes the estate. Offering four bedrooms, it may serve as a caretaker’s residence, a private owner’s home, or a secondary residence within the domain. In addition, 17 hectares of adjoining preserved woodland ensure absolute tranquility and exceptional panoramic views.
…By Terres D'oc Sotheby's International Realty


Rare opportunity in Roquefort des Corbières. On a large fenced plot with no adjoining properties, surrounded by three dead-end roads, at the foot of the Saint Martin chapel and close to the Corbières regional natural park, lies this rare gem. Guaranteed crush! In Roquefort-des-Corbières, in a privileged environment, with two separate entrances, discover this magnificent single-story house on four sides, furnished if desired, offering 163 m² of living space on a vast plot of 4,297 m², consisting of a garden and scrubland. Sheltered from view, this property benefits from a rare setting, calm and in nature. The house consists of an entrance with closets, a bedroom, a second bedroom with an adjoining shower, as well as a superb master suite with a shower, corner bath, WC, dressing room, and direct access to the pool. An additional shower room and a separate WC complete the sleeping area. In terms of living space, you will enjoy a functional kitchen with a laundry room, a pleasant living room with a fireplace and numerous openings, as well as a beautiful veranda directly overlooking the pool and garden. The whole is bright, air-conditioned, and particularly pleasant to live in, with beautiful volumes and perfect openness to the outside. Outside, the charm works immediately: saltwater pool, solar shower, metal frame, double garage, summer kitchen, small cabin fitted under a beautiful pergola, equipped and shaded among the trees. Numerous quiet corners allow for outdoor napping and a pétanque court ensures conviviality. Vast land offering an unobstructed view of the countryside. A rare property for lovers of tranquility, nature, and space, just a few minutes from amenities and ten minutes from the beaches in a sought-after area of the Corbières. A property full of charm, ideal for fully enjoying a privileged living environment. Must see soon! Contact me at 0628511430. Fees to be paid by the seller. Energy class B, Climate class A Estimated annual energy expenses for standard use: between €1380.00 and €1950.00 for the years 2021, 2022, and 2023 (subscriptions included). Information on the risks to which this property is exposed is available on the Géorisques site: georisques.gouv.fr. Your IMMOPHARE advisor: Marjorie Mellet Commercial agent (sole proprietorship)This description has been automatically translated from French.
…By Immophare


Charming 327 m² master house with its patio. Fully renovated with great taste, this house will charm you from the moment you arrive with its beautiful corner façade and its 3 entrances on the street. The welcoming main hall leads to a lovely independent and equipped kitchen on its right. A glass door provides access to the magnificent bright living room opened onto the 25 m² patio, allowing you to enjoy an outdoor space partially sheltered for dining or drinks with friends. These rooms offer beautiful volumes with high ceilings, adding a warm character. On the left, there is a living room with a beautiful fireplace and cement tiles, providing a more intimate space for conversations, watching TV, or reading. Another room can serve as a bedroom on the ground floor if necessary, since there is a laundry room where a bathroom can be created. Independent WC. A beautiful staircase leads to the spacious and bright landing on the first floor, which distributes 5 bedrooms and 2 shower rooms with WC. The bedrooms are spacious and bright, ideal for accommodating a large family or for rental purposes. The bonus: On the second floor, the attic has been completely converted into a large master suite. The magnificent frame has been preserved and adds a lot of charm to this room. A beautiful shower room with WC. An additional bedroom with a mezzanine. This house full of charm and authenticity will be your favorite!!! Ideal for a family home, blended family where everyone can find their own space, holiday rental. Ideally located near the shops of this typical Mediterranean village. Just 20 minutes from the sea (Leucate, La Franqui, Port La Nouvelle). Close to the Sigean highway. Unpack your bags!!! Guaranteed favorite!!! For visits, contact Guylaine Bertrand at 06.03.11.71.94This description has been automatically translated from French.
…By Osez Mon Immobilier !


Large character house with a view of the Corbières. This large crossing building, on 3 levels, offers beautiful volumes, ideal for a large family, a second home, or even a guest house project. It consists of 8 bedrooms, 1 office-library, 3 shower rooms, 1 bathroom, a terrace adjoining the dining room and the equipped kitchen, a courtyard on the ground floor, and a rooftop solarium terrace offering a superb view of the Corbières. The house has preserved many old elements that give it a lot of charm and authenticity (tiles, cement tiles, fireplaces...). In terms of comfort and maintenance, the house is equipped with two wood stoves, double glazing, good roof insulation, a roof in good condition, and a recently redone facade. Guaranteed favorite. Contact us at 06.86.81.06.20Honorary fees included of 5% VAT at the expense of the purchaser. Price excluding fees €320,000. Energy class B, Climate class A Average estimated cost of annual energy expenses for standard use, based on energy prices from the year 2021: between €1,040.00 and €1,460.00. Information about the risks to which this property is exposed is available on the Géorisques website: georisques.gouv.fr.
…By Immophare


11200 - MONTSERET - CORBIERES - EXCEPTIONAL PROPERTY - 5 ROOMS - 3 BEDROOMS - 180 m² - TERRACES, BASEMENT, AND OUTBUILDING - LAND 4675 m² - ABSOLUTE CALM eficity, the agency that estimates your property online, offers you to discover this rare and atypical property located in a particularly preserved environment in the heart of the Corbières, set on a magnificent landscaped plot of 4,675 m², offering beautiful unobstructed views of the surrounding massifs. Built with particular care for the quality of materials, comfort, and energy performance, this recently constructed house of 180 m² of living space benefits from a particularly well-designed layout. A house designed for comfort The living room, approximately 40 m², enjoys beautiful brightness and opens onto the outdoors. It connects with a semi-open kitchen of about 20 m², completed by a pantry. The house offers 3 bedrooms, two of which each have their own shower room with Italian shower and toilet. The third also has a bathroom with Italian shower. A dressing room completes the sleeping area. The volumes are pleasant, with a ceiling height of 2.60 m, and the whole benefits from a particularly comfortable and coherent design. High-end technical features and construction that has undergone special attention, with quality materials and equipment: •42 cm monomur brick walls; •living room walls in poured concrete; •underfloor heating; •reversible Daikin heat pump; •double flow VMC Atlantic; •triple-glazing Internorm carpentry; •electrical installation with Legrand equipment; •integrated acoustic treatment in the house; •computer network with patch panel; •38 m deep borehole with pump and pressure tank. The whole allows for an energy performance diagnosis (DPE) rated A, particularly consistent with the construction and equipment level of the property. Remarkable exteriors: The house is surrounded by a landscaped area of 4,675 m², carefully arranged and planted with fruit trees and various species. The 150 m² of terraces allow for full enjoyment of the different orientations and the exceptional tranquility of the area. The land also benefits from a constructible part, offering additional potential, while currently maintaining a largely vegetated and preserved environment. Significant annex volumes The property includes a basement of 214 m², currently used for technical purposes and storage, as well as an independent garage of approximately 95 m², offering a ridge height of about 3.50 m. These volumes offer numerous possibilities: parking for several vehicles, workshop, storage, professional space, or any other project requiring large volumes. A truly unique property This property is aimed at buyers looking for much more than a traditional house: large spaces, a privileged natural environment, a particularly qualitative construction, excellent energy performance, and a plot offering a real sense of space and freedom. Its discreet character, absolute calm, views of the Corbières, and the quality of its design make it a particularly rare property in the area. Highlights: •Recent house •180 m² of living space •Landscaped plot of 4,675 m² •Unobstructed views of the Corbières •3 bedrooms •3 sanitary areas with Italian showers •150 m² of terraces •214 m² basement •Independent garage of 95 m² •High-end amenities and equipment •Extremely quiet environment A rare property designed for those seeking space, tranquility, and quality in an exceptional natural setting in the heart of the Corbières. You can contact me directly by phone for more information. Information on the risks to which this property is exposed is available on the Georisque website: georisques.gouv.fr In accordance with Article L. 561-5 of the Monetary and Financial Code, presentation of a valid ID will be required during the visit. Bruno Khayat - EI - is a Commercial Agent mandated in real estate, registered in the Special Register of Commercial Agents of the Toulouse Commercial Court under number 848429445. Head office of the principal: EFFICITY SAS (RCS Paris 497617746 - Share capital of 132,373.05 euros) - Headquarters: 48 avenue de Villiers 75017, Financial Guarantee of 500,000 euros: GALIAN Assurances 89 rue de la Boétie 75008 Paris, Professional card CPI 7501 2015 000 002 025 from the CCI Paris Ile de France.This description has been automatically translated from French.
…By Efficity


Ideally located 25 km from Narbonne and the beaches, this magnificent property boasts a remarkable setting, completely free from any disturbances. The estate features a stunning 19th-century Château with an adjoining Romanesque chapel, an elegant Bastide dating back to the 15th century, three independent lodgings, and numerous substantial outbuildings. The Château offers approximately 1,000 m² of living space across three levels. The ground floor opens with an imposing entrance hall and a grand staircase; to one side are two lounges and an office, and to the other, a lounge, a dining room, and a kitchen. All main rooms open directly onto a very large shaded terrace, the terraced gardens (restanques), and a charming swimming pool built into a former stone basin. A second kitchen, several storerooms, and a powder room complete this level. On the first floor, a central hallway leads to 7 bedrooms and 6 bath or shower rooms with toilets. The second floor features one bedroom with its own bathroom and several additional rooms ready to be finished. An independent caretaker's apartment has been cleverly integrated into the Château. All renovations have been carried out with deep respect for the original architectural and decorative features. The Bastide, offering approximately 500 m² of living space over three levels, comprises a dining room, a kitchen, and two large adjoining reception rooms (en enfilade) on either side of the entrance hall, along with utility rooms (laundry, boiler room, etc.). The first floor hosts 5 bedrooms, each with its own en-suite bathroom and toilet. The second floor includes a dormitory and 3 additional bedrooms (two of which have en-suite bathrooms). The Bastide and its adjoining outbuildings are arranged around a delightful walled garden featuring a large swimming pool. Here too, the renovation has preserved the historic soul of the premises. The Independent Lodgings: Two of the three units (57 m² and 108 m²) are converted sheepfolds located behind the Château, sharing a third swimming pool. The third unit (81 m²) is situated on the first floor of a wing of the Bastide with its own private access. Outbuildings: Substantial outbuildings adjoining the Bastide represent a total ground surface of approximately 1,200 m², including a former winery, a cellar (caveau), and various hangars. The Grounds: The property extends over approximately 307 contiguous hectares of Mediterranean vegetation, including 3.4 hectares of vineyards currently in production (AOP Corbières), 30 hectares of arable land, 1 hectare of olive groves, and a lake of approximately 1.7 hectares. The presence of several natural springs and boreholes is an undeniable asset in a region where water is a precious resource. Potential: This unique estate can accommodate various projects: a multi-generational family home, an events venue, tourist or hotel accommodation, or an agricultural enterprise. Access: Highway access is 25 minutes away; TGV station and low-cost international airports (Béziers and Carcassonne) are within a one-hour drive. Fees payable by the seller Energy rating: D Climate rating: E Estimated annual energy costs for standard use: between 17,482 euros and 23,652 euros per year. Prices indexed to the years 2021, 2022 and 2023 (including service charges. Information on the risks to which this property is exposed is available on the Géorisques website: www.georisques.gouv.fr
…By Agence Mercure Languedoc-provence


In the heart of the Corbières massif, on the route of the châteaux Cathares castles, this exceptional property of nearly 307 hectares combines character, authenticity, and vast possibilities. It comprises a 19th-century château in a dominant position, a monumental bastide, and two sheepfolds, offering a total of 28 bedrooms. It also includes a Roman chapel, numerous outbuildings, particularly suitable for winemaking, natural springs feeding a stunning basin and a pond, as well as two swimming pools. The estate is harmoniously designed so that each space retains its independence and privacy, without disturbing the functionality of the others. Set within a landscaped park of local species on different terrace levels, surrounded by a plain of vineyards, olive groves, garrigue, a pond, and nearly 30 hectares of former vineyards, it offers endless possibilities for future projects ; from replanting vines or olive trees to developing an oenotourism venture. Ideally located, the property is just 25 minutes from Mediterranean beaches and 30 minutes from Narbonne, offering the perfect balance between the charm of preserved countryside and proximity to all amenities. Energy class: E (199 kWhEP/m².year) — Climate class: E (62 kg CO₂/m².year) Price with agency fees: € 3,700,000 Price excluding agency fees: € 3,490,566 Agency fees of 6% payable by the buyer. “Information on risks to which this property is exposed is available on the Géorisques website: www.georisques.gouv.fr"
…By Barnes Proprietes & Chateaux


Close to Narbonne and the beaches, in a 3000 m² park, this master house has 11 bedrooms and 550 m² of living space, fully renovated with quality materials, will delight lovers of beautiful stone. Pool, gîte, and a 300 m² reception room complete the ensemble. The room sizes and their volumes offer an exceptional way of life. Ideal for hosting projects and events.This description has been automatically translated from French.
…By Orpi - La Plaine Immo Perpignan


Exclusive listing. Set within a protected natural environment, this rare property enjoys a privileged position overlooking the lagoon. Set on a 358 sqm plot, the house offers, on the ground floor, two bedroom suites, a workshop of approximately 16 sqm with its own private courtyard, a utility room and a spacious summer kitchen of approximately 30 sqm. The first floor comprises one bedroom, an office and a beautiful living area with a fully fitted kitchen and fireplace corner, opening onto a terrace with remarkable views over the lagoon. Outside, the property reveals a true Mediterranean-inspired secret garden. The heated swimming pool features a movable floor and blends seamlessly into the terrace: the platform can be raised to create a fully usable outdoor space, then lowered to reveal the pool and adjust its depth. The property also includes a double garage and two private parking spaces. Perfectly insulated, the house is fitted with new double-glazed windows, ducted air conditioning throughout, a multi-frequency heat pump, a well and an electric vehicle charging point. The immediate proximity of the fishing harbour is an additional advantage for lovers of the sea, fishing and boating. Forming part of a former estate and entirely enclosed by walls, the property offers an intimate and private atmosphere, sheltered from view, while remaining just a few steps from village life.
…By Terres D'oc Sotheby's International Realty


Exclusive listing. In the heart of the highly sought-after village of Peyriac-de-Mer, discover this exceptional property set on a 1,410 sqm plot, comprising two independent residences that combine contemporary elegance, comfort, and high-end amenities. The main house features four en-suite bedrooms, three of which have direct access to the terraces. Its spacious, light-filled living area flows through the home, opening onto a winter garden and extending դեպի a landscaped outdoor space with a saltwater pool and pool house—an ideal setting for elegant entertaining. A separate office and an independent TV lounge complete the property, offering more intimate spaces perfectly suited to everyday living. The second residence, built with a timber frame, offers approximately 100 sqm in a loft-style design. It stands out with its generous living area and open-plan kitchen, large sliding glass doors opening onto the terraces, and two en-suite bedrooms, including one on the ground floor, combining comfort and modern design. The entire property benefits from premium features: ducted air conditioning, elevators in each house with wheelchair access, polished concrete floors, and a central vacuum system. Additional amenities include a pétanque court, private parking, an electric vehicle charging station, and an annex with a functional laundry room and storage spaces. A rare property offering multiple possibilities, set in the heart of an authentic and highly desirable environment.
…By Terres D'oc Sotheby's International Realty


Do you love Peyriac de Mer and want a family home? This villa offers single-level living, a natural setting, in a quiet location, while being close to shops and 10 minutes from Narbonne. The spacious, light-filled living and dining room, with its triple exposure, ensures sunshine throughout the day, from sunrise to sunset. This beautiful living space is perfect for entertaining family and friends. The open-plan kitchen is fully equipped. Several French doors open directly from the living area, leading to the terraces and swimming pool. The two separate sleeping wings facilitate privacy. Each bedroom has built-in wardrobes. The master suite is the only room located upstairs, allowing for quiet isolation. The 4 ground floor bedrooms benefit from a large bathroom with bathtub and walk-in shower, as well as a separate toilet. The real bonus: A superb annex with shower, sink and WC, which can fulfill your desires, an independent office, a studio, a leisure workshop, a gym or cinema room.... The swimming pool, set in a natural environment, allows you to contemplate nature. Several relaxation and dining areas are available, as well as a barbecue. A garage completes this property, as well as a large driveway that can accommodate several vehicles on the plot. Equipment: roller shutters, double glazing, ducted reversible air conditioning, electric gate, .... To arrange a viewing, please contact the agency at 06.73.80.20.82 The fees are payable by the seller. Information on the risks to which this property is exposed is available on the Géorisques website: www.georisques.gouv.fr
…By Les Villas Perpignan Narbonne


Coup de coeur - Apartment - LARGE GARAGE - TerraceVery beautiful Duplex T4 of 135m2 with terrace and sea view. Equipped kitchen of quality, bright living room, 3 bedrooms, 1 mezzanine, 1 shower room, 1 bathroom. And a large garage of 93 m2 with garden access and nice height (possibility to park a camper van or several cars). Facades and roof redone, double glazing, reversible air conditioning... No work needed. Do not hesitate to contact us at 06.86.81.06.20Fees included of 5% VAT at the buyer's expense. Price excluding fees €260,000. Energy class A, Climate class A Estimated amount of annual energy expenses for standard use: between €1310.00 and €1820.00 over the years 2021, 2022, and 2023 (including subscriptions). Information on the risks to which this property is exposed is available on the Géorisques website: georisques.gouv.fr.This description has been automatically translated from French.
…By Immophare


Winery on the edge of ponds. Organic farming. Composed of 55 hectares of vineyards in A.O.P. The house has a surface area of 223 m² featuring a living room with fireplace, independent kitchen, 3 bedrooms, a bathroom, and a shower room. Pool. Equipment shed, outbuildings. Wine cellar with a capacity of 3880 hl. Winemaking equipment, operational equipment, and customer file are included in the sale. Advances on crops and wine stock are additional.This description has been automatically translated from French.
…By Orpi - La Plaine Immo Perpignan


At La Palme, discover this beautiful Mediterranean property developing about 250 m² of living space, set on a generous plot of 3,080 m². A rare property, offering beautiful volumes, numerous outbuildings, and an exterior perfectly designed to fully enjoy the Mediterranean lifestyle. Upon entering, the house reveals beautiful spaces and a pleasant distribution. The ground floor revolves around a large, bright living area, largely opened to the outside and benefiting from direct access to the pool. A friendly and warm space, ideal for hosting family and friends. This level also features two master suites, one of which is particularly spacious with a large fitted dressing room, a gym that can also be used as an office, as well as a beautiful bathroom equipped with an Italian shower, a whirlpool bath, a double sink unit, and a toilet. An independent fitted and equipped kitchen completes this space, along with a pantry and a laundry room. An independent toilet and a first double garage also complete the ground floor. On the first floor, a hallway with storage leads to two large bedrooms, both benefiting from access to the balcony. From here, you can enjoy a small view of the sea and the mountains. A shower room with a toilet completes this floor. Outside, the property reveals all its potential. The vast plot of 3,080 m² hosts a pleasant pool equipped with a telescopic cover, allowing it to be enjoyed for a longer period of the year. Connected to it, a true summer kitchen offers an ideal space for outdoor dining and convivial moments. A shower room with a toilet completes this area. The property also has a shelter for a camper van as well as a second double garage with a pit, offering many possibilities for parking several vehicles, DIY, storage, or accommodating leisure vehicles. In terms of amenities, the house benefits from a well, thermal solar panels ensuring hot water production, motorized gates, and programmable shutters in the main room, providing comfort and practicality in daily life. With its 250 m² of living space in a very quiet neighborhood, its 3,080 m² plot, its saltwater pool, its two double garages, its outdoor spaces, and its numerous features, this property offers a particularly complete and sought-after living environment. A rare house in La Palme, ideal for a family looking for space, comfort, and a true Mediterranean lifestyle. A rare find on the market. Visit without delay. Contact me at 0628511430.This description has been automatically translated from French.
…By Immophare


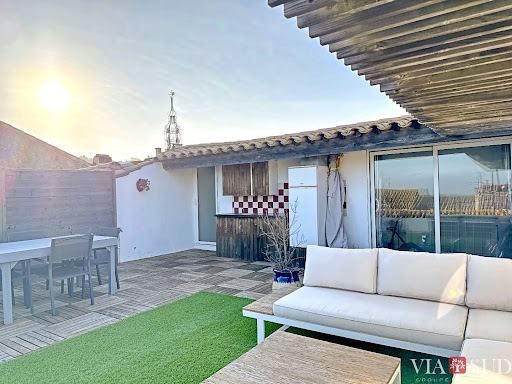


In the heart of La Palme, 10 minutes from the beaches of Leucate, this spacious and well-maintained 225 sq m character house boasts generous proportions, beautiful living areas, and four bedrooms. Its rooftop terrace offers unobstructed views all the way to the sea – perfect for sunrises. The property also features a unique layout: a completely independent one-bedroom apartment, ideal for seasonal or yearly rental (approx. €7,000/year); a versatile studio with a kitchenette and shower room (ideal for additional accommodation or professional use); and a garage. Living in a large house, enjoying sea views, and generating income: few properties offer all this. Information on the risks to which this property is exposed is available on the Georisques website: www.georisques.gouv.fr. Agency fees are payable by the seller.
…By Via Sud Immobilier


Renovated Home with Sea View and Rental Potential This charming house offers stunning views of the sea and the Corbières. Fully renovated with quality materials, it features approximately 230 m² of living space spread over three levels, all accessible by an elevator. The 49 m² garage and private parking space in front of the house provide convenient parking options. Outdoor spaces total nearly 150 m², including a garden and several terraces, one of which is over 30 m² and offers a spectacular sea view. A 34 m² basement has been converted into a relaxation area with a jacuzzi. The renovation includes a new insulated roof, facades with lime plaster and exposed stone, metal joinery with thermal break and tilt-and-turn windows, and a pellet stove for heating. This house can accommodate various projects: as a primary or secondary residence with spacious living across three levels, or as a rental investment with the three independent apartments, each with its own access and outdoor space. Additionally, the independent entrances allow for the consideration of a professional activity on the ground floor. This unique house is sure to charm you from the first visit. Feel free to contact us for more information or to arrange a viewing. Listed price: €548,000
…By Beautiful South


Winery on the edge of the ponds. Organic farming. Composed of 49 hectares of vines in A.O.P. The residential house has an area of 223 m² and includes a living room with a fireplace, an independent kitchen, 3 bedrooms, a bathroom, and a shower room. Swimming pool. Equipment shed, outbuildings. Winery with 3880 hl of vat capacity. Winemaking equipment, operating equipment, and customer database are included in the sale. Advances on crops and wine stock are additional.This description has been automatically translated from French.
…By Orpi - La Plaine Immo Perpignan


Located in La Palme, between land and sea, this elegant 240 m² property embodies Mediterranean charm in an idyllic setting. Close to the beaches, the picturesque village, the port, and all amenities, it offers a unique haven of serenity. With a refined interior and high-end features from the moment you step in, this home captivates with its generous spaces and warm atmosphere. It comprises 5 bedrooms, including a master suite, a bathroom, a shower room, a kitchen, a spacious, light-filled living room, an office, and 3 separate toilets. Spread over two levels, it boasts a seamless layout, making it a perfect choice for a primary or secondary residence. An exceptional setting near the sea: the outdoor space is a true invitation to relaxation, featuring a swimming pool, a shaded terrace, and a meticulously landscaped garden. The property enjoys stunning views of the sea and the surrounding garrigue, offering a breathtaking panorama to be enjoyed every day.
…By Terres D'oc Sotheby's International Realty


Discover this sumptuous 547 m² residence located in the heart of Bages, a true haven of peace designed to offer a luxury guest house experience. This exceptional property comprises 15 rooms, including 7 elegant suites. The main suite stands out with its bathroom, dressing room, and private hammam, while each other suite has its own shower room. A family suite completes this harmonious ensemble.The living spaces, bathed in natural light, are designed for unparalleled comfort. The spacious living room of 36.70 m², the modern fully equipped kitchen of 23 m², and the dining room of 25.40 m² open onto a panoramic terrace. This terrace offers breathtaking views of the pool, the sea, and the lake, ideal for memorable outdoor meals. For your moments of relaxation, a 46.42 m² game room with billiards and a large 90 m² cinema room await you.The exterior of the property is equally impressive, with a pool and its pool house, a fully equipped gym, and a beach tennis court, all on a 4,000 m² plot. For families, the École Primaire Céline Pinaud is less than 100 m away, offering ideal proximity.This house combines modern comfort and security with underfloor heating, reversible air conditioning, and a video surveillance system for total peace of mind.Technical features:- Area: 547 m²- Land: 4,147 m²- Year of construction: 1994- Heating: Oil boiler with underfloor heating, reversible air conditioning- Hot water: Thermodynamic balloon with solar panels- Pool, gym, cinema room- Energy performance: CLegal mentions:The information in this announcement is provided for informational purposes and cannot replace the technical, cadastral or administrative verifications that the buyer or their counsel must carry out. To consult the history and official data related to risks in the territory, refer to the Géorisques database accessible via www.georisques.gouv.fr. This advertisement is published by a registered professional.For any questions, contact Zefir at 07 57 91 70 93.This description has been automatically translated from French.
…By Zefir


In Bages, an iconic village in the Aude region, discover this exceptional 185 m² property, completely renovated, offering breathtaking views of the Bages lagoon and great heritage and rental potential. This house comprises two independent flats, a garage and a large shed, all in a rare and privileged setting. Upon entering, you will find yourself in a 100 m² storage area comprising a workshop, wine cellar and garage. This remarkably spacious area offers numerous possibilities for conversion: professional space, artist's studio, storage, independent business or extension of the residential project. The functional and bright three-bedroom flat on the ground floor comprises a living room with open-plan kitchen, a master bedroom and two bedrooms with fitted wardrobes, and a shower room. The three-bedroom duplex comprises a spacious living room-lounge-kitchen opening onto a large panoramic terrace with direct views of the lake. Two bedrooms with en-suite shower rooms, one with terrace access and exceptional views. On the second level: A landing converted into a glass-fronted office, bathed in light. A third bedroom with shower room, perfect for guests, teleworking or additional rental. Recent and careful renovation. Underfloor heating and cooling. Reversible air conditioning. Renovated façade. Optimal thermal comfort A rare property on the Bages market, offering multiple possibilities: main residence, family project, rental investment, residence with additional income, or hybrid residential/professional project. An exceptional property to be discovered without delay. Contact me for a viewing.
…By Kretz Real Estate


Located in the heart of a lively and authentic seaside resort, between the sea and lagoons, this rare four-sided property offers 473 sqm of living space (530 sqm total built area)** on a 940 sqm plot, enjoying complete privacy. From the moment you enter, a majestic hall with a striking double staircase sets the tone. The home features a spectacular 120 sqm living room, including a dining area and two fireplaces, one of which is a remarkable central feature. Flooded with natural light through large bay windows, it opens onto the south-facing garden as well as an exceptional wellness area with an indoor swimming pool, hammam, and shower room, seamlessly connected to the outdoors. The ground floor also includes a fully equipped kitchen, an office, a WC, and several functional spaces (laundry room, workshop, boiler room, garage, cellar). Upstairs, a 45 sqm TV lounge leads to 5 suites with private shower rooms, including a spacious master suite with dressing room, as well as a fully insulated attic. The house underwent a complete renovation in 2023, featuring a heat pump system, underfloor heating, new aluminium joinery, reinforced insulation, fully updated electrical system, and modern equipment for the pool. Outside, you will enjoy a private garden with no overlooking neighbors, complete with a summer kitchen, BBQ area, and bioclimatic pergola**, perfect for outdoor living. A bright and unique property with generous volumes, ideal as a main or secondary residence, in a setting that offers an exceptional quality of life all year round in Port-la-Nouvelle.
…By Beautiful South


This property is presented to you by Muriel ROBERT, Real Estate Agent at Prestige by Arthurimmo, 9 Rue des Trois Journées, Perpignan, Occitanie region, FRANCE, reachable at +33 6 78 11 52 31. In the heart of the wild and unspoiled landscapes of the village of Opoul-Perillos in the Pyrénées-Orientales, between the sea, garrigue scrubland, and limestone hills, we offer this superb contemporary Mediterranean villa providing a rare living environment, combining absolute tranquility, modern comfort, and omnipresent nature. Located in a privileged setting, the property, spanning over 4,000 m², benefits from a commanding position with exceptional views. Its elegant architecture blends seamlessly into the landscape thanks to its natural-hued facades, traditional tiled roof, and expansive outdoor spaces. The villa captivates with its generous proportions and abundant natural light. On the ground floor, the warm and inviting living area opens onto a covered terrace and a surprising summer kitchen. A master suite, a bedroom, and a laundry room complete this level. The first floor offers a bedroom, a bathroom, and a converted attic space with exposed cathedral ceilings, creating a unique atmosphere and offering potential use as a living room, playroom, office, or other space. An independent studio apartment is also included and is ideally suited for use as a holiday rental. The property features a single garage and a double garage. The swimming pool area further enhances this exceptional setting. Technically, this property is equipped with air conditioning, sliding glass doors, a recently renovated, high-quality kitchen, solar panels with batteries , and more. This property would be ideal as either a primary or secondary residence for those who appreciate authenticity, spaciousness, and tranquility. Its prime location provides quick access to the Mediterranean beaches, Perpignan, and major highways. DPE B / 77 GES A / 2 Estimation des coûts annuels d'énergie du logement entre 941 euros et 1 272 euros . Prix moyens des énergies indexés sur les années 2021 , 2022 et 2023 .
…By Agence Internationale Lpi - French Properties


Exclusivity! Charming master house of approximately 145 m² on a beautiful enclosed plot of 450 m² in the quiet center of the village of Bizanet. From your arrival, you will be captivated by the charm of this bright house, well positioned to enjoy the landscaped garden enclosed by walls. Immediately upon entering, a hallway leads to the left to a fully equipped kitchen open to the terrace and to the right a large living room bathed in light. Further on, a master suite with a beautiful bedroom featuring stone walls and a cathedral ceiling with a mezzanine. A shower room and an independent toilet. Storage space. An independent entrance to the garden for this night space. A beautiful Armissan stone staircase serves the 2 floors. On the 1st, a bedroom with its own shower room and toilet. A 2nd bedroom with beautiful cement tiles. The 2nd floor also offers 2 bedrooms and a shower room with toilet. The windows are double-glazed with tilt-and-turn. This bourgeois stone house has retained the charm of the old while offering the comfort of the recent. The garden is charming. It deserves to be enhanced with plantings around the existing olive tree and other trees. A beautiful covered area was recently built to enjoy meals outdoors with friends or family. A water reservoir in the rock. The plus is a garage with an independent entrance on another street. Bizanet is a village with all amenities, only 10 minutes from Narbonne, 25 minutes from the sea, and 10 minutes from the private hospital. This warm house is a real favorite! To visit, contact Guylaine Bertrand at 06.03.11.71.94This description has been automatically translated from French.
…By Osez Mon Immobilier !


Situated in a small village in the Corbières maritimes (Fitou in the Aude) and in the tourist area of LEUCATE, discover this single-storey villa built in 2022, 4 sides, contemporary style and with a terrace of 48 M² with sea views and overlooking the pool of 30.5 M² (3.80 m X 8 metres). With a floor area of 228 m2 (weighted area of 180 M 2 ) and 980 M² of land, it offers an exceptional, uninterrupted view over the Etang de Leucate and the sea. It includes a garage for 2 vehicles and additional indoor parking for 3 vehicles. This single-storey villa, built in 2022, is very contemporary and architecturally uncluttered, and offers some very fine features. Fitou is located on the edge of the Pyrénées Orientales, sandwiched between the Etang de Leucate, which it overlooks, and the maritime Corbières, which dominate it. The village was on the Spanish border until the Treaty of the Pyrenees in 1659, and a vestige of that period is the existence of a castle at the foot of which the village grew from 1750 onwards. You can take advantage of its hiking trails and taste wines from the prestigious Fitou AOC vineyard. Situated on the heights of a village of 1,100 inhabitants with all the main local shops and a doctor's surgery, this house with a frontal view of the sea and the Etang de Leucate was built in 2022 and is perfectly maintained. It is located 5 minutes from the beaches of La Franqui and Leucate, 37 km from Narbonne, 25 km from Perpignan and close to the departmental road (formerly the RN9) linking Narbonne and Perpignan, its motorway access and 20 minutes from Perpignan airport. Facing east-south-west, this house is not overlooked and is located on the heights of the village, in a very quiet, residential area close to the main amenities in the village centre. Offering quality fixtures and fittings, this house comprises : 1 entrance hall, 1 lounge/dining room with wood-burning stove and fully-equipped open-plan kitchen with direct access to the covered terrace for convivial get-togethers with family and friends, 3 bedrooms, one of which is an en suite with bathroom/shower room - WC and private dressing room, + a 2nd shower room with WC, and 1 study The 48 m² covered terrace overlooks the swimming pool and is the ideal place to enjoy fine days and refreshing evenings with the seaside breeze nearby. The property offers parking for 5/6 vehicles in the 30 m2 garage and additional indoor parking spaces. Quality fixtures and fittings: automatic gate, reversible air conditioning, alarm, reinforced door, intercom, double glazing, electric roller shutters, videophone). All the usual small shops and amenities are in the village (a wider range of shops awaits you in Leucate, Sigean and Port La Nouvelle). The location and views are simply exceptional! A beautiful property on the edge of the Occitan coast (Audois/Catalan) with a mild, sunny climate all year round! To visit without delay! This property is brought to you by Rodriguez François, Chartered Real Estate Expert and Member of the Centre National de l'Expertise, and Real Estate Agent in charge of presenting this property within our Agency ( Agence Internationale LPI - FRENCH PROPERTIES ) - Tel port: 06 18 38 07 34 -www.lpi-immo.net . An initial file can be sent to you during an initial telephone contact.
…By Agence Internationale Lpi - French Properties


Located in a small village in the Corbières Maritimes (Fitou in the Aude department) and in the tourist area of Leucate, discover this contemporary bastide-style villa built in 2003. Detached on all four sides, it features two terraces of 40 m² and 15 m² with views of the sea and the Albères mountains (French-Spanish border) overlooking the pool area. With a total floor area of 310 m², including the south-facing terraces (weighted area of 224 m² and living area of 216 m²), and set on a 1,278 m² plot, it offers exceptional views of the sea and the Albères mountains. It includes a closed garage for two vehicles and additional parking spaces in front of the property (a closed cul-de-sac). This very bright villa, built in 2003 thanks to its southeast/southwest exposure, offers excellent amenities and is in good general condition. Fitou is located on the border of the Pyrénées-Orientales department, nestled between the Leucate lagoon, which it overlooks, and the Corbières Maritimes hills, which rise above it. Situated on the heights of a village of 1,100 inhabitants with local shops and a doctor's surgery, this house, offering views of the sea and the Leucate lagoon, was built in 2003. It is located 5 minutes from the beaches of La Franqui and Leucate, 37 km from Narbonne, 25 km from Perpignan, and close to the departmental road linking Narbonne and Perpignan, its access to the motorway, and 20 minutes from Perpignan airport. Facing South East - South West, this house suffers from no overlooking and is located on the heights of the village, in a very residential area, quiet and close to the main amenities of the village centre. This house comprises: - on the ground floor (an entrance hall, a 68 sq m living/dining room, a 15 sq m fully equipped kitchen with direct access to the terrace for convivial gatherings with family and friends, two bedrooms, a bathroom/shower room, a separate toilet, and an enclosed veranda overlooking the swimming pool) - on the first floor (two bedrooms and a bathroom with toilet). The pool area and main terrace offer panoramic views of the sea and coastline. Numerous amenities are included: automatic gate, reversible air conditioning, alarm system, intercom, double glazing, electric roller shutters, reinforced door, and a heated swimming pool. Small shops and essential services are located in the village (a wider range of shops can be found in Leucate, Sigean, and Port La Nouvelle). Its location and views are simply exceptional! Beautiful property on the edge of the Occitan coast (Audois/Catalan) enjoying a mild and sunny climate all year round! A must-see! This property is offered by Rodriguez Francois, Certified Real Estate Expert, Member of the National Center of Expertise, and Real Estate Agent (International Agency LPI - FRENCH PROPERTIES) - Mobile: +33 6 18 38 07 34.
…By Agence Internationale Lpi - French Properties

Receive by email any new listing that may match your search criteria
Your criteria :
By validating this form, you accept the general conditions of use of Le Figaro Properties.
These agencies offer a selection of luxury properties vente at Villesèque-des-Corbières. Feel free to contact them for personalized assistance.
