The agencies at Armissan
These agencies offer a selection of luxury properties vente at Armissan. Feel free to contact them for personalized assistance.

 English$ USD · m²


iad France - Gwénola Visa offers you: EXCLUSIVITY ARMISSAN ARCHITECT VILLA 2026 MORE THAN 180 M² 750,000 €There are houses that can be visited. And others that leave an impression from the very first moments.In Armissan, this architect-designed villa completed in 2026 asserts a strong contemporary identity, marked by generous volumes, omnipresent light, and a particularly refined level of finish.From the entrance, the perspectives immediately set the tone. The lines are sharp, the flow is smooth, and every detail contributes to the overall balance.The ground floor is organized around an immense living space designed as a true reception area. The wide sliding glass doors open the house entirely to the terraces and the outdoors.The master suite offers beautiful volumes with a spacious bathroom and a fitted dressing room. A fully equipped laundry room as well as a garage complete this level.Upstairs, the sleeping area hosts two bedrooms as well as a second master suite. A shower room, a bathroom, independent toilets, and an office allow everyone to have their own space.An immense terrace extends the upper floor and overlooks the outdoors.The garden has been entirely designed by a landscape architect. The vegetation, pathways, and relaxation areas have been meticulously crafted.The heated saltwater pool, equipped with massage jets, occupies a central place. It is accompanied by a fully equipped summer kitchen, a barbecue, an outdoor shower, and an automatic irrigation system.Both inside and outside, the attention paid to materials, lighting, carpentry, coverings, and finishes is reflected in every space.Sliding glass doors, rolling shutters, video surveillance, alarm, and integrated equipment complement the amenities.Built in 2026, the property benefits from ten-year guarantees as well as building damage insurance.Its energy performance is at the highest level with an energy assessment rated A and a greenhouse gas assessment rated A.A house designed to receive, share, and live as a family in a particularly caring contemporary setting.A rare property that I have the privilege of presenting exclusively.Price: 750,000 € agency fees includedEnergy assessment: AGreenhouse gas assessment: AGwénola VISAReal EstateAgency fees are the responsibility of the seller.Presentation of a valid identity document will be requested during the visit, in accordance with Article L.561-5 of the Monetary and Financial Code. Information about the risks to which this property is exposed, including the legal obligation for brush clearing, is available on the Géorisques website: http://www.georisques.gouv.fr.This real estate announcement has been drafted under the editorial responsibility of Mrs. Gwénola Visa, independent real estate agent (without holding funds), commercial agent of SAS I@D France registered with the RSAC of Narbonne under number 819 829 862, holder of the real estate canvassing card on behalf of the company I@D France SAS.
…By Iad France


Just 10 minutes from the sea, this property of approximately 300 m² offers 6 spacious bedrooms plus a large convertible attic. Its expansive, secluded garden with mature trees provides space around the swimming pool. This property is distinguished by the volume of its rooms and the preserved character of its historic features. An adjoining 200 m² cellar allows for storage, and its upper level can easily be converted into an independent apartment. Ideal for family gatherings or for hosting guest rooms, this residence captivates with its unique character and timeless elegance.
…By Terres D'oc Sotheby's International Realty


SOLE AGENT ! This rare property occupies an elevated position in one of the area's most desirable residential neighborhoods, enjoying breathtaking sea views and an exceptional setting of complete peace and privacy. Set on a 700 m² plot, this semi-detached home (three-sided construction) offers approximately 230 m² of living space, complemented by an 84 m² guest house or annex and a 45 m² garage. From the moment you enter, the impressive volumes are immediately apparent. A magnificent living area of nearly 80 m², flooded with natural light thanks to its east-west exposure, seamlessly combines the lounge and kitchen in a warm and inviting atmosphere. The elegant French-style beamed ceiling adds character and refinement to the space. The property features five bedrooms, including one on the ground floor, ideal for guests or convenient single-level living. The quality of the amenities matches the exceptional setting. A beautiful Cumaru wood terrace extends the living spaces outdoors, while the landscaped areas blend Ipé hardwood and travertine stone to create a sophisticated and harmonious environment. The perfectly integrated saltwater swimming pool completes this outstanding outdoor living experience. Carefully renovated throughout, the property successfully combines authenticity, comfort, and premium materials, offering a refined lifestyle in an exceptional location. Whether as a primary residence or a holiday home, this unique property provides a rare opportunity to enjoy an outstanding living environment where sea views, tranquility, and elegance come together. A discreet and exceptional property that deserves to be discovered without delay.
…By Terres D'oc Sotheby's International Realty


EXCLUSIVE LISTING Sea views, spectacular proportions, the beach within walking distance and nearly 2,500 sqm of land: this exceptional detached villa of approximately 360 sqm offers a rare opportunity on the Aude Mediterranean coastline. It features an impressive 140 sqm living area, 4 bedrooms including 3 en-suite bedrooms, as well as a superb 90 sqm pool house with summer kitchen. Built in 2006, the property enjoys a privileged setting, just a few minutes’ walk from the beach and the centre of Saint-Pierre-la-Mer. A 60 sqm garage and a 20 sqm cellar complete this outstanding property. An ideal villa for a prestigious primary or secondary residence, combining generous living spaces, immediate proximity to the sea and an authentic Mediterranean lifestyle. Clarify the villa’s location and setting Strengthen the luxury property positioning
…By Terres D'oc Sotheby's International Realty


iad France - Benoît Carette offers you: FORMER BARN ENTIRELY REHABILITATED — AN EXCEPTIONAL PROPERTY BETWEEN AUTHENTICITY & UNUSUAL VOLUMESIn a peaceful environment, less than 10 minutes from the beaches, behind a deliberately discreet facade, this former barn dating from 1860 reveals an absolutely unexpected universe.Completely rehabilitated in 2011, this unique property boasts over 282 m² of living space and offers a rare living experience, where spectacular volumes meet contemporary comfort. From the first steps, the sensation of space is striking.The main living room, nearly 90 m² and bathed in light, impresses with its ceiling height of over 10 meters as well as the unique atmosphere that emanates from it. Each volume has been designed to preserve the soul of the place while offering a warm, comfortable, and resolutely family-friendly renovation.The vertical perspectives, level changes, and different raw concrete staircases give the whole a strong visual identity, almost scenographic.The large open kitchen naturally interacts with the reception areas, creating a friendly and elegant heart of the home. An adjacent laundry room completes this space with real storage comfort for daily use.The property now offers five large bedrooms, each with its own ensuite bathroom, providing particularly rare comfort for both family and guests. A 20 m² cinema lounge completes the ensemble and serves as an additional living space that can also function as a sixth bedroom as needed.Outside, the charm works immediately. The rear stone facade recalls the building's origins and frames a true relaxation area away from prying eyes: a friendly terrace, a wooded garden, a bioclimatic pergola with integrated shutters and lighting, and a masonry pool create an intimate and soothing living environment, ideal for enjoying our mild Mediterranean climate.Designed to provide optimal living comfort on a daily basis, the property benefits from a spacious communicating garage of more than 45 m², accessible through a motorized sectional door. It is also equipped with a Verisure alarm system, combining practicality, security, and discretion.Numerous recent works have been carried out to ensure serenity and durability. The roof was partially redone in February 2026, while the pool underwent significant technical renovation in 2023 with the replacement of the liner, pump, and lighting system, offering today a perfectly maintained space ready for use.A rare property with a profoundly authentic character, intended for lovers of atypical living spaces and properties filled with history, where each area tells a story.Contact us for more information or to arrange a private visit.Agency fees are the responsibility of the seller. A valid ID will be requested at the visit in accordance with Article L.561-5 of the Monetary and Financial Code. Information on the risks to which this property is exposed, including the legal obligation for brush clearing, is available on the Géorisques website: http://www.georisques.gouv.fr. This real estate advertisement has been written under the editorial responsibility of Mr. Benoît Carette, independent real estate agent (without fund holding), commercial agent of SAS I@D France registered at the RSAC of PERPIGNAN under number 827878067, holder of the real estate solicitation card on behalf of I@D France SAS.This description has been automatically translated from French.
…By Iad France


In the heart of Minervois, in the charming village of La Redorte, just 33 km from Narbonne, this elegant architect-designed villa built in 2011 offers a privileged living environment facing an exceptional panorama of the Montagne Noire and the landscapes of Minervois. Set on a landscaped and enclosed plot of 1,206 m², the property features 251 m² of living space (426 m² of usable space) spread over two levels. Designed to provide comfort, brightness, and openness to the outside, the house enjoys a 180° panoramic view and generous spaces perfectly suited for family living or a high-end second home. Living Spaces As soon as you enter, the villa reveals bright volumes and smooth circulation between the spaces. The ground floor is organized around a large living room with a traversing insert fireplace, extended by a bioclimatic pergola allowing for full enjoyment of the outdoors. The fully furnished and equipped kitchen is complemented by a back kitchen/laundry room. This level also includes: * an office * a versatile room of 8 m² * a master suite of 28 m² with a dressing room and bathroom featuring a whirlpool bathtub, Italian shower, and double sink. Upstairs, a landing of 28 m² provides a modular space ideal for a reading room, music space, multimedia, or sports area. Three bedrooms, including one with its own bathroom, make up this floor, two of which benefit from direct access to a 23 m² panoramic terrace with unobstructed views of the surrounding landscapes. A shower room with an Italian shower and separate toilets complete this level. Independent Apartment The property also includes a 30 m² independent T2 apartment, comprising: * a private entrance * a living room with an equipped kitchen * a bedroom * a shower room with toilet This space is ideal for accommodating family and friends or considering a seasonal or annual rental activity. Exteriors and Features The exteriors have been designed with care to offer comfort and functionality: * 8 x 4 m shell pool, salt treatment with automatic pH regulation * fully equipped summer kitchen * double garage of 38 m² * technical room * garden shed * vegetable garden * printed concrete driveway * electric gate with intercom * automatic watering with two independent meters (house and garden) The property is also equipped with 24 photovoltaic panels allowing for self-consumption as well as energy resale. Comfort and Equipment Rated DPE B / A, the villa has excellent energy performance. The features include: * double-glazed aluminum joinery * sliding bay windows opening directly onto the terraces and pool * reversible air conditioning via wall splits * central vacuum system A rare property in Minervois Modern, elegant, and perfectly maintained, this property is appealing due to its construction quality, generous volumes, and strong connection with the natural environment. Ideal for a primary or secondary residence, it also offers interesting rental potential thanks to its independent apartment. A property ready to live in, where all you have to do is unpack your bags? and enjoy the panorama. Price: 725,000 euros, including 35,000 euros of inclusive fees charged to the buyer, or 690,000 euros excluding fees. DPE: class B - GES: class A. Average estimated annual energy expenses for standard usage based on energy prices from 2021; 1,570 euros. Information on risks to which this property is exposed is available on the Géorisques website: www.georisques.gouv.fr. This advertisement has been drafted under the editorial responsibility of Bruno VUILLEMIN acting under the status of a registered commercial agent under RSAC number 539 365 676 Mandate: 464505 / The professional guarantees and secures your real estate project. SAS PROPRIETES PRIVEES / ZAC du chêne ferré / 44 allée des cinq continents 44120 VERTOU, CPI Card 4401 2016 000 010 CCI Nantes St Nazaire. RCS NANTES 487 624 777 (5.07% inclusive fees charged to the buyer.) Bruno VUILLEMIN (EI) Commercial Agent - RSAC Number: CARCASSONNE 539 365 676 - .This description has been automatically translated from French.
…By Propriétés Privées


SOLE AGENT : A landmark heritage building on one of the city’s most coveted addresses, offering nearly 950 sqm of floor area across 2 luxury apartments, including a remarkable 200 sqm duplex with terrace and double-height reception room, opening onto sweeping views of the riverfront. The property also includes 1 commercial unit currently let to a bank at €80,000, together with 2 additional income-producing units providing recurring rental revenue. A prestigious private use may also be considered, with elevator access and a parking space. Set beside the Cathedral square and the town hall, and facing the riverfront, the building’s aristocratic façade immediately commands attention. Wrought-iron balconies, sculpted cornices and meticulously restored mouldings create a rare architectural presence, where light, perspective and heritage elegance converge in the very heart of Narbonne. This exceptional asset combines secure income through an institutional tenant, strong residential and tourism appeal thanks to its prime location and outstanding visibility, and significant value-enhancement potential through rent revaluation, optimisation of the vacant units and high-end market positioning. An outstanding investment opportunity in one of Narbonne’s most emblematic settings. Full file and supporting documentation available on request.
…By Terres D'oc Sotheby's International Realty


Bellissimmo Agency Narbonne presents: Narbonne Quai Victor Hugo | Prestigious T4 apartment with garage, terraces, and private elevator for sale. Located on the 6th and top floor of a high-end residence, this superbly renovated T4 apartment has a rare feature: the elevator provides direct access inside the apartment, offering an exceptionally elegant and comfortable private entrance. Upon arrival, you will discover generous spaces filled with light, enhanced by numerous integrated storage solutions. The vast living room, highlighted by a fireplace and magnificent original parquet flooring, opens onto a large balcony overlooking peaceful green gardens. A privileged environment that offers a great sense of space and unobstructed views. The independent kitchen, fully furnished and equipped, also enjoys direct access to the balcony. The sleeping area consists of three bedrooms, one of which opens onto a superb terrace offering breathtaking views of the Narbonne Cathedral. A laundry room, independent WC, cellar, and private garage complete the amenities of this property. For optimal comfort in all seasons, the apartment has reversible air conditioning as well as central heating. A rare property on the Narbonne market, combining top floor, generous volumes, brightness, outdoor spaces, remarkable views, and direct elevator access, in one of the most sought-after areas of Narbonne. Some images in this advertisement have undergone visual optimization or virtual staging using artificial intelligence to better illustrate the potential of the property. These visuals are for informational purposes only and do not constitute a contractual document. The actual characteristics of the property are those observed during visits.This description has been automatically translated from French.
…By Agence Bellissimmo


Exceptional and rare in the city center: Magnificent townhouse of 370 m² of living space on a 901 m² plot with outbuildings and construction potential. From your arrival, you will be surprised by the volume, tranquility, and intimacy offered by this property, ideally located in the heart of the city, in a protected area and immediately close to all amenities. Hidden from view, you will discover a true green oasis: a superb tree-lined garden, a swimming pool, several shaded or sunny terraces, and a beautiful façade harmoniously mixing stone and lime plaster. The whole exudes a warm and Mediterranean atmosphere, with a genuine hacienda feel right in the city center. From the entrance, the house reveals a magnificent living room flooded with light. The exposed beams, beautiful solid wood parquet, and south-facing glass roof bring charm and character, while the latter offers a true opening onto the pool and garden, like a living painting. The kitchen, positioned slightly back while remaining partially open to the living room, also benefits from direct access to the terrace, ideal for enjoying outdoor meals on sunny days. A space that is both bright, friendly, chic, and cozy, designed for entertaining and making the most of the house. Alongside the living area, an elegant cinema room / TV room completes this reception area. Designed as a true cocoon, it has a fireplace and offers a warm and refined atmosphere, inspired by English clubs, perfect for friendly evenings with family or friends. A guest WC completes this level. On the first floor, a landing serves a laundry room and an exceptional master suite of approximately 60 m². This suite has a fireplace, a magnificent dressing room, and a beautiful bathroom equipped with a shower, bathtub, and WC. A hallway then leads to an additional room that can be arranged according to your wishes: bedroom, office, gym, relaxation area, or spare room. A large balcony overlooks the property and offers a lovely view of the garden as well as the rooftops of the city. On the second floor, a beautiful staircase leads you to a landing serving three spacious and cross-through bedrooms, all equipped with built-in storage, offering comfort and functionality. A shower room and a WC complete this floor. Throughout this house, the volumes, light, and materials create a true sense of comfort and well-being. A property where you can settle immediately, with no work required. The advantages that make this property particularly rare: ? A vaulted cellar of approximately 20 m², ideal for wine lovers. ? A saltwater pool with its beach, perfectly integrated into the garden. ? Beautiful olive trees and a pleasant pool house. ? Several parking spaces on the property, a real privilege in the city center. ? A property completely preserved from view, while benefiting from a central location. ? An additional space of about 80 m² to renovate, offering many possibilities: extension of the house, creation of an independent apartment, space for teenagers, family accommodation, or rental project. And for investors or buyers looking for exceptional potential, the property has one last feature of particular interest: A plot adjacent to the property, part of the real estate ensemble, has an approved building permit for the construction of 5 apartments. A character house, exceptional volumes, a garden, a pool, parking, and considerable construction potential: all these assets make this property truly unique. For visits, contact Guylaine Bertrand at 06.03.11.71.94This description has been automatically translated from French.
…By Osez Mon Immobilier !


Just a short distance from Narbonne and close to the sea, this charming property comprises a main residence of approximately 300 sqm offering seven beautiful bedrooms, a double living room, a dining room, and a kitchen opening onto the garden. The entire property is perfectly maintained. The secondary house of around 160 sqm features three bedrooms, including one ground-floor master suite, a separate kitchen, and a spacious living room. It is ideal for hosting friends or for developing a tourism-related activity. Set on a 980 sqm plot with garden, heated saltwater swimming pool, former stables converted into a garage, and outdoor parking, this property is an ideal place to live for a large family. A true haven of peace at the gates of Narbonne.
…By Terres D'oc Sotheby's International Realty


Exclusively listed, this air-conditioned home offers a generous 200 m² of living space and is ideally located in Narbonne—just steps from the city center—on a quiet, low-traffic lane. It offers an exceptional living environment featuring six bedrooms (including two ground-floor suites), three bathrooms, a walk-in closet, and a bright living area of over 40 m² that opens onto a delightful patio complete with a Jacuzzi. A standout feature is the accessible entrance, which includes an elevator. Parking is provided via a rental agreement for two spaces directly in front of the house. For further details regarding technical specifications, property reports, floor plans, and location, please contact the team at Terres d'Oc Sotheby's International Realty.
…By Terres D'oc Sotheby's International Realty


Bellissimmo Narbonne Agency presents: Narbonne Sub-Prefecture: Townhouse with pool for sale - Sought-after Narbonne neighborhood! Just a 5-minute walk from the Narbonne Market Hall, this beautiful, fully renovated townhouse offers an ideal balance between old-world charm, contemporary comfort, and a private outdoor space, all in a quiet and highly desirable area. Offering approximately 90 sq m of living space, the house has been carefully renovated while preserving beautiful original features, including traditional terracotta tiles and fireplaces. On the ground floor, you will find a pleasant and bright living area of approximately 45 sq m, combining a kitchen and living room, with direct access to the garden. The interior impresses with its character, spaciousness, warm tones, and meticulous finishes. Outside, the property reveals one of its main assets: a landscaped courtyard with a Mediterranean feel, complete with a swimming pool, two terraces (one covered), a summer kitchen, and a laundry room. A perfect setting to enjoy sunny days, entertain family and friends, or simply savor the relaxed lifestyle of the South in complete privacy. Upstairs, the house features two lovely bedrooms of approximately 16 sqm and 18 sqm, a bathroom with a bathtub, and a small, separate laundry room. The original terracotta floor tiles on this level add even more charm and authenticity. Additionally, a large garage of approximately 116 sqm is available for purchase, offering numerous possibilities: parking, storage, a workshop, or additional space, depending on your needs. A charming, move-in ready home, ideal for those seeking a true outdoor space, character, and a prime location just a few minutes' walk from the historic center of Narbonne. For further information or to arrange a visit, please do not hesitate to contact Josh at 06 43 94 39 07
…By Agence Bellissimmo


In Narbonne, in a sought-after residential area to the west, peaceful and private, this classic and substantial villa of approx. 260 sq m, set on approx. 1,700 sq m of landscaped grounds, is a rare city offering. 5 bedrooms including 2 ground-floor suites, and a generous living space designed for entertaining. Lounges, dining room, cinema/video areas, billiards: expansive terraces, a swimming pool and a pool house naturally extend the home outdoors, creating that effortless indoor-outdoor lifestyle of the South, where light and sunshine set the pace. From the moment you enter, the property conveys understated elegance, shaped by fine materials and a warm atmosphere: terracotta floors, a fireplace, flowing volumes, soft curves and abundant natural light. The house opens widely onto the garden, inviting you to enjoy the seasons between reception rooms and terraces, between convivial moments and more intimate interludes. Meticulously maintained and landscaped, the garden offers a rare sense of tranquillity close to the heart of the city, while the pool and pool house create a true summer setting, made for long, sunlit days. Just approx. 5 minutes by car from the city centre—its canals, moored boats and Narbonne’s much-loved covered market—with easy access to schools and sports facilities, in a neighbourhood prized for its quality of life, this home brings together what is found only rarely: a large in-town plot, exceptional entertaining volumes and a largely single-level layout, all in a classic, light-filled and enduring spirit. Key points: • Location: Narbonne, western residential sector, quiet setting • Living area: approx. 250 sq m + pool house • Land: approx. 1,700 sq m, landscaped • Rooms: 10 main rooms + 1 utility room (cellar/laundry) • Bedrooms: 5, including 2 ground-floor suites • Entertaining / lifestyle: generous living area with lounges, dining room, cinema/TV-video areas, billiards room • Outdoors: terraces, well-sized swimming pool, pool house, garden in excellent condition • Materials / feel: terracotta floors, fine fireplace, abundant light, wide openings to the garden, classic lines and soft curves • Access (indicative): approx. 5 minutes by car to Narbonne city centre; coastline and major routes nearby. Full brochure on request; information shared only after profile qualification, within an exclusive sale.
…By Terres D'oc Sotheby's International Realty


EXCLUSIVE LISTING A rare testament to the city’s medieval heritage, this remarkable 227 sq m residence enjoys a prime location with all amenities within walking distance. It offers 4 bedrooms, including a ground-floor master suite, as well as a spacious dressing room that could easily be converted into a 5th bedroom. Hidden from view behind high stone walls, the property reveals a private garden with swimming pool, a true rarity in the heart of the city. The living area is one of the home’s standout features, with superb stone vaults, generous proportions and direct access to the garden, creating a seamless connection between indoor and outdoor living. A garage of approximately 47 sq m completes this rare property. The house retains many original architectural features, including cement tiles, mouldings, high ceilings, beautiful wooden floors and traditional French-style beamed ceilings, all enhanced by an elegant renovation, a fully redesigned contemporary kitchen and bespoke fitted furniture. Two cellars offer further potential for additional use or conversion. A discreet, character-filled home steeped in history, where heritage, elegance and refined living come together.
…By Terres D'oc Sotheby's International Realty


Narbonne Historical Grand Château and Estate dating back to Roman times, buildings arranged in a U-shape, several elegant lounges and dining rooms, 2 suits and 8 bedrooms with en-suite bathrooms, 3 further residential buildings with all bedrooms en-suite, office, large reception venue hall with separate access, indoor and outdoor swimming pool, walled park with the extraordinary formal French garden 'jardin à la française', garage, car park, countryside and mountain views, 30 ha estate comprising 10ha of agriculture land in a single block adjoining the park, ideal as a prestigious family home combined with a venue for weddings, seminars etc., land for horses, olive grove, vineyard and much more besides! This Estate with the actual Château, based on a Monastery, built in the 12th Century and finished during the 17th Century with its 2 towers, has a long and lively history. It is located in the greater Narbonne area, Languedoc-Roussillon, Occitanie, South of France and all amenities are close by. Other buildings have been erected later to become the actual U-shape which is very protecting and providing total privacy. A well-known French Author said the following : Once you pass the gate, you quickly forget the world; you find yourself in your own little paradise! These words capture the essence of this unique property perfectly and describe it beautifully. P.S. The land beyond the park and pool, visible in the photo with the swimming pool, is part of the property. It is not suitable for building on but is ideal for agricultural use – see under the heading 'Grounds'. Residential buildings The Château over 3 levels plus a 4th for the towers offers several elegant lounges and dining rooms, all with comfortable size, further 2 suits and 8 bedrooms all with en-suite bathrooms. The romantic and beautiful 'jardin à la française' is appreciated from all rooms. The neighbouring house has 5 bedrooms all with en-suite bathrooms and some with a terrace. Next to it, the corner house hosts the indoor swimming pool and 5 bedrooms, again all with en-suite bathrooms. All the rooms are individually decorated and offer a very high standard of accommodation. The 3rd residential building offers a 1 bedroom-apartment and 5 bedrooms, all with en-suite bathrooms, some with a private outdoor space. Reception venue hall with individual access from outside A former wine cellar of 450m2 has been converted on the first floor to an impressive and spacious reception room of 335m2. In addition, there is a caterer kitchen, a pantry and a sanitary area. A large terrace, partly covered, is overlooking the swimming pool and the beautiful countryside. The ground floor is used as storage and the concrete vats are still witness of the wine makers. ERP permit 'establishment open to the public' needs to be renewed. Grounds The manicured parkland with the box hedge labyrinths and all the buildings, covering approximately 1.5 hectares, are entirely enclosed by walls and screened from view. As such formal French gardens are rare throughout the South of France, the local authority value it so highly that they protect it. It is just fantastic to have a stroll on soft paths, smell the perfume of fresh leaves and flowers or just enjoy the beauty of nature. Adjoining the park is one large block of agriculture land, almost 10 ha, currently not cultivated. A little bit beyond is a second block of land left wild, called 'garrigue'. A bit more detached is the remaining land, again garrigue and small wood. For the past years the agriculture land has just been maintained with a cut once or twice a year. In history it was a famous vineyard, already at that time the wine got sold in bottles with the Château brand. Even the actual owner has still produced the own wine until about 20 years ago. Of course a vineyard could be replanted and/or there are many other options like an olive grove, almond grove or fruit trees, medicinal herbs etc. Not least, some grazing horses would make for a lovely view. The buildings are connected to mains water and mains sewerage. A well, which has never run dry, is used for watering the gardens - the Romans certainly knew where to find water! Comments This prestigious Château is a unique family home offering total privacy and an exceptional quality of life. Its commercial potential is a key asset, given the scope for diversified operations and great flexibility. It is the property of your dreams—come and discover it for yourself!
…By Ab Real Estate


In the heart of Minervois, 20 minutes from Carcassonne - 45 minutes from Narbonne and 1 hour 15 minutes from Toulouse. Very beautiful family property in the heart of the countryside and vineyards. All the buildings represent a surface area of approximately 3,000 m2 including 1,000 m2 of living space. The stone buildings whose origins date back to the 12th century offer charm and timeless character. The estate is geared towards tourist reception (35 people) with its high-end guest rooms and cottages. It also allows you to work on receptions, weddings and seminars. Swimming pool area, wellness area. A 400 m2 Inn with two rooms and its fully equipped kitchen allows you to consider a catering activity or the establishment of a chef. Dotted with scrubland, vineyards and pine forests, the site will not leave you indifferent! Perched on a hill, the unique view of the Montagne Noire to the North, the Alaric and the Pyrenees to the South gives even more charm and singularity to this magical place. The lands in one piece are implanted around the estate. The 37 hectares are composed of land, moors, coniferous woods and fields of truffle oaks. A magnificent Estate marked by the history of a family to discover without delay for a family life or reception project Information or visits Henri Canto Casanova Properties 06.41.52.54.63 Casanova Properties – Agency Gallery Exceptional estates and properties in Occitania
…By Agence Galerie Casanova


In Narbonne, discover this 160 m² home with a terrace overlooking a unique landscape. Featuring 4 bedrooms including a master suite, heated pool with pool house, and garage. Set on a 560 m² landscaped, low-maintenance plot. An ideal setting, combining tranquility with proximity to all amenities.
…By Terres D'oc Sotheby's International Realty


Close to Narbonne city centre, this elegant 240 sqm residence has been designed to offer comfort, natural light and modern living in a privileged setting. From the moment you enter, you are greeted by a vast, light-filled living area, enhanced by large picture windows opening onto a spacious terrace and a magnificent 12 x 5 metre swimming pool, inviting relaxation and convivial moments. The ground floor features a beautiful master suite with shower room and walk-in dressing room, combining elegance and functionality. Upstairs, the property offers a second master suite, along with two additional bedrooms, ideal for welcoming family and guests. A 35 sqm garage completes the property, along with additional outdoor parking space. This contemporary home blends generous volumes, abundant natural light and high-quality features, providing a lifestyle fully focused on modern comfort and the art of entertaining.
…By Terres D'oc Sotheby's International Realty


Located in one of the most sought-after areas of Narbonne, this exceptional contemporary villa offers a remarkable quality of life, enhanced by spectacular panoramic views over the Bages Lagoon. Here, contemporary architecture is entirely dedicated to the art of living, with generous volumes, abundant natural light, expansive openings and a constant connection with the surrounding landscape. Offering approximately 380 sqm of living space, the property stands out for its bold architecture and remarkable proportions. The heart of the home is centred around an impressive 150 sqm living area, bathed in natural light and designed to create a seamless transition between indoors and outdoors. From many rooms, the views extend beautifully across the surrounding landscape and towards the lagoon. The villa features five comfortable and private suites, each designed as an intimate retreat. One of the property's major assets is its lower level, which can be used as a genuine independent apartment. This versatile space is ideal for welcoming family or friends in complete privacy, accommodating several generations under one roof, creating a dedicated guest area or simply enjoying a completely separate living space. Outside, the property offers a privileged setting designed to make the most of the Mediterranean lifestyle. The suspended swimming pool, seamlessly integrated into the architecture, appears to float above the landscape and enhances the extraordinary feeling of living surrounded by the horizon. Generous terraces, an elegant summer kitchen and several entertaining areas provide the perfect setting for enjoying long Mediterranean days with family and friends. The garden has been designed in a distinctly Mediterranean spirit, with carefully selected plants, cacti and sculptural vegetation creating an elegant, contemporary setting that is easy to maintain. An impressive basement garage completes the property, offering exceptional space for several vehicles and making it particularly appealing to car enthusiasts. Beyond its generous proportions and exceptional features, this property is above all defined by its location and its surroundings. Living here means enjoying one of Narbonne's most desirable residential areas, while benefiting from exceptional views over the Bages Lagoon, a preserved environment and the unique quality of life of the Mediterranean. A rare opportunity for those looking for a contemporary residence with character, combining architecture, privacy, generous volumes and an exceptional lifestyle in a privileged setting.
…By Kretz Real Estate


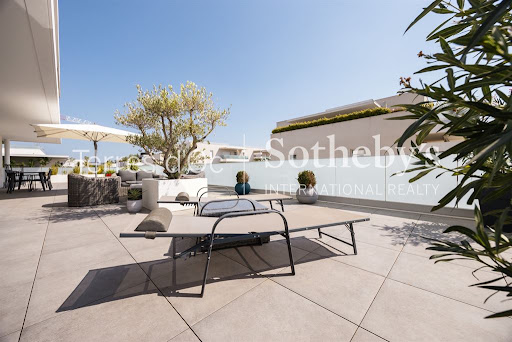


Exclusively listed. Just moments from the Canal de la Robine and only a few steps from Narbonne city centre, discover this elegant contemporary apartment located on the second floor of a prestigious residence completed in 2024. With approximately 94 m² of living space, the apartment benefits from a modern and functional layout and is distinguished by its exceptional U-shaped terrace of approximately 160 m², a true extension of the interior living spaces. The sleeping accommodation comprises a 20 m² principal suite, a 13.5 m² bedroom and a separate shower room. An enclosed garage completes this rare property, ideally located to enjoy the city centre, its shops, restaurants and walks along the canal.
…By Terres D'oc Sotheby's International Realty


Bellissimmo Narbonne Agency presents: Narbonne Historic Center | 18tCentury Private Mansion | Elegant 100 sq m 2-Bedroom Apartment with-h Private Garden and Parking. In the heart of Narbonne's historic center, within a sumptuous 18th-century private mansion, discover an exceptional property where old-world charm blends elegantly with contemporary comfort. Located on the ground floor of a characterful building, this magnificent 100 sq m 2-bedroom apartment captivates from the moment you enter with its generous proportions and preserved authenticity. The spacious, light-filled living room opens onto a fully equipped, modern kitchen. A stunning glass roof extends the space to a private, intimate 35 sq m garden, a true haven of greenery in the heart of the city. The sleeping area offers a comfortable bedroom, a second bedroom with a mezzanine, ideal for an additional sleeping space, an office, or a relaxation area, as well as a modern bathroom crafted with high-quality materials. The amenities perfectly complement this rare property: reversible air conditioning, private parking space, meticulous finishes, and exceptional historical charm. Key features: Prime address in the heart of historic Narbonne; 18th-century private mansion; 100 sq m apartment with spacious rooms; 35 sq m private garden; fully equipped open-plan kitchen; glass roof providing abundant natural light; reversible air conditioning; private parking space; perfect blend of heritage and modern comfort. A rare find on the market, ideal for those who appreciate architecture, authenticity, and unique living spaces.
…By Agence Bellissimmo


Located just a few steps from the peaceful quayside, the town center is a short 10-minute walk away. This charming 120 sqm, two-story town house (R+1) is a hidden gem waiting to be polished, enhanced by a lovely enclosed garden, a veranda, and a terrace. Ground Floor The ground floor opens onto a bright double living room, where subtle period moldings add a touch of character. This living space is extended by a separate kitchen with a practical back kitchen/utility room, and a toilet tucked beneath the stairs. First Floor Upstairs, a stunning terrazzo staircase leads to a central landing, which serves four beautiful bedrooms with built-in wardrobes (one of which opens onto a continuous balcony) and a bathroom. The Hidden Gem A major asset is hidden right under the roof: a ceiling hatch provides access to convertible attic space of approximately 20 sqm (Loi Carrez). This offers magnificent potential to expand and create an artist's studio or a master suite. Exterior et Neighborhood The outdoor space is sure to charm you with its intimate, low-maintenance artificial lawn garden, a glass-enclosed welcoming veranda, and an attached garage, making this a complete and highly functional property. Situated in a particularly quiet and sought-after neighborhood, you can enjoy shops, schools, and transport links in the immediate vicinity. Additional Information Equipped with reversible air conditioning ensuring an excellent energy efficiency rating (DPE), this property can be lived in as is, or reinvented through an inspired renovation to reveal its full character. A unique opportunity that will fully reveal itself during your upcoming on-site visit. ENERGY CLASS: B / CLIMATE CLASS: A Estimated average annual energy expenditure for standard use, based on energy prices from the years 2021/2022/2023: between euros949 and euros1,240 per year. Information on the risks to which this property is exposed is available on the Géorisques website: www.georisques.gouv.fr Your contact: Cyril AZEMA +33 (0)6 31 89 60 98
…By Espaces Atypiques Carcassonne - Perpignan


EXPERTIMO est le leader français des réseaux dédiés aux mandataires expérimentés
…By Expertimo


Bellissimmo Narbonne Real Estate Agency presents: A charming townhouse for sale with a private garden in the heart of Narbonne's historic center. Located in the very heart of Narbonne's historic center, this magnificent 1900s townhouse offers approximately 225 sq m of living space spread over three levels. It elegantly combines period charm, spacious rooms, and a 90 sq m private garden - a true haven of peace just steps from the covered market, the Canal de la Robine, and all amenities. The fully renovated ground floor impresses with its high ceilings, original cement tiles, marble fireplace, and a spacious, light-filled living room with an open-plan kitchen that opens onto the garden. This level also includes an office, a utility room, several storage spaces, and a large two-level cellar. Upstairs, the house offers seven spacious bedrooms, several bathrooms, and a separate second floor with a kitchen, bathroom, and a rooftop terrace offering lovely views of Narbonne Cathedral. This is an ideal space for hosting family and friends or for a seasonal rental project. While the ground floor has been renovated to a high standard, the upper floors offer a wonderful opportunity for modernization. Future owners can personalize the space to their tastes while enhancing this exceptional property and preserving its original charm. The east-west facing garden, completely private, also includes a laundry room, an outdoor toilet, a washhouse, a well, and a lean-to. Just 400 meters from the Town Hall and the Canal de la Robine, 500 meters from the train station, 600 meters from the covered market, and 12 km from the Mediterranean beaches, this rare property will appeal to lovers of character homes seeking space, tranquility, and strong potential for appreciation. A unique property where authenticity, spaciousness, and potential combine to create an exceptional address in the heart of Narbonne. **Please feel free to contact Josh at 33 6 43 95 39 07 for any further information or to arrange a viewing.**
…By Agence Bellissimmo


A well-preserved, approximately 600-m² elegant manor house with an enclosed garden and outbuildings, in the Minervois sector, in the southwest of the Hérault area. The property can be found in urban environment and is made up of several buildings erected during the third quarter of the 19th century, by a family who made a significant fortune in vinegrowing, like other vineyard owners in the Minervois sector and near Béziers. The property is made up of a manor house, a perpendicular extension, a former superintendent’s lodgings and a hen coop, bordered by the garden to the east. The three-storey manor house is topped by a long-sloped and wide gabled roof made of half-round tiles. The frieze underlining the denticulated cornice on the facade overlooking the street is inspired by ancient rose-shaped bas-reliefs. This ashlar-built, west-facing elevation is perfectly symmetrical, with five vertical rows of openings arranged in an opulent neo-classical architectural style. On the contrary, the facade overlooking the garden is characterised by its stringent sobriety. The entrance door from the street, in the centre of the facade, is topped by a stone balcony. Its guard-rail made of balusters is echoed on the four windows either side of it on the first floor. The windows on the ground floor are fitted with metal louvred shutters, while the ones on the upper floors are fitted with wooden slatted blinds. The 20th-century extension is made up of a rectangular building on the garden side of the house. It includes a basement and a ground-floor topped by a roof terrace. Light streams into it through three windows and a French window, fitted with sash shutters. A circular pond can be found in the reasonably sized garden lying to the east of the manor house. A zinc-roofed aedicula previously housed an outside lavatory. Lastly, the former superintendent's lodgings located at the bottom of the garden is today a two-storey guests’ house, standing next to a wooden gate opening out onto a narrow street to the rear of the property.
…By Patrice Besse
'%20stroke='%23DDAA3A'%20stroke-width='1.909'%20stroke-linecap='square'%20stroke-linejoin='bevel'/%3e%3c/svg%3e)
Receive by email any new listing that may match your search criteria
Your criteria :
By validating this form, you accept the general conditions of use of Le Figaro Properties.
These agencies offer a selection of luxury properties vente at Armissan. Feel free to contact them for personalized assistance.
