The agencies at Marcorignan
These agencies offer a selection of luxury properties vente at Marcorignan. Feel free to contact them for personalized assistance.

 English$ USD · m²


Located in Marcorignan, just minutes from Narbonne, this character-filled property offers 364 m² of living space with a unique layout where the main residence and a gîte business coexist seamlessly. Behind its stone walls, the property reveals spacious interiors, extending outdoors to a heated swimming pool and an impressive garage of approximately 200 m². The interiors retain a warm, inviting atmosphere, enhanced by stone walls, exposed beams, and high ceilings. Multiple living areas allow each section of the property to maintain its independence. The gîte area comprises four bedrooms and three shower rooms, while the main residence features three bedrooms and a bathroom. In total, the property offers seven bedrooms, presenting the potential to combine everything into one expansive family home. The existing tourism business generates an annual turnover of approximately euros42,000. Outside, the various areas are arranged around a 7 x 4 m heated pool finished with Bali stone. A summer kitchen, terraces, and relaxation zones create a welcoming setting, complemented by a pétanque court and a synthetic-turf putting green. The garage spanning around 200 m² is a major asset, offering ample space for parking, storage, or a workshop project. Amenities include an air-to-air heat pump with air conditioning, a pellet stove, a thermodynamic water heater, and photovoltaic panels. A unique property combining character, guest accommodation capacity, and tourism potential, all within easy reach of local amenities and Narbonne. ENERGY CLASS: B / CLIMATE CLASS: A Estimated annual energy expenditure for standard use: between euros1,702 and euros2,303 per year. Average energy prices indexed as of January 1, 2021 (including standing charges). Information on the risks to which this property is exposed is available on the Géorisques website. Your contact: Patrick Costes +33 6 07 34 27 81
…By Espaces Atypiques Carcassonne - Perpignan


A remnant of a prestigious past, this 18th-19th century château was once a hunting lodge frequented by kings and aristocrats. Located just 15 minutes from Narbonne, in an authentic Minervois village, it exudes timeless elegance with its 655 m² of living space. Its 12 bedrooms and 11 bathrooms blend seamlessly into a refined setting where period materials—moldings, wood paneling, and sculpted fireplaces—have been preserved. Outside, a sunlit pool, and in the basement, a hammam and a gym complete this exceptional living space. A 150 m² barn adds further potential to this outstanding property. A rare residence to discover. Contact us for an exclusive viewing.
…By Terres D'oc Sotheby's International Realty


Facing the Moussan bell tower with mountains on the horizon, this 2022 build embodies the true spirit of an architect-designed villa. Its 152 m² of living space sits on a 509 m² plot?outside any housing development, just five minutes from Narbonne. Light shapes the interior design. The main 58 m² living area combines a lounge, dining space, and fully equipped kitchen in an open-plan layout. Polished concrete flooring underscores the property's contemporary identity, unifies the spaces, and ensures easy maintenance. Two large aluminum pocket doors slide completely into the walls, seamlessly blending the terraces with the interior. The main level features a suite with a walk-in shower, private toilet, and direct outdoor access, along with a fitted laundry room and a second toilet. Upstairs, there are two bedrooms and a bathroom with a toilet. The grounds naturally extend the villa's living areas. A 50 m² terrace creates a secluded retreat, while nearly 60 m² are dedicated to entertaining around a 4x3m pool and a summer kitchen. At the rear, a pétanque court invites social gatherings. A separate room offers potential for use as an office or workshop. Practical needs are met by a 41 m² double garage with an automatic door, additional parking spaces, and a usable crawl space. Compliant with RT 2012 energy standards, covered by a ten-year structural warranty, and rated 'A' for both energy efficiency (DPE) and greenhouse gas emissions (GES), this property combines architectural character, modern comfort, and energy efficiency. A unique address that opens onto the landscape, discover it during a private viewing with Espaces Atypiques Aude. DPE: A / GES: A Estimated annual energy costs: between euros390 and euros580. Information regarding risks is available at www.georisques.gouv.fr. Your contact: Patrick COSTES +33 6 07 34 27 81
…By Espaces Atypiques Carcassonne - Perpignan


Just minutes from Narbonne, in the charming village of Moussan, this 172 sq m architect-designed house reveals a unique character where spaciousness, light, and fine materials combine to create a warm and timeless living space. Built on a plot of approximately 1,050 sq m, it elegantly blends authenticity and contemporary comfort in a peaceful residential setting. From the moment you step inside, your gaze is naturally drawn to the spectacular cathedral-ceilinged living room, a true signature feature of the property. The exposed beams, stone walls, generous ceiling height, and abundant natural light create an atmosphere that is both welcoming and elegant. Open to a fully equipped family kitchen with a granite worktop, this reception area naturally becomes the heart of the home. The ground floor also includes a comfortable master suite with a dressing room and shower room, offering true everyday convenience. Upstairs, a large mezzanine leads to two generously sized bedrooms and a bathroom. This space can easily be adapted to create a fourth bedroom or an office, depending on individual needs. The outdoor areas seamlessly extend the living spaces. The terrace invites shared moments, while the heated swimming pool, finished with elegant Balinese stone and featuring a spa area, offers a true haven of relaxation in complete privacy. A rare find in this area, a large annex of approximately 170 sqm, accessible via two motorized sectional doors, completes this property. A real added value, it will appeal to a craftsman, a collector, a car enthusiast, or any buyer wishing to have a workshop, storage space, or explore new uses, subject to obtaining the necessary permits. Residents also enjoy a rare privilege: access to a large communal swimming pool, complete with a children's play area, a truly convivial space appreciated by families. Schools, local shops, and village services are easily accessible, while the center of Narbonne can be reached in under ten minutes. The subtle interplay of stone, wood, volumes, and light gives this house a strong identity and a unique atmosphere. A property where every space has been designed to combine character, functionality, and quality of life. ENERGY RATING: B / CLIMATE RATING: A. Estimated annual energy costs for standard use: between EUR980 and EUR1,380 (average energy prices indexed as of January 1, 2021). Information on the risks to which this property is exposed is available on the Géorisques website: www.georisques.gouv.fr.
…By Espaces Atypiques Carcassonne - Perpignan


18th-century maison de maître with gîte, apartment and heated pool, 16 mins from Narbonne - Just 16 minutes from Narbonne, this elegant maison de maître, built around 1760, was fully renovated in 2018 while preserving its original character, including high ceilings, wide hallways and a striking Art Deco staircase. It offers 7 bedrooms and 6 shower rooms, including a self-contained first-floor apartment, plus an independent 2-bedroom gîte with separate access from both the street and garden. Ideal as a substantial family home, multi-generational property or chambres d’hôtes with rental income. The Mediterranean garden features automatic irrigation, a heated 7.5 x 3.75 m pool, pergola and heated outdoor shower. Modern comforts include ducted reversible air conditioning, double glazing, fibre internet, programmable pellet stove, 30 photovoltaic panels and a carport. Peaceful village with shop, bread collection, restaurant, post office and bus to Narbonne.
…By Leggett Immobilier


ARCHITECT'S VILLA RATED DOUBLE A / SWIMMING POOL, GARAGE and CARPORT / 2 SUITES and 3 BEDROOMS / PRIVATE PROPERTIES / Bruno VUILLEMIN: +33 (0)6.38.50.27.17 / PLANS and IMMERSIVE VIRTUAL VISITS MATTERPORT are available upon request.In close proximity to Narbonne (13km, 15min), in SALLELES D'AUDE, just steps from the Canal du Midi, bright R+1 architect-designed house of 2023, traditional construction with high-quality materials, offering a usable area of 260m2 (190m2 living space) on a closed plot of 805m2, accessible via a motorized gate. The land is equipped with a programmable automatic irrigation system connected to the well, ideal for the active vegetable garden, a shell pool 6.00m x 3.20m / Depth 1.52m, salt treatment, automated pH, and secured by a removable barrier. The installation is in place in the dependency of 16m2.The 48m2 garage, with traditional framework, is designed to be easily modified into a studio; all networks are present, just partitioning remains. In the garden, the barbecue area and summer kitchen are ready for summer evenings. The 61m2 carport will easily accommodate cars, motorcycles, quads, and other jet skis.It consists of: Ground floor: * Entrance with dressing room and guest WC * Living room "cathedral" style, pre-equipped to receive a stove, direct access to the pool area, * High-end furnished and equipped kitchen, pocket door to access the pool area * Laundry room and large closets * Parental suite with shower room.Level 1: * Bright 9m2 hall * Multi-purpose open space of 13m2: games, library, multimedia, office, etc.? * Bedroom with shower room and dressing room * 3 Bedrooms * Bathroom * Night area WC. All openings are in double-glazed PVC and Aluminum, heating and cooling are provided by an Air/Air heat pump, ducted on the ground floor and by Split on Level 1. A thermodynamic water heater supplies the villa with hot water. Water is treated by a softener. The aluminum rolling shutters are managed by a Somfy Tahoma domotic box.This modern, economical villa, built with rigor and high-end finishes, will meet your requirements.Price: €615,000 including €25,000 VAT fees charged to the buyer, i.e., €590,000 excluding fees. DPE: class A - GES: class A. Estimated average amount of annual energy expenses for standard use established from energy prices as of January 1, 2021: between €390 and €570. Information on the risks to which this property is exposed is available on the Georisques website: www.georisques.gouv.fr.This advertisement has been prepared under the editorial responsibility of Bruno VUILLEMIN acting under the status of registered commercial agent at RSAC under No. 539 365 676 Mandate: 415165 / The professional guarantees and secures your real estate project. SAS PRIVATE PROPERTIES / ZAC du chêne ferré / 44 Allée des cinq continents 44120 VERTOU, Professional card CPI 4401 2016 000 010 CCI Nantes St Nazaire. RCS NANTES 487 624 777 (4.24% fees including VAT charged to the buyer.)Bruno VUILLEMIN (EI) Commercial Agent - RSAC Number: CARCASSONNE 539 365 676 - .This description has been automatically translated from French.
…By Propriétés Privées


Former wine cave transformed into a spacious loft-style home with industrial character, heated pool and garage - Once a former wine cave where tractors once passed through large gates to deliver grapes, this unique property has been transformed into a characterful loft-style home with industrial appeal. Set just above street level, elegant arched openings now flood the interior with natural light, creating impressive volumes and a distinctive atmosphere. Offering 267 m² of living space, the property features a spectacular 122 m² open-plan living area, six bedrooms with reversible air conditioning, an infrared sauna, and a spacious 130 m² garage. The main living spaces are arranged predominantly on one level. Outdoor areas include generous terraces and a heated pool. Designed with sustainability in mind, it benefits from solar panels, thermodynamic systems, private wells, and a DPE rating of B. Located in Villedaigne, just 16 minutes from Narbonne, close to beaches and vineyards, this is a rare blend of character, space, and lifestyle.
…By Leggett Immobilier


iad France - Mathieu Parry offers you: *** VILLA 2023 – 250 M² – 6 BEDROOMS – 5 SUITES – OUTBUILDING – SWIMMING POOL – SALLELES-D’AUDE *** Located in Sallèles-d’Aude, this contemporary steel-framed villa built in 2023 offers approximately 250 m² of living space on a plot of 3,000 m². It features an exceptional living area of over 80 m² with a suspended catamaran net, 6 bedrooms including 5 master suites with private shower rooms and toilets, a laundry room, and a pantry. Outside: swimming pool with salt filtration, garage of 50 m², and an independent outbuilding of 50 m² comprising 2 bedrooms. The villa also benefits from solar panels providing near energy self-sufficiency, 2 ducted air conditioning units, and external insulation. Currently operated as a seasonal rental with comfortable income, it will suit both a large family and a rental investment project. Possibility of sale furnished.This description has been automatically translated from French.
…By Iad France


IAD France - Philippe BATAILLE offers you: ARCHITECT'S HOUSE - 3 BEDROOMS - NEW CONSTRUCTION - NARBONNE Discover this magnificent contemporary architect's house, built in 2017, offering high-end features and elegant design in Narbonne. Set on a plot of 800m², this single-storey house of 156m² will charm you with its modern architecture and meticulous finishes. The living space consists of a fully equipped open kitchen, a bright living room, a bathroom, two toilets, and a laundry room. The three bedrooms are spacious and comfortable, offering closets for optimal storage space. The entire house benefits from reversible air conditioning for year-round comfort. The large bay windows provide exceptional natural light and allow direct access to the garden from each room. Enjoy the outdoors with a sunny terrace for moments of relaxation with family or friends. Comfort and security features are present, including fiber optics, reversible air conditioning, a keypad entry system, a reinforced door, as well as an alarm and video surveillance system. Located in a quiet residential area of Narbonne, this house is ideal for those seeking tranquility and modernity. Contact us now to visit this superb architect's house, a true gem of modern real estate in Narbonne.Agency fees are the responsibility of the seller. Energy display information for this property: ENERGY class A index 34 and CLIMATE class A index 1. Information about the risks to which this property is exposed, including the legal obligation to clear brush, is available on the Géorisques website: http://www.georisques.gouv.fr. This real estate announcement has been drafted under the editorial responsibility of Mr. Philippe BATAILLE, independent real estate agent (without holding funds), commercial agent of SAS I@D France registered at the RSAC of Narbonne under number 509351086, holder of the real estate solicitation card on behalf of I@D France SAS.
…By Iad France


Just steps from the landscaped banks of the Aude River and only 10 minutes from the charming port of Le Somail, this elegant bourgeois house, spread over three levels, is ideal as a secondary residence or family home. From the moment you enter, the ground floor charms with its cozy atmosphere, featuring a welcoming living room, a bedroom with en-suite bathroom, and a convivial kitchen opening onto a southwest-facing terrace, sheltered from view. The first floor offers a bright living area of approximately 30 m² as well as two bedrooms, one of which is equipped with a washbasin. The top floor impresses with its vast 60 m² living room, enhanced by remarkable ceiling height and exposed beams. The property has been meticulously maintained, with the roof redone in 2014. Its enclosed, 500 m² garden—suitable for a swimming pool—is a true haven of peace. An added bonus: a large 80 m² garage completes this exceptional property.
…By Terres D'oc Sotheby's International Realty


This exceptional 19th-century maison de maître captures the essence of southern French elegance. Offering six spacious suites with en suite bathrooms, the home has been meticulously renovated to combine period charm with modern luxury. The living spaces include a luminous 60 sqm salon, a refined 35 sqm dining room, and a vast 130 sqm open-plan floor perfect for entertaining. The private wellness area features a heated indoor swimming pool with jacuzzi, ideal for all seasons. Set on a 1,100 sqm landscaped and enclosed garden, the property also includes a rented independent apartment. Situated just minutes from the vibrant port of Le Somail and the tranquil waters of the Canal du Midi, this residence offers a unique lifestyle between sea, vineyards, and historic villages.
…By Terres D'oc Sotheby's International Realty


CRUSH! Charming house in the heart of Ginestas, fully renovated with quality materials that combine authenticity and modern comfort. Beautiful warm living area with a kitchen opening onto a terrace and a cozy outdoor space with a pool. Upstairs: 2 bedrooms, dressing room, shower room, and a master suite with a bathroom. In the attic: spacious dormitory with a shower room. 10 sleeping spaces, ideal for a family residence or great seasonal rental potential.This description has been automatically translated from French.
…By Lexa Immobilier


Pleasant, bright, and practical villa with a living area of 179 m², perfect for a large family.A beautiful, light-filled living room of 50 m² with an open, equipped kitchen opening onto the terrace for meals by the pool.On the ground floor, 3 lovely bedrooms with shower rooms and toilets. A master suite with shower room, toilet, and dressing room. An office.On the first floor, a bedroom with a terrace. A double bedroom that can be divided or converted into an office. A shower room with toilet.Quality features: alarm system, electric gate, double glazing, electric roller shutters, reversible air conditioning in every room.Bonus: 6 KW solar panels already paid for to reduce your electricity bills.Large double garage of 33 m².The enclosed and planted plot of 572 m² offers an internal parking space in front of the garage.The pool (8x4) is very pleasant and can be heated. Pool house with lounge for drinks, toilet.A BBQ area for grilling with friends.A warm and welcoming villa ideal for hosting and enjoying the Mediterranean lifestyle.Quiet location.Village 10 minutes from Narbonne, close to the private hospital, and 10 minutes from Lézignan.30 minutes from the sea.All amenities nearby.To arrange a visit, contact Guylaine Bertrand at 06.03.11.71.94
…By Osez Mon Immobilier !


In the heart of the sought-after village of Canet-d’Aude, within the preserved natural setting of the Corbières, this elegant property offers approx. 950 sqm of living space, set in a lush 8,000 sqm park. With 8 bedrooms in the main residence and 4 further bedrooms in the second house, this prestigious estate has a bright and harmonious atmosphere. With its 2 swimming pools and dedicated outdoor areas, this dual property, potentially benefits from independent access, offers multiple possibilities: a large family residence, a high-end hospitality project, or 2 separate houses for rental income. Combining the authenticity of period style and fine materials — mouldings, fireplaces, magnificent floors — with modern comfort and generous proportions, the property offers GENUINE potential for anyone seeking a unique, inspiring and highly functional estate in the South of France.
…By Terres D'oc Sotheby's International Realty


Make your home in a timeless elegance: a French art of living. At the crossroads of the ordinary and the exceptional stands this noble bourgeois house, built at the dawn of the 20th century, like an ode to classical architecture. With a generous area of 390 m² spread over three levels, it embodies the harmonious alliance between the splendor of yesteryear and contemporary comforts.As soon as you step inside, the visitor is struck by the nobility of the volumes and the poetry of the materials. The reception rooms, bathed in natural light, create a soft atmosphere conducive to both contemplation and conviviality. The six bedrooms, spacious alcoves of intimacy, promise serenity and tranquility. Two bathrooms as well as a shower room combine aesthetics and functionality. Four toilets, including one independent, complete this domestic partition.The independent kitchen, cleverly arranged and equipped, forms a culinary theater of choice, where the gaze wanders to the lush garden. The double-glazed PVC windows provide the house with excellent thermal and acoustic insulation, while an individual heating system distills a soft and enveloping warmth.The garden, a vast wooded plot of 1,200 m², resembles a bucolic retreat, perfect for pastoral daydreams and suspended moments outdoors. The pool, elegantly integrated into this setting, invites refreshment and relaxation from the first warm days.A discreet yet valuable cellar offers optimal storage space. Three parking spaces – both indoor and outdoor – ensure comfort and security for your household vehicles.Ideally located at the heart of a quiet village, the property enjoys immediate proximity to shops, schools (nurseries, schools), transport, and health services. A nearby park completes this exceptional environment.A rare property, with irresistible charm, where every detail seems to whisper a promise of a sweet way of life.A visit is necessary to feel all the magic of the place. Don't wait any longer to succumb to this heritage gem.Contact Nicolas without delay for a visit and let yourself be enchanted by this unique place.Agences de France – SIREN: 899413603 – Holder of card T: 29012021000000009 not authorized to receive fundsThis description has been automatically translated from French.
…By Agences De France


Situated in the immediate vicinity of the port of Le Somail, between Narbonne and Béziers, this remarkable 19th-century mansion offers nearly 600 m² of character and elegance. Behind its charming façade, the property boasts superb spaciousness: six bedrooms of approximately 30 m² each, as well as a 60 m² open-plan living room, which is bright and perfectly suited for entertaining. The property offers an atmosphere that is both refined and warm, ideal for a prestigious residence or a hospitality venture. A true rarity, a 130 m² wellness area features a heated indoor swimming pool and a jacuzzi, allowing for year-round use in an intimate setting. Outside, the 1,100 m² landscaped garden, fully enclosed and not overlooked, provides a haven of tranquillity, perfect for relaxation. The property also benefits from a separate apartment currently let, offering immediate rental income or perfect autonomy for entertaining. An exceptional property, combining authenticity, generous proportions and sought-after amenities, in a privileged setting between the Canal du Midi, vineyards and the Mediterranean.
…By Kretz & Partners


Located in a charming village less than 10 minutes from Narbonne and 20 kilometers from the beaches, this remarkable 310 m² building stands on a 380 m² plot. Created from the conversion of a former 1948 storehouse, this hidden gem features a private, intimate garden with a swimming pool. Designed with rare artistic sensibility and an eco-conscious approach, the property has undergone an exemplary energy-efficiency renovation, earning it an excellent "A" rating on the Energy Performance Certificate (DPE). The ground floor reveals a spacious, welcoming reception area where a convivial eat-in kitchen is arranged around a wood-burning stove; this level also includes an office and a master suite with a double shower, toilet, and walk-in closet. Large pocket sliding doors blur the boundaries between indoors and outdoors, offering a seamless transition to the wooden deck and naturally extending the living space beneath a majestic fig tree. The garden?planted with Mediterranean species and adorned with a vibrant bougainvillea?also features a borehole capable of supplying the pool, which is secured by an underwater safety cover. The upper floor houses a large, light-filled playroom that leads to the sleeping quarters, comprising five colorful bedrooms. Nestled on the mezzanine level is a superb, creative artist's studio, offering a dual space for painting and sculpting with an unobstructed view over the rooftops. A garage completes the property, situated in a particularly quiet neighborhood within easy walking distance of the village shops and schools. DPE (Energy Rating): A / GES (Emissions Rating): A Estimated average annual energy costs for standard use, based on 2021 energy prices: between euros1,142 and euros1,544 per year. Information on the risks to which this property is exposed is available on the Géorisques website. Contact Cyril AZEMA at +33 6.31.89.60.98 to arrange a private viewing.
…By Espaces Atypiques Carcassonne - Perpignan


Marjorie MARTY offers you exclusively: ''The contemporary chai'': an extraordinary living space with an elevator, swimming pool, large garage, and panoramic view. Just a few steps from the Canal du Midi, in the heart of the charming tourist village of PARAZA (11200), reveals an absolutely unique property: an old wine cellar transformed into an exceptional loft where authenticity meets contemporary architecture of rare elegance. From the entrance, the 271 m2 ground floor reveals the property's versatility, offering: a large covered porch allowing multiple vehicles to park, an independent studio (ideal for welcoming family, friends, or generating rental income), a large garage with its motorized gate. A private elevator, paired with a stylish staircase, leads us to the heart of the 188 m2 of living space. A spectacular living room filled with light welcomes us with its high-end kitchen open to the living-dining area while the wide sliding bay window naturally extends the spaces towards the comfortable terrace, partially covered, which hosts a superb swimming pool, a summer kitchen, and the technical room. The entire property benefits from a panoramic view of the surrounding nature and the village. A games room and a laundry room complete the property, as well as a reading-office area on the mezzanine. The night area offers four bedrooms, a master room with its dressing, two shower rooms, and a bathroom with quality finishes where every detail has been designed to provide comfort and elegance. Ducted air conditioning, an elevator, quality materials, rare volumes, parking, storage, and rental yields make this property a unique address, ideal as a primary or secondary residence or for a project that combines living and business. Designed for absolute comfort, it has an excellent rating (DPE AA), with solar panels ensuring complete energy autonomy. A unique property, intended for lovers of exceptional places, where every detail tells a story and where every volume offers a unique experience. Its price: 890,000 euros including agency fees charged to the buyer at 4.71%, which is 40,000 euros in fees. No ongoing proceedings. The risks to which this property is exposed are consultable on the site: www.georisques.gouv.fr. DPE (A - 64) GES (A - 2). Estimated amount of annual energy expenses for standard use between 1,150 euros and 1,610 euros indexed to the years 2021, 2022, and 2023. To visit and accompany you in your project, contact MARTY Marjorie at 0607167120 or by email at [email protected]. According to Article L.561.5 of the Monetary and Financial Code, for the visit organization, presentation of an identity document will be required. This announcement has been drafted under the editorial responsibility of MARTY Marjorie, acting under the status of registered commercial agent at RSAC NARBONNE 447 664 780 with SAS PROPRIETES PRIVEES, with a capital of 44,920 euros, ZAC Le Chêne Ferré - 44 Allée des Cinq Continents 44120 VERTOU; SIRET 487 624 777 00040, RCS Nantes. Professional card Transactions on real estate and businesses (T) and Property management (G) n°CPI 4401 2016 000 010 388 issued by the CCI Nantes - Saint Nazaire. Escrow account No. 30932508467 BPA SAINT-SEBASTIEN-SUR-LOIRE (44230). Guarantee GALIAN-SMABTP - 89 rue de la Boétie, 75008 Paris for 2,000,000 euros for T and 120,000 euros for G. Professional liability insurance by GALIAN-SMABTP policy no. RCP_01_28137J. Mandate ref: 460562MMAR - The professional guarantees and secures your real estate project. (4.71% fees including tax charged to the buyer.)This description has been automatically translated from French.
…By Propriétés Privées


Residence of 4 apartments totaling 180 m² located in a secure building and rented with furnished leases, entrance hall. An outdoor patio with wooden terrace (22m²).- T1 apartment ground floor of 18.50m² energy label: C 183kwh rented at €430- T3 apartment ground floor of 52.80m² energy label: B 102kwh rented at €690- T3 apartment first floor of 72.70m² energy label: B 87kwh rented at €890- T2 apartment second floor of 35.60m² energy label: C 134kwh rented at €590Building fully renovated to RT 2020 standards, all apartments are furnished with air conditioning, travertine flooring, coded access, videophone, electric vehicle charging station. Each apartment has its own Linky meter and water meter. Division possible.This description has been automatically translated from French.
…By A&m Immobilier


Set on the heights of Narbonne, in the heart of a sought-after residential area, this four-sided villa offers approximately 180 sqm of living space on a 864 sqm plot. The property features a beautiful, light-filled living area of around 70 sqm, enjoying open views and a south-facing aspect. The sleeping area comprises three bedrooms, two shower rooms, and three toilets. An independent studio completes the property. A heated swimming pool with a remarkable panorama, a summer kitchen, and well-designed terraces naturally extend the art of living outdoors. A wood-burning stove, ducted air conditioning, photovoltaic panels, a garage, and outdoor parking make this property an ideal primary or secondary residence.
…By Terres D'oc Sotheby's International Realty


Just 5 minutes from Narbonne, this rare property of approximately 200 m² combines character, elegance, and modern comfort. It features 4 bedrooms, including a 44 m² master suite on the ground floor and a 28 m² master suite on the first floor. The 66 m² living area (lounge and dining room) opens onto a 41 m² terrace with breathtaking views. The landscaped garden, set on a 450 m² plot, offers a relaxing space with a swimming pool, a wooden deck terrace, and a shaded 42 m² terrace—ideal for family meals or entertaining friends. Finally, the property is completed by two garages (22.6 m² and 15.8 m²), a 13.4 m² laundry room, a 10.8 m² office, and reversible air conditioning.
…By Terres D'oc Sotheby's International Realty


Between Vineyards and the Mediterranean, just a few minutes from Narbonne and the beaches of Gruissan, on the banks of the Canal de la Robine, this exceptional property is set within a former wine estate that has been fully renovated, combining authentic character with contemporary comfort. Located on the ground floor, the property offers approximately 208 sq m and comprises two apartments that can be combined. - A 180 sq m house with exceptional volumes The main house is distinguished by its generous proportions and abundant natural light, centred around a spectacular 110 sq m living area. Bathed in light and opening onto the outdoors through large glass doors, the living space enjoys beautiful views over the canal on one side and the garden, swimming pool and lounge area on the other. A high-end open-plan kitchen flows seamlessly into the reception areas, which include a dual-aspect living room and an elegant dining area with a double-sided fireplace. The sleeping accommodation currently comprises two suites, each with its own shower room, including a spacious principal suite with dressing room. - A 30 sq m independent apartment Adjoining the main accomodation, this separate one-bedroom apartment benefits from its own private entrance and can either remain fully independent or be incorporated into the main residence to create a third suite. It comprises an open-plan living area with kitchen, a separate bedroom and a shower room, together with lovely views over the canal. A garage completes the property. An exceptional setting The beautifully landscaped outdoor spaces, directly overlooking the canal, provide a wonderfully peaceful setting. A swimming pool, generous polished-concrete terraces and a dedicated lounge area create an elegant outdoor living space designed for relaxation and entertaining. A rare property surrounded by water, vineyards and light, just outside Narbonne and within easy reach of the Mediterranean — an exceptional setting in which to enjoy the quintessential Languedoc lifestyle. Also available: a spectacular penthouse on the first floor, offering exceptional volumes, generous terraces and outstanding views. Please contact us for further details.
…By Beautiful South


A well-preserved, approximately 600-m² elegant manor house with an enclosed garden and outbuildings, in the Minervois sector, in the southwest of the Hérault area. The property can be found in urban environment and is made up of several buildings erected during the third quarter of the 19th century, by a family who made a significant fortune in vinegrowing, like other vineyard owners in the Minervois sector and near Béziers. The property is made up of a manor house, a perpendicular extension, a former superintendent’s lodgings and a hen coop, bordered by the garden to the east. The three-storey manor house is topped by a long-sloped and wide gabled roof made of half-round tiles. The frieze underlining the denticulated cornice on the facade overlooking the street is inspired by ancient rose-shaped bas-reliefs. This ashlar-built, west-facing elevation is perfectly symmetrical, with five vertical rows of openings arranged in an opulent neo-classical architectural style. On the contrary, the facade overlooking the garden is characterised by its stringent sobriety. The entrance door from the street, in the centre of the facade, is topped by a stone balcony. Its guard-rail made of balusters is echoed on the four windows either side of it on the first floor. The windows on the ground floor are fitted with metal louvred shutters, while the ones on the upper floors are fitted with wooden slatted blinds. The 20th-century extension is made up of a rectangular building on the garden side of the house. It includes a basement and a ground-floor topped by a roof terrace. Light streams into it through three windows and a French window, fitted with sash shutters. A circular pond can be found in the reasonably sized garden lying to the east of the manor house. A zinc-roofed aedicula previously housed an outside lavatory. Lastly, the former superintendent's lodgings located at the bottom of the garden is today a two-storey guests’ house, standing next to a wooden gate opening out onto a narrow street to the rear of the property.
…By Patrice Besse
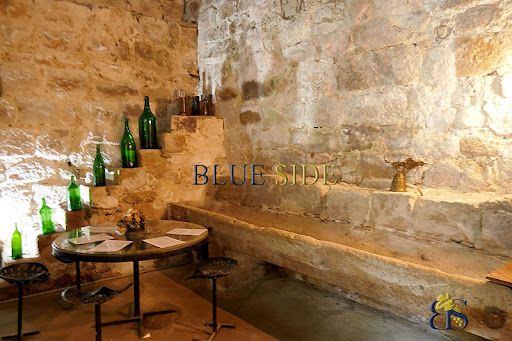
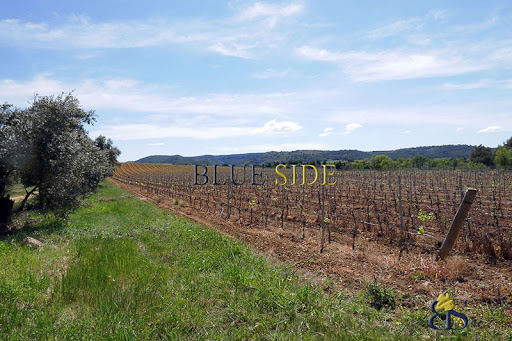

A LARGE-SCALE HISTORICAL ESTATE Located between vineyards and garrigue, in the Corbières mountains, this family estate, which has been in existence since the 19th century, is housed in a former 12th century convent, offers an exceptional site of 375 hectares, including more than 100 hectares of AOC Corbières - Boutenac vines, a mansion, operating buildings and outbuildings generating rental income. File on request
…By Blue Side - Propriétés Et Domaines Viticoles


On the edge of a charming village, in the heart of the vineyards, this superb character property is arranged around a large courtyard. This property, with its authentic charm, offers remarkable potential, both as a family home and for a high-end hospitality project. Main House – 480 m² Spacious and bright, it features: - Magnificent reception rooms totaling 115 m², adorned with high ceilings, moldings, and an elegant fireplace, - 6 bedrooms, including a superb 80 m² master suite, - Refined architecture and generous proportions. Event Space – 200 m² Recently renovated to meet accessibility standards, this reception room can accommodate: - 110 seated guests, - 160 standing guests. - Ideal for weddings, seminars, concerts, or private events. Gîte and outbuildings - A 70 m² gîte, perfect for hosting guests, - A huge 145 m² covered area, offering multiple possibilities for use, - A former 750 m² wine cellar (ground floor + 1st floor), adjoining the main house, to be renovated and offering vast potential for expansion or the creation of additional spaces. Tent Village For an atypical and immersive activity, the property offers: - 5 tipis (4 to 6 people), - 5 tents (2 people), - Sanitary facilities including 4 showers and 2 toilets. - A highly sought-after nature concept, ideal for developing unusual accommodation. The 4-hectare park, planted with century-old trees, offers: - Magnificent unobstructed views, - A calm and privileged environment, - A unique atmosphere, without any disturbances. A rare place, full of charm and possibilities, not to be missed!
…By Agence Galerie Casanova
'%20stroke='%23DDAA3A'%20stroke-width='1.909'%20stroke-linecap='square'%20stroke-linejoin='bevel'/%3e%3c/svg%3e)
Receive by email any new listing that may match your search criteria
Your criteria :
By validating this form, you accept the general conditions of use of Le Figaro Properties.
These agencies offer a selection of luxury properties vente at Marcorignan. Feel free to contact them for personalized assistance.
