The agencies at Sallèles-d'Aude
These agencies offer a selection of luxury properties vente at Sallèles-d'Aude. Feel free to contact them for personalized assistance.

 English$ USD · m²


iad France - Mathieu Parry offers you: *** VILLA 2023 – 250 M² – 6 BEDROOMS – 5 SUITES – OUTBUILDING – SWIMMING POOL – SALLELES-D’AUDE *** Located in Sallèles-d’Aude, this contemporary steel-framed villa built in 2023 offers approximately 250 m² of living space on a plot of 3,000 m². It features an exceptional living area of over 80 m² with a suspended catamaran net, 6 bedrooms including 5 master suites with private shower rooms and toilets, a laundry room, and a pantry. Outside: swimming pool with salt filtration, garage of 50 m², and an independent outbuilding of 50 m² comprising 2 bedrooms. The villa also benefits from solar panels providing near energy self-sufficiency, 2 ducted air conditioning units, and external insulation. Currently operated as a seasonal rental with comfortable income, it will suit both a large family and a rental investment project. Possibility of sale furnished.This description has been automatically translated from French.
…By Iad France


ARCHITECT'S VILLA RATED DOUBLE A / SWIMMING POOL, GARAGE and CARPORT / 2 SUITES and 3 BEDROOMS / PRIVATE PROPERTIES / Bruno VUILLEMIN: +33 (0)6.38.50.27.17 / PLANS and IMMERSIVE VIRTUAL VISITS MATTERPORT are available upon request.In close proximity to Narbonne (13km, 15min), in SALLELES D'AUDE, just steps from the Canal du Midi, bright R+1 architect-designed house of 2023, traditional construction with high-quality materials, offering a usable area of 260m2 (190m2 living space) on a closed plot of 805m2, accessible via a motorized gate. The land is equipped with a programmable automatic irrigation system connected to the well, ideal for the active vegetable garden, a shell pool 6.00m x 3.20m / Depth 1.52m, salt treatment, automated pH, and secured by a removable barrier. The installation is in place in the dependency of 16m2.The 48m2 garage, with traditional framework, is designed to be easily modified into a studio; all networks are present, just partitioning remains. In the garden, the barbecue area and summer kitchen are ready for summer evenings. The 61m2 carport will easily accommodate cars, motorcycles, quads, and other jet skis.It consists of: Ground floor: * Entrance with dressing room and guest WC * Living room "cathedral" style, pre-equipped to receive a stove, direct access to the pool area, * High-end furnished and equipped kitchen, pocket door to access the pool area * Laundry room and large closets * Parental suite with shower room.Level 1: * Bright 9m2 hall * Multi-purpose open space of 13m2: games, library, multimedia, office, etc.? * Bedroom with shower room and dressing room * 3 Bedrooms * Bathroom * Night area WC. All openings are in double-glazed PVC and Aluminum, heating and cooling are provided by an Air/Air heat pump, ducted on the ground floor and by Split on Level 1. A thermodynamic water heater supplies the villa with hot water. Water is treated by a softener. The aluminum rolling shutters are managed by a Somfy Tahoma domotic box.This modern, economical villa, built with rigor and high-end finishes, will meet your requirements.Price: €615,000 including €25,000 VAT fees charged to the buyer, i.e., €590,000 excluding fees. DPE: class A - GES: class A. Estimated average amount of annual energy expenses for standard use established from energy prices as of January 1, 2021: between €390 and €570. Information on the risks to which this property is exposed is available on the Georisques website: www.georisques.gouv.fr.This advertisement has been prepared under the editorial responsibility of Bruno VUILLEMIN acting under the status of registered commercial agent at RSAC under No. 539 365 676 Mandate: 415165 / The professional guarantees and secures your real estate project. SAS PRIVATE PROPERTIES / ZAC du chêne ferré / 44 Allée des cinq continents 44120 VERTOU, Professional card CPI 4401 2016 000 010 CCI Nantes St Nazaire. RCS NANTES 487 624 777 (4.24% fees including VAT charged to the buyer.)Bruno VUILLEMIN (EI) Commercial Agent - RSAC Number: CARCASSONNE 539 365 676 - .This description has been automatically translated from French.
…By Propriétés Privées


A remnant of a prestigious past, this 18th-19th century château was once a hunting lodge frequented by kings and aristocrats. Located just 15 minutes from Narbonne, in an authentic Minervois village, it exudes timeless elegance with its 655 m² of living space. Its 12 bedrooms and 11 bathrooms blend seamlessly into a refined setting where period materials—moldings, wood paneling, and sculpted fireplaces—have been preserved. Outside, a sunlit pool, and in the basement, a hammam and a gym complete this exceptional living space. A 150 m² barn adds further potential to this outstanding property. A rare residence to discover. Contact us for an exclusive viewing.
…By Terres D'oc Sotheby's International Realty


Situated in the immediate vicinity of the port of Le Somail, between Narbonne and Béziers, this remarkable 19th-century mansion offers nearly 600 m² of character and elegance. Behind its charming façade, the property boasts superb spaciousness: six bedrooms of approximately 30 m² each, as well as a 60 m² open-plan living room, which is bright and perfectly suited for entertaining. The property offers an atmosphere that is both refined and warm, ideal for a prestigious residence or a hospitality venture. A true rarity, a 130 m² wellness area features a heated indoor swimming pool and a jacuzzi, allowing for year-round use in an intimate setting. Outside, the 1,100 m² landscaped garden, fully enclosed and not overlooked, provides a haven of tranquillity, perfect for relaxation. The property also benefits from a separate apartment currently let, offering immediate rental income or perfect autonomy for entertaining. An exceptional property, combining authenticity, generous proportions and sought-after amenities, in a privileged setting between the Canal du Midi, vineyards and the Mediterranean.
…By Kretz Real Estate


Just minutes from Narbonne, in the charming village of Moussan, this 172 sq m architect-designed house reveals a unique character where spaciousness, light, and fine materials combine to create a warm and timeless living space. Built on a plot of approximately 1,050 sq m, it elegantly blends authenticity and contemporary comfort in a peaceful residential setting. From the moment you step inside, your gaze is naturally drawn to the spectacular cathedral-ceilinged living room, a true signature feature of the property. The exposed beams, stone walls, generous ceiling height, and abundant natural light create an atmosphere that is both welcoming and elegant. Open to a fully equipped family kitchen with a granite worktop, this reception area naturally becomes the heart of the home. The ground floor also includes a comfortable master suite with a dressing room and shower room, offering true everyday convenience. Upstairs, a large mezzanine leads to two generously sized bedrooms and a bathroom. This space can easily be adapted to create a fourth bedroom or an office, depending on individual needs. The outdoor areas seamlessly extend the living spaces. The terrace invites shared moments, while the heated swimming pool, finished with elegant Balinese stone and featuring a spa area, offers a true haven of relaxation in complete privacy. A rare find in this area, a large annex of approximately 170 sqm, accessible via two motorized sectional doors, completes this property. A real added value, it will appeal to a craftsman, a collector, a car enthusiast, or any buyer wishing to have a workshop, storage space, or explore new uses, subject to obtaining the necessary permits. Residents also enjoy a rare privilege: access to a large communal swimming pool, complete with a children's play area, a truly convivial space appreciated by families. Schools, local shops, and village services are easily accessible, while the center of Narbonne can be reached in under ten minutes. The subtle interplay of stone, wood, volumes, and light gives this house a strong identity and a unique atmosphere. A property where every space has been designed to combine character, functionality, and quality of life. ENERGY RATING: B / CLIMATE RATING: A. Estimated annual energy costs for standard use: between EUR980 and EUR1,380 (average energy prices indexed as of January 1, 2021). Information on the risks to which this property is exposed is available on the Géorisques website: www.georisques.gouv.fr.
…By Espaces Atypiques Carcassonne - Perpignan


Mediterranean villa of type 6 composed of the main part on the first floor with a panoramic view of the countryside. This area of 126 m² features a beautiful, bright living room with kitchen of 57 m², opening onto a magnificent covered terrace that is very pleasant for your meals or relaxing. A winter garden. A second terrace with BBQ with access to the pool. 2 master suites, each with a shower room and storage. Separate toilet. On the ground floor, access to 2 bedrooms and a shower room, toilet. An independent studio of 48 m² fully equipped with shower and toilet, very pleasant, can be a plus for receiving family, parents, or rental (profitability already in place). This villa is traditionally constructed with beautiful amenities: Double glazing, water softener, automatic irrigation, reversible air conditioning, fireplace with insert, alarm, intercom... Photovoltaic panels with a yield of 780 euros per year. You will benefit from a double garage of 33 m² as well as a 29 m² garage with a 20 m² laundry room. A large covered parking space is planned for a large motorhome. The plus: A very beautiful plot of 2,297 m² with an electric gate to access the house. The front part is landscaped and very pleasant. Access to the secured swimming pool with its beach and shaded area under the terrace, pool house. Unobstructed view and no overlooking. The back of the land can be arranged to your liking (petanque court, relaxation...) A haven of peace. The house is dominant on the land and not floodable. Some modernization work if you wish, and you can enjoy a peaceful life just minutes from the village with all amenities, 10 minutes from Narbonne and 30 minutes from the sea. Many possibilities. For a visit, contact Guylaine Bertrand at 06.03.11.71.94This description has been automatically translated from French.
…By Osez Mon Immobilier !


Located in a charming village less than 10 minutes from Narbonne and 20 kilometers from the beaches, this remarkable 310 m² building stands on a 380 m² plot. Created from the conversion of a former 1948 storehouse, this hidden gem features a private, intimate garden with a swimming pool. Designed with rare artistic sensibility and an eco-conscious approach, the property has undergone an exemplary energy-efficiency renovation, earning it an excellent "A" rating on the Energy Performance Certificate (DPE). The ground floor reveals a spacious, welcoming reception area where a convivial eat-in kitchen is arranged around a wood-burning stove; this level also includes an office and a master suite with a double shower, toilet, and walk-in closet. Large pocket sliding doors blur the boundaries between indoors and outdoors, offering a seamless transition to the wooden deck and naturally extending the living space beneath a majestic fig tree. The garden?planted with Mediterranean species and adorned with a vibrant bougainvillea?also features a borehole capable of supplying the pool, which is secured by an underwater safety cover. The upper floor houses a large, light-filled playroom that leads to the sleeping quarters, comprising five colorful bedrooms. Nestled on the mezzanine level is a superb, creative artist's studio, offering a dual space for painting and sculpting with an unobstructed view over the rooftops. A garage completes the property, situated in a particularly quiet neighborhood within easy walking distance of the village shops and schools. DPE (Energy Rating): A / GES (Emissions Rating): A Estimated average annual energy costs for standard use, based on 2021 energy prices: between euros1,142 and euros1,544 per year. Information on the risks to which this property is exposed is available on the Géorisques website. Contact Cyril AZEMA at +33 6.31.89.60.98 to arrange a private viewing.
…By Espaces Atypiques Carcassonne - Perpignan


Sumptuous exceptional villa Cruzy (34) – Hérault/Aude border – Non-flood zone Rare on the market, this property stands in the heart of a landscaped park of 6,000 m², offering an exclusive, intimate and bucolic living environment, just 20 minutes from Béziers or Narbonne. Description: On the ground floor • Majestic reception by a vast entrance serving guest WC, generous laundry room and workshop with cellar. • Cathedral living room of more than 65 m², bathed in light, with an ornamental fireplace and an elegant mezzanine. • Bedroom of almost 20 m², currently used as an office. • Dining room open to a contemporary kitchen, completely redone this year, extended by a functional back kitchen. • Single-story suite: spacious bedroom and equipped bathroom (double sink, bathtub, walk-in shower, WC). Upstairs : • 44 m² mezzanine currently dedicated to a billiard room and an office space, with separate WC and water point. • Sumptuous 35 m² master suite, decorated with a custom-made dressing room, numerous cupboards, a sumptuous 11.45 m² bathroom (double sink, walk-in shower, WC) and a private solarium offering a breathtaking view of the park. Independent apartment : • On the garden level, a studio with kitchenette and bathroom, ideal for welcoming friends or seasonal rental. Exteriors & high-end services : • 150 m² terrace in two covered parts, to enjoy shade and sun in all seasons. • 9x4 m heated swimming pool (balneotherapy system, massage jets, glass filtration) and dedicated pool house. • Private borehole for controlled automatic watering. • Carport for 2 vehicles, numerous guest parking spaces. • Automatic gate with videophone, high fence, alarm and reversible air conditioning in each room. Highlights : • A unique residence, exceptional volume and brightness • No overlooked, absolute calm • Low property tax (€1,400) and controlled water consumption thanks to the two wells • Very limited fire risk (no forest nearby) Treat yourself to the rare luxury of living in one of the most beautiful villas in Cruzy. Visits by appointment. Les honoraires sont à la charge du vendeur. Les informations sur les risques auxquels ce bien est exposé sont disponibles sur le site Géorisques : www. georisques. gouv. fr. ** ENGLISH SPEAKERS: please note that Capifrance has an international department that can help with translations. To see our range of 20,000 properties for sale in France, please visit our Capifrance website directly. We look forward to finding your dream home!
…By Capifrance - Damien Chevallier


Located in Marcorignan, just minutes from Narbonne, this character-filled property offers 364 m² of living space with a unique layout where the main residence and a gîte business coexist seamlessly. Behind its stone walls, the property reveals spacious interiors, extending outdoors to a heated swimming pool and an impressive garage of approximately 200 m². The interiors retain a warm, inviting atmosphere, enhanced by stone walls, exposed beams, and high ceilings. Multiple living areas allow each section of the property to maintain its independence. The gîte area comprises four bedrooms and three shower rooms, while the main residence features three bedrooms and a bathroom. In total, the property offers seven bedrooms, presenting the potential to combine everything into one expansive family home. The existing tourism business generates an annual turnover of approximately euros42,000. Outside, the various areas are arranged around a 7 x 4 m heated pool finished with Bali stone. A summer kitchen, terraces, and relaxation zones create a welcoming setting, complemented by a pétanque court and a synthetic-turf putting green. The garage spanning around 200 m² is a major asset, offering ample space for parking, storage, or a workshop project. Amenities include an air-to-air heat pump with air conditioning, a pellet stove, a thermodynamic water heater, and photovoltaic panels. A unique property combining character, guest accommodation capacity, and tourism potential, all within easy reach of local amenities and Narbonne. ENERGY CLASS: B / CLIMATE CLASS: A Estimated annual energy expenditure for standard use: between euros1,702 and euros2,303 per year. Average energy prices indexed as of January 1, 2021 (including standing charges). Information on the risks to which this property is exposed is available on the Géorisques website. Your contact: Patrick Costes +33 6 07 34 27 81
…By Espaces Atypiques Carcassonne - Perpignan


CRUSH! Charming house in the heart of Ginestas, fully renovated with quality materials that combine authenticity and modern comfort. Beautiful warm living area with a kitchen opening onto a terrace and a cozy outdoor space with a pool. Upstairs: 2 bedrooms, dressing room, shower room, and a master suite with a bathroom. In the attic: spacious dormitory with a shower room. 10 sleeping spaces, ideal for a family residence or great seasonal rental potential.This description has been automatically translated from French.
…By Lexa Immobilier


Dwelling: In the heart of Minervois, this property has a rare positioning: a specialized agricultural estate, combining truffle and olive cultivation, with a built environment designed for living, welcoming guests, and commercial enhancement. A primary residence of approximately 120 m², two gîtes of 100 m² and 50 m² respectively. Argeliers is located in Aude, within the Grand Narbonne and the Narbonne attraction area. The commune is bordered by the Canal du Midi, which is a UNESCO World Heritage site, and benefits from a location between Haut-Minervois, the Narbonne plain, and the Narbonne-Béziers axis, creating a particularly supportive environment for an agricultural property with a strong territorial identity and welcoming vocation. Operation: The operational buildings have been designed to support both production and commercial enhancement of the estate. A hangar with a cold room and technical spaces, storage areas, a tasting cellar, and a reception area comprise a rare tool for developing a comprehensive activity, from cultivation to commercialization. The entirety paves the way for multiple development scenarios: direct sales, tastings, group receptions, thematic stays, discovery workshops, or agri-tourism diversification, in an environment particularly suited for a property with a strong truffle and olive identity. Land: The whole includes approximately 3 hectares of truffles and nearly 1 hectare of olive trees. Complementary elements: Presence of a paddock with a shelter measuring 2.70x4. A PPRI must be respected. Mission and Safeguard challenges regarding this property: - Support local development - Energize agriculture and forestry This transmission is part of the goal of participating in the development of rural areas by establishing project leaders and meets sustainable development objectives by promoting the enhancement of rural heritage. Please note that some advertising sites do not allow our service to be displayed correctly. For complete and accurate information, we invite you to consult our website or contact us directly. Information about the risks to which this property is exposed is available on the Georisques website: georisques.gouv.fr Photos: © Copyright Safer - Use prohibited without the author's permission.This description has been automatically translated from French.
…By Safer Occitanie


This exceptional 19th-century maison de maître captures the essence of southern French elegance. Offering six spacious suites with en suite bathrooms, the home has been meticulously renovated to combine period charm with modern luxury. The living spaces include a luminous 60 sqm salon, a refined 35 sqm dining room, and a vast 130 sqm open-plan floor perfect for entertaining. The private wellness area features a heated indoor swimming pool with jacuzzi, ideal for all seasons. Set on a 1,100 sqm landscaped and enclosed garden, the property also includes a rented independent apartment. Situated just minutes from the vibrant port of Le Somail and the tranquil waters of the Canal du Midi, this residence offers a unique lifestyle between sea, vineyards, and historic villages.
…By Terres D'oc Sotheby's International Realty


18th-century maison de maître with gîte, apartment, heated pool & DPE A, 16 mins from Narbonne - Just 16 minutes from Narbonne, this elegant maison de maître, built around 1760, combines historic character with an extensive 2018 renovation and an exceptional DPE A rating. It offers 468.22 m² of habitable space, 7 bedrooms and 6 shower rooms, including a self-contained first-floor apartment and an independent 2-bedroom gîte with separate street and garden access. Ideal as a substantial family home, multi-generational property or for continuing the existing chambres d'hôtes activity. The private Mediterranean garden features automatic irrigation, a heated 7.5 x 3.75 m pool, pergola and heated outdoor shower. Modern comforts include ducted reversible air conditioning, double-glazed windows, fibre internet, a programmable pellet stove and 30 photovoltaic panels. Peaceful village with shop, bread collection, post office, restaurant and bus to Narbonne.
…By Leggett Immobilier


IAD France - Philippe BATAILLE offers you: ARCHITECT'S HOUSE - 3 BEDROOMS - NEW CONSTRUCTION - NARBONNE Discover this magnificent contemporary architect's house, built in 2017, offering high-end features and elegant design in Narbonne. Set on a plot of 800m², this single-storey house of 156m² will charm you with its modern architecture and meticulous finishes. The living space consists of a fully equipped open kitchen, a bright living room, a bathroom, two toilets, and a laundry room. The three bedrooms are spacious and comfortable, offering closets for optimal storage space. The entire house benefits from reversible air conditioning for year-round comfort. The large bay windows provide exceptional natural light and allow direct access to the garden from each room. Enjoy the outdoors with a sunny terrace for moments of relaxation with family or friends. Comfort and security features are present, including fiber optics, reversible air conditioning, a keypad entry system, a reinforced door, as well as an alarm and video surveillance system. Located in a quiet residential area of Narbonne, this house is ideal for those seeking tranquility and modernity. Contact us now to visit this superb architect's house, a true gem of modern real estate in Narbonne.Agency fees are the responsibility of the seller. Energy display information for this property: ENERGY class A index 34 and CLIMATE class A index 1. Information about the risks to which this property is exposed, including the legal obligation to clear brush, is available on the Géorisques website: http://www.georisques.gouv.fr. This real estate announcement has been drafted under the editorial responsibility of Mr. Philippe BATAILLE, independent real estate agent (without holding funds), commercial agent of SAS I@D France registered at the RSAC of Narbonne under number 509351086, holder of the real estate solicitation card on behalf of I@D France SAS.
…By Iad France

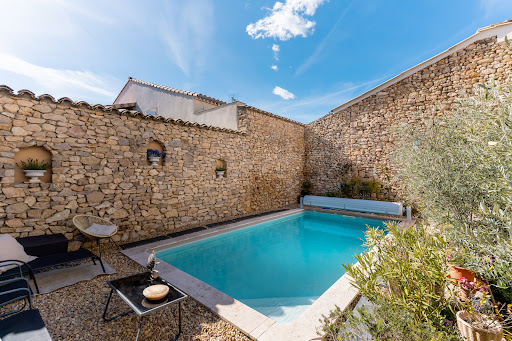


This house, located in the heart of the village, immediately catches the eye. Its majestic staircase and imposing protective walls make a strong impression. Its meticulous restoration and elevated position guarantee comfort and security ( not liable to flooding). The insulation was exceptionally well-executed, notably through the use of hemp and brick cladding. The choice of wood for the window and door frames, as well as the preservation of the original hardware, underscore its enduring character. A condensing boiler and reversible air conditioning ensure a comfortable temperature year-round. Traditional lime plaster, both inside and out, creates a timeless living space, ideal for both contemporary design and antiques. This 400-square-meter building comprises three levels that can be completely independent. From the street, the staircase leads to what was once the master suite's floor. A vestibule, in the purest local tradition, leads to the living areas. A 27.2 sq m winter lounge with a magnificent fireplace. An intimate 22.1 sq m dining room. A small office. Three bedrooms and a large bathroom. The English-inspired kitchen, designed by a master craftsman, is made of wood with a Corian worktop. The original terracotta tiles have been restored and preserved. At the end of the hallway, a disc-shaped staircase, also crafted by a master craftsman, is a true work of art. This staircase provides access to the two other levels. The living areas on the garden level are enchanting. On the garden side, you will find a beautiful 21.3 sq m bedroom. A 28.4 sq m music room. On the street side, a 28.6 sq m games room with a summer kitchen. A shower room and separate toilet complete this level, which is entirely paved with travertine. Access to the garage is also on this level. Let's move on to the Tuscan-inspired garden, enclosed by stone walls. The birds in the olive trees and the Mediterranean plants are an invitation to relax. The heated swimming pool uses a salt system and is equipped with a protective roller shutter. Let's take the stairs again to climb up to the former attic, converted into a vast 80.6 m² library with century-old beams. Two additional bedrooms of 12.8 m² and 28.8 m² adjoin the library. A 31.8 m² attic space has been preserved, easily accommodating an additional bathroom. This wine-growing village lies between land and sea, equidistant from Béziers and Narbonne. It has attracted residents from all walks of life, thanks to the presence of a secondary school, a doctor, a pharmacy, and food shops. Its thousand-year-old abbey, on the Way of St. James, welcomes a growing number of pilgrims. This house could well be the first gateway to paradise!
…By Paul Caumette Immobilier


Just a few kilometres from Béziers and Montpellier, in the heart of the Languedoc, lies a truly rare property: a château built in 1887, set within 4.5 hectares of mature parkland, where heritage, nature and the French art of living come together with elegance. Offering approximately 573 m² of living space, the château is in good overall condition and benefits from central heating throughout all rooms, providing year-round comfort. It has retained all the charm and character of its era: oak parquet flooring, mosaic floors, marble and carved wooden fireplaces, high ceilings, beautiful doors and elegant staircases are all testimony to its carefully preserved architecture. From the moment you enter, the generous proportions are immediately apparent. The reception rooms flow naturally into one another, including an elegant 46 m² drawing room with marble fireplace, a 40 m² dining room and a 25 m² library opening onto the terrace and parkland. The large round tower houses a 20 m² study and already conveys that unique feeling of living in a home steeped in history. The first floor offers 10 bedrooms and 8 bathrooms, providing an ideal layout for welcoming family and friends while preserving everyone's privacy. Among them, an exceptional 58 m² suite combines a private sitting room with fireplace, a spacious bedroom and a bathroom. Several other bedrooms also benefit from generous proportions and their own fireplaces. The top floor reveals more intimate spaces beneath the magnificent exposed roof structure of the tower. A spacious 40 m² loft-style room, featuring a marble fireplace and bathroom, adds a warm and distinctive atmosphere. A separate apartment completes the property. It features its own living room with fireplace, kitchen, two bedrooms and bathroom, offering complete independence for guests, family and friends or the possibility of a complementary use. The true character of the estate is revealed outdoors. The 4.5-hectare mature parkland, managed organically for nearly thirty years, offers an exceptionally rich natural environment. Pines, Atlas cedars, oaks, lime trees and Mediterranean species create a landscape that evolves beautifully throughout the seasons. The estate also has a genuine agricultural and wine-growing identity, with around thirty olive trees, approximately 1,500 vines, a vegetable garden, fruit trees and citrus trees. Set away from the château, in the heart of the grounds, a 12 x 6 metre swimming pool surrounded by approximately 200 m² of terraces creates a wonderful outdoor living space during the warmer months. A pergola, changing room, shower and WC allow the pool area to be enjoyed in complete independence. The estate enjoys a privileged location, combining the peace and privacy of a country residence with immediate access to Béziers, Narbonne, the Canal du Midi, the Minervois and the Mediterranean coastline. With its vineyards, olive trees, mature parkland, swimming pool and numerous living spaces, this estate offers far more than a historic residence: it provides a warm, vibrant lifestyle deeply rooted in its natural surroundings. A rare property in the South of France, ideal for those seeking a historic château in good condition, comfortable and carefully preserved, set within an exceptional natural environment and offering an authentic Mediterranean way of life.
…By Kretz Real Estate


Pleasant, bright, and practical villa with a living area of 179 m², perfect for a large family.A beautiful, light-filled living room of 50 m² with an open, equipped kitchen opening onto the terrace for meals by the pool.On the ground floor, 3 lovely bedrooms with shower rooms and toilets. A master suite with shower room, toilet, and dressing room. An office.On the first floor, a bedroom with a terrace. A double bedroom that can be divided or converted into an office. A shower room with toilet.Quality features: alarm system, electric gate, double glazing, electric roller shutters, reversible air conditioning in every room.Bonus: 6 KW solar panels already paid for to reduce your electricity bills.Large double garage of 33 m².The enclosed and planted plot of 572 m² offers an internal parking space in front of the garage.The pool (8x4) is very pleasant and can be heated. Pool house with lounge for drinks, toilet.A BBQ area for grilling with friends.A warm and welcoming villa ideal for hosting and enjoying the Mediterranean lifestyle.Quiet location.Village 10 minutes from Narbonne, close to the private hospital, and 10 minutes from Lézignan.30 minutes from the sea.All amenities nearby.To arrange a visit, contact Guylaine Bertrand at 06.03.11.71.94
…By Osez Mon Immobilier !


In the heart of the sought-after village of Canet-d’Aude, within the preserved natural setting of the Corbières, this elegant property offers approx. 950 sqm of living space, set in a lush 8,000 sqm park. With 8 bedrooms in the main residence and 4 further bedrooms in the second house, this prestigious estate has a bright and harmonious atmosphere. With its 2 swimming pools and dedicated outdoor areas, this dual property, potentially benefits from independent access, offers multiple possibilities: a large family residence, a high-end hospitality project, or 2 separate houses for rental income. Combining the authenticity of period style and fine materials — mouldings, fireplaces, magnificent floors — with modern comfort and generous proportions, the property offers GENUINE potential for anyone seeking a unique, inspiring and highly functional estate in the South of France.
…By Terres D'oc Sotheby's International Realty


Make your home in a timeless elegance: a French art of living. At the crossroads of the ordinary and the exceptional stands this noble bourgeois house, built at the dawn of the 20th century, like an ode to classical architecture. With a generous area of 390 m² spread over three levels, it embodies the harmonious alliance between the splendor of yesteryear and contemporary comforts.As soon as you step inside, the visitor is struck by the nobility of the volumes and the poetry of the materials. The reception rooms, bathed in natural light, create a soft atmosphere conducive to both contemplation and conviviality. The six bedrooms, spacious alcoves of intimacy, promise serenity and tranquility. Two bathrooms as well as a shower room combine aesthetics and functionality. Four toilets, including one independent, complete this domestic partition.The independent kitchen, cleverly arranged and equipped, forms a culinary theater of choice, where the gaze wanders to the lush garden. The double-glazed PVC windows provide the house with excellent thermal and acoustic insulation, while an individual heating system distills a soft and enveloping warmth.The garden, a vast wooded plot of 1,200 m², resembles a bucolic retreat, perfect for pastoral daydreams and suspended moments outdoors. The pool, elegantly integrated into this setting, invites refreshment and relaxation from the first warm days.A discreet yet valuable cellar offers optimal storage space. Three parking spaces – both indoor and outdoor – ensure comfort and security for your household vehicles.Ideally located at the heart of a quiet village, the property enjoys immediate proximity to shops, schools (nurseries, schools), transport, and health services. A nearby park completes this exceptional environment.A rare property, with irresistible charm, where every detail seems to whisper a promise of a sweet way of life.A visit is necessary to feel all the magic of the place. Don't wait any longer to succumb to this heritage gem.Contact Nicolas without delay for a visit and let yourself be enchanted by this unique place.Agences de France – SIREN: 899413603 – Holder of card T: 29012021000000009 not authorized to receive fundsThis description has been automatically translated from French.
…By Agences De France


In Capestang, a jewel of the Languedoc, nestled between the timeless charm of the Canal du Midi and the lively atmosphere of a dynamic village, discover this house with larges living areas, blending prestige, functionality, and art de vivre. A rare property where history and modernity meet to create a unique setting, perfectly suited for a primary or secondary residence, as well as a professional project (guest house, event space, or exceptional office). An exceptional interior 60 m² Living Room: bathed in natural light, this spacious area features period woodwork, a stone fireplace, and antique terracotta floors, inviting relaxation or the hosting of elegant events. 36 m² Dining Room: Ideal for intimate dinners or grand meals, it opens onto an inner garden and exudes a warm ambiance, enhanced by noble materials and refined decor. 42 m² Conference Room: a major asset for professionals or art enthusiasts. This versatile, equipped space can also be transformed into a library, workshop, or screening room. Three Master Suites: each with its own en-suite bathroom, offering comfort, privacy, and luxury for your guests or family. The outdoor spaces consist of 3 terraces and a 'swimsplash' pool where you'll enjoy cooling off: they require little to no maintenance. An additional 1,600 m² recreational plot (non-buildable), located just a short distance from the house, is a delightful bonus. A garage completes the property. A privileged location Capestang, a vibrant village year-round, is renowned for its colorful market, festivals, and proximity to the Canal du Midi. Just minutes from Narbonne and the beaches, this house enjoys easy access to major roads and amenities, while offering preserved tranquility. A house where every detail matters, where space is lived and shared. Visit by appointment for this rare property. Contact us without delay. Fees to be paid by the seller. Energy class C, Climate class C Estimated average amount of annual energy expenditure for standard use, based on the year's energy prices 2021: between 2255.00 and 3051.00 €. Information on the risks to which this property is exposed is available on the Geohazards website: georisques.gouv.fr.
…By Agence.immo


Behind a discreet facade, just a stone's throw from all the shops in the charming village of Capestang, lies a timeless place where you instantly feel like you're on vacation. Formerly renovated stables, this property will seduce you with its unique character, its generous volumes and its warm country house atmosphere in the heart of the village, where everything is within walking distance. The main house: A large living room bathed in light, enhanced by bay windows and a central fireplace which harmoniously separates the living room area from the kitchen A ceiling height of 3.20 m, which reinforces the impression of space and freedom 4 bedrooms including 3 real suites, ideal for welcoming family and friends in complete privacy A master suite with dressing room Modern comfort: reversible underfloor heating, ducted air conditioning, double glazing with burglar-proof glass The second accommodation: 3 bedrooms, a large kitchen, a beautiful living room Renovation work to be planned, ideal for gîte, independent accommodation or rental income A rare asset: 152 m2 of attic space that can be converted according to your wishes? Loft, artist's studio, games room, additional bedrooms? Let your imagination run wild. And that's not all! An air-conditioned outbuilding currently converted into an office with fiber installed, perfect for teleworking or independent activity A wooded garden with a Mediterranean feel, with its olive trees, Pierre de Ronsard roses, and its 9 x 4 salt-water swimming pool, ideal for sunny days. All on a plot of 1,060 m2, a true haven of peace just a stone's throw from all amenities. For more information, contact Sacha MAZET at 06 51 11 29 24. RSAC 940950256. Fees are payable by the seller. Information on the risks to which this property is exposed is available on the Géorisques website: www.georisques.gouv.fr
…By Les Villas Perpignan Narbonne


In Capestang, discover a fully renovated property offering a comprehensive real estate package with 1,180 m² of living space situated on a 2,229 m² plot. The property comprises a 373 m² residential section and a separate commercial unit, renovated in 2021. The residential section consists of a fully renovated house with a living room, an open-plan kitchen/dining room, ten bedrooms (five of which are suites with private bathrooms), a paved courtyard, a landscaped garden, a swimming pool, a garage, and a carport. The property enjoys remarkable unobstructed views towards the Pyrenees and the Capestang ponds. The completely independent commercial unit includes offices, a wine cellar, a restaurant/brasserie, and outbuildings. These spaces were fully renovated in 2021 and are ready for immediate use. The property also includes parking and a garage, as well as excellent commercial visibility. This versatile property, requiring no further work, can accommodate a residential project, a tourism-related business, or a commercial operation. Its size, the quality of the renovation, and its potential for use make it a rare find in this area. Full details are available upon request. Information on the risks to which this property is exposed is available on the Georisques website: www.georisques.gouv.fr. Price includes all taxes and fees payable by the seller.
…By Via Sud Immobilier


iad France - Olivier Gioia offers you: *** COURSAN (11) – PRESTIGIOUS PROPERTY 260 M² WITH POOL, SPA AND INDEPENDENT APARTMENT – LAND 1,400 M² – DPE B *** In Coursan, in the Aude, near Narbonne and the Mediterranean coast, discover this character property of approximately 260 m² of living space, set on a fenced plot of 1,400 m² with a saltwater pool, spa, summer kitchen, and independent apartment. Built in 1978, perfectly maintained and requiring no work, this property combines generous volumes, outdoor spaces dedicated to relaxation, and efficient energy systems. It consists of a main house of approximately 190 m² of living space and an independent apartment of approximately 70 m² with a private terrace. A particularly complete set for a family residence, receiving loved ones with complete independence or having separate accommodation. DPE B – GES A. GENEROUS LIVING SPACES The main house offers comfortable volumes and an organization that allows for mostly single-story living. On the ground floor: → Dining room of about 45 m², the heart of the house → Kitchen of 11 m² → Living room of 23 m² with a fireplace → Veranda opening to the garden → Bedroom of 18 m² → True dressing room of 11 m² → Remarkable bathroom of about 16 m² with a spa bath and double shower → Laundry room → Cellar → Independent WC Upstairs, the sleeping area continues with: → Two bedrooms of about 11 m² and 13 m² → Shower room with WC The configuration, volumes, and presence of a bedroom, dressing room, and bathroom on the ground floor provide true everyday comfort. AN INDEPENDENT APARTMENT WITH TERRACE Another significant asset: the property has on the first floor an independent apartment of approximately 70 m². A particularly interesting space for hosting family or friends, having autonomous accommodation, or considering rental use. It includes: → Living space of about 34 m² with open kitchen → Bedroom of 13 m² with built-in wardrobe → Shower room of 7 m² with walk-in shower, sink, WC, and washer space → Private terrace A true second home integrated into the property. AN OUTDOOR SPACE FOCUSED ON RELAXATION On its fenced plot of 1,400 m², this property offers various landscaped areas to fully enjoy the outdoors and the Mediterranean climate. The saltwater pool is the heart of this relaxation space. It is complemented by: → Spa area → Summer kitchen with barbecue → Pool technical room with WC → Decorative fountain → Borehole → Two garden sheds → Vehicle shelter An environment designed for both moments of tranquility and for receiving family and friends around the pool and summer kitchen. COMFORT AND ENERGY PERFORMANCE – DPE B Beyond its volumes, the property benefits from equipment designed to improve comfort and energy control: → Central heating via heat pump → Reversible air conditioning via splits → 9 kW photovoltaic installation for self-consumption with resale → Thermodynamic water heater → Borehole → Pool with salt filtration → DPE B – GES A Particularly appreciated amenities for a property of this size. A PROPERTY WITH MULTIPLE POSSIBILITIES IN COURSAN Approximately 260 m² of living space. 1,400 m² of fenced land. Main house of approximately 190 m². Independent apartment of approximately 70 m². Saltwater pool. Spa. Summer kitchen. 9 kW photovoltaic system. DPE B – GES A. This property offers a particularly comprehensive combination for those looking for a large house in Coursan, with beautiful volumes, a pool and wellness area, as well as independent accommodation. Its location in Coursan, in the Aude (11), at the heart of Grand Narbonne, allows for enjoying the proximity of Narbonne, services, and shops as well as the Mediterranean coast. A PROPERTY BEST DISCOVERED IN PERSON The figures give a first idea of this property. But it is its volumes, the organization of its spaces, its exterior, and the possibilities offered by its independent apartment that truly allow one to appreciate its full potential. Are you looking for a family property with a pool at the gates of Narbonne? Do you wish to have independent housing without sacrificing your privacy? Then this property in Coursan deserves your attention. CONTACT ME FOR A PRIVATE VISIT Contact me now to discuss your project, obtain additional information, and organize a private visit to this property. Price: €728,000 Agency fees to be paid by the seller. Presentation of a valid ID will be requested during the visit, in accordance with Article L.561-5 of the Monetary and Financial Code. Information on the risks to which this property is exposed, including the legal obligation of clearing, is available on the Géorisques website: http://www.georisques.gouv.fr. This real estate announcement has been written under the editorial responsibility of Mr. Olivier Gioia, independent real estate agent (without holding funds), commercial agent of SAS I@D France registered with the RSAC of NARBONNE under the number 879994820, holder of the real estate canvassing card for the account of the company I@D France SAS.
…By Iad France


iad France - Pol Ruel offers you: Located in the heart of Capestang, an authentic Mediterranean village known for its art de vivre and its prime location along the Canal du Midi, this remarkable character home, fully renovated, boasts approximately 340 m² of living space spread over three levels.Just 15 minutes from Béziers, 20 minutes from Narbonne and close to the Mediterranean beaches, Capestang charms with its historical heritage, typical southern markets, restaurants, its port on the Canal du Midi, and its friendly atmosphere all year round. A sought-after living environment, amidst vineyards, nature, and the laid-back Occitan lifestyle.Behind its charming façade, this property reveals generous volumes and a renovation that elegantly combines authenticity, character, and contemporary comfort.Designed for both a high-end family residence and a prestigious guesthouse project, the house offers an ideal layout with six beautiful bedrooms spread over the floors, accompanied by two bathrooms and separate toilets.The ground floor hosts a spacious, bright living area with an equipped kitchen open to the dining room, creating a warm and friendly space. A superb master suite on the ground floor with a dressing area, bathroom, toilet, and laundry room completes this level with elegance.The property also features an independent living room and a spectacular reception area organized around a bar, perfect for hosting family and friends in a unique atmosphere. This space provides access to an attic offering many possibilities.Outside, the house reveals a true haven of peace: a large terrace with a covered barbecue, an intimate solarium, a pool adorned with a fountain and highlighted by stunning exposed stones... each space has been designed to fully enjoy the southern climate.A wine cellar, a summer kitchen, and independent sanitary facilities complete the amenities dedicated to hosting and enjoying life.Another rare asset in the heart of Capestang: a dependency of approximately 70 m² with a mezzanine, fully included in the sale. A real multifunctional space, it can serve as a premium garage, workshop, or storage space. It has an electrical outlet for an electric vehicle, significant storage capacity, and allows easy parking for at least three vehicles.This rare property combines charm, volumes, high-end amenities, and a prime location in one of the most appreciated villages in the area, in close proximity to the Canal du Midi and the most beautiful landscapes of southern France.Possibility of sale furnished.Agency fees borne by the seller. Energy display information for this property: ENERGY class C index 106 and CLIMATE class C index 11. Information regarding the risks to which this property is exposed, including the legal obligation to clear brush, is available on the Géorisques website: http://www.georisques.gouv.fr. This real estate ad has been prepared under the editorial responsibility of Mr. Pol Ruel, independent real estate agent (without fund holdings), commercial agent of SAS I@D France registered at the RSAC of Paris under number 844785576, holder of the real estate prospecting card for the benefit of I@D France SAS.
…By Iad France


Located in Mailhac, in the heart of the Minervois region, this former stone wine cellar converted into a loft-style residence offers over 200 m² of living space set on a wooded plot of approximately 2,000 m². It is a unique property distinguished by its spacious volumes, exposed roof structure, and significant potential for further customization. Upstairs, a spectacular 134 m² open-plan living area combines a lounge, dining room, and semi-equipped kitchen beneath an impressive traditional roof structure. Exposed beams, stone, and wood preserve the authentic character of the original cellar. This space flows naturally out onto a panoramic terrace of approximately 40 m². This level also includes three bedrooms, a shower room, and two toilets. A mezzanine overlooking the main area houses a fourth bedroom and an office or playroom space. On the ground floor, an open area of ??approximately 120 m² with utility connections already in place offers a wide range of possibilities: a yoga studio, wellness or retreat space, artist's workshop, gallery, professional workspace, or an independent business venture. A music room and a spacious workshop-garage complete the layout. Outside, the wooded garden features a 7 x 3.5 m chlorine pool, an ornamental pond, and ample parking. The quiet setting and unobstructed views enhance the sense of space and tranquility. Amenities include air conditioning, a wood-burning insert, and double glazing. Some interior finishing work is required, and the roof needs attention. A blend of character home and unique loft, this former wine cellar offers a distinctive setting suitable for family living, artistic pursuits, professional activities, or a wellness-focused project. ENERGY RATING: D / CLIMATE RATING: D Estimated annual energy costs for standard use, based on energy prices from 2021, 2022, and 2023: between euros2,490 and euros3,430 per year. Information on the risks to which this property is exposed is available on the Géorisques website. Your contact: Patrick COSTES +33 6 07 34 27 81
…By Espaces Atypiques Carcassonne - Perpignan
'%20stroke='%23DDAA3A'%20stroke-width='1.909'%20stroke-linecap='square'%20stroke-linejoin='bevel'/%3e%3c/svg%3e)
Receive by email any new listing that may match your search criteria
Your criteria :
By validating this form, you accept the general conditions of use of Le Figaro Properties.
These agencies offer a selection of luxury properties vente at Sallèles-d'Aude. Feel free to contact them for personalized assistance.
