Get early access to listings that match your criteria
Never miss an opportunity again. Our personalized alerts notify you instantly.

 English$ USD · m²


Welcome to a wonderful lifestyle opportunity nestled in the heart of Canterbury's breathtaking high country offering a unique blend of serenity, luxury, and adventure in one of the country's coveted locations. Situated on a private, tranquil lane overlooking the picturesque 6th green and lake. Backing onto the fifth fairway of the golf course, this section presents a rare chance to build your dream home in an idyllic setting. Embrace the beauty of rural New Zealand with panoramic views of the golf course and unique landscape. Convenience meets luxury with proximity to key destinations. Just 50 minutes from Christchurch International Airport, this property provides easy access for international travel. Furthermore, the vibrant ski town of Methven, gateway to the renowned Mount Hutt Ski Resort, is a mere 20-minute drive away, offering world-class skiing and alpine experiences. Escape into nature's playground right at your doorstep. Terrace Downs boasts highland charm, with rolling hills and pristine countryside providing the perfect backdrop for outdoor enthusiasts. From hunting and fishing to bush walks and mountain biking, there's no shortage of adventures to embark on. Experience luxury living with access to Terrace Downs' renowned amenities. Previously, As a preferred training camp for the illustrious All Blacks, Terrace Downs offers an unmatched level of excellence. Whether you're teeing off at the championship golf course, enjoying fine dining at the clubhouse, hitting the slopes at Mount Hutt Ski Resort, or unwinding with a spa retreat, every moment is infused with sophistication and comfort. Presenting an unparalleled opportunity to create your family haven amidst nature's grandeur and immerse yourself in a lifestyle that seamlessly blends relaxation, adventure, and luxury. Boundary lines indicative only. To download the property file please copy and paste the following link: https://www.propertyfiles.co.nz/CHR10034
…By New Zealand Sotheby's International Realty


Positioned alongside Lakeview Golf Course in one of Rotorua’s thriving tourism destinations, Fairway Cottages presents an exceptional opportunity to secure a beautifully established boutique accommodation retreat with proven income, outstanding guest reputation, and significant future potential. Thoughtfully designed with both sustainability and guest experience in mind, this eco-conscious accommodation business has quickly established itself as a standout offering within the region’s tourism market. Operating at approximately 85% occupancy and achieving an outstanding 9.5/10 Booking.com rating, the property enjoys strong support from both international and domestic travellers seeking a peaceful, high-quality accommodation experience. The three boutique cottages have been carefully crafted to deliver comfort, privacy, and connection to the surrounding landscape. Each cottage offers stylish contemporary living complemented by expansive private decking overlooking the golf course, creating a relaxed retreat atmosphere that consistently resonates with guests. Beautifully landscaped native gardens, outdoor entertaining spaces, spa facilities, and quality infrastructure further enhance the experience while supporting long-term sustainability and ease of operation. Complementing the accommodation offering is the impressive American-style barn, combining striking design with highly functional living and operational spaces. Featuring self-contained accommodation, beautifully appointed interiors that will need a small amount of finishing, seamless indoor-outdoor flow, lined utility bays, and elevated views across the landscape, the barn adds both flexibility and character to the property. Importantly, substantial future upside remains. Resource Consent for Tourism Activity is already in place for additional cottages, with only part of the property currently developed. Each existing cottage currently generates approximately $75,000 per annum, providing a proven and repeatable income model while illustrating the compelling opportunity to significantly enhance future returns through the development of additional cottages (subject to any required consents). The vision, infrastructure, and consenting work have been extensively undertaken, presenting future owners with a rare opportunity to further expand the accommodation offering or explore additional tourism, retreat, or boutique event possibilities. Fairway Cottages is offered as a genuine turnkey opportunity, complete with established booking systems, integrated channel management, website and social media presence, and a strong reputation within the tourism sector. With Rotorua continuing to attract significant visitor numbers year-round, the property is exceptionally well positioned to benefit from ongoing tourism demand and future growth. Combining lifestyle, income, quality craftsmanship, and scalability, this is a rare opportunity to acquire a beautifully executed hospitality property where the hard work has already largely been done. Boundary lines indicative only.
…By New Zealand Sotheby's International Realty


Delivering an unmatched central city position, this unique freehold penthouse apartment offers a remarkable opportunity, with income potential, surrounded by the breathtaking sea views, the exceptional outlook of Napier’s iconic landmarks, and supreme city convenience. With private lift access directly into this top-level residence, the two-level apartment offers versatile options for growing families, home and income, shared living, multi-guest accommodation, or a holiday retreat, while maximising on privacy and low maintenance living. A defining highlight of this apartment is the self-contained owner's flat that is cleverly integrated within the floor plan, complete with its own bedroom, en-suite, kitchenette, and living area. The four remaining bedrooms are located for optimal use, and three provide the luxury of en-suite options. The stylish kitchen forms the central hub and continues to showcase the magnificent ocean views, with the appeal of three living areas spread over the levels. Two inviting decks offer exciting alfresco settings that frame the panoramic views across the city, the sea, Cape Kidnappers and to Te Mata Peak by day and dazzling lights by night, and capture the buzz of the Art Deco magic. Additional comforts include double glazing, a dedicated laundry-utility room and three heat pumps, enhancing year-round comfort. Practicality is further supported by two secure car parks located with the gated grounds. Situated in an unmatched location, the penthouse is just an easy stroll to the heart of the city, Marine Parade, and local cafes and eateries and has Art Deco events well and truly in its sights. This unique apartment (with a CCC 2011) delivers an exciting urban lifestyle, where convenience and opportunity come together. Fully furnished option available. BC Rules, fees and council file, floor plan, Rental Appraisal and further information available on request.
…By New Zealand Sotheby's International Realty


Some homes impress the moment you walk through the door. This one makes you want to stay. Perched high above the coastline, you'll spend every day looking out across Waiwera, Orewa and the Hauraki Gulf, with Auckland's skyline sparkling in the distance. Morning coffee, sunset drinks, evenings watching the city lights come alive... it's a view you'll never get tired of. Built by Gold Award-winning Sentinel Homes just three years ago, this home has been designed so life feels easy. Everything is on one level, the living spaces are filled with natural light, and almost every room draws your eye straight back to the view. Love to entertain? You're going to love the kitchen. Gaggenau appliances, integrated refrigeration, a hidden butler's pantry and plenty of space to gather around. Whether it's a family barbecue, Christmas lunch or wine with friends, this is the kind of home people naturally gravitate towards. When summer arrives, throw open the doors and head outside. The pool, beautifully landscaped gardens and flat lawns create your own private oasis. There's room for the kids to run, friends to gather, or for you to simply sit back, relax and soak it all in. At the end of the day, the primary suite feels like your own boutique hotel. Wake up to sea views, enjoy a beautifully appointed ensuite and a generous walk-in wardrobe, then start the day with the coastline right outside your window. Need space for extended family, teenagers, guests or an extra income stream? The fully self-contained two-bedroom apartment gives you options. Completely independent with its own living area and quality Bosch kitchen, it's as versatile as it is valuable. From the cedar exterior and German-designed kitchens to ducted air conditioning and quality finishes throughout, every detail has been thoughtfully considered. It's the kind of home that's easy to live in and even easier to love. Best of all, you're only minutes from Orewa Beach, Waiwera and the motorway, so while it feels like a world away, everything you need is close by. If you've been searching for a home that offers luxury without compromising on lifestyle, this might just be the one.
…By New Zealand Sotheby's International Realty


A commanding contemporary showpiece in a peaceful, heritage lined setting, this recently completed residence secures an elevated entry into one of the city fringe’s most tightly held pockets, defined by exceptional finishes, west facing poolside living and incredible natural light throughout. Recently transformed with serious style, the home delivers refined inner city living with a substantial and highly usable footprint across approximately 274 sq m. Elevated to capture sweeping cityscape views, with the ever changing lights of the Sky Tower as part of the backdrop, it balances architectural presence with the ease of lock up and leave living. Sun drenched living spaces unfold across two generous levels, with seamless indoor outdoor flow to private north west facing grounds and an inground swimming pool. A beautifully appointed modern kitchen with marble, wood veneer cabinetry and Miele appliances anchors the main living domain, while a second living pavilion opens effortlessly to the outdoors for relaxed entertaining. Accommodation is well considered for families, professionals or those seeking flexibility, with four bedrooms including a generous primary suite with ensuite, large walk in wardrobe and balcony. A family bathroom, additional guest bathroom and dedicated office area further enhance the way the home works day to day. The lower level adds another layer of practicality and polish, with extensive storage, a glass roofed wine cellar visible from above, a bedroom sized storage room, utility room, separate laundry with chute, internal access double garaging and further secure off street parking. Fully fenced and beautifully finished with Artisan wool carpeting, premium finishes this is a home that feels complete, confident and easy to live in. A quietly sophisticated inner city residence with sun, views, poolside living and real substance, just moments from Ponsonby Road, the waterfront, cafes, restaurants and the CBD.
…By New Zealand Sotheby's International Realty


There’s a certain feeling you get when you arrive at 86 Valley Road, a sense of calm that settles over you before you even realise you’ve taken a deeper breath. The land sits elevated above the valley, bathed in all day sun, with rural views that stretch softly toward the horizon. It feels private, protected, and quietly confident. The kind of place where a family can grow into itself. What makes 86 truly special is that the beginning has already been written. A modern minor dwelling sits gently on the land, offering warmth, comfort, and a place to call home from the very first day. It’s a rare blend of practicality and possibility, a space to live in now while dreaming up the home that will carry your family into the future. For professionals balancing busy lives, for couples planning their next chapter, for families wanting room to breathe, this property offers something deeply reassuring: stability today, potential tomorrow. The land itself feels nurturing, open enough for gardens, animals, and play, yet sheltered enough to feel like a retreat from the world. Contact Kathy Walker and Jessica Sammut from New Zealand Sotheby's International Realty for more information.
…By New Zealand Sotheby's International Realty


There are homes, and then there are places that change the way you feel the moment you arrive. Positioned at the end of a private right of way with sweeping ocean and island views, 10 Solar Way is a beautifully crafted coastal retreat that rewards those who seek both privacy and presence — all just a short stroll from the golden sands of Langs Beach. Set across two thoughtfully designed levels and approximately 199 sq m, this is a home built for living well. All-day northern sun floods the interior, and the elevated aspect ensures the view is yours from nearly every room — a shifting canvas of sea, sky and island silhouettes. Upstairs, three generous bedrooms offer peaceful refuge from the world. The master suite is a standout: a walk-through wardrobe flows into a beautifully tiled ensuite, while expansive bi-fold windows frame the ocean horizon — a view you'll never tire of waking up to. Downstairs, the open-plan kitchen, living and dining area is where this home truly comes alive. Rustic oak ply cabinetry, a natural white marble splashback and striking black granite benchtop give the kitchen a warm, considered aesthetic that is as beautiful as it is functional. High stud ceilings lift the space, while thoughtfully positioned skylights draw in natural light throughout the day. The heart of the home flows seamlessly out to a covered rosewood hardwood deck — the perfect setting for long lunches, sundowners, or simply watching the tide change. Outside, the home makes an equally strong impression. Hand-charred and oiled Siberian larch cladding gives 10 Solar Way a bold, distinctive character that is rare and genuinely striking. The grounds have been landscaped with future privacy in mind, maturing year by year into an even more sheltered haven. A single garage offers secure storage for all the gear that comes with an active coastal lifestyle, along with a large double concrete laundry tub that's as practical as it is welcome after a day on the beach. From the doorstep, the path to Langs Beach and the scenic coastal track is just a short walk away — mornings made for exploring, afternoons made for soaking it all in. This is a home that invites you to slow down, breathe deeply, and embrace everything coastal living has to offer. Boundary lines are indicative only. Contact your Coastal Specialists Sandy McKenzie and Yana Bell New Zealand Sotheby's International Realty for more information.
…By New Zealand Sotheby's International Realty


Home, Income & Lifestyle in Stunning Golden Bay Positioned in the highly sought-after Paton’s Rock area and just a short stroll to the beach, this exceptional home and income opportunity offers lifestyle, privacy, and proven returns. Set on expansive, beautifully maintained grounds, the property combines a substantial modern residence with multiple established accommodation units — making it a rare and versatile investment in the heart of Golden Bay. The main residence is a well-appointed three-bedroom, two-bathroom home, thoughtfully designed to enjoy separation and privacy from the guest accommodation. Complementing this are four fully self-contained two-bedroom villas, along with a charming cottage/sleepout, providing 4–5 income-generating options. Notably, this is the only consented commercial accommodation offering in the Paton’s Rock area, with additional scope for expansion (subject to Tasman District Council consent). The grounds are a standout feature—essentially flat and easy to maintain, with extensive drainage already completed to ensure year-round usability. Enhancements include a large implement and storage shed, established gardens, a generous orchard, and a picturesque area of native bush complete with a walking track leading to elevated sea views. Located just 10 minutes from Takaka, the property enjoys a peaceful yet convenient setting, while the accommodation business boasts a 5.0 “Excellence” rating on TripAdvisor—underscoring its quality and guest appeal. Each villa offers a tranquil retreat with garden views and sun-filled interiors, making this a highly desirable destination for visitors and a rewarding opportunity for new owners. Key Features Prime location in Paton’s Rock, minutes’ walk to the beach Home and income opportunity with multiple revenue streams 3-bedroom, 2-bathroom main residence with privacy from guest units Four 2-bedroom, 1-bathroom self-contained villas Additional cottage/sleepout for flexible use Only consented commercial accommodation in the area Potential to expand (subject to council approval) Established reception area and operational setup Large implement/storage shed Expansive off road parking areas suitable for boats Fully covered social barbecue area c/w power and lighting Flat, easy-care land with extensive drainage improvements Suitable for boutique weddings in association with the accommodation Mature gardens, orchard, and native bush with walking track Elevated areas capturing sea views 10 minutes to Takaka township Excellent reputation with 5.0 TripAdvisor rating Villa Features Two bedrooms with king and twin bed options Peaceful garden outlook with expansive lawns Private courtyard/patio with gas BBQ Fully equipped kitchen (fridge/freezer, microwave, ceramic cooktop) Tea and coffee making facilities Two LCD TVs with Freeview Fully tiled bathroom with walk-in Satin Jet shower Undercover parking and clothes drying area In-room recycling facilities Daily servicing available on request Bright, sun-filled interiors showcasing Golden Bay’s natural light For more information give Ged or Nadia Hay a call today. Private viewings by appointment only.
…By New Zealand Sotheby's International Realty


Brand new, beautifully finished, and ready for immediate possession, this two bed, two bath home in Taupo’s prestigious Bird Area is an opportunity that won’t sit on the market. The vendors are highly motivated and have given clear instructions to present all serious interest. If you are downsizing or have been waiting for a premium lock and leave in this tightly held neighbourhood, now is the moment to act. Just a short stroll from the town centre and only 450m from the lakefront, this home delivers modern convenience in one of Taupo’s most desirable pockets. Brand‑new builds in the Bird Area are exceptionally rare, and motivated vendors mean this one is priced to move. Designed for low maintenance, contemporary living, the open plan kitchen, dining, and living space is bright, social, and effortlessly functional. Large windows draw in natural light, while seamless indoor outdoor flow leads to a private courtyard garden, ideal for downsizers, busy professionals, or investors seeking a stress free, future proof asset. The primary bedroom includes a generous walk in wardrobe and en-suite, while the second bedroom and full bathroom offer flexible options for guests, family, or a dedicated work from home setup. Key Features • Brand new construction with a 10 year builder’s guarantee • Two bedrooms & two bathrooms, including walk in wardrobe • Light, modern, open plan living • Fully double glazed + modern insulation • Internal access garage with integrated laundry • Low maintenance courtyard garden Location Highlights • Prestigious Bird Area, tightly held and highly sought after • Walk to boutique shops, cafes, restaurants, and bars • Only 450m to the lakefront • Quiet, private, and secure setting
…By New Zealand Sotheby's International Realty


On nearly half an acre, a masterclass in architecture, construction and craftsmanship, this Paritai Drive estate is a unique and luxurious, resort-style retreat. Designed by acclaimed architect Richard Priest, the residence is positioned for sun and dazzling harbour views and boasts an infinity pool, international-sized tennis court, wellness centre/gym pavilion and eight-car drive-through garaging. With an inspired material palette – timber, marble and Hinuera stone - and innovative design expertise, Priest has created a distinct nautical feel to the three level home. Bold curves, dramatic lines and soaring angles capture natural light and visions of Auckland’s key landmarks. A water feature and Zen rockpools introduce the home and set the scene for the drama and extravagance to follow. The renovated chef’s kitchen features Gaggenau appliances, a large scullery and bar, while living and dining zones flow out to expansive terraces. At the front, the curved infinity pool is suspended above Paritai Drive and overlooks the harbourscape, while bifold doors open straight out onto the floodlit tennis court at the rear. The hallway borders the tennis court and incorporates the formal dining and two bedrooms that share a Jack and Jill bathroom. The wellness/entertainment zone has a sauna, indoor spa and bar area and steps up through tropical gardens to the raised gym pavilion. Upstairs, the master retreat incorporates a large study (or nursery) spa-like ensuite, large dressing room and grand bedroom with intimate views of the North Shore, Rangitoto, city skyline and busy harbour. The ground floor offers another bedroom, bathroom, laundry and temperature controlled wine cellar. Two sets of doors make driving in and out of the tiled garage a breeze and a porthole looks into the infinity pool above. After two decades the owner is now moving on, creating an opportunity for luxury living and entertaining on arguably Auckland’s most prestigious street. Private inspections by appointment. Enquire now. Conjunctional Agents Welcome. Important: This property may be marketed as suitable for overseas purchasers. However, this does not constitute confirmation of eligibility, approval, or suitability for any individual buyer. All overseas purchasers remain subject to New Zealand’s overseas investment laws, including the Overseas Investment Act 2005, and may require consent from the Overseas Investment Office. You must obtain your own independent legal, financial, and technical advice and secure any necessary approvals before proceeding with a purchase.
…By New Zealand Sotheby's International Realty


Our vendors are committed to purchasing their next family home overseas and are ready to pass this much-loved property on to its next owners. Their motivation creates an outstanding opportunity to secure a spacious, beautifully maintained and thoughtfully updated family home, ready to be enjoyed for many years to come. Space, style and separation come together effortlessly in this renovated and extended family home, set on a generous 1,490 sq m (more or less) site. Originally built in the 1950s, the home has been thoughtfully transformed over time into a modern family haven, offering both comfort and flexibility for growing households. The well-balanced floor plan features four bedrooms and two renovated bathrooms. One includes a tiled shower, double vanity and underfloor heating, adding a touch of everyday luxury. A separate second living area provides valuable flexibility - ideal as a media room, children’s retreat, or even a fifth bedroom if required. At the heart of the home, the updated kitchen is both stylish and highly functional, complete with a granite benchtop, pyrolytic oven, walk-in pantry, and ample storage. It connects seamlessly with the dining and main living spaces, creating a central hub for family life. Large sliding doors open to a covered veranda, delivering effortless indoor–outdoor flow and making entertaining easy in all seasons. Outdoors, the property truly shines. An in-ground pool will be a favourite during the warmer months, surrounded by generous decking for relaxing and entertaining. The expansive, flat backyard offers plenty of space for children to play, whether it’s backyard cricket, volleyball, or simply room to spread out and enjoy. Upstairs, three bedrooms are positioned for privacy, including the primary suite with a walk-in wardrobe, access to a balcony, and views out to Te Mata Peak and the surrounding hills. An attic storage room adds further practicality, while a study area downstairs provides a dedicated work-from-home or homework space. Additional features include timber flooring, updated carpet, partial double glazing, LED lighting, two heat pumps, and keyless entry. A single garage and ample off-street parking complete the package. Located just a short walk from Havelock North Village, you’ll enjoy easy access to shops, cafés, restaurants, a cinema, and supermarket, along with excellent schooling options nearby. Contact Vaughan or John today for more information or to arrange your private viewing.
…By New Zealand Sotheby's International Realty


Finished with exceptional attention to detail, this impressive residence stands proudly apart from the rest. Every element reflects the calibre of its construction, from cedar cladding with copper detailing to genuine oak flooring and stainless-steel and glass balustrades. The kitchen is beautifully appointed with Smeg appliances and stone benchtops, while the three tiled bathrooms reinforce the home’s commitment to quality. This is a refined, contemporary home built to endure. The ground level offers outstanding versatility, beginning with a large single garage incorporating workshop space and a high-quality laundry area. Also on this level is a fully self-contained one bedroom apartment, ideal for extended family, guests, or income potential. It includes its own kitchen, dining and living area, a double bedroom with walk-in wardrobe, full en-suite, laundry and a private courtyard. On the first floor, you are welcomed into a generous, light-filled open-plan kitchen, dining, and living space that flows seamlessly to a sunny deck, ideal for entertaining. A gas fire adds warmth and ambience, creating a welcoming focal point for cooler evenings. Also on this level is a beautifully finished primary bedroom with a fully tiled en-suite, walk-through wardrobe, and large sliding doors opening to a private balcony. The top level provides a luxurious retreat, perfect as a private haven or additional living zone. Here you’ll find a spacious second living, another primary-style bedroom with fully tiled en-suite and walk-through wardrobe, and its own sun-soaked deck. Designed for comfort in all seasons, the home is double glazed, insulated and equipped with two heat pumps, a gas fire, and dual infinity gas hot water systems. Set on an elevated and substantial 3,101sq m section (more or less), surrounded by native trees and established landscaping, the property offers exceptional privacy while being located in one of Taradale’s most sought-after neighbourhoods. An executive home of rare quality and appeal. Contact Vaughan or John today for more information or to arrange your private viewing.
…By New Zealand Sotheby's International Realty


Set within one of the Rotorua District’s most tightly held lifestyle pockets, this beautifully presented equestrian property spans approximately four hectares of flat, productive land on the northern shores of Lake Rotorua. Hamurana is well regarded for its sense of space and privacy, while still being an easy 2 minute drive to Ngongotaha village, less than 10 minutes Rotorua CBD, and key routes north. The approach to the property immediately sets the scene. A tree-lined, sealed driveway of approximately one kilometre leads you quietly through the grounds, offering both a sense of arrival and practical, all-weather access. Established native plantings create a natural boundary, enhancing privacy while still allowing for an open, expansive feel. The gardens are well established, with fruit trees and a chook pen adding those lifestyle elements that make a property truly liveable. The main home has been tastefully updated for modern living. A well-appointed kitchen with a butler’s pantry and stone benchtops connects seamlessly to open plan dining and living, warmed by a log burner and enjoying views across the land. There are three bedrooms, a family bathroom, and an enclosed conservatory that captures all-day sun. Practical features include an Archgola carport, double garage, and integrated laundry. A fully self-contained three-bedroom second dwelling adds real flexibility. Currently operating as a successful Airbnb, it would also suit extended family, guest accommodation, or staff, offering an immediate and adaptable income stream. The land itself is a standout, flat contour, well-fenced pasture with 100% mowable contour, established in plantain and clover. It is equally suited to grazing, equestrian use, or simply enjoying the space. For those with equestrian interests, the infrastructure here is both substantial and well-considered. There are four large stables featuring a concrete breezeway, rubber matting throughout the interior, automated water troughs, and a misting system for warmer months. These are supported by four generous day yards, a truck/float shed, a large tack room, and tie-up bay, all with floodlighting for year-round use. The 40m x 60m sand and pumice arena, also fully floodlit, is a real highlight. A three-bay, double-sided shed with both concrete and dirt flooring provides additional storage or working space. Opportunities combining quality equestrian facilities, dual living, and flat, usable land in a location as sought-after as Hamurana are rarely available. Early inspection is recommended. Plus GST if any.
…By New Zealand Sotheby's International Realty


Set up a driveway within one of Queenstown’s most iconic alpine landscapes, this special property presents an exceptional lifestyle opportunity in a location defined by privacy, scale, and breathtaking natural beauty. Positioned on approximately 5.0 ha or 12.3 acres (more or less), complete with its own pond, this remarkable landholding offers a rare blank canvas for those wanting to create a private alpine retreat, architectural residence, or lifestyle sanctuary in the heart of the Wakatipu Basin. With a generous 1,000 sq m designated building platform, the property provides the foundation to design and build your dream home that captures the surrounding mountain ranges, open skies, and the ever-changing shadows of the Central Otago landscape. Services including power are available nearby, along with access to a shared bore providing an abundant water supply. The setting is both elevated and peaceful. Surrounded by dramatic snow-capped mountains and rural scenery, while you remain within a short drive to Arrowtown, Queenstown, Lake Hayes, ski fields, golf courses, wineries, walking trails, and Queenstown Airport. For those seeking space, privacy, and the freedom to create something truly special, this is more than lifestyle land, it is an opportunity to secure your own piece of paradise in Queenstown. This property may be subdividable under the proposed district plan, buyer due diligence is recommended. To arrange a personal viewing contact David today.
…By New Zealand Sotheby's International Realty
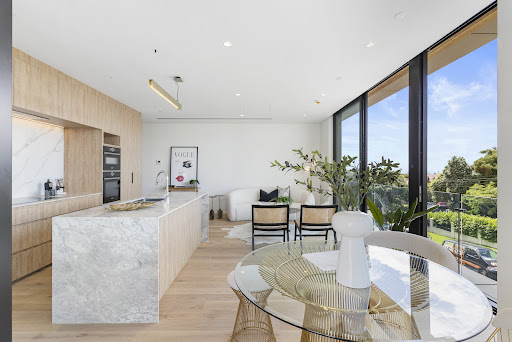


First year of body corporate fees covered by the vendor. Nestled in the heart of Milford, 304/110 Kitchener Road is a stunning brand-new apartment that offers a perfect blend of modern living and coastal charm. This exquisite two-bedroom plus flexi room residence presents a unique opportunity for those seeking an idyllic lifestyle, from the tranquillity of the sea views to the convenience of local amenities right at your doorstep. With its contemporary design and high-end finishes, this apartment is a true haven for those who appreciate luxury and comfort. As you step into this beautiful home, you will be greeted by an inviting open-plan living area, seamlessly connecting to a private deck that overlooks the ocean, providing a serene backdrop for relaxation or entertaining guests. The designer kitchen is a culinary enthusiast's dream, boasting state of the art appliances, stylish cabinetry, and an abundance of counter space, making mealtime a joyous occasion. With two spacious bedrooms, including a master suite with an ensuite, this apartment comfortably accommodates residents and visitors alike. The chic bathroom features modern fittings and elegant fixtures, contributing to the upscale ambience that defines the space. In addition, the apartment includes a dedicated parking space, ensuring convenience when returning from your local shopping trips or beach outings. Situated right amidst the vibrant Milford shopping precinct, residents have easy access to an array of boutiques, cafés, and restaurants, making it a perfect spot for socialising or indulging in a delightful meal. Proximity to Lake Pupuke and the picturesque Milford Beach offers countless opportunities for outdoor activities, from water sports to leisurely strolls along the sandy shores. The location not only provides a serene coastal lifestyle but also ensures you're never far from the hustle and bustle of daily conveniences. This exceptional apartment at 304/110 Kitchener Road is a rare find, combining luxury living with an unbeatable location. Don’t miss your chance to embrace the best of Milford; contact us today to arrange a private viewing and explore your new coastal sanctuary. Your dream home awaits! Contact Devon Francis from New Zealand Sotheby's International Realty for more information.
…By New Zealand Sotheby's International Realty


Positioned on Ahuriri’s tightly held waterfront promenade, this is a rare and compelling coastal offering within the Harbour Reserve Historic Heritage Precinct. Spanning two titles spanning approximately 632 sq m combined, with dual access from Ahuriri Lane and Waghorne Street, the opportunity here is as much about present-day enjoyment as it is scope for future potential. Set proudly behind a quintessential white picket fence, this much-admired character villa occupies a prime north-western corner site, capturing sweeping, uninterrupted views from Napier Port to the Kaweka Ranges. Iconic Norfolk Pines frame an ever-changing coastal panorama, rolling waves, passing vessels and the gentle rhythm of promenade life. This classic villa reflects the elegance of its era, with refined period detailing thoughtfully enhanced for modern living. A wide central hallway welcomes you into a home rich in character, where soaring steel-pressed ceilings, detailed architraves and extensive glazing create a sense of light and space throughout. The generous living and dining area is bathed in natural light, seamlessly connecting to a well-appointed kitchen, rear outdoor entertaining courtyard and spa area. Indoor/outdoor connection is effortless with expansive ocean views forming a stunning backdrop to everyday living. Year-round comfort is assured with a gas fire, heat pump and insulation. The primary suite enjoys a privileged sunny front position, featuring a classic bay window, plus en-suite and walk-in wardrobe. Two additional double bedrooms, each with built-in wardrobes, are supported by a family bathroom with shower and WC plus a second bathroom with bath and vanity. Practicality is well considered, with a dedicated laundry, adjoining boot room and access to outdoor utilities and courtyard. A double carport with a generous lockable workshop/storage room is accessed by double electric gates from Ahuriri Lane. Offering further potential, the separate rear title portion has direct access from Waghorne Street to triple-bay, open-roof garaging and plenty of room for additional vehicles, the boat and toys. A private sunny alfresco entertaining sanctuary with pergola, spa area and established landscaping offers a private leisure retreat. Located within one of Napier’s most desirable coastal precincts, you are just a short stroll from Ahuriri’s vibrant selection of cafés, restaurants, boutiques and cinema. Whether it’s a morning walk along the promenade or an evening out close to home, this is a lifestyle of ease, connection and enduring appeal. A rare opportunity to secure a landmark waterfront holding in a much coveted, rarely available location. Boundary lines are indicative only.
…By New Zealand Sotheby's International Realty


Freedom to go as you please and designed for less maintenance and more momentum. Connected living where you can redefine what retirement looks like. This one level low maintenance three bedroom residence is more than a home, it is an easy way of life in a friendly and social environment. Live better every day in this warm and inviting three bedroom unit. Set in a gated, safe community, this home offers peace of mind, ideal for those ready to enjoy their best years. From the moment you walk in, you will appreciate the warmth and natural light that fills the home. Double glazing and a thoughtful layout offers space in every room and in the curved hallway area. The open plan living is bathed in all day sunshine, from soft morning light through to golden evening sun spilling indoors, it creates a welcoming space to relax or entertain. French doors leads out to a charming cobbled patio and garden area, ideal for enjoying a cup of tea in the sun or hosting family and friends. The spacious master bedroom is a true retreat, enjoying a sunny outlook over the garden, perfect for quiet mornings or restful afternoons. Two additional bedrooms provide flexibility for guests, hobbies, or a home office. At the heart of the home, the functional kitchen is well equipped with generous pantry storage and easy access drawers, making everyday living simple and efficient. A touch of contemporary comfort with both bathrooms tastefully renovated, featuring tiled showers and modern vanities. Practicality is well covered with double internal access garaging, offering excellent storage along with integrated laundry facilities. The easy care grounds are neatly maintained with established structure, a sunny clothesline plus a garden shed for tools and extras. Stay active in this key location being close to a nearby reserve, local shops, and scenic walking tracks. Residents also enjoy access to a community clubroom, perfect for social gatherings or hosting family events, adding to the welcoming village atmosphere. Opportunities like this are rare in a lifestyle village that is highly sought after and seldom available. This is a place to belong and a life to enjoy, talk to Tina today to arrange your viewing.
…By New Zealand Sotheby's International Realty


Elevated on one of Auckland’s most prestigious streets, this exceptional opportunity commands sweeping views across some of the city’s most iconic landmarks, a striking outlook that defines its position. Bathed in natural light and set in complete privacy, the home occupies a vantage point within an enclave long regarded among Auckland’s finest. Set on 1,135 sq m (more or less) of freehold land, the property offers a rare combination - a level site in a tightly held, blue-chip location. Held within the same family for over 50 years, it speaks quietly to the enduring appeal of both the land and its setting. Evolving over time to accommodate a growing family, the residence has been expanded to include a secondary wing with its own entrance. The result is a flexible layout of up to nine bedrooms, multiple living areas and generous garaging, well suited to extended family living or guest accommodation, with scope to further refine. The underlying value, however, lies in the site itself. Opportunities to secure land of this scale, with a level platform and elevated outlook, in such a prestigious address are increasingly rare. Whether enhancing the existing home or creating a new architectural residence, the position more than justifies the vision. Arney Road remains one of Auckland’s most established and sought-after addresses, defined by a collection of distinguished homes and consistent long-term value. The location places you within easy reach of leading schools (Double Grammar Zone), Newmarket and Parnell and the CBD just minutes away. A tightly held offering, where position, land and outlook align and where opportunities are seldom repeated. Important: This property may be marketed as suitable for overseas purchasers. However, this does not constitute confirmation of eligibility, approval, or suitability for any individual buyer. All overseas purchasers remain subject to New Zealand’s overseas investment laws, including the Overseas Investment Act 2005, and may require consent from the Overseas Investment Office. You must obtain your own independent legal, financial, and technical advice and secure any necessary approvals before proceeding with a purchase.
…By New Zealand Sotheby's International Realty


Private viewings are encouraged and can be arranged at a time to suit. Contact Janet & Brady to experience all this property has to offer. Privately positioned amongst established plantings and rolling vineyard rows, this striking architectural residence (completed in 2004) offers a rare opportunity to secure scale, income potential and lifestyle in one compelling holding. Designed with both presence and practicality in mind, the home unfolds across generous proportions. Four spacious bedrooms each feature tiled en-suites, providing exceptional comfort for family and guests alike. The primary suite occupies the upper level and opens to a charming Juliet balcony overlooking the vines - an idyllic vantage point across your own estate. The heart of the home centres around open-plan kitchen, dining and living, seamlessly connecting to a formal lounge and flowing effortlessly outdoors to sheltered entertaining areas and manicured gardens. A pergola wrapped in greenery, expansive lawns and mature trees create a private sanctuary setting. Upstairs, an office leads through to the distinctive turret viewing room, perfectly positioned to capture panoramic rural vistas. Additional spaces include a wine cellar, sewing/media room or hobby room, ensuring flexibility for creative pursuits or work-from-home functionality. A separate guest W/C enhances the formal entry, while a dedicated laundry with external access, internal access double garaging and excellent storage throughout ensure everyday ease. Set on 4.2 Ha (STFS boundary line indicative), the property includes established vines planted in 2002 (some in the process of being removed on adjoining block), along with a thriving “fruit salad” orchard. The surrounding farmland and river complete an exceptional landscape backdrop. Modern comforts include central vacuum, alarm system, hydronic diesel underfloor heating (800L tank) and three water tanks. A distinctive residence of character and scale - offering a refined life amongst the vines. Boundary lines indicative only.
…By New Zealand Sotheby's International Realty


Presenting a residence of true distinction, this grand two-level home spans an impressive 336 sq m (more or less), delivering a luxurious lifestyle defined by scale, sophistication, and enduring quality. Constructed with plaster over concrete block, this is a home as solid as they come, offering both peace of mind and lasting appeal. Perfectly positioned to capture sweeping lake and mountain vistas, this is a home that makes a statement from every angle. From the moment you step inside, a sense of space and refinement unfolds. Light-filled interiors are complemented by two generous living areas, while a sunny conservatory offers a warm and inviting retreat. Comfort is assured year-round with underfloor heating throughout, a heat pump on each level, and a gas fire in the main living area. Designed for effortless entertaining, the home flows beautifully to an all-weather louvre-covered patio, an exceptional extension of the living space, ideal for year-round enjoyment. At the heart of the home, the gourmet kitchen is both functional and elegant, complete with a substantial breakfast bar and quality finishes, perfectly suited for hosting and everyday living alike. Accommodation is thoughtfully appointed, with three beautifully presented bedrooms, alongside a dedicated office that can effortlessly serve as a fourth bedroom, ideal for growing families or guests. The master suite is a private sanctuary, complete with a walk-in wardrobe, luxurious ensuite, and its own balcony capturing outstanding lake views. The remaining bathrooms are finished to an exceptional standard, fully tiled and complemented by floor-to-ceiling windows that frame the breathtaking outlook, creating a sense of everyday indulgence. Set on a generous 830 sq m (more or less) parcel, the grounds are immaculately maintained, enhancing the home's striking street presence. Internal access garaging and manicured landscaping complete the offering, delivering both practicality and polish. Zoned for sought-after Hilltop School, this exceptional property represents a rare opportunity to secure a home of grand proportions and timeless appeal. Whether as a stunning permanent residence or a luxurious holiday retreat, this is a home that delivers lifestyle in every sense.
…By New Zealand Sotheby's International Realty


520 sq m Residence , 6 Bedrooms , 3 kitchens , Dual Living , 1.17ha Flat Lifestyle Land The owners have permanently relocated overseas and are committed to achieving a sale, welcoming all genuine offers. This presents a compelling opportunity to secure exceptional value in Coatesville's prestigious lifestyle market. This remarkable single-level estate represents a rare opportunity to secure a near-new lifestyle property at a level increasingly difficult to replicate at today's land and construction costs. Originally built as the owners' forever family home, this substantial residence was designed and constructed without compromise, combining architectural scale, enduring brick construction, and remarkable flexibility across approximately 1.17 hectares of flat, highly usable land in one of Coatesville's most tightly held lifestyle pockets. Completed to an exceptional standard, the near-new 520 sq m (more or less) residence has been thoughtfully designed to balance luxurious family living with long-term practicality. A defining point of difference is the rare combination of substantial single-level living, legal dual accommodation, and predominantly flat land — a lifestyle offering becoming increasingly difficult to find and even harder to recreate. The main residence comprises four generous bedrooms, multiple living areas, open-plan family and dining spaces, a dedicated media lounge, private gym, and sauna. At the heart of the home, the designer kitchen features a statement island, twin Miele ovens, premium stone surfaces, and a fully equipped butler's pantry with additional cooking facilities, seamlessly connecting to expansive covered outdoor entertaining areas. Further enhancing the property's versatility is a fully self-contained legal two-bedroom minor dwelling. Complete with its own kitchen, bathroom, open-plan living area, and independent double internal-access garage, it provides outstanding flexibility for extended family, guests, live-in support, home business use, or independent living. Adding even greater functionality, the home incorporates three kitchens in total, allowing exceptional flexibility for multi-generational families, entertaining, guest accommodation, or those seeking true dual-living capability. Built predominantly in enduring brick with an emphasis on permanence, low maintenance, and ease of ownership, the residence offers the kind of solid long-term construction increasingly difficult and expensive to replicate in today's market. Inside, American Oak flooring, tongue-and-groove ceilings, curated feature lighting, integrated security systems, and quality finishes throughout create a warm yet sophisticated atmosphere. Outside, the heated swimming pool forms the centrepiece of the landscaped grounds, while the predominantly flat land provides an easy-care lifestyle with significant future potential for additional improvements such as a high-stud shed, tennis court, equestrian facilities, or a private orchard. Positioned just minutes from Albany, motorway connections, and leading private schools including Kristin School and Pinehurst School, this is a rare opportunity to secure a landmark Coatesville holding where scale, construction quality, flexibility, and long-term practicality align. Properties of this calibre — particularly substantial single-level brick residences offering six bedrooms, legal dual living, three kitchens, and flat usable land — are becoming increasingly difficult to recreate at today's construction costs. Contact Nico Zhang from New Zealand Sotheby's International Realty for further information or to arrange your private viewing.
…By New Zealand Sotheby's International Realty


Positioned on a freehold 760 sq m (more or less) corner site bordering reserve land, this immaculately presented 213 sq m residence presents an exceptional opportunity to secure a beautifully maintained home with space to relax, entertain and enjoy the surrounding alpine environment. Enjoying excellent sun, mountain views and a versatile layout, the home offers an enviable balance of comfort, functionality and easy modern living. Open-plan living and dining sit at the centre of the home, where expansive glazing and exposed timber trusses add scale and architectural interest. A feature fireplace anchors the space, while a separate media room provides flexibility for families or guests. The kitchen is modern and practical, with a seamless connection to outdoor entertaining areas, supporting easy day-to-day living and hosting. Accommodation comprises four bedrooms, anchored by a well-positioned primary suite with walk-in wardrobe and generous en-suite. Three further bedrooms offer flexibility, including a smaller single room ideal as a home office or guest accommodation. Each room is thoughtfully oriented to capture the surrounding mountain views. Two well-appointed bathrooms feature underfloor heating, with the family bathroom also incorporating a bath. Heating and insulation have been carefully considered, with a wood burner, zoned underfloor heating, an additional heat pump, double glazing and strong passive warmth from the north-facing aspect contributing to year-round comfort. The internal-access double garage is ply-lined and incorporates a workshop and laundry, supported by ample off-street parking and practical external utility areas. The landscaped grounds are established and functional, offering a combination of lawn areas, vegetable planters and multiple outdoor living spaces. A dedicated BBQ area, outdoor fireplace and spa deck provide the perfect setting to enjoy the alpine environment in all seasons. Positioned within walking distance of the Jack's Point clubhouse and golf course, scenic walking and biking trails, childcare and the local primary school, as well as sports fields and tennis courts, this is a home that delivers both lifestyle and convenience in equal measure. Well maintained, thoughtfully designed and ready for its next owners to enjoy, 60 Cunninghams Drive represents a compelling opportunity in a tightly held location where lifestyle and convenience go hand in hand. *Boundary lines are indicative only.
…By New Zealand Sotheby's International Realty


In a tightly held pocket of the Wakatipu where properties of this caliber rarely reach the market, this exceptional, newly subdivided section represents an opportunity to secure one of the finest positions in the entire basin. Accessed via a tree-lined driveway this premier rural section is approximately five minutes’ drive from historic Arrowtown and sits within the popular Arrowtown School zone. The Wakatipu Cycle Trail is right at your front gate and the Arrow River only a stone’s throw away, offering easy access to riverside paths, secret swimming holes, and connections through to Gibbston’s acclaimed wineries. Set on approximately 1.15 ha (more or less) of gently contoured land, this blue-ribbon site features a 1000 sq m building platform with various grounds works already completed to a high standard. With spectacular views to The Remarkables, Coronet Peak and the neighboring reserve, the property has excellent year-round sunshine hours. The north-west aspect ensures you can savor the golden afternoon light. This is one of the most sought-after enclaves surrounding Arrowtown. A location that combines proximity to world-class trails, championship golf, boutique cafés, and heritage charm with the serenity, space, and exclusivity of genuine rural living. Properties like this are exceptionally scarce and highly prized by discerning buyers seeking a legacy lifestyle in New Zealand’s premier alpine destination.
…By New Zealand Sotheby's International Realty


Some properties are simply houses. Others become part of the lives lived within them. Burnt Hill is one of the latter. Set within an expansive private landscape, this substantial Canterbury estate has been a place of family, country living, entertaining and retreat. There is an inherent sense of permanence here. Not manufactured or staged, but created through the combination of land, architecture, mature surroundings and the years that have passed within them. The scale of the property is immediately apparent, yet it never feels excessive. The residence has been conceived for living rather than display, with generous spaces that move easily between family life, entertaining and quieter moments. A beautifully appointed library provides a particularly memorable retreat, while the broader home offers the flexibility to accommodate both everyday life and occasions worth gathering for. Beyond the house, the landscape opens into a private rural environment with room to breathe, explore and pursue the things that matter to you. Established grounds, expansive views and substantial ancillary buildings add further depth to a property where there is space not only for living, but for hobbies, projects, animals, guests and whatever the next chapter might bring. And perhaps, unusually, the opportunity extends beyond the land and buildings themselves. The vendors are prepared to offer the property as a complete lifestyle, including an extensive collection of chattels and the animals that have formed part of life at Burnt Hill. For the right buyer, it presents the rare possibility of arriving not simply at a new home, but into an established way of life. Perhaps that is what makes Burnt Hill so difficult to categorise. It isn't simply a rural property. It isn't simply a family home. And it isn't simply land. It is a place with the scale and substance to become whatever its next owners want it to be. After years of being home to one family's story, perhaps it is time for someone else to write the next chapter. Burnt Hill is ready. To download the property file, copy and paste the following link: https://www.propertyfiles.co.nz/property/CHR10384
…By New Zealand Sotheby's International Realty


For more information, please copy the following link into your browser: https://www.propertyfiles.co.nz/property/208MarDr PLEASE NOTE THE DWELLING IS SOLD 'AS IS WHERE IS' Offered for the first time on the open market, this 1.82ha Lowry Bay holding presents a rare chance to secure a substantial piece of land in one of the bays’ most tightly held coastal pockets. Held within the same family for generations and originally acquired by Sir Frances Bell in the 1800s, 208 Marine Drive carries a real sense of history, privacy, and long term stewardship that is becoming increasingly difficult to find. Tucked away amongst established native bush and adjoining reserve, the property enjoys a peaceful, sheltered position with harbour views, strong sun, and a natural outlook that is unlikely to be built out. There is a year round fresh water spring on the land, along with a sheltered building platform that lends itself to creating something special, whether that is a new home designed to suit the environment or a longer term landholding. The existing approximately 300sqm dwelling is being sold on an as is where is basis, opening the door for buyers to create an extraordinary new home, retain the privacy and setting, or explore future development and subdivision potential subject to council consents. Beach access sits directly across the road, and the wider Lowry Bay environment offers a balance of privacy and connection that continues to draw people to the bays. This is a standout opportunity for visionaries, land bankers, developers, and buyers seeking an exceptional site to create a landmark home in one of the bays’ most special coastal positions. Properties of this scale, privacy, and legacy are rarely seen and even more rarely released, so contact us to arrange a private viewing.
…By New Zealand Sotheby's International Realty
'%20stroke='%23DDAA3A'%20stroke-width='1.909'%20stroke-linecap='square'%20stroke-linejoin='bevel'/%3e%3c/svg%3e)
Receive by email any new listing that may match your search criteria
Your criteria :
By validating this form, you accept the general conditions of use of Le Figaro Properties.
These agencies offer a selection of luxury properties vente in New Zealand. Feel free to contact them for personalized assistance.
