Get early access to listings that match your criteria
Never miss an opportunity again. Our personalized alerts notify you instantly.

 English$ USD · m²


More than a beautiful home, this is a rare central Queenstown offering, combining lifestyle appeal with genuine future flexibility. Positioned within easy reach of Queenstown’s town centre and lakefront, this extensively renovated designer residence offers sweeping alpine views, privacy and potential rental appeal. Set on a generous high density landholding with great sunshine, open green space and established forest outlooks beyond, it offers a unique sense of tranquility while remaining close to cafés, restaurants and the energy of central Queenstown. Handcrafted schist stonework defines the outdoor setting, centred around a magnificent schist fireplace with BBQ and pizza oven. Expansive outdoor dining and entertaining terraces provide an inviting setting for relaxed alpine living, while the home enjoys stunning views from Coronet Peak across Queenstown and the surrounding mountains. At its heart, the designer kitchen flows into light-filled living and dining spaces, seamlessly connecting indoor and outdoor living. Every detail has been crafted to an uncompromising standard, with Forté engineered timber flooring, plantation shutters, bespoke wall coverings, designer lighting, premium appliances and curated furnishings creating an atmosphere of understated luxury. Four beautifully appointed bedrooms, including a charming bunkroom are complemented by two beautiful bathrooms, including a unique limestone tiled wet room. A substantial wood-burning fire with back-boiler radiator heating, premium heating and cooling systems, and a generous basement and attic provide year-round comfort, practicality and flexibility. A four-bay schist-paved carport provides ample off street parking, a rarity in central Queenstown. With the potential to be sold fully furnished with luxury designer furnishings, this home is ready to be enjoyed from the moment you arrive. A true turnkey home, the property offers exceptional flexibility for both lifestyle and investment. Enjoy it today while benefiting from scope to expand, create a home-and-income, further enhance the outdoor living experience with a pool, spa or sauna, or explore redevelopment (subject to relevant consent). Combining timeless craftsmanship, alpine views, privacy and a coveted walk-to-town location, this is a gorgeous home that feels warm and welcoming, ready to be enjoyed from the moment you arrive while offering the flexibility to evolve with your lifestyle. Immediate settlement available.
…By New Zealand Sotheby's International Realty


One of Devonport’s most significant private waterfront holdings, offering scale, craftsmanship and timeless elegance. Commanding a private waterfront location, 21 Stanley Point Road represents architectural mastery, craftsmanship, with an enduring elegance. Built in 1910 in the American Arts and Crafts tradition creatively re-imagined in 2012 by Geoff Richards of Geoff Richards architects, the home balances grandeur with the ease and sophistication of modern living. Set across 1,965 sqm of beautifully landscaped grounds, it enjoys sweeping harbour views, generous sun, and direct access to the water - where morning swims to the pontoon, kayaking, and fishing become part of the daily rhythm. Birdsong and coastal breezes create a peaceful backdrop to a property designed for both sanctuary and play. Spanning approximately 875 sq m, the residence offers scale and warmth in equal measure. A dramatic central staircase and lift connect the residence, leading to beautifully balanced living areas. The elegant formal lounge opens onto a sunny, view-filled conservatory, while the separate family lounge and TV room flow seamlessly onto the north-facing pool and spa terrace. Featuring a home theatre that provides cinematic experience, gym, and games room with bar, plus a temperature - controlled wine cellar. At the heart of the residence lies a well-appointed kitchen, complete with butler’s pantry and European appliances, perfectly designed for both family living and entertaining. Outside, manicured lawns and gardens, including a putting green, sweep elegantly to Stanley Bay shoreline. On the upper level, all bedrooms are generously appointed and en-suite. The master suite is a retreat in its own right, complete with an intimate sitting room, looking over the inner harbour to the city. The landing offers a butler-style coffee and tea making station for a lazy weekend morning. A lift connects the five-car garage comes with premium finishes and extensive storage. Moments from Devonport Village, with excellent ferry connections to the city and Waiheke plus excellent local schools, this is waterfront living at its most refined. The Devonport lifestyle and village is unique, offering exceptional opportunities to participate in community life and enjoy the old values of a village. This is a home that is timeless, private, and deeply connected to place.
…By New Zealand Sotheby's International Realty


Where else can you build a country home set within your very own vineyard, while enjoying the freedom of a true rural lifestyle? This is a place where life finds its own rhythm. Wide open skies, clean Central Otago air, and a genuine sense of space create an environment that invites you to reconnect with nature—and with your family. The opportunities are endless: grow your own vegetables, collect fresh eggs, establish your own orchard, and enjoy the company of pets. Embrace a more self-sufficient way of life, all while having the flexibility to work from home in a peaceful and inspiring setting. You will enjoy long sunshine hours and outstanding views across the Dunstan Range, Hawkdun Range and through to the Old Man Range—best appreciated while sipping your own wine, produced from your very own vines. Located within Mount Dunstan Estate in the heart of Central Otago, and just a few minutes’ drive from the historic township of Clyde and close to Alexandra, this 8.2540ha (more or less) landholding includes mature grafted Pinot Noir vines, presenting an opportunity to produce your own wine or even create your own label. A generous, flat building platform provides the perfect foundation to create your dream home, positioned to maximise sun and capture the breathtaking surroundings. Power, water (both domestic and irrigable), and telecommunications are all available to the boundary, making it easy to bring your vision to life. For those seeking a lifestyle property with the benefit of additional income, the established vineyard offers ongoing potential, while the exclusive estate ensures peace, privacy, and the company of like-minded neighbours. The sale of this property includes rights to a domestic and irrigation water scheme. This is a rare opportunity to create a balanced lifestyle—combining rural freedom, income potential, and the very best of what Central Otago has to offer. Just an approximate 9-minute drive to either Alexandra and Clyde, you’ll enjoy easy access to popular cafés and eateries, while nearby lakes, rivers, walking tracks, and cycle trails provide endless opportunities for recreation and relaxation. Our vendors are offering this property for genuine sale. For further information or to arrange a private viewing, contact David in confidence today. $749,995 including GST
…By New Zealand Sotheby's International Realty


Private viewings are encouraged and can be arranged at a time to suit. Contact Janet & Brady to experience all this property has to offer. Positioned in the established Governors Green subdivision, this near-new home delivers the perfect balance of modern comfort, practical family living and lifestyle freedom on 2.1 Ha of flat, fully fenced land. Designed with space and functionality in mind, the home offers four genuine double bedrooms plus dedicated office, including a well-appointed primary suite complete with walk-in wardrobe and tiled en-suite. A central tiled family bathroom services the remainder of the home and includes both a separate shower and bath. At the heart of the home is the spacious open-plan kitchen, dining and living area, complemented by a second formal lounge for added flexibility. The kitchen is a standout, featuring a central island, double ovens and a scullery, making it ideal for everyday living and entertaining alike. Covered indoor/outdoor flow extends the living spaces beautifully, creating an easy connection to the outdoors. Comfort and convenience are well catered for with a feature gas fireplace, heat pumps, double glazing, generous storage throughout and low-maintenance exterior cladding. Solar panels add further appeal, enhancing efficiency for modern living. Practicality continues outside with an internal access double garage incorporating the laundry, along with a separate standalone double garage/implement shed providing excellent additional storage or workspace. Set on a flat freehold lifestyle block with sweeping west-facing views to the Tararua Ranges, this is a property that combines the benefits of country space with the ease of a quality modern home in a sought-after location. A superb opportunity for families, downsizers from larger farms, or buyers seeking a polished lifestyle property with all the hard work already done. Boundary lines indicative only.
…By New Zealand Sotheby's International Realty


Parkhill Lodge offers a rare combination of scale, privacy, and income potential. Set within established grounds, the property makes a strong first impression on arrival, with a setting that is both substantial and peaceful. The home is well configured for everyday living while also accommodating larger gatherings with ease. The main residence centres around generous, well-proportioned living spaces. A formal entrance leads through to the kitchen, expansive lounge, and additional living areas, including a dedicated office. The layout is practical and cohesive, with strong connection to the gardens and outdoor areas. Upstairs, four bedrooms provide the primary accommodation, with the master and a second bedroom each including en-suites. The elevated position offers a quiet separation from the main living spaces. A key feature of the property is its flexibility. The separate pool room, complete with its own en-suite, works well as an entertaining space, guest accommodation, or for a range of uses. The fully self-contained guest wing further extends the options, offering three bedrooms, two bathrooms, and a full kitchen. It is currently used for visitor accommodation and provides clear potential for income or extended family living. Outdoors, the established gardens, heated pool, and multiple outdoor living areas create a private and functional environment. There is ample garaging and storage to support vehicles, equipment, or workshop space, while the 6-hectare (more or less) leased orchard provides an additional income stream while remaining manageable in scale. Parkhill Lodge is a well-rounded estate offering space, flexibility, and long-term appeal. It will suit buyers seeking a multigenerational home, a lifestyle property with income, or a substantial residence for hosting and entertaining. An opportunity like this doesn't come often, get in quickly to secure your forever home today. Property is being sold plus GST if any.
…By New Zealand Sotheby's International Realty


There is a particular kind of life that does not ask you to compromise. No. 11 Rivers Landing offers that life, fully formed and ready from the moment you arrive. A completed single-level residence of 461 sq m, sitting on 1.46 north-facing hectares within Coatesville Landing, one of Auckland's most enduring lifestyle addresses. Four bedrooms, three generous living spaces, a 12-metre pool that holds the northern light from morning until well into the evening, and a covered outdoor loggia designed for the kind of living that spills effortlessly between inside and out. But what a home offers is only part of the story. Where it sits matters just as much. Coatesville is not a suburb that needs to be explained to those who know it. Rolling countryside, tree-lined roads and a genuine community spirit draw together local families, long-term residents and newcomers through shared values of neighbourliness, outdoor living and respect for the land. The village itself carries that same unhurried quality, boutique cafes, a beloved community market, and the kind of familiarity that city living rarely offers. The Coatesville Market is a must-visit, with stalls filled with local produce, crafts and the kind of artisan food that reminds you why you chose this life in the first place. Bayleys AucklandNZ Thirty minutes from central Auckland and close to the Albany motorway network, the city remains entirely accessible. You simply stop feeling the pull of it quite so strongly. Within Coatesville Landing itself, the Rangitopuni Stream borders the development, and a 2km private walking track meanders through native bush along the water's edge. Community events, the Coatesville Pony Club and local sports groups create an environment where people know each other and life moves at a pace worth choosing. Bayleys No. 11 is the first completed House of Nautica residence within the enclave. While neighbours continue to build and timelines continue to be managed around you, this home stands entirely apart from all of that. Calm. Finished. Already yours. This is not a home for someone still imagining the life they want. It is for someone ready to step into it. View the digital booklet: https://tr.ee/Digital_Booklet_472CoatesvilleRiverhead Contact Jackie or Kristina from PARKER , MARMONT New Zealand Sotheby's International Realty for more information. All conjunctionals welcome. Important: This property may be marketed as suitable for overseas purchasers. However, this does not constitute confirmation of eligibility, approval, or suitability for any individual buyer. All overseas purchasers remain subject to New Zealand’s overseas investment laws, including the Overseas Investment Act 2005, and may require consent from the Overseas Investment Office. You must obtain your own independent legal, financial, and technical advice and secure any necessary approvals before proceeding with a purchase.
…By New Zealand Sotheby's International Realty


Fit for a king and framed by million-dollar views, this extraordinary Karapiro Heights estate presents a rare opportunity to secure a complete home-and-income lifestyle package—including the residence, house chattels and established accommodation business, Karapiro Lodge. Set on approximately 9,944 sq m (more or less) of beautifully landscaped grounds, the property enjoys breathtaking views across Lake Karapiro and the rolling countryside beyond. Having welcomed well-known actors through its doors, this is a home with genuine presence, character and a touch of magic. Designed for versatility, the expansive residence features multiple living areas, six generous bedroom suites, a dedicated office, gym, conservatory, attic, workshop, swimming pool and spa. The thoughtful floor plan is ideal for growing families, executive living or multi-generational households, providing exceptional space and privacy for residents and guests alike. The established and profitable Karapiro Lodge accommodation business creates an attractive income opportunity, while the inclusion of the home’s furnishings and chattels allows purchasers to step into a beautifully presented, income-generating lifestyle from day one. Alternatively, the property offers the flexibility to operate on a smaller scale or simply enjoy it as an exceptional private residence. Perfectly positioned in the heart of the North Island, the estate is approximately 15 minutes from Cambridge township, 30 minutes from Hamilton Airport, one hour from Tauranga and one hour and 40 minutes from Auckland International Airport. The world-famous Hobbiton Movie Set is also just a short drive away, adding further appeal to this remarkable location. Whether entertaining beside the pool, relaxing in the spa or unwinding on the expansive terraces as the sun settles over the lake, every detail invites you to embrace the beauty of the surroundings. This is an outstanding permanent residence, private luxury retreat and proven home-and-income opportunity—all in one extraordinary package. The offering includes the real estate, the established Karapiro Lodge accommodation business, and the home’s furnishings and chattels, with further details available in the comprehensive information pack. The vendors are ready to meet the market and welcome all genuine offers for consideration. This is a fresh opportunity to secure one of Lake Karapiro’s finest lifestyle estates, and buyers are encouraged to assess the property on its current offering rather than any previous pricing history. Contact Rachel Hooker today to arrange your private viewing or request the comprehensive information pack.
…By New Zealand Sotheby's International Realty


Positioned within the exclusive Brunswick Park enclave, this exceptional lifestyle property delivers a striking balance of architectural design, privacy, and modern comfort across 1.5456 hectares of land. Elevated to capture sweeping lake views, the setting is both peaceful and private, with beautifully established landscaping surrounding the home and expansive grounds offering flexibility for future use or simply enjoying the natural environment. Crafted as a contemporary Lockwood residence, the home makes a bold first impression with its dramatic rooflines and expansive glazing. Inside, the design is warm yet sophisticated, with soaring timber ceilings and light-filled open-plan living that connects seamlessly to the outdoors. At the heart of the home, a stunning black kitchen creates a real sense of drama and style. Complete with high-spec appliances, engineered stone benchtops, and quality fixtures and fittings, it is both functional and visually striking, perfectly suited to everyday living and entertaining alike. The layout offers versatility, featuring two bedrooms plus a dedicated media room that could easily serve as a child’s bedroom, providing options for families, guests, or working from home. Living spaces extend effortlessly to generous timber decking, creating multiple areas to relax or entertain while taking in the tranquil surroundings and lake outlook. Adding further appeal, a separate building , Ataahua incorporates additional garaging, a gym with sauna, and a full bathroom, enhancing both lifestyle and functionality. Outdoors, the property continues to impress with a purpose-built entertaining kitchen complete with pizza oven and dish drawer, along with a separate utility shed. Two distinct outdoor zones each feature their own fire, with one complemented by a spa pool. A private heated plunge pool with subtle etched glass, and terraced landscaping provide multiple spaces to unwind, from quiet mornings overlooking the lake to evenings enjoying the setting sun. Finished to a high standard throughout, the home offers a cohesive sense of quality and comfort, with the option for the property to be sold fully furnished, allowing for a seamless move-in or turnkey holiday retreat. Recognised as the 2025 Lockwood House of the Year, this is a property that truly stands apart, offering architectural distinction, lifestyle flexibility, and a premium position in one of Rotorua’s most sought-after locations.
…By New Zealand Sotheby's International Realty


An architectural force fuelled for a contemporary and much-admired Hawke’s Bay lifestyle, this exceptional three-level north-facing residence delivers an awe-inspiring scenic statement, with uninterrupted and breathtaking sea views sweeping from Ahuriri to Westshore and stretching across to the ranges, capturing the ever-changing seasonal landscapes. Everyday vistas are elevated from an unfiltered perspective, providing a panoramic yet private outlook. The luxury of the internal lift and double glazing reflects the growing demand for future-proofed living and modern lifestyle necessities. Balancing function and form, the home distinctly carves out spaces for both socialising and relaxation. The central open-plan kitchen and living area form the social centre of the home, enhanced by expansive light-filled glazing that invites you to sit back and savour the spectacular surroundings. Accentuating the seamless entertaining experience are two designated alfresco areas that define the Hawke’s Bay lifestyle. A louvre-topped balcony is set against the magnificent ocean backdrop, while the adjoining landscaped courtyard, complete with an outdoor gas fire, offers a picturesque haven for year-round entertaining. The primary bedroom suite is a retreat of its own showcasing magnificent water views framed by the ranges, with a walk-through wardrobe that connects to the fresh tiled ensuite. This is complemented by direct external access to the outdoor hot water shower - perfect after a swim at the sandy swimming beach just a stroll away. The two additional bedrooms on this level both also enjoy sea views, and both provide built-in double wardrobes, and are serviced by a contemporary tiled family bathroom filled with natural light too. Practicality is well considered, with a guest powder room, a dedicated laundry-utility room and the added long-term value of the internal lift connecting from ground floor garage to all upper levels. Delivering performance-led comfort, the home features quality materials and thoughtful inclusions throughout, with insulation, ducted heat pump system, underfloor heating, and double glazing ensuring year-round climate control with ease. The low-maintenance grounds and courtyards complete the property’s vision, offering multiple spaces to relax and unwind, including a viewing platform perfectly positioned to soak in the magnificent outlook and sunsets too. Completing this spectacular package is the internal-access carpeted double garage, as well as off-street parking for guests or family. This freehold residence (222 sqm) provides a scenic sanctuary of presence, position, and place. Unrivalled in position and presence, this elite location and freehold apartment alternative - places you within easy strolling distance of the vibrant Ahuriri Village, the iconic Hardinge Road, and the local sandy swimming beach - all while remaining conveniently close to the city centre and Hawke’s Bay Regional Airport just minutes away. This property stands in a class of its own, delivering a lifestyle of uncompromised sophistication and low-maintenance ease, presenting a rare opportunity defined by convenience, calibre, and connection. Private viewings only to this exclusive residence. Please contact Caro Meo for all property information and further details. Private viewings by appointment only. LIM report and council file are available on request.
…By New Zealand Sotheby's International Realty


•Prime Karapiro location – Minutes to Lake Karapiro, Hobbiton, Cambridge, and Matamata with easy access via the Waikato Expressway •Secure electric-gated entrance creating an immediate sense of privacy and prestige •Beautifully established property with thoughtful improvements throughout – simply move in and enjoy •Spacious family home featuring: -5 generous bedrooms -3 bathrooms -Dedicated office near the entrance – ideal for working from home or meeting clients -Multiple living areas designed for both family living and entertaining -Soaring ceilings, expansive windows, and a welcoming fireplace providing warmth, character, and abundant natural light -Outstanding outdoor entertaining with a covered pergola area •Peaceful landscaped gardens offering space to relax and unwind •Private native bush walk alongside a tranquil stream •Charming stone bridge overlooking a waterfall and pond •Grounds that feel like your own private park, including: •Manicured hedges •Mature specimen trees • Vegetable gardens •An abundance of fruit trees •Enhanced river esplanade planting creating a breathtaking natural outlook •Substantial three-bay lockable shed with excellent space for: Vehicles Machinery Hobbies Lifestyle equipment and storage •Versatile future potential for: Boutique events Retreat accommodation Wedding photography opportunities Extended family or lifestyle living •Vendors are committed to selling and invite all genuine written offers for serious consideration •Rare combination of location, lifestyle, privacy, and future potential •Private viewings and open homes available – an opportunity to secure the extraordinary lifestyle you’ve always imagined
…By New Zealand Sotheby's International Realty


High on Bluff Hill with uninterrupted sea views, 9 Elizabeth Road is instantly special - private, sun-filled, and beautifully refined. Originally 1930s, the home has been completely reimagined by architect Simon Clarkson, offering the confidence of a near-new build with the character of its era. Every detail has been thoughtfully resolved, creating a calm, solid, and effortlessly modern home. Interiors balance understated style with quiet impact. Award-winning kitchen and bathroom design set the tone, while natural light, soft tones, and quality materials enhance the sense of sophistication throughout. Living is centred around the view, with the main space opening to a generous front terrace overlooking sea and sky. A sheltered rear courtyard provides a second, sun-soaked setting for more intimate entertaining. Modern comfort is seamless, with integrated heating, cooling, security, and smart features, alongside the rare benefit of off-street parking for three vehicles. Low-maintenance, freehold, and move-in ready, this is an ideal home for professionals, downsizers, or those seeking a lock-and-leave lifestyle without compromise. Elevated, refined, and easy to own - 9 Elizabeth Road delivers effortless living in an exceptional location.
…By New Zealand Sotheby's International Realty


Imagine mornings shaped by light moving across your own private lake. The kind of mornings where the only decision is whether to start the day with a swim, an hour in the wellness studio, or simply a slow coffee on the loggia while the garden does what established Matakana gardens do best. Lotus Estate is what happens when one hectare of land is given over entirely to living well. This is a place where weekends feel like retreats, where family and friends arrive and simply do not want to leave, where the boundary between home and holiday quietly disappears. The covered outdoor entertaining pavilion, the 11-metre saltwater pool, the wood-fired pizza oven, the spa, the commercial grade gym, the Japanese tea house, the covered double bath outdoor bath-house, the Balinese over-water pavilion overlooking a private lotus pond, none of it was designed to impress. It was designed to be used, every day, by people who decided that life was too short for not truly living. Matakana is one of those rare villages that rewards those who find it. The Saturday farmers market is a genuine community ritual, not a tourist attraction. The boutique wineries, the art galleries, the much-loved cinema, the acclaimed restaurants, all within minutes of your front gate. Omaha Beach, one of New Zealand's most beautiful stretches of coastline, is a short drive away. Auckland is less than an hour. The city remains accessible without ever feeling close enough to intrude. The fully self-contained two-bedroom cottage with its own private entry and large private wellness room provides genuine flexibility, whether that means a home for extended family, accommodation for long-term guests, or a reliable income stream that offsets the cost of ownership. The third building, currently hosts a large gym and added accommodation and opens itself to further possibilities for those with vision: boutique retreat hosting, a private practice, or commercial use subject to council approval. With a 10kW solar system, battery storage, backup generator, and over 100,000 litres of water storage, the estate sustains itself quietly and efficiently in the background, so the only thing you need to think about is how to spend the day. Properties of this calibre, combining natural beauty, productive land, income potential and resort-style design within an hour of Auckland, do not present themselves often. Lotus Estate is not simply a home. It is a decision to live more deliberately, more beautifully, and more freely than most people ever allow themselves. For international buyers, Lotus Estate presents a compelling investment and lifestyle opportunity. New Zealand's Active Investor Plus Visa programme offers a pathway to New Zealand residency for qualifying investors, and a property combining lifestyle, land and income potential represents exactly the kind of asset the programme was designed to recognise. Enquiries welcomed from qualified buyers. All conjunctionals considered. View the digital brochure here: https://tr.ee/Digital_Booklet_147MonarchDownsWay Contact Jackie Parker and Kristina Marmont, New Zealand Sotheby’s International Realty, for more information. Important: This property may be marketed as suitable for overseas purchasers. This does not confirm eligibility or approval. All overseas buyers remain subject to New Zealand’s overseas investment laws, including the Overseas Investment Act 2005, and may require consent from the Overseas Investment Office. Independent legal, financial and technical advice is essential before proceeding.
…By New Zealand Sotheby's International Realty


Awaken to the breathtaking sunrises and sunsets that stretch across the sky, casting a golden glow over the ocean, simply stunning. Elevated and nestled in its own microclimate this architecturally designed seaside escape, built in 2005 is a rare find on the Peninsula. Perfectly positioned with a northerly aspect, indulging expansive panoramic views, providing a peaceful escape. Three living areas are well defined through clever design and offer fabulous indoor / outdoor entertaining. These areas indulge panoramic views and will truly impress when entertaining guests. The designer kitchen is a cook's dream and has been well thought out for ease of use, open plan to the family room where large sliding doors open an extensive deck, equipped with blinds for weather protection. Accommodation includes two double bedrooms with ocean views, sharing a well-appointed dual access ensuite. A generously sized third bedroom, opening onto a private courtyard, comfortably accommodates extended family or guests. Additional features include a large separate laundry room, a well-appointed second bathroom, ample storage solutions, and a carport. The balance of the land is extensively planted with native / exotic trees and offers potential for further subdivision while still leaving plenty of room for developments like a boatshed or secondary dwelling. Directly across the road is the lagoon, where you can gather pipis at low tide and fish for flounder at night, or head further up Mahanga Beach to catch the surf break. This is the perfect sanctuary for those seeking a peaceful retreat and an exceptional place for entertaining, where modern comfort meets the natural beauty of the coastal landscape. Mahia Peninsula, nestled an hour south of Gisborne and two hours north of Napier, stands as the quintessential beach destination renowned for its stunning natural beauty and as a hub for water sports, including fishing, diving, and surfing. Nearby attractions include a 9-hole golf course and the Morere Hot Springs.
…By New Zealand Sotheby's International Realty


Executive Living, Privacy and Sea Views Welcome to your dream lifestyle on Nelson’s sought-after Panorama Drive — where stunning sea views, modern comfort, and outdoor adventure combine in perfect harmony. This stylish and contemporary home features three generous double bedrooms, including a spacious master suite with its own ensuite and walk-in wardrobe. Designed with family living in mind, the home also offers an additional living room or lounge – ideal as a media room, kids’ retreat, or quiet reading space. A true entertainer’s open-plan kitchen forms the heart of the home, complete with quality appliances and ample bench space, flowing seamlessly into open-plan dining and living areas, and on to the outside spaces. Step outside to sun-drenched decks that invite long afternoons of entertaining, relaxing, alfresco dining, or simply watching the sunset over the bay. Additional features include internal-access garaging, excellent off-street parking, and dedicated space for a campervan or boat — perfect for those who love to explore. With easy access to Nelson’s walking and biking trails, nearby beaches, and within reach of ski fields and boating hotspots, this is a property that truly delivers on lifestyle. Enjoy the tranquility of nearby Marsden Valley and its scenic walking and mountain biking tracks or take a short drive to Broadgreen Historic House and Isel Park for weekend picnics and Sunday strolls beneath mature trees. Families will love the proximity to popular playgrounds like Poplar Reserve, while the golden sands of Tahunanui Beach are just 9 minutes' drive away — perfect for a swim, paddleboard, or an evening walk. Boating enthusiasts will appreciate the local convenience of the Monaco Reserve and boat launch ramp, while golfers can tee off at the highly regarded Nelson Golf Club, all within 9 minutes' drive from your door. Travel is effortless too, with Nelson Airport only a short drive away — whether for commuting to the Capital, which is only a short 40-minute flight away, or ideal for quick holiday getaways. A rare opportunity to enjoy the best of modern living in a location that’s all about balance, beauty, and ease. Whether you’re raising a family, entertaining friends, or simply soaking in the serene coastal surroundings and everything else the Nelson Tasman region has to offer, this is a home that truly has it all.
…By New Zealand Sotheby's International Realty


Birdsong House — Elevated Living Above Tasman Bay Introducing Birdsong House — a beautifully crafted sanctuary where timeless character meets modern comfort, set against a breathtaking backdrop of expansive views over Tasman Bay and the surrounding ranges. From the moment you arrive, this impressive four-bedroom residence showcases meticulous attention to detail. Inside, the warmth of reclaimed Rimu, intricately carved timber features, and bold Macrocarpa beams draw your eye upward to the dramatic cathedral ceiling, creating a sense of space and grandeur. Contemporary finishes, including sleek Karndean flooring and statement lighting, elevate the home while respecting its timeless character. At the heart of the home, the generously appointed country kitchen, updated in 2025 with Caesarstone counters, is designed to inspire. Featuring abundant storage, a six-burner hob, and twin pyrolytic wall ovens, it caters effortlessly to both everyday living and entertaining on a grand scale. Constructed with premium Hebel materials, the home delivers outstanding energy efficiency, acoustic insulation, and fire resistance. Year-round comfort is ensured with multiple heating and cooling options, including heat pumps, a ducted system, and full double glazing. Enhanced internal insulation, soundproofing, and solid timber doors create a calm private living environment. Flexible living spaces add further appeal, with a separate entrance opening to a second lounge and a spacious bedroom with ensuite — ideal for guests, multi-generational living, or additional income potential. Upstairs, three further bedrooms include a well-appointed master suite with walk-in wardrobe and ensuite. Outdoors, the property continues to impress. An oversized standalone double garage offers excellent storage and workshop possibilities, while a charming self-contained one-bedroom cottage with a kitchen and full bath, provides a private retreat complete with wraparound veranda and captivating sea and mountain vistas. Set within thoughtfully landscaped grounds, the property features established native plantings designed to attract birdlife and support the surrounding ecosystem. Wander along private walking tracks, enjoy the convenience of irrigated raised garden beds, and harvest from a thriving orchard of citrus, stone fruit, apples, and avocados. Positioned in a highly sought-after location, Birdsong House offers easy access to nearby beaches, local cafés, and essential amenities, while being perfectly placed to explore some of the region’s most iconic natural landscapes. A rare opportunity to secure a home that delivers space, privacy, and an enviable lifestyle.
…By New Zealand Sotheby's International Realty


Download property documents at: https://filefling.co.nz/property/lot2%2528hanger%2529 Positioned alongside the Haast commercial airstrip, this property delivers a highly functional base or investment within the South West New Zealand World Heritage Area – one of the country’s most remote and visually striking environments. Surrounded by alpine ranges, glacial valleys and the rugged Tasman coastline, it offers direct access to some of New Zealand’s best hunting, fishing and wilderness experiences, with the added advantage of aviation at your doorstep. The 379 sq m (approx.) hangar sits on a fully fenced 2,085 sq m (more or less) site with a hard packed gravel yard, allowing easy manoeuvring for aircraft, vehicles and equipment. Recently designated *Airport Zone, in line with the adjoining airstrip, the property is well positioned for ongoing aviation use. Large gates and a boundary easement provide direct runway access, making arrivals and departures straightforward and efficient. Designed with practicality in mind, the building combines generous clear span hangar space with an integrated three-bedroom apartment. The open plan living area provides comfortable accommodation with seamless connection between home and workspace, ideal for owner occupation, staff, or short stay use where permitted. For aviation enthusiasts, hunters and anglers alike, this is a base that supports early starts and long days outdoors – whether that’s accessing remote backcountry, exploring nearby rivers, or lifting off to less travelled locations. Haast continues to see consistent demand from pilots, tourism operators and seasonal workers, offering scope for supplementary income alongside personal use. Infrastructure is simple and largely self-sufficient, including a private septic system and a 20,000-litre rainwater tank, helping to keep ongoing costs manageable. The neighbouring commercial-zoned airfield is also available for purchase, presenting a unique opportunity to secure both the operational base and runway infrastructure. In combination, this opens greater control, flexibility and potential for private use, aviation ventures or future development in a tightly held location. A well-considered aviation property in an extraordinary setting, offering versatility, income potential and genuine lifestyle appeal. Call 0800 4 ALTYS to discuss further. *Special Zone – Airport Zone Hangar currently leased at $2000 +GST monthly Boundary lines indicative only *Sale attracts GST (if any).
…By New Zealand Sotheby's International Realty


Nestled in the highly coveted Victoria Lane, this stunning and expertly crafted sunny corner apartment offers 186 sq m of interior space complemented with over 200 sq m of landscaped gardens and private golf putting green. An exquisite blend of the highest quality fixtures and finishes in a bespoke new construction exuding refined elegance and warmth. Beautiful, vaulted ceilings throughout, a mix of natural stone, marble, oak, copper elements and gas fireplace. Each bedroom and the flexi room are accompanied by their own ensuite, ensuring both comfort and privacy. Grand proportioned sunny North facing terraces with views of Auckland skyline, create the perfect setting for outdoor living with landscaped gardens, golf putting green and louvre covered entertaining area. Situated in the prestigious double grammar zone within the heart of Remuera at the top of Victoria Avenue, this apartment offers unparalleled convenience and access to a range of amenities. Residents of Victoria Lane can also enjoy a reception area, wellness/yoga room, garden pavilion and guest accommodation suite. With cafes, restaurants, shops, a library, and various transport links on the doorstep, this prime location combines luxury living with practicality. Designed for the discerning buyer seeking a blend of classic charm and contemporary design, this sun-drenched apartment with its North-facing terraces presents an ideal full-time residence or lock-and-leave option in Auckland. Important: This property may be marketed as suitable for overseas purchasers. However, this does not constitute confirmation of eligibility, approval, or suitability for any individual buyer. All overseas purchasers remain subject to New Zealand’s overseas investment laws, including the Overseas Investment Act 2005, and may require consent from the Overseas Investment Office. You must obtain your own independent legal, financial, and technical advice and secure any necessary approvals before proceeding with a purchase.
…By New Zealand Sotheby's International Realty


Positioned within one of St Heliers’ most desirable coastal addresses in Auckland’s prestigious Eastern Bays, 20 Springcombe Road presents a rare opportunity to secure a substantial luxury coastal residence where architecture, lifestyle, and enduring quality come together with exceptional clarity. There are very few homes where everything feels so naturally resolved, where the morning light moves effortlessly through the living spaces, the coastal outlook becomes part of your daily rhythm, and coming home feels less like an arrival and more like an exhale. Completed in 2021 following an extensive rebuild, the home was meticulously redesigned and reconstructed to create a beautifully resolved coastal estate of exceptional calibre. Privately positioned behind a timeless weatherboard façade, the residence unfolds across approximately 750 sq m of refined living, where expansive glazing, generous proportions and a prized north-facing orientation invite natural light deep into the interior while framing elevated coastal and sea views toward Rangitoto Island. Thoughtfully conceived for both everyday living and sophisticated entertaining, the residence balances architectural sophistication with warmth, comfort, and effortless liveability. Beautifully connected indoor and outdoor spaces create an environment equally suited to quiet retreat, extended family living, long lunches with friends, and elegant entertaining on a grand scale. At the centre of the home, an award-winning designer kitchen anchors the primary living domain, complemented by additional culinary and hosting spaces, including a well-appointed butler’s pantry and dedicated entertaining areas that allow the home to transition seamlessly from intimate gatherings to larger occasions with ease. Accommodation comprises five bedrooms and six bathrooms, including a privately positioned primary suite where elevated sea views, generous dressing, a refined ensuite, and covered outdoor living create a retreat-like environment of privacy and calm. A heated swimming pool, spa, gym and fitness studio, media room and beautifully appointed pool house complete a private leisure environment designed for relaxation, connection and everyday enjoyment. Extensive engineering consideration, integrated smart home technology, and enduring construction quality underpin the residence throughout, delivering comfort, capability, and confidence in equal measure, both now and for years to come. Occupying approximately 1,002 sq m of land (more or less), moments from St Heliers Beach, village cafés, coastal walkways, and approximately 10 kilometres from Auckland CBD, the property offers an exceptional balance of coastal lifestyle and urban accessibility. A compelling opportunity to secure one of Auckland’s most complete luxury coastal residences, where architectural integrity, liveability, and long-term quality are brought together in a home designed to be lived in fully and enjoyed for generations to come. Contact Details Kelly Brown +64 21 471 661 , [email protected] Jackie Parker +64 21 505 520 , [email protected] Deadline Sale closing Thursday 25th June 2026 at 4:00 p.m. (unless sold prior) Important: This property may be marketed as suitable for overseas purchasers. However, this does not constitute confirmation of eligibility, approval, or suitability for any individual buyer. All overseas purchasers remain subject to New Zealand’s overseas investment laws, including the Overseas Investment Act 2005, and may require consent from the Overseas Investment Office. You must obtain your own independent legal, financial, and technical advice and secure any necessary approvals before proceeding with a purchase.
…By New Zealand Sotheby's International Realty


First offered to the market in 50 years, 230 Riverhead Road presents a rare 4.05ha (more or less) mixed rural holding in one of Auckland’s most quietly strengthening lifestyle corridors. This is a property that combines immediate usability with clear long-term positioning, appealing to buyers who understand land scarcity, location and holding value. The existing home is solid, well maintained and entirely serviceable as-is, offering a comfortable base for family living, extended household use or a practical holding pattern while future plans are considered. While the home is not the headline value driver, it provides useful flexibility and removes the pressure of having to improve immediately. The real strength lies in the land. Gently contoured, well drained and supported by existing sheds and small vine plantings, the property offers genuine versatility. It will suit a range of uses including grazing, equestrian, horticulture or the creation of a private lifestyle estate, with the scale and layout allowing buyers to imagine both enjoyment now and options later. Positioning matters here. Neighbouring the Plan Change 100 area and near the proposed Botanic retirement village, the property sits within a broader corridor of gradual evolution. These factors should be viewed as contextual upside rather than relied upon as outcomes, but they are exactly the kind of signals sophisticated buyers will assess. Riverhead and nearby Kumeu continue to attract strong interest for their lifestyle appeal, established schooling, wineries, breweries, golf and everyday amenity. Westgate’s retail and commercial hub is within easy reach, and Auckland’s CBD remains accessible, making this a genuine option for those seeking space without sacrificing convenience. This is a property that will resonate with a wide buyer pool: families wanting a long-term foothold, land bankers seeking a strategic holding, buyers looking to add value over time, and international purchasers drawn to scale, privacy and New Zealand land ownership. Offered by Deadline Sale (unless sold prior), this is a rare opportunity to secure a substantial Riverhead holding with flexibility today and considered upside for the future. Viewings by appointment. Contact Robbie Adams New Zealand Sotheby's International Realty for more information. * Boundary lines are indicative only.
…By New Zealand Sotheby's International Realty


Landscape-led and lifestyle-driven, this five-hectare estate just a few minutes beyond Hanmer Springs Village frames the alpine ridgelines in full view. An extraordinary layout delivers a premier platform for multi-generational living, guest stays, or accommodation ambitions. Striking in scale and uplifted by its outlook to Mt Isobel, the primary residence, complete with triple-car garaging, carries the assurance of a home built for long-term living. A formal foyer sets the tone, leading to multiple living areas, an office, and a full kitchen supported by a butler’s pantry, while four large bedrooms give genuine reach to family life. The master suite claims the upper level, pairing a walk-in wardrobe and expansive ensuite with a north-facing balcony that holds the rural views and rugged peaks firmly in frame. Adjoining yet entirely self contained, the second area extends the property’s capability with three bedrooms, two bathrooms, open-plan living and internal-access double garaging, opening the door to extended family living or income-earning accommodation. A full exterior repaint elevates the aesthetics, delivering a fresh finish against the natural beauty of its surroundings, while bathroom upgrades and partial repainting indoors offer an updated edge. Outdoors, the land is shaped for lifestyle. An inground pool settles into the grounds as a summer centrepiece, a three-bay shed equips the property for working pursuits, and four fenced paddocks support grazing or hobby farming, all within minutes of Hanmer Village with its recreational pull, destination appeal and everyday convenience. With its alpine outlook and remarkable design, this is a lifestyle property that unlocks possibilities few can match, creating a one-of-a-kind opportunity that places it in a class of its own. For further information, please contact Nicky Armitage of New Zealand Sotheby’s International Realty. To download the property file, copy and paste the following link: https://propertyfiles.co.nz/property/CHR10320
…By New Zealand Sotheby's International Realty


A rare and highly coveted waterfront offering on the edge of Willow Pond, this brand-new residence delivers an exceptional standard of living in one of Jack’s Point’s most tightly held positions. With uninterrupted frontage to the water and a direct outlook to The Remarkables, the home is defined by a constant connection to its surroundings — a quality that underpins both its design and its sense of calm, considered luxury. Architecturally designed by acclaimed architects Herriot Melhuish O’Neill, the home has been thoughtfully crafted to capture and celebrate its unique setting, including a striking feature that allows the upper peaks of The Remarkables to be viewed directly from the kitchen island — a daily reminder of the landscape that makes this location so special. The main living space is both expansive and inviting, where soaring gable ceilings and full-height glazing draw natural light deep into the home while framing uninterrupted water views. The open-plan kitchen, dining, and living area flows effortlessly to outdoor spaces on both sides, creating a natural rhythm for entertaining — from long lunches indoors to evenings that unfold beside the firepit at the water’s edge. Accommodation is generous and refined, offering five bedrooms and four plus bathrooms, complemented by a separate studio that provides complete flexibility for guests, extended family, or the option of additional income. A media room further enhances this adaptability, easily functioning as an additional bedroom if required, ensuring the home evolves with changing needs. Every detail has been considered for comfort and ease of living, with fully ducted heating and cooling, underfloor heating to bathrooms, and a dedicated laundry plus a very useful ski drying cupboard — an essential luxury for Queenstown winters. These practical inclusions sit quietly behind the home’s architectural elegance, enhancing everyday living without compromise. Outdoor spaces are layered and purposeful, from the waterfront deck that meets the pond’s edge to a sheltered courtyard anchored by an outdoor fireplace, all set within carefully landscaped grounds that connect seamlessly to the water. The result is a series of spaces designed for both quiet retreat and effortless entertaining, always with the lake as a constant backdrop. An oversized double garage provides ample room for vehicles and all the equipment that comes with the lifestyle — from skis and bikes to golf clubs — reinforcing the home’s ability to cater to both leisure and practicality. Delivered brand new and finished to a high specification, this is a rare opportunity to secure a true waterfront home of architectural significance in Jack’s Point, without the delays, uncertainty, and escalating costs associated with building. Designed, executed, and ready to be enjoyed, it represents a level of ease and quality that is increasingly difficult to obtain. Contact Julia, Gareth or Willie to arrange a private viewing today.
…By New Zealand Sotheby's International Realty


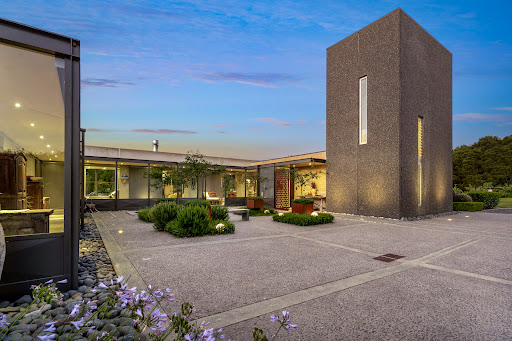
Imagine waking up to rolling countryside, walking your own olive groves before breakfast, and knowing that by evening you could be sitting at a Matakana Village restaurant, browsing a weekend farmers market, or watching the sun set from a pristine stretch of coastline just minutes from your door. This is not a lifestyle you have to build. It is one you simply step into. The community here is part of what makes this address so special. Matakana Village is a genuinely rare thing, a small town with world class food, wine, and culture woven into its fabric. Boutique vineyards, artisan producers, celebrated dining and a weekend market that draws people from across the country. Yet from your front gate, the city remains well within reach whenever you need it. At home, life unfolds with the kind of ease that only comes from a property designed with real intention. The north-facing alfresco with fireplace means you are outside in all seasons. The designer kitchen with quartz benchtops and open plan living means gatherings happen naturally and effortlessly. A separate lounge, media room and office mean the home works just as well on a quiet Tuesday as it does on a long summer weekend. Rest comes easily here too. The master suite sits in its own private wing, quiet and unhurried. Three further double bedrooms rise through the tower, each with its own outlook across the countryside, connected by a staircase that leads to something worth the climb, a rooftop terrace open to the Matakana sky, with views stretching across rolling hills and mature canopy in every direction. Outside, a heated pool and spa invite long lazy afternoons. The workshop and triple garaging mean there is room for every passion and pursuit. And across 2.68 hectares of landscaped grounds, established olive groves and orchards offer something increasingly rare, the ability to produce from your own land. For over a decade, the current owners have done exactly that, cultivating award winning olive oil recognised across New Zealand and internationally with Gold Medals, Best in Class, Best in Show and Overall Trophy honours. That legacy is here, established and ready to be continued by whoever calls this place home next. This is what it feels like to live well, every single day. 53 Duck Creek Road, Matakana Coast. Minutes from the village, the vineyards, and the coast. A short drive from Auckland. And a world away from ordinary. View the digital brochure here: https://tr.ee/Digital_Booklet_53DuckCreekRoad To arrange your private viewing appointment, please contact Jackie Parker or Kristina Marmont of Parker , Marmont, New Zealand Sotheby's International Realty. All conjunctionals welcome. Important: This property may be marketed as suitable for overseas purchasers. However, this does not constitute confirmation of eligibility, approval, or suitability for any individual buyer. All overseas purchasers remain subject to New Zealand’s overseas investment laws, including the Overseas Investment Act 2005, and may require consent from the Overseas Investment Office. You must obtain your own independent legal, financial, and technical advice and secure any necessary approvals before proceeding with a purchase.
…By New Zealand Sotheby's International Realty


Positioned in one of the North Shore’s most coveted waterfront settings, this palatial home delivers an exceptional lifestyle defined by space, privacy and uninterrupted coastal beauty. North facing and commanding breathtaking views across Rangitoto Island and the sparkling Hauraki Gulf, this expansive residence is a rare offering where everyday living feels like a permanent escape. Designed to accommodate both relaxed family living and effortless entertaining, the home features six generous bedrooms in the main residence, complemented by a fully self-contained two-bedroom flat – ideal for extended family, guests, or additional income. A thoughtful layout provides four beautifully appointed bathrooms, including two ensuites, along with two separate guest toilets to ensure absolute convenience. At the heart of the home, a stunning designer kitchen showcases a premium granite benchtop, combining style with functionality for those who love to cook and entertain. Multiple living areas flow seamlessly to the outdoors, where sun-soaked decks capture the ever-changing seascape. The estate offers resort-style amenities including a swimming pool, extra large putting green and private tennis court – perfect for creating lasting memories with family and friends. The landscaped gardens are both elegant and low maintenance, offering privacy without compromise. This is a home that effortlessly balances luxury, scale and lifestyle in a premier coastal location. Whether you are entertaining, unwinding, or simply taking in the panoramic ocean views - truly special place to call home.
…By New Zealand Sotheby's International Realty


Positioned within the increasingly sought after Mission Hills Estate, this elevated site offers privacy and sun, with the added appeal of a growing neighbourhood that will only strengthen with time. Conveniently located close to Napier’s CBD, airport and local amenities, this is a compelling opportunity where viewing will impress. This brand-new residence delivers a striking blend of architectural design and effortless modern living, thoughtfully crafted across two pavilion-style wings. One dedicated to living and entertaining, the other to private accommodation, the layout achieves a rare balance of separation, light and space. A boardwalk entrance leads to a welcoming foyer, where a feature window frames landscaped gardens between the pavilions an immediate introduction to the home’s considered design. The living pavilion is the centrepiece, showcasing cathedral ceilings and expansive glazing that enhance scale and natural light. The open plan kitchen, dining and living area is designed for both everyday ease and entertaining, anchored by a generous island bench, walk in scullery, quality appliances and engineered oak flooring. Sliding doors open to a west-facing deck, creating seamless indoor-outdoor flow and maximising the home’s elevated position. A separate media room provides valuable flexibility as a second living space or potential fourth bedroom, with its own access to a sun filled morning deck and garden. Privately positioned, the primary suite features bespoke joinery, a walk-in wardrobe, fully tiled ensuite and direct deck access. Two further double bedrooms with built-in wardrobes are complemented by a tiled family bathroom and separate WC. Additional features include ducted heating and cooling, gas infinity hot water, double glazing, generous storage, and an integral double garage with laundry and loft storage ensuring comfort and practicality match the home’s refined aesthetic. Finished to a high standard with quality fittings throughout, this is a stylish and well appointed home ready to be further enhanced with landscaping offering buyers the opportunity to add their own personal touch. Perfectly suited to downsizers, executive couples or retirees seeking a timeless, low-maintenance home without compromise, this is modern living at its finest.
…By New Zealand Sotheby's International Realty


A rare opportunity in the heart of Ahuriri, this near-new architectural townhouse delivers the ultimate in lock-and-leave living, lifestyle convenience, and income flexibility, just moments from the waterfront, cafés, and vibrant village scene. Cleverly designed across two levels, this 197sqm residence offers exceptional versatility, making it an ideal choice for downsizers, professionals, or investors seeking a premium property with added upside. The home is thoughtfully configured with a flexible dual-living layout, allowing for separation and privacy that works perfectly for Airbnb use, guests, or working from home. Three generous bedrooms are complemented by light-filled open-plan living that flows seamlessly to sun-drenched outdoor spaces. A designer kitchen with quality finishes forms the hub of the home, while internal access garaging and a low-maintenance section ensure ease of living. Positioned in one of Napier’s most desirable coastal neighbourhoods, the lifestyle on offer is hard to beat. Step outside and you’re within walking distance of Ahuriri’s popular cafés, bars, and restaurants, with the waterfront and cycleways just moments away. The CBD and airport are also within easy reach, making this a superb base for both everyday living and weekend escapes. The property’s smart layout also presents genuine potential for supplementary income, with spaces that lend themselves naturally to short-stay accommodation or extended family living. Whether you’re looking to generate Airbnb income, host guests with ease, or simply secure a home that adapts to changing needs, this is a property that offers flexibility now and into the future. The owners’ circumstances create a compelling opportunity to secure a high-quality home in a tightly held location. With its combination of modern design, prime positioning, and added income potential, this is a property that stands out in the Ahuriri market and deserves immediate attention.
…By New Zealand Sotheby's International Realty
'%20stroke='%23DDAA3A'%20stroke-width='1.909'%20stroke-linecap='square'%20stroke-linejoin='bevel'/%3e%3c/svg%3e)
Receive by email any new listing that may match your search criteria
Your criteria :
By validating this form, you accept the general conditions of use of Le Figaro Properties.
These agencies offer a selection of luxury properties vente in New Zealand. Feel free to contact them for personalized assistance.
