Get early access to listings that match your criteria
Never miss an opportunity again. Our personalized alerts notify you instantly.

 English$ USD · m²


Set within the exclusive and private environment of Wyuna Estate, 15 Mount Alfred Ridge presents a rare opportunity to secure a 3.2963 ha (more or less) residential lifestyle property in one of New Zealand's most spectacular natural settings. Privately positioned to embrace its surroundings, this remarkable landholding enjoys outstanding views across the glistening waters of Lake Whakatipu to the dramatic snow-covered mountain peaks beyond. This property features a level, easy-build 1,000-square-metre building platform, while Mount Earnslaw rises dramatically to the north and the Richardson Range provides an ever-changing backdrop of light and shadow This homesite offers an ideal foundation for a substantial private residence designed to capture the exceptional outlook. Wyuna is an exclusive gated estate renowned for its privacy, natural beauty and understated sense of luxury. Set within an expansive protected environment, the community offers residents the opportunity to immerse themselves in an extraordinary natural setting, while remaining conveniently connected to the region's amenities and attractions. Queenstown is approximately a 40-minute drive away, while the Glenorchy township is just a few minutes from the estate, providing an ideal balance of seclusion, accessibility and convenience. Residents have access to a range of exclusive shared amenities, including a beautifully appointed clubhouse with gym, swimming pool and recreation facilities, together with Lake Fyfe and its private boating and fishing opportunities. Scenic walking trails and the surrounding landscape provide an abundance of opportunities to reconnect with nature and enjoy the exceptional environment. The wider region is celebrated for its world-class outdoor pursuits and lifestyle experiences, from boating, fishing and hiking to mountain biking, and skiing all within within easy reach, while Queenstown provides an outstanding selection of restaurants, boutique shopping and international travel connections. For those seeking a private residential lifestyle property where space, scenery and tranquillity take centre stage, 15 Mount Alfred Ridge represents an exceptional opportunity.
…By New Zealand Sotheby's International Realty


A rare and highly coveted waterfront offering on the edge of Willow Pond, this brand-new residence delivers an exceptional standard of living in one of Jack’s Point’s most tightly held positions. With uninterrupted frontage to the water and a direct outlook to The Remarkables, the home is defined by a constant connection to its surroundings — a quality that underpins both its design and its sense of calm, considered luxury. Architecturally designed by acclaimed architects Herriot Melhuish O’Neill, the home has been thoughtfully crafted to capture and celebrate its unique setting, including a striking feature that allows the upper peaks of The Remarkables to be viewed directly from the kitchen island — a daily reminder of the landscape that makes this location so special. The main living space is both expansive and inviting, where soaring gable ceilings and full-height glazing draw natural light deep into the home while framing uninterrupted water views. The open-plan kitchen, dining, and living area flows effortlessly to outdoor spaces on both sides, creating a natural rhythm for entertaining — from long lunches indoors to evenings that unfold beside the firepit at the water’s edge. Accommodation is generous and refined, offering five bedrooms and four plus bathrooms, complemented by a separate studio that provides complete flexibility for guests, extended family, or the option of additional income. A media room further enhances this adaptability, easily functioning as an additional bedroom if required, ensuring the home evolves with changing needs. Every detail has been considered for comfort and ease of living, with fully ducted heating and cooling, underfloor heating to bathrooms, and a dedicated laundry plus a very useful ski drying cupboard — an essential luxury for Queenstown winters. These practical inclusions sit quietly behind the home’s architectural elegance, enhancing everyday living without compromise. Outdoor spaces are layered and purposeful, from the waterfront deck that meets the pond’s edge to a sheltered courtyard anchored by an outdoor fireplace, all set within carefully landscaped grounds that connect seamlessly to the water. The result is a series of spaces designed for both quiet retreat and effortless entertaining, always with the lake as a constant backdrop. An oversized double garage provides ample room for vehicles and all the equipment that comes with the lifestyle — from skis and bikes to golf clubs — reinforcing the home’s ability to cater to both leisure and practicality. Delivered brand new and finished to a high specification, this is a rare opportunity to secure a true waterfront home of architectural significance in Jack’s Point, without the delays, uncertainty, and escalating costs associated with building. Designed, executed, and ready to be enjoyed, it represents a level of ease and quality that is increasingly difficult to obtain. Contact Julia, Gareth or Willie to arrange a private viewing today.
…By New Zealand Sotheby's International Realty


Positioned within the prestigious enclave of Jack’s Point, where alpine drama meets refined design, an extraordinary opportunity is emerging on the shimmering edge of Lake Tewa. Framed by the majestic peaks of The Remarkables, this is a setting that captures the essence of Queenstown living at its most captivating. One of just 8 exclusive lakefront residences, 11 McKinlay Lane is a bold expression of modern alpine architecture. Designed by acclaimed architect Francis Whittaker, of Mason & Wales, the home blends sculptural form with natural materials, creating a residence that feels both grounded and visionary. Expansive gabled glazing draws the outdoors in, bathing interiors in natural light while perfectly framing lake and mountain vistas. The open-plan living area extends effortlessly over the water’s edge, delivering a rare sense of connection to the landscape, complete with private lake access for a truly immersive experience. Thoughtfully configured for both indulgence and practicality, the residence features five bedrooms, four beautifully appointed bathrooms, a powder room, media room and wine cellar, designer kitchen with scullery, separate laundry, and a double garage. Entertaining is effortless with a private outdoor courtyard, while a stunning waterfront cabana with outdoor fire creates a year-round setting for relaxation beside the lake. Every detail has been carefully curated. Warm, layered textures and refined finishes create an atmosphere of understated luxury, while multiple living zones provide space for both quiet retreat and vibrant gatherings. A media room and wine cellar offer the perfect escape as alpine evenings set in. Overlooking the renowned Jack’s Point Golf Course, and surrounded by world-class outdoor pursuits—from skiing to biking to award-winning wineries—this is more than a home; it’s a lifestyle defined by adventure, beauty, and exclusivity. Newly completed this turnkey lakefront sanctuary presents a rare chance to secure a legacy property in one of New Zealand’s most sought-after destinations. Enquire now to arrange a private tour and experience the future of alpine luxury. Contact: Julia Franklin 021 244 7630 or Willie Baddeley 021 588 762 Important: This property may be marketed as suitable for overseas purchasers. However, this does not constitute confirmation of eligibility, approval, or suitability for any individual buyer. All overseas purchasers remain subject to New Zealand’s overseas investment laws, including the Overseas Investment Act 2005, and may require consent from the Overseas Investment Office. You must obtain your own independent legal, financial, and technical advice and secure any necessary approvals before proceeding with a purchase.
…By New Zealand Sotheby's International Realty


66 Marina Drive is a modern, multi-unit accommodation property, well located between Frankton and Queenstown. It is a property which presents an opportunity for any business looking to accommodate its staff, or for an astute rental investor looking for some scale. 66 Marina Drive comprises an easy to manage, concrete and steel complex of 19 accommodation units. It offers a well-balanced mix of six bed-sit studio, seven one-bedroom and six two-bedroom configurations - each with an allocated carpark. In the current accommodation market, product such as this is in high demand, with any vacancy being easily filled. 66 Marina Drive is offered to the market at an asking price point of ‘Offers over $7.5M inclusive of any GST will be considered’. An offer can be made and the property sold at any time, so your earliest enquiry is strongly recommended. The sharp asking price point reflects our ‘out of town’ seller’s change in circumstances and strong motivation to liquidate this property. This presents a compelling opportunity for prospective purchasers. The sharp asking price is substantiated by the property’s 2024 Government Valuation of $7.780M, its QV value estimate of $8.170M, it last selling in early 2022 for $7.90M, that it represents a level at, or below replacement cost, and that it provides a fair return on investment. Contact us today to understand the attributes of this attractive offering, and to view.
…By New Zealand Sotheby's International Realty


Welcome to Rangi Nui, a truly exceptional private retreat set on approximately 1.20 ha (more or less) of beautifully landscaped grounds in the heart of Queenstown's spectacular countryside. Surrounded by breathtaking alpine scenery, this architecturally designed Dravitzki Brown 398 sq m residence offers an outstanding combination of space, privacy and understated luxury, creating an idyllic sanctuary for those seeking a refined lifestyle. Aptly named, this residence is open to vast skies, ever-changing light and uninterrupted mountain vistas which create a constant connection to the surrounding landscape, delivering a remarkable sense of peace and tranquillity. From the moment you arrive, this home's timeless architecture makes an immediate impression. Natural schist stone, corten steel along with expansive glazing frame the magnificent outlook while filling the interiors with natural sunlight. Carefully designed living spaces flow effortlessly to the outdoors, creating an inviting environment for both relaxed family living and sophisticated entertaining throughout the seasons. Within the heart of the home, the designer kitchen and scullery seamlessly connects with the dining and living areas, where the panoramic snow- capped mountain views of Coronet Peak ski field provide an unforgettable backdrop for everyday living and entertaining alike. Accommodation is generous, with four well-appointed bedrooms, each featuring their own luxurious en-suites, ensuring exceptional comfort and privacy for family and guests. Included are two offices to enable you to work from anywhere. An additional powder room services the living areas, while a separate detached studio offers remarkable flexibility as, creative retreat, wellness space or additional accommodation. Heating, lighting and a sound system throughout the home can be controlled remotely. Outside, the grounds embrace the spectacular setting. A seasonally heated saltwater swimming pool enjoys a stunning mountain backdrop, while multiple outdoor entertaining areas invite long lunches, evening gatherings or quiet moments immersed in nature. Expansive lawns ideal for croquet and mature landscaping enhance the sense of privacy and provide ample space for children to play or guests to unwind. For those who embrace an active lifestyle, this property enjoys direct access to the Queenstown Cycle Trail, allowing you direct access to one of the region's most scenic cycling and walking networks. Explore nearby vineyards, picturesque rivers and iconic Central Otago landscapes without ever needing to get in your car. Whether relaxing beside the pool, enjoying a morning ride through the countryside, entertaining beneath the stars around the outdoor fire, or simply appreciating the serenity of the surrounding mountains, Rangi Nui offers an extraordinary lifestyle where architectural excellence, natural beauty and contemporary luxury exist in perfect harmony. This is a rare opportunity to secure one of Queenstown's truly special lifestyle properties.
…By New Zealand Sotheby's International Realty


Positioned in the heart of Jack’s Point Village you can enjoy immediate access to world-class golf, walking and biking trails, and a growing collection of retail and hospitality offerings just moments away. With zoning that allows for 365-day visitor accommodation and the option of professional on-site property management, this residence offers exceptional versatility as a premium holiday home, permanent residence, or investment opportunity. Experience refined alpine living in this beautifully appointed three-bedroom luxury apartment at Clubhouse Lane located in Jack’s Point Village, Queenstown. This stylish apartment has been thoughtfully designed to capture the breathtaking landscape of Central Otago and features expansive floor-to-ceiling windows that frame uninterrupted views of The Remarkables mountain range, Lake Tewa, and the rolling fairways of the Jack’s Point championship golf course. The interior combines natural materials with a sophisticated, contemporary finish, creating a warm and elegant living environment. A generous open-plan living and dining area flows seamlessly to a private balcony, providing the perfect setting to relax or entertain while enjoying the surrounding alpine scenery. The designer kitchen is fitted with premium appliances, stone benchtops, and bespoke cabinetry, delivering both style and functionality. Three spacious bedrooms provide comfort and flexibility, including a luxurious master suite complete with a private ensuite and built-in wardrobes. High-end fixtures, quality finishes, and carefully considered details throughout ensure a sense of comfort and sanctuary. Clubhouse Lane represents a rare chance to secure a sophisticated home in one of Queenstown’s most desirable alpine communities. Contact us now for more information or to arrange a private viewing.
…By New Zealand Sotheby's International Realty


Set across 4.99 hectares (subject to final survey), this exceptional lodge-style residence is a masterclass in timeless design and craftsmanship. Built with enduring natural materials, including locally sourced schist and historic bridge beams, the home blends harmoniously into its mountain setting. Privately positioned on an elevated terrace beneath the Remarkables mountain range, the home is accessed via a sweeping, tree-lined driveway that sets the tone for a grand arrival. The expansive single-level design incorporates four generous bedrooms, two living areas, a dedicated den and office, bar, snug, and a custom wine cellar — with a cleverly integrated kitchenette / studio at the southern end of the property. Every space has been thoughtfully designed to embrace both comfort and elegance, creating a sanctuary to relax or entertain in complete privacy. The separate pool house takes this property to the next level. With a retractable roof, heated pool, and seamless indoor-outdoor connection to the manicured grounds, it’s a true oasis for year-round enjoyment. Additional features include an internal workshop, four-car garaging and ample off-street parking – ideal for hosting friends and guests. Less than five minutes’ drive from the Remarkables ski field access road and only 7–10 minutes to Queenstown Airport and the shops at Frankton, this mountain hideaway feels a world away while remaining effortlessly connected to convenience. Whether as a private residence or operating as a lodge , 68 Stoney Creek Lane offers flexible living at its finest. Designed across a single level for ease and accessibility, every room invites the outdoors in, encouraging connection to the landscape and beautifully curated grounds.
…By New Zealand Sotheby's International Realty


Some opportunities can never be recreated. Occupying an irreplaceable position on the shores of Lake Wakatipu, this newly completed waterfront residence is one of Queenstown's rarest offerings. Designed with absolute respect for its setting, it pairs timeless architecture with an uninterrupted lake frontage in the heart of prestigious Kelvin Heights. Over height glazing captures ever-changing views across Lake Wakatipu and The Remarkables, while interiors of exceptional quality showcase Montenegro marble, bespoke oak joinery, bluestone tumbled marble, a French cast iron Cheminees Philippe fireplace and beautifully curated finishes throughout. Every detail has been considered, every material chosen to endure. Generous living spaces flow effortlessly to the outdoors, where the lake becomes an extension of the home. Step onto the beach for a morning swim, launch a paddleboard, stroll the lakeside trail to Kelvin Heights Golf Club, or simply relax and watch the seasons unfold across one of the world's most iconic alpine landscapes. Homes of this calibre are seldom available. New lakefront residences are exceptionally scarce, and opportunities to secure a position directly on the water are becoming increasingly rare. An irreplaceable address. Timeless architecture. A legacy property to be treasured for generations. We welcome your early enquiry for a confidential discussion and private viewing appointment. Important: This property may be marketed as suitable for overseas purchasers. However, this does not constitute confirmation of eligibility, approval, or suitability for any individual buyer. All overseas purchasers remain subject to New Zealand’s overseas investment laws, including the Overseas Investment Act 2005, and may require consent from the Overseas Investment Office. You must obtain your own independent legal, financial, and technical advice and secure any necessary approvals before proceeding with a purchase.
…By New Zealand Sotheby's International Realty


Set in the sun-soaked Gibbston Valley, this exceptional 4.95 ha lifestyle property includes an approved building platform with expansive rural views framed by the rugged rocky outcrops of Central Otago’s mountains. Services are available to the boundary including a good water supply. Part of the property has been planted in established Pinot Noir vines which are organically certified. This will allow you to enjoy the fruits of your labour, harvesting your own grapes and perhaps even crafting your own wine. Alternatively, the land provides ample space for pets, a few sheep, or even a horse. Opportunity to participate in a wine co-operative with neighbouring vineyard owners to facilitate grape harvesting, wine production and/or sales. Sheltered by surrounding mountains, the property enjoys both privacy and tranquillity. The Gibbston Valley is renowned as a peaceful retreat away from the bustle of Queenstown - a place to unwind and embrace the relaxed pace of rural life. Families will appreciate being within the Arrowtown School Zone, with a school bus conveniently nearby. Central Queenstown is an easy 20-minute drive away, offering access to an International Airport with direct connections to Australia and daily domestic flights. This region delivers a lifestyle rarely found elsewhere, with a wealth of nearby activities and amenities, from walking and biking trails to the renowned Kinross eatery to fine dining at the Gibbston Valley Winery, and world-class skiing at Coronet Peak just a short drive away. Contact me today for further details.
…By New Zealand Sotheby's International Realty


A well-designed home in one of Hanley’s Farm’s most desirable established pockets - set on a spacious, landscaped section with open views north to Coronet Peak and The Remarkables framed throughout the property. Built by GJ Gardner in 2020, this four bedroom, two bathroom home spans 171.5 sq m over an elevated 512 sq m (more or less) section, positioned above street level with no neighbours across the road. It's the kind of location that rewards you every day - room to breathe, views to live with, and the established character that takes decades to build. The main living room anchors the home with a generous scissor-truss ceiling and east-facing skylights opening straight toward The Remarkables. The kitchen and dining area, with laminated floorboards and easy flow, sits adjacent, while the remaining spaces are warmly carpeted throughout. The second living room is perfect for movie nights and kids play! The primary suite offers a semi-walk-in robe and a tiled en-suite with under-tile heating, wall heater, and heated towel rails making winter living seamless. Three further bedrooms with built-in wardrobes share a generously appointed family bathroom with the same premium finishes: separate bath, under-tile heating, heated towel rails. Every bedroom has direct external access via ranch sliders, a design feature that opens options, whether you're thinking long-term family living or exploring ways the property could work for you down the track. A Northwest-facing deck flows onto a fenced, large landscaped garden that’s ideal for pets and kids. The open space across Bannister Road means those northern views toward Coronet Peak are yours to keep. From here the walking trail takes you to the nearby Hanley’s Farm playground and Farmhouse café. It also connects into the walking trails throughout Hanley’s Farm and Jack’s Point. A single garage with storage, laundry, and insulated door rounds out the practical side. Full Mitsubishi ducted heat pump system, mixed metal and weatherboard low maintenance cladding, and excellent storage throughout complete the picture. From the views, space and sun to the expansive garden, this home ticks all the boxes for elevated everyday living. The perfect place to make family memories, reach out to Gareth to make it yours!
…By New Zealand Sotheby's International Realty
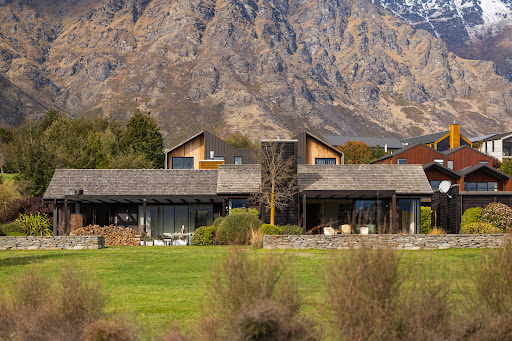


Positioned in the sought-after Jacks Point community, 26 Rannoch Drive is a spacious and versatile home offering an enviable combination of sunshine, mountain views, space and lifestyle. Set on a generous 855 sq m (more or less) section, this 208 sq m four bedroom, three bathroom home enjoys a wonderful outlook across the reserve towards the mountains, creating a sense of openness, privacy and tranquility. At the heart of the home is a generous open-plan kitchen, dining and living area, designed for easy family living and entertaining. The living spaces flow seamlessly outdoors, opening onto an extensive outdoor entertaining area that makes the most of the sunshine, reserve outlook and spectacular alpine surroundings. Whether you're enjoying a morning coffee, hosting friends and family or simply relaxing at the end of the day, the excellent indoor-outdoor flow provides an effortless connection between the home and its generous outdoor spaces. With four bedrooms and three bathrooms, there is plenty of flexibility for families, guests or those wanting additional space. The substantial section provides room to enjoy the outdoors, while the reserve frontage enhances the feeling of space. This is a home that works equally well as a wonderful family residence or a lock-and-leave Queenstown holiday retreat — offering space and comfort without compromising on lifestyle. The location is hard to beat. You are close to Jacks Point Village and the Clubhouse Restaurant, with the golf course, walking and cycling trails and Queenstown's renowned outdoor lifestyle all close at hand. A beautifully positioned Jacks Point home where sunshine, space and spectacular surroundings come together.
…By New Zealand Sotheby's International Realty


Nestled in Queenstown's elemental splendour, the exclusive Lake Tewa precinct is taking shape. An enclave of exquisite Alpine Residences presents a compelling opportunity to invest and immerse in this spectacular setting. Set near the waters edge in lush landscaped gardens, you are just a few minutes stroll from Jack's Point Championship Golf Course, and a stones throw from the planned lakeside commons, with world class hospitality and premium retail to enjoy. Intelligently designed by Archimedia with dual frontages and meticulous detailing, the homes maximise light, views, and flexible use of space, a perfect all-season mountain escape. Lifestyle driven, these three to four bedroom apartments invite both connection and seclusion featuring curated indoor and outdoor spaces a media room or extra bedroom and some a cleverly configured loft with yet another bedroom and living space. With enviable recreation access to the best Queenstown has to offer and zoned for 365 day visitor accommodation with on-site property management and letting, the residences provide a unique and sought-after investment (or rental) opportunity within the Jack's Point area which is seeing exciting future development. *Images are indicative only.
…By New Zealand Sotheby's International Realty


Positioned just moments from the bustling Queenstown CBD, this apartment within the Habeke complex on Hallenstein Street presents an incredible opportunity for anyone looking for a short-term holiday rental, lock and leave holiday home or even a full-time residence in the heart of Queenstown. With 365-day Visitor Accommodation consent in place you can enjoy your own Queenstown retreat while generating income when not in residence. Occupying a desirable corner position within the complex, this two bedroom, one bathroom ground floor apartment has an additional third room/office features a spacious open-plan kitchen, dining, and living area, complemented by a wood burner and heat pump for warmth through the cooler months. Sliding doors extend the living outdoors to a generous courtyard with established hedging providing privacy and seclusion, perfect for entertaining or simply enjoying a quiet moment. Modern updates include a renovated kitchen and bathroom, whilst the dedicated laundry space and off-street parking add everyday practicality. The Habeke complex body corporate has planned upgrades to the exterior of all units, making this an exceptional opportunity to obtain what will in future, be an almost brand new property in central Queenstown. Low-maintenance and exceptionally well located, this property places you within walking distance of Queenstown’s restaurants, shops, lakefront, and extensive walking trails. This is your opportunity to secure a flexible Queenstown investment in a tightly held location. Contact us to arrange your private inspection in person or by video call if you are out of town. To be sold plus GST (if any). *Boundary lines are indicative only.
…By New Zealand Sotheby's International Realty


Own the land. Own the location. Hold the future. Queenstown continues to evolve at an extraordinary pace, and opportunities to secure substantial freehold land in the heart of the town are becoming increasingly rare. 7 Brisbane Street is one of them. Set on 713 sq m within a high-density zoned environment, this exceptional property combines a four-bedroom, three-bathroom residence with something considerably harder to acquire: a significant landholding in central Queenstown. Privately positioned yet remarkably close to the centre of town, the property offers the rare ability to enjoy the home today, while holding an asset with compelling long-term potential. For the owner-occupier, it is an exceptional Queenstown home in an enviable location. For the investor, it is a substantial freehold holding in one of New Zealand's most tightly held and internationally recognised resort destinations. For those looking further ahead, the site's high-density zoning provides the opportunity to consider its future potential as Queenstown continues to grow. The opportunity is not simply to buy a house in Queenstown. It is to secure a substantial piece of central Queenstown. Properties offering this combination of land, location, scale, privacy and future potential are exceptionally difficult to replace. And once they are gone, they are gone. 7 Brisbane Street. Inner Queenstown. Buy the location once. Hold the future. For further information or to arrange a private viewing, please contact us.
…By New Zealand Sotheby's International Realty


Perfectly positioned on one of Hanley’s Farm’s more generous sections, 65 Kernel Loop delivers something increasingly difficult to find — genuine family space, two separate living areas, double garaging and an open reserve outlook, all across a beautifully presented single-level home. Set on approximately 644 sq m (more or less), the approximately 210 sq m residence enjoys an uninterrupted outlook across the neighbouring reserve towards The Remarkables, creating a strong sense of space and separation from surrounding homes. Inside, the generous open-plan kitchen, dining and living area forms the heart of the home, complemented by a walk-in pantry and excellent connection to the outdoor entertaining area and lawn. A separate media room provides valuable flexibility for families, whether used as a second lounge, children's retreat or work-from-home space. Four generous bedrooms include a well-appointed primary suite with walk-in wardrobe and en-suite, while the remaining bedrooms are supported by a family bathroom and separate guest toilet. Ducted heating, double glazing, a separate laundry, excellent storage and an internal-access double garage make this an exceptionally practical home. Additional boarded loft storage above the garage provides another valuable point of difference. Outside, the larger section offers room for children and pets while retaining a low-maintenance lifestyle, with the reserve immediately beyond enhancing both the outlook and feeling of openness. With our vendors committed to their next move, 65 Kernel Loop is now priced at $1,729,000, presenting a compelling opportunity for buyers looking for more space without compromising on presentation, outlook or location. Close to parks, trails, local schooling, Jack’s Point, The Remarkables Ski Area and Frankton, this is a home that deserves to be compared on what it offers — 210 sq m of single-level living, four bedrooms, two living areas, double garaging and 644 sq m (more of less) of land. Now priced at $1,729,000. Contact Jason or Steph to arrange your private viewing.
…By New Zealand Sotheby's International Realty


Priced from $2,295,000 plus GST (if any). Positioned in a prime central Queenstown location, The Reach is a collection of 38 architecturally designed freehold residences, offering spacious three and four bedroom living and 365-day visitor accommodation within walking distance of Queenstown’s town centre and Lake Wakatipu. Designed by AWA Architects, The Reach draws inspiration from Queenstown’s dramatic alpine setting and enduring architectural character. Schist, timber and dark metal create a contemporary response to the landscape, with the architecture thoughtfully conceived to reflect its setting and the way the residences will be lived in. Inside, the considered approach continues. Engineered hardwood flooring and 100% wool loop-pile carpet are complemented by light oak-look cabinetry, engineered-stone kitchen surfaces, porcelain bathroom tiles and refined gunmetal fittings. The warm, natural palette creates sophisticated, low-maintenance interiors that feel distinctly at home in Queenstown. Across eight architecturally considered blocks, The Reach comprises three and four bedroom residences ranging from approximately 154 sq m to 192 sq m GFA, excluding decks and patios. Generous open-plan living, dining and kitchen spaces connect with private outdoor areas, while every residence has dedicated car parking. Selected residences also offer dual-key configurations, providing additional flexibility for owners, guests and accommodation. With 365-day visitor accommodation, The Reach offers flexibility in how each residence can be enjoyed, whether as a Queenstown base throughout the year or as an accommodation offering when owners are away. The central Frankton Road, Queenstown location places the town centre, Lake Wakatipu, restaurants, cafés and gondola within walking distance. Beyond central Queenstown, the wider region offers easy access to ski fields, golf, biking and trails, making The Reach an exceptionally well-positioned base from which to enjoy the Southern Lakes. Developed by Wildridge Projects, The Reach brings more than a decade of large-scale residential, land development and infrastructure experience to Queenstown. The Reach is your place to land.
…By New Zealand Sotheby's International Realty


Positioned within the desirable Jack’s Point Preserve, 4 Matagouri Drive is a substantial architectural residence offering exceptional privacy and remarkable flexibility for large or extended families. Set across 1.43 hectares of predominantly flat land, the home has been carefully nestled into its surroundings, creating a remarkably private setting. Approximately 8,220 sq m of land surrounds the residence, while the western portion of the property extends across Matagouri Drive to border the golf course. The architecture itself is highly distinctive. Conceived in the form of an arrowhead pointing north, the home has been designed according to Feng Shui principles, with its two accommodation wings extending from an expansive central living pavilion. At approximately 767 sq m, the residence is substantial in size with 11 bedrooms and 8 bathrooms. At its heart is a large open-plan living and dining space, where extensive glazing, good stud heights and vast uninterrupted volumes create a dramatic sense of space. The scale of this central pavilion is a defining feature of the home and reflects the significant architectural and engineering ambition behind its construction.
…By New Zealand Sotheby's International Realty


A place where light dances and art breathes life into every corner, this home evokes a feeling that words can barely capture. Once the treasured sanctuary of one of New Zealand’s most beloved landscape artists, Tim Wilson, it now opens its doors as a warm, inspiring retreat, a space where creativity and comfort embrace. Inspired by the timeless principles of Frank Lloyd Wright and masterfully crafted by architect Jeremy Kingan, this residence feels seamlessly intwined with Tim strategically positioning the windows to be a piece of art. Inside, Kauri-lined ceilings, French oak floors, and refined detailing create warmth and understated luxury. Cedar, Copper and Oamaru stone bring texture and balance to the façade, grounding the home in its natural setting with timeless architectural detail. Every space tells a story. The ground floor opens into a generous living and dining area that flows to an alfresco terrace, where the lake becomes an ever-changing backdrop to daily life. The kitchen invites conversation and connection, anchored by a Falcon stove, knock-activated European appliances, a space that supports both quiet mornings and grand occasions with ease. A separate lounge features dramatic floor-to-ceiling windows framing uninterrupted mountain views and the changing seasons. The master suite offers a private retreat with walk-in wardrobe, en-suite, and a terrace designed for unforgettable sunrises and sunsets. Ascending the stairwell, hints of gold shimmer beneath each step, guiding you upwards. Bespoke lighting, designed in a 1920s-inspired style, draws soft, natural light into the hallway, revealing three further en-suited bedrooms and an additional bedroom or study, each space offering privacy without losing connection. Then there is the former studio. Crossing a translucent glass floor, you enter a space wrapped in floor-to-ceiling lake views, with parquet flooring underfoot and an almost tangible sense of presence in the air. Once the creative heart of the home, it now offers endless possibilities, whether a bar, yoga studio, gym, office, bedroom or media lounge, the choice is yours. Meticulously landscaped grounds and lush lawns create a private sanctuary, complete with a secluded hot tub for ultimate relaxation. A tranquil retreat that perfectly complements the home’s bespoke design and stunning Queenstown Hill surroundings. For those who seek more than a home, for those who want a place that stirs emotion, welcomes guests, and holds meaning, this property is truly unmatched. It is a rare chance to own not just a luxury Queenstown residence, but a soulful retreat where architecture, landscape, and artistry live in perfect harmony. Important: This property may be marketed as suitable for overseas purchasers. However, this does not constitute confirmation of eligibility, approval, or suitability for any individual buyer. All overseas purchasers remain subject to New Zealand’s overseas investment laws, including the Overseas Investment Act 2005, and may require consent from the Overseas Investment Office. You must obtain your own independent legal, financial, and technical advice and secure any necessary approvals before proceeding with a purchase.
…By New Zealand Sotheby's International Realty


Auction - seriously for sale. With views like these, this is an opportunity worth taking seriously. Positioned to capture spectacular views across Lake Wakatipu to the Remarkables, this three bedroom, two bathroom home delivers the kind of Queenstown outlook that is impossible to replicate - an even harder to ignore. Built approximately 30 years ago, the home is ready for renovation and presents an exciting opportunity to create something special around an exceptional setting. With approximately 180 sq m including two single lock-up garages, a north-facing patio, south-facing deck and heat pump, the fundamentals are already here. Held in freehold stratum title within The Ridges complex, the property offers genuine flexibility. Renovate as a first home, create a Queenstown holiday base, take on a rewarding project as a tradie or renovator, or explore its potential as a long- or short-term rental, subject to any applicable approvals and requirements. And the location is hard to beat. Close to Queenstown's CBD, you're within easy reach of the town's restaurants, cafes, retail, lakefront and all the lifestyle attractions that make Queenstown such a sought-after destination. This is not about buying a finished product. It's about recognising the opportunity, unlocking the potential and making the most of a seriously enviable position. The house can be changed. The view cannot.
…By New Zealand Sotheby's International Realty


SOLD | Set within approximately 1 hectare of established grounds, proposed Lot 1 at Speargrass Park provides an opportunity to secure a substantial lifestyle holding within this newly created enclave. Framed by mature landscaping, a feature pond and approximately 130 metres of hand-laid stone walls, this lot carries an immediate sense of permanence and character. The setting is already beautifully established, providing a strong foundation for a future residence with genuine presence and excellent winter sun. Architectural house plans have been prepared for a substantial schist-clad four-bedroom home, designed to sit comfortably within the landscape and reflect the Central Otago vernacular. Floor area is 334 sq m and includes generous living spaces, extensive three car garaging and a large loft suitable for a multitude of uses. At the current build estimate, this bespoke home design offers a house and land package at just $5,500,000. Buyers have the option to secure the land first and take further time to refine, develop or personalise the design to suit their own requirements. Alternatively, a build contract is available, offering certainty for purchasers seeking a clear pathway to completion. Positioned between Queenstown and Arrowtown and in the heart of the Wakatipu Basin, Speargrass Park offers excellent access to local amenities including Coronet Peak, Ayrburn, Arrowtown and the vast network of cycle trails. Title is anticipated late 2026 so this site can be secured for $3,100,000 with a 10% deposit today. *Renders are based off actual house designs
…By New Zealand Sotheby's International Realty


Set up a driveway within one of Queenstown’s most iconic alpine landscapes, this special property presents an exceptional lifestyle opportunity in a location defined by privacy, scale, and breathtaking natural beauty. Positioned on approximately 5.0 ha or 12.3 acres (more or less), complete with its own pond, this remarkable landholding offers a rare blank canvas for those wanting to create a private alpine retreat, architectural residence, or lifestyle sanctuary in the heart of the Wakatipu Basin. With a generous 1,000 sq m designated building platform, the property provides the foundation to design and build your dream home that captures the surrounding mountain ranges, open skies, and the ever-changing shadows of the Central Otago landscape. Services including power are available nearby, along with access to a shared bore providing an abundant water supply. The setting is both elevated and peaceful. Surrounded by dramatic snow-capped mountains and rural scenery, while you remain within a short drive to Arrowtown, Queenstown, Lake Hayes, ski fields, golf courses, wineries, walking trails, and Queenstown Airport. For those seeking space, privacy, and the freedom to create something truly special, this is more than lifestyle land, it is an opportunity to secure your own piece of paradise in Queenstown. This property may be subdividable under the proposed district plan, buyer due diligence is recommended. To arrange a personal viewing contact David today.
…By New Zealand Sotheby's International Realty


ONLY TWO LOTS REMAINING Positioned within the established grounds of Speargrass Park, the proposed Lot 2 comprises 1.15 hectares and includes the beautifully landscaped entrance to this newly created enclave. An approved 850 sq m building platform occupies an elevated position, with works underway to provide driveway access and services while opening up views and fine tune the overall offering. Architectural plans have been prepared and priced for a substantial 366 sq m four-bedroom home designed specifically for this site. The proposed residence places garaging and a home gym on the ground floor, while the upper level is arranged around the principal living spaces and includes four bedrooms, three bathrooms and a separate media room. The design offers a considered response to the site, combining generous accommodation with excellent flexibility for family living, guests and recreation. At the current build estimate, this bespoke home design offers a house and land package at just $5,975,000. Buyers have the option to secure the land first and take further time to refine, develop or personalise the design to suit their own requirements. Alternatively, a build contract is available, offering certainty for purchasers seeking a clear pathway to completion. Positioned between Queenstown and Arrowtown and in the heart of the Wakatipu Basin, Speargrass Park offers excellent access to local amenities including Coronet Peak, Ayrburn, Arrowtown and the vast network of cycle trails. Title is anticipated late 2026, allowing the property to be secured for $3,000,000 with a 10% deposit today. *Renders are based off actual house designs.
…By New Zealand Sotheby's International Realty


Introducing the exclusive opportunity to own a stunning north-facing property at 39 Fitzpatrick Road, offering unparalleled views of Coronet Peak. This 2.5-acre (more or less) parcel provides total privacy and an abundance of sunshine, making it a prime location for your dream home. The property is beautifully undulating and dotted with mature trees, creating a picturesque landscape. Located in a prestigious blue-chip address, it offers the freedom of no restrictive covenants, allowing you to bring your vision to life without onerous constraints. The designated 1,000 sq m building platform comes with a 6.5m height restriction, permitting a two-storey residence that can maximise the breathtaking mountain vistas. With ample space to create a paddock, pool or tennis court, this property invites you to create an exceptional lifestyle, tailored to your vision. Whether you envisage a luxurious country residence, a vibrant multi-generational family home, or an architectural masterpiece, 39 Fitzpatrick Road offers the perfect canvas to create something truly spectacular. Adding further appeal, the property is eligible for Overseas Investment Office approval for purchasers who can demonstrate a concept plan for a substantial new home, where the combined value of the land and completed residence exceeds $5M NZ. Purchasers from Australia and Singapore may acquire the section by right, subject to the normal legislative requirements. Seize this rare opportunity to build in one of the region's most sought-after locations, where privacy, beauty and potential come together seamlessly. Come and discover why this is more than simply a place to build - it is an opportunity to create a legacy property for generations to come. Important: This property may be marketed as suitable for overseas purchasers. However, this does not constitute confirmation of eligibility, approval, or suitability for any individual buyer. All overseas purchasers remain subject to New Zealand’s overseas investment laws, including the Overseas Investment Act 2005, and may require consent from the Overseas Investment Office. You must obtain your own independent legal, financial, and technical advice and secure any necessary approvals before proceeding with a purchase.
…By New Zealand Sotheby's International Realty


Privately held within the gated Oraka enclave, yet within easy reach of Frankton, this residence speaks to those who value space and privacy, and the rare privilege of true lake proximity. Set on a substantial and elevated site, the home captures sweeping panoramic views across the lake to the surrounding ranges. From the sunrise shimmering on the water to the warm glow of the afternoon, the outlook is both expansive and intimate. The design balances generous proportions with effortless flow. The open-plan kitchen, dining, and living area forms the heart of the home, featuring floor-to-ceiling picture windows seamlessly connected to the deck and landscaped grounds. Indoor and outdoor living blend naturally here, perfectly catering to both entertaining and relaxed family life. A striking double-sided gas fireplace anchors the living spaces with warmth and atmosphere. A separate second lounge provides flexibility as a media room, sitting room, or a private escape to curl up with a book. Consideration for the layout of the home is thoughtfully zoned. The primary suite serves as a true sanctuary with direct deck access and a beautifully appointed en-suite with a spa bath. In the guest wing, two additional bedrooms open to their own deck area and share a family bathroom with a bath, while a fourth bedroom upstairs, complete with an en-suite, is ideal for guests or extended family, offering a great space for the kids to retreat to. Outside, the experience is equally impressive. Expansive decking, a pergola, a spa pool, and a stoke fire establish multiple entertaining zones against the alpine backdrop. Established gardens and generous lawn areas enhance the sense of privacy and seclusion. As part of the tightly held Oraka community, owners enjoy exclusive access to a private boat ramp, jetty, lakefront BBQ area, and tennis court, all within a secure gated setting. Launch at sunrise, swim from the jetty in summer, or gather with neighbours at the lakeside as the sun sets. Opportunities combining this level of scale, security, and direct lake access are increasingly rare. Internal-access double garaging, ample off-street parking, and a substantial boat garage with carport complete the package. Positioned just minutes from the world-renowned Jack’s Point Golf Course, the Remarkables ski field access road, Queenstown Airport, and Frankton, this is a home that truly leaves nothing to be desired. Viewings by appointment only — contact Olivia today to secure your exclusive inspection. Important: This property may be marketed as suitable for overseas purchasers. However, this does not constitute confirmation of eligibility, approval, or suitability for any individual buyer. All overseas purchasers remain subject to New Zealand’s overseas investment laws, including the Overseas Investment Act 2005, and may require consent from the Overseas Investment Office. You must obtain your own independent legal, financial, and technical advice and secure any necessary approvals before proceeding with a purchase.
…By New Zealand Sotheby's International Realty


An opportunity of a lifetime has arisen to acquire one of New Zealand’s most extraordinary residences, nestled within the exclusive gated estate of Wyuna and the Southern Lakes. This is a unique opportunity for discerning buyers to acquire a 650 sq m architecturally designed home of exceptional scale, and with breath taking alpine vistas. Upon entering, you are welcomed through a gallery-style foyer that leads to the heart of the home - a designer kitchen framed by multiple generous living areas. A striking open fireplace anchors the main living space, creating an inviting atmosphere ideal for both family living and entertaining. Provision has also been made for a dedicated media room, sunroom, and gym, complemented by an expansive internal-access garage. Comfort and sustainability are seamlessly integrated, with diesel-fired underfloor heating throughout, a ground-mounted 68-panel solar system, and additional north-facing rooftop solar panels. Crafted from enduring materials including Wyuna schist stone and cedar, the home embraces open-plan living with effortless flow to sheltered courtyards, enhancing the indoor-outdoor lifestyle. The grounds are equally impressive. Set on 2.6044 ha (more or less), with established mature gardens, cascading ponds, expansive irrigated lawns, heated glasshouses, a boat shed, and garden shed. A daily potable water supply of 1,000 litres is readily available. Residents enjoy membership to the Wyuna Preserve Residents Association Incorporated which provides shared usage of a further 89 hectares, 9 km of private walking trails, access to a private lakefront clubhouse with dining facilities, spa and pool amenities, as well as exclusive access to Lake Fyfe for trout fishing. With heli-skiing at your doorstep, adventure awaits year-round. Oriented northwest, the residence captures breathtaking vistas across Lake Whakatipu. The dramatic Richardson Mountain Range rises to the east, reaching elevations of 2,232 metres above sea level, while the iconic Mount Earnslaw and the majestic Humboldt Ranges complete a world-class alpine panorama of glacier-fed valleys and ever-changing mountain theatre. Located approximately 45 minutes from Queenstown, with a airfield nearby. Some images have been digitally staged, original exterior images have also been included. Important: This property may be marketed as suitable for overseas purchasers. However, this does not constitute confirmation of eligibility, approval, or suitability for any individual buyer. All overseas purchasers remain subject to New Zealand’s overseas investment laws, including the Overseas Investment Act 2005, and may require consent from the Overseas Investment Office. You must obtain your own independent legal, financial, and technical advice and secure any necessary approvals before proceeding with a purchase.
…By New Zealand Sotheby's International Realty
'%20stroke='%23DDAA3A'%20stroke-width='1.909'%20stroke-linecap='square'%20stroke-linejoin='bevel'/%3e%3c/svg%3e)
Receive by email any new listing that may match your search criteria
Your criteria :
By validating this form, you accept the general conditions of use of Le Figaro Properties.
These agencies offer a selection of luxury properties vente at Queenstown. Feel free to contact them for personalized assistance.


