Get early access to listings that match your criteria
Never miss an opportunity again. Our personalized alerts notify you instantly.

 English$ USD · m²


Located in one of the area's most sought-after prestigious residences—featuring high-end amenities such as a swimming pool, concierge service, and a gym—this remarkable 86 m² corner apartment has been fully renovated using quality materials and meticulous attention to detail. Upon entering, the generous proportions and natural light make an immediate impression. The distinctly contemporary living area combines an elegant lounge, a refined dining room, and a fully equipped open-plan kitchen, creating a harmonious, welcoming space that is perfect for entertaining. Large floor-to-ceiling windows extend the interior living space onto a magnificent 24 m² southwest-facing terrace. This offers a spectacular panoramic view stretching from the surrounding hills to the Mediterranean—a living landscape that shifts beautifully throughout the day. The sleeping area comprises two lovely bedrooms with built-in wardrobes, as well as two contemporary shower rooms with toilets, blending comfort, functionality, and elegance. To complete this rare offering, the property includes a private parking space, a lock-up garage, and a storage cellar. A turnkey apartment combining understated luxury, absolute comfort, and exceptional views, set in a prime location.
…By David Luxury Properties


Ideally located within a prestigious seafront residence, this elegant fully renovated apartment offers a rare lifestyle in one of Cannes’ most sought-after areas. Approximately 150 sqm, the apartment is distinguished by its generous volumes, abundant natural light, high-end amenities and refined finishes. The living room, opening extensively onto the sea, features a large glass façade that naturally extends the living spaces onto a south-facing terrace of approximately 20 sqm, directly overlooking the Mediterranean. The terrace offers exceptional panoramic views across the Bay of Cannes and the Lérins Islands. The property comprises three en-suite bedrooms, each with its own bathroom or shower room, as well as a guest toilet. A large private garage and a cellar complete this exceptional property.
…By Sophie Peirano Real Estate


OLLIOULES – Contemporary single-storey house of 152 m² on 1,581 m² of land. Built in 2024, this elegant contemporary house, entirely on one level, offers a privileged living environment, combining generous volumes, brightness, quality features, and modern comfort. With a living area of 151.48 m², it is set on a plot of 1,581 m² in a sought-after residential area of Ollioules, in a quiet setting and benefiting from an unobstructed view of the surrounding hills. From the entrance, the house reveals a particularly pleasant design, created to prioritize circulation, light, and conviviality. The heart of the property revolves around a superb living space of nearly 60 m², widely open to the outside thanks to three large bay windows facing southwest. Natural light accompanies the room throughout the day and creates a true continuity between the interior spaces and the garden. Perfectly integrated into the living space, the high-end kitchen is one of the true highlights of the house. With decidedly contemporary lines, it captivates with the quality of its design, its numerous storage solutions, and built-in appliances, as well as its imposing central island with stone-effect worktop, offering a space that is both aesthetic, functional, and friendly. The sleeping area consists of four bedrooms, including a generous master suite with dressing room and shower room, as well as three additional bedrooms, each benefiting from direct access to the garden. A bathroom with quality finishes completes this area, featuring a hydro-massage bathtub, shower, and double sink. A second shower room stands out particularly with its Italian shower and large format marble-effect tiles, continuing the contemporary spirit of the house. The fully single-storey design is a real asset, providing particularly comfortable daily living and ideal accessibility, whether for family life or a primary residence designed for the long term. In terms of comfort, the house benefits from reversible ducted air conditioning, maintaining a pleasant temperature both in summer and winter, as well as a surveillance video system. The materials, contemporary joinery, and finishes testify to the care taken. Particularly efficient in terms of energy, the house will benefit from an energy performance certificate rating of DPE A and GES A, ensuring excellent energy efficiency and optimal daily comfort. Outside, the property has a plot of 1,581 m² offering significant development potential. Future owners will be able to imagine an exterior that reflects their image: landscaped garden, relaxation areas, terrace, dining nook, or various arrangements according to their wishes. The configuration of the land also allows for enjoying an unobstructed view and an open environment, while parking for several vehicles is easy within the property. Ideally located in Ollioules, the house combines a residential environment, tranquility, and proximity to shops, schools, and major communication routes. A recent property with fine features, bright and perfectly designed, offering the rare combination of a contemporary house with no renovation needed, fully single-storey living, and a plot of over 1,500 m² to be developed according to one's desires. Agency reference: 38380This description has been automatically translated from French.
…By Orpi - Papazian Les Sablettes


Llinares Immobilier presents: THE WELCOMING. Ideally located in a privileged and peaceful environment, this family home of 153m², set on a plot of over 1,000m², offers a pleasant and functional living environment. The ground floor consists of a double living room, three bedrooms, a shower room, a separate toilet, a laundry room, and a large independent kitchen that is particularly bright and open to the garden. Upstairs, you will find a master suite with an adjoining shower room and dressing area opening onto a terrace, an office, and a toilet. Outside, the garden features a swimming pool, a terrace, and a covered summer kitchen, creating a true extension of the living space. A covered parking space for one vehicle as well as several parking spots complete the property. Perfectly maintained and without any work required, this property appeals with its beautiful volumes and vast land, designed to combine tranquility, conviviality, and quality of life in the heart of Marseille. DL/Contact Cassandra Malecot: 06 27 88 80 37 Collaborator certificate ADC13102023000002196 RCP 7953190/S17671119 - Property not subject to co-ownership regulations - Property tax: 4203€/year - Fees included at the seller's expense - Energy class C climate class A - Average estimated annual energy expenses for standard use based on energy prices of 2021, 2022, 2023: between 1980€ to 2710€ - Information on the risks to which this property is exposed is available on the Géorisques website: www.georisques.gouv.fr House for sale 13012 - T5 of 153m² - Pool - Land of 1000m² - 13012 MONTOLIVETThis description has been automatically translated from French.
…By Llinares Immobilier


Llinares Real Estate presents to you: FULL SUN.\n\nOn the heights of La Treille, this property enjoys a privileged location with a dominant position, featuring an unobstructed view of the surrounding hills and the village of La Treille. Facing directly south and with no overlook, it is set in a calm and green residential environment, at the heart of the landscapes beloved by Marcel Pagnol.\n\nSituated on a beautiful tree-planted plot of 3,400m², the house offers approximately 206m² of living space, in addition to several annexes.\n\nInside, the reception area is captivating with its generous volumes and warm atmosphere. The living room with fireplace extends into a spacious and welcoming kitchen, designed as a true living space. The entire area opens widely onto the terrace and garden, ensuring a beautiful continuity between the different spaces of the property.\n\nThe night area accommodates five bedrooms spread over two levels, as well as several water rooms and storage spaces. The converted attic offers an additional room that can be used as a bedroom, office, or recreation room.\n\nThe terrace is one of the major assets of the property. Facing the landscape, it allows you to admire the hills, host gatherings, or simply savor the tranquility of the place. The swimming pool, discreetly integrated into the garden and shielded from view, along with a summer kitchen with barbecue, naturally extends life towards the outdoors.\n\nA family property with generous volumes, whose dominant position, absence of overlook, and above all the exceptional panorama are its true signatures.\n\nDL/Contact Cassandra Malecot: 06 27 88 80 37\nCollaborator certificate ADC13102023000002196\nRCP 7953190/S17671119\n\n- Property not subject to co-ownership regime\n- Property tax: €5027/year\n- Fees included charged to the seller\n- Energy class D climate class B\n- Estimated average annual energy expenses for standard usage based on 2021, 2022, 2023 energy prices: between €2520 and €3460\n- Information regarding the risks to which this property is exposed is available on the Géorisques website: www.georisques.gouv.fr\n\nHouse for sale 13011 - T6 of 206m² - Swimming pool - Summer kitchen - Land of 3400m² - 13011 LA TREILLEThis description has been automatically translated from French.
…By Llinares Immobilier


*** SOLE AGENT *** Nestled within a magnificent Belle Époque palace, listed as a Historic Monument and a true jewel of Menton’s heritage, this exceptional property is set within a lush, secure and gated private park. Located on the first floor, this elegant 4-room apartment impresses with its generous proportions, natural light and refined charm. The living area opens onto a spacious, light-filled living room, complemented by a separate dining room with a lush botanical atmosphere, extended by a pleasant lounge area. The fully fitted contemporary independent kitchen also includes a laundry room, a pantry and a guest WC. The sleeping area offers a beautiful principal suite with a shower room, double washbasin and private WC. A mezzanine completes this space and can be used as a home office or relaxation area. Two large built-in wardrobes provide ample storage. Outside, a superb south-east-facing terrace enjoys breathtaking panoramic views over the sea, the surrounding hills and the rooftops of Menton—an ideal setting to fully embrace the relaxed lifestyle of the French Riviera. The property is enhanced by solid oak parquet flooring, high-quality finishes and a pre-installed heat pump allowing for easy installation of an air-conditioning system. A private lock-up garage and a cellar complete this rare offering. A character-filled apartment combining the prestige of Belle Époque architecture with contemporary comfort. A must-see property.
…By Wretman Estate & Consulting


EXCLUSIVITY - Set within 2.2 hectares of Provençal countryside, this characterful stone house enjoys beautiful open views towards the hilltop village of Fayence and across the valley. Offering approximately 200 sqm of total floor space, including 180 sqm of living accommodation, the property features four bedrooms, a 50 sqm covered terrace, a heated swimming pool and around 100 olive trees. An ideal family home or elegant second residence in the heart of the Pays de Fayence. Located near the Fayence village, this attractive stone-built property combines authentic Provençal character, generous outdoor space and a peaceful natural setting. The ground floor opens into an entrance hall leading to a welcoming living room with fireplace. The dining area and fully equipped open-plan kitchen create a convivial living space, with direct access to a superb 50 sqm covered terrace. Overlooking the surrounding countryside, the terrace provides the perfect setting for outdoor dining, entertaining and relaxing throughout much of the year. The ground floor also includes a useful storage area and a comfortable bedroom with its own bathroom, allowing convenient single-level living for owners or guests. Upstairs, the sleeping accommodation comprises three further bedrooms, and three shower rooms. Outside, the property is surrounded by approximately 2.2 hectares of land, planted with around 100 mature olive trees, creating a wonderfully Mediterranean atmosphere. The heated swimming pool is set within the grounds and offers an inviting place to enjoy the Provençal climate while taking in the views over the valley and towards Fayence. A garage completes the property. Combining natural stone, open views, a large olive-planted estate and an authentic South of France lifestyle, this rare property is perfectly suited as a permanent residence, a family holiday home or a prestigious second home in Provence. A distinctive property in an exceptional setting. Contact us to arrange a private viewing.
…By Agence Immoweb


Very lovely 1 bedroom apartment to be refreshed, easily convertible into a 2 bedrooms, located on the 3rd floor of a residence in the sought-after, quiet and residential Port of Nice area. South/North facing and cross-ventilated, the apartment features a south-facing terrace with open views. It comprises an entrance hall, kitchen, bedroom with fitted wardrobes, bathroom, separate WC and living room opening onto the terrace. Ideally located, within walking distance of all amenities. Possibility to rent a garage with a cellar in the residence. A property full of potential, not to be missed! Agency fees payable by the seller.
…By Nicolas Pisani & Laurent Romor


Just 800 m from the beach and within a few minutes’ walk of the town centre, this 73 m² house with an additional mezzanine offers 3 bedrooms, 2 parking spaces and excellent potential to extend by approximately 30 m². Ideal as a permanent residence, holiday home or seasonal rental investment. A PRIME LOCATION Situated between the beach and the town centre, this property benefits from easy access to the sea, shops and the lively atmosphere of the area, while offering a pleasant and peaceful setting. AN IDEAL LAYOUT With 73 m² of Carrez living space, complemented by a mezzanine, the house faces south-east, providing plenty of natural light throughout the day. The entrance opens onto a pleasant living area with a fully equipped open-plan kitchen, together with a utility room/storage area and a separate WC. Upstairs, the sleeping area comprises 3 bedrooms with storage space, as well as a fully fitted bathroom with a bathtub, shower, double washbasin and WC. The mezzanine provides a valuable additional space, ideal as a home office, reading nook or occasional guest bedroom. FEATURES THAT MAKE THE DIFFERENCE 2 private parking spaces – a real advantage in this sought-after area. Extension potential of approximately 30 m², allowing you to adapt the house to your future plans. Garden with wooden terrace and artificial grass, ideal for enjoying the outdoors. AN INVESTMENT WITH STRONG POTENTIAL Thanks to its location, accommodation capacity and extension potential, this house is perfectly suited to seasonal rental, offering the possibility of generating rental income while retaining personal use. A rare opportunity in Cavalaire-sur-Mer, combining location, potential and quality of life.
…By Coldwell Banker St Barth Azur Rayol-canadel-sur-mer


Uninterrupted views over the Mediterranean Sea and the Domaine du Cap Lardier, with a full south-facing orientation. Set on beautifully landscaped grounds of 1,600 m², this 275 m² property, featuring 5 bedrooms, a swimming pool and a 45 m² garage, offers rare renovation potential to create a contemporary luxury villa of the highest standard. An Exceptional Location Set in a privileged environment, the property enjoys a superb full south-facing orientation and uninterrupted views over the Mediterranean Sea and Cap Lardier — one of the most sought-after areas of Cavalaire-sur-Mer. Generous Volumes Across Three Levels Built on a 1,600 m² plot, the property offers more than 310 m² of total floor area, including approximately 275 m² of living space. The main level features beautiful, light-filled reception rooms opening onto a large sea-facing terrace, a kitchen, several bedrooms and a bathroom. On the garden level, additional bedrooms, independent living spaces, shower rooms and spacious terraces complete the property, making it ideal as a prestigious family residence or an exceptional property designed for entertaining. Exceptional Features A large built swimming pool, an approximately 45 m² garage and numerous parking spaces complete this property. An Exceptional Renovation Project This character property, featuring terracotta tiled floors, exposed wooden beams and a wrought-iron staircase, requires renovation. It offers future owners the opportunity to create a contemporary luxury villa of the highest standard while preserving the charm and generous proportions of the existing building. A Rare Opportunity Rarely available on the market, this property will appeal to buyers seeking an exceptional location, breathtaking sea views and the opportunity to create a unique residence in one of the most sought-after areas of Cavalaire-sur-Mer. The photographs above show the property's current condition. Some additional visuals are AI-generated renovation projections, provided for inspiration to illustrate the property's potential transformation. Non-contractual and for illustrative purposes only.
…By Coldwell Banker St Barth Azur Rayol-canadel-sur-mer


Llinares Realty presents: The OASIS. Ideally located in a green environment, within a secure residence and immediately close to amenities, this remarkable property offers a privileged living environment, combining calm, comfort, and accessibility. Built on a beautiful wooded plot of 4,000m², this 250m² house reveals generous volumes and a perfectly thought-out layout for family living. On one level, the living area consists of a spacious, bright living room with an open kitchen, a lounge, and a laundry room. The reception rooms open directly onto a large south-facing terrace, truly an extension of the interiors. The night area includes a master suite, three bedrooms, and a spacious bathroom. A large finished basement completes the property, offering multiple possibilities; it can accommodate a gym, a cinema or game room, an office, or an extra bedroom, depending on the needs of its future occupants. The garden, a landscaped park, is a true haven of peace. It features a 14x7m swimming pool, a pétanque court, and a superb pool house equipped with a fully fitted summer kitchen, ideal for entertaining and fully enjoying the beautiful days. Numerous parking spaces complement the features of this exceptional property. It is appealing due to the quality of its environment, its lush garden, and the rarity of its large flat land, offering a perfect balance between nature, privacy, and proximity to main communication routes. A confidential address, ideal for those seeking an exceptional living environment at the gates of Marseille. DL/Contact Cassandra Malecot: 06 27 88 80 37 Certificate collaborator ADC13102023000002196 RCP 7953190/S17671119 - Property not subject to the co-ownership regime - Property tax: 5101€/year - Fees included at the seller's expense - Energy class C and climate class A - Average estimated amount of annual energy expenses for standard use based on 2021 energy prices: between 2410€ and 3330€ - Information on the risks to which this property is exposed is available on the Géorisques website: www.georisques.gouv.fr Villa for sale 13011 - T5 of 250m² - Swimming pool - Land of 4000m² - 13011 LES ACCATESThis description has been automatically translated from French.
…By Llinares Immobilier


NICE MONT BORON FOR SALE – Three-room dual-aspect flat with terrace, panoramic views of the sea, town and hills. Set within a secure luxury residence, discover this superb three-room dual-aspect flat on the sixth floor, boasting breathtaking views of the hills, the sea and the town. The flat consists of an entrance hall with a walk-in wardrobe, a large, bright living room opening onto a spacious south-west facing terrace, ideal for enjoying plenty of sunshine and magnificent sunsets. The separate kitchen offers great potential for renovation, with the possibility of opening up and extending the living space to create a spacious open-plan kitchen and living room. The sleeping area opens onto two completely quiet bedrooms, each with a pleasant view of the surrounding greenery. A bathroom with a toilet and a shower room with a toilet complete this comfortable and functional property. Cellar and the option to purchase a garage separately for 49,000 € In the immediate proximity of shops, transport links and amenities, within a sought-after residential area. Property subject to co-ownership regulations. Agency fees due by the buyer.
…By Nicolas Pisani & Laurent Romor


A self-contained apartment with all the charm of a house. Located in the Corne d'Or district of Villefranche-sur-Mer, in a quiet residential complex close to shops and public transport. This bright and perfectly laid-out property, with a floor area of 84m² (78m² Carrez), offers a pleasant living environment, combining comfort, privacy and practicality. With its private entrance and villa-style feel, it provides a real sense of home whilst enjoying the benefits of an apartment. The living room opens onto a pleasant terrace with no overlooking neighbours, whilst the separate kitchen offers a practical and welcoming space. Separate guest toilet.. A staircase leads to the two upper floors comprising two bedrooms, one of which features a 6m² covered terrace offering a lovely glimpse of the sea, as well as a bathroom. The master suite, with its en-suite shower room, opens onto a superb roof terrace of approximately 19 m² with a magnificent sea view. Its spacious rooms and outdoor areas make it a warm and welcoming home, ideal for enjoying a peaceful and privileged setting. Full private parking. A rare property, combining comfortable living with independence.
…By Nicolas Pisani & Laurent Romor


LA COLLE SUR LOUP Contemporary villa of 150 m² with pool – 4 bedrooms For sale, in a quiet and sought-after residential area, only 800 meters from shops and close to schools. This contemporary villa of 150 m² living space + 60 m² basement (perfectly healthy and dry) welcomes you in an ultra-sunny environment and absolute calm. It offers 4 bedrooms, a magnificent living room of 47 m² with fireplace, and a beautiful ground-level pool to enjoy summer immediately. Practical and bright layout: Ground floor: 3 bedrooms, living room/kitchen, bathroom + separate WC Upper floor: 1 bedroom with bathroom/WC + office leading to a large terrace Built in 1985, the house is distinguished by its resolutely modern design and numerous bay windows. Double garage with automated doors, possibility to park several vehicles and to park right in front of the entrance. Rare asset: a residual COS of 71 m² allowing easy expansion of the house according to your projects, without major constraints. A unique villa, full of character, ready to live in, in one of the most beautiful areas of the Côte d'Azur. Energy class D. A must-see. Agency reference: 6751This description has been automatically translated from French.
…By Orpi - Helios Transactions


L'Office Immobilier de Sausset-les-Pins vous présente à la vente ce bien rare : une villa traditionnelle provençale de 180 m² sur 700 m2 de jardin, offrant un cadre de vie unique, réunissante le calme, la vue mer et la position centrale dans le village Situation et contexte : Idéalement située dans une impasse sécurisée, la villa est à deux pas des commerces, de toutes commodités et de la mer. Elle bénéficie d'un environnement calme et confidentiel . Description intérieure : Cette maison, d'environ 180 m2 se distingue par ses volumes généreux et son charme . Au rez-de-chaussée, une pièce de vie s'ouvre sur le jardin, complétée par une cuisine fermée, une vaste buanderie, deux chambres, un bureau et une salle d'eau. À l'étage, une vaste suite parentale offre sa propre salle d'eau avec WC proposant un espace nuit confortable profitant d'une terrasse plein sud dominante avec vue mer. Avantages extérieurs : Le jardin de 700 m2, arboré et piscinable, offre un espace de convivialité avec une cuisine d'été et barbecue traditionnel. Il est enrichi par une véranda et une terrasse avec pergola bioclimatique. Prestations complémentaires : Un spacieux garage et deux emplacements de parking viennent s'ajouter aux nombreux atouts de ce bien. -- -- À votre service : Patricia BARRACO - +33757598664 Agent commercial Mon Office Immobilier immatriculé au RSAC de Aix en Provence - N°840604714 Référence annonce : 7279-PBA. Le DPE est visible dans l'onglet informations énergétiques. Le prix indiqué comprend les honoraires à la charge du vendeur d'un montant de 4.67% inclus dans le prix affiché. Les informations sur les risques auxquels ce bien est exposé sont disponibles sur le site Géorisques : www.georisques.gouv.fr
…By Mon Office Immobilier

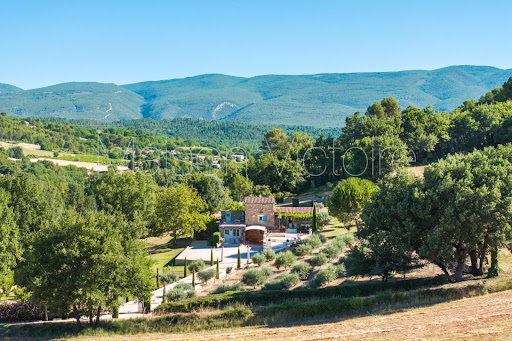


Nestled on a hillside just below the medieval village of Saignon - one of the Luberon's most beautiful perched villages - this beautifully restored stone house offers an ideal balance of tranquility and accessibility. The property enjoys sweeping views across the Luberon countryside, with the charm of village life just moments away. Saignon's café, bakery and restaurants are within easy reach, while the market town of Apt, with its renowned Saturday market and many amenities, is just 10 minutes by car. Avignon TGV station is around 1 hour away and Marseille Provence Airport around 90 minutes by car. This is authentic Provence, where peaceful rural living meets the convenience of nearby amenities and easy onward travel. The house sits at the heart of over two acres of beautifully landscaped grounds, with panoramic views of rolling hills and the quintessential Provençal countryside. The property has been thoughtfully restored, successfully balancing original character with contemporary comfort. Traditional elements - terracotta floors, exposed stone walls, and wood-burning fireplaces - have been carefully preserved, while modern amenities and tasteful decor throughout create a home of genuine quality and charm. The main house comprises: light-filled open-plan sitting and dining room, laid with traditional terracotta tiles and arranged around a central wood-burning stove. The adjoining fully equipped kitchen features sleek cabinetry, a peninsula counter, and high-quality appliances. Both spaces open onto a vine-covered terrace framing sweeping countryside views. A few steps lead down to a stylish bathroom, a separate WC, and a spacious double bedroom with extensive built-in wardrobes. From the bedroom, a floating stone staircase leads up to a private rooftop terrace - ideal for a peaceful morning coffee or afternoon glass of rosé. The upper level of the house includes a guest suite with its own shower room and WC, providing complete independence for visitors. Below, on the garden level, a fully independent gîte offers a further bedroom, kitchenette, shower room and storage - self-contained, with its own access, and equally suited to hosting family and friends or letting out part of the property, whether for occasional guests or as a rental income stream. A cypress-lined driveway leads up to the property. The gardens extend across more than two acres of gently terraced grounds, with mature lawns, established lavender plants, and beautiful trees including oak, walnut and cedar. A small olive grove adds an authentic Provençal touch and yields its own harvest of olives each year. The heated swimming pool enjoys an elevated position with full sun exposure throughout the day and panoramic views to the south and northwest. A traditional sauna is positioned behind the house, while multiple terrace areas - including the vine-covered terrace and private rooftop space - offer varied outdoor living options to suit different times of day. Amenities include: reversible air-conditioning throughout; wrought-iron double glazing with security glass; mains water; Canal de Provence for the garden; 2,500L rainwater collection tank; fibre-optic internet; electric gates and fencing; alarm system with cameras; garden sheds. The roof has recently been replaced. This property represents a rare opportunity to acquire a tastefully renovated stone house in the Luberon, combining privacy with village proximity and authentic character with modern comfort - whether as a primary residence, holiday retreat, or rental investment.
…By Maison Victoire


Located in a quiet area at the end of a cul-de-sac and close to schools and the town center within walking distance, this beautiful family villa offers a pleasant sea view and a privileged residential environment.Built on a landscaped plot of approximately 1200 m², the property features around 220 m² of living space and offers beautiful living areas spread across several levels. The main floor hosts a bright living room with a fireplace and open kitchen, all opening onto a beautiful terrace with a sea view. A bedroom with shower room and a master suite with bathroom complete this level.The ground floor provides an ideal space for entertaining family and friends, with two bedrooms, a large adjoining room that can be adapted as needed, a shower room, an independent kitchen particularly practical for summer living, as well as a large laundry room.The outdoors fully invite you to enjoy the Mediterranean way of life: two closable pergolas allowing enjoyment of the outdoor spaces while being sheltered from the wind, a beautifully renovated pool with tiled lining, generous recently redone terraces, and a petanque court.An independent studio with shower room, a double closed garage, as well as a mostly flat plot complete this property with many advantages.An ideal villa for a primary or secondary residence, allowing you to enjoy tranquility while remaining close to amenities and the center of Cavalaire-sur-Mer.Energy Performance Diagnosis: C - 111Greenhouse Gas Emission: A - 4Estimated annual energy costs of the accommodation: €2240 - €3090Transaction fees inclusive of tax to be borne by the sellerInformation regarding the risks to which this property is exposed is available on the Géorisques site: www.georisques.gouv.frThe luxury real estate market on the Côte d'Azur is one of the most attractive in the Mediterranean region.Holiday homes and secondary residences on the Côte d'Azur not only offer an unmatched lifestyle and quality of life but also represent, considering the international economic situation, a safe investment and an intelligent retirement project, particularly at premium addresses.Cavalaire-sur-Mer is a French commune located in the Var department, in the Provence-Alpes-Côte d'Azur region, between Saint-Tropez and Le Lavandou. The bay of Cavalaire is surrounded by two capes, Cap Cavalaire to the west and Cap Lardier to the east. Known as a seaside resort, Cavalaire is situated on the southernmost bay of the Var coast. Its beautiful beach, which is 3 km long, is renowned for this summer resort, as well as its coves.This description has been automatically translated from French.
…By Engel & Völkers Côte D'azur


Casavo offers for sale, in Lambesc, near Aix-en-Provence, this fully renovated house of approximately 240 m², set in the heart of a landscaped garden of 4,000 m² with a swimming pool, in a particularly calm and green environment.From the moment you arrive, the setting sets the tone. Surrounded by greenery, the property offers a true feeling of calm and serenity while remaining easily accessible and close to amenities.Fully renovated in 2026, the house has managed to maintain the character of its architecture while benefiting from a contemporary and quality renovation. Wood, exposed beams, and character elements blend harmoniously with more modern lines to create a warm and elegant atmosphere.On the ground floor, the living spaces charm with their volumes and brightness. The living-dining room of approximately 80 m² benefits from significant natural light thanks to a large glass roof and extends into a 25 m² open kitchen, furnished and equipped, with a French ceiling.The sleeping area on this level hosts two suites: a first one of approximately 45 m² with a dressing room and bathroom, as well as a second of 26 m² with its own shower room and WC. An entrance hall, a back kitchen, and independent WCs complete the ground floor.Upstairs, two bedrooms are situated under the exposed beams, accompanied by a shower room and WCs. One of them opens onto a beautiful terrace offering a panoramic view of the surrounding countryside.Outside, the landscaped garden of 4,000 m² fully contributes to the property's charm. The various spaces allow you to enjoy the garden throughout the seasons, among the terraces, shaded corners, and the heated saltwater swimming pool, perfectly integrated into its environment.A garage of approximately 30 m² with laundry space as well as a shed of approximately 20 m² complete the property.A family property full of character, where the quality of the renovation, generous volumes, and the beauty of the setting create a true haven of peace at the gates of Aix-en-Provence.Information on the risks to which this property is exposed is available on the Géorisques website.Interested in this property? More information on the Casavo website.This description has been automatically translated from French.
…By Casavo Management France


Set on the second-to-top floor of a prestigious concierge building, this fully renovated and furnished apartment takes in sweeping views across the city, the mountains and the sea. Its dual east–west aspect draws light through the day, from sunrise until sunset. The 20 m² terrace opens straight off the living room and works as a second reception space in the open air. Inside, the layout has been reconfigured in a contemporary spirit, with refined finishes and discreet built-in storage throughout. Move-in ready from day one, it offers a rare balance of design, comfort and setting.
…By Kretz Real Estate


PUYRICARD, direct access to AIX EN PROVENCE, here is a very pretty villa of 210m2, with an independent cottage, on a wooded plot of 4000m2, quiet, immediately habitable. The ground floor is organized around a large living room of 60m2 with open kitchen, facing south, with fireplace, opening onto the veranda dining room facing the garden and the swimming pool. A beautiful master suite (bedroom, dressing room, bathroom and sauna) in the west wing. The upper floor is divided into two large bedrooms, a large bathroom and the landing, currently an office space. Independently, but adjoining the building, a 50m2 apartment perfect for a professional activity or for rental income. The whole is set on a plot decorated with a large swimming pool (13 X 7) and varied and harmonious vegetation. We will remember the practical elements: the double garage full of storage, the carport, the workshop for storing garden tools, the parking space for several vehicles, the crawl space under the entire house with a cellar section. The economical and efficient heating system: heat pump with underfloor distribution. The photovoltaic panels operate on light for the production of hot water with thermodynamic water heater. Water from the Canal de Provence for domestic and outdoor use. Rare for sale in this sought-after area, this pretty villa will not fail to seduce families looking for a second or main residence, well located, in a rural environment without being isolated. Les honoraires sont à la charge du vendeur. Les informations sur les risques auxquels ce bien est exposé sont disponibles sur le site Géorisques : www. georisques. gouv. fr. ** ENGLISH SPEAKERS: please note that Capifrance has an international department that can help with translations. To see our range of 20,000 properties for sale in France, please visit our Capifrance website directly. We look forward to finding your dream home!
…By Capifrance - Virginie Carette


OVERVIEW: This exceptional penthouse offers a rare opportunity to enjoy panoramic views over Monaco, the Mediterranean Sea, and the surrounding mountains—all from the comfort of your private, sun-drenched terrace. Ideally located in Beausoleil, just a few minutes from Monte-Carlo’s legendary Place du Casino, this top-floor corner apartment combines the best of the French Riviera lifestyle with the prestige and proximity of Monaco, without its property prices. Fully renovated with high-end finishes, the apartment is set in one of the area’s most exclusive residences, featuring a year-round heated indoor pool, spa, sauna, and hammam—ideal for a life of comfort and well-being. The generous 56 m² south-facing terrace is a true highlight, offering a spectacular outdoor living space with stunning views from the Tour Odéon to Cap Martin. This unique residence is sold with a cellar, and a large underground double garage is available as an option—a rare and valuable feature in this area. LAYOUT: The apartment offers 72 m² of indoor living space + a 4m2 veranda next to the kitchen with a current layout designed to emphasize openness and natural light, but it can easily be reconfigured into a two-bedroom setup if desired. - The entry hall opens directly into a stunning 31 m² living room featuring three large south-facing window doors that flood the space with natural light and give direct access to the panoramic terrace. - The separate kitchen is fully equipped with high-quality appliances and materials and includes a charming veranda, offering additional brightness and a cozy corner for breakfast or casual meals. - The master bedroom is sea-facing and has direct access to the terrace, continuing the seamless indoor-outdoor flow. - A stylish showe room includes a walk-in shower, two windows for natural ventilation, a WC, bidet, and dedicated laundry area. - A large walk-in closet with built-in safe provides ample storage and adds a touch of luxury to everyday living. - There is also an additional guest WC, towel dryer, and integrated reversible air conditioning for year-round comfort. The standout feature is, of course, the 56 m² terrace, spacious enough for outdoor dining, lounging, and sunbathing—all while enjoying uninterrupted views of Monaco and the sea. THE AREA: Set in Beausoleil, literally at the gates of Monaco, this property offers direct access to the glamour, business opportunities, and high-end amenities of Monte-Carlo—while remaining in the quieter and more accessible territory of France. In under 5 minutes by car, you can reach the iconic Place du Casino, the Yacht Club, the beach clubs, and some of the world’s most prestigious boutiques and restaurants. Beausoleil itself is a sought-after residential area, valued for its hillside positioning with panoramic sea views, charming Belle Époque architecture, and excellent public transport links. All daily amenities—shops, cafés, markets, and services—are within easy reach. This is a unique opportunity to own a luxury penthouse with breathtaking views and upscale facilities, perfectly suited for use as a primary residence, holiday home, or investment property on the Côte d’Azur.
…By Leggett Immobilier


OVERVIEW: In one of Nice’s most sought-after addresses, Boulevard Dubouchage, this superb 1-bedroom apartment combines timeless Art Deco elegance with modern upgrades. Just steps from the tram lines, shopping street Jean Médecin, and Nice Étoile mall — yet remarkably peaceful — this 4th-floor residence is well suited as a turn-key second home as well as a primary residence on the French Riviera. The apartment is part of a beautifully maintained 1930s Art Deco building with an elevator and benefits from rare features such as high ceilings exceeding 3 metres, parquet flooring, and a cross-through layout with balconies on both sides for optimal light and airflow. Fully renovated with updated plumbing, electrics, and double-glazed windows, it offers move-in ready comfort in a prestigious setting. The apartment benefits from a remarkably peaceful despite its ultra-central location. LAYOUT: - Entrance Hall with storage and dressing area - Living Room opening to balcony (west-facing, street-side) - Bedroom with direct balcony access (east-facing, courtyard side) - Separate Kitchen fully fitted and bright - Bathroom with bathtub - Separate WC - Balconies on both ends, morning and afternoon sun - Cellar in the basement THE AREA: Boulevard Dubouchage is one of Nice’s most desirable streets, known for its elegant architecture and strategic location. Here you enjoy: - Transport: Tram lines 1 & 2 within a short walk, direct link to airport and train station - Shopping & Dining: Just steps to Jean Médecin shopping mile, Nice Étoile mall, and a wide array of cafés and restaurants - Leisure: Only a short stroll to the Promenade des Anglais and the beach - Atmosphere: A peaceful street, yet right in the vibrant heart of the city
…By Leggett Immobilier


Located in a highly sought-after and quiet area of Cogolin, ideal for year-round living in the heart of the Gulf of Saint-Tropez, discover this single-storey house of 124 m² living space. The property is set on a plot of 2,200 m² offering great potential for expansion.Inside, a beautiful south-facing living room opens onto an American kitchen. The sleeping area includes three bedrooms, each with its own private bathroom. The house is equipped with gas heating.Outside, a beautiful terrace extends the living space to the landscaped garden and its pool area (restoration required). A closed garage can accommodate up to three vehicles, adding to the features.
…By Grimaud Immo


Nestled in the hills above the charming village of Beaumes-de-Venise, this magnificent contemporary house enjoys an exceptional location. Beaumes-de-Venise, renowned for its vineyards and rich historical heritage, offers a peaceful living environment while being close to amenities. The village is famous for the ruins of its medieval castle, built in the 12th century, which overlooks the surrounding countryside and offers breathtaking views of the Monts de Vaucluse, the Luberon and Mont Ventoux. It is in this enchanting setting that this property is located, offering a privileged living environment. In a commanding position in Beaumes-de-Venise, sheltered from noise pollution and close to all amenities, this contemporary house has a living area of 180 m². Elegant and functional, this modern house is spread over two levels, with a layout designed to maximise comfort and circulation. The entrance is on the ground floor through a hall with a dressing room and guest toilet. The house opens onto a large, fully open-plan living area comprising a lounge, living room and kitchen. The whole space is bathed in light thanks to large south- and east-facing windows, offering exceptional views of the ruins of the Château de Beaumes-de-Venise, as well as the Monts de Vaucluse and Mont Ventoux. On the ground floor, you will also find a master bedroom with a terrace and views of Mont Ventoux. Upstairs, two large bedrooms, a bathroom and a spacious hallway with a dressing room complete the space. The house is built on a plot of over 1,000 m², planted with around twenty olive trees producing approximately 30 litres of oil per year. High-quality fixtures and fittings include joinery with electric shutters with adjustable slats for the south-facing windows, underfloor heating and cooling on the ground floor, an alarm system and an electric gate. Each bedroom upstairs has air conditioning. The property also has a storeroom, a laundry room and a garage, accessible from the kitchen and the entrance hall. The land is suitable for a swimming pool and the house could be extended. Located just 35 minutes from the Avignon TGV station, 15 minutes from Carpentras and 20 minutes from the main motorways, this house represents a rare opportunity to live in an idyllic setting. Beaumes-de-Venise, renowned for its wines, particularly Muscat de Beaumes-de-Venise, is an ideal location for those seeking harmony between nature, culture and gastronomy. Whether you want to explore enchanting landscapes, taste local wines or delve into history, this village and its surroundings offer a multitude of activities and discoveries.
…By Agence Rosier - Gordes Immobilier Depuis 1970


M-OI Aix-en-Provence is pleased to offer this exclusive property situated in Puyricard, in a quiet and unspoilt setting. The property's address, virtual tour video and all financial details are available online on the Mon Office Immobilier website under reference 6758-NFI. (Direct link to the photos) A rare setting Tucked away from prying eyes, this fully renovated country house lies at the heart of a 3.5-hectare park, bordered by century-old trees and opening out onto the fields. A peaceful and secluded setting, offering a genuine countryside feel on the outskirts of Aix. A property designed for entertaining: The main house features spacious, light-filled rooms, including a bespoke kitchen-diner, a sitting room, a dining room and a second ground-floor sitting room that could be converted into a bedroom. Upstairs: 4 bedrooms, 3 bathrooms and a bespoke dressing room, complemented by a study on the top floor. A single-storey guest house features 3 bedrooms, a living room and a kitchen, with its own terrace and no direct line of sight to the main house. A separate workshop completes the property and could be used for a business, a workshop or a space dedicated to artistic pursuits. The Provençal way of life Several shaded terraces, a wooden swimming pool, an orchard and a pétanque court make up the outdoor spaces, designed to allow you to fully enjoy the gentle Provençal way of life. The property also benefits from a large carport, water from the Canal de Provence, numerous bespoke fittings and excellent energy efficiency, thanks in particular to external insulation, double glazing and ducted air conditioning. A rare and exclusive property, combining nature, elegance and contemporary comfort, just a few minutes from Aix-en-Provence. -- -- À votre service : Nicolas FILLAUD - +33757593929 Agent commercial Mon Office Immobilier immatriculé au RSAC de Aix en provence - N°754031334 Référence annonce : 6758-NFI. Le DPE est visible dans l'onglet informations énergétiques. Le prix indiqué comprend les honoraires à la charge de l'acheteur d'un montant de 3.21% inclus dans le prix affiché. Les informations sur les risques auxquels ce bien est exposé sont disponibles sur le site Géorisques : www.georisques.gouv.fr
…By Mon Office Immobilier
'%20stroke='%23DDAA3A'%20stroke-width='1.909'%20stroke-linecap='square'%20stroke-linejoin='bevel'/%3e%3c/svg%3e)
Receive by email any new listing that may match your search criteria
Your criteria :
By validating this form, you accept the general conditions of use of Le Figaro Properties.
These agencies offer a selection of luxury properties vente in Provence-Alpes-Côte d'Azur. Feel free to contact them for personalized assistance.


