Get early access to listings that match your criteria
Never miss an opportunity again. Our personalized alerts notify you instantly.

 English$ USD · m²


Sainte-Maxime, a villa with 273 m2 of living space, just a hundred meters from a small beach and two to three minutes from La Nartelle beach. You'll appreciate the quality of the construction, the various outdoor areas where you can enjoy the sun all day, or hide from it and enjoy the peace and quiet of a small, peaceful corner, the boules court for enthusiasts, reversible air conditioning and a very warm indoor atmosphere. The villa comprises an entrance hall with dressing room, a spacious kitchen serving as dining room, a large living room with fireplace, six bedrooms, a fitness room or games room as you wish, a large pool house facing the swimming pool and a beautiful annex for your privileged guests, with living room and open kitchen, bedroom, shower room, toilet and a small private terrace. Last but not least, a vegetable patch, a few fruit trees and a free-form swimming pool.
…By Nice Properties Cannes


At the gateway to the highly sought-after **Mont Boron** district, within a quality residence with lift access, discover this spacious **61 sqm one-bedroom apartment**, located on the **4th floor of a 5-storey building**. In good overall condition, the apartment benefits from a particularly generous layout for a one-bedroom property and also offers **excellent potential to be converted into a two-bedroom apartment**. It comprises a spacious entrance hall leading to a living room opening onto a **balcony of approximately 7 sqm**, a bedroom also enjoying direct access to the balcony, a separate kitchen, a shower room with WC, as well as a second separate WC. East-facing and positioned on the side of the residence, the apartment enjoys a pleasant and sheltered setting. From the balcony, the outlook extends over the surrounding gardens, with a **beautiful lateral sea view**. Its position also keeps it away from the bustle of the city, providing a **peaceful atmosphere**, while remaining within easy reach of local shops, public transport and amenities. The apartment is equipped with **double glazing and air conditioning**, providing additional everyday comfort. A **cellar of approximately 5 sqm**, located on the first floor of the residence, completes the property. The condominium also offers **communal parking spaces for residents, subject to availability**. A bright and comfortable apartment, equally appealing in its current configuration as a **spacious one-bedroom property** or for its **potential conversion into a two-bedroom apartment**, in one of Nice’s most desirable residential areas. **Information on the risks to which this property is exposed is available on the Géorisques website: georisques.gouv.fr.** The report notably identifies an existing flood risk, moderate seismic risk and moderate risk relating to clay soil shrinkage and swelling.
…By Terrazzo.immo


Ideally located in the heart of the very sought-after Carré d'Or in Nice, just 400 meters from the Promenade des Anglais and the beaches, it offers immediate access to amenities and line 2 of the tram (airport-port), enjoy the tranquility, a tree-lined street with a bike lane. Discover this superb 35 m² studio presented as open space, easily convertible into 2 rooms, on the 3rd floor, of a luxurious bourgeois palace entirely rehabilitated with an elevator, high-quality communal areas. Completely renovated with quality materials in a contemporary style. It consists of a bright living room with an open equipped kitchen, cupboards, and a shower room with toilets. Its strengths: Environment in absolute calm. Reversible integrated air conditioning and double glazing. Beautiful ceiling height of over 3 meters, the apartment is not sold furnished. The facades were cleaned in 2025. Ideal for a pied-à-terre or seasonal rental investment with excellent yield. Presentation file with video and seasonal rental estimate available upon request.
…By M.a.v Developpement Immobilier


THE GOLF REAL ESTATE offers you: VILLA ROMANS.In Accates, one of the most sought-after areas of Marseille, discover this elegant T4 house of 137m², nestled in a residential environment of rare tranquility.From the entrance, it captivates with its beautiful volumes, exposure, and the quality of its layout. The spacious living room of nearly 40m² offers a bright living space, largely open to the garden and the pool, ideal for moments of conviviality with family or friends.Designed for comfortable family living, it features a bedroom on the ground floor with an adjoining shower room. The first floor includes two additional bedrooms with a shower room.Outside, the landscaped garden and pool create an intimate setting, protected from view and bathed in calm. A large garage completes the property, with the option to park or have a storage space.A rare address in Accates, combining serenity, intimacy, and quality of life.Contact Kevin HUGON: 06.59.69.50.62Employee certificate: ADC 1310 2024 000 001 874RCP 64122119- Property not subject to co-ownership regulations- Annual charges: €50 / year ( ...)- Property tax: €3,228/year- Fees included at the seller's expense- Energy class C and climate class C- Estimated average amount of annual energy expenses for standard use based on energy prices from 2021: between €1,220 and €1,730- Information on the risks to which this property is exposed is available on the Géorisques site: www.georisques.gouv.frHouse Villa for sale 137 m2 + Pool + Garage - 13011 LES ACCATESThis description has been automatically translated from French.
…By L'immobiliere Du Golf


Old Chapel, 2 minutes from shops and the sea, a contemporary house of approximately 190 m², currently shell and to be completed according to your desires.The project includes a superb living area of over 80 m², largely open to an outdoor space of about 300 m² with a pool, all in absolute tranquility. At night: 4 bedrooms with the possibility of creating a 5th, including a beautiful ground-floor master suite. A rare location, with the possibility of being assisted in finalizing the project. A rare property.Contact us for more information and to discover the project.This description has been automatically translated from French.
…By Kretz Real Estate


In the heart of Venasque, one of the most beautiful villages in France, this exceptional 12th-century manor house , built on foundations dating from Roman times and the 11th century, is currently being restored and offers approximately 430 m2 of living space. The structural work is nearing completion, paving the way for the finishing touches, thus offering considerable freedom in the layout. Spread over several levels, it impresses with its generous proportions, abundant natural light, and the preservation of numerous original features: a Roman basin, ribbed vaults, stone walls, an antique staircase, and other authentic materials lend the property a unique character. The renovation has been designed to preserve the spirit of the place while integrating modern comforts. On the ground floor, the property is arranged around a grand entrance hall, leading to two beautiful living rooms, a pleasant courtyard, and an impressive vaulted room. It should be noted that this level could easily be converted into a luxurious commercial space. The first floor comprises 3 large rooms, ideally convertible into 3 suites. The second floor offers 4 additional rooms and leads to a final level where there is a bedroom and a rooftop terrace, offering panoramic views over the roofs of Venasque, the hills of the Comtat Venaissin and Mont Ventoux. Rare in its history, architecture and potential, this characterful residence, located a few steps from shops open all year round, and only 40 minutes from the TGV station, will appeal to heritage lovers and enthusiasts of high-end renovation. Les informations sur les risques auxquels ce bien est exposé sont disponibles sur le site Géorisques : www.georisques.gouv.fr
…By Lord & Sons



A few minutes from Sainte-Maxime, in a preserved environment between hills and the Mediterranean, this remarkable contemporary villa develops approximately 450 sqm and benefits from a rare location. Situated on a landscaped plot of about 1,500 sqm, the property immediately captivates with its generous volumes, omnipresent luminosity, and open perspectives over the sea. Spread over three levels, it features an elevator serving each floor and a design conceived to prioritize living spaces and outdoor connection. It was thought for comfort, not just for aesthetics. The heart of the house revolves around a large reception area combining a lounge, dining room, and fully equipped kitchen, complemented by a pantry and laundry room. Large glass doors extend these spaces to nearly 300 sqm of terraces, a true extension of the living rooms, with the Mediterranean always in view. Outside, the atmosphere is resolutely dedicated to relaxation: salt-heated swimming pool of about 40 sqm, pool house, two carefully landscaped patios, and numerous spaces to fully enjoy the Azurian climate. The sleeping area offers five suites, each with its own bathroom. Four of them have direct access to a terrace offering a superb sea view. The property completes its amenities with wellness and leisure areas: cinema room, gym, pétanque court, and a garage for four cars. An additional space also offers the possibility to create a wine cellar according to the future owners' desires. The finishings and equipment are particularly high quality: ducted air conditioning, aluminum joinery, large openings, and contemporary features, in a set designed to combine comfort, elegance, and functionality. Its location allows quick access to the beaches of Issambres, the Roquebrune Golf, Saint-Raphaël TGV station, and Nice International Airport in one hour. A confidential and rare property, combining contemporary architecture, exceptional volumes, high-end services, and spectacular panoramic views of the Mediterranean. Its real strength, beyond the surface, is especially the staging of the lifestyle: large terraces, heated swimming pool, pool house, patio, and large openings onto the sea view. THE PLUS: Built by a professional, this dream villa also benefits from reduced registration fees along with all its assets! +33611507961
…By Bonaparte


Nestled in the heart of the picturesque village of Fayence, this exceptional 715 sqm villa will appeal to lovers of peace and authenticity. Set on a beautifully landscaped plot of 1.22 hectares, it offers breathtaking panoramic views over the countryside and surrounding hilltop villages. All on one level, the property opens from the entrance hall into a vast, light-filled living area comprising a welcoming lounge, a dining room and a fully equipped high-end kitchen, completed by a practical pantry. The night area includes a study, four bedrooms and three bathrooms, ensuring both comfort and privacy. Outside, the landscaped gardens are a haven of tranquility, adorned with ornamental ponds, a pétanque court, a generous vegetable garden and numerous olive trees. The swimming pool, accompanied by its elegant 27 sqm pool house, invites relaxation and convivial moments. On the lower level, an independent 120 sqm guest apartment with one bedroom and one bathroom offers private and comfortable accommodation for visitors. Wine enthusiasts will also appreciate the large-capacity wine cellar, along with a spacious garage. Energy class : A (46KW)- Climat class : A (1KG)/ estimated annual costs for standard use : between 1,290 € and 1,800 € (ref year 2021). Information on the risk to which this property is exposed is available on the Geohazards website : www.georisques.gouv.fr.
…By Beauchamp Estates


Ideally located in Les Issambres, just 25 minutes from Saint-Tropez and 15 minutes from Saint-Raphaël, discover this charming Provençal villa of 190 m² on 1300 m² of land, nestled in a green environment and enjoying a pleasant sea view.The main part of the villa consists of a bright living room, a kitchen, an office, three bedrooms, and two shower rooms.A true asset for this property: accessible from inside the villa or completely independently, a studio and an apartment featuring a living room, two bedrooms, a shower room, and a toilet offer numerous possibilities for layout and rental income.Outside, generous terraces surround the villa, inviting you to fully enjoy the Mediterranean climate and its various living spaces.The property also has a secure swimming pool with a beautiful beach, ideal for relaxing moments with family or friends.A cellar, a garage for one vehicle, and several parking spaces complete this property.An ideal villa for a primary or secondary residence, also offering excellent rental income potential thanks to its independent spaces.Fees borne by the seller. Energy class C, Climate class B Estimated annual energy expenses for standard usage: between €2360.00 and €3260.00 for the years 2021, 2022, and 2023 (subscriptions included). Information on the risks to which this property is exposed is available on the Géorisques website: georisques.gouv.fr.Your eXp Realty advisor: Isabelle SPARACIA Commercial agent (Individual enterprise) RSAC LLOYD'S 517863478 frejusThis description has been automatically translated from French.
…By Exp Global France


For sale in Saint-Raphaël, in the highly sought-after Boulouris area, this rare property enjoys a prime location directly on the Mediterranean coast. Facing the sea, it offers exceptional panoramic views of the coastline and Île d'Or, in a particularly well-preserved environment. The main villa offers approximately 240 m2 of living space and takes full advantage of its seaside location. The interior spaces have been designed to maximize light and views of the Mediterranean, offering a true sense of living in harmony with the rhythm of the sea. The entrance leads to a bright reception room combining a fully equipped kitchen with a pantry, an elegant living room, and a dining room with a high ceiling. Large bay windows ensure a seamless flow between the interior and exterior spaces, while offering magnificent views of the sea. A mezzanine converted into a playroom complements the living spaces. On the ground floor, three bedrooms with sea views each have direct access to the terrace. They thus benefit from a privileged setting, with the Mediterranean as their horizon from the moment they wake up. Outside, a large south-facing terrace provides a true extension of the living space. It features a fully equipped summer kitchen and an elegant infinity pool, overlooking the sea and offering remarkable views towards Île d'Or. The property also includes two independent suites and a separate studio. These spaces allow for hosting family and guests in a comfortable environment, while still maintaining everyone's privacy. Set on a wooded plot of 2,150 m2, this property boasts a particularly rare privilege on the Var coastline: private access to the sea. It also features a boat garage and a pontoon suitable for mooring a rigid inflatable boat. This ideal configuration provides direct access to the Mediterranean, its coves, and the various iconic sites along the Saint-Raphaël and French Riviera coastlines. Four parking spaces complete the amenities of this property. This address thus brings together particularly sought-after features for a seaside property: a waterfront location in Saint-Raphaël, a panoramic view of the Mediterranean and the Île d'Or, private access to the sea, an infinity pool, generous outdoor spaces and outbuildings allowing for entertaining in the best conditions. Both elegant, private and facing the Mediterranean, this property is a rare address in Saint-Raphaël for those looking for a property offering privileged access to the coastline and an exceptional living environment on the French Riviera. DELUXIA Immobilier will assist you in discovering this waterfront property in Saint-Raphaël. Full file, photographs and additional information available upon request.
…By Deluxia


Located in one of the most sought-after areas of Roquefort-les-Pins, in absolute peace and quiet and within walking distance of the village amenities (shops, schools, cinema, restaurants and health center), this beautiful property of approximately 250 sqm offers generous volumes, abundant natural light and an exceptional living environment. Set on a flat, landscaped south-facing plot of approximately 2,600 sqm, the villa features a large terrace with a bioclimatic pergola overlooking the swimming pool. The ground floor offers a superb and bright 60 sqm living area with an open-plan kitchen, a master suite, and a second bedroom with its own shower room. Upstairs, two additional bedrooms each benefit from private shower rooms. The garden level includes an independent living space with lounge, kitchen/dining area, two bedrooms and a laundry room, ideal for hosting family and friends or for rental potential. A wine cellar, ample storage space, carports and several parking spaces complete this rare property, located only 20 minutes from Nice Airport and Sophia Antipolis.
…By Century 21 Visa Immobilier Roquefort-les-pins


83740 La Cadière d'Azur- Riva Immobilier Luxury 83- Presents you this contemporary villa year 2023 of 125m2 with garage and heated swimming pool, on land of approximately 400m2 not overlooked and without nuisance. Quick motorway access, village center and shops on foot, you will be pleasantly surprised by the services and finishes of this home. It consists of an entrance hall, garage, tiled laundry room, toilet with hand basin, fitted American kitchen-living room of 52m2 with large pocket windows opening onto a teak terrace and pergola. Two bedrooms on the ground floor each with bathroom. The third bedroom is a suite with bathroom and dressing room opening onto a large intimate teak terrace accessible by a glass elevator. SERVICES: heating by ducted air conditioning, quality kitchen, electric gate, cut stone facades and fences. This house is ideal for living on one level. TO SEE 06 60 43 35 24 Riva Immobilier Luxury 83 Voir nos biens sur www.rivaimmobilier.com ou tel 0609211722
…By Riva Immobilier Luxury 83


Set in 13800 m² of grounds in Callian, this characterful Provençal property brings together spacious interiors, inviting outdoor living areas and flexible accommodation for family and guests. Exposed beams, stone detailing give the house its distinctive personality. Outside, mature trees, planted terraces and an infinity swimming pool create an appealing setting for enjoying life in the South of France. On the main level, the generous living room features a high, beamed ceiling and a fireplace with an insert, creating a warm setting for relaxed evenings and family gatherings. Openings onto the terrace connect the interiors with the garden. The fitted kitchen leads directly to a covered dining terrace with a barbecue. Overlooking the greenery, this is a natural gathering place for leisurely breakfasts, shaded lunches and evenings spent entertaining. Two bedrooms, a study and a shower room complete this level. A principal suite with its own sun terrace Upstairs, the principal bedroom includes a dressing room, a shower room and access to a solarium terrace, providing a separate retreat within the home. Space for family and visiting friends An additional guest area, accessed through its own entrance, comprises two bedrooms, a kitchenette and a bathroom. This arrangement offers welcome flexibility for extended family or visiting friends, allowing guests their own space while remaining part of the same property. At garden level, a further sitting room with a fireplace provides another place to unwind, alongside a separate storage room. The outdoor spaces are central to the appeal of this home. Around the house, lawns, mature cypress trees, flowering borders and stone retaining walls frame the terraces and pool. The infinity swimming pool, adjoining sun terraces and covered outdoor dining area offer different places to relax throughout the day, whether enjoying a quiet morning outdoors or bringing everyone together for a summer gathering. A double garage, carport and several cellars complete the property, providing practical parking and storage. Whether envisioned as a year-round family residence or a spacious holiday home, this property offers a compelling combination of Provençal character, substantial grounds and accommodation designed to welcome guests. Contact us for further information and to arrange a private viewing of this Callian property.
…By Agence Immoweb


In Arles, on the Montmajour plain and just a few minutes from the historic centre, this 1970s architect-designed villa offers 264 sqm of living space across two levels, surrounded by a mature 2,000 sqm garden. Gard stone defines the façade and rises into an impressive seven-metre chimney that anchors the entire composition, a defining feature of the villa’s modernist architecture. The sculptural, asymmetric roofline creates a distinctive silhouette, while the deep covered porch elegantly reinterprets the traditional Provençal gallery. Slightly elevated above its grounds, the house has a quiet presence and the atmosphere of a country home, surrounded by mature vegetation that provides a natural sense of privacy. Some cosmetic and decorative updating would allow the original volumes and architectural character of the house to fully come into their own. The garden features a swimming pool and generous outdoor spaces ideal for enjoying the warmer months. A garage and cellar provide additional practical space. The possibility of subdividing the plot and creating additional built space also gives the property attractive potential for added value, particularly as an investment or development opportunity.
…By Saint-rémy-de-provence Sotheby's International
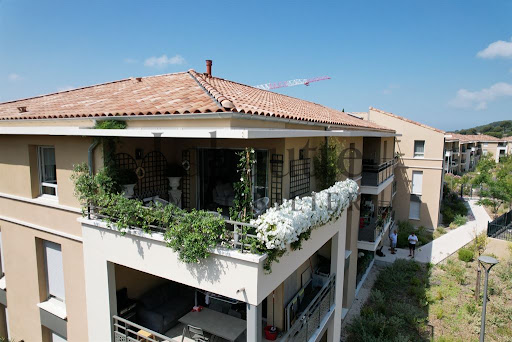


Exclusive! Residence from 2023, at the end of a dead end. Apartment located on the second and top floor served by an elevator, in this upscale residence, T3 of 73m² + terrace of 13m². Beautiful almost new apartment, tastefully decorated. Living area also includes an equipped kitchen. The living room opens onto the terrace. 2 bedrooms each with a water-related room. Shower room for one, bathroom for the other. Separate toilet. Entrance closet, proper entrance. No overlooking. Video surveillance. 2 parking spaces in the basement. Charges €130/month. A turnkey product, in perfect condition. All this within less than 5 minutes from exit 13, the technopole, and shops.This description has been automatically translated from French.
…By Lahautte Immobilier


CARNOULES - 4-ROOM HOUSE 80m2 - PLOT OF LAND 3540m2 Located in Carnoules, in an agricultural area, in a quiet and green environment, on a flat, wooded and fully fenced plot of land with an area of 3540m2 with a well and irrigation canal, with a UV filtration system for the water supply. Single-storey house with an area of 80m2 comprising: An entrance hall - An air-conditioned living room - A fitted kitchen open to an air-conditioned dining room - Two bedrooms, one with a dressing room - A shower room - A separate WC. Equipped with a wood-burning stove, reversible air conditioning, electric heating and water heater, and fiber optic internet. Large terrace and summer kitchen. A carport and the possibility of parking several vehicles within the property. Property tax: 1250? Price to acquire this property: EUR290,000 including fees payable by the seller. For visits and information, please contact Marina CARERA at the number provided.
…By Services Entre Avocats


Magnificent Provencal farmhouse full of character in the heart of nature, just over half an hour from the coast, totally preserved privacy on 12,198 m2 of land, exceptional construction, suspended roof structure inviting you to contemplate the Pre-Alps mountains and the villages of Callian and Tourettes, 542 m2 of living space in a cosy atmosphere, 660 m2 in total, pool house with 18 x 5 swimming pool, 82 m2 garage, wine cellar, office and outbuilding surrounded by olive trees for your own personal production. For more information, Yannick Bardel Chalets et Demeures Including fees of 5% TTC to be paid by of the purchaser. Price excluding fees 4 666 667 €. Energy class A, Climate class A Estimated average amount of annual energy expenditure for standard use, based on the year's energy prices 2024: between 1290.00 and 1800.00 €. Information on the risks to which this property is exposed is available on the Geohazards website: georisques.gouv.fr.
…By Chalets Et Demeures


In Cavalière, just five minutes from the beach and shops, discover an apartment designed for those seeking a modern, elegant living space with a sea view. Completely renovated with high-end materials, it offers a level of comfort and technology rarely found in the region. The living area flows seamlessly into a contemporary open-plan kitchen, designed for sharing, entertaining, and enjoying time together. The loggia has been transformed into a true extension of the home: a bright dining room by day and a soothing reading nook by night. The bedroom features a modular, automated partition that allows you to create, with a simple touch, a more intimate or open atmosphere to suit your lifestyle. The bathroom, with its premium finishes, continues the impeccable renovation. Outside, an 11 m2 terrace offers a spectacular sea view, seemingly suspended above the bay. A 10 m2 private garden completes this space, creating a haven of tranquility and greenery. The apartment benefits from a slightly elevated access, shielded from view and passing traffic. This prime location guarantees peace, privacy, and exceptional unobstructed views, even in the height of summer a true asset in Cavalière. A private garage completes this rare property, combining aesthetics, technology, distinctive exterior spaces, and sea views. In this area, finding exceptional renovations , a commanding position , varied outdoor areas , and private parking is a rare opportunity. Georgelin MALECKI - Real Estate Consultant - RSAC 981 018 971 Located in Cavalière, just five minutes from the beach and local amenities, this apartment is designed for those who seek a refined, modern and inspiring living environment. Fully renovated with high-end materials, it offers a level of comfort and sophistication rarely found in the area. The bright living space extends naturally into a contemporary open-plan kitchen, crafted for sharing, hosting and enjoying every moment. The enclosed loggia has been transformed into a true additional room? a luminous dining area by day, and a cozy reading corner by night. The bedroom features a modular smart partition, allowing you to shift from open to intimate ambience in an instant. The bathroom, with its premium finishes, completes the sense of a carefully curated renovation. Outside, an 11 m2 terrace opens onto a breathtaking panoramic sea view, as if suspended above the bay. A private 10 m2 garden adds an intimate, serene touch that is rare in this location. The apartment enjoys a slightly elevated position, discreetly set back from the bustle. This gentle height offers precious privacy, remarkable calm, and a beautifully open sea view? even in the height of summer. A true asset in Cavalière. A private closed garage enhances the practicality and exclusivity of this exceptional property. In this sought-after area, finding a home that combines remarkable renovation , elevated positioning , diverse outdoor spaces , and a private garage is a rare opportunity. Georgelin MALECKI - Real estate consultant - RSAC 981 018 971
…By Agence Agnès Malecki Rayol-canadel-sur-mer


Bourgeois apartment with 3 bedrooms and balconyIdeally located in the heart of the city in the 7th arrondissement, just steps from the Vieux-Port, local shops, and transport, this character apartment of 110 m2 according to the Carrez law is bathed in light on the 3rd floor of a beautiful bourgeois building with an elevator. You will find a spacious entrance, a bright living room that has retained all its authenticity, a separate fully equipped kitchen opening onto a quiet 6 m² balcony, as well as three spacious bedrooms and a bathroom. In addition, you will enjoy a magnificent panoramic view from the communal rooftop terrace of the building. Possibility to rent a parking space nearby. For visits, contact Thibault Cipriani at 0650111444This description has been automatically translated from French.
…By Côte & Ville Marseille


In the heart of Draguignan, discover this elegant 1920s bourgeois villa offering a generous 222 sq m of living space. Built on a private, enclosed plot of 725 sq m, this property, with its unique Art Deco architecture, provides a true oasis of tranquility in the city center, complete with a large in-ground swimming pool, spacious terraces, and a secluded patio. The interior instantly captivates with its remarkable proportions and abundant natural light. The ground floor features superb reception rooms enhanced by coffered ceilings. These living spaces open harmoniously to the outdoors through large bay windows and elegant arched windows, lending the building a timeless charm. The upper floor, entirely dedicated to the bedrooms, boasts magnificent antique parquet flooring with geometric patterns reminiscent of bourgeois style. It features two spacious bedrooms sharing a shower room, a large office that could serve as a fourth bedroom, and a beautiful master suite with a dressing room, shower room, and private toilet. Outside, the Mediterranean lifestyle truly comes to life. The garden, shielded from view by high hedges, boasts a charming paved courtyard with a stone fountain and olive tree, as well as a covered summer kitchen bordering the swimming area. The property enjoys an exceptional location, combining absolute tranquility with immediate proximity to shops, schools, and public transport. Contact your Espaces Atypiques agency to discover the tremendous potential of this character property during a private viewing. ENERGY RATING: D (187 kWh/sqm/year) / CLIMATE RATING: D (35 kg CO2/sqm/year). Estimated annual energy costs for standard use between EUR2630 and EUR3558, based on 2021 energy prices (including subscription). Philippe PEPOS - Advisor RSAC 423 308 154 - Fréjus (4.14 % fees incl. VAT at the buyer's expense.)
…By Espaces Atypiques Saint-tropez


GRIMAUD – BRAND-NEW CONTEMPORARY VILLA WITH SIDE VIEW OF GRIMAUD CASTLE €1,390,000 – Agency fees included, payable by the seller Located in Grimaud, in the heart of the Gulf of Saint-Tropez, this beautiful brand-new contemporary villa of 146 sqm sits on a plot of approximately 1,000 sqm and enjoys a side view of the iconic Château de Grimaud. Designed to offer a comfortable and elegant lifestyle, this villa combines contemporary architecture, generous living spaces and the quintessential Mediterranean way of life. Upon entering, the property reveals a bright and welcoming living area featuring an open-plan kitchen and living room, creating a convivial space that naturally extends towards the outdoors. The sleeping quarters offer a particularly comfortable layout: A spacious master suite, providing a private and peaceful retreat; A second, more intimate suite; Two additional bedrooms; A shower room. Outside, the property enjoys approximately 1,000 sqm of land and a generously sized swimming pool, perfect for making the most of the Mediterranean climate and enjoying special moments with family and friends. A garage of approximately 20 sqm completes the property. Key features • Brand-new contemporary villa • 146 sqm of living space • Approximately 1,000 sqm of land • Side view of Château de Grimaud • Swimming pool • 1 spacious master suite • 1 additional suite • 2 bedrooms • 1 shower room • Garage of approximately 20 sqm • Sought-after location in the Gulf of Saint-Tropez A contemporary property offering highly sought-after features, ideally suited as either a permanent residence or a second home, just minutes from the beaches and the vibrant atmosphere of the Gulf of Saint-Tropez. Fees to be paid by the seller. In a condominium of 8 lots. Average share of the estimated budget 50 €/year. No ongoing proceedings. DPE in progress. Information on the risks to which this property is exposed is available on the Geohazards website: georisques.gouv.fr.
…By Exp Global France


Casavo offers for sale this fully renovated family villa of 274m² of living space, located in the heart of a sought-after private estate in Pinchinats, just a few minutes from the center of Aix-en-Provence.Set on a tree-filled plot of approximately 1700m² with a pool, the house benefits from a particularly calm and green environment while maintaining close proximity to the city.From the entrance, one discovers a spacious living room that combines a lounge, dining room, and equipped kitchen. The beautiful volumes, ceiling height, and exposed beams give this space a warm atmosphere and a lot of character.A few steps lead to a second, cozier lounge, which can, depending on needs, become a TV room, library, game room, or additional bedroom.On the other side, the master suite enjoys its own space with a bedroom, dressing room, and bathroom (shower + bathtub, double sink). Independent toilets and a laundry room complete this level.Upstairs, the sleeping area accommodates 3 bedrooms, including 2 with an adjoining terrace and a master suite with a bathtub, a bathroom, and independent toilets.An open corridor leading to the living area offers a lovely high perspective on the living room and can easily accommodate an office space. In continuation, a sloped room offers additional space to imagine according to needs: playroom, children's bedroom...The property also has a large basement, currently fitted with a gym, a room with windows that can serve as an office, as well as several storage spaces and a cellar.Outside, the garden, terrace, and pool naturally extend the living spaces and allow for full enjoyment of the privileged environment.The private estate also offers a tennis court, a large swimming pool, and a caretaker.A house designed for family life, offering many spaces to adapt to everyone's needs, in a privileged setting just minutes from the center of Aix-en-Provence. Rare for sale, visit without delay.Interested in this property? More information on the Casavo website.This description has been automatically translated from French.
…By Casavo Management France


RAYOL CANADEL BEACHES ON THE HILLS - SPECTACULAR SEA VIEWS with its SOUTH-SOUTHWEST facing aspect for this sublime property of approximately 170m2 of living space, fully renovated between 2006 and 2010, with a landscaped plot of 2468m2 WITH A FREE-FORM INFINITY POOL. The ground floor comprises a living room, a separate kitchen with pantry, all opening onto the outside, and a few steps leading to an office/sitting room. Upstairs, there is a children's bedroom, a storage room, a shower room with toilet, and three further bedrooms, one of which has its own shower room and toilet, with access to the outside. Double garage. AIR-CONDITIONED VILLA. Potential for expansion (see 2008 planning permission). Facade renovation completed in 2007. A HAVEN OF PEACE!
…By Agence Agnès Malecki Rayol-canadel-sur-mer


EXCLUSIVE La Croix-Valmer Sought-after residential area, close to downtown and the beaches A beautiful, luxury villa built in the 2000s, combining the charm of Provençal architecture with contemporary amenities. with an area of approximately 160 m2, it is situated on a pleasant lot of approximately 2,000 m² in a quiet, residential neighborhood. The ground floor, accessible at ground level, features an entryway, a spacious living room with dining area, a semi-open kitchen complemented by a utility room, all opening onto a terrace and the pool area with an unobstructed view of the pine trees. This level also includes a master suite with an en-suite bathroom and a separate half-bath. Upstairs are two bedrooms and a bathroom with a toilet. On the lower level, a finished spaceconnected to the house by an interior staircase and also accessible from the outsideincludes a living area with a kitchenette, a bedroom, a shower room, and a toilet. . A carport completes the property. Beautiful Mediterranean garden.
…By Century 21 Bianchi Transactions


In the heart of a calm and green environment, this charming house built in 1900 offers a rare living environment, combining generous volumes, quality features, and a warm atmosphere. Set on a wooded plot of 1,744 m², it comprises a main house of 180 m² and an attached outbuilding of 83 m², allowing for a large family or maintaining a mixed living + rental configuration. The main house captivates from the entrance with its volumes and brightness. The living room of 55 m², including a lounge and dining room, is organized around an open fireplace and large openings leading outside. The fitted kitchen, laundry room, hallway, and toilet complete this level. Two distinct staircases lead to the upper floor, the other from the dining room, providing smooth circulation and a very comfortable family organization. The terrace of over 30 m², protected by a superb awning, constitutes a true outdoor living space and leads to the 11 x 5-meter swimming pool, perfectly integrated into the wooded garden. Upstairs, the night space is organized around three bedrooms of 14 m², 27 m², and 29 m², all covered with antique tiles that enhance the charm of the house. The master bedroom, a true suite, benefits from a large dressing room, an integrated closet, and a private bathroom of 8.50 m² with a bathtub, shower, and double sink. An additional shower room and a separate toilet complete this floor. Attached to the house, the 84 m² outbuilding constitutes a second home in its own right. On the ground floor, a closed veranda of 19 m² extends the residence and offers an ideal relaxation space for reading or resting. It leads to a living space of 36 m² including kitchen, dining room, and lounge, completed by a pantry and a toilet. Upstairs, a second closed veranda of 19 m² forms an enjoyable additional relaxation area, serving two bedrooms of 11 m² and 13.50 m² as well as a bathroom of 8.77 m² and a separate toilet. The outbuilding has its private entrance and can be completely independent or attached to the main house depending on needs. The carefully landscaped exteriors offer several relaxation areas, shaded zones, terraces, a wooded garden, and two closed garages. Both residences have separate entrances, allowing for distinct occupation or a grouping to form a large family home. The outbuilding is currently rented until July 2028, information passed on to the buyer. Habitable immediately, no work needed. This rare property combines charm, authenticity, space, and potential, in a privileged setting where every space has been designed for comfort and the art of living. For a serene purchase, contact Rose-Marie at 06 29 76 04 43. You can estimate your property online for free on our site: www.cote-ventoux-immobilier.fr Information on the risks to which this property is exposed is available on the Géorisques site: www.georisques.gouv.frThis description has been automatically translated from French.
…By Côté Ventoux Immobilier
'%20stroke='%23DDAA3A'%20stroke-width='1.909'%20stroke-linecap='square'%20stroke-linejoin='bevel'/%3e%3c/svg%3e)
Receive by email any new listing that may match your search criteria
Your criteria :
By validating this form, you accept the general conditions of use of Le Figaro Properties.
These agencies offer a selection of luxury properties vente in Provence-Alpes-Côte d'Azur. Feel free to contact them for personalized assistance.