Get early access to listings that match your criteria
Never miss an opportunity again. Our personalized alerts notify you instantly.

 English$ USD · m²


Exceptional villa nestled in the heart of a 5000m² plot, offering breathtaking panoramic views of the surrounding countryside of Lorgues. The garden, enhanced by a charming stone cabanon (with electricity and water), flourishes around a magnificent infinity pool, surrounded by Mediterranean plants. The terraces, without any vis-à-vis, invite relaxation in the open air. Not far from Lorgues, this property enjoys a privileged location, ideal for nature walks. The villa, with its refined contemporary style, offers an elegant interior. The spacious 34m² living room with fireplace, as well as the modern open-plan kitchen with dining area, open onto a large covered terrace. On the main level, a master bedroom with bathroom and toilet, as well as a second bedroom with shower room, complete this comfortable living space. On the garden level, an independent apartment with kitchen/living room and a third bedroom with shower room offers additional privacy. A second spacious covered terrace is the ideal place to enjoy the summer freshness. The house offers a high level of finishes and there is a charging point for electric cars.
…By New Home Lorgues


at the heart of a discreet and exceptionally preserved residential environment, lies a rare property offering outstanding transformation potential. Nestled within a lush green setting, it enjoys absolute tranquility and a truly bucolic atmosphere, enhanced by a magnificent flat plot beautifully landscaped with mature, majestic trees that lend the estate a distinctive and timeless character. The property comprises a **main residence of approximately 230 sqm**, distinguished by its generous volumes and impressive ceiling heights, creating a remarkable sense of space and natural light. Rich in authentic charm, it provides an ideal foundation for an ambitious renovation project. Its architecture, layout, and proportions offer the opportunity to create a refined contemporary residence where elegance, comfort, and nature blend seamlessly. The estate is further complemented by an **independent 32 sqm guest house or caretaker’s cottage**, a **28 sqm garage**, and several outbuildings offering a wide range of possibilities, whether as a workshop, fitness room, home office, or additional guest accommodation. Outdoors, the grounds fully reveal the exceptional character of the property. A **9 x 4.5 metre swimming pool** integrates harmoniously into the landscaped gardens, while a **private tennis court** represents a privilege that has become increasingly rare in this highly desirable area. The property also benefits from **residual building rights**, offering further opportunities for extension, enhancement, or future development. Ideally located at the foot of a cycling path and less than one kilometre from unspoiled coves and the Mediterranean Sea, the property offers a privileged lifestyle combining nature, leisure, and coastal living. A rare address, an exceptional setting, generous living spaces, and considerable value-enhancement potential make this property a unique opportunity to create a prestigious family residence within one of the most coveted locations along the Var coastline.
…By L'exploreur


Cannes Croisette, In a secure and upscale residence with a caretaker, this very beautiful 70 sqm 2 bedrooms apartment with its large terrace offers a panoramic sea view as well as views of the Esterel hills. This completely renovated apartment consists of an entrance, a living room opening onto the terrace, an open and equipped kitchen, two en-suite bedrooms each with their own shower room. A cellar complements this property. Possibility to acquire a garage additionally. Virtual visit on request Subject to co-ownership regime. This co-ownership contains 116 lots, including 45 lots for residential use. Located on the prestigious Croisette, this property benefits from a sought-after address along the famous emblematic boulevard of Cannes, overlooking the Mediterranean for nearly 3 kilometers. Close to private beaches, Palm Beach, the Palais des Festivals, the Port Canto as well as the legendary Carlton, Majestic, and Martinez hotels, the neighborhood is charming for its refined atmosphere and its privileged seaside environment. Renowned worldwide for its elegance and way of life, Cannes captivates with its iconic beaches, La Croisette, its renowned restaurants, and luxury shops. Considered the best global destination for hosting festivals and events, the city hosts each year at the Palais des Festivals prestigious gatherings such as the Cannes Film Festival, MIPIM, or the Cannes Lions. Ideally located between Monaco and Saint-Tropez, near Nice International Airport and Cannes-Mandelieu aerodrome, Cannes offers an exclusive lifestyle in the heart of the French Riviera. A major player in high-end real estate and ambassador of the art of living in the French way, Maison BARNES deploys its integrated network of 159 agencies across 21 countries and 75 destinations, and supports its clients in all their life projects. Agency fees payable by vendor - Nombre de lots dans la copropriété: 116 - Montant moyen de la quote-part de charges courantes 3,036 €/yearly - Montant estimé des dépenses annuelles d'énergie pour un usage standard, établi à partir des prix de l'énergie de l'année 2021 : 584€ ~ 791€ - Les informations sur les risques auxquels ce bien est exposé sont disponibles sur le site Géorisques : www.georisques.gouv.fr - Candice MARIDET - Agent commercial - EI - RSAC 497569814
…By Barnes Cannes


This very old, semi-detached farmhouse is just a stone's throw from some of the most beautiful villages in the Luberon. Its location in a quiet agricultural environment offers easy access to major road networks. The building is built around an inner courtyard with an awning, a workshop and a garage for two vehicles. A small garden and swimming pool extend to the south. The farmhouse door opens onto an entrance hall and staircase leading to the first floor. On the right, the first room has been converted into a bar. On the left is the dining room with fireplace, and two steps lead up to the good-sized fitted kitchen. A large living room completes the volume of this ground floor. Upstairs, a wide corridor leads to four bedrooms, a study, a large bathroom and a shower room. A final room currently used for storage could be converted. A small studio with shower room is accessible from the courtyard. This property is a great alternative to the farmhouses in the heart of the Golden Triangle.
…By Agence Rosier - Gordes Immobilier Depuis 1970


Village house in a commanding position, located in the heart of Gordes, just fifty meters from the Place du Château, close to the ROSIER agency, restaurants, and shops, and facing the Luberon valley and its iconic villages. From the cobbled alleyway, the entrance leads to a hall which opens onto the living room with fireplace. This particularly bright living room enjoys spectacular, unobstructed views over the valley to the Luberon. Facing south, the living room extends onto a terrace, now protected by a veranda, allowing it to be enjoyed in all seasons. In the extension, a semi-open kitchen blends harmoniously into the space. At the rear, a shower room completes this level. To the left of the entrance hall is a toilet and a small storage room, completing the layout of the ground floor. On the right, a staircase leads down to the sleeping area. A hallway leads to a first bedroom, a boiler room with laundry area, and then a large second bedroom with its own sink. A small door in the hallway also provides access to the cellar. Comfort: oil-fired central heating, double-glazed PVC windows, automatic PVC roller shutters, mains water, connection to mains drainage, fiber optic internet. Also from the alleyway, a separate gate opens onto a private garden below. This garden features a shed and beautiful trees providing pleasant shade over two terraces, offering a privileged relaxation area facing the landscape. A rare find in the heart of the historic center of Gordes, this house is suitable as both a primary residence and a charming pied-à-terre. The land offers various development possibilities for its future owner, including the creation of a pond, subject to the necessary administrative authorizations.
…By Agence Rosier - Gordes Immobilier Depuis 1970


This superb late 18th century property set in a peaceful garden with a swimming pool is located in the heart of a village under 30 minutes from Aix en Provence and 10 minutes from Mallemort golf course. Entirely revamped in 2005 and meticulously maintained since, it includes an over 85 sqm living/reception room featuring a remarkable marble fireplace, an open-plan kitchen with a skylight, and a terrace accessing a suite. Upstairs a library area leads to a master suite with a bathroom, and two further bedrooms sharing a bathroom. A spare bedroom with a washroom is in the attic. With a recently renovated studio apartment with a kitchen and shower room, a 33 sqm garage, a utility room, a boiler room and a near 100 sqm vaulted cellar. The property can also include a separate 63 sqm area comprising three offices, two of which are currently rented.
…By Daniel Feau Aix & Pays Varois


Located in Cap d'Ail city center, a detached house with sea view, about 170 m² of living space on two levels, in a quiet area to renovate with the possibility of a large extension and swimming pool. It is composed as follows: - On the ground floor: an entrance, a living room, a kitchen, three bedrooms, a laundry room, a closet, and two bathrooms. - On the first floor: an entrance with corridor, separate WC, two living rooms, two bedrooms, a shower room, and a kitchen. A mezzanine housing various cellar and storage spaces. All on a 1380m² plot with private parking within the property. A haven of peace in one of the most sought-after and popular areas of the French Riviera, close immediately and walking distance to the city center, beaches, and less than 5 minutes by car from Monaco. A rare opportunity on the market, ideal for a renovation and/or construction project.
…By John Taylor - St Jean Cap Ferrat


In Fuveau, set within more than one hectare of lush greenery, we are delighted to present this exceptional property, embodying the Provençal art of living at its finest. Built to a high standard in traditional Provençal style, the elegant single-storey villa offers three spacious, light-filled bedrooms, providing an ideal combination of comfort, space and refinement for family living. At the heart of the home, the living area has been designed for effortless conviviality. The open-plan kitchen flows seamlessly into the dining and sitting areas and extends onto the terrace, creating nearly 45 sqm dedicated to entertaining and shared family moments. Bright and fluid, this layout allows residents to fully enjoy the mild Provençal climate throughout the year. A private swimming pool provides the perfect setting for relaxation, while the property enjoys beautiful views towards part of the majestic Sainte-Victoire mountain, lending a truly enchanting atmosphere to this peaceful setting. Ideally located just a few minutes from the Sainte-Victoire Golf Club and Sainte Victoire International School, the property is particularly well suited to families seeking a privileged lifestyle combining countryside tranquillity with easy access to Aix-en-Provence and all its amenities. Convenient access to major motorway connections further enhances the appeal of this property, making it both peaceful and practical — a true Provençal haven where comfort and quality of life come together. There is also potential for further extension, subject to the relevant planning permissions. For further information or to arrange a private viewing, please contact us. Asking price: €1,100,000 Agency fees payable by the seller. Energy Performance Rating: D Estimated annual energy costs: between €2,500 and €3,450. Information regarding the risks to which this property is exposed is available on the Géorisques website: www.georisques.gouv.fr https://sites.google.com/a/coldwellbanker.fr/honoraires-coldwellbanker-demeure-prestige/
…By Coldwell Banker Paris


This single-level villa stands proudly above the hilltop villages of the Pays de Fayence, offering sweeping views over unspoiled countryside. Designed with exceptional attention to detail, it blends refined Provençal charm with understated contemporary luxury. The natural light floods each space, blurring the line between indoors and out, and inviting nature into every room. The interiors flow seamlessly from one space to another, enveloped in an atmosphere of calm, authenticity, and soft sophistication. Noble materials and thoughtful design create a true sense of serenity. Outside, the landscaped garden is a living painting. From the olive grove to the seasonal vegetable garden, from the meditative water features to the shaded corners of repose, every detail invites contemplation. A discreet guest house nestles lower down, offering perfect privacy, while an elevated viewpoint offers unforgettable sunsets in complete stillness. This is a rare home where elegance, peace and nature converge to create a life of true privilege.
…By Michaël Zingraf Christie's International Real Estates Opio


Discover this charming property of approximately 100 m², situated in a small block of flats comprising just three units, created by the conversion of an elegant townhouse. A genuine alternative to a detached house, it offers a peaceful living environment whilst benefiting from close proximity to the town centre and all amenities within walking distance. Fully renovated, this property stands out for its practical layout and cosy atmosphere. The ground floor comprises a large separate kitchen opening onto the garden, a bright living room with a fireplace, a utility room and a shower room with a toilet. Upstairs, the sleeping area features three bedrooms fitted out in the loft, offering authentic charm and a particularly cosy atmosphere. The outdoor areas are a real asset. You’ll enjoy a lovely private garden of around 600 m², a swimming pool – ideal for sunny days – and a converted garden shed of around 20 m², which could be used as a leisure space, a workshop or a separate office, depending on your needs. Several private parking spaces allow for up to four vehicles to be parked, a rare convenience in this area. The façade has recently been refurbished, ensuring a well-maintained block of flats and minimising the need for future work on the communal areas. This property will appeal equally to families looking for a main residence, those seeking a holiday home on the Côte d’Azur, or investors seeking a high-quality rental property. Combining the charm of a family home, high-quality fittings and a sought-after location, this rare property offers a privileged lifestyle just a few minutes’ walk from the shops, amenities and entertainment of the town centre.
…By Coldwell Banker St Barth Azur Rayol-canadel-sur-mer


In one of the most sought-after neighborhoods in Aix-en-Provence, close to the Parc de la Torse, discover this superb duplex apartment of 156 m², offering a rare, peaceful, and green living environment. One of the main assets of this property lies in its exceptional living space of nearly 100 m², offering generous volumes and a particularly friendly atmosphere. This spacious area allows for various layouts, while enjoying pleasant brightness thanks to the dual exposure south and north. The sleeping area comprises four bedrooms, accompanied by a bathroom and a shower room. A laundry room completes the interior layout. The apartment also has two covered parking spaces in the basement, as well as a cellar located on the top floor, providing additional storage space. A rare property in this sought-after sector, ideal for a family looking for generous volumes, brightness, and a privileged environment, while remaining close to the city center and its amenities. Advantages: Duplex apartment of 156 m² Living space of nearly 100 m² 4 bedrooms 1 bathroom 1 shower room Laundry room Triple exposure South/East/North 2 covered parking spaces in the basement Cellar on the top floor Very sought-after neighborhood Immediate proximity to Parc de la Torse Quiet and green environment
…By L'immobilier Autrement


Spacious modern single-story villa at the foot of the village of Fayence. Fully fenced and wooded, this contemporary villa is surrounded by a structured and well-maintained landscaped garden of 3000m2. The villa, approximately 200m2 in size, is equipped with home automation to ensure comfort and security. The entrance features a large cellar and technical room, followed by a guest WC. A spacious living room with dining area opens onto a modern, high-end American kitchen fully equipped. At the end of the villa are 3 large bedrooms, each with their dressing room and bathroom, plus the master bedroom of over 35m2. The garden and outdoor areas have been designed as a "Zen" garden, with Japanese stepping stones traversing the entire property, surrounded by Mediterranean and Provencal plants carefully chosen and structured to bring life to this landscaped garden. A permit for a 12x6m pool has been granted by the Fayence urban planning department. A workshop annexe and a carport complete this property with exceptional finishing qualities!
…By Wretman Estate & Consulting


Discover this charming one-bedroom apartment of approximately 46 sqm, located in Mandelieu-La-Napoule within a residence with caretaker and swimming pool, enjoying pleasant open views. The apartment features a living room and kitchen opening onto a west-facing terrace, one bedroom, a bathroom, and a separate WC. A cellar and an outdoor parking space complete the property. A great opportunity not to be missed !
…By L&g Prestige Immobilier


Located just 5 km from Vaison-la-Romaine in the Provençal village of Roaix, this character-filled property (356 m²) blends historic charm and spacious interiors with contemporary comfort. Set in an elevated position with no adjoining neighbors or overlooking properties, it boasts an exceptional 180° panoramic view of Mont Ventoux, the Dentelles de Montmirail, and the hilltop villages of Provence. The residence features a remarkable 86 m² living area with vaulted ceilings and currently offers four bedrooms—with the potential to create five or six—each with its own en-suite bathroom or shower room. A separate 56 m² apartment provides independent accommodation for family and friends or offers potential for a rental venture. The property also includes approximately 160 m² of outbuildings—comprising a double garage, workshop, fully equipped summer kitchen, and a covered outdoor area—offering a wide range of uses. Outside, the landscaped, walled grounds feature terraces built on traditional stone retaining walls, complemented by spacious paved areas. A tiled swimming pool, secured by an automatic cover, blends harmoniously into the Mediterranean setting. High-quality materials, meticulous renovation, light-filled spaces, and absolute tranquility define this rare home—an ideal primary residence or family retreat in Provence, just moments from Vaison-la-Romaine. Our verdict: a warm and elegant property, designed for hosting family and friends and fully embracing the Provençal art of living.https://app.clap.video/watch/D9K0tDMkiWMuFK_1OtJ3u
…By Cti


SOLE AGENT - Only 100 meters from the beaches of La Croisette, in the highly sought-after Carlton area, discover this bright 1-bedroom apartment of 46.32 m², located on a high floor of a prestigious, secure residence with a caretaker. The apartment enjoys an unobstructed view and a spacious 15 m² terrace accessible from every room, providing a delightful outdoor living space. It comprises an entrance hall with storage, a bright living room, a separate kitchen, a bedroom with built-in storage, and a shower room with WC, as well as a dedicated space for a washing machine and dryer. Information on the risks to which this property is exposed is available on the Géorisques website: ? georisques.gouv.fr – Cannes
…By Exclusive Agency


Just 1.5 km from the center of Saint-Tropez, the villa enjoys an exceptional location offering privileged access to Pampelonne and Tahiti beaches. Built in the immediate vicinity of the Sainte-Anne Chapel, a jewel of Saint-Tropez's heritage, the property is situated in a rare and unspoiled environment. With 313 m² of living space, the villa is spread over several levels and offers seven en suite bedrooms, including a master suite with office, dressing room and terrace, offering elegant volumes and high-end amenities. The open-plan living area, enhanced by large bay windows, benefits from remarkable light and opens onto the pool area, complete with a Californian-style stone beach and a pool house with a solarium. Set on a landscaped plot of 5,150 m² with a helipad, surrounded by AOC vineyards allowing the production of its own wine, the property offers an absolutely peaceful living environment, complemented by vast terraces and a pétanque court. Information on the risks to which this property is exposed is available on the Géorisques website: georisques.gouv.fr
…By Saut Winter Immobilier


Set on a 2,500 m² plot, this villa is surrounded by olive trees and blooming borders, featuring a main swimming pool and a smaller ornamental pool adjoining the living room terrace. At the heart of the house, a circular reception hall is arranged around a central fireplace of matching design, giving the space a distinctive character. The architecture is defined by soft curves, generous volumes open to nature, and abundant natural light. The property offers four bedrooms, including a master suite with its own bathroom and private terrace. One of the bathrooms is enhanced with a sauna. Peacefully located at the end of a quiet lane, the villa enjoys views over the hills, the olive grove, and, in the distance, the sea.
…By Michaël Zingraf Christie's International Real Estate Cabris


Llinares Real Estate offers you: THE MILL. In the 15th arrondissement of Marseille, discover this historic building and houses, comprising an old stone mill with remarkable industrial character, developing approximately 1,300m² on a plot of 1,396m². The main building, raised in R+4 and extended by a mezzanine of approximately 150m², is distinguished by its authentic architecture and characterful facade. An alcove sheltering a statue of the Virgin bears witness to the history and singular identity of the place. Several annex stone constructions, raised in R+1 and R+2, complete the property. To be fully rehabilitated, it presents multiple possibilities: housing, shops, offices, or mixed project, subject to urban planning authorizations. From the second floor, an exceptional 180° sea view opens up to the horizon. The address also benefits from immediate proximity to amenities and major transport routes. With its volumes, architecture, and transformation potential, THE MILL constitutes a rare opportunity for investors, property dealers, social landlords, or real estate operators looking for a major rehabilitation project. Contact - Bruno Benessiano: 0609049300 - Collaborator certificate CPI: 1310 2022 000 000 016 - RCP: AT 426801 - BB/ Property not subject to co-ownership regime - Property tax: 439€/year - Fees included at the expense of the seller. - DPE: blank - Information on the risks to which this property is exposed is available on the Géorisques site: www.georisques.gouv.fr Real estate building for sale 1300 m² - Land 1396 m² - Sea view - 13015This description has been automatically translated from French.
…By Llinares Immobilier


Llinares Immobilier offers you: LE PROVENÇAL. A magnificent 119m² T5 duplex apartment, featuring a south-facing terrace of 11m², located on the third and top floor of an elegant, intimate building of only 8 units, in the heart of the historic center of Aix-en-Provence, just a short walk from the Place des Prêcheurs. Atypical and refined, this exceptional property charms with its character and decidedly Provençal spirit. Designed like a true townhouse, it benefits from a particularly pleasant inverted layout, with the sleeping area on the lower level and the reception rooms on the upper floor. Upon entering, the sleeping area welcomes three beautiful bedrooms, a bathroom, and a shower room. On the upper floor, the living area reveals beautiful volumes and a warm atmosphere, enhanced by the charm of the old. Bathed in light, it opens onto the rooftops of Aix-en-Provence and enjoys an unobstructed view. Extending from it, a south-facing terrace of 11m² perfects this space, offering a privileged outdoor area in the heart of the city. Its exceptional location, top floor, absolute tranquility, beautiful volumes, terrace, and unique character make it a particularly rare address on the Aix market. High-end amenities, the charm of the old, and Provençal spirit combine here to create a unique living space in the heart of the historic center of Aix-en-Provence. Contact AC/JA Marine LAVILLE: 06 77 25 42 61 Collaboration certificate: ADC13102023000001486 RCP: 7953190/S17475856 - Co-ownership: 8 lots - Ongoing procedure: NC - Annual charges: €1,200 (€100/month: maintenance of common areas, cold water) - Property tax: €2,000/year - Fees included at the seller's expense - Energy class C Climate class A - Estimated average annual energy expenses for standard use based on 2021 energy prices: €1,280 and €1,770. - Information on the risks to which this property is exposed is available on the Géorisques website: www.georisques.gouv.fr Apartment for sale - Top floor - Inverted duplex T4 of 119m² + Terrace of 11m² - Historic center - Aix-en-Provence 13100This description has been automatically translated from French.
…By Llinares Immobilier


Located in a discreet and highly sought-after area just steps from the beach, Vue Mer Immobilier has the privilege of presenting an exceptional property. A true tribute to the modernist movement of the 20th century, this villa combines the architectural rigor of Le Corbusier with the radiant purity of the Greek islands. An Architecture of Light Designed as a play of shadow and light, the property features immaculate white façades, anchored into the landscape by superb dry-stone walls. From the moment you enter, the effect is striking: a majestic vertical bay window floods the living space with natural light, creating a spectacular cathedral-style living room. A Blue Panorama from Every Room The interior layout has been designed so that the Mediterranean is your only horizon: Living Area: A lounge with a fireplace and a dining room opening onto the outdoors. Sleeping Area: Every bedroom, without exception, benefits from private access to a terrace and breathtaking sea views. Master Floor: A magnificent master suite overlooks the living area, offering a panoramic view you will never tire of. A Mediterranean Eden Outside, the contrast between contemporary design and the softness of lush vegetation is striking. Palm trees and Mediterranean plants surround a character-filled swimming pool, creating an intimate and peaceful cocoon, sheltered from view. An independent pool house— a true summer apartment with kitchen and bedroom—completes this ideal setting for entertaining. Key Features: Omnipresent Sea View: From all living and sleeping areas. Unique Design: Rare modernist style, a true architectural signature. Absolute Comfort: Reversible air conditioning, fireplace, two garages, and easy parking. Prime Location: Very शांत area with no through traffic, in immediate proximity to the coastline. A collector’s villa for lovers of architecture and serenity. Contact Vue Mer Immobilier for a private viewing of this exceptional property. Olivier: +33 6 77 91 11 29 [email protected]
…By Vue Mer Immobilier 83


Less than 100 metres from the beach and just a stone's throw from Le Lavandou's historic centre, discover this two-room duplex apartment, located on the 2nd and 3rd floors of a secure, gated residence (keypad entry, caretaker, lifts). It comprises a living room with an open-plan kitchen, opening onto a small terrace-loggia with views over the surrounding greenery (pine trees) and a glimpse of the sea, a bedroom with a fitted wardrobe leading to a second loggia, and a shower room with WC. Two internal staircases complete the layout and provide additional storage space. Key features: Beach just a 2-minute walk away, Le Lavandou town centre in the immediate vicinity Glimpse of the sea Two small terraces, each with its own distinct atmosphere Some modernisation work to be planned A property ideally located to enjoy the charm of Le Lavandou, between the sea and the town centre.
…By Vue Mer Immobilier 83


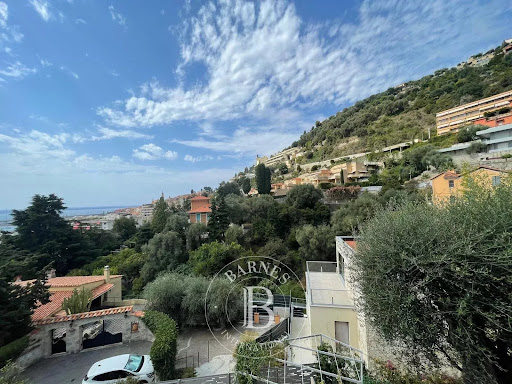


Located in the highly sought-after Garavan district of Menton, this ideally oriented 380 sqm building plot benefits from fully approved planning permission, free of any third-party appeals, for the construction of three apartments of 96 sqm each, all with private gardens and swimming pools, as well as eight underground parking spaces. All preliminary procedures have already been completed. The development tax of approximately €20,000 and the technical survey costs, including soil and drainage studies amounting to approximately €5,000, have been paid in full by the seller. This provides the buyer with a turnkey development opportunity, ready to commence without further administrative delays. Located at the eastern end of Menton, close to the Italian border, Garavan is one of the most desirable residential areas on the French Riviera. It is particularly appreciated for its peaceful atmosphere, Mediterranean gardens and immediate proximity to the marina and Menton’s historic centre. Agency fees payable by vendor - Eliza TORBICZ - Agent commercial - EI - RSAC 790 569 107
…By Barnes Beaulieu


This new 75 sqm property is located in the heart of Fontvieille village near Arles in the Bouches-du-Rhone department. Benefiting from a terrace and a little heated pool, it includes a living/reception room with an open-plan kitchen, a utility room, and three bedrooms (one with a bathroom, two sharing a shower room). An ideal pied a terre or investment opportunity.
…By Daniel Feau Luberon & Alpilles


For sale in LE LAVANDOU: a luxury villa with high-end fittings, currently under construction (off-plan), set within an intimate development. Situated on the hillside in a quiet residential area, offering a south-facing panoramic view of the Mediterranean Sea and the Îles d’Or. Layout: A spacious open-plan living-dining area and kitchen of over 46 m², 4 bedrooms including a ground-floor master suite with walk-in wardrobe and en-suite shower room. Outdoor spaces: A double landscaped terrace (including a main terrace of 85 m² with a private spa) and a garden level. Parking: A private garage and 2 outdoor parking spaces. Features: Accessible to people with reduced mobility, comes with a spa on the landscaped terrace, motorised garage door, sliding windows and pocket windows, adjustable louvre sun blinds… Completion scheduled for Février2027, reduced notary fees.
…By Immocoach


Beautiful Provençal-style villa with views of the hills and the sea, located in a მშვიდ and secure gated residence. With a living area of approximately 310 m², this property is set on a spacious plot of around 20,000 m², including 4,000 m² of landscaped garden. The villa features a private tennis court, a large heated saltwater swimming pool (13 x 6 m), and a jacuzzi. The villa offers a bright, dual-aspect living area with plenty of natural light thanks to large windows, opening on one side to the sea and on the other to a covered, shaded terrace with stunning views of the hills. It also includes a TV room, a separate kitchen, 7 bedrooms, and 7 bathrooms/shower rooms, as well as a laundry room and cellars. A pool house, an independent studio, and a double garage complete the property.
…By Eurl Bird
'%20stroke='%23DDAA3A'%20stroke-width='1.909'%20stroke-linecap='square'%20stroke-linejoin='bevel'/%3e%3c/svg%3e)
Receive by email any new listing that may match your search criteria
Your criteria :
By validating this form, you accept the general conditions of use of Le Figaro Properties.
These agencies offer a selection of luxury properties vente in Provence-Alpes-Côte d'Azur. Feel free to contact them for personalized assistance.