Get early access to listings that match your criteria
Never miss an opportunity again. Our personalized alerts notify you instantly.

 English$ USD · m²


Spacious renovated 3 bedroom apartment of 100m2 (87m2 Carrez) in the district of the Moure Rouge in Cannes, in a secure residence with swimming pool. It features 3 en suite bedrooms, a large, bright living room and an open fully equipped kitchen. There's also a 21m2 terrace overlooking the sea and islands. Not far from the town center, beaches and shops, it's ideal for a rental investment or a pied a terre. The apartment is sold with 1 parking space and a cellar. An other parking space can be purchased at an additional cost.
…By Fine And Country


For sale in LE LAVANDOU: a luxury villa with high-end fittings, currently under construction (off-plan), set within an intimate development. Situated on the hillside in a quiet residential area, offering a south-facing panoramic view of the Mediterranean Sea and the Îles d’Or. Layout: A spacious open-plan living-dining area and kitchen of over 46 m², 4 bedrooms including a ground-floor master suite with walk-in wardrobe and en-suite shower room. Outdoor spaces: A double landscaped terrace (including a main terrace of 85 m² with a private spa) and a garden level. Parking: A private garage and 2 outdoor parking spaces. Features: Accessible to people with reduced mobility, comes with a spa on the landscaped terrace, motorised garage door, sliding windows and pocket windows, adjustable louvre sun blinds… Completion scheduled for Février2027, reduced notary fees.
…By Immocoach


REF: 032026-410. Ideally located on the highly sought-after Rue des États-Unis, just 50 metres from the Croisette, this charming apartment offers an exceptional opportunity in the heart of Cannes. Set within a beautiful character building with generous ceiling heights, a lift, and recently renovated common areas, the property perfectly combines period elegance with modern comfort. The apartment offers 33 m² of living space, enhanced by a mezzanine bedroom of approximately 9.5 m², creating a smart and attractive layout with excellent volume and natural light. An ideal pied-à-terre, rental investment, or first purchase, this property benefits from one of Cannes’ most prestigious and central locations, within immediate walking distance of beaches, luxury boutiques, restaurants, and the Palais des Festivals. A rare opportunity in a prime address where location truly makes all the difference.
…By Fine And Country


SOLD BY OUR AGENCY - Located in a sought-after area of Sainte-Maxime, close to downtown, this contemporary villa of over 400 m² offers stunning views of the sea and the Gulf of Saint-Tropez. The property sits on an elevated lot of approximately 1,500 m², landscaped with Mediterranean plants. The architecture is modern, the spaces are generous, and the finishes are of high quality. The main level features a large living area that opens onto the outdoors, extending onto a spacious terrace facing the sea. The sleeping quarters include five suites, including a master suite, featuring spacious rooms and unobstructed views. The garden is centered around an infinity pool facing the sea. A spacious basement completes the property, featuring a separate studio, a laundry room, and a large garage capable of accommodating four vehicles.
…By Eurl Bird


Ideally located close to local shops and just a few minutes from Cannes city centre, this beautiful 140 sqm townhouse has been entirely rebuilt and offers the comfort and quality of an almost new property. Arranged over two levels, the ground floor features a fully fitted and equipped separate kitchen, a bright living room, a dining room, as well as a ground-floor bedroom with shower room. Upstairs, the sleeping area comprises three additional bedrooms and a second shower room. Outside, the property benefits from a pleasant 350 sqm garden, a rare feature in this convenient urban location, as well as a carport for one vehicle. Combining modern comfort, generous living spaces and easy access to shops and central Cannes, this turnkey home is perfectly suited as a primary residence. A rare opportunity for those seeking a family home close to the heart of Cannes.
…By Agence Impact


Are you looking for a charming villa within walking distance of the beach and the town centre for this summer? Located in a private estate with a swimming pool and caretaker, this delightful villa features a beautiful living room and a fully equipped separate kitchen, both opening onto a pleasant south-facing terrace. The sleeping area offers four bedrooms, two shower rooms and one bathroom. You will also enjoy lovely open views over the garden and the sea. The house is very well maintained, fully air-conditioned, and the garden requires little maintenance.
…By Eurl Bird


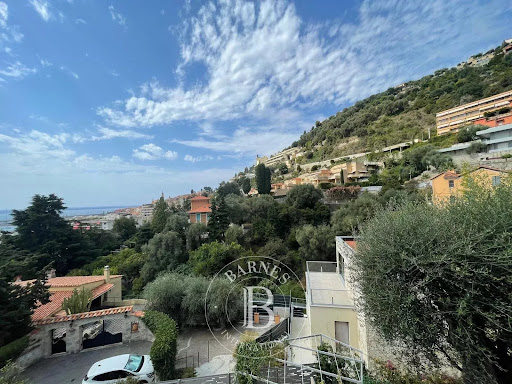


Located in the highly sought-after Garavan district of Menton, this ideally oriented 380 sqm building plot benefits from fully approved planning permission, free of any third-party appeals, for the construction of three apartments of 96 sqm each, all with private gardens and swimming pools, as well as eight underground parking spaces. All preliminary procedures have already been completed. The development tax of approximately €20,000 and the technical survey costs, including soil and drainage studies amounting to approximately €5,000, have been paid in full by the seller. This provides the buyer with a turnkey development opportunity, ready to commence without further administrative delays. Located at the eastern end of Menton, close to the Italian border, Garavan is one of the most desirable residential areas on the French Riviera. It is particularly appreciated for its peaceful atmosphere, Mediterranean gardens and immediate proximity to the marina and Menton’s historic centre. Agency fees payable by vendor - Eliza TORBICZ - Agent commercial - EI - RSAC 790 569 107
…By Barnes Beaulieu


Ideally located. quiet and with a sea view. this small new detached house without condominium fees is located 200m from MONACO in the town of CAP D'AIL. This high-end Villa. recent and fully air-conditioned. furnished. decorated and equipped (American kitchen ...). of approximately 90m2 is equipped with several terraces with sea view on a plot of 383 m2. It consists of: - a master bedroom upstairs with bathroom/walk-in shower. separate toilet and 30m2 terrace with sea/Monaco view. - an independent bedroom on one level with closet/dressing room and terrace to the South. - an independent bathroom with bathtub/shower and toilet - a living room/lounge with fully equipped open kitchen. - an annex room (outside and approximately 10 m²) used as a bedroom/office or dressing room. - a small above-ground swimming pool 2.5 x 5m - a pleasant landscaped garden with exotic species. approximately 250 m2 with a barbecue/plancha area. The services are high-end: Miele household appliances. connected doorbell accessible remotely. centralized roller shutters. automatic watering. alarm. infrared multi-camera security system. rainwater recovery system. Samsung Frame 65 Lounge and 55 screens in each room.... It is possible to enlarge this house by adding a room of approximately 26m² on the upper terrace (plan on request) Private garage 80 m away and numerous parking spaces in the adjacent streets - Access to the house on foot via a small staircase.
…By Coldwell Banker Standing Realty


Located in a quiet, highly sought-after neighborhood close to all amenities. Beautiful 3-room corner apartment on the top floor of a high-standing building, featuring a spacious terrace with breathtaking views of the sea and Cap Ferrat. Includes a cellar and a secure garage. Agency fees payable by the seller.
…By Nicolas Pisani & Laurent Romor


Discover this superb 73 sq m (786 sq ft) two-bedroom ground-floor apartment, nestled in the hills above Nice, in a peaceful and exclusive setting. A true gem, this property is particularly appealing thanks to its magnificent 48 sq m (430 sq ft) terrace offering exceptional panoramic views of the entire city of Nice and the sea. Its southern exposure guarantees remarkable natural light throughout the day. The apartment benefits from a quiet living environment, with no overlooking neighbors, while remaining within easy reach of shops, transport, and amenities. A garage and a cellar in the basement complete this rare find. An ideal apartment to fully enjoy the relaxed lifestyle of Nice, combining comfort, light, and breathtaking views. Agency fees on buyer's charge
…By Nicolas Pisani & Laurent Romor


This very old, semi-detached farmhouse is just a stone's throw from some of the most beautiful villages in the Luberon. Its location in a quiet agricultural environment offers easy access to major road networks. The building is built around an inner courtyard with an awning, a workshop and a garage for two vehicles. A small garden and swimming pool extend to the south. The farmhouse door opens onto an entrance hall and staircase leading to the first floor. On the right, the first room has been converted into a bar. On the left is the dining room with fireplace, and two steps lead up to the good-sized fitted kitchen. A large living room completes the volume of this ground floor. Upstairs, a wide corridor leads to four bedrooms, a study, a large bathroom and a shower room. A final room currently used for storage could be converted. A small studio with shower room is accessible from the courtyard. This property is a great alternative to the farmhouses in the heart of the Golden Triangle.
…By Agence Rosier - Gordes Immobilier Depuis 1970


Village house in a commanding position, located in the heart of Gordes, just fifty meters from the Place du Château, close to the ROSIER agency, restaurants, and shops, and facing the Luberon valley and its iconic villages. From the cobbled alleyway, the entrance leads to a hall which opens onto the living room with fireplace. This particularly bright living room enjoys spectacular, unobstructed views over the valley to the Luberon. Facing south, the living room extends onto a terrace, now protected by a veranda, allowing it to be enjoyed in all seasons. In the extension, a semi-open kitchen blends harmoniously into the space. At the rear, a shower room completes this level. To the left of the entrance hall is a toilet and a small storage room, completing the layout of the ground floor. On the right, a staircase leads down to the sleeping area. A hallway leads to a first bedroom, a boiler room with laundry area, and then a large second bedroom with its own sink. A small door in the hallway also provides access to the cellar. Comfort: oil-fired central heating, double-glazed PVC windows, automatic PVC roller shutters, mains water, connection to mains drainage, fiber optic internet. Also from the alleyway, a separate gate opens onto a private garden below. This garden features a shed and beautiful trees providing pleasant shade over two terraces, offering a privileged relaxation area facing the landscape. A rare find in the heart of the historic center of Gordes, this house is suitable as both a primary residence and a charming pied-à-terre. The land offers various development possibilities for its future owner, including the creation of a pond, subject to the necessary administrative authorizations.
…By Agence Rosier - Gordes Immobilier Depuis 1970


Abriculteurs is pleased to present this 198 m² family home with an independent one-bedroom apartment, garden, and garage in Charleval. Located in a quiet setting in Charleval, this charming house built in 1981 offers 198 m² of living space with generous volumes and several outbuildings, all set on a fenced 1,232 m² plot. The ground floor is organized around an entrance leading to a living/dining room featuring a double-sided fireplace, an independent kitchen with an adjoining laundry room, two bedrooms, a shower room, and a separate toilet. An attached one-bedroom apartment with a private entrance includes a living area with an open kitchen, one bedroom, and a shower room with WC. This space can accommodate a relative, be used for professional activity, or suit a vacation rental project. Upstairs, the sleeping area has two additional bedrooms, one of which includes a private shower room and toilet. The outbuildings consist of a garage, a basement cellar, two carports, a car shelter, a wood shed, and a workshop. Outside, the meticulously maintained garden is equipped with a motorized gate with video intercom and a well supplying the house, automatic irrigation system, and a fountain. The house benefits from PVC double-glazed windows, reversible air conditioning in several rooms, a double-sided wood stove insert, and fiber optic internet. This layout suits various projects: primary residence, family project, or seasonal rental investment. Nestled along the Durance valley, between the Côtes mountain range and the Luberon, Charleval (13350) charms with its peaceful lifestyle, authenticity, and typically Provençal atmosphere. The town offers local shops, schools, and active associations, while providing quick access to Aix-en-Provence, Salon-de-Provence, and the A7 highway. Just minutes from the Pont-Royal Golf Course and numerous natural areas, Charleval is an ideal environment for those seeking a balance between nature, quality of life, and proximity to major activity centers. Property Highlights: - Quiet environment - 2 bedrooms on the ground floor - Outbuilding - Ample parking spaces Please note: - Condition: good general condition - Fiber optic internet - Well water and city water supply - Full sewage system - Property tax: €2,148/year Conventional energy consumption (kWhEP/m².year): 166 (C) Estimated emissions (kg CO2/m².year): 6 (B) Energy cost estimate min/max: between €2,730 and €3,760 per year Reference years for prices: 2021, 2022, 2023 Sale price: €661,500 including taxes (Abriculteurs fees paid by the seller). Announcement written under the editorial responsibility of Matthieu RICHIER, commercial agent (EI), registered with the Salon-de-Provence RSAC under number 850 335 530, without holding funds, acting on behalf of SARL Abriculteurs Immobilier, with capital of €5,000, registered under SIREN number 837 704 584, holder of the professional card number CPI 7501 2018 000 025 842 issued by the Paris Île-de-France Chamber of Commerce, legally represented by Adrien PIOT, headquartered at 12 rue des Halles, 75001 Paris.
…By Abriculteurs


M-OI Les Orres offers this spacious 330 m² chalet for sale, located in the heart of the ski resort. The property address, virtual tour video, and all financial information are available online on the Mon Office Immobilier website with reference 6159-MBE (Direct link to photos). Location and context: Ideally located at the entrance to the Les Orres ski resort, in the Pramouton area, this chalet is just 200 meters from the Pramouton ski lift and the shuttle stop for the resort center and the 1800-meter summit. You will be captivated by its location, its western exposure, and its unobstructed views of the mountains and Lake Serre-Ponçon. Interior description: This chalet offers a total area of 330 m² and a living area of 260 m², including a large living space heated by a wood-burning stove. It has seven bedrooms, including one on the ground floor and a dormitory, as well as four bathrooms. A games room that can be converted into a dance floor and a TV room complete the accommodation. The south wing of the chalet can be made independent and includes a living room, a kitchen, two bedrooms, and a bathroom. Additional features: The property also includes a double garage, which can be divided thanks to its two existing doors, and five parking spaces. The chalet can generate approximately €60,000 in annual rental income. -- -- À votre service : Marine BENOIT - +33757918120 Agent commercial Mon Office Immobilier immatriculé au RSAC de GAP - N°884005539 Référence annonce : 7078-MBE Le DPE est visible dans l'onglet informations énergétiques. Le prix indiqué comprend les honoraires à la charge de l'acheteur d'un montant de 4.31% inclus dans le prix affiché. Les informations sur les risques auxquels ce bien est exposé sont disponibles sur le site Géorisques : www.georisques.gouv.fr
…By Mon Office Immobilier


The Office Immobilier de Serre-Chevalier offers for sale this top-of-the-range larch chalet with 357 m² of living space, offering 6 suites and a sought-after location close to the ski lifts. The address of the property, the virtual visit video and all the financial information are available online on the Mon Office Immobilier website with the reference 6796-MBE (Direct link to the photos). The address of the property, the virtual visit video and all the financial information are available online on the Mon Office Immobilier website with the reference 6707-MBE (Direct link to the photos) Located in La Salle Les Alpes, this property is in a prime location, close to all amenities and just a few minutes from the slopes, providing quick access to winter and summer activities. Built in 2012, this chalet offers around 357 m² of living space, with a total floor area of 530 m². The living room, on the top floor, boasts spacious rooms, an exposed timber frame and uninterrupted views of the mountains. It includes an open-plan kitchen, a dining area and a cosy lounge. On the ground floor, there is a 150 m² garage with electric charging point, a workshop, a machine room and a ski room. The first floor comprises the main entrance, a self-contained flat with a living room/kitchen opening onto a large terrace, a bedroom, a bathroom, a relaxation area/nap area and access to the outdoor swimming pool and sauna. The second floor has 5 suites, access to the rear garden and a laundry room. Outside, the property has a large terrace and a rear garden. Additional features: pellet-fired boiler, underfloor heating with room-by-room control, wood-burning stove, solar panels for water heating, sauna, large garage, workshop, ski room and utility room. Estimated rental yield: €85-90k/year. -- -- À votre service : Marine BENOIT - +33757918120 Agent commercial Mon Office Immobilier immatriculé au RSAC de GAP - N°884005539 Référence annonce : 6796-MBE. Le DPE est visible dans l'onglet informations énergétiques. Le prix indiqué comprend les honoraires à la charge de l'acheteur d'un montant de 4.08% inclus dans le prix affiché. Les informations sur les risques auxquels ce bien est exposé sont disponibles sur le site Géorisques : www.georisques.gouv.fr
…By Mon Office Immobilier


Mon Office Immobilier in Aix-en-Provence is pleased to present this fully renovated townhouse for sale, situated just a few minutes' walk from the Rotonde and the Allées Provençales. The property's address, virtual tour video and all financial details are available online on the Mon Office Immobilier website under reference 7111-ETH. (Direct link to the photos) Location and setting: Tucked away on Traverse de l'Aigle d'Or, in a particularly peaceful setting whilst remaining within easy reach of the town centre, this property offers a rare combination in Aix-en-Provence: living within walking distance of the historic centre whilst enjoying a private outdoor area and a locked garage. Interior description: With approximately 132 m² of living space, the house has been fully renovated and features contemporary fittings and finishes. The living area and kitchen open onto the garden. A utility room and laundry room complete this space. The sleeping area comprises three bedrooms, including a master suite with a walk-in wardrobe and en-suite shower room, as well as a second shower room. Outdoor areas: Tucked away from prying eyes, the garden forms a natural extension of the house, allowing you to enjoy the outdoors right in the centre of Aix-en-Provence. Its layout also offers the possibility of incorporating a small pond. Additional features: A locked garage and storage spaces complete the property. Fully renovated, ready to move into and situated right next to the Allées Provençales, this house is ideal for those seeking the comfort of a detached home without sacrificing a genuine city-centre lifestyle. A particularly rare combination in this area: a renovated house with private outdoor space, a quiet location and a garage, just a few minutes' walk from the Rotonde. -- -- À votre service : Ethan THIRION - +33757595003 Agent commercial Mon Office Immobilier immatriculé au RSAC de AIX EN PROVENCE - N°984257618 Référence annonce : 7111-ETH Le DPE est visible dans l'onglet informations énergétiques. Le prix indiqué comprend les honoraires à la charge de l'acheteur d'un montant de 2.29% inclus dans le prix affiché. Les informations sur les risques auxquels ce bien est exposé sont disponibles sur le site Géorisques : www.georisques.gouv.fr
…By Mon Office Immobilier


Everyone is looking for an apartment in Cassis. Very few find one that feels like living in a postcard every morning.This one is part of that few. Top floor. View of the sea, the harbor, the beach, the castle. Not a view that you catch a glimpse of by leaning over. A view that you own — from the living room, from the balcony, from the bedroom. This panorama is there when you wake up, it's there in the evening when the light changes on the water, and it's there every day in between.55m² according to the Carrez law. But this figure doesn’t say everything. It doesn't mention the attic bedroom — that slightly separate space, under the roofs, that some transform into a retreat and that no one forgets. It doesn’t mention the loggia, the balcony, nor the way the apartment opens to the outside at several points, as if it refuses to be closed in on itself.It also doesn’t say what it means, practically, to come home to a closed residence behind the harbor — the calm, the parking, that feeling of being in the heart of Cassis without enduring the chaos.The layout is just right: a kitchen, a living room with a balcony overlooking the sea, a bedroom, an office (that room you didn't expect to find here which changes everything for those who need a place of their own), a shower room, two toilets, the loggia, the attic space. And a cellar. Everything has its place. Nothing is lacking.The energy performance diagnosis is classified as C. The address, however, is unclassifiable.This apartment makes extraordinary mornings possible in an ordinary setting. And that’s precisely the luxury of Cassis.This description has been automatically translated from French.
…By Agence Michèle Falque


A corner of paradise in Carqueiranne .... In a sought-after neighborhood of Carqueiranne, at the heart of a wooded and secure domain, discover this charming 53 m2 two-room apartment with a garden. Here, everything invites you to slow down. Light enters, nature settles in, and the large terrace extends into a garden space like a true outdoor living room. The apartment offers a bright living room of 28 m2, and a comfortable bedroom opens onto the south-facing terrace. A dressing room of nearly 9 m2 can easily become an office or an extra bedroom. A bathroom with an Italian shower and suspended toilet. Fully equipped kitchen. Electric roller shutters. No work to be expected. A private parking space. An ideal setting for both a primary residence and a second home or investment.Number of lots in the condominium: 46Fees payable by the seller. Your commercial agent 3G IMMO on site EI - Estelle VERGES registered at the RSAC of TOULON no. 401 768 270. According to article L.561.5 of the Monetary and Financial Code, to organize the visit, you will be asked to present an identity document. Information on the risks to which this property is exposed is available on the Géorisques website: www.georisques.gouv.frThis description has been automatically translated from French.
…By 3g Immo Prestige


Exceptional property ensemble: family villa with pool and independent house generating rental incomeRare on the market, discover this property ensemble offering a privileged living environment associated with a secure rental investment. It consists of a spacious family villa with an independent studio and a second individual house currently rented out, completely independent from the main dwelling.THE MAIN VILLADesigned for comfortable family living, this villa is appealing from the entrance with its generous volumes and brightness.You will discover a magnificent living area of over **65 m²**, with an open kitchen, the true heart of the house. This friendly space naturally opens up to a vast terrace, the pool, and several relaxation areas, perfect for enjoying sunny days to the fullest.The ground floor also accommodates:A superb master suite of about **20 m²** with its private bathroom;A **10 m²** office, ideal for remote work or a professional activity;A functional laundry room;An independent toilet;An entrance hall with a closet.The main lot also includes an independent studio of approximately 20 m², free of any occupation. Equipped with a kitchenette, a bathroom, and a toilet, it offers numerous possibilities: housing for a relative, independent space for a teenager, freelance activity or rental as you wish.Upstairs, a large landing serves three additional master suites, each with its own bathroom or corner bathtub, ensuring comfort and privacy for each family member. An independent toilet completes this level.Outside, the easy-to-maintain garden has been designed to fully enjoy sunny days. You will benefit from a beautiful chlorinated pool, a large garden shed, as well as a covered area already planned to accommodate your future summer kitchen. You will just need to add your personal touch.AN INDEPENDENT SECOND HOUSE ALREADY RENTEDThe second lot consists of an independent house of about 70 m², completely independent of the villa.It is currently rented to a Childcare Assistants' House (MAM) under a professional lease that runs until March 31, 2031, generating rental income of €1,000 per month, including charges.The tenant has already expressed her wish to renew her lease upon expiration, thus offering a good perspective for maintaining this rental income.The activity runs from Monday to Friday from 8 am to 6 pm, with closures on weekends and throughout the month of August, ensuring the tranquility of the villa's occupants outside of these hours.Another major advantage: The house has its own entrance on another street and has no servitude on the main lot. The two properties are completely independent, each having its own access and operation, ensuring perfect separation between the residential area and the professional space.The advantages- Property ensemble composed of two independent properties.- Family villa with 4 master suites.- Office ideal for remote work.- Independent studio of 20 m² free of any occupation.- Living area of over 65 m².- Pool and numerous outdoor spaces.- Easy-to-maintain garden.- Independent house of 70 m² generating immediate rental income.- Secured professional lease until March 31, 2031.- Rent of €1,000 per month, including charges.- Tenant wishing to renew her lease.- Independent access on another street.- No servitude between the two lots.A rare property combining a large family house, an independent studio, and an already established rental investment. An ideal opportunity to combine quality of life, heritage, and additional income.Contact Samia PITZINI at 07 66 37 23 25 for more information and to arrange a visit.Fees of 3.60% VAT included at the buyer's expense (€830,000 excluding fees) Your commercial agent 3G IMMO on site EI - Samia PITZINI registered at the RSAC of FREJUS No. 424 653 517 According to article L.561.5 of the Monetary and Financial Code, for the organization of the visit, a piece of identification will be required. Information on the risks to which this property is exposed is available on the Géorisques website: www.georisques.gouv.frThis description has been automatically translated from French.
…By 3g Immo Prestige


Provence Home, the Luberon real estate agency, is pleased to present for sale this beautiful property located on the heights of Apt, in a particularly peaceful and unspoilt setting. Enjoying a commanding position, a south and west-facing orientation and a high degree of privacy, the property offers approximately 350 sqm of living space and is set within around 3,500 sqm of enclosed grounds, accessed via a private gate. It offers generous volumes, large terraces, an independent apartment, a wellness area and a heated 11 x 5 m swimming pool. SURROUNDINGS Located on the heights of Apt, the property enjoys a privileged setting, close to the town yet in an elevated position. This location offers a peaceful environment while remaining within easy reach of Apt's shops, services and everyday amenities. The elevated position provides lovely open views over the surrounding countryside. The south and west-facing orientation ensures plenty of natural light throughout the day, as well as beautiful evening light across the terraces. Apt, the capital of the Luberon, is an ideal base from which to explore the region's iconic villages, vineyards and lavender fields, hiking trails and the many natural and cultural attractions of the Luberon. OUTDOORS Set within approximately 3,500 sqm of enclosed grounds, the property benefits from beautiful outdoor spaces perfectly suited to the Provençal lifestyle. The various terraces surrounding the house make the most of the commanding views and provide several areas for relaxing and entertaining. The heated 11 x 5 m swimming pool is one of the property's main assets. Generously proportioned, it can be enjoyed for an extended period of the year and blends harmoniously into the outdoor spaces. The large terraces also provide a particularly convivial setting around the summer kitchen, ideal for al fresco dining and summer evenings. Their south and west-facing orientation allows residents to enjoy the sunshine and beautiful sunsets. The entire grounds are enclosed, while access to the property is through a private gate, providing both privacy and peace of mind. A garden shed provides useful storage for all the tools and equipment required to maintain the grounds. INTERIORS The property offers approximately 350 sqm of living space arranged over two levels and benefits from a particularly versatile layout, notably thanks to the independent apartment on the garden level. The garden level features a fully independent apartment, ideal for accommodating family and friends, or potentially for use as a professional or rental space. It comprises two bedrooms, two shower rooms, a separate WC, an open-plan kitchen and dining area, as well as two sitting rooms. A private terrace completes this space, providing genuine independence for its occupants. Also on this level, the property includes a garage and a spacious wellness area comprising a gym, jacuzzi, sauna, shower and WC, A climate-controlled space, creating a dedicated place for relaxation and well-being within the property. Numerous storage areas are also available on the garden level, providing ample space for the practical needs of a property of this size. An internal staircase provides access to the upper floor and the main house. The layout also allows for the possible installation of a lift, offering an interesting opportunity to further improve accessibility between the two levels. Upstairs, the main house benefits from a particularly bright atmosphere and generous proportions. The living room forms the heart of the home, with large openings providing abundant natural light and allowing the surrounding views to be enjoyed from inside. The open-plan kitchen blends seamlessly into the living area, creating a fluid and welcoming space. The sleeping accommodation in the main house comprises two beautiful suites of more than 33 sqm each, offering generous proportions and a high level of comfort. An additional bedroom and a bathroom complete this floor. The layout naturally separates the private areas of the main house from the accommodation intended for guests. This configuration is a major asset for a large family, those who regularly entertain, or buyers looking for the flexibility offered by an independent apartment. The large terraces accessible from the living areas naturally extend the house outdoors, creating an additional living space during the warmer months. The commanding position, south and west-facing orientation and carefully arranged outdoor areas create a privileged connection with the surrounding landscape. FEATURES Water and electricity Ducted air conditioning Mains drainage with lifting pump Water softener Automatic irrigation system Heated 11 x 5 m swimming pool Large terraces Summer kitchen Independent apartment on the garden level Garage Wellness area with gym, jacuzzi, sauna, shower and WC Numerous storage areas With its generous proportions, versatile layout and variety of spaces, this property offers considerable potential. The independent apartment, wellness area, extensive terraces and large heated swimming pool make it equally suited to family life and entertaining guests in excellent conditions. A rare property combining a commanding position, south and west-facing orientation, generous outdoor spaces and, above all, a peaceful and private setting, allowing you to fully enjoy the Luberon lifestyle in an intimate and privileged environment.
…By Provence Home


Provence Home, the Luberon real estate agency, is offering for sale in Goult an exceptional Provençal estate whose origins date back to the 18th century, providing approximately 620 sqm of living space at the heart of a private estate spanning more than 10 hectares. Hidden from view in a remarkably preserved natural setting, the property comprises a main residence, a guest house, an independent guest suite and a caretaker’s house. Surrounded by centuries-old oak trees, lavender fields and gardens, this rare estate offers absolute privacy, just a few minutes from the Luberon’s most iconic villages. SURROUNDINGS OF THE PROPERTY The location itself is one of the property’s greatest privileges. Situated in the commune of Goult, at the heart of the Luberon Regional Natural Park, the estate extends over more than 10 contiguous hectares, within which the property remains almost entirely hidden from view. The approach is via a long private driveway winding through a centuries-old oak grove. Gradually, the stone buildings, gardens, lavender fields and various areas that make up the estate come into view. Here, no disturbance or overlooking property interrupts the serenity of the setting. Despite this remarkable sense of seclusion and immersion in nature, the property remains just a few minutes from Goult and close to Ménerbes, Gordes, Bonnieux, Lacoste and Roussillon. An exceptionally rare location combining privacy, unspoilt nature and proximity to some of the Luberon’s most beautiful villages. OUTDOOR AREAS OF THE PROPERTY The estate unfolds like a true Provençal landscape, where the buildings appear to have naturally found their place over the centuries. Around the various buildings lies a succession of courtyards, landscaped gardens, traditional stone terraces, pathways and terraces, punctuated by majestic oak trees, cypresses, lavender and mature Mediterranean vegetation. Several outdoor living areas allow the estate to be enjoyed throughout the day: terraces opening onto the surrounding countryside, shaded areas, a covered terrace with barbecue, a terrace facing the sunset and numerous more secluded corners. Set apart from the main residence and completely screened from view, the pool area forms a destination in its own right. The 16.5 x 5-metre swimming pool, surrounded by greenery, is complemented by a pool house and covered terrace. A pétanque court, a large garage of approximately 138 sqm, a carport, bicycle storage and several parking areas complete the property. INTERIORS OF THE PROPERTY At the heart of the estate, the main residence offers approximately 445 sqm of living space arranged over several levels. Carefully restored, it retains the soul of its historic architecture while offering volumes and comfort perfectly suited to contemporary living. Exposed stone, vaulted ceilings, terracotta floors, parquet flooring and original beams are combined with more refined contemporary lines and large openings onto the gardens. The various levels feature generous reception spaces, several sitting rooms opening onto the outdoors, a dining room and a remarkable vaulted kitchen, fully equipped with a granite island and Gaggenau appliances. A pantry and temperature-controlled wine cellar complete the entertaining areas. The sleeping accommodation comprises five bedrooms, three of which are en suite, providing family and guests with comfortable and private spaces. A massage room, laundry room and extensive storage complete the main residence. INDEPENDENT ACCOMMODATION FOR GUESTS One of the estate’s defining qualities is its remarkable capacity to accommodate family, friends or staff in independent living spaces, while maintaining perfect architectural harmony throughout. The charming guest house of approximately 90 sqm, arranged over several levels, features a living area with kitchen and two en-suite bedrooms, each with its own private shower room, as well as a mezzanine sleeping area. Nestled within the gardens, a former stone outbuilding of approximately 21 sqm has been converted into an independent suite with private shower room and terrace: a peaceful retreat set apart from the main residence. Finally, an independent caretaker’s house of approximately 70 sqm, including a bedroom, provides comfortable accommodation for staff or allows the estate to be discreetly and efficiently managed. The property therefore offers a total of 9 bedrooms, in addition to the children’s dormitory, with a configuration particularly well suited to a large family estate and to welcoming numerous guests while preserving everyone’s independence and privacy. FEATURES Fully restored, the estate combines the character of a historic property with contemporary amenities designed to ensure both comfort and ease of management. Features include geothermal heating and cooling, fibre-optic internet with Wi-Fi coverage, a security system, automatic irrigation, landscape lighting and an automated swimming pool treatment system. More than simply a property, this is a true private estate at the heart of the Luberon. The scale of its grounds, the beauty of its surroundings, its architectural heritage, the diversity of its living spaces and its absolute privacy make it an exceptionally rare offering on the market. A private and timeless retreat for those seeking far more than a home in Provence: a territory, a history and a way of life. ACCESS Just a few minutes from the village of Goult and close to Ménerbes, Gordes, Bonnieux, Lacoste and Roussillon. Approximately 45 minutes from Avignon TGV station, 1 hour from Aix-en-Provence TGV station and 1 hour from Marseille Provence International Airport. PROVENCE HOME – Sales of charming and prestigious properties in the Luberon [email protected] – +33 (0)4 90 74 54 47
…By Provence Home


Overlooking the Toulon harbor, this remarkable property offers a privileged living environment, combining a spectacular sea view, absolute tranquility, no overlooking neighbors, and high-quality features. Perfectly maintained, it has been designed to make the most of its environment and Mediterranean light.The main residence, primarily on one level, boasts beautiful volumes with the sea as a backdrop from all the main rooms. At the heart of the house, a superb living space of approximately 70 m² brings together the living room and open kitchen in a bright and elegant atmosphere, largely oriented towards the outside and the harbor. The sleeping area includes 4 bedrooms, 2 bathrooms, and an office. A dressing room, pantry, and plenty of storage complete a particularly functional layout. Facing due south, the veranda naturally extends the living spaces and features a wellness area with a sauna and jacuzzi, allowing for enjoyment of the panorama and rare comfort in every season.LIVING INDOORS AND OUTDOORS FACING THE SEADirectly extending from the living room, a magnificent sheltered summer kitchen becomes a genuine reception area, open to the garden and offering a stunning view of the Toulon harbor. The secure pool measuring 8 × 4 m harmoniously integrates into the landscaped garden of approximately 700 m², carefully arranged and planted with Mediterranean species, citrus fruits, and palm trees. Each outdoor space has been designed to preserve intimacy, ease of use, and low maintenance, while providing various atmospheres throughout the property.INDEPENDENT SPACES WITH MULTIPLE POSSIBILITIESOn the garden level, with independent access or possible interior communication, the property also features two complementary spaces: a T3 consisting mainly of two master suites, and a T2 benefiting from a beautiful exposure.A particularly interesting configuration for welcoming family and friends in complete independence, considering a high-end hosting activity, or developing a rental project, while preserving the privacy of the main residence.COMFORT AND PERFORMANCEThe technical features match the property as a whole: solar panels providing a significant reduction in energy consumption, a heat pump, and underfloor heating and cooling, ensuring gentle and homogenous thermal comfort throughout the year. A 60 m² garage and 4 exterior parking spaces within the property complete the set.No work is required.A rare property for the quality of its maintenance, its configuration, and especially for this exceptional dominant view over the sea and the Toulon harbor.An ideal address for a prestigious family residence, a secondary residence, or a heritage investment and hosting project.Complete file and visit on request. Agency reference: 37925This description has been automatically translated from French.
…By Orpi - Papazian Les Sablettes


Ideally situated in the heart of the countryside, just 1.5 km from the renowned village of Gordes, this remarkable architect-designed house enjoys an exceptional location in the heart of the Luberon. Designed by the architect Émile Sala, whose work was directly influenced by his experience in Le Corbusier’s studio, the property is characterised by its organic design, soft curved lines and a privileged position overlooking the Luberon valley. Renovated in 2003, the house now offers approximately 295 m² of living space, four bedrooms and four bathrooms, together with generous living areas that open onto the surrounding landscape. Its numerous floor-to-ceiling windows and openings frame panoramic views spanning nearly 300° over Gordes, the Luberon, the Monts de Vaucluse, the surrounding villages and vineyards. The property has also been featured in several specialist publications, notably Arts & Décoration and Provence Magazine. The ground floor comprises: vast, light-filled central living space, with a Breton slate fireplace and wide openings onto the garden; fully equipped open-plan kitchen, extended by a utility room; principal suite with dressing room and adjoining bathroom which includes a bathtub, shower, double vanity and sauna; guest WC. The particularly fluid layout of this floor is entirely free of corridors, making the most of the generous volumes while allowing for multiple aspects and perspectives across the surrounding landscape. The first floor offers, with unobstructed views: two additional bedrooms; two bathrooms; large office that can easily be reconfigured according to needs; storage room. The second floor, within its iconic tower, comprises a fourth suite with a small sitting area - once again benefiting from superb views. The house is set within 5.5 acres of magnificent enclosed and landscaped grounds, offering exceptional privacy and numerous spaces ideal for relaxation and outdoor dining. The garden is home to approximately 120 olive trees, capable of producing up to 400 kg of olives, as well as oaks, cypresses, pines, boxwood, junipers and a fig tree, among others. Flower gardens, sculptures and expansive lawns surround the house, while several terraces provide the perfect setting from which to fully enjoy the exceptional views. An elegant covered glasshouse of approximately 38 m², arranged as an outdoor dining room, provides a particularly pleasant extension of the reception areas. Overlooking the panorama, the pool area is a key highlight of the property, with a 12.5m x 6m swimming pool equipped with an automatic cover and surrounded by terraces. The outbuildings are completed by a garage-workshop of approximately 25 m² and a carport. Amenities include: heat pump system, with underfloor heating and cooling on the ground floor and air-conditioning units on the upper floors; fireplace; double glazing; automatic insulated shutters; mains water and canal water for the garden; automatic irrigation system; 12.5m x 6m swimming pool, with electric cover; garage; carport; fibre-optic internet; electric gates; video intercom; alarm and video surveillance system; exterior lighting; enclosed grounds. This rare architect-designed property combines a distinctive identity, carefully considered volumes and an exceptional landscaped setting. Its spectacular panorama, extensive wooded grounds and immediate proximity to Gordes make it a particularly unique home, offering peace and privacy while remaining just minutes from the village’s shops, restaurants and markets. An exceptional setting for those who appreciate design, nature and the iconic landscapes of the Luberon. __________Information on the risks to which this property is exposed is available on the Géorisques website: https://www.georisques.gouv.frFees payable by the seller
…By Maison Victoire


Casavo offers for sale this 117 m² house located in the heart of a sought-after environment in Rove. The house is situated on a plot of 879 m², and its outdoor layout establishes a natural relationship between the living space and the garden. Terraces, garden areas, a swimming pool, and leisure spaces rhythm the plot, allowing everyone to fully enjoy the surrounding setting.Inside, the volumes have been designed to fluidly accommodate family life. The entrance reveals a comfortable living space articulated around several sequences: the living room, adorned with a fireplace insert, and a dining room, each space benefiting from access to the outside. The independent kitchen has been renovated with integrated fittings, also enjoying an opening onto a terrace. This multiplicity of access points creates a true continuity between the indoor and outdoor spaces.On the ground floor, the sleeping area features two bedrooms with storage. An independent and modern bathroom, equipped with a bathtub and a shower, separate toilets, and numerous storage spaces complete this level.Upstairs, the master suite offers a more intimate layout with its own bathroom, which needs modernization, separate toilets, and above all, a private terrace, providing an outdoor space dedicated to this area.Situated on the side of the plot, a parking area accommodates several vehicles, thus preserving the views from the main living spaces and the garden.Interested in this property? More information on the Casavo website.This description has been automatically translated from French.
…By Casavo Management France


Casavo offers you for sale this 288 m² house in Aix-en-Provence, built in 1965, with a garden of over 9,200 m² providing true privacy and development possibilities. This property, intended for a complete renovation, reveals remarkable volumes and an architecture offering many redevelopment perspectives.Access to the dwelling is through a large 88 m² veranda, a real transitional space leading to the interior of the building. On this ground floor, the independent kitchen extends into a pantry, while a garage and a boiler room complete the functional spaces.The reception rooms occupy a central place in the organization of the spaces. A first living room of 33 m², marked by its fireplace and its beautiful ceiling height, affirms the character of the house. A vast entrance hall distributes the different volumes and leads in particular to a second living room of 22 m², hinting at multiple possibilities for future reconfiguration of the spaces.In the heart of the building, a beautiful staircase accompanies circulation to the different levels. A shower room and independent toilets are also located on this level. A type 2 apartment benefits from an autonomous configuration and can be accessed from the main house as well as from its own exterior access, thus offering real independence of use.On the upper floor, the sleeping area includes five bedrooms, a bathroom, and independent toilets. The top level reveals a sixth bedroom of 16 m², in a dominant position, providing an additional volume to this distribution.The outbuildings fully contribute to the potential of the property: a large 95 m² garage, a shed, and a cellar offer significant parking, storage, or development capabilities depending on the planned project.A property with unique dimensions, whose volumes, multiplicity of spaces, and evolving configuration constitute a particularly interesting basis for a large-scale renovation project.The acquisition is in its current state, with the buyer responsible for removing the furniture (the house is very cluttered).Interested in this property? More information on the Casavo website.This description has been automatically translated from French.
…By Casavo Management France
'%20stroke='%23DDAA3A'%20stroke-width='1.909'%20stroke-linecap='square'%20stroke-linejoin='bevel'/%3e%3c/svg%3e)
Receive by email any new listing that may match your search criteria
Your criteria :
By validating this form, you accept the general conditions of use of Le Figaro Properties.
These agencies offer a selection of luxury properties vente in Provence-Alpes-Côte d'Azur. Feel free to contact them for personalized assistance.





