Get early access to listings that match your criteria
Never miss an opportunity again. Our personalized alerts notify you instantly.

 English$ USD · m²


2-bedroom apartment with sea views, terraces and swimming pool in Cannes Croix des Gardes Located within a prestigious residence in the sought-after Croix des Gardes district of Cannes, this garden-level apartment benefits from a peaceful residential setting just minutes from the city centre, beaches and the Croisette. The property comprises a spacious living and dining area, a fully equipped open-plan kitchen and direct access to a terrace of approximately 35 sqm enjoying pleasant sea and garden views. The accommodation includes two bedrooms. The principal suite features a dressing room and private shower room, while the second bedroom also benefits from its own shower room. Both bedrooms open onto a second terrace located at the rear of the apartment. Residents enjoy premium amenities including caretaker services, landscaped gardens and a swimming pool. Sold with a storage room and the option to buy or rent an additional garage. Ideally positioned close to beaches, restaurants, Cannes city centre, Nice International Airport and all major amenities, this property represents an excellent opportunity for a primary residence, holiday home or investment on the French Riviera. Some photographs have been digitally enhanced for presentation purposes. Côte d'Azur Sotheby's International Realty For further information or to arrange a confidential private viewing, please contact Côte d'Azur Sotheby's International Realty, your trusted specialist in luxury real estate on the French Riviera.
…By Côte D'azur Sotheby's International Realty


Near the Carré d'Or and the emblematic Casino gardens, the Riviera Palace is located in a quiet and discreet surrounding, offering a stunning view on the Casino and the sea. Luxurious renovation for this beautiful flat offering 3 spacious bedrooms (with 3 bathrooms) and a pleasant living room opening onto a large balcony enjoying a stunning Casino and sea view. Located in the corner of the building it is bathed with sun all day long thanks to its triple exposure. The kitchen (Bulthaup), separated and fully equipped is absolutely lovely. Many closets, especially in the master bedroom. This apartment is sold with a garage in the building. A supermarket is located in the Residence next door.
…By Monte-carlo Sotheby's International Realty


EXCLUSIVITY Extender Immobilier presents a sumptuous property facing south built in the pure Provençal tradition offering a splendid view of the Maures mountain range on a closed land of 4,400m2 on the heights of Draguignan in the countryside. In a calm and wooded environment, this dominant property is perfectly designed and arranged to welcome you with its two fountains, its old-fashioned washing basin, its 18th-century well, and its bird perches in this lush vegetation. The villa consists of a single level with an entrance, a cloakroom, a living room of 80m2 with a stone fireplace, a fitted kitchen with a central island, and an adjoining pantry that extends onto a covered terrace. On the ground floor is the main suite of 34m2 with a dressing area and private shower room, plus an office (or bedroom of 19m2). Upstairs are two bedrooms ranging from 19 to 22m2, a shower room, and a toilet. A tiled triple garage of 100m2 with a workshop, a boiler room, and a large laundry room complete this property. The high-quality features reflect the construction standards. Bekaert panel fencing, home automation, Louis XIV stone fireplace, merbau flooring, custom-made interior doors and chestnut staircase (custom joinery made by an Italian cabinetmaker)... One will appreciate the ceiling height of 2.80m, the recessed niches, the marble kitchen countertop, the gas cooking piano, the magnificent framework, as well as the custom library in the office... Come listen to nature and enjoy the tranquility offered by this exceptional property close to all amenities. A permit has been deposited and granted for an overflow pool of 11x4.5. For any inquiries, please contact Valérie Boutemy at 06 18 94 06 16 or [email protected] description has been automatically translated from French.
…By Extender


LAST OPPORTUNITY!!! AURON CHALET 205M² - DOUBLE GARAGE NEAR RIOU. In immediate proximity to the Riou ski lift, discover this new chalet with high-end features, discreetly connected by the garage and facing south. Built on a nearly flat plot of 1,081 m² in co-ownership, it offers a living area of 205m² (double garage included) spread over a ground floor and an upper level. The ground floor consists of an entrance with a ski room, an independent WC, and a spacious living area of approximately 60 m² that includes a living room and kitchen, flooded with light thanks to its numerous openings and leading to a pleasant terrace. Upstairs, the chalet features 4 or 5 bedrooms, 4 bathrooms, separate WCs, and a balcony. Each chalet has a double garage of about 30m² with a mezzanine and an outdoor parking space. This rare property, situated in a privileged environment, offers the possibility of interior transformation, allowing complete customization of the spaces according to your desires. Information about the risks to which this property is exposed is available on the Géorisques website http://www.georisques.gouv.fr The entire Confiance Immobilière team thanks you. Property subject to co-ownership (2 lots). Living area 172.05m². Agency fees paid by the seller. All our BUY SELL RENT offers at www.confianceimmobiliere.comThis description has been automatically translated from French.
…By Confiance Immobiliere


Old Chapel, 2 minutes from shops and the sea, a contemporary house of approximately 190 m², currently shell and to be completed according to your desires.The project includes a superb living area of over 80 m², largely open to an outdoor space of about 300 m² with a pool, all in absolute tranquility. At night: 4 bedrooms with the possibility of creating a 5th, including a beautiful ground-floor master suite. A rare location, with the possibility of being assisted in finalizing the project. A rare property.Contact us for more information and to discover the project.This description has been automatically translated from French.
…By Kretz Real Estate


In a residential area in the heights of Cavalaire/sea, 5 minutes from the city center, in absolute tranquility. Well-constructed house of about 150 m² living space on a flat plot (about 1,200 m²), in a dominant position with an unobstructed view. On the ground floor, a 4-room single-storey layout consisting of a bright living room and a separate kitchen, both opening onto a closed terrace in a veranda (about 20 m²), which itself leads to a garden, with a glimpse of the sea. 3 bedrooms, 2 bathrooms, and 2 separate toilets. Upstairs, a large convertible room (about 27 m²) and an attic (about 60 m²). A garage and a carport (as well as several parking spaces inside the property). General condition acceptable, with good original features. Great opportunity for personalized renovation. Lots of potential, a rare find on the market. EXCLUSIVITY. Agency reference: 16This description has been automatically translated from French.
…By Orpi - Agence Pellegrini


EXCLUSIVITY BANDOL, on a very pleasant enclosed land of 1,500 m², house of 151 m² of living space, entirely on one level, with an independent Type 2, swimming pool, garage, and carport.The house, predominantly facing south, is particularly bright and luminous. It offers a living room with a fireplace, a fitted kitchen, 2 bedrooms including a master suite, shower room, separate WC, office, and numerous closets.The living room extends onto a large terrace facing south with a sea view, overlooking a lovely garden and a saltwater pool with a large beach and pool house, ideal for fully enjoying the outdoors.The independent Type 2 allows for hosting family or friends in complete tranquility and can also be considered for seasonal rental.The property also benefits from very easy parking for several vehicles,A property offering beautiful volumes, great brightness, and particularly pleasant outdoor areas, in a privileged setting in Bandol.Agency reference: 2388This description has been automatically translated from French.
…By Orpi - Agence Paris Mer Le Quai


EXCLUSIVITY BANDOL, on a very pleasant enclosed plot of 1,500 m², a house of 151 m² of living space, all on one level, with an independent Type 2, swimming pool, garage, and carport.The house, mostly facing south, is particularly bright and airy. It offers a living room with fireplace, a fully equipped kitchen, 2 bedrooms including a master suite, shower room, separate WC, office, and numerous wardrobes.The living room extends onto a beautiful south-facing terrace with sea view, overlooking a pleasant garden and a saltwater pool with a large deck and pool house, ideal for fully enjoying the outdoors.The independent Type 2 allows for hosting family or friends in complete tranquility and could also be considered for seasonal rental.The property also benefits from very easy parking for several vehicles,A property offering beautiful volumes, great brightness, and particularly pleasant outdoor spaces, in a privileged setting in Bandol.Agency reference: 2388This description has been automatically translated from French.
…By Orpi - Agence Paris Mer Le Port


In the heart of an exceptional environment, with a panoramic view of unspoiled nature, at the gates of Sault, at the foot of Mont Ventoux, between lavender fields and state forest, this beautiful stone character home set on a landscaped plot of about 1.3 hectares combines elegance, authenticity, and a sweet way of life. A charming and bright main house: from the entrance, you will be seduced by the warm atmosphere of the place. On one hand, a vast living room/living area is very bright thanks to numerous openings with a large open fireplace and a pellet stove ensuring optimal comfort. The independent kitchen, furnished and equipped, opens onto a large terrace with pergolas, ideal for outdoor meals. A back kitchen and a laundry room complete this wing of the main house. On the other hand, the sleeping area offers a beautiful master suite with separate toilets, as well as a small mezzanine in the hallway. Formerly run as a guesthouse, the property offers three beautiful independent bedrooms, each with private shower rooms and toilets. The places are in excellent condition and immediately usable. The property is appealing due to the richness of its landscaped grounds, a true natural cocoon inviting relaxation. The pool surrounded by a covered terrace allows for fully enjoying long sunny days with a spectacular view. Thanks to its privileged living environment between Aurel and Sault, known for its market, artisans, and iconic landscapes, the property enjoys an ideal location. From the house, you can even reach Sault on foot, via a superb path crossing the state forest. Aurel, with its typical alleys, absolute calm, and authentic atmosphere, offers an unparalleled way of life, focused on nature, hiking, biking, and discovering the treasures of Ventoux and the Albion plateau. Habitable immediately, without work needed, this house with a strong Provençal charm is the dream address for a primary or secondary residence, but also for a tourism or family project. A prestigious property where each season reveals a new palette of colors.This description has been automatically translated from French.
…By G Immobilier De Prestige


Exclusively, in the heart of the village of Malemort du Comtat, at the turn of a quiet street, at the corner of a washhouse that gives it a special charm, this very beautiful old character house of 200 m2 seduces us at first glance. Spread over three and a half levels, its rooms combine beautiful volumes and a ceiling height of 3.60m. A terrace at the highest level above the roofs allows you to enjoy the view of the hills and the steeple in a postcard background. There are superb vaulted cellars. A magnificent and wide staircase in raw concrete then in stone serves all the floors. You enter this unique home through a beautiful old glass wooden door with a stone frame directly into a beautiful room of 24 m2. A bedroom with ancient cement tiles and an adjoining shower room. The first floor provides access to an authentic and equipped kitchen with terracotta flooring opened to a green window to the south, a dining room of 23 m2 benefiting from double exposure, and a bright living room of 28 m2. A bedroom with its adjoining shower room. Toilets on the landing. The second floor consists of two attic bedrooms, one with a skylight for sleeping under the stars with a view of the steeple. A through room that can serve as a bedroom, reading lounge, or game room opened onto a terrace of 20 m2, with an unobstructed view of the roofs and the steeple. At the top level, a bathroom. A garage of 18 m2 with a mezzanine provides access to three vaulted cellars in a row (17, 23, and 12 m2) ideal for storage or a wine cellar. Between the ambiance of the Cyclades and the terroir of Provence, this house is an invitation to immerse yourself in the warm and cozy atmosphere of southern France. Just a stone's throw from the most beautiful sites, between Ventoux and Luberon, it will appeal to lovers of beautiful architecture from the past, lovers of old buildings, or simply a family wishing to live in the village with its five bedrooms. A gem to discover. 10 minutes from Pernes-les-Fontaines, 20 minutes from Isle-sur-la-Sorgue. 15 minutes from the Carpentras train station, 40 minutes from the Avignon TGV station.This description has been automatically translated from French.
…By G Immobilier De Prestige


At the end of a tree-lined path, in a calm and preserved environment, in the heart of a magnificent 3650 m2 wooded area of oaks and pines, this Provençal villa of approximately 150 m2 immediately charms with its warm and family atmosphere. A welcoming entrance/veranda, which can also serve as a winter lounge, opens into a hall with a large closet. The cross-through living space consists of an open, friendly, and functional kitchen, a dining room, and a slightly elevated living room separated by rounded arches. All these rooms open through large sliding glass doors to the garden and the pool. The kitchen has its own covered terrace with a barbecue area and a pantry. Two bedrooms and a bathroom. Upstairs there are two bedrooms and a shower room as well as a loft space that can serve as a fifth bedroom. Outside, the pool is secure and surrounded by a large wooden terrace. The garden is naturally shaded by beautiful green oaks. The house features comfortable amenities with double-glazed windows, a pellet stove, and a wood stove. A garage with direct access to the pantry. An ideal villa for a primary residence or a second home, in a sought-after neighborhood of Mazan.This description has been automatically translated from French.
…By G Immobilier De Prestige


Saint-Tropez Less than 10 minutes walk from Place des Lices, beautiful bright top floor corner apartment, in very good condition and ready to move into. It offers a living room opening onto the outside, a separate fully equipped kitchen, two bedrooms with access to balconies, and two bathrooms with shower and toilet. Ample storage, reversible air conditioning, underground parking, and a cellar are also included. East and south facing, two balconies. Furniture can be purchased separately depending on your project.
…By Bizet Louvet Immobilier


Exclusively with us, close to the village of Mazan, in a peaceful residential environment, this beautiful contemporary single-story villa of approximately 130 m2 on a plot of 548 m2 seduces with its clean lines and decidedly modern architectural style. Built in 2021, it features a façade that harmonizes with an original structure. The play of volumes and the pergola bring character and lightness to the whole. The outdoor space is designed and oriented towards relaxation and comfort. A rectangular swimming pool integrates into a large natural wood terrace extended by a lounge area, framed by a landscaped and tree-filled garden offering a cozy living environment. Large sliding or pocket windows allow smooth access to all rooms of the house to the south and east, fostering brightness. The vertical openings enhance the modern and current aspect. The living room offers a friendly and refined space: a lovely lounge extended by a cozy dining area that opens onto the garden. The open kitchen, functional and welcoming, incorporates a dining area with a central island. Three bedrooms open onto the garden. A shower room and toilets. A separate dressing room with a shower room and toilets. A large laundry room. On the garden side, a beautiful terrace under the pergola allows for entertaining in a natural setting. Reversible air conditioning. Autonomous in electricity. A uniform indoor/outdoor 'wood effect' tiling combines the natural charm of parquet with the practicality of stoneware. Double-glazed aluminum windows. A half-garage for bicycles or storage. 'A favorite for a villa with its garden and pool meticulously cared for down to the smallest details.'This description has been automatically translated from French.
…By G Immobilier De Prestige


Located in the heart of the highly sought-after Tholonet district, in a particularly quiet and privileged residential environment, just a few steps from the village, this elegant property offers a living area of approximately 185 m2, complemented by an independent 45 m2 T3 apartment upstairs, on a magnificent landscaped plot of approximately 1,829 m2. The main house offers very spacious reception areas with a large 65 sq m living room featuring a fireplace, a dining room, and a beautiful fully equipped kitchen opening onto the outside. The sleeping area comprises two bedrooms, a bathroom, and a superb master suite with its own shower room and a jacuzzi area. Upstairs, a pleasant independent 3-room apartment includes a living room with kitchen, two bedrooms and a bathroom, ideal for hosting family and friends or for independent use. Outside, the meticulously landscaped garden boasts lovely views and a particularly peaceful setting. A large bioclimatic pergola harmoniously extends the living spaces and invites you to fully enjoy the outdoors throughout the year. The property also features an elegant 15 x 3 meter heated swimming pool with automatic salt treatment and pH regulation, a garage that can accommodate two vehicles, as well as comfort amenities: heat pump heating, air conditioning, mains drainage connection and canal water. A rare address, combining discretion, comfort and quality of life, just a few minutes from the center of Aix-en-Provence. Information on potential risks to which this property may be exposed is available on the website: Géorisques: www.georisques.gouv.fr
…By Bec Capron Immobilier


Bec Capron Immobilier agency, specializing in charming and luxury real estate in Aix-en-Provence, offers the following for sale: In the heart of Aix-en-Provence's historic center, nestled in a peaceful, verdant setting, discover this superb 175 sq m (1,884 sq ft) two-level apartment, blending period charm with high-end contemporary amenities. The 46 sq m (495 sq ft) living room, bathed in natural light thanks to its 3.80 m (10 ft) high ceilings, has been completely renovated and features ducted air conditioning. It opens onto a delightful, tree-lined courtyard garden of approximately 58 sq m (624 sq ft), offering a true haven of peace in the city center. The sleeping area comprises a first bedroom with an en-suite shower room and WC, a second bedroom with an en-suite shower room and direct access to the garden, and a spacious third bedroom on the lower garden level, complete with a large bathroom. Numerous additional spaces on the lower level offer the potential for a laundry room, gym, home cinema, or wine cellar, providing exceptional possibilities . This exceptional property, appealing for its calm, its charm and its privileged location, is ideal for a main residence or a charming pied-à-terre in the heart of Aix life. Subject to condominium ownership regulations - Number of units: 7 - Annual approved charges: EUR1,000 - No ongoing legal proceedings Information on the risks to which this property may be exposed is available on the Géorisques website: www.georisques.gouv.fr
…By Bec Capron Immobilier


M-OI Aix-en-Provence is pleased to offer, on an exclusive basis, this beautiful, fully renovated four-room flat with a private garden of 285 m², situated in a quiet, leafy setting in the heart of the sought-after Les Platanes area. The property's address, virtual tour video and all financial details are available online on the Mon Office Immobilier website under reference 7269-NFI (direct link to the photos) Location and surroundings: Set within a well-maintained residential block built in 2011 and secured by an automatic gate, this ground-floor flat enjoys a particularly pleasant setting, within easy reach of local amenities and transport links. The living area: The flat offers a lovely, light and cosy living space, comprising a spacious lounge and a dining area. The separate kitchen is fully fitted and equipped. The whole space flows naturally out onto the private garden via a lovely terrace, part of which is covered, creating a seamless connection between the living areas and the garden. The sleeping area: The master suite comprises a bedroom, a walk-in wardrobe and a large en-suite bathroom. Two further bedrooms, each with direct access to the patio, share a second en-suite bathroom. A utility room and a separate toilet complete the layout. Outdoor areas: The real highlight of this flat is its private garden of approximately 285 m². Fully fenced, it opens out onto the surrounding countryside and enjoys a particularly peaceful setting, free from noise and with no overlooking neighbours. A rare outdoor space for a flat, offering privacy, greenery and freedom of use. Features: Solid wood flooring Reversible air conditioning Double glazing Flat compliant with disabled access standards Secure and perfectly maintained residential complex Private garden of 285 m² Private courtyard Annexe of approximately 6 m² A large private parking space is included with the property. A locked garage can also be purchased at an additional cost. Nearby: City buses, a chemist's, a bakery and a tobacconist's are all within walking distance. -- -- À votre service : Nicolas FILLAUD - +33757593929 Agent commercial Mon Office Immobilier immatriculé au RSAC de Aix en provence - N°754031334 Référence annonce : 7269-NFI Le DPE est visible dans l'onglet informations énergétiques. Le prix indiqué comprend les honoraires à la charge de l'acheteur d'un montant de 3.97% inclus dans le prix affiché. Les informations sur les risques auxquels ce bien est exposé sont disponibles sur le site Géorisques : www.georisques.gouv.fr Le bien est soumis au statut de la copropriété. Dans une copropriété de 20 lots. Sans procédure en cours. Environ 3 192 € de charges annuelles de copropriété.
…By Mon Office Immobilier

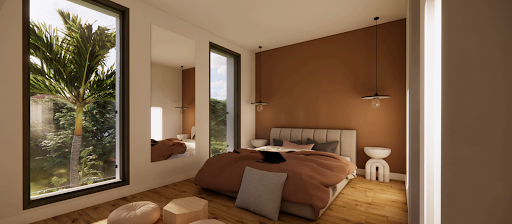

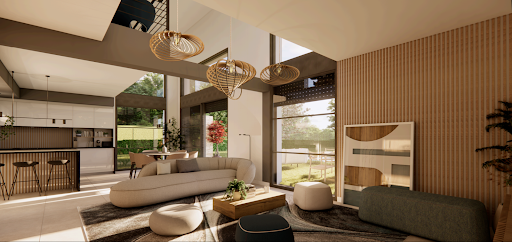
Discover this brand-new villa, nestled within an exclusive development of just five properties, located in a secure and private estate. Set on the hills of Biot, right on the border with Valbonne, the property enjoys open views and absolute tranquility. This contemporary 150 m² villa welcomes you with a sleek entrance and a striking designer staircase, leading into a stunning cathedral-style living room, bathed in natural light. The open-plan kitchen is fully equipped, and the ground-floor master suite offers a private bathroom and a walk-in wardrobe. Upstairs, a mezzanine landing provides the perfect space for a home office or playroom. You’ll also find two spacious en-suite bedrooms, each with their own bathroom and built-in storage. The property is completed by a garage and a utility room, adding to the villa’s practical appeal. Additional features: Land size: 1,160 m² Estimated completion: End of 2025 Reduced notary fees Reversible air conditioning and thermodynamic hot water system Built with high-end finishes and in line with the latest environmental standards, this villa has been thoughtfully designed to offer both comfort and peace of mind. Outside, enjoy your own private oasis with a swimming pool, automatic irrigation system, electric gate, and a fenced, landscaped, and lawned garden. An exceptional property that truly deserves your attention.
…By Groupe Mas Provence


Cannes, Rue d’Antibes: a 131.23 m² townhouse with 3 suits. - An exceptional location for this freehold property, featuring a 110 m² terrace/garden shaded by a century-old olive tree. This rare property, situated in absolute tranquillity right in the heart of Cannes, has been renovated using high-quality materials and tastefully decorated. It comprises, on the ground floor: a living/dining room with an open-plan fitted and equipped kitchen, a separate toilet and a master bedroom with its own en-suite bathroom, featuring a bath, shower and toilet; Upstairs: two en-suite bedrooms with a shared bathroom and toilet. In addition, there is a locked garage in a neighbouring block of flats.
…By Easy Home Riviera


AUPI Immobilier is delighted to present this charming semi-detached house of approximately 150 sq m, nestled in an exceptional and unspoilt setting, with direct access to beautiful walking trails. From the moment you step inside, the charm is undeniable. The ground floor features a spacious living room of approximately 40 sq m, enhanced by a large open fireplace, beautiful traditional French beamed ceilings, and authentic stone walls and floors. A characterful vaulted kitchen completes this warm and inviting living space. Upstairs, a spacious landing leads to three bedrooms and a bathroom equipped with both a shower and a bathtub. The top floor, tucked beneath the roof, offers a charming additional space comprising a library, a fourth bedroom and a utility room, providing plenty of possibilities for use and further development. Outside, the property benefits from a private garden, creating a natural extension of the home. Residents also enjoy access to excellent shared facilities, including a 15.5 x 7.5 m communal swimming pool and a tennis court, set within approximately 9 hectares of shared grounds. A covered garage, a storage hangar with covered parking spaces, and a private storage unit complete the property. A privileged lifestyle in the Alpilles Just 10 minutes from Saint-Rémy-de-Provence and Eygalières, this property offers a rare combination of peace, nature and proximity to some of the most sought-after villages in the Alpilles. An authentic and characterful property, ideal as either a main residence or a second home, for those seeking the timeless charm of stone, the tranquillity of nature and an exceptional setting in Provence. Key features Exceptional setting at the foot of the Alpilles Sought-after location Approximately 150 sq m of living space 4 bedrooms Living room with open fireplace Original features including stone and traditional French beamed ceilings
…By Aupi Immobilier


Exceptional villa nestled in the heart of a 5000m² plot, offering breathtaking panoramic views of the surrounding countryside of Lorgues. The garden, enhanced by a charming stone cabanon (with electricity and water), flourishes around a magnificent infinity pool, surrounded by Mediterranean plants. The terraces, without any vis-à-vis, invite relaxation in the open air. Not far from Lorgues, this property enjoys a privileged location, ideal for nature walks. The villa, with its refined contemporary style, offers an elegant interior. The spacious 34m² living room with fireplace, as well as the modern open-plan kitchen with dining area, open onto a large covered terrace. On the main level, a master bedroom with bathroom and toilet, as well as a second bedroom with shower room, complete this comfortable living space. On the garden level, an independent apartment with kitchen/living room and a third bedroom with shower room offers additional privacy. A second spacious covered terrace is the ideal place to enjoy the summer freshness. The house offers a high level of finishes and there is a charging point for electric cars.
…By New Home Lorgues


Discover this charming property of approximately 100 m², situated in a small block of flats comprising just three units, created by the conversion of an elegant townhouse. A genuine alternative to a detached house, it offers a peaceful living environment whilst benefiting from close proximity to the town centre and all amenities within walking distance. Fully renovated, this property stands out for its practical layout and cosy atmosphere. The ground floor comprises a large separate kitchen opening onto the garden, a bright living room with a fireplace, a utility room and a shower room with a toilet. Upstairs, the sleeping area features three bedrooms fitted out in the loft, offering authentic charm and a particularly cosy atmosphere. The outdoor areas are a real asset. You’ll enjoy a lovely private garden of around 600 m², a swimming pool – ideal for sunny days – and a converted garden shed of around 20 m², which could be used as a leisure space, a workshop or a separate office, depending on your needs. Several private parking spaces allow for up to four vehicles to be parked, a rare convenience in this area. The façade has recently been refurbished, ensuring a well-maintained block of flats and minimising the need for future work on the communal areas. This property will appeal equally to families looking for a main residence, those seeking a holiday home on the Côte d’Azur, or investors seeking a high-quality rental property. Combining the charm of a family home, high-quality fittings and a sought-after location, this rare property offers a privileged lifestyle just a few minutes’ walk from the shops, amenities and entertainment of the town centre.
…By Coldwell Banker St Barth Azur Rayol-canadel-sur-mer


In one of the most sought-after neighborhoods in Aix-en-Provence, close to the Parc de la Torse, discover this superb duplex apartment of 156 m², offering a rare, peaceful, and green living environment. One of the main assets of this property lies in its exceptional living space of nearly 100 m², offering generous volumes and a particularly friendly atmosphere. This spacious area allows for various layouts, while enjoying pleasant brightness thanks to the dual exposure south and north. The sleeping area comprises four bedrooms, accompanied by a bathroom and a shower room. A laundry room completes the interior layout. The apartment also has two covered parking spaces in the basement, as well as a cellar located on the top floor, providing additional storage space. A rare property in this sought-after sector, ideal for a family looking for generous volumes, brightness, and a privileged environment, while remaining close to the city center and its amenities. Advantages: Duplex apartment of 156 m² Living space of nearly 100 m² 4 bedrooms 1 bathroom 1 shower room Laundry room Triple exposure South/East/North 2 covered parking spaces in the basement Cellar on the top floor Very sought-after neighborhood Immediate proximity to Parc de la Torse Quiet and green environment
…By L'immobilier Autrement


Sainte-Maxime, in the heart of a peaceful and wooded residence, this fully renovated house of 78 m² is close to local shops. The property also benefits from a quiet setting, approximately 3 km from the vibrant center of Sainte-Maxime and its beaches—easily accessible by bike or bus, balancing residential tranquility and resort life in just a few minutes.From the entrance, the living space reveals itself as bright and functional: open kitchen, living/dining room, and a heated veranda, a true asset of this house—being a natural extension of the living room or an extra bedroom depending on your needs. A shower room/toilet completes this level.Upstairs, two bedrooms, a modulable dressing room that can serve as a children's room, as well as a shower room and toilets provide a comfortable and well-thought-out sleeping area.On the outdoor side, a private garden with a jacuzzi welcomes you for your moments of relaxation, complemented by a garage and parking spaces in the development—a true daily comfort. The residence also offers a shared pool and a pétanque court, to fully enjoy the gentle living of the Gulf of Saint-Tropez.A house that combines practicality, tranquility, and Provençal charm—ideal for a primary or secondary residence.Want to visit it or discuss this property? I am at your disposal to assist you in your project.Information about the risks to which this property is exposed is available on the Géorisques website: www.georisques.gouv.frSale price: €573,000Fees charged to the sellerContact your SAFTI advisor: Laura ROUX, Tel: 0673249675, Email: [email protected] - EI - Commercial agent registered with the RSAC of FREJUS under number 828852947This description has been automatically translated from French.
…By Safti


Spacious modern single-story villa at the foot of the village of Fayence. Fully fenced and wooded, this contemporary villa is surrounded by a structured and well-maintained landscaped garden of 3000m2. The villa, approximately 200m2 in size, is equipped with home automation to ensure comfort and security. The entrance features a large cellar and technical room, followed by a guest WC. A spacious living room with dining area opens onto a modern, high-end American kitchen fully equipped. At the end of the villa are 3 large bedrooms, each with their dressing room and bathroom, plus the master bedroom of over 35m2. The garden and outdoor areas have been designed as a "Zen" garden, with Japanese stepping stones traversing the entire property, surrounded by Mediterranean and Provencal plants carefully chosen and structured to bring life to this landscaped garden. A permit for a 12x6m pool has been granted by the Fayence urban planning department. A workshop annexe and a carport complete this property with exceptional finishing qualities!
…By Wretman Estate & Consulting


Discover this charming one-bedroom apartment of approximately 46 sqm, located in Mandelieu-La-Napoule within a residence with caretaker and swimming pool, enjoying pleasant open views. The apartment features a living room and kitchen opening onto a west-facing terrace, one bedroom, a bathroom, and a separate WC. A cellar and an outdoor parking space complete the property. A great opportunity not to be missed !
…By L&g Prestige Immobilier
'%20stroke='%23DDAA3A'%20stroke-width='1.909'%20stroke-linecap='square'%20stroke-linejoin='bevel'/%3e%3c/svg%3e)
Receive by email any new listing that may match your search criteria
Your criteria :
By validating this form, you accept the general conditions of use of Le Figaro Properties.
These agencies offer a selection of luxury properties vente in Provence-Alpes-Côte d'Azur. Feel free to contact them for personalized assistance.




