Get early access to listings that match your criteria
Never miss an opportunity again. Our personalized alerts notify you instantly.

 English$ USD · m²


In Saint-Paul-de-Vence, some houses are not simply visited — they are experienced. Set against the village’s eastern ramparts, this characterful residence was once the home of André Verdet, the renowned poet and artist closely associated with Saint-Paul-de-Vence. He left behind the imprint of his imagination, together with several frescoes that remain as fragments of an artistic story still alive within these walls. From the moment one enters, the stonework, vaulted passages, traditional terracotta tiles and exposed beams evoke centuries of history. Arranged over three levels, the house unfolds through a succession of charming rooms punctuated by arches, artworks and openings onto the surrounding landscape. Light flows freely throughout, gliding across the walls, revealing the textures and lending each space its own distinctive energy. Nothing here feels entirely still. The rooms seem to converse with one another, while the windows frame the hills like living paintings. A fireplace, intimate corners and beautifully preserved architectural features enhance the unique soul of this home — at once a retreat, a place of inspiration and a vantage point over nature. On the top floor, the terrace opens the house to the sky. From here, the eye travels across the hills and mountains, with a glimpse of the Mediterranean in the distance. As the sun begins to set, the landscape is bathed in changing light, appearing almost to extend the frescoes found within the house. More than a village house, this is a place shaped by poetry, memory and light: a rare and deeply authentic Saint-Paul-de-Vence residence, intended for those seeking not merely an address, but an emotion. Energy class : F – Climat class : C / estimated annual costs for standard use : between €3 946 and €5 338 (ref year 2021) Information on the risks to which this property is exposed is available on the Geohazards website : www.georisques.gouv.fr Represented by Amélie DOLLÉ, acting in his capacity as authorized service provider, with full powers for the purposes hereof.
…By Barnes Saint-paul-de-vence


This property is located just a few kilometres from the village of Bonnieux, in a peaceful but not isolated setting, with splendid panoramic views over the Luberon and the surrounding countryside. If you're looking for a renovation project in Provence, this is the property for you! Set in more than 2 hectares of gently sloping land planted with trees, in the heart of the Golden Triangle, this is the perfect retreat for your family and friends, or for a professional project in our beautiful tourist region. The village of Bonnieux is just 5 minutes away by car, so you can enjoy all the amenities, as well as traditional restaurants, seasonal entertainment and the weekly market. Not forgetting the other hilltop villages of the Luberon, such as Lacoste and the château of the Marquis de Sade, or Gordes, voted the most beautiful village in the world. Property for sale at our Bonnieux agency. Details of the risks to which this property is exposed are available on the Georisks website: http://www.georisques.gouv.fr
…By Janssens Immobilier Knight Frank Bonnieux


Ideally located on the prestigious peninsula of Saint Jean Cap Ferrat, a stone's throw from the Grand-Hôtel du Cap, this attached villa enjoys a quiet, green, and confidential residential environment.Set within an intimate residence, the property features a private garden of approximately 380m2 complemented by a private pool shielded from view, offering a privileged living environment in the heart of Cap Ferrat.Developed over two levels, the villa opens onto an entrance hall leading to a spacious reception area composed of a living room, a dining room, and an American kitchen.The living spaces extend towards a covered terrace as well as a pergola terrace with retractable awnings, allowing one to enjoy shaded or sunny spaces according to desires at any time.The main level hosts a beautiful master suite with a dressing room and en-suite shower room, along with a second bedroom featuring its own shower room.Upstairs, a third suite with a library area and en-suite bathroom provides an ideal space for hosting family and guests in absolute comfort.The exteriors invite dining and relaxation by the pool, perfectly integrated into a green setting offering a haven of peace and shaded freshness without overlooking others.A carport allows parking for two vehicles.A confidential address in the heart of one of the most sought-after areas of the Côte d'Azur.Energy performance diagnosis: 191 (D)Greenhouse gas emissions: 6 (B)Estimated annual energy costs of the property: 2513-3401 euros.Co-ownership of 34 lots, average annual charges of the lots: €1556.Ongoing procedure: none.Transaction fees including tax are the responsibility of the seller.Information on the risks to which this property is exposed is available on the Géorisques website: www.georisques.gouv.frThe luxury real estate market on the Côte d'Azur is one of the most attractive in the Mediterranean region. Located just 10 km from Nice and Monaco, the peninsula of Saint Jean Cap Ferrat is one of the most sought-after places.Holiday homes and secondary residences on the Côte d'Azur not only offer an unmatched lifestyle but also represent, in light of the international economic situation, a secure investment and an intelligent retirement project, especially in premium addresses.The high-end real estate market on the Côte d'Azur is independent of individual economies and always offers great stability for prestigious and unique properties.Saint Jean Cap Ferrat is a renowned and exclusive area. A high-end residential neighborhood, it is characterized by its luxurious villas and luxury apartments enjoying breathtaking views of the sea. This elegant seaside resort is a true oasis of greenery with its marina, sumptuous beaches, and magnificent gardens.This description has been automatically translated from French.
…By Engel & Völkers Côte D'azur


In the Saint Roman district, discover this superb 59 sq m studio apartment. Nestled in a secure, upscale residence—Parc Saint Roman—this apartment combines high-end amenities (24/7 concierge service, swimming pool, and fitness room). Located on a high floor, it offers a warm atmosphere and views of the sea and Monte-Carlo Beach. The living space is arranged around an elegant entrance, a living room with an integrated sleeping area, a fully equipped kitchen with a dining area, and a shower room with a separate WC. The spacious 17 sq m terrace provides a relaxing space, ideal for al fresco dining. The high-end finishes, custom-designed storage, and optimized layout highlight the meticulous attention to detail in the renovation. A cellar, and a parking space in the building are available for purchase as an option.
…By Magrey & Sons Monaco


Cannes Petit Juas – Top floor 3-bedroom apartment terrace parking cellar Located in the sought-after Petit Juas district of Cannes, this top-floor 4-room apartment offers a bright and pleasant living environment. With a surface area of approximately 85 sqm, the property features an entrance leading to a living room, a separate kitchen, and a large 37 sqm terrace, ideal for enjoying outdoor space and open views. The night area consists of 3 bedrooms, 2 shower rooms, and a toilet, providing comfort and functionality for a family or a second home. An indoor parking space and a cellar complete this property. A rare opportunity in the area, close to amenities and the city center.
…By Agence Impact


In a peaceful setting, just 500 metres from the beach, this contemporary villa enjoys a south-facing orientation with breathtaking views of Saint-Tropez. All on one level, the villa comprises an entrance hall, an open-plan kitchen leading to a spacious living and dining area with a fireplace, four bedrooms, and a utility room. Outside, a beautiful heated swimming pool and generous terraces complete this idyllic setting. A garage and several parking spaces add the finishing touch to this exceptional property.
…By Eurl Bird


**A true little piece of paradise** for this charming single-storey villa, ideally located in a private estate just a few minutes' walk from the beach. Set on a beautifully landscaped, flat plot of 1,600 m², this villa offers a peaceful setting and a practical, easy-to-live-in layout. Upon entering, you are welcomed by a bright living room with a fireplace, a dining area, and a fully equipped kitchen. The living space opens onto a large covered terrace with a summer kitchen, overlooking the magnificent landscaped garden. The sleeping area comprises three bedrooms, two shower rooms, and two separate toilets. Outside, you will enjoy a beautiful swimming pool surrounded by spacious sun terraces, perfect for relaxing and entertaining. The carefully maintained Mediterranean garden features citrus trees, palm trees, cacti, and many other local species, creating a true oasis. A pétanque court, a garden shed, and a garage complete this lovely property. An easy-to-maintain villa, ideal as a primary residence or a holiday home.
…By Eurl Bird


Beautifully presented villa of approximately 200 sqm, set on landscaped grounds of 5200 sqm with swimming pool, pool house and independent guest accommodation. The main house features a spacious living and dining area with open-plan fully equipped kitchen, exposed beams and direct access to a covered terrace overlooking the pool and garden. The ground floor also offers a bedroom with shower room and a utility room. Upstairs are three further bedrooms, a dressing room and bathroom. An independent apartment provides additional accommodation with living room, equipped kitchen, shower room and mezzanine, ideal for family and guests. Outside, the landscaped Mediterranean garden features a beautiful swimming pool with generous terraces, a fitted pool house, several covered outdoor living areas, mature trees and attractive planting. Large garage, carport and ample parking. An excellent opportunity for buyers seeking a family home or second residence in the South of France, combining generous living space, privacy, pool and independent guest accommodation.
…By Agence Immoweb


Llinares Real Estate presents Détente. A charming T4 villa of 112 m² with a swimming pool, adorned with elegant Balinese tiles, designed on a plot of 340 m² in the heart of the village of Éoures, in immediate proximity to schools, shops, and public transport. Upon entering, you will discover a spacious and bright living room of 36 m² featuring a fully equipped contemporary kitchen with a central island, open to a warm living area. A large sliding glass door seamlessly extends the spaces to the outside, providing a pleasant continuity between the interior and garden. South-facing, the garden includes a swimming pool bordered by a beautiful tiled terrace as well as a summer kitchen, creating an ideal setting for enjoying convivial moments with family or friends. Also on the same level, an elegant master suite with a private shower room and dressing room will appeal to you with its intimate and cocooning atmosphere, designed for optimal comfort. A laundry room with storage completes this space. Upstairs, the sleeping area reveals two beautiful parquet-floored bedrooms of 16 m² and 18 m², bathed in light, with storage and access to balconies. They will share a pleasant bathroom equipped with a bathtub and a double sink unit. This property benefits from a ducted reversible heating and cooling system ensuring ideal comfort all year round. Finally, a parking space within the property can accommodate several vehicles. Fiber optic internet. A perfect blend of architecture, brightness, and art of living. Contact: Mickael Soler 06 45 10 63 81 Collaborator certificate: ADC131020240000001565 Professional liability insurance: 62885582 - Property not subject to co-ownership regulations - Property tax: 2801€/year - Fees included at the expense of the seller - Energy class B and climate class A - Average estimated amount of annual energy expenses for standard use based on energy prices from 2021: between 880€ and 1260€. - Information on the risks to which this property is exposed is available on the Géorisques website: www.georisques.gouv.fr Villa for sale 13011 - T4 of 112m2 - Pool - Plot of 340m2 - Contemporary - Eoures 13011 MarseilleThis description has been automatically translated from French.
…By Llinares Immobilier


Llinares Real Estate offers you: DUPL'AIX. A magnificent T5 duplex apartment of 118m² with two terraces, located on the top floor of a high-end and intimate residence with only 7 units, in a sought-after area, about ten minutes from the city center of Aix-en-Provence. Designed like a small house, access to the living spaces is made directly from the entrance landing via a private staircase. Facing outward, the living/dining room offers beautiful views of the greenery and surrounding nature and opens onto a first terrace through large bay windows. Away from it all, the open kitchen and its adjoining pantry benefit from a comfortable layout. Guest toilets complete this level. On the upper floor, the sleeping area is organized around a beautiful parental suite with a shower room, and three other bedrooms share a second shower room with WC. Accessible from this level, a second terrace allows for privileged moments, in peace, facing a green panorama with no overlooking properties. Beautiful volumes, high-end features (aluminum sliding bay windows, adjustable solar screens, solid wood interior doors, first choice ceramic stoneware flooring, heating and cooling by heat pump...), and an enchanting setting make this a rare property. Three underground parking spaces are sold in addition to the price. A bus stop is also located at the foot of the residence. A rare property on the market, to be discovered without delay! Contact Laurence PINSARD: 06 48 62 18 22 Employee certificate: ADC13102026000001296 RCI: 127120760/RD00072629W - Co-ownership: 7 lots - Ongoing procedure: N/A - Annual charges: approximately 4320€/year (i.e., 360€/month: maintenance of common areas, elevator, cold water...) - Property tax: €/year - Energy class A and climate class A - Fees included borne by the seller Apartment for sale - Top floor - T5 Duplex of 118 m2 + Terraces - 13100 Aix en ProvenceThis description has been automatically translated from French.
…By Llinares Immobilier


Spéracèdes, nestled in the heart of the village in a peaceful setting, this house of approximately 173 sq.m enjoys superb panoramic views of the sea, hills, the village bell tower and the hilltop village of Cabris. On the ground floor, it offers a kitchen, a dining room and a large, bright living room with a fireplace, all opening onto a large sun-drenched terrace. A bedroom and a shower room complete this level. Upstairs, there are two superb bedrooms, each with its own shower room and an access onto a roof terrace. A large hallway that could be used as an office completes this level. Built on a plot of approximately 1,286 sq.m, suitable for a swimming pool and embellished with around thirty olive trees. Annex: a garage and a cellar.
…By Spéracèdes Immobilier


THE GOLF REAL ESTATE presents: TRANQUILITY IN TREILLE. Nestled in one of the most sought-after areas of the 11th arrondissement, this elegant property of over 200m² captivates from the very first moments with its privileged environment, absolute calm, and fully wooded panorama, in a rare living environment where intimacy and serenity perfectly combine. Situated on a carefully landscaped plot of approximately 2,000m², this residence has been designed to make full use of natural light. Its spacious living room of over 55m², bathed in sunlight throughout the day thanks to its double exposure, opens harmoniously onto a semi-open kitchen, creating a friendly and decidedly contemporary living space. Upstairs, the master suite is a true cocoon, with beautiful volumes and privileged comfort. The whole benefits from quality features and carefully selected materials, reflecting impeccable maintenance and a constant demand for finishing details. Outside, the landscaped garden invites relaxation in a preserved environment. The covered pool allows for enjoyment year-round, while a separate space of over 40m² provides the possibility of additional rental income. A large garage completes this property. A rare opportunity, just a few minutes from amenities. Contact Kevin HUGON: 06.50.00.85.94 Collaborator certificate: ADC 1310 2024 000 001 874 RCP 64122119 - Property not subject to co-ownership regulations - Property tax: 2,905 euros / year - Fees included at the seller's expense - Energy class C and climate class A - Estimated average annual energy expenses for standard use based on 2021 energy prices: between 1,190 euros and 1,670 euros - Information on the risks to which this property is exposed is available on the Géorisques website: www.georisques.gouv.fr House Property villa For sale 200 m2 + 2000m2 of land + Pool + Outbuilding + Garage - 13011 LA TREILLEThis description has been automatically translated from French.
…By L'immobiliere Du Golf


THE STRONG POINTS OF THE HOUSE: LOWER CIMIEZ, A FEW STEPS FROM THE CITY / ABSOLUTE QUIET / GARDEN / SWIMMING POOL / CLOSE TO THE BEST PUBLIC AND PRIVATE SCHOOLS / PARKING SPACES – PROPERTY WITH CHARACTER WITH PARK AND SWIMMING POOL. Exceptional location in Cimiez in absolute tranquility, this elegant Private Hotel of about 296 m² on 3 levels, set in the heart of a magnificent wooded park of 1800m2 with a swimming pool, a true green oasis in the city center. This character property charms with its cachet, its beautiful ceiling height, its brightness, and its multiple exposures. It offers a double living room, a superb kitchen, three en-suite bedrooms, and an office. The mezzanine includes a wine cellar, a laundry room, and a space with multiple possibilities, ideal for creating a gym or wellness area. Outside: one enjoys a remarkable garden with a swimming pool, terrace, summer kitchen, car shelters, garage, and numerous parking spaces. A guardian's house of about 45 m², completely independent, offers an ideal space to host family, guests, or staff. Very good condition, no work required. A rare, elegant, and confidential property offering a true private park on a 1,858 m² plot in one of the most sought-after areas of Cimiez. ENERGY CLASS: E. Estimated amount of annual energy expenses for standard use, established based on energy prices for the year 2021: €5,380 ~ €7,350. Agency fees will be fully borne by the seller.This description has been automatically translated from French.
…By Cimiez Immobilier


CANNES POINTE CROISETTE: Just a few steps from the beaches, discover this approximately 56 sqm apartment with a sea view. It consists of a living room with kitchen, two en suite bedrooms, as well as a terrace and a balcony offering pleasant outdoor spaces. Its privileged location, close to the beaches, Palm Beach, and La Croisette, makes it an ideal property to fully enjoy the Cannes lifestyle. Located on the prestigious Pointe Croisette, this property features a sought-after address along the famous boulevard that borders the Mediterranean for nearly 3 kilometers. Close to private beaches, Palm Beach, the Palais des Festivals, Port Canto, as well as the legendary Carlton, Majestic, and Martinez hotels, the neighborhood attracts with its refined atmosphere and privileged seaside setting. Known worldwide for its elegance and art of living, Cannes is seduced by its iconic beaches, La Croisette, renowned restaurants, and luxury boutiques. Considered the best global destination for hosting festivals and events, the city hosts prestigious events at the Palais des Festivals such as the Cannes Film Festival, MIPIM, and Cannes Lions. Ideally located between Monaco and Saint-Tropez, near Nice International Airport and Cannes-Mandelieu Airfield, Cannes offers an exclusive lifestyle in the heart of the French Riviera. A major player in luxury real estate and an ambassador of the French art of living, Maison BARNES deploys its integrated network of 159 agencies across 21 countries and 75 destinations, supporting clients in all their life projects. Property subject to co-ownership regulations. This co-ownership includes 19 lots, all for residential use. Agency fees payable by vendor - Nombre de lots dans la copropriété: 19 - Montant moyen de la quote-part de charges courantes 1,640 €/yearly - Montant estimé des dépenses annuelles d'énergie pour un usage standard, établi à partir des prix de l'énergie de l'année 2026 : 590€ ~ 810€
…By Barnes Cannes


Just 3 km from the centre of the village of Éguilles, in an exceptionally privileged setting, this beautiful family property enjoys a rare location at the end of a cul-de-sac, completely secluded and offering absolute peace and privacy. Set within magnificent grounds of more than 6,100 sqm, the property benefits from an unspoilt natural environment and an elevated position commanding open views over the surrounding countryside, with the majestic Sainte-Victoire mountain providing a stunning backdrop throughout the seasons. Offering approximately 230 sqm of living space and more than 260 sqm of total floor area, the house features generous volumes and a layout perfectly suited to family life for those seeking tranquillity while remaining immersed in nature. From the moment you arrive, a spacious entrance hall sets the tone and highlights the character of the property. Enhanced by an elegant marble staircase, it connects the different living areas harmoniously and also benefits from the convenience of a lift, ensuring comfort and easy circulation between floors. The ground floor hosts the living areas with a warm and light-filled reception room featuring a fireplace and opening onto a pleasant terrace, together with a kitchen, a dining room and two bedrooms, one of which enjoys its own private shower room. A second shower room with WC completes this level. Upstairs, the sleeping quarters comprise four additional bedrooms, a versatile room suitable for use as either an office or dressing room, a bathroom, a shower room and separate WC facilities. On the garden level, the property offers highly valuable additional spaces including a garage, a storage cellar and a large volume with excellent potential to be transformed into a summer kitchen, reception area or convivial entertaining space opening onto the outdoors. Outside, the landscaped garden and swimming pool blend seamlessly into this peaceful and verdant environment. The different outdoor areas invite you to fully enjoy the privacy of the setting and the Provençal art of living in a soothing natural backdrop. The property also benefits from highly sought-after features in Provence, including a private well and access to the Canal de Provence, providing a valuable water resource for maintaining and irrigating the gardens throughout the year. Located only 3 km from the village of Éguilles, its shops and schools, this property perfectly combines tranquillity, convenience and quality of life. The house would benefit from a cosmetic refresh, offering future owners the opportunity to reveal its full potential and reinterpret it according to their own vision while preserving the essence of this rare property and its exceptional setting. A confidential address offering a privileged lifestyle on the doorstep of Aix-en-Provence. Agency fees payable by vendor - Montant estimé des dépenses annuelles d'énergie pour un usage standard, établi à partir des prix de l'énergie de l'année 2021 : 5330€ ~ 7220€ - Tracy MC ELROY - Agent commercial - EI - RSAC 453 522 633
…By Barnes Pays D'aix-en-provence


Keenly sought-after Bas Petit Juas neighbourhood, just a few minutes walk from the world-famous Croisette, the beaches and the centre of the resort. This peaceful and elegant near 185 sqm property featuring high ceilings includes a spacious living/reception room, dining room and fully equipped open-plan kitchen with a pantry opening onto a terrace, two bedrooms including a master suite with a shower room and dressing room, and a bathroom. The garden level comprises a 3rd bedroom with a shower room, and an independent studio apartment with a kitchen and shower room. The villa benefits from a swimming pool and a relaxation area, as well as a garage with a mezzanine.
…By Daniel Feau Saint-tropez
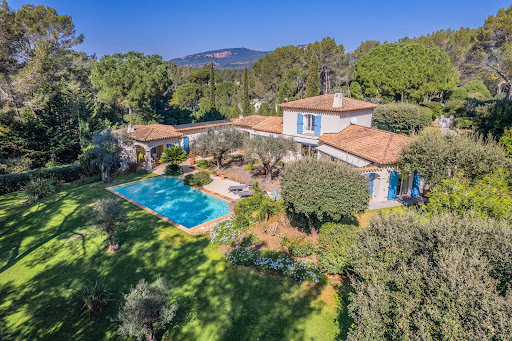


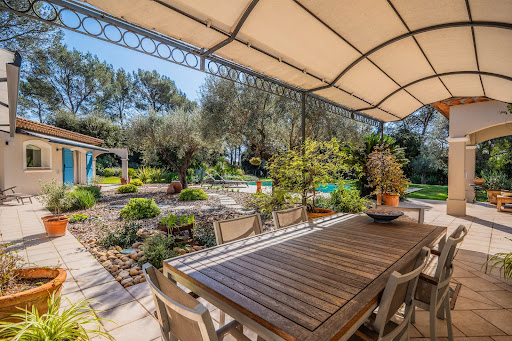

PUGET-SUR-ARGENS (Near Fréjus) – For sale, hidden from view, in the heart of a secure residential estate where peace reigns supreme, this charming property seems to hover between nature and light. From the entrance, the tone is set: an exceptional environment, an immediate sense of serenity, the whisper of trees, the gentle sun of the South… Here, everything invites you to slow down and fully enjoy a rare way of life, in a privileged setting in nature, just 15 minutes from the Mediterranean beaches and 10 minutes from shops. Nestled in a landscaped setting of 4,800 m² entirely enclosed and without any overlooking neighbors, the villa blooms amidst lush vegetation. Shaded terraces, sunlit spaces, and a pool perfectly integrated into the garden create a charming setting where every moment becomes precious. The house, facing south, benefits from constant brightness throughout the day. Its generous volumes and elegant atmosphere offer a perfect harmony between refinement and conviviality. A large double reception room with a fireplace welcomes moments of sharing, while the independent equipped kitchen extends the warm spirit of the home. A summer dining room under a covered terrace will ensure convivial lunches. The main sleeping area consists of 3 comfortable bedrooms (including a ground-floor master suite), 2 bathrooms, and an independent office. To host family and friends in complete privacy, the property also has a charming 30 m² independent apartment opening onto the pool. A large 85 m² garage completes this exceptional property, a true haven of peace where nature, light, and silence create a unique atmosphere. LOVE AT FIRST SIGHT! House for sale through our BIRD office in Saint-Raphaël.
…By Eurl Bird


Discover this delightful 80 m² villa for sale in the highly sought-after area of Grimaud, France. Ideally located, the property offers a beautiful view over the lush landscape and extends towards the shimmering Mediterranean, creating the perfect backdrop for relaxing or entertaining guests. Inside, the villa features five bright rooms, including three comfortable bedrooms. The living space is designed for modern comfort, complete with air-conditioning and double glazing to ensure peace and quiet as well as year-round climate control. Outdoors, enjoy a private swimming pool surrounded by a sun-soaked terrace and Mediterranean vegetation. This inviting outdoor space is perfect for enjoying the warm French Riviera climate and the tranquil ambiance of Grimaud. A must-see opportunity for a serene lifestyle on the Côte d’Azur.
…By Eurl Bird


My Home Connexion offers you these two apartments for sale with the possibility to make them one, as originally. These two units were formerly one and the same apartment, so it is very easy to recreate the opening. The whole offers 4 bedrooms, 3 bathrooms and 2 toilets, with a breathtaking view of the Old Port on one side and a pleasant shared terrace in a quiet area on the other. The first apartment consists on the ground floor of a living room with an open kitchen. This level also includes a bedroom, a bathroom, and separate toilets. An internal staircase leads to the upper floor, where there is a beautiful period fresco. The mezzanine space can be converted into an office. You will also find a second bedroom with an adjoining contemporary bathroom. The second apartment offers a beautiful bright living room with a large opening onto the Old Port. This room benefits from a very high ceiling height, the historic charm of exposed beams, and an open kitchen. The sleeping area has two generously sized bedrooms sharing a bathroom and a toilet. RENOVATED APARTMENTS - HISTORIC CHARM - OLD PORT - CLOSE TO ALL AMENITIES Price: 1,110,000 euros including 4% agency fees payable by the buyer, resulting in a net seller's price of 1,056,000€. Information on the risks to which this property is exposed are available on the Georisques website: georisques.gouv.fr Please do not hesitate to contact us for more information!
…By My Home Connexion Maussane


Located in a modern residence with a swimming pool (built in 2010), this beautiful, light-filled apartment features a large southwest-facing terrace. Walking distance to the beach, restaurants, and shops Quiet and sought-after location Immaculate condition – bathroom, toilet, water heater, and paintwork renovated in 2024 Premium Miele fitted kitchen Large private storage cellar Spacious double garage with easy access A truly easy apartment to live in – simply bring your suitcases and start enjoying life! Perfect as a permanent home, holiday retreat, or rental investment, this property offers the ideal opportunity to experience the relaxed lifestyle of the French Riviera
…By New Home Fayence


Town centre: situated in the heart of the highly sought-after Notre-Dame plateau, this Belle Époque property, which has been carefully and fully renovated, combines panoramic sea views with beaches and shops within walking distance. The property offers a total floor area of approximately 260 sqm. The main villa comprises an entrance hall leading to a living room opening onto a terrace with sea views, an open-plan kitchen with a utility room, four bedrooms with sea views and three shower rooms. On the garden level, there are three bedrooms with sea views, two shower rooms and ample storage space. The second house offers a range of possibilities: a professional practice, rental property, guest house… The plot, measuring over 1,200 sqm, features a swimming pool with sea views and a fully equipped pool house. A double garage and a bicycle storage room complete the property. With its unrivalled Belle Époque charm, the property has been completely renovated with remarkable attention to detail; the materials have been carefully selected and the fittings are made to measure. It is situated within walking distance of shops and beaches, and boasts a splendid panoramic sea view. Agency fees payable by vendor - Montant estimé des dépenses annuelles d'énergie pour un usage standard, établi à partir des prix de l'énergie de l'année 2025 : 1060€ ~ 1450€ - Guillaume GARCIA-MOREAU - Agent commercial - EI - RSAC 889 764 221
…By Barnes Théoule


My Home Connexion is pleased to present to you this 92 m² apartment for sale located in the Saint-Victor district, on the Quai de la Rive Neuve, offering an unobstructed view of the Old Port and immediate access to major roads, parking, and shops. This fully renovated historic apartment is distinguished by its bright living room with a large opening onto the Old Port. This room benefits from a very high ceiling, the historic charm of exposed beams, and an open kitchen. The sleeping area offers two good-sized bedrooms sharing a bathroom and a toilet. RENOVATED APARTMENT - HISTORIC CHARM - OLD PORT VIEW - CLOSE TO AMENITIES Price: 590,000 euros including 4.1% agency fees payable by the buyer, resulting in a net selling price of 566,400€ Information on the risks to which this property is exposed is available on the Géorisques website: georisques.gouv.fr Please do not hesitate to contact us for more information!
…By My Home Connexion Maussane


My Home Connexion offers you this historic apartment located in the Saint-Victor district, on Quai Rive Neuve. Nestled on the second and top floor of a character building in the Old Port, it features a pleasant shared terrace overlooking a private courtyard. The duplex ground floor is organized around a spacious, light-filled living room with an open kitchen. This level also includes a bedroom, a bathroom, and separate toilets. An indoor staircase leads to the upper floor, where a beautiful period fresco is located. The mezzanine space can be converted into an office. You will also find a second bedroom, accompanied by a contemporary bathroom. RENOVATED APARTMENT - HISTORIC CHARM - OLD PORT - CLOSE TO AMENITIES Price: 520,000 euros including 4.1% agency fees paid by the buyer, resulting in a net seller amount of €499,200. Information regarding the risks associated with this property is available on the Géorisques website: georisques.gouv.fr Feel free to contact us for more information!
…By My Home Connexion Maussane


Just minutes from the Servanes Golf Club, in a preserved natural setting in Mouriès, this contemporary home blends harmoniously into the landscape of the Alpilles. Surrounded by pine trees and open to the Provençal hills, it offers a peaceful lifestyle enhanced by natural light throughout the day. Set within approximately 1.06 acres of landscaped grounds, the property offers around 2,153 sq ft of living space and stands out for the coherence of its architecture and the quality of its finishes. Large openings extend the living areas naturally towards the terraces and gardens, creating a constant connection between indoor and outdoor living. The cathedral-style living room, centred around a stone fireplace, features generous volumes and a warm atmosphere. The fluid layout between the different spaces reinforces the sense of openness and tranquillity that defines the property. Filled with natural light, the contemporary kitchen elegantly extends the views towards the Alpilles hills. The main house comprises four bedrooms. On the ground floor, two bedrooms each benefit from their own en-suite bathroom. Upstairs, two additional bedrooms complete the sleeping area, including a beautiful suite with bathroom and open views over the surrounding countryside. Perfectly integrated into the garden, an independent guest bedroom with shower room and private access offers an ideal setting for hosting family and friends in complete privacy and comfort. Outside, the terraces, landscaped gardens and swimming pool blend seamlessly into a quintessential Provençal environment, between Mediterranean vegetation and open views of the Alpilles. A refined and light-filled property designed to fully embrace the Provençal art of living.
…By Barnes Alpilles Luberon


Welcome to Abriculteurs, a family-run agency committed to quality service. We are presenting a rare property, showcased with professional photographs, a detailed floor plan, and an immersive virtual tour. Nestled in the heart of a natural setting spanning 2.4 hectares (including 16,000 m² of woodland and a large clearing), this 170 m² villa offers a unique opportunity to combine harmony with nature and a major renovation project. This estate awaits its future owners to unlock its full potential. The current layout of the villa, with a living area of 170 m², is a genuine asset: it is possible to merge or separate two independent T3 units, each with its own private entrance. This flexible framework will comfortably allow you to envision a large family home, an intergenerational living arrangement, or even a guesthouse or bed and breakfast project. Upstairs, the through living room benefits from abundant natural light thanks to its generously sized windows, and opens onto a covered terrace with panoramic views of the Luberon. The living room features a wood-burning stove, and the separate kitchen connects to this central space. This level also includes two suites, each with a private shower room, combining practicality and comfort. The ground floor offers an independent 50 m² unit comprising a living area with kitchen, a bedroom, a connecting office (ideal for teleworking or a children's area), and direct access to the garden, facilitating autonomy for its occupants or seasonal rental potential. Both indoor and outdoor living arrangements benefit from enhancements to be valued: – Three terraces surround the house, allowing you to enjoy the sun at any time of day, – A private, secure, and secluded swimming pool area, perfect for summer relaxation, – An independent 18 m² chalet that can be developed into an office, artist's studio, or guest room according to your desires, – A double garage completes this property, offering secure parking for two vehicles, along with ample storage space. The villa features notable amenities: heat pump heating, reversible air conditioning, double glazing, fiber optic internet for modern comfort, and a wood stove for a cozy atmosphere in winter. Renovation work is required to restore the property's original charm and bring it up to current comfort standards. This primarily represents an opportunity to personalize the spaces and materials to your tastes within this rare natural setting. Ideally located less than 2 km from the village of Lauris, the property guarantees complete tranquility while offering immediate access to amenities: shops, schools, nearby sports facilities, and hiking trails on the edge of the Luberon, providing a multitude of outdoor activities. Summary: – Exceptional land: 24,000 m² of preserved nature, including 16,000 m² of woodland, – Living area: 170 m² adaptable (one or two independent units), – Quality features: private pool, double garage, wood stove, independent chalet, double glazing, air conditioning, fiber optic internet, – Large terraces to enjoy, guaranteed privacy, – Renovation work to customize as you wish, – Ideal for families, liberal professions, hospitality or investment projects. Sale price: €595,000 including VAT (Abriculteurs fees payable by the seller) Property tax: €2,400 Energy performance certificate: 208 kWhEP/m².year (Class D) — GHG emissions: 8 kg CO2/m².year (Class B) Estimated annual energy cost: between €1,755 and €2,375 Sanitation: compliant septic tank. If you are looking for an exceptional living environment, we invite you to come discover the potential of this property. This advertisement is written under the editorial responsibility of Mrs. Sophie Maucotel, sales agent (EI) registered with the Avignon RSAC under number 928034008, without holding funds, acting on behalf of SARL Abriculteurs Immobilier with a capital of €5,000.00, registered under SIREN number 837 704 584, holding professional card n°CPI 7501 2018 000 025 842 issued by the Paris Ile-de-France Chamber of Commerce, whose legal representative is Mr. Adrien Piot, with its registered office at 12 rue des Halles, 75001 Paris.
…By Abriculteurs
'%20stroke='%23DDAA3A'%20stroke-width='1.909'%20stroke-linecap='square'%20stroke-linejoin='bevel'/%3e%3c/svg%3e)
Receive by email any new listing that may match your search criteria
Your criteria :
By validating this form, you accept the general conditions of use of Le Figaro Properties.
These agencies offer a selection of luxury properties vente in Provence-Alpes-Côte d'Azur. Feel free to contact them for personalized assistance.




