Get early access to listings that match your criteria
Never miss an opportunity again. Our personalized alerts notify you instantly.

 English$ USD · m²


Dentelles de Montmirail - Mont Ventoux area In a sought-after village, perched on the heights with a dominant view, come and discover this authentic 14th century stone house. This 400 sqm home combines charm and authenticity. Its terrace offers a breathtaking view of the Rhône valley, Mont Ventoux and the historic château. The property comprises the main house, built around a listed staircase, 3 apartments and two double garages. It features a pleasant, unoverlooked swimming pool area for cool summer days! Some modernization work needs to be carried out. This property is for sale at Boschi Immobilier in L'Isle-sur-la-Sorgue - 84800. It consists of: Entrance hall with garage and cellar 30 sqm --1st floor-- Entrance hall 5 sqm Living room with fireplace 27 sqm Kitchen 7.50 sqm Bedroom 19 sqm --2nd Floor-- Bedroom with fireplace 28 sqm Study 20 sqm Clearance 3 sqm WC 1 sqm Shower room 3 sqm Kitchenette 3 sqm Dining room and kitchen 47 sqm Living room with fireplace 46 sqm Bedroom with dressing room 22 sqm --3rd floor-- Bedroom 27 sqm Bedroom 23 sqm Hallway, shower room and toilet 9 sqm Bedroom 10 sqm Mezzanine 6 sqm Apartment T3 73 sqm Studio apartment 30 sqm Studio apartment 30 sqm Free-form concrete pool Terrace 175 sqm with 360° panoramic view Cellar 70 sqm 2 Garages 47 and 31 sqm Fees to be paid by the seller. Property with excessive energy consumption : Energy class F, Climate class C Estimated average amount of annual energy expenditure for standard use, based on the year's energy prices 2026: between 9750.00 and 13260.00 €. Information on the risks to which this property is exposed is available on the Geohazards website: georisques.gouv.fr.
…By Boschi Immobilier Bédoin


Abriculteurs is pleased to present this Provençal mas of approximately 310 m² of living space, located in Orgon (13660), in the heart of the Alpilles Regional Natural Park, on a wooded plot of 7,880 m², close to Eygalières and Saint-Rémy-de-Provence. The mas is arranged in two distinct wings, which can be connected or used independently. This layout allows for various uses: a primary or secondary residence, housing for multiple generations, or a hospitality project. The first wing includes on the ground floor a kitchen, a living room, a ground-floor bedroom, a shower room, and a separate WC. Upstairs, accessible via a staircase with old terracotta tiles, there are two bedrooms. The second wing revolves around a vaulted living area with an open kitchen. Upstairs, a landing serves two bedrooms, a shower room with WC, and a mezzanine converted under the attic. This space, lit by two skylights, offers additional sleeping accommodation. A semi-fitted annex completes the property, featuring a mezzanine, a shower room with WC, and a boiler room. The grounds also include an agricultural shed of about 90 m², which could notably be transformed into a pool house, a workshop, and an old stone pigsty. Outside, the property benefits from a saltwater fiberglass pool measuring approximately 10 × 4 m, equipped with a submerged electric cover. The park is planted with numerous trees and plant species, including fruit trees, with nearly fifty varieties documented. The layout, outbuildings, and land size allow for various projects, including a secondary residence, family housing, or an accommodation business, subject to required authorizations. Key features - Wooded park of 7,880 m² in the heart of the Alpilles Regional Natural Park - Two independent living areas with separate meters - Saltwater fiberglass pool 10 × 4 m with submerged electric cover - Fiber optic internet - Alarm system and video surveillance - Independent water supply from a borehole and old well, with analyzed drinking water - Stone walls dating from the 13th and 14th centuries, providing good thermal inertia - Agricultural shed of approximately 90 m², workshop, and old stone pigsty Please note - Water supply from borehole and well, no connection to public network - Individual sanitation via septic tank - Heating by low-temperature oil boiler, electric radiators, and wood stove - Property tax: €1,736 per year - Not subject to condominium status Conventional consumption (kWhEP/m2.year): 207 (D) Estimated emissions (kg CO2/m2.year): 19 (C) Energy cost min / max: between €6,070 and €8,270 / year Reference price years: 2021, 2022, 2023 Selling price: €715,000 including tax (Abriculteurs fees paid by the seller). Listing written under the editorial responsibility of Matthieu RICHIER, commercial agent (EI), registered with RSAC Salon-de-Provence under number 850 335 530, without holding funds, acting on behalf of SARL Abriculteurs immobilier, with a share capital of €5,000, registered under SIREN number 837 704 584, holder of professional card number CPI 7501 2018 000 025 842 issued by the CCI Paris Île-de-France, whose legal representative is Adrien PIOT, with headquarters at 12 rue des Halles, 75001 Paris.
…By Abriculteurs


Welcome to Abriculteurs. Abriculteurs is pleased to present this superb property designed by the builder Au Temps des Bastides. It offers generous spaces and exceptional panoramic views all the way to the Alps. From the entrance, you will discover a large cathedral ceiling living room with a fireplace, extended by a billiard area, an office, and a welcoming kitchen with a pantry. On the sleeping side, the villa features a master suite with a dressing room on the half-level, as well as three bedrooms upstairs. The garden level is fully dedicated to comfort with a wellness area equipped with a sauna and a spa, complemented by a cellar and a garage. Outside, a large heated infinity pool seamlessly blends into this natural and preserved setting. Property highlights: - Unobstructed views to the snow-capped Alps - Heated saltwater infinity pool with safety features - Wellness area with sauna & spa - 12,000 m² land - Generous interior volumes - House in excellent condition Please note: Property tax: €3,857 / year Energy Performance Certificate (EPC): C (87 kWhEP/m².year) – Greenhouse Gas Emissions (GES): C (26 kg CO₂/m².year) Estimated annual energy cost: between €2,040 and €2,800 (including subscriptions – reference year) Sale price: €1,390,000 including VAT (Fees payable by the seller) This listing is issued under the editorial responsibility of Ms. Laura PEFFERT, commercial agent (EI), registered at the Salon-de-Provence Commercial Court under no. 904 617 404, without custody of funds, acting for SARL Abriculteurs immobilier, with a capital of €5,000, registered under SIREN no. 837 704 584, holding professional card no. CPI 7501 2018 000 025 842 issued by the Paris Île-de-France Chamber of Commerce, whose legal representative is Mr. Adrien Piot, with headquarters at 12 rue des Halles, 75001 Paris.
…By Abriculteurs


Welcome to Abriculteurs. Abriculteurs is pleased to present this magnificent building plot of 1,400 m², including 1,200 m² of usable land. It offers a great opportunity to carry out your real estate project in Éguilles, just a few minutes from Aix-en-Provence. The plot benefits from excellent exposure and a green setting, ideal for building a spacious and bright family home. The project allows for a 280 m² habitable construction. The building permit is currently being processed for a modern house with a swimming pool, terraces, garage, and pool house, enabling you to realize your project quickly under the best conditions. This rare property in the area combines tranquility and a privileged living environment. A great opportunity to build your future home in one of the most sought-after villages of the Aix region. Property highlights: - Utilities at the boundary - City and canal water supply - Connection to the public sewer system Sale price: €510,000 VAT included (excluding agency fees) Buyer's fees of €20,000 representing a total of €530,000 (agency fees included), or 3.922% of the sale price. Ad written under the editorial responsibility of Ms. Laura PEFFERT, commercial agent (EI), registered with the Salon-de-Provence RSAC under number 904 617 404, no holding of funds, acting on behalf of SARL Abriculteurs immobilier, with a capital of €5,000, registered under SIREN number 837 704 584, holder of the professional card number CPI 7501 2018 000 025 842 issued by the Paris Île-de-France Chamber of Commerce and Industry, whose legal representative is Mr. Adrien Piot, with its registered office at 12 rue des Halles, 75001 Paris.
…By Abriculteurs


Nestled in a secluded alley of the village, this charming address benefits from a privileged location, in a quiet area and immediately close to the port and the Place des Lices. Situated on the first floor of a small co-ownership, the approximately 50m2 apartment consists of a comfortable living room with open kitchen, two bedrooms, and two shower rooms. A continuous balcony allows access to the property while intelligently extending the living room. Tastefully decorated and sold fully furnished, this property offers a warm and tidy atmosphere, ideal for an easy-to-live pied-à-terre in the heart of the village. The co-ownership also has three parking spaces for the four housing units, a real asset in this sought-after area.
…By Agence Faidherbe


Ideally located within a gated community, just a 5-minute walk from the harbor and Place des Lices, this elegant property enjoys a rare location right in the heart of Saint-Tropez, while offering absolute tranquility. Set within a magnificent landscaped garden of approximately 1,000 m², the main house and its annex offer a total living area of over 250 m². The ground floor features an entryway, a spacious living room, and a fully equipped kitchen, all of which open widely onto the tree-lined garden. Two bedrooms with their own bathrooms complete this level, along with a pantry and a laundry room. Upstairs, the master suite features a bathroom, a walk-in closet, and an office area. Two additional bedrooms, each with its own bathroom and terrace, round out the upper floor. A separate guest house offers a large bedroom, a living area, and a half-bath. The property also features a swimming pool, numerous terraces, and parking for four vehicles. A discreet and highly sought-after location, ideal for exploring Saint-Tropez on foot, set in lush greenery and a perfectly peaceful setting.
…By Agence Faidherbe


In the heart of the Saint Tropez village, in the midst of shopping streets, this nearly 31 m² apartment has been intelligently arranged to optimize every space. Located on the second floor, it consists of a pleasant living room, a kitchen area, a bathroom, and separate toilets. Above the technical rooms, a mezzanine of about 6 m² allows for a true additional sleeping area.
…By Agence Faidherbe


In a recent and well-maintained residence, just steps from shops and amenities, discover this well-appointed 72 m² apartment. It features a beautiful living space with a semi-open kitchen, two bedrooms, a shower room, and a separate toilet. The living room opens onto a pleasant 15 m² covered terrace, ideal for enjoying the outdoors in all seasons. The residence is equipped with an elevator and offers high-quality amenities. A 9 m² cellar and a parking space complete this property.
…By Agence Faidherbe


Villa for sale in Cavalaire-sur-Mer with sea views A main living area (pool level) of 169 m² plus a basement of 89 m² and a garage of 40 m². Situated in a quiet and sought-after area, this family villa, set on a plot of 2,089 m², enjoys a sea view and offers exceptional potential following renovation. Perfectly habitable as it stands, it provides an excellent base for a modernisation project Spacious dual-aspect living/dining room with open-plan kitchen, Two bedrooms, A shower room, Separate toilet, Upstairs: a suite with en-suite bathroom opening onto a lovely terrace with sea views. A large, partially fitted garden-level area. A large garage completes the property. Key feature: the plot offers the possibility of subdivision, subject to planning permission, allowing for the construction of a second villa if required. A property with numerous possibilities, ideal for creating a characterful home in a privileged setting.
…By Corinne Barre Immobilier


Carré d’Or, on the 5th floor of a prestigious residence with 24/7 conciergerie service and a heated swimming pool, this 1-bedroom apartment enjoys open views of the sea and Casino. It features a living and dining area opening out to a terrace, a fully equipped kitchen, a bedroom with en-suite shower room, ample storage space, and a guest toilet. The property is sold with a cellar and parking space.
…By Annonceur International


Llinares Immobilier presents to you: LUMEA. A 126m2 single-storey T5 villa, built in 2010, ideally located in Allauch, in a calm and residential environment, offering a pleasant unobstructed view over the hills. Upon entering, you will discover a beautiful living area of approximately 47m², consisting of a bright living room and an open kitchen, entirely oriented towards the outdoors. The terrace, garden, and pool naturally extend this space, creating an ideal living environment to fully enjoy sunny days. The sleeping area consists of four bedrooms, three of which have closets, a shower room, and a separate toilet. The property also benefits from a dependency designed as a true independent T2, with its own terrace, offering numerous possibilities: welcoming family and friends, carrying out a professional activity, or generating rental income. Outside, you will enjoy a landscaped garden, a pool sheltered from view, as well as an area allowing parking for up to four vehicles. A family property, with complete amenities, in a peaceful living environment just minutes from amenities. Contact Aude Mazzei: 06 68 82 64 17 Collaboration certificate ADC1310202200000051 RCP 62834763 ASL: 12 lots Ongoing procedure: NC Annual charges: 60 €/year, including maintenance of the retention basin Property tax: 3,000 €/year Fees included at the seller's expense Energy class C and climate class A Average estimated annual energy expenses for standard use, based on energy prices from 2021, 2022, and 2023: between €1,600 and €2,210 per year Information on the risks to which this property is exposed is available on the Géorisques website: www.georisques.gouv.fr Villa for sale 13190 Allauch – Single-storey T5 Villa – Converted outbuilding – Pool – Parking – 13190 ALLAUCHThis description has been automatically translated from French.
…By Llinares Immobilier


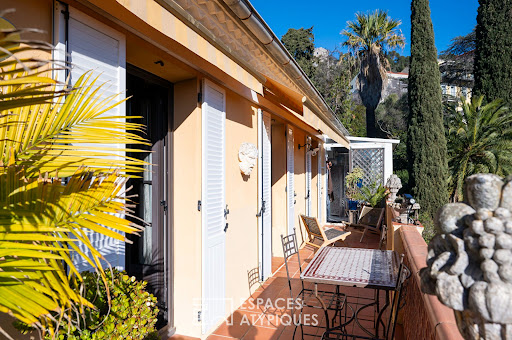
In the heart of the Vaucluse countryside, near the village of Goult, in a peaceful hamlet, this stone house of approximately 143 sqm of living space embodies Provençal charm. Set on a secluded plot, the property comprises two buildings with numerous outbuildings, several terraces, a garage, and a separate plot of land with a swimming pool. This characterful property captivates with its authenticity, its flower-filled courtyard, and its nooks and crannies that invite relaxation and creativity. The main house opens onto a warm living room adorned with an antique fireplace and exposed beams, leading to a Provençal-style kitchen. Upstairs, there is a spacious, air-conditioned bedroom with parquet flooring and a large bathroom with a toilet. An office or sleeping area is accessible via an external staircase. The ground floor conceals another independent sleeping area with its own shower room and toilet, as well as a laundry room. The second building offers an air-conditioned living room with a kitchenette on the ground floor. A spiral staircase leads to a bedroom with storage space and an en-suite shower room with WC. The inner courtyard reveals several terraces, each with its own distinct atmosphere, a workshop, a fountain, and a covered storage area. A short walk away, the separate grounds offer several relaxation and dining areas, a kitchenette, restrooms, and a large swimming pool for special moments in complete privacy. This inspiring and charming hamlet house is perfect for creating, relaxing, or reconnecting. Its peaceful atmosphere will be felt during a visit. ENERGY RATING: F / CLIMATE RATING: C. Estimated average annual energy costs for standard use, based on 2023 energy prices: between EUR5,060 and EUR6,910. Information on the risks to which this property is exposed is available on the Géorisques website: www.georisques.gouv.fr
…By Espaces Atypiques Avignon



This apartment with a surface area of 90 m2 Carrez offers an unusual living environment steeped in history in the heart of the Villa Saint Hubert, the former private mansion of Alexis Godillot built by the architect Pierre Chapoulart in 1882. Built for industrial, the place is considered one of the city's landmark buildings. Charm of the past and witness to an art of living, the building has retained all its soul. The apartment for sale at Espaces Atypicals Hyères occupies the third and last floor of the Villa Saint Hubert. Arrival via the staircase opens onto a corridor leaving on its left an independent kitchen to reveal a cozy living room opening onto a balcony terrace. A mezzanine completes this space to accommodate an extra bedroom and a TV area. The living room gives access to a new corridor thus completing the level with two bedrooms and a bathroom. The whole also opens onto the balcony terrace leading to a small loggia with shower and laundry room. A private parking space can be rented near this atypical property, unique in the region. Quiet location, within walking distance of the city center, schools, TGV station 3 minutes away and Hyères-Toulon airport less than 15 minutes away. Annual charges EUR1740 No procedure. Property subject to the co-ownership regime. ENERGY CLASS: E314 / CLIMATE CLASS: B10. Estimated average amount of annual energy expenditure for standard use, established based on energy prices for the year 2021 between EUR1740 and EUR2400. Nicolas 0766006920 Condominiums of 10 units (No proceedings in progress). Annual expenses : 1740 euros.
…By Espaces Atypiques Toulon


MOUGINS CANNES BORDER | RENOVATED 1-BEDROOM APARTMENT WITH TERRACE & SEA VIEW Located in a highly sought-after and predominantly residential area of Voie Julia, on the border of Mougins and Le Cannet, this beautiful 35.39 sqm one-bedroom apartment is set within a recent, secure and prestigious residence featuring a magnificent swimming pool. Quiet and filled with natural light, the apartment has been fully renovated to a high standard, combining refined finishes, comfort and contemporary elegance. It benefits from a 12 sqm terrace offering a superb unobstructed view with sea views, providing the perfect setting to enjoy the Mediterranean lifestyle. The property features numerous bespoke fittings and custom-made features, all designed with great taste and attention to detail. Additional amenities include double glazing and reversible air conditioning. The apartment is sold with a private parking space and a cellar. A turnkey property in a peaceful and privileged residential setting, ideal as a permanent home, holiday residence or high-quality investment.
…By Century 21 Adhère Transactions


This villa spans approximately 200 m² on a 1,300 m² lot. It offers unobstructed views of the Mediterranean Sea, the Tombolo, and the Route du Sel. The living room and other living areas open onto several terraces. The house currently has three bedrooms, with the potential to add a fourth. Two kitchens complete the property. The garden surrounds the house and ensures true privacy. The property also offers access to Port des Barques, with the possibility of acquiring a mooring. Land suitable for a pool Information on the risks associated with this property is available on the Géorisques website www.georisques.gouv.fr. Contact: Margaux BIASIZZO +33 6 17 25 50 33 [email protected]
…By Kretz Real Estate


This 2-bed apartment offering 153 sqm of living space as defined by the Carrez Law is in a luxurious residence with a leafy garden located 1 km from the Croisette. Benefiting from a terrace, the apartment has been meticulously renovated while preserving and highlighting its remarkable past history. The building was originally a casino with auditoriums, and the apartment itself was formerly a dance studio created by American prima ballerina Rosella Hightower in 1961, and boasting renowned visitors including Rudolf Nureyev and Maurice Béjart. It boasts its original exercise barres. The residence benefits from a lift and parking space. Units:289
…By Daniel Feau Saint-tropez


Luxury Provençal estate with panoramic sea views in Cavalaire-sur-Mer, Gulf of Saint-Tropez Located within one of the most desirable residential estates in Cavalaire-sur-Mer, this elegant Provençal residence occupies a dominant south-facing position overlooking the Bay of Cavalaire, the Mediterranean Sea and the surrounding coastline. Ideally situated in the heart of the Gulf of Saint-Tropez, the property offers exceptional privacy while remaining only minutes from the beaches, marina, restaurants and the prestigious destinations of La Croix-Valmer, Gigaro, Ramatuelle and Saint-Tropez. Set within approximately 3,300 sqm of landscaped grounds, the residence offers nearly 495 sqm of total built area, including approximately 375 sqm of beautifully appointed living space distributed across three levels connected by a private lift. The main floor features remarkable reception areas centred around a spectacular double-height living room opening towards the panoramic sea views. Additional reception spaces include a billiard lounge, a fully glazed formal dining room, a winter lounge overlooking the Mediterranean, a fully equipped independent kitchen with service lift, a study and an en-suite guest bedroom. The upper floor is dedicated to the principal accommodation, highlighted by an outstanding primary suite featuring two walk-in dressing rooms, a spacious bathroom, a private panoramic terrace and its own private lift. Two additional bedrooms, a bathroom and a terrace complete this level. The garden level has been designed to operate independently if desired and includes a leisure room, two additional bedrooms with shower rooms, a generous laundry room with dressing area, a workshop and a double garage. Beautifully landscaped gardens surround a heated swimming pool with an integrated submerged cover, expansive terraces and an elegant central patio, creating exceptional outdoor living spaces perfectly suited to the Mediterranean lifestyle. Additional features include a double garage, multiple outdoor parking spaces, lift access throughout the residence and generous service areas. Combining timeless Provençal architecture, remarkable entertaining spaces, exceptional family accommodation and one of the finest panoramic viewpoints in the Gulf of Saint-Tropez, this outstanding property represents a rare opportunity within the French Riviera's luxury real estate market. Presented by Côte d'Azur Sotheby's International Realty. Complete sales documentation and confidential private viewings are available upon request.
…By Côte D'azur Sotheby's International Realty


WALK TO COVES AND SHOPS, you will be seduced by the privileged location of this apartment occupying the entire garden level of a villa. This vast apartment of 104 m2, comprising an entrance with cupboard, two bedrooms, a pantry, a bathroom, a toilet, the fitted kitchen, a dining room, a living room and a very beautiful room of 64 m2 bathed in light through its multiple bay windows, which can accommodate your living room, configure an additional bedroom as well as a cellar. RARE, the apartment benefits from a large garden with several terraces and living spaces. Outdoor parking (and/or garage) completes this property. A must-see. Condominiums of 4 units (No proceedings in progress). Annual expenses : 1736 euros.
…By Agence Du Cap Immogolf


Ramatuelle Pampelonne villa 162 sqm land 7130 sqm vineyard setting pool near beach This property located in Ramatuelle, close to Pampelonne beach, offers approximately 162 sqm of living space on a 7,130 sqm plot including vineyard areas. Reception Areas The main house includes a 56 sqm living area with open plan kitchen and direct access to outdoor terraces. Bedrooms The property offers four bedrooms, each with en suite bathroom and private outdoor access, as well as an independent studio. Outdoor Spaces The exterior includes a heated swimming pool, landscaped garden, pétanque area and terraces, all within a natural environment surrounded by vineyards. Additional Features Private access via a dedicated path, security systems and proximity to the beach within minutes. This property represents a rare opportunity for a secondary residence or investment in one of the most sought after areas of Saint-Tropez. Location Prime location in Ramatuelle, close to Pampelonne beach and Saint-Tropez. For further information or to arrange a private viewing, please contact Côte d’Azur Sotheby’s International Realty, your expert in Ramatuelle.
…By Côte D'azur Sotheby's International Realty

In a very residential gated estate in Mougins, in a quiet area, magnificent flat land of approximately 5000 m² with an approved permit for a majestic contemporary master house inspired by the Mediterranean of 500 m² in the heart of a flat and enchanting garden and its beautiful heated pool. This high-quality villa with discreet luxury was designed for a happy and very comfortable life, with elegant decoration and noble materials. An experienced team to better advise you for over 25 years in the Mougins area. This document is for informational purposes only. It has no contractual value.
…By Easy Home Riviera


Maison DUMON presents for sale: Just a few minutes from the village of Roussillon, in the heart of a peaceful hamlet, this 19th-century bastide reflects true Provençal authenticity. Offering approximately 135 sqm of living space over three levels, the property features bright and well-proportioned interiors. On the ground floor, a welcoming living room enhanced by a fireplace opens onto an intimate courtyard, alongside a bright and functional kitchen and a 17 sqm garage. The first floor comprises an open office space, a bedroom with en-suite shower room, and a comfortable master suite with its own private bathroom. On the top level, a spacious landing of approximately 18 sqm, which could easily serve as a third bedroom, opens onto a superb 17 sqm Tropezian terrace enjoying open views over the rooftops and surrounding countryside. Comfort and features: quality renovation using fine materials, traditional Provençal ceilings, fireplace area, double-glazed windows, energy-efficient electric heating, garage, charming courtyard, 17 sqm Tropezian terrace with views, ample parking within the hamlet, connection to the main sewer system, fiber optic internet, annual property tax: EUR1,400. An elegant Provençal bastide whose carefully executed renovation is sure to appeal. Information regarding natural and technological risks is available on the official website www.georisques.gouv.fr.
…By Maison Dumon


In Le Castellet, more precisely in Le Brûlat, renovated Provençal property of approximately 325 sqm, set in a quiet and preserved environment, surrounded by hills and vineyards. Set on a plot of approximately 8,480 sqm, the house enjoys open views over the surrounding countryside and a confidential setting, close to the village of Le Castellet, with easy access to Toulon, Marseille and the coastline. The main house offers spacious living areas, a separate fitted kitchen opening onto a terrace, as well as a principal suite with shower room, bathroom and dressing room. Two additional bedrooms, two shower rooms and an office complete this level. On the garden level, the property includes an independent apartment with living room/kitchen and separate bedroom, a wine tasting cellar, a hammam, a cinema room, as well as several ancillary spaces. Outside, large terraces, a heated swimming pool, a pool house and a summer kitchen allow full enjoyment of the natural setting and outdoor living. The property also benefits from a garage and several parking spaces with a carport. Le Brûlat is approximately 2 km away, the village of Le Castellet approximately 3 km, the beaches of Saint-Cyr-sur-Mer approximately 10 km, Saint-Cyr–Les Lecques–La Cadière train station approximately 8 km, and Toulon-Hyères airport approximately 50 km. Energy rating: B Climate rating: A Estimated annual energy costs: between €1,820 and €2,520 per year. Information on the risks to which this property is exposed is available on the Géorisques website: [www.georisques.gouv.fr](http://www.georisques.gouv.fr) Contact: Margaux BIASIZZO +33 6 17 25 50 33 [email protected]
…By Kretz Real Estate


Completely renovated, this villa combines spacious rooms, comfort, and versatility, with layouts designed for both primary and secondary residences. The living area flows seamlessly onto a large, south-facing 70 sq m terrace, a true extension of the house during the warmer months. The kitchen is fitted and equipped, while the main sleeping area comprises three bedrooms, a shower room, and a WC. On the garden level, a master suite with a WC completes the layout, along with a laundry room and a large garage of approximately 70 sq m. The property also benefits from two independent one-bedroom apartments of approximately 40 sq m each, offering numerous possibilities: comfortably accommodating family and friends, providing separate living spaces, or considering rental income. Outside, the landscaped garden features a 10 x 5 meter swimming pool in a pleasant setting ideal for outdoor living. This renovated and exceptionally functional property, with its generous proportions and independent living spaces, offers real advantages for a variety of lifestyles.
…By Canat & Warton - Saint-raphaël


Just a few steps from Héraclée beach, this 1,144 m² plot invites you to envision a house with a swimming pool, nestled in the heart of a preserved and secure estate, where tranquility and the sea become one.
…By I.c Immobilier De Caractere


Just a ten-minute walk from the center of Saint-Raphaël, the beaches, and the train station, this remarkable Belle Époque villa enjoys a privileged setting in one of the city’s most sought-after residential neighborhoods. Naturally overlooking the bay and opening onto sweeping views stretching all the way to Saint-Tropez, the property offers six sleeping areas distributed between the main house and its independent guest house. Entirely reimagined in an elegant and contemporary spirit, the property subtly revisits the codes of the Mediterranean Riviera. Its sculpted façade with curved lines, arches, blue-grey shutters, mineral materials, and light-filled volumes create a refined yet welcoming atmosphere, designed to fully embrace the climate and relaxed lifestyle of the South of France. The main house features generous reception areas open to the sea, including a living room, dining room, and bespoke open-plan kitchen. The sleeping quarters comprise several bedrooms, each with its own en-suite shower room, offering a comfortable and fluid layout for hosting family and guests. The property also benefits from two separate access points, from both the upper and lower sides of the villa, naturally facilitating circulation between the various living spaces. Outside, the Mediterranean garden harmoniously connects the different outdoor living areas, including terraces, a swimming pool, and a shaded dining area. The pool house, complete with a summer kitchen and bar facing the panoramic view, extends the spirit of the home in a convivial and elegant atmosphere, ideal for entertaining or enjoying long summer evenings. An independent guest house with bedrooms, shower rooms, and a fully equipped kitchen completes the property, allowing family, guests, or staff to enjoy complete autonomy. A large double garage further enhances this rare property, where sea views, architectural elegance, and a fully walkable lifestyle come together in one of the most desirable areas of Saint-Raphaël. Contact : Peter Temst +33 6 29 82 04 19 [email protected]
…By Kretz Real Estate
'%20stroke='%23DDAA3A'%20stroke-width='1.909'%20stroke-linecap='square'%20stroke-linejoin='bevel'/%3e%3c/svg%3e)
Receive by email any new listing that may match your search criteria
Your criteria :
By validating this form, you accept the general conditions of use of Le Figaro Properties.
These agencies offer a selection of luxury properties vente in Provence-Alpes-Côte d'Azur. Feel free to contact them for personalized assistance.




