Get early access to listings that match your criteria
Never miss an opportunity again. Our personalized alerts notify you instantly.

 English$ USD · m²


Just a few minutes’ walk from the village, its iconic harbour, shops and beaches, this property is set within a lush natural environment, surrounded by countryside and vineyards. The house, entirely renovated with high-quality materials, offers approximately 258 m² of living space within landscaped grounds of 2,000 m² featuring an 8 x 4 swimming pool, a pool house and a registered pigeonnier. On the garden level, the property includes an independent one-bedroom apartment, a garage large enough for two cars and motorcycles, as well as a storage room and a spacious cellar. A large entrance hall provides access to the lift. On the main level, the generous living area — with space planned for an open-plan kitchen — extends naturally onto a panoramic terrace offering open views over the vineyards and the château. A suite with dressing room and shower room also enjoys direct access to this terrace. Upstairs, two beautiful suites each feature their own dressing room and private shower room or bathroom. This level benefits from a fluid circulation between a patio on one side and a very large garden on the other. A rare address in Cassis, combining a privileged and peaceful setting while remaining so close to the village centre. Ideal as both a primary residence or a holiday home, offering an authentic Mediterranean lifestyle. Contact Madame Claude Leonetti +33 (0)6 82 90 66 62 [email protected] Deputy Director – Barnes International Realty Marseille Cassis Information regarding potential risks to which this property is exposed is available on the Géorisques website: www.georisques.gouv.fr Agency fees payable by the seller. Agency fees payable by vendor
…By Barnes Marseille Cassis Littoral


Located in the Sanary countryside, in a completely peaceful setting, this beautiful property of approximately 330 m² is divided into two residences and sits on 6,126 m² of land. Main villa (280 m²): Spacious living areas, including a living room, dining room, and kitchen, all opening onto two terraces and the pool. On the same level, a suite with its own shower room, a recreation area, as well as a relaxation area and bar. Upstairs, three bedrooms, including a master suite with its own bathroom, and a shower room. Adjacent: a 50m² apartment comprising a living/dining room with open-concept kitchen, a bedroom, and a shower room. A swimming pool, a double garage, a carport, and numerous terraces complete the property. Solar panels ensure a high degree of energy self-sufficiency. The property is also connected to the Canal de Provence. Agency fees payable by vendor - Montant estimé des dépenses annuelles d'énergie pour un usage standard : 1190€ ~ 1670€
…By Barnes Littoral Varois


iad France - Estelle Velluet offers you: Exceptional farmhouse between Camargue and Alpilles.Ideally located in the sought-after area of Gimeaux, just a few minutes from the historic center of Arles, this superb fully renovated Provençal farmhouse features approximately 370m² of living space in the heart of a calm, natural environment with no overlooking neighbors.Nestled between the softness of the Camargue and the authenticity of the Alpilles, this property offers a rare living environment, where Provençal charm, ample space, and quality amenities come together.Built on a plot of approximately 5,630 m², the property immediately captivates with its generous volumes and warm atmosphere.The main house of 250m² offers a bright living area of approximately 70 m², comprising a living room, dining room, and fully equipped American kitchen, opening onto a beautiful terrace with a pergola, perfect for enjoying the long summer evenings.On the sleeping side, the property includes:* a ground floor suite with dressing room and shower room,* three spacious bedrooms upstairs with storage, shower room, and bathroom,* a final level of approximately 80 m² that can be developed according to your desires: additional bedrooms, relaxation area, games room, office, or workshop.Outside, the landscaped garden hosts a magnificent pool area with a pool house, summer kitchen, and jacuzzi, designed to fully enjoy the art of living in the South.The property also benefits from numerous annex spaces:* two large enclosed garages of approximately 70 m² each,* three independent apartments of types T2 and T3, perfect for accommodating family and friends or developing a seasonal rental business.The + of the property:✔ No work required✔ Calm and green environment✔ High rental potential✔ High-end features✔ Ideal location between Camargue, Alpilles, and historic center of Arles.A rare and authentic property, ideal for a large family home, a prestigious second home, or a high-end tourist project.Agency fees are the responsibility of the seller.Energy display information for this property: Energy class A index 47 and climate class A index 1. Information on the risks to which this property is exposed, including the legal obligation for clearing brush, is available on the Géorisques website: http://www.georisques.gouv.fr.This real estate advertisement was written under the editorial responsibility of Mrs. Estelle Velluet, independent real estate agent (without holding funds), commercial agent of SAS I@D France registered with the RSAC of TARASCON under number 893427161, holder of the real estate canvassing card on behalf of I@D France SAS.
…By Iad France


Just a short walk from the iconic streets, boutiques, restaurants, and the Port of Saint-Tropez, this beautifully renovated apartment, completed in 2026, offers the perfect blend of comfort, style, and convenience. The property features: One spacious bedroom One modern bathroom A bright and inviting living area A functional, fully equipped kitchen A private balcony, perfect for enjoying the Mediterranean atmosphere For year-round comfort, the apartment is equipped with air conditioning. An elevator is also scheduled to be installed in the building in 2027, further enhancing the property's appeal and long-term value. Whether you are looking for a primary residence, a holiday home, or an investment opportunity, this apartment is an excellent choice in one of the French Riviera's most sought-after destinations. Key Features: Fully renovated in 2026 Air conditioning Private balcony Elevator installation scheduled for 2027 Prime location in the heart of Saint-Tropez, within walking distance of shops, restaurants, and the harbor For further information or to arrange a viewing, please contact us.
…By Agence Shellter Saint-tropez


Llinares Real Estate presents to you: L'ALLAUDIENNE. A magnificent property, a true haven of peace nestled in a green setting, in the heart of a sought-after and privileged area of Allauch. From the entrance with storage, spacious and welcoming, you will be charmed by the volumes and clarity of the house. The large living room, bathed in natural light, opens harmoniously onto a large fitted kitchen that extends into a functional laundry room, creating a convivial and warm living space ideal for entertaining. On the same level, the night area includes two bedrooms, a comfortable bathroom with an Italian shower and bathtub, as well as a first toilet. The first floor, carefully arranged to preserve each person's privacy through a fluid hallway, consists of a beautiful master suite with a bathroom. This space dedicated to relaxation offers a pleasant open view. You will also find a second bedroom that can also serve as an office and an independent toilet. Outside, the charm works instantly. The large plot, a true bubble of tranquility, hosts a magnificent pool that promises moments of freshness, fun, and unforgettable conviviality during beautiful sunny days. You will also find a large garage and an outbuilding. This property offers an opportunity to detach a plot of approximately 800 m², with the possibility of building a single-family house in R+1, with a floor area of up to 120 m². This property represents a rare opportunity to combine the sweetness of life and the calm of the Allauch countryside with all modern comforts. Do not hesitate to contact us for more information. Contact Patrick Scotto Tel: 06.01.90.42.28 Collaborator certificate No: ADC 1310 2024 000 000 299 Professional liability: 7953190/FA11F - Property not subject to the co-ownership regime - Property tax: 3904€/year - Fees included at the seller's expense - Energy class C and Climate class A - Estimated average amount of annual energy expenses for standard use based on 2021 energy prices: between 1860€ and 2580€ - Information on the risks to which this property is exposed is available on the Géorisques website: www.georisques.gouv.fr House for sale 13190 - T5 of 151m2 - Land of 3300m2 - Pool - 13190 AllauchThis description has been automatically translated from French.
…By Llinares Immobilier


In the Lower Californie, just steps from the beaches, amenities, and Croisette, beautiful 3-room apartment tastefully renovated located on the top floor of a historic former hotel dating from the late 19th century. It includes an entrance hall, toilets, a living room with a functional fireplace, a separate equipped kitchen, a bedroom opening onto a balcony, a second bedroom with a fireplace, a large bathroom with shower, bathtub, and toilets. This property is sold with a cellar and a lock-up garage.
…By John Taylor - Cannes


Located within a historic residence, considered one of the first holiday villas in Cannes, this two-bedroom apartment of 127 sqm enjoys a quiet environment, a south-facing exposure, and a prime location just a 5-minute walk from the beaches. The apartment comprises a 46 sqm living room opening onto a 23.5 sqm terrace, a kitchen, a spacious bedroom with en-suite shower room opening onto a 10 sqm terrace, a study/bedroom, and a second shower room. A garage completes the property. A rare apartment, featuring high ceilings, set within a residence full of character and history.
…By John Taylor - Cannes


Located close to the heart of the village of Ollioules, this property offers over 400 m² of living space on 9,035 m² of flat, fully enclosed, wooded land. The main residence, which has been carefully renovated, offers approximately 330 m² of living space. It opens onto a large 1,300 sq ft reception room with an open kitchen, a ground-floor master suite, a laundry room, and a toilet. Upstairs, you will find two additional bedrooms, a shower room with toilet, a library lounge, and a second master suite with a bathroom and dressing room. A separate 650 sq ft apartment adjoining the house completes the property with its living room and two bedrooms. There is also a large garage of almost 550 sq ft, along with a 750 sq ft space converted into accommodation, ideal for a caretaker or additional lodgings. Outside, there is a 53x33 ft swimming pool and several terraces on a large flat plot of land. Information on the risks to which this property is exposed is available on the Géorisques website: www.georisques.gouv.fr Agency fees payable by vendor - Martin SABIN - Agent commercial - EI - RSAC 879 704 690
…By Barnes Littoral Varois


CUCURON – 30 minutes AIX EN PROVENCE - 10 minutes LOURMARIN Just a few minutes from the sought-after and picturesque village of Cucuron, in an exceptional natural setting, this beautifully renovated property of approximately 330 sqm is set within 1 hectare of grounds, with the possibility of acquiring up to 6.5 hectares. It enjoys spectacular views over the village, the Château d’Ansouis and the majestic Luberon mountain range. The house beautifully showcases the authentic character of Provence, with exposed stonework, wrought-iron fittings and traditional French beam ceilings, all contributing to its timeless charm. The property also benefits from air conditioning, ensuring optimal comfort throughout the year. With its dual aspect and abundant natural light, the house offers generous proportions and a warm, welcoming atmosphere. On the ground floor, the spacious fully equipped kitchen, enhanced by high ceilings with exposed beams, opens generously onto the garden. It is complemented by a laundry room and a large pantry. The reception areas flow seamlessly between an elegant dining room and a cosy sitting room with fireplace. There is also an office with a shower room, together with a large versatile space offering numerous possibilities: artist’s studio, relaxation room, dance studio, wellness area or independent office. Upstairs, the sleeping accommodation comprises five spacious bedrooms and four bathrooms, including two superb master suites designed as private and tranquil retreats. The property also benefits from numerous discreetly integrated storage areas, providing both comfort and practicality on a daily basis. A particularly attractive feature is the possibility of using part of the house as an independent guest accommodation, thanks to its separate access. This is ideal for welcoming family and friends while maintaining complete privacy and independence. Outside, the extensive grounds, planted with olive trees, vines and a small woodland area, provide a quintessentially Provençal setting. Magnificent mature trees offer welcome natural shade around the swimming pool, which blends harmoniously into this preserved environment, with no overlooking neighbours. A rare property combining authenticity, generous proportions, natural light and potential, in the heart of the southern Luberon. Agency fees payable by vendor - Montant estimé des dépenses annuelles d'énergie pour un usage standard, établi à partir des prix de l'énergie de l'année 2021 : 7104€ ~ 9612€ - Tracy MC ELROY - Agent commercial - EI - RSAC 453 522 633
…By Barnes Pays D'aix-en-provence


This beautifully appointed new 183 sqm villa set in over 1000 sqm of elevated grounds is located 15 minutes from the La Londe beaches and near a renowned golf course. It includes an over 56 sqm living/reception room opening onto a terrace and the swimming pool, and upstairs bedrooms enjoying panoramic views over the surrounding nature. With a garage.
…By Daniel Feau Saint-tropez


This beautifully appointed apartment offering 127 sqm of living space as defined by the Carrez Law is in a luxurious residence with a caretaker located in the resort’s world-famous boulevard de la Croisette. Facing the Mondrian gardens and the Mediterranean, it includes a spacious living/reception room and open-plan kitchen bathed in sunshine and opening onto a 14 sqm corner terrace, two suites each with a shower room and wc, a guest wc, and a utility room opening onto a second near 15 sqm terrace. Ample fitted storage space. The apartment has been renovated throughout in a tasteful contemporary style. With a double garage and a cellar. Units:108
…By Daniel Feau Saint-tropez


In the prestigious Résidence du Regina in Nice Cimiez, discover this iconic 165 m² apartment, formerly the home of the renowned artist Henri Matisse. Enjoying a beautiful south-facing exposure, the apartment offers lovely views over the sea and the residence’s magnificent gardens. The property features a spacious entrance hall, an elegant 50 m² living room, a library, a kitchen, and two beautiful bedrooms, including an exceptional 30 m² master bedroom. Two shower rooms complete the property. The Résidence du Regina offers highly sought-after amenities, including a swimming pool, concierge service, video surveillance, beautifully maintained communal gardens, and a lift. A generous 11 m² cellar and a large 32 m² garage complete this rare property. An iconic apartment steeped in history, formerly owned by Henri Matisse, offering an exceptional lifestyle in one of the most prestigious residences in Nice Cimiez, just minutes from all amenities.
…By Michaël Zingraf Real Estate Nice


Ideally located in the Mont Boron area of Nice, close to Villefranche-sur-Mer, its beaches, shops and restaurants, and approximately 20 minutes from Nice Côte d’Azur Airport, this 129 sqm duplex apartment enjoys a शांत and residential setting with a sea view. Within a well-maintained residence with caretaker, park and swimming pool, the property offers a layout and spatial organization similar to that of a house. The upper level features an entrance leading to two bedrooms, each with its own bathroom or shower room with WC, as well as storage. On the garden level, the bright living room of approximately 43 sqm opens onto an outdoor space, allowing full enjoyment of the surroundings. An independent kitchen completes this level. This floor also includes a room that can be used as a third bedroom, lit by a skylight, ideal as a study or additional room, as well as a shower room with WC. The property offers good potential for further customization, within a sought-after residence in the area.
…By John Taylor - St Jean Cap Ferrat


FOR SALE FLAYOSC - In one of the most popular districts of Flayosc, just a few minutes from shops and village life, this property immediately appeals by the balance it offers. Built in 2016 on a fenced 1,514 m² plot facing south, the house develops approximately 225 m² of living space in a particularly quiet residential environment. From the entrance, the volumes surprise. The bright living room, thanks to its high ceiling, is the true heart of the house. Open to terraces and exteriors, it includes a lounge, dining area, and open kitchen. Directly connected to the kitchen, there is a utility room-laundry. With completely independent access from the outside on the parking side, there is a space consisting of an office/workshop and toilets. This space can perfectly suit a freelance profession or a home service activity. The ground-floor sleeping area has been designed to meet the needs of a family. It includes 2 bedrooms, a large bathroom with shower and bathtub, separate toilets, and a comfortable master suite with dressing room, private shower room with sauna, and toilets. On the upper floor, 2 large mansard spaces of about 21 m² and 26 m² offer numerous possibilities for development: guest bedrooms, playroom, cinema room, gym... Outside, everything has been thought out to fully enjoy the Provençal climate. A beautiful covered terrace of about 42 m² naturally extends the living spaces. The saltwater pool of 8 x 4 m, enhanced with a submerged beach and waterfalls, adds a true "vacation at home" dimension. Petanque terrain, well-maintained garden, and multiple storage spaces complete the ensemble. Regarding equipment, the property benefits from particularly comprehensive features: 10 kWh photovoltaic installation, reversible air conditioning, central vacuum, motorized gate, alarm, connected automatic watering... A recent family home, perfectly maintained, offering generous volumes and sought-after features, in a privileged location where everything can be done in just a few minutes.
…By Gesbert Immobilier


Discover this superb 3-room apartment, blending comfort, elegance, and high-quality features, located in the heart of a highly sought-after residential complex in Saint-Raphaël. Impeccably maintained, the apartment comprises a bright, spacious living area opening onto a pleasant terrace—perfect for outdoor dining and relaxation—along with two bedrooms, a functional kitchen, and a bathroom with refined finishes. The choice of materials and quality of the fittings make this a move-in-ready property requiring no renovation work. The secure, highly desirable residence offers an exceptional living environment, featuring a magnificent landscaped park and a swimming pool—ideal assets for fully enjoying the Mediterranean climate. Key features: - Air-conditioned 3-room apartment - 2 bedrooms - Lovely terrace - Refined finishes and quality materials - Secure, upscale residence - Landscaped park and swimming pool - 1 private parking space A rare find in the area, ideal as a primary residence, a holiday home, or a long-term investment.
…By Coldwell Banker Standing Realty


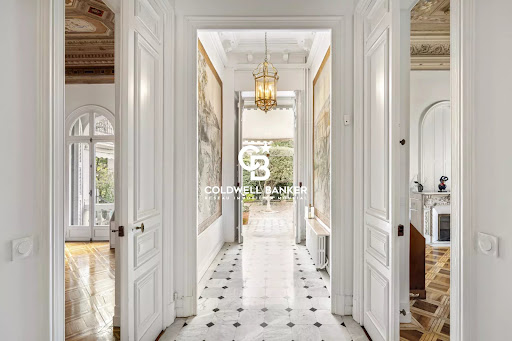
EXCLUSIVE - NICE Côte d'Azur - HISTORIC BELLE EPOQUE BUILDING Magnificent old and renovated apartment of approximately 328 m². Terraces and Sea View - Parking - Swimming pool - With the high quality of the painted and stuccoed interior decorations. notably its remarkable high ceilings. In this high-end residence in the heart of Nice. a renowned Port Lympia district (Tram. Shops. Beaches. Access to Monaco. etc.). we have the honor of presenting this spacious. sunny apartment with a certain charm. which I offer you to discover: The entrance via this private staircase is majestic. Very beautiful spaces are available to you and the numerous half-moon windows with strong character invite you to enjoy their unobstructed views of the gardens and the sea. The living room is generous and welcoming with its walnut parquet flooring. Its marble fireplace and colonnaded terrace are monumental. You will also appreciate the beauty of the unique corner dining room. The apartment also consists of a large separate modern kitchen. fully fitted and equipped. a winter living room. four bedrooms (parquet floors). three bathrooms (marble). a laundry room. numerous dressing rooms and storage spaces and four fireplaces... Located in a beautiful Belle Époque palace. this property is unique and atypical. Completely renovated with particular care in the choice of materials and finishes. the apartment was designed in an elegant and contemporary spirit (respect for heritage); very pleasant to live in. quiet and out of sight. The residence includes a landscaped garden with swimming pool. It is a great opportunity to invest in a large seaside resort house with a symmetrical plan - originally called Palais Schukrafft. which is decorated on its south facade with an overhang forming a porch and loggia and presenting a rich decoration of stucco and staffs as well as a large floral decoration. The ceilings in particular (currently being classified) are impressive: Central painted representation of Bacchus. very rich stucco decorations and pictorial representations of foliage. women's heads and cherubs on a gold background characteristic of the art of the Second Empire . The monumental staircase with painted flights of soffits (V. Colleoni) also receives a decoration of canvases mounted with mythological and landscaped subjects. The unique volumes and the quality of the renovation make this apartment an exceptional property. a real gem for the privileged enthusiast.
…By Coldwell Banker Standing Realty


Exclusive: Sumptuous single-level apartment with generous spaces that consists of a beautiful reception room, a dining room, a perfectly equipped kitchen, a pantry, and a laundry room.The living areas naturally extend to a comfortable terrace with the sea as the horizon.3 bedrooms and 2 bathrooms, including a Master with an adjoining dressing room and its private terrace featuring a jacuzzi and a hammam.Well-maintained services.A double garage in the basement.Ideally located in a secure high-end residence with all amenities in immediate proximity: shops, schools, and beaches.Property subject to the co-ownership status of 58 lots.Annual fees: €9600.Contact Arnaud de Bruc - 06 33 05 74 01 - Commercial agent RSAC no. 534 062 047 - Marseille.Information on the risks to which this property is exposed is available on the Géorisques website: www.georisques.gouv.frThis description has been automatically translated from French.
…By Recouly Immobilier Corniche


Situated in a prime location, in complete tranquillity, this villa, built in the 1960s, offers approximately 180 m² of living space, set within a beautiful plot of around 1,200 m². In need of a complete overhaul, the property offers remarkable potential for renovation and numerous possibilities for redesign. The plot, which is suitable for a swimming pool, enjoys unobstructed views over the hills and the Pramousquier plain, set in a lush, unspoilt green setting. The villa is currently arranged over two levels. On the ground floor, it comprises an entrance hall, a living room, a kitchen, two bedrooms, a shower room and a separate toilet. Upstairs, a second living room opens onto a pleasant terrace with views, complemented by a dining room, a separate fitted kitchen, three bedrooms, a shower room and a separate toilet. A spacious garage of approximately 55 m² completes the property. Just 800 metres from Pramousquier beach, this villa combines tranquillity, proximity to the coast and strong potential for appreciation. Its spacious layout, plot suitable for a swimming pool and location offer a wonderful opportunity to create, following renovation, a characterful property entirely tailored to your tastes. A property with rare potential in one of the most sought-after areas of the Var coastli
…By Coldwell Banker St Barth Azur Rayol-canadel-sur-mer


PEYMEINADE – Discover this 7-room house of approximately 203 m², built on a 1500 m² plot with a saltwater swimming pool, in a pleasant, peaceful, and private setting, enjoying unobstructed views of the hills and a southern exposure. It comprises an entrance hall, a living room, a fitted kitchen, a utility room, six bedrooms, a dressing room, a bathroom with WC, two shower rooms with WCs, and a separate WC. A garage of 45m² completes the property. Features: • Reversible air conditioning • Fireplace • Double glazing • Mains drainage
…By Elite Properties


New Arthaud Exclusive! Magnificent 3-Room Apartment of 68m2, SEA VIEW, completely renovated, on a high floor, ideally located in CANNES, in TOTAL QUIET, in a DOMINANT POSITION, south-facing.In a recently renovated residence, this apartment consists of the following: Large living room/kitchen area of over 30m2, opening onto its sunny terrace of 11m2, two bedrooms with storage, shower room, and separate toilet.Double-glazed windows and reversible air conditioning installed. A large private GARAGE and a cellar also complete this property.Very LOW CHARGES (100€/month), residence WITH ELEVATOR.More photos on our Arthaud Immobilier site.Fees borne by the seller.Information regarding the risks to which this property is exposed is available on the Géorisques site: georisques.gouv.frThis description has been automatically translated from French.
…By Arthaud Immobilier


Nestled in one of the most sought-after areas of Mougins, near the Étang district, close to the prestigious Cannes Mougins Golf Course and in complete tranquility, this superbly renovated villa offers a privileged living environment, combining refinement, comfort, and intimacy.Built on a landscaped plot of 1,000 m² facing south, the property boasts 163 m² of Loi Carrez living space.The ground floor features a spacious, light-filled living room opening onto the terrace and pool, as well as a fully equipped American kitchen. Two elegant bedrooms and two shower rooms complete this level.Upstairs, a sumptuous master suite with a bathroom, dressing room, and independent toilet offers an intimate and refined sleeping area, extended by an office.Outside, the pool and sunny terrace invite relaxation in a green and preserved environment. A wine cellar, laundry room, and covered parking for two vehicles enhance the property.A charming turnkey property, ideal as a primary or secondary residence on the Côte d’Azur.Complete file and viewing available upon request.This description has been automatically translated from French.
…By Infinity Group Immobilier


Located in a peaceful and green environment, just a few minutes from the sought-after village of Fayence, this beautiful detached house perfectly combines modern comfort, character, and an exceptional setting. The property offers a bright and spacious living room, a large games/TV room, a fitness room, and five bedrooms. Three of the bedrooms are on the main level, together with the living room and kitchen, while two additional bedrooms are on the lower level, opening onto the terrace—ideal for hosting family and friends or for flexible use. The living room opens onto a generous balcony, perfect for outdoor dining while enjoying sweeping panoramic views over the Provençal countryside. The ever-changing landscape stretches all the way to the Mediterranean, offering beautiful sea views on clear days. From the terrace adjoining the living room, you can enjoy unforgettable sunsets and magical evenings in this exceptional natural setting. The property has been extensively renovated in recent years and is presented in immaculate condition. Every room has been carefully modernised, including a stylish new kitchen, contemporary bathrooms, updated plumbing, air conditioning, new flooring throughout, and numerous improvements to both the interior and exterior, creating a home that is ready to move into while retaining its authentic Provençal charm. Outside, you'll enjoy a large swimming pool with an upgraded pool house, several terraces, and a peaceful garden. Thanks to its generous layout, desirable location, and accommodation capacity, this property also offers excellent rental potential. A home full of character, ready to move into, and perfectly suited as a permanent residence, a holiday home, or a high-quality rental investment in Provence.
…By New Home Fayence


Just five minutes from the charming medieval village of Seillans, officially listed among Les Plus Beaux Villages de France, this exceptional Provençal farmhouse dates back to the 1800s and has been beautifully renovated while preserving its original character and authentic charm. Set within 2,2 hectares of private land planted with magnificent century-old olive trees, the property enjoys complete privacy, absolute tranquillity and breathtaking panoramic views. On clear days, you can even see the Mediterranean Sea. The entrance opens into a spectacular 72 m² open-plan living area, combining a spacious country kitchen and an inviting lounge. Large doors lead directly onto the terraces, the barbecue area and the impressive heated 12 x 6 metre swimming pool, creating seamless indoor-outdoor living. On the opposite side of the entrance lies the original sitting room with its beautiful fireplace, offering a warm and intimate atmosphere full of Provençal character. The house offers four bedrooms and four bathrooms, including two generous master suites. In addition, there is a separate guest bedroom with its own bathroom and private entrance, ideal for visitors or extended family. Further features include a cellar, a wine cellar and an additional independent room with its own entrance but no bathroom, making it perfect as an artist's studio, office or workshop. Every room enjoys spectacular panoramic views across the surrounding countryside, with the Mediterranean visible on clear days. This is a rare opportunity to own an authentic Provençal estate that perfectly captures the timeless charm of southern France while offering excellent seasonal rental potential.
…By New Home Fayence


My Home Connexion invites you to discover in Paradou, just a few minutes walk from the village center, this semi-detached farm for sale of 120 m², completely renovated in 2025, while preserving its original features. Possibility of creating 1 to 2 additional bedrooms The house offers a living room with open kitchen, dining room, and living room, a ground-floor bedroom with fireplace, a laundry room, and a WC. Upstairs, a large master suite with private bathroom. Potential to convert the attic. The 683 m² garden benefits from a century-old lime tree that lends all the Provencal charm to this property. A permit has been granted for the creation of a pool and a garage. Ideally located property in the heart of the village, with garden and great potential for outdoor development. CHARMING FARMHOUSE - RENOVATED - PERMIT FOR POOL AND GARAGE - HEART OF THE VILLAGE Price: 682,000 euros H.A.I., including 4.92% agency fees paid by the buyer, net seller price of 650,000€ Information about the risks to which this property is exposed is available on the Géorisques website: georisques.gouv.fr Feel free to contact us for more information!
…By My Home Connexion Maussane


Located in one of Mougins’ sought-after residential areas, this superb plot of approximately 1,650 sqm offers a rare opportunity to create a bespoke property in a peaceful and preserved natural setting. Quiet yet conveniently located, it provides an ideal foundation for the construction of a prestigious villa surrounded by greenery and benefiting from the highly sought-after Mougins lifestyle. The local planning regulations allow a 15% footprint, providing the possibility of developing up to approximately 490 sqm of living space over two levels. This configuration offers excellent potential for creating a spacious and harmonious villa, designed around the needs of its future occupants and connected to its natural surroundings. The plot therefore provides an exceptional opportunity to develop an elegant, light-filled property while preserving a strong connection with nature. Its peaceful setting offers the privacy of a residential environment while remaining close to shops, schools and the French Riviera’s main centres of interest. Set on the wooded hills of Mougins, between the old village and Mouans-Sartoux, the area enjoys a particularly attractive setting. The Royal Mougins Golf Resort and Spa, together with the Cannes-Mougins Golf Country Club, are just a few minutes away, offering golf enthusiasts privileged access to two renowned destinations in the area. Everyday amenities are conveniently located in the Tournamy district, with supermarkets, bakeries, shops and local services. The old village of Mougins offers a more traditional Provençal atmosphere, with its charming flower-filled streets, art galleries, renowned restaurants and historic heritage. Families benefit from the proximity of Mougins’ schools and Mougins British International School. Mouans-Sartoux railway station, served by the Cannes-Grasse line, and quick access to the A8 motorway provide convenient connections to Cannes, Sophia Antipolis and the main destinations of the French Riviera. Nature lovers will appreciate the nearby gardens of the International Perfume Museum, the Valmasque park and Fontmerle pond, famous for its lotus flowers. The Notre-Dame-de-Vie chapel, closely associated with Picasso’s history in Mougins, is also nearby. A rare opportunity to create a high-end residence in one of the French Riviera’s most desirable residential areas. Plot division currently underway. Informations sur les risques auxquels ce bien est exposé disponibles sur le site Géorisques : www.georisques.gouv.fr Le bien se situe en zone soumise à l’obligation de débroussaillement. Jessica ZAHOV Consultant - Commercial Agent E.I. RSAC : 913 421 475 We hold an extensive selection of off-market properties that are not listed online. To access these confidential opportunities, please don't hesitate to contact our consultants at your BARNES Mougins agency. Agency fees payable by vendor - Jessica ZAHOV - Agent commercial - EI - RSAC GRASSE 913421475
…By Barnes Mougins
'%20stroke='%23DDAA3A'%20stroke-width='1.909'%20stroke-linecap='square'%20stroke-linejoin='bevel'/%3e%3c/svg%3e)
Receive by email any new listing that may match your search criteria
Your criteria :
By validating this form, you accept the general conditions of use of Le Figaro Properties.
These agencies offer a selection of luxury properties vente in Provence-Alpes-Côte d'Azur. Feel free to contact them for personalized assistance.





